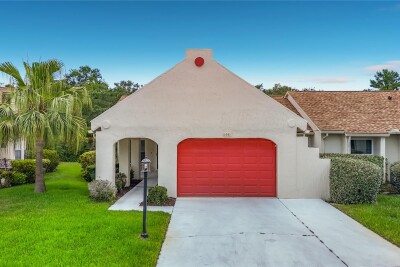
11541 ORLEANS LN
2, 2, 1,152ft²
MLS#: W7886019
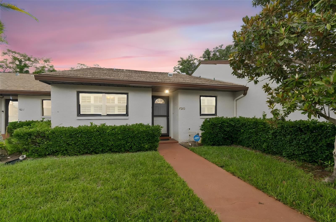
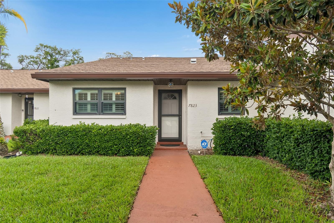
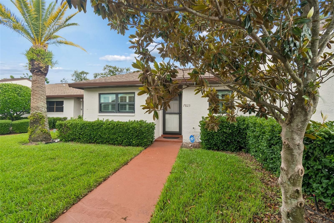
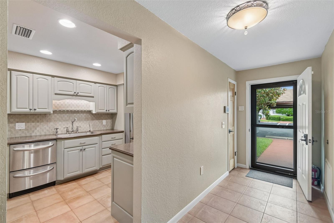
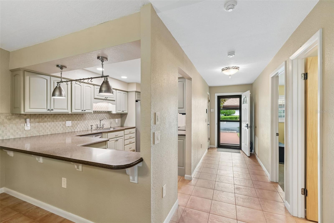
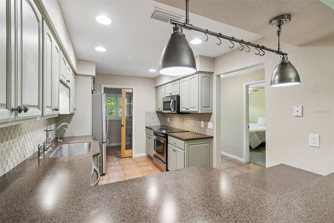
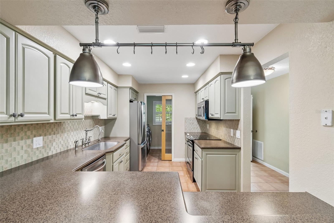
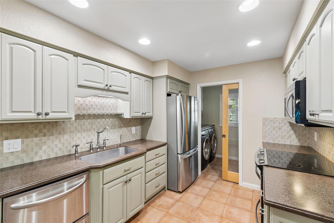
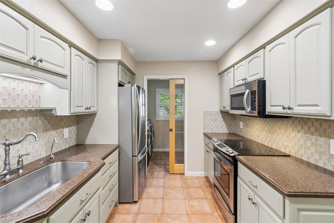
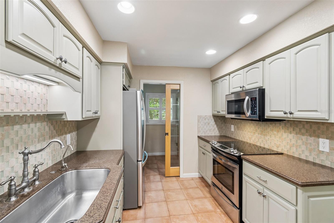
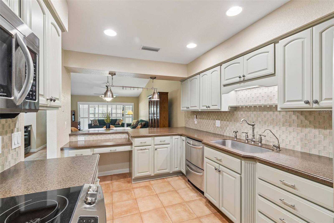
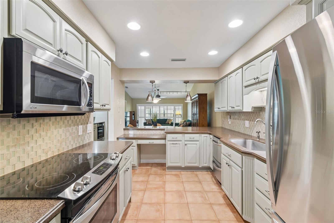
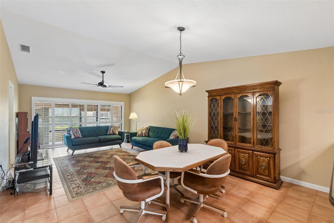
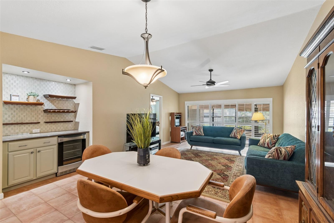
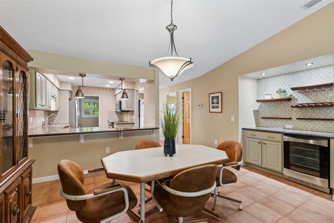
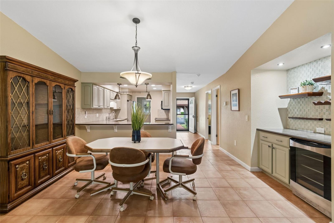
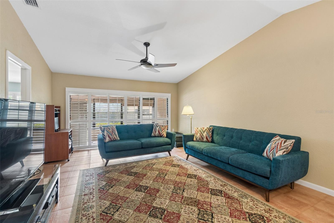
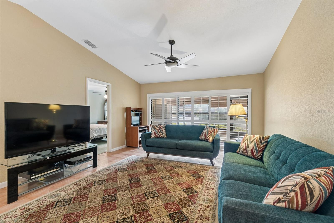
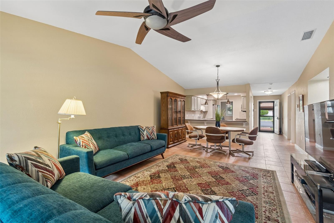
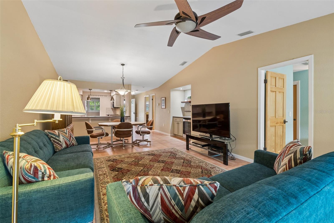
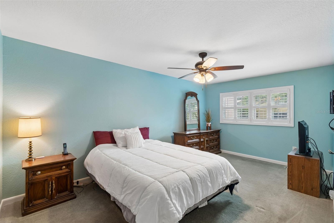
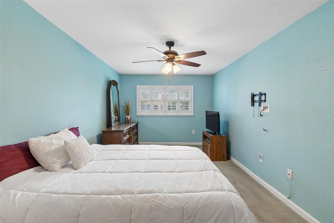
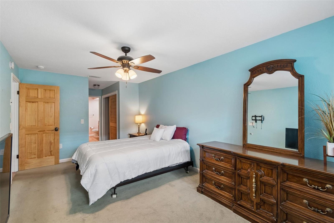
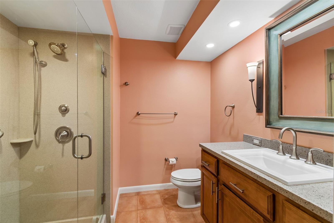
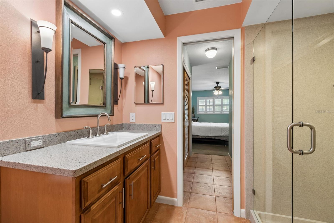
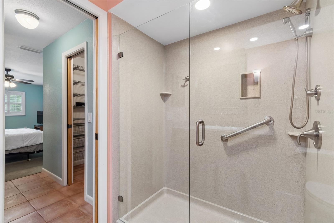
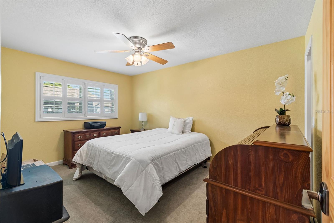
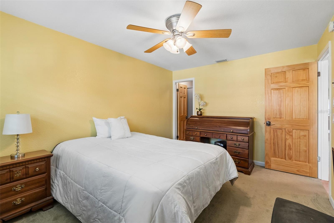
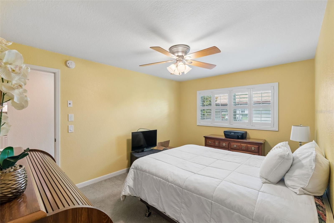
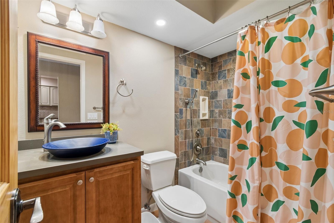
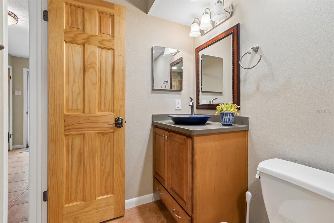
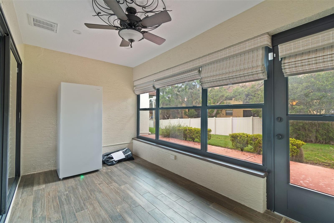
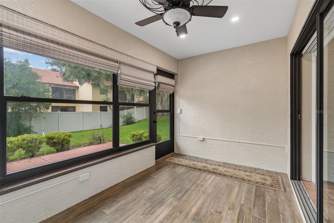
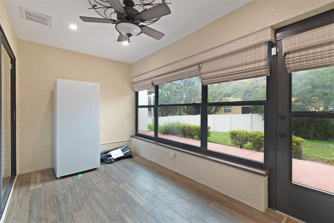
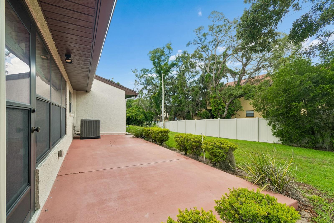
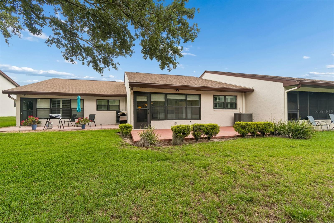
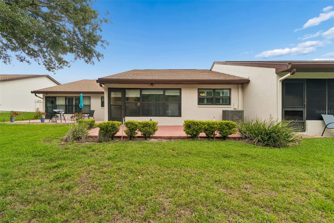
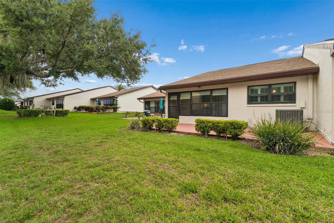
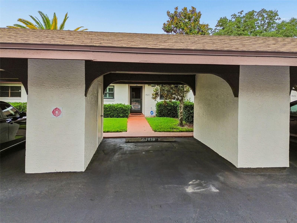
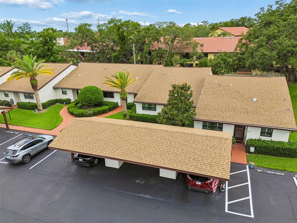
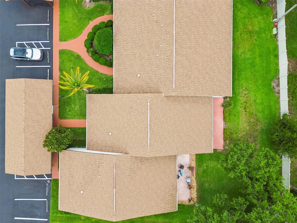
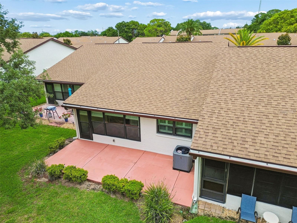
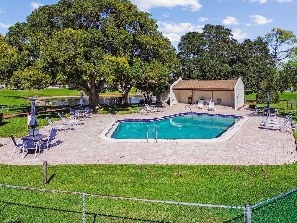
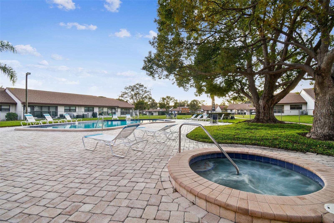
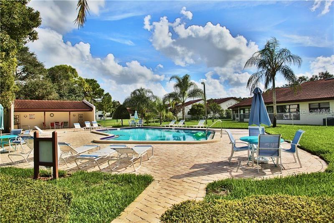
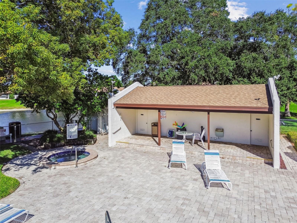
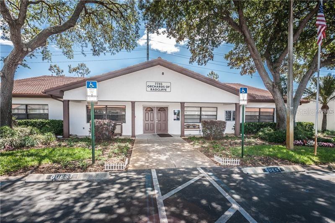
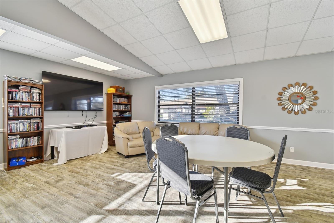
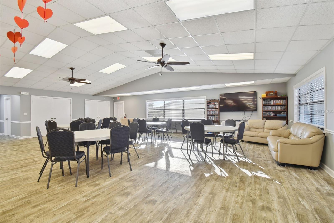
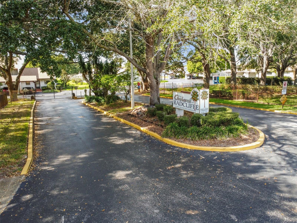
Live the resort lifestyle every day in this beautifully maintained villa with no rear neighbors, tucked inside a highly desirable 55+ gated community. Offering over 1,400 square feet of thoughtfully designed living space, this updated 2-bedroom, 2-bath home perfectly blends comfort, style, and low-maintenance living.
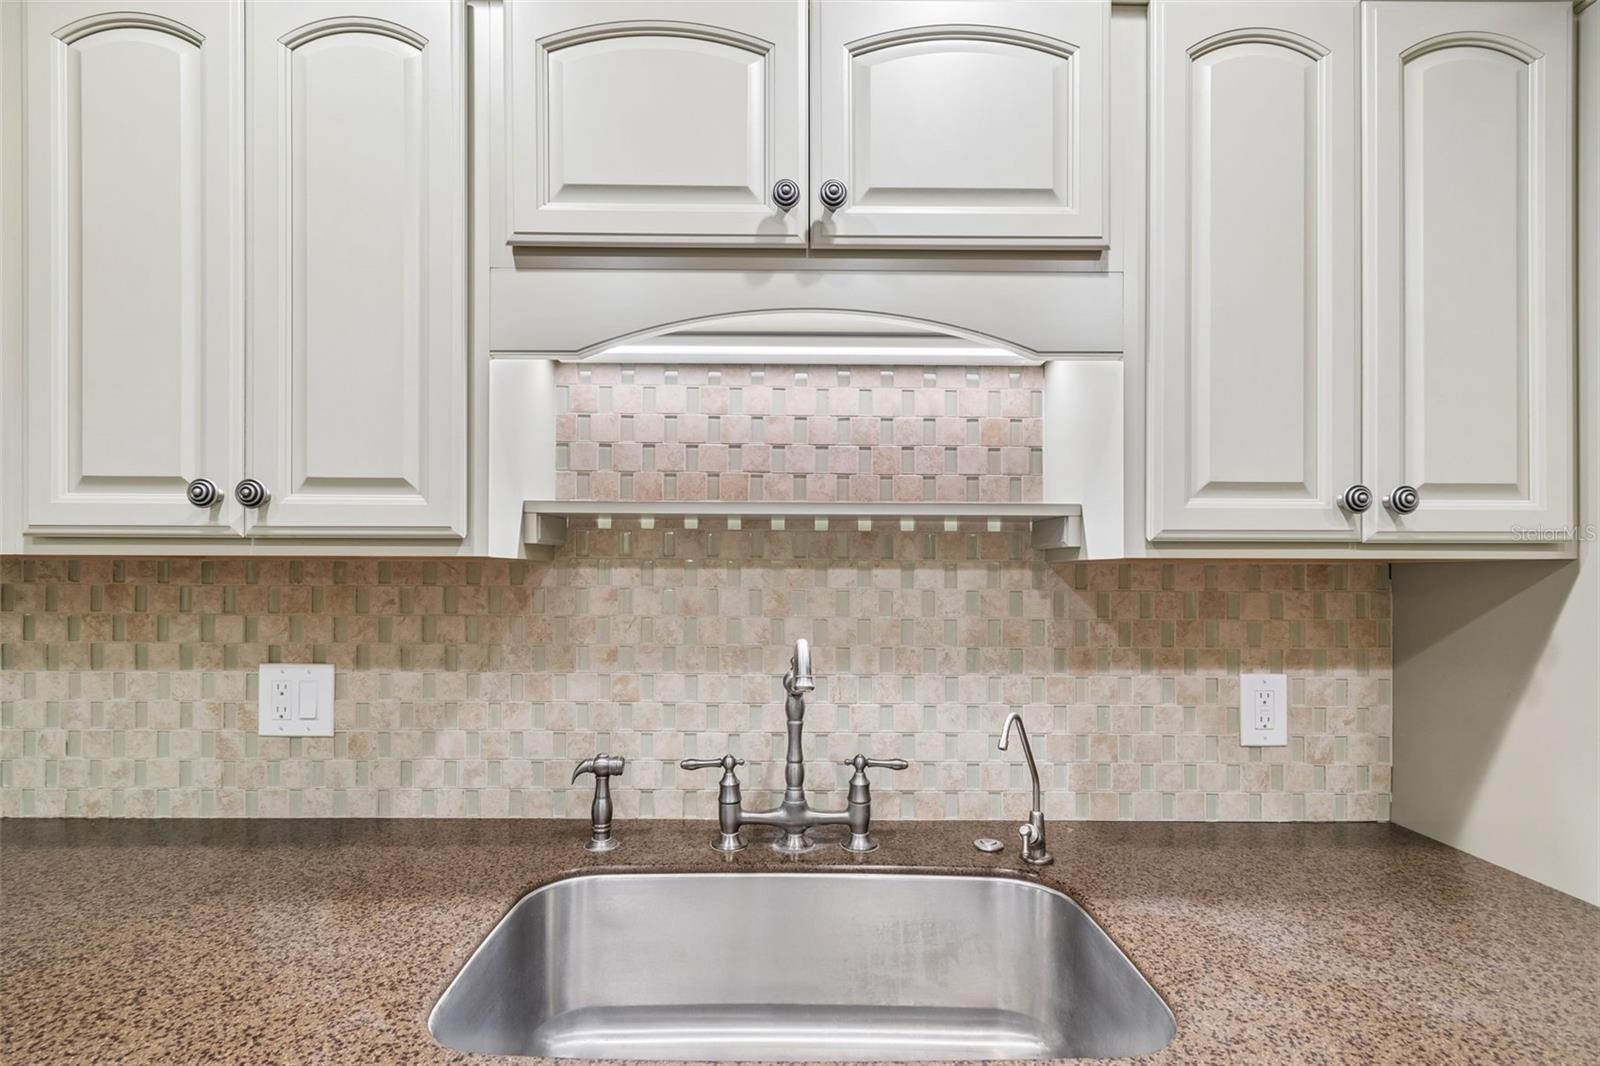
Step inside to an inviting open floor plan filled with natural light and enhanced by soaring cathedral ceilings. The beautifully updated kitchen and bathrooms feature solid wood KraftMaid cabinetry with pull-out shelving, built-ins, Corian solid-surface countertops, and a stylish tile backsplash. A built-in wine bar with beverage fridge and custom shelving adds the perfect touch for entertaining. Stainless steel appliances complete the well-appointed kitchen, which flows seamlessly into the spacious living and dining areas.
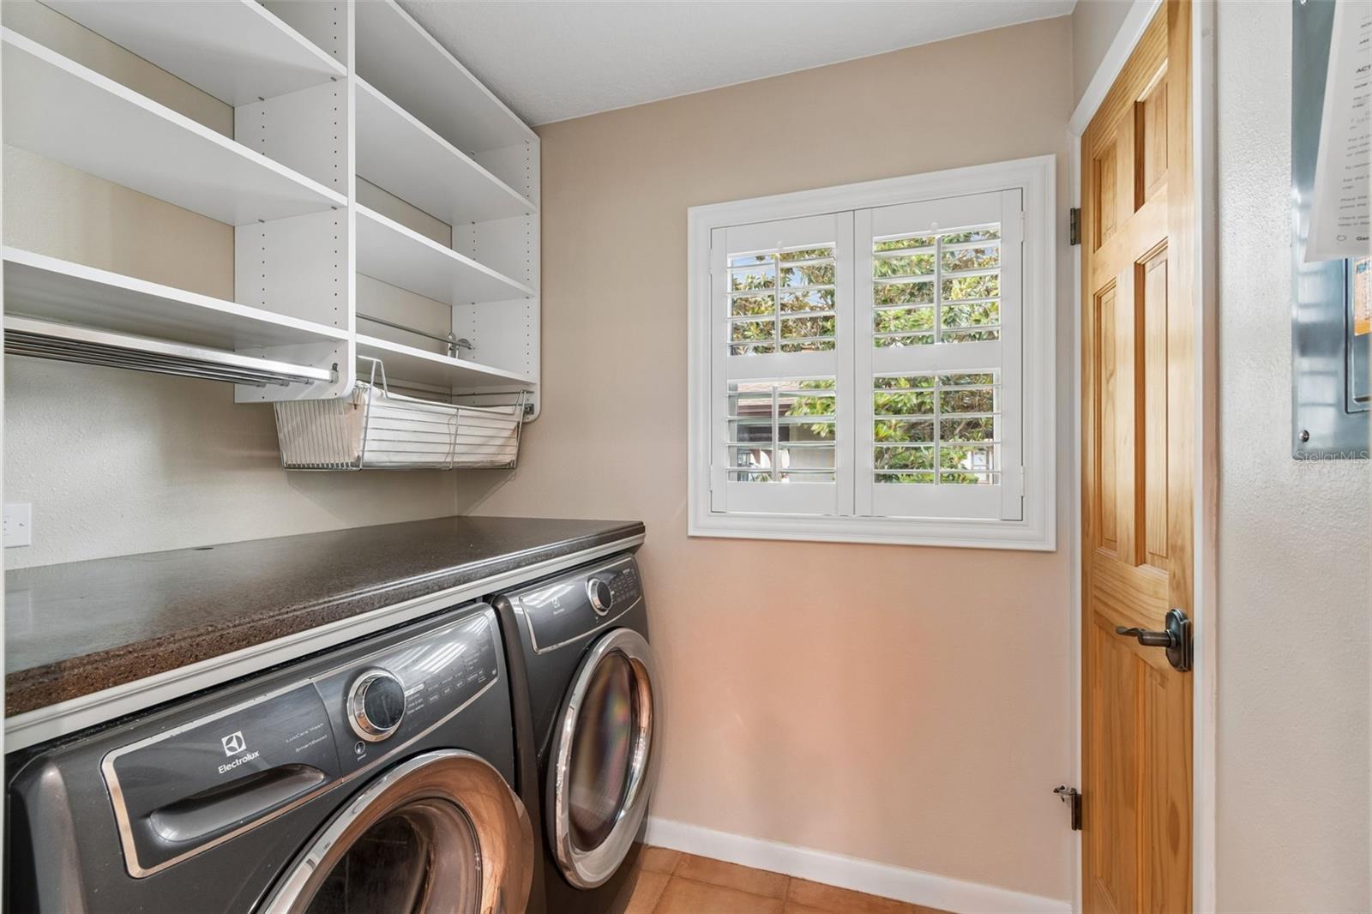
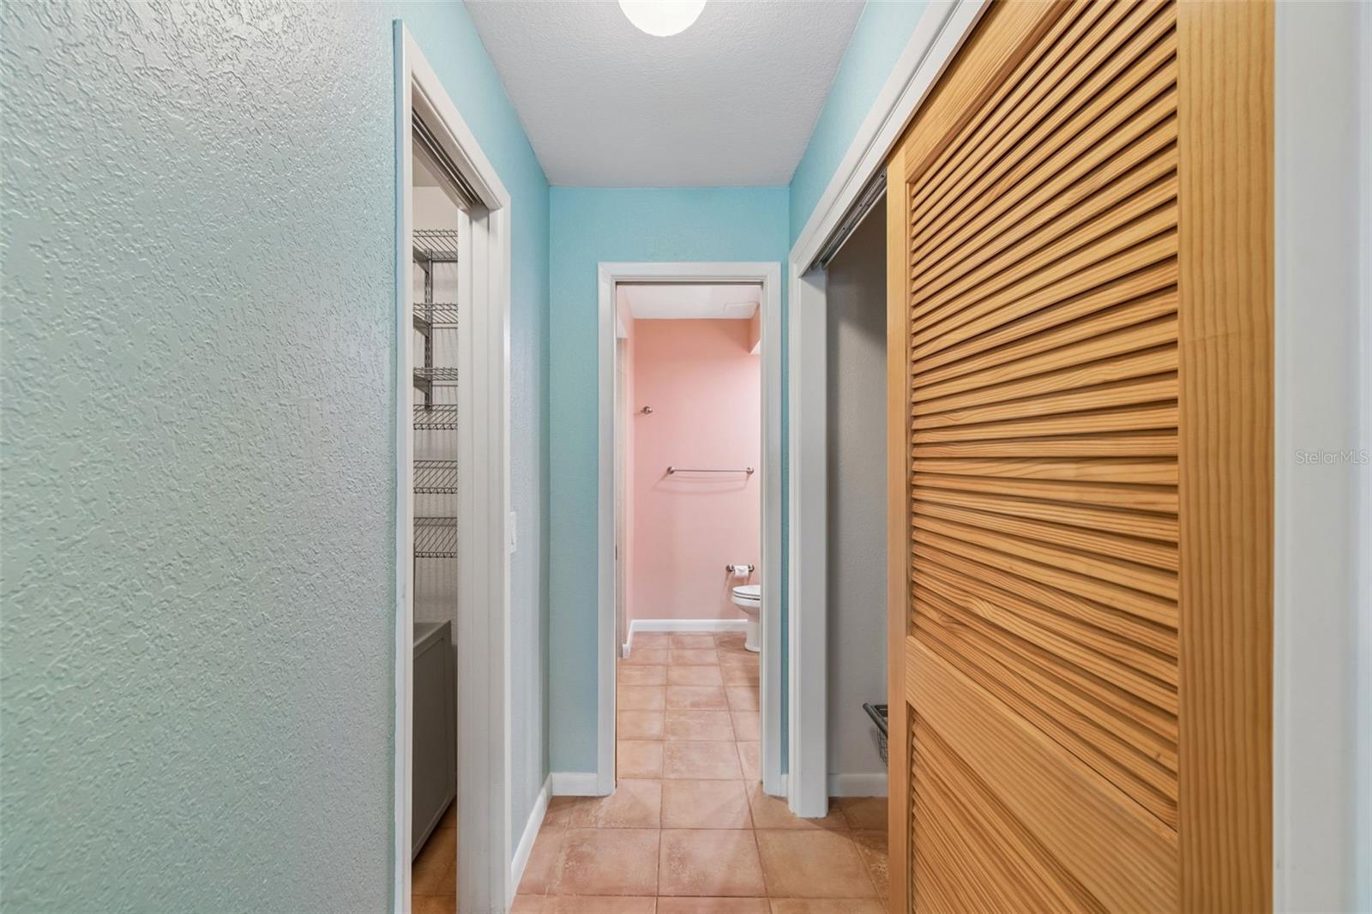
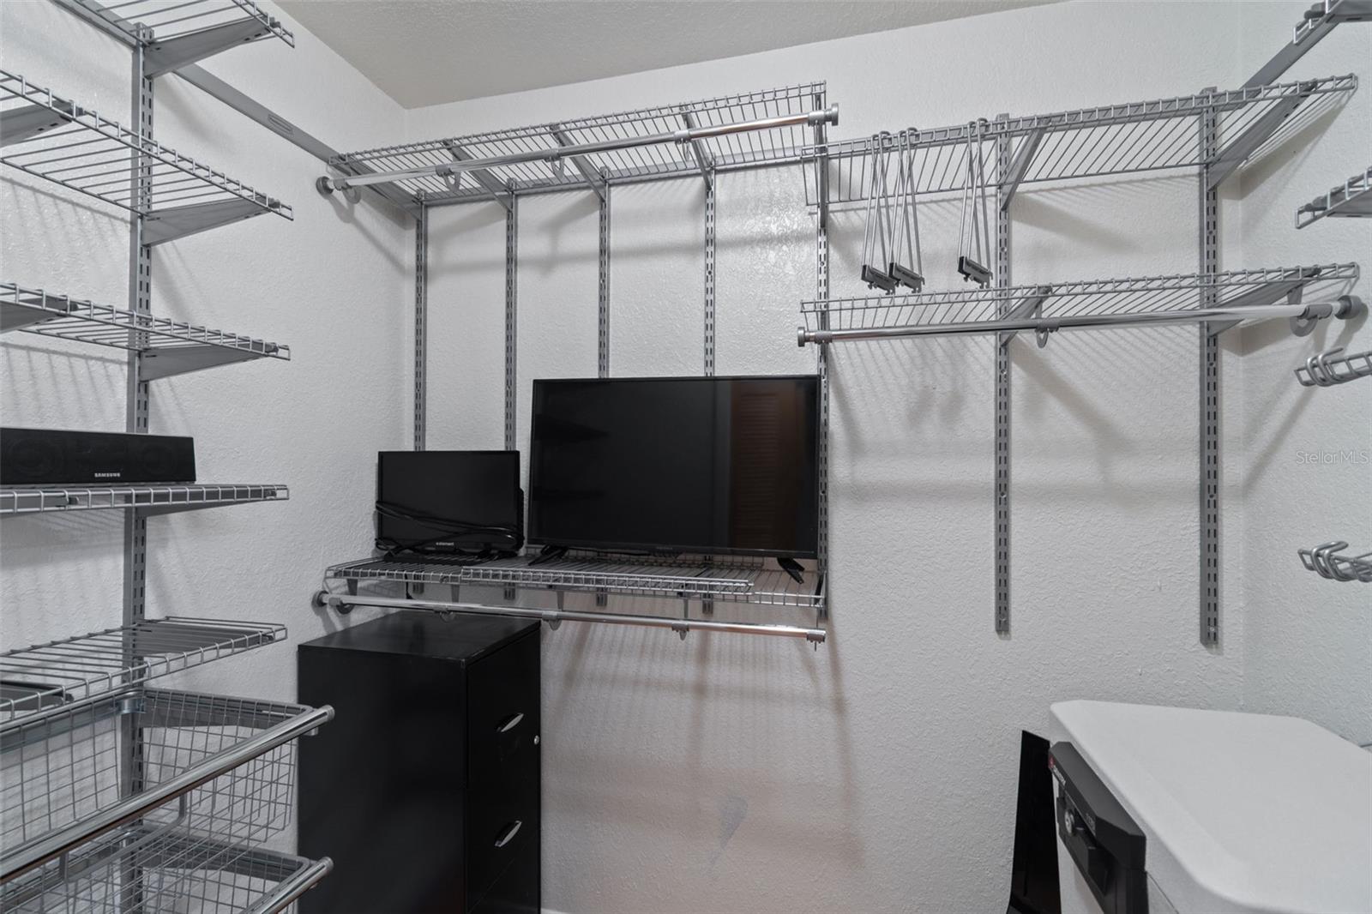
The indoor laundry room includes custom organizer shelving and elegant glass closet doors for added convenience and functionality. Both the spacious primary suite and guest bedroom feature walk-in closets with custom organizers. Additional updates include double-pane windows, hurricane fabric protection, plantation shutters, updated HVAC, and extra attic storage for added peace of mind.
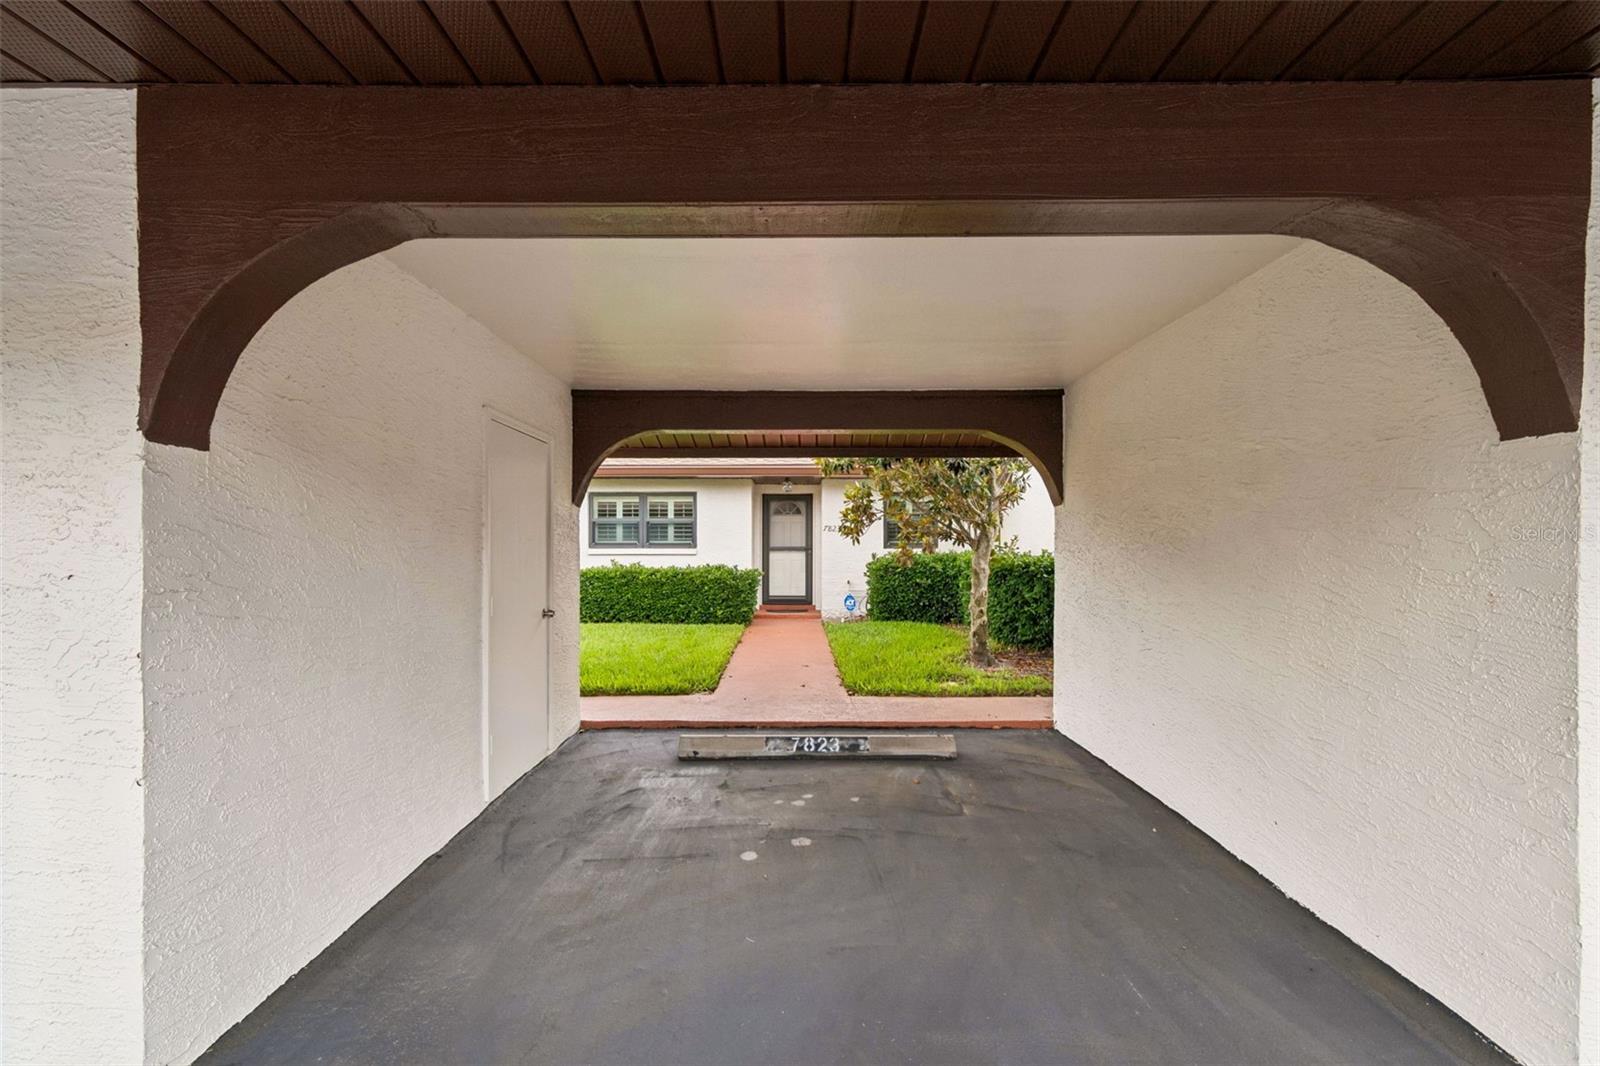
Relax year-round in the Florida room or unwind on the oversized private patio where peaceful views and birdsong create the perfect setting for morning coffee or evening wine. Covered parking with additional storage is conveniently located just steps from the front door.
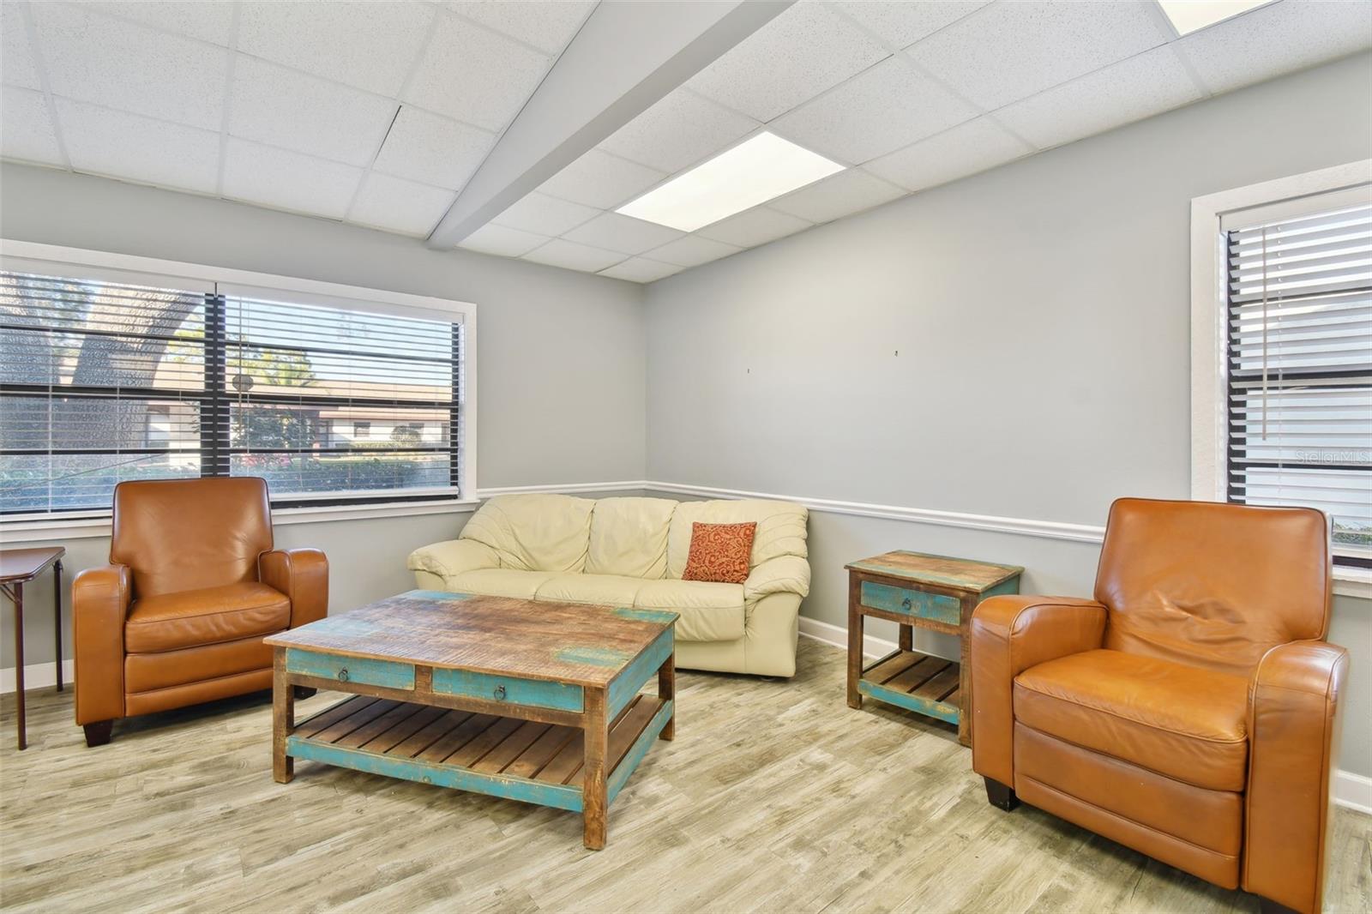
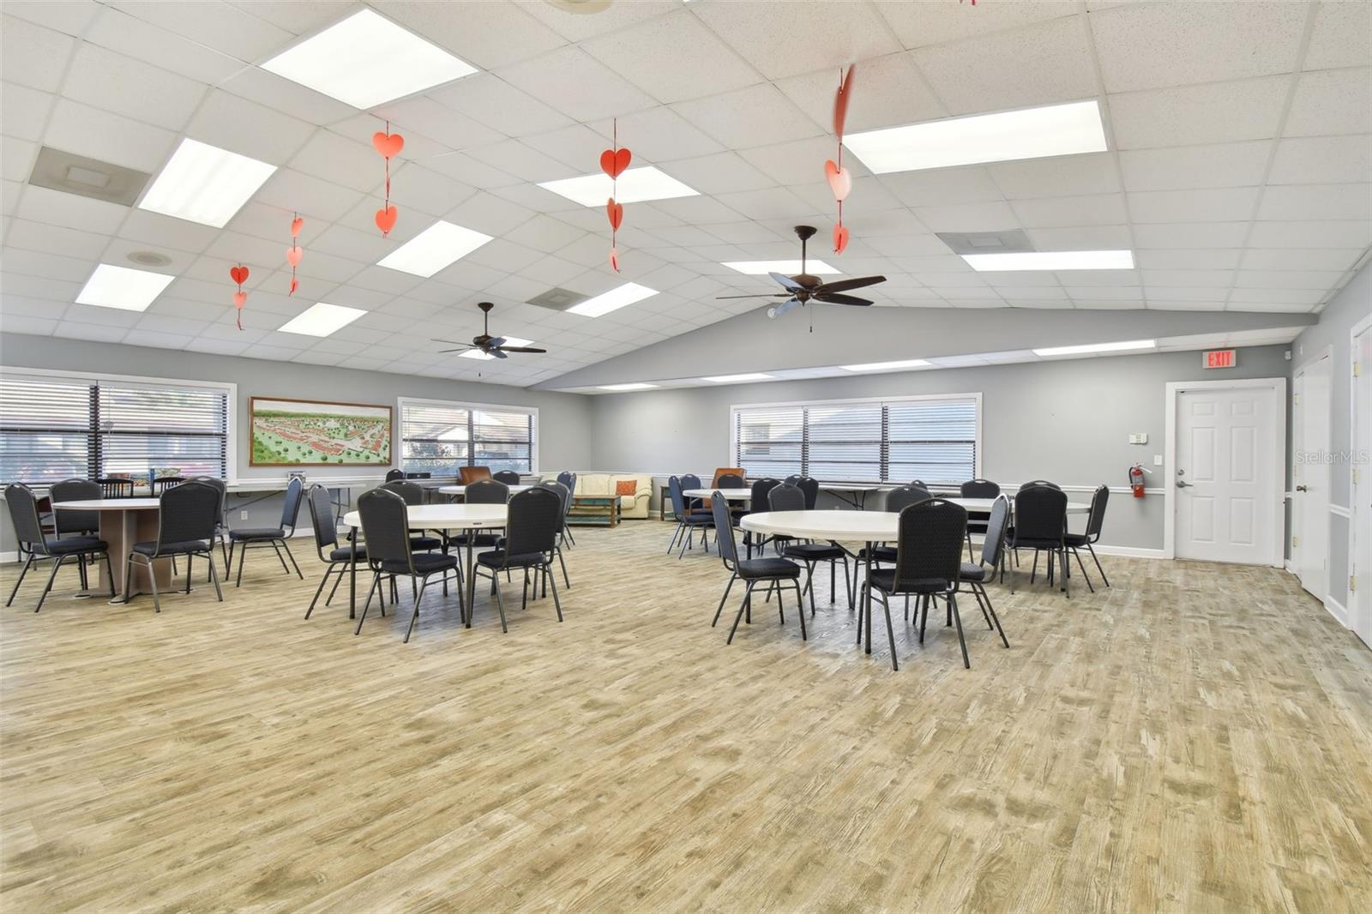
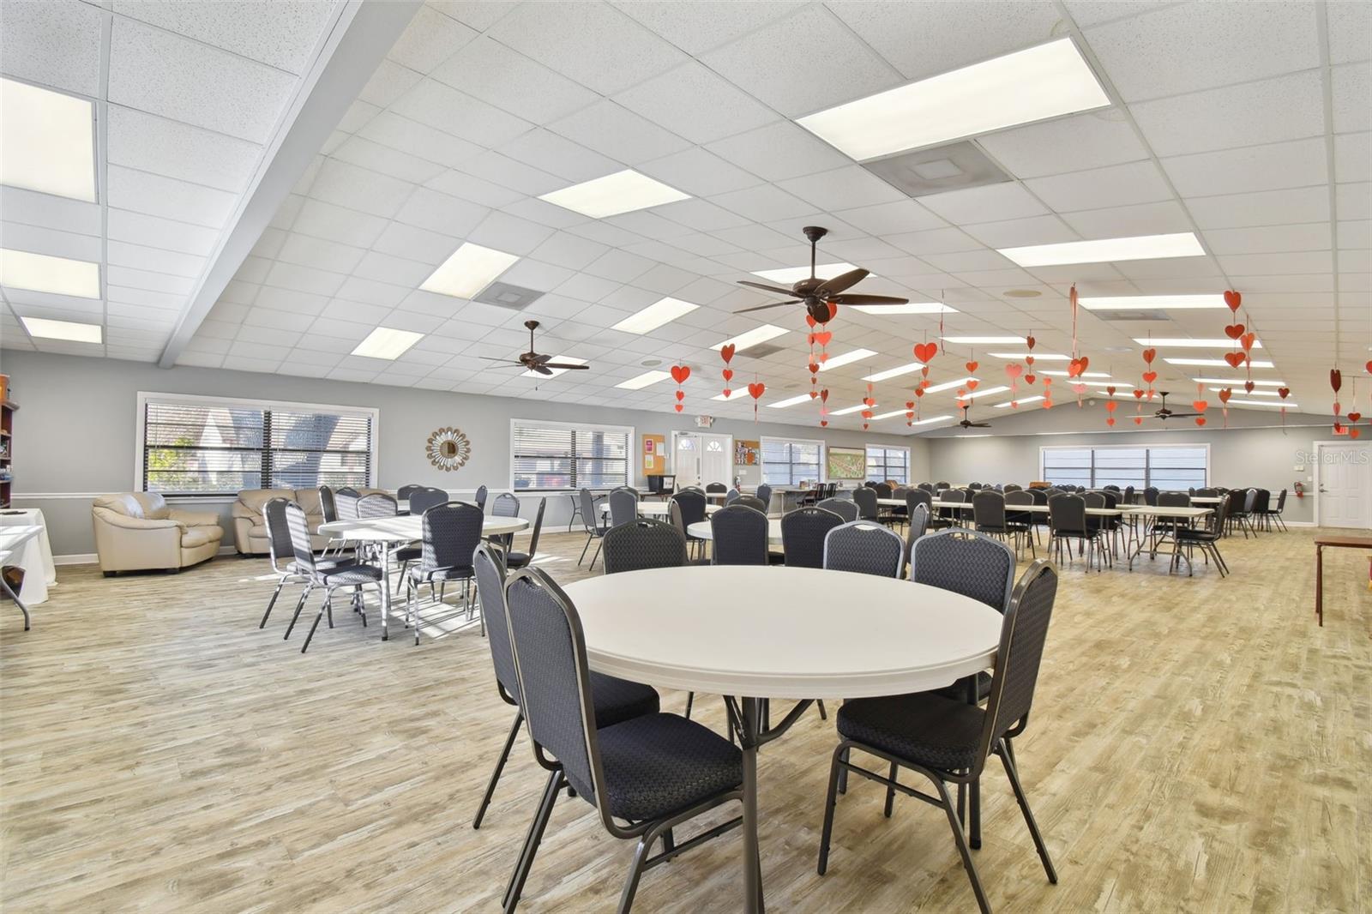
Enjoy an active and social lifestyle with easy access to the community clubhouse, pool, and spa—all just a short stroll away. This pet-friendly community welcomes up to two pets (40 lb. limit), so your furry companions can enjoy paradise too.
The monthly HOA fee covers nearly everything, including exterior maintenance, building insurance, roof, pest control, water, sewer, trash, extended cable, internet, escrow reserves, gated security, and alarm system—allowing for truly carefree Florida living.
Ideally located near shopping, dining, and everyday conveniences including Lowe’s, Home Depot, and Walmart, and only 30 minutes to Tampa International Airport and 35 minutes to Florida’s award-winning Gulf beaches, this move-in-ready villa offers the perfect combination of comfort, convenience, and lifestyle.
Don’t miss your opportunity to own this private slice of paradise—schedule your private showing today! Hurry fast this villa is priced well to sell fast!!
Driving directions : Little Road to Ridge road to Galen Wilson to Orchards of Radcliffe gated community to address
| Rooms | Dimension | Description |
|---|---|---|
| Living Room | 18x14 | First level , Ceramic Tile |
| Primary Bedroom | 14x13 | First level , Carpet |
| Kitchen | 13x9 | First level , Tile , Breakfast Bar |
2, 2, 1,152ft²
MLS#: W7886019
2, 2, 1,107ft²
MLS#: TB8511408
3, 2, 1,170ft²
MLS#: O6409506
3, 1, 1,089ft²
MLS#: TB8457450