7725 ROTTINGHAM RD
3, 1, 992ft²
MLS#: TB8524888
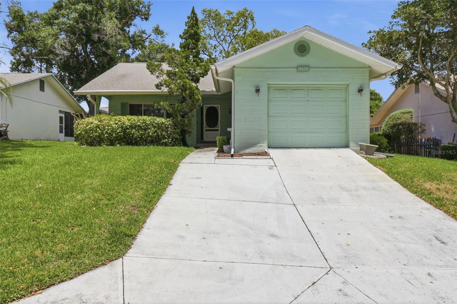
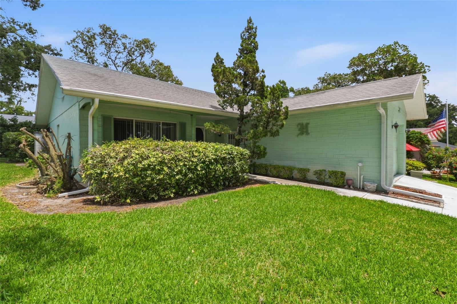
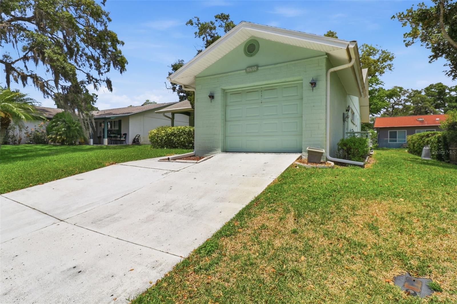
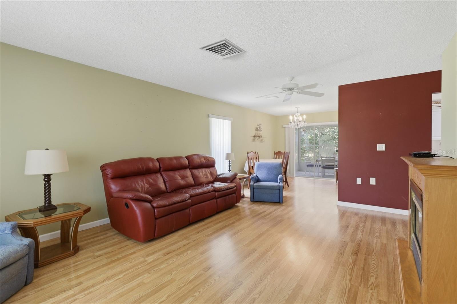
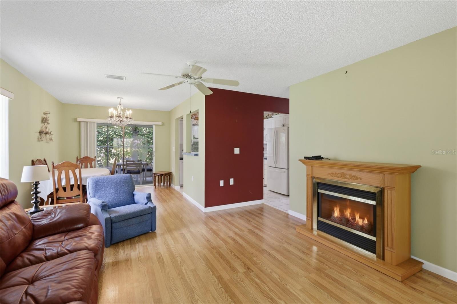
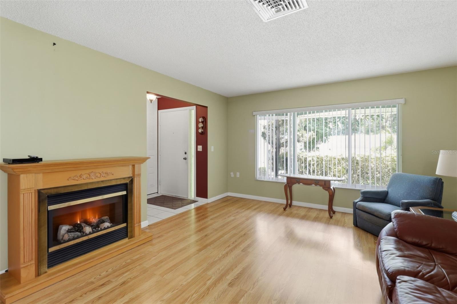
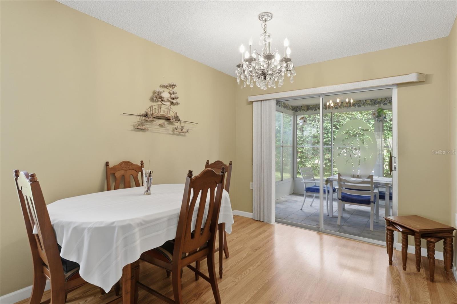
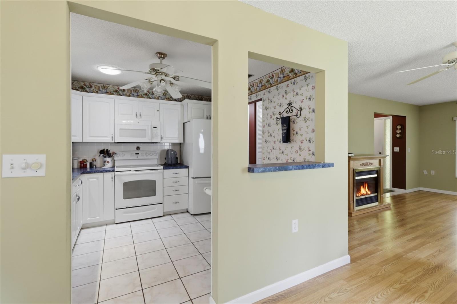
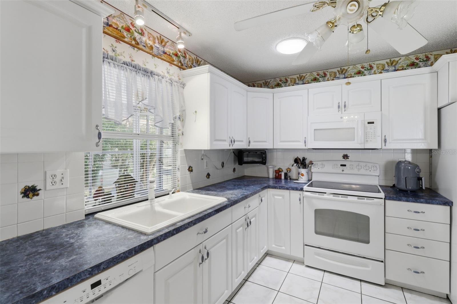
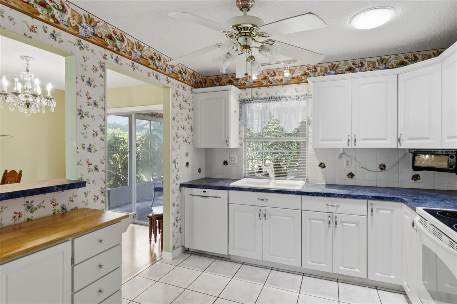
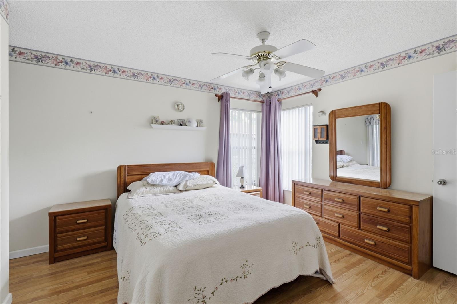
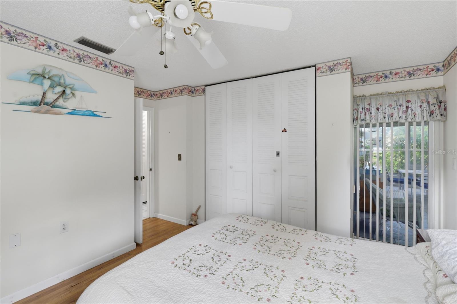
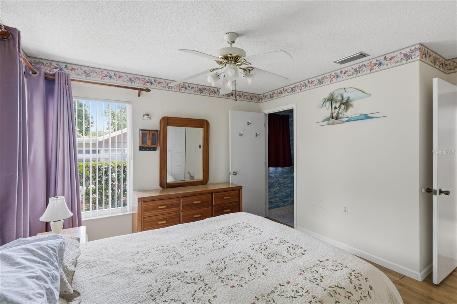
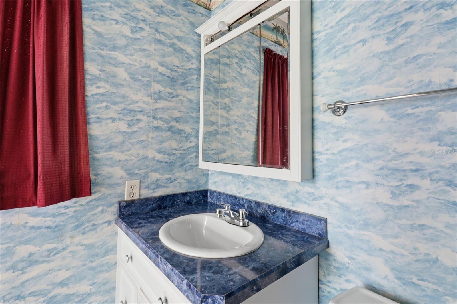
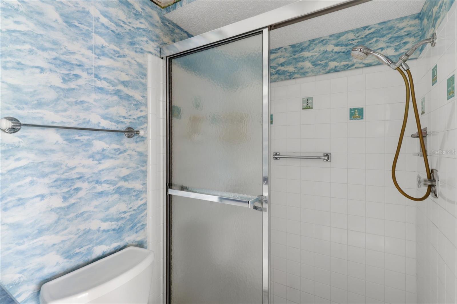
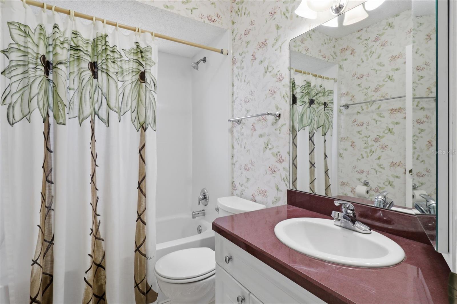
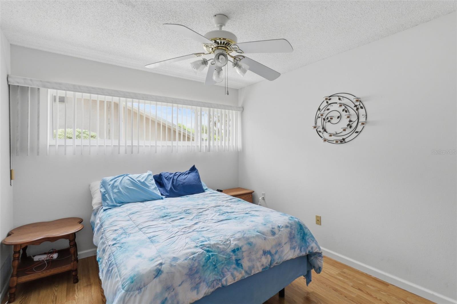
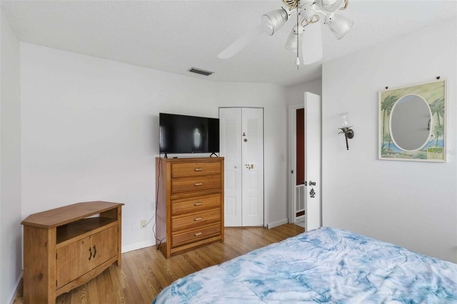
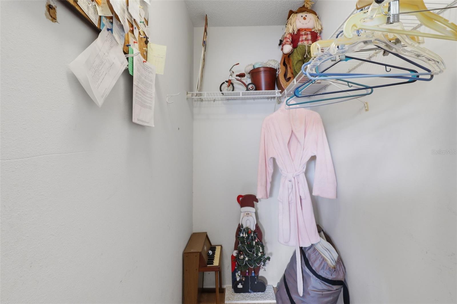
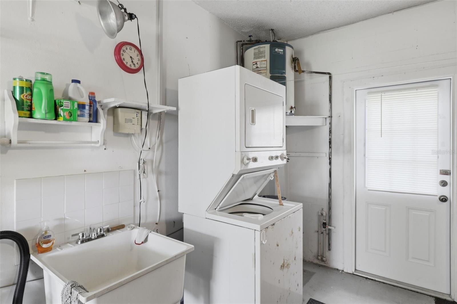
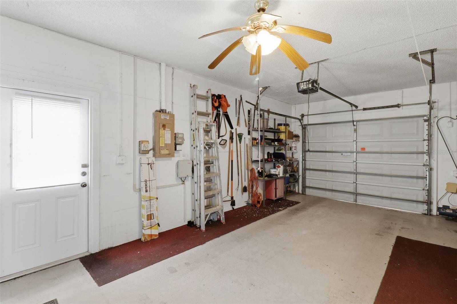
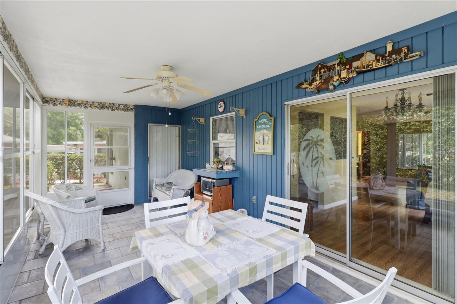
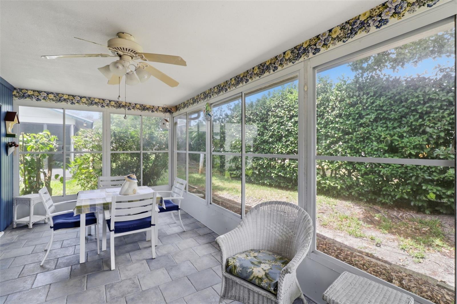
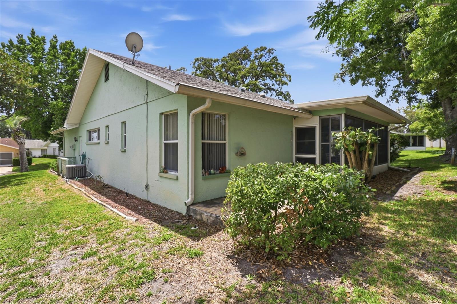
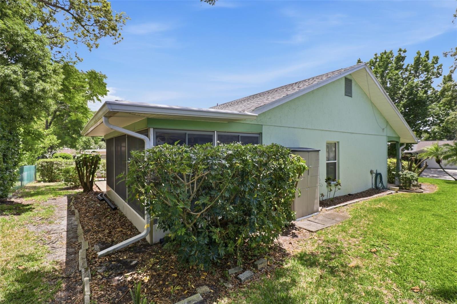
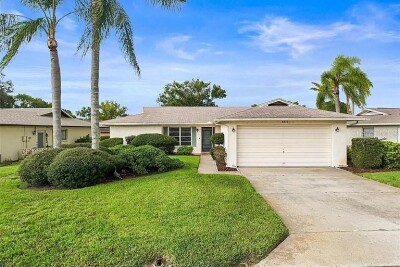
Welcome to 10600 Salamanca Dr, Port Richey, FL 34668! This charming single-family home is being offered AS-IS and presents a wonderful opportunity for buyers looking to add their personal touch or investors seeking their next project. Located in the desirable San Clemente Village, an active 55+ community, residents enjoy access to fantastic HOA amenities including a community pool and clubhouse. Conveniently situated just minutes from an abundance of shopping, dining, and entertainment options, with the beautiful Gulf Coast beaches just a short drive away. Whether you're a first-time buyer, downsizer, or savvy investor looking for a 55+ property, this home checks all the boxes. Don't miss your chance to own in this sought-after Port Richey neighborhood — schedule your showing today!
Driving directions : From US-19 (northbound): US-19 N to Ranch Rd, turn Right on Ranch Rd, turn Right on Ponderosa Dr, turn Left on Mira Vista Dr, Mira Vista Dr becomes Salamanca Dr, home is on the Left at 10600 Salamanca Dr. From US-19 (southbound): US-19 S to Ranch Rd, turn Left on Ranch Rd, turn Right on Ponderosa Dr, turn Left on Mira Vista Dr, Mira Vista Dr becomes Salamanca Dr, home is on the Left at 10600 Salamanca Dr.
| Rooms | Dimension | Description |
|---|---|---|
| Primary Bedroom | First level , Carpet | |
| Bedroom 2 | First level , Carpet | |
| Primary Bathroom | First level , Ceramic Tile | |
| Bathroom 2 | First level , Ceramic Tile | |
| Kitchen | First level , Ceramic Tile | |
| Living Room | First level , Carpet | |
| Balcony/Porch/Lanai | First level , Brick/Stone | |
| Dining Room | First level , Ceramic Tile | |
| Laundry | First level , Concrete | |
| Family Room | First level , Carpet | |
| Office | First level , Carpet |
3, 1, 992ft²
MLS#: TB8524888
3, 2, 1,348ft²
MLS#: S5150605
2, 2, 1,025ft²
MLS#: W7885458
2, 2, 1,560ft²
MLS#: TB8520039