Українська / Español / Русский

Julia Vakulenko - Broker -


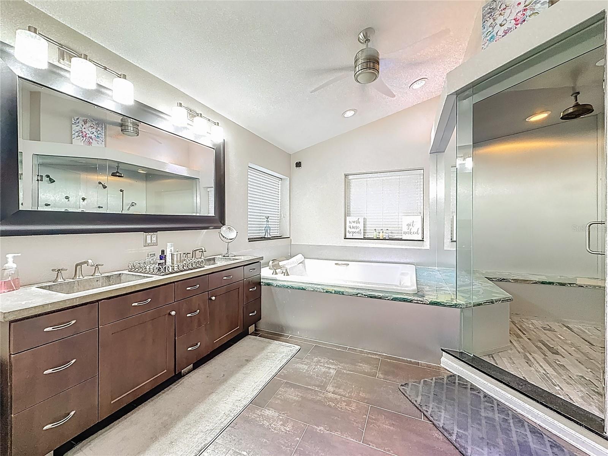
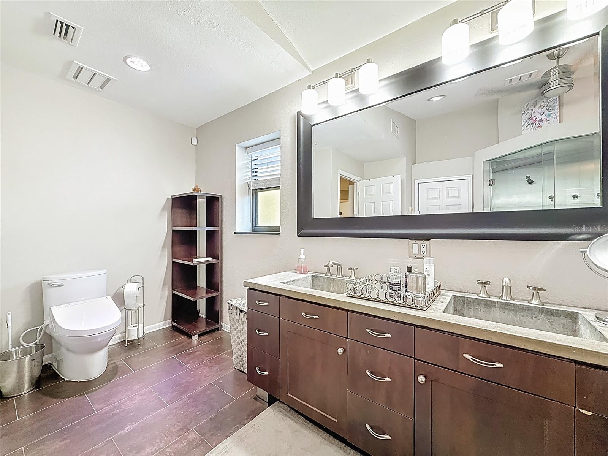
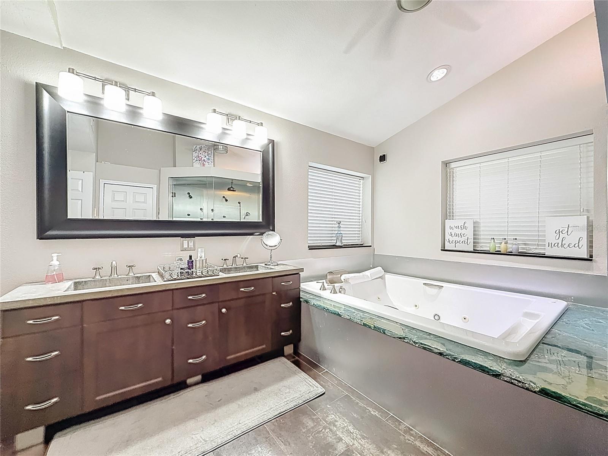
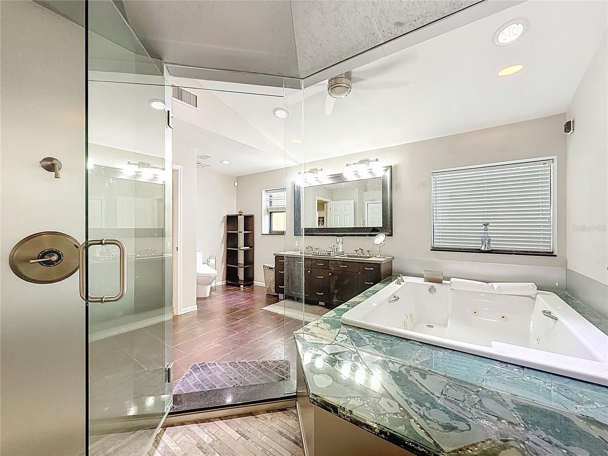
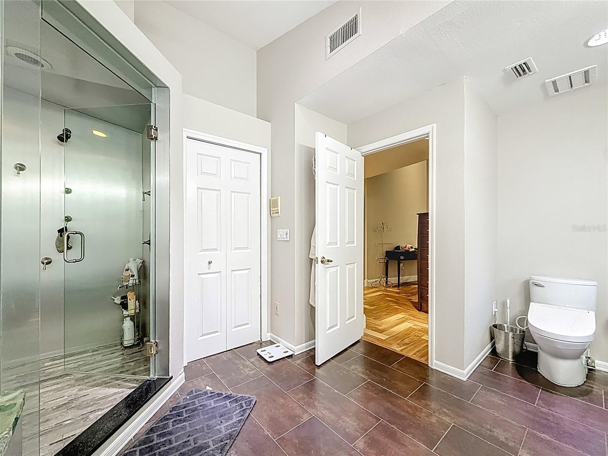

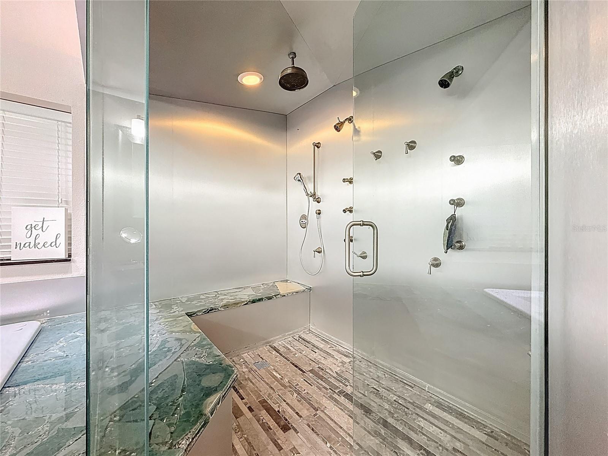
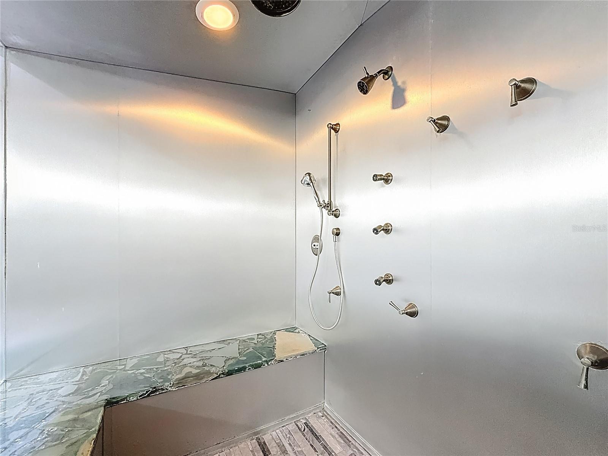
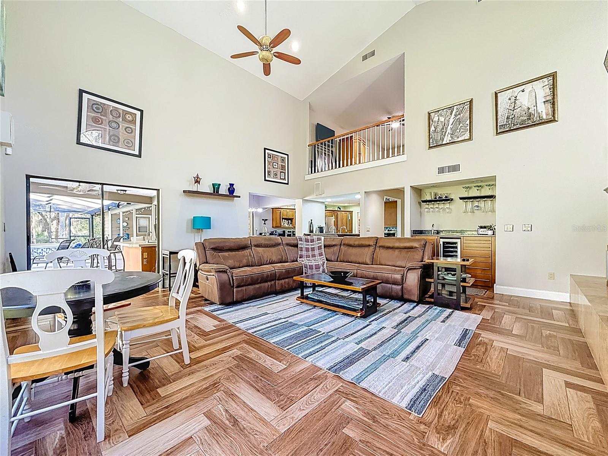
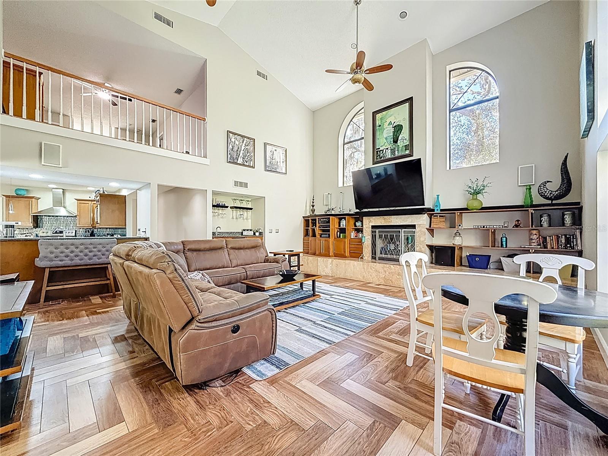
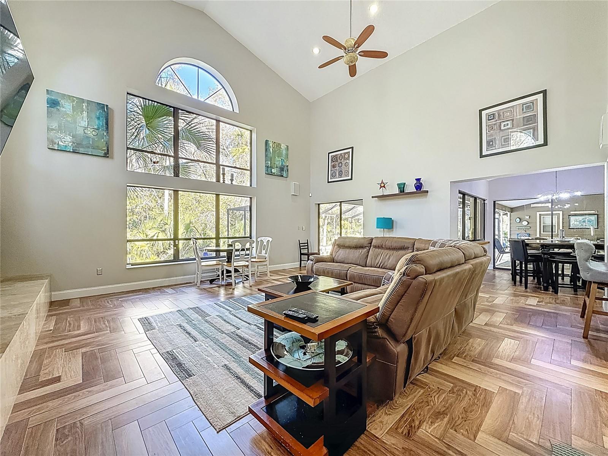
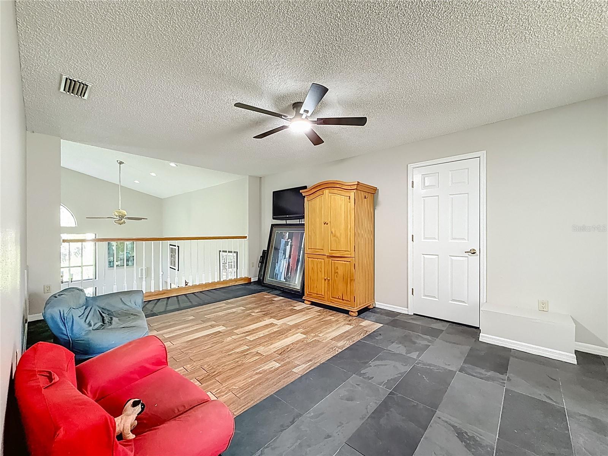
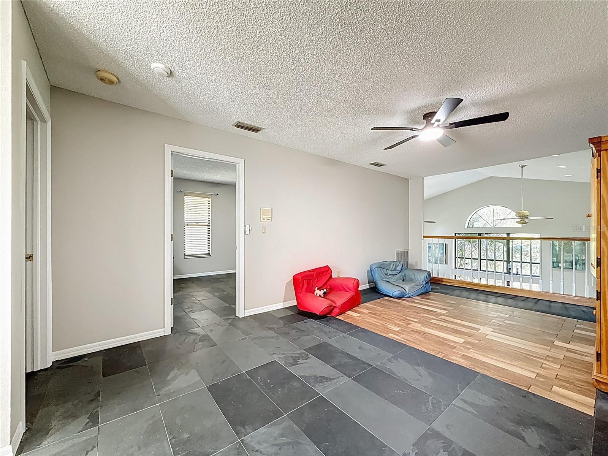

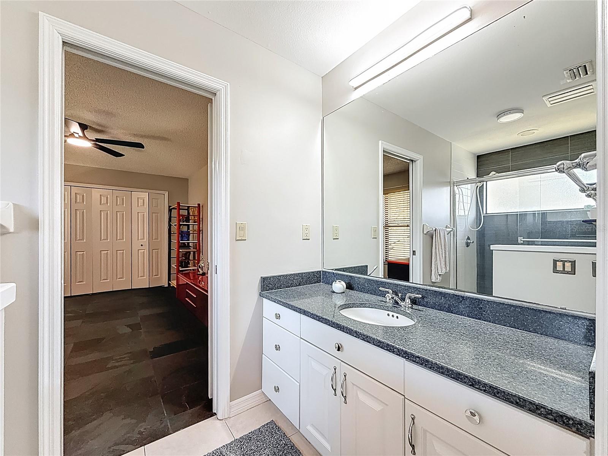
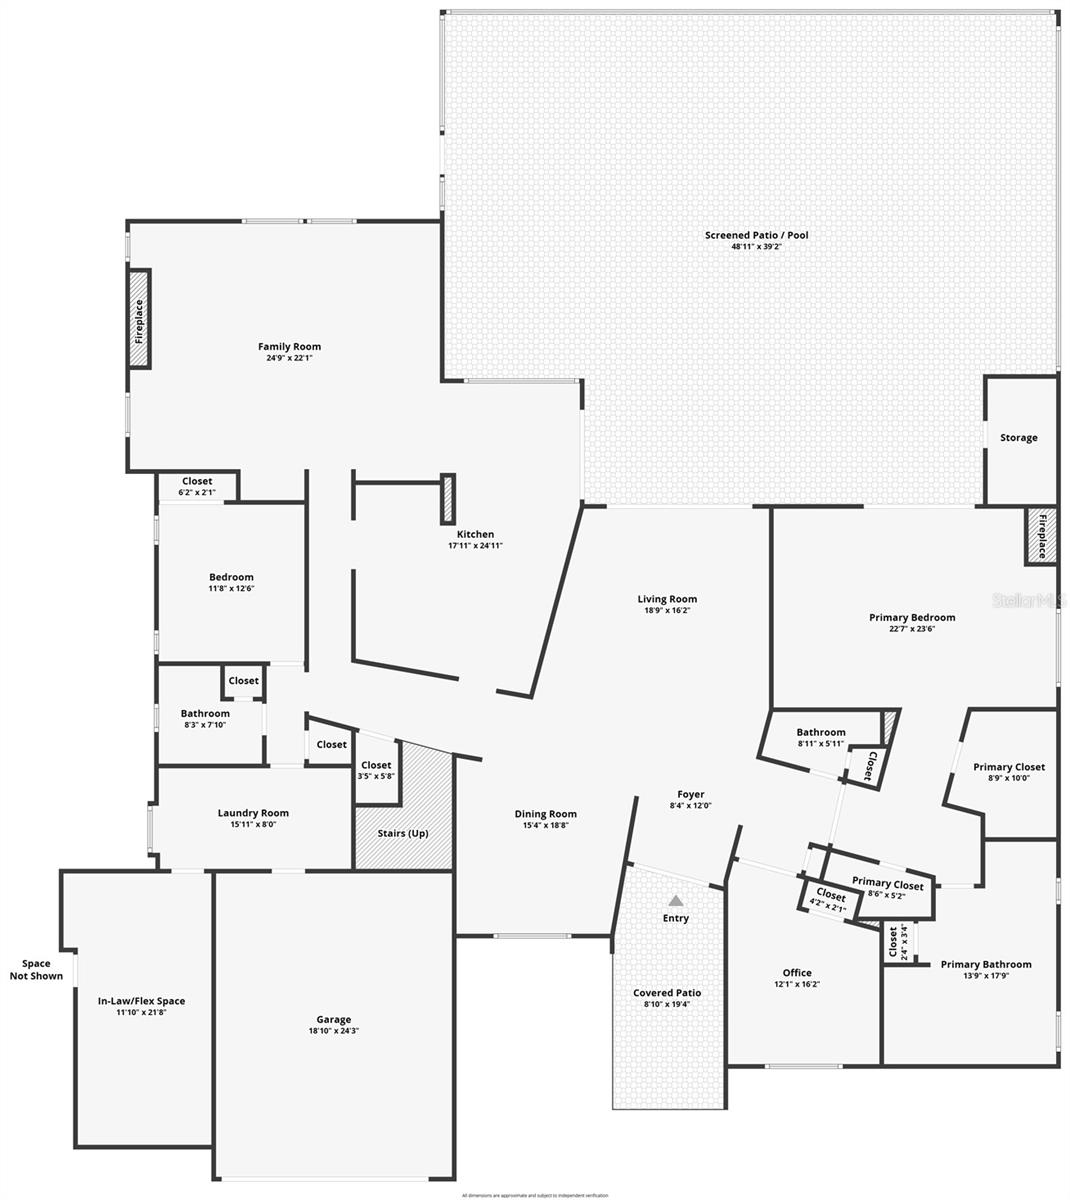
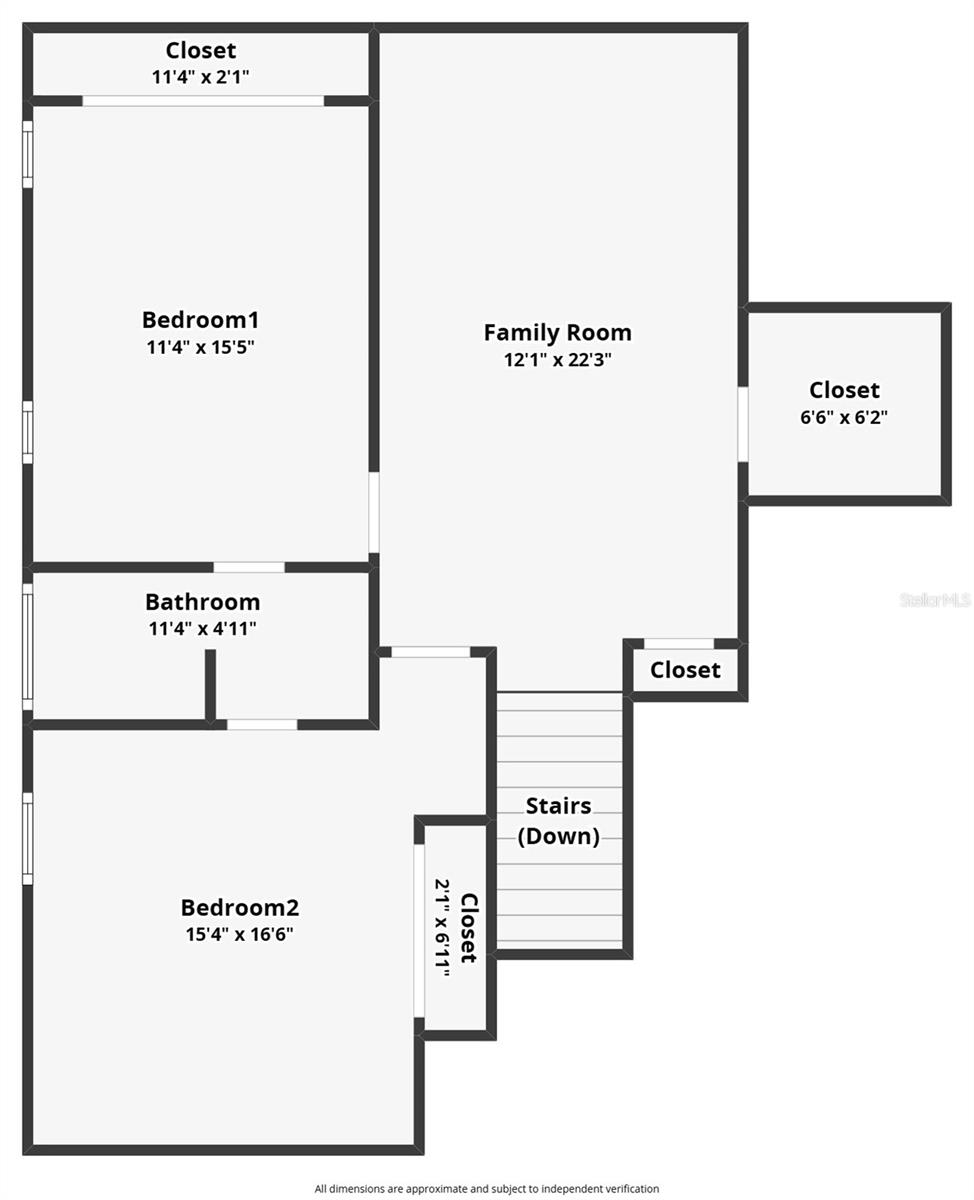
TB8475420 TB8475420 TB8475420 TB8475420 TB8475420 TB8475420 TB8475420 TB8475420 TB8475420 TB8475420 TB8475420 TB8475420 TB8475420 TB8475420 TB8475420 TB8475420 TB8475420 TB8475420 TB8475420 TB8475420 TB8475420 TB8475420 TB8475420 TB8475420 TB8475420 TB8475420 TB8475420 TB8475420 TB8475420 TB8475420 TB8475420 TB8475420 TB8475420 TB8475420 TB8475420 TB8475420 TB8475420 TB8475420 TB8475420 TB8475420 TB8475420 TB8475420 TB8475420 TB8475420 TB8475420 TB8475420 TB8475420 TB8475420 TB8475420 TB8475420 multi-head steam shower in primary bath TB8475420 TB8475420 TB8475420 TB8475420 TB8475420 TB8475420 TB8475420 TB8475420 massive den/loft TB8475420 TB8475420 TB8475420 TB8475420 TB8475420 TB8475420 TB8475420 TB8475420 TB8475420 TB8475420 TB8475420 TB8475420 TB8475420 TB8475420 TB8475420 TB8475420 main floor upper level TB8475420 TB8475420 TB8475420 TB8475420 TB8475420 TB8475420
Loading map ...
Loading map ...

50 WILLOWOOD LN, OLDSMAR, 34677


Property highlights

  • MLS#: TB8475420
  • 60,901.00 lot size Sq.Ft.
  • Year built: 1987
  • Parking spaces: 3
  • Pool: Private pool Community pool
  • Listed: 02/13/2026
  • Taxes: $8,709.27
  • HOA fees (monthly): $239.67
  • Average Monthly Fees (not including CDD, if any): $239.67
  • Maintenance fee includes: Guard - 24 Hour, Maintenance Grounds, Sewer and Trash
  • Virtual Tour

Property Overview

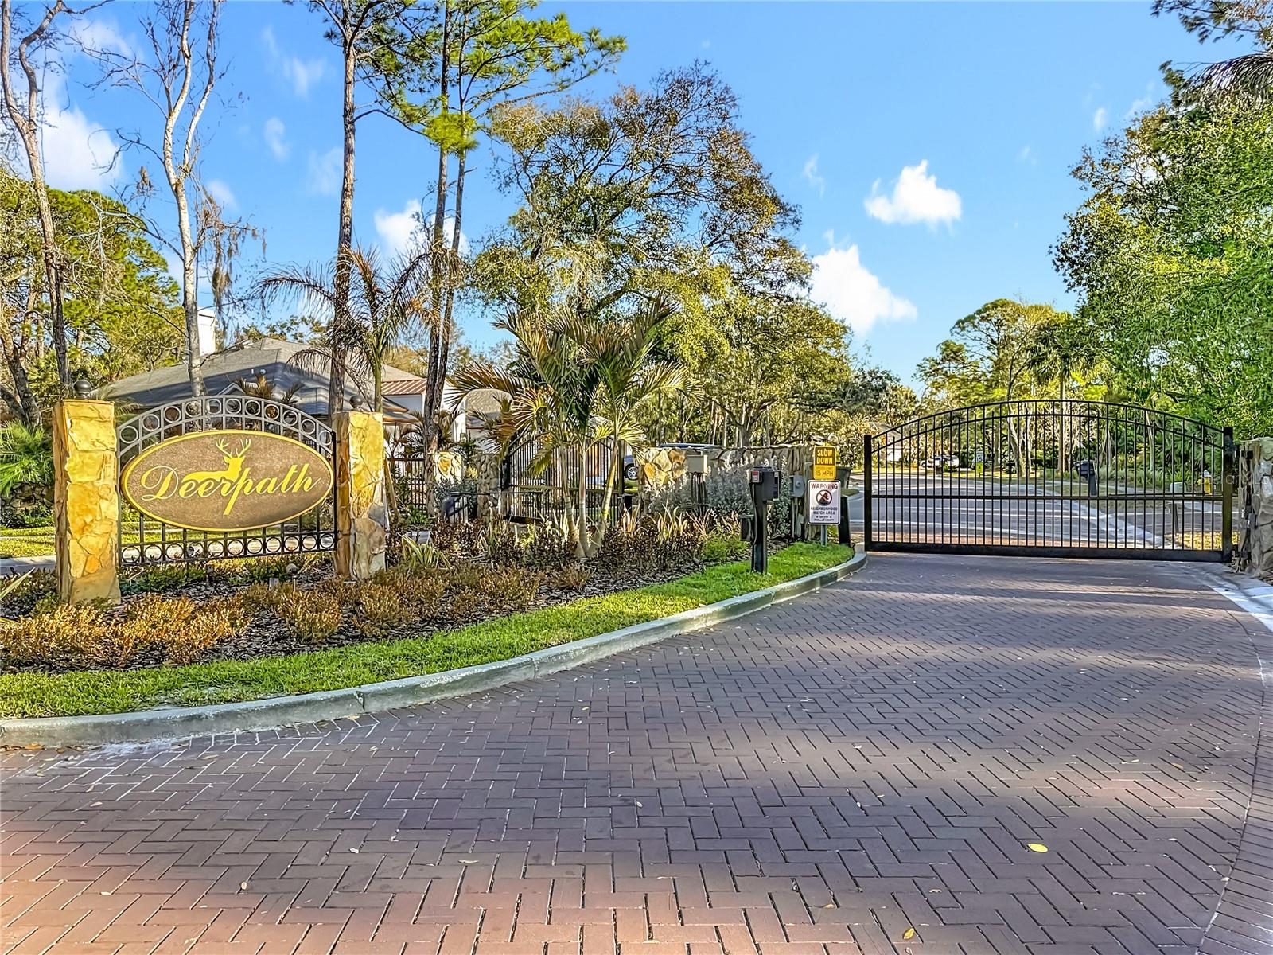
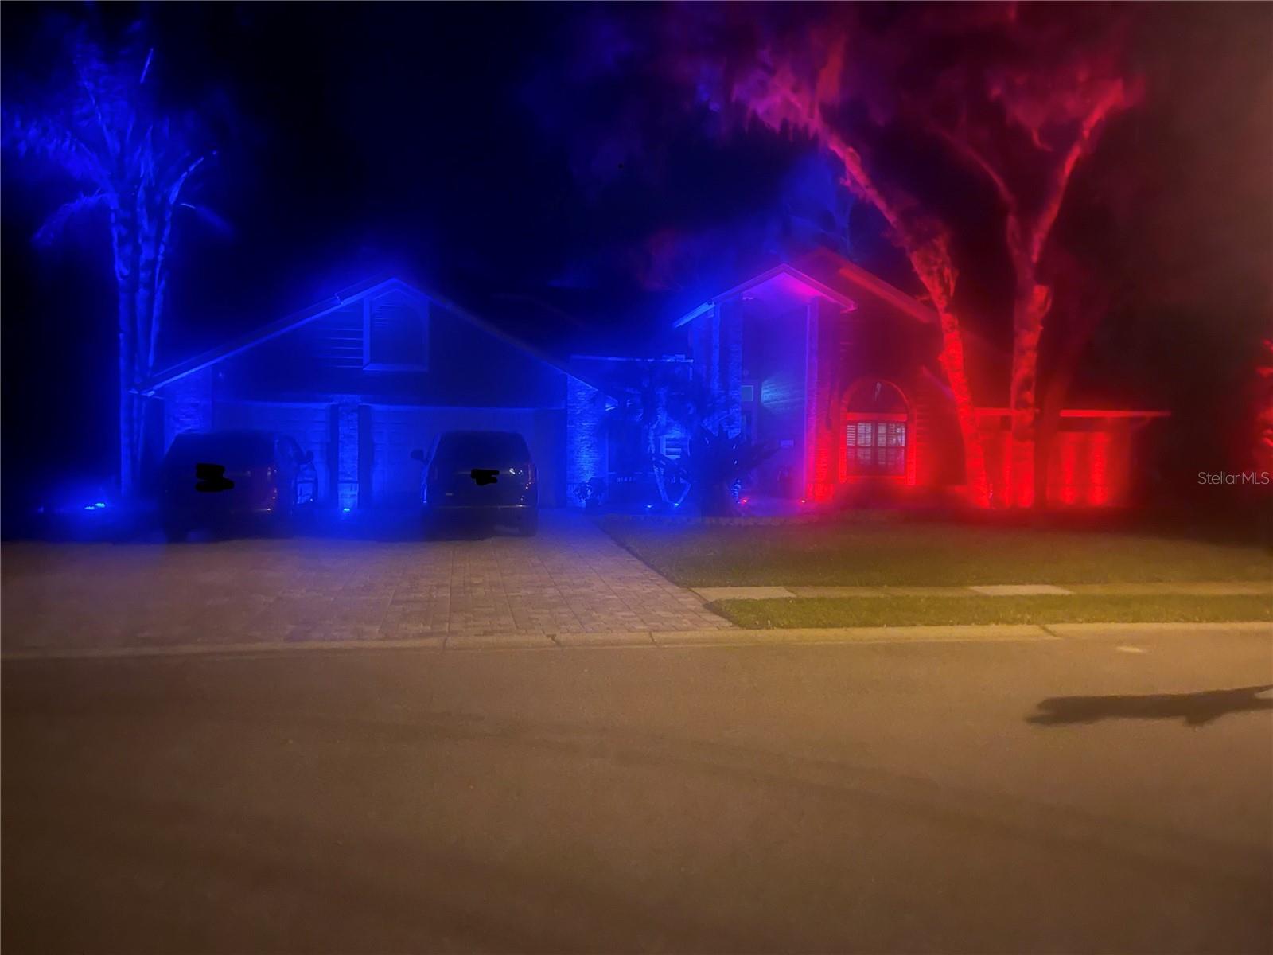
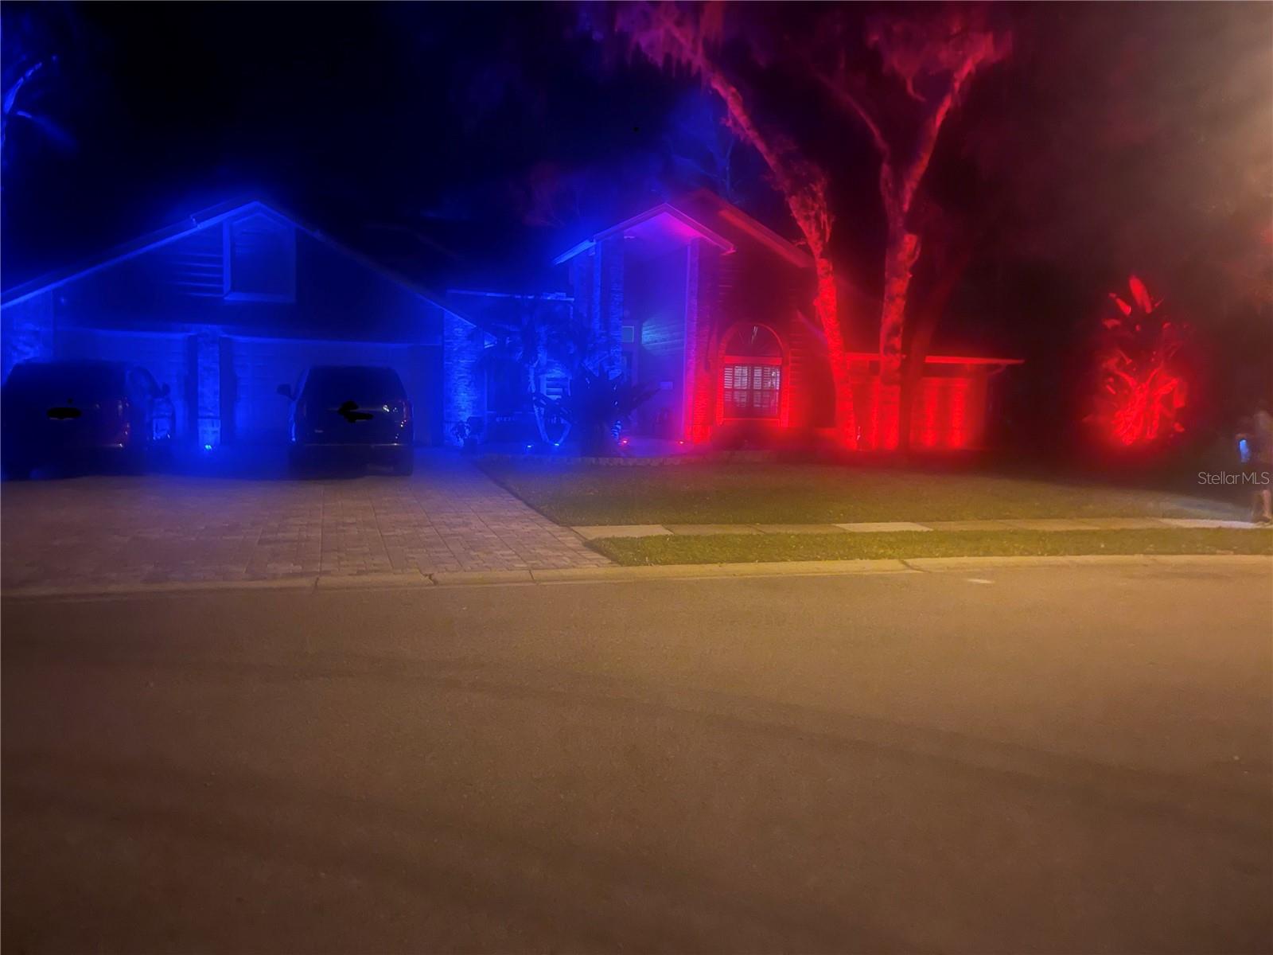
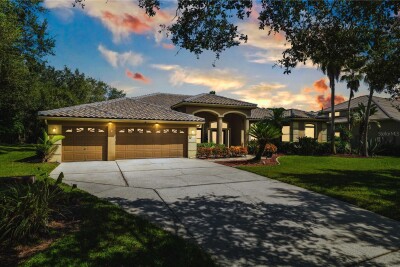
**6 Bedrooms | Private In-Law Suite | 4.5 Baths | 1.4 Acres | Gated East Lake Woodlands**
If you've been searching for a home with room for everyone—this is one you need to see in person.

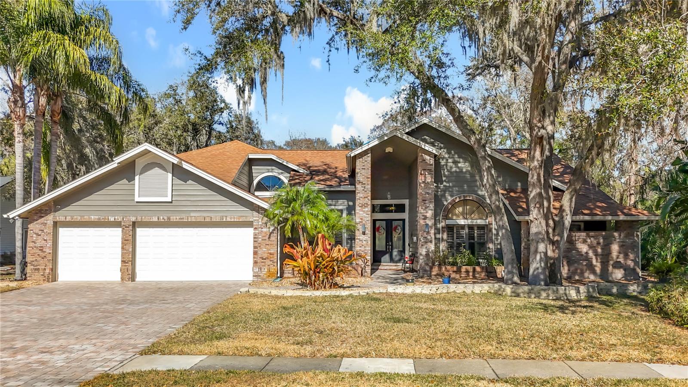
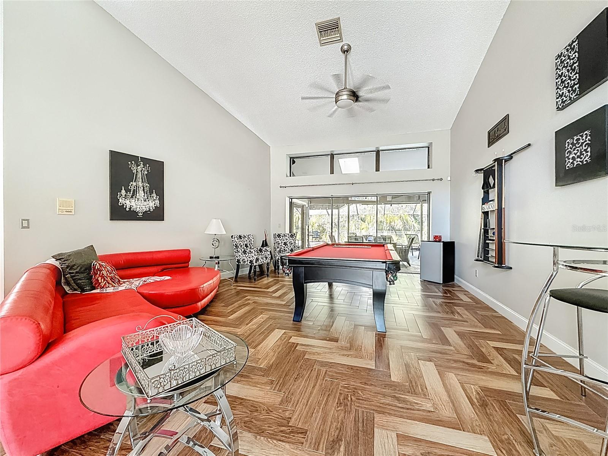
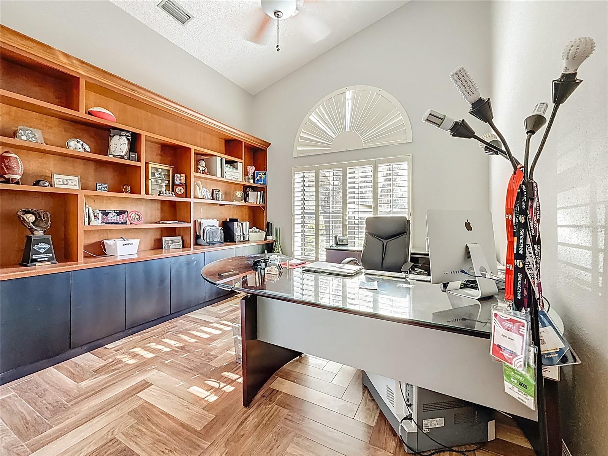
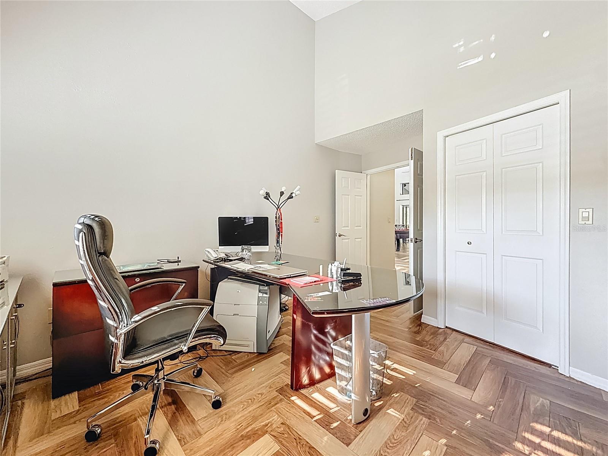

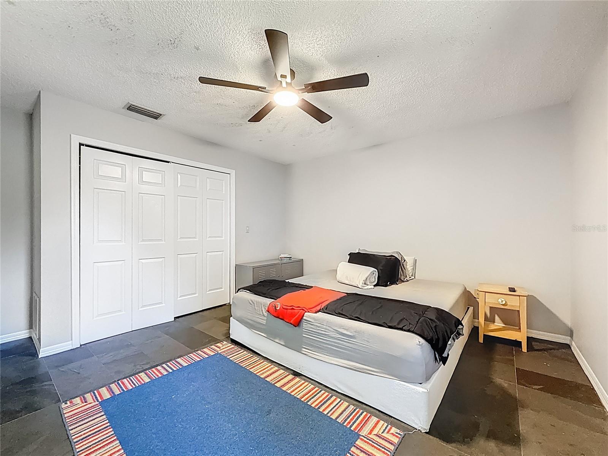

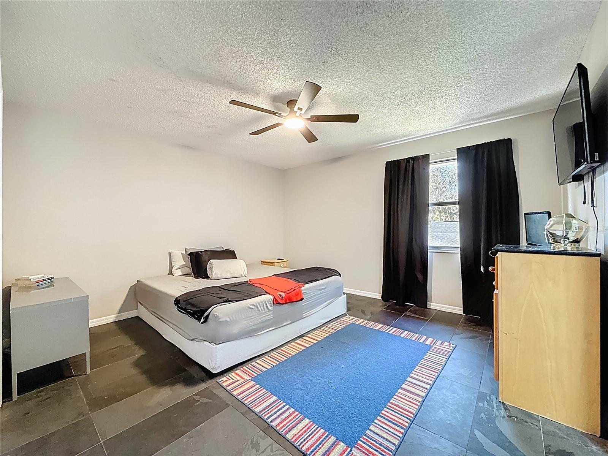
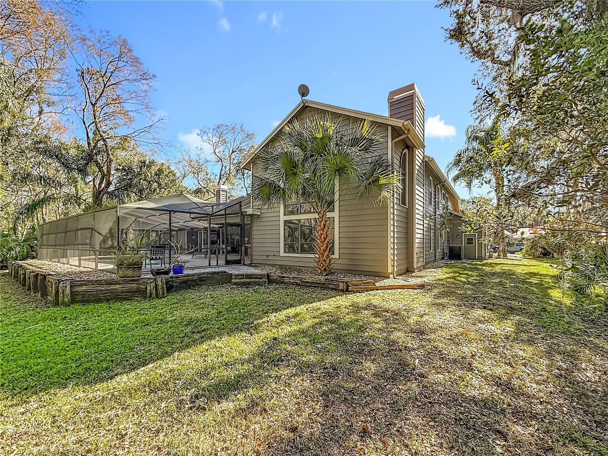
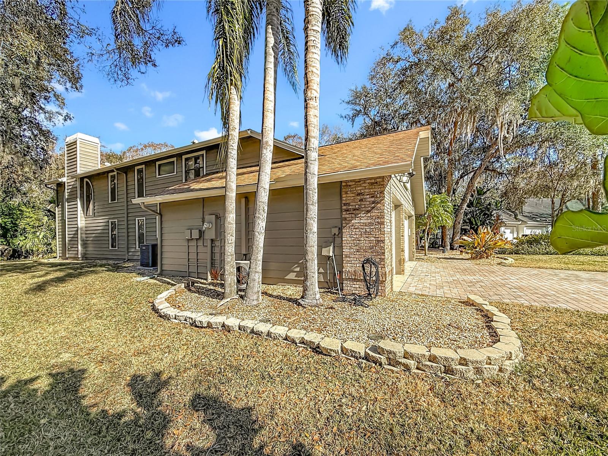
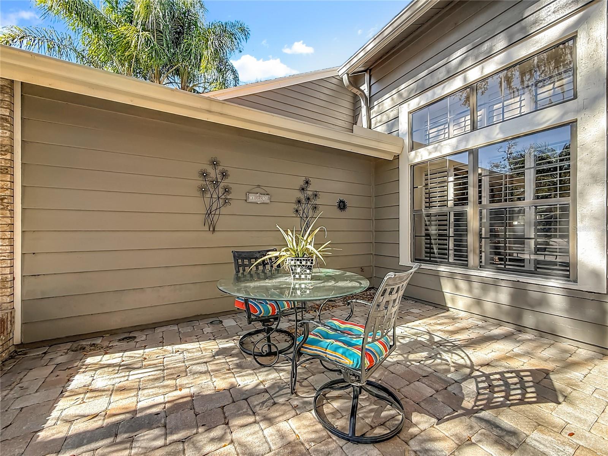
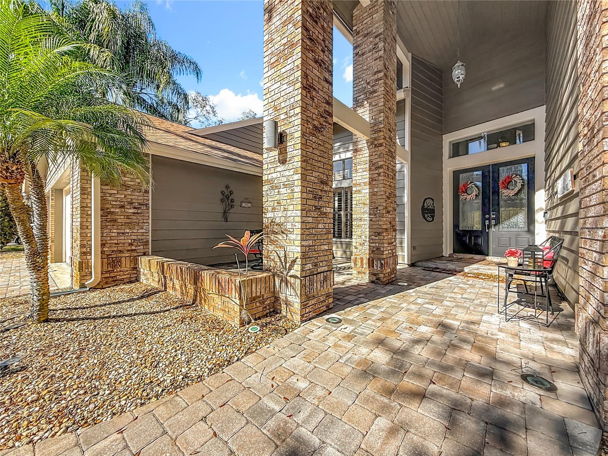
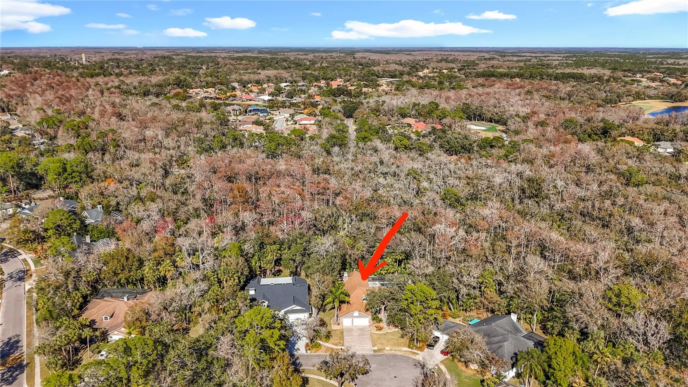
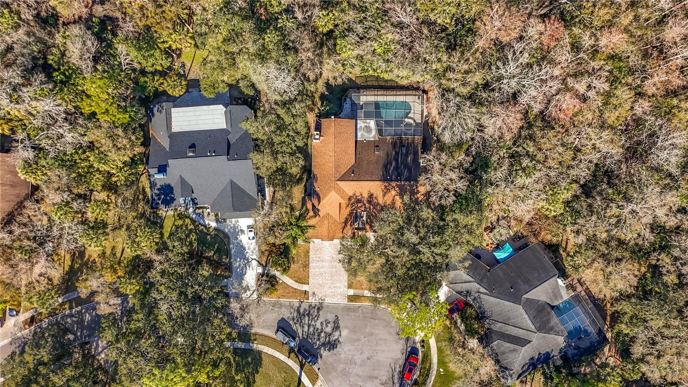
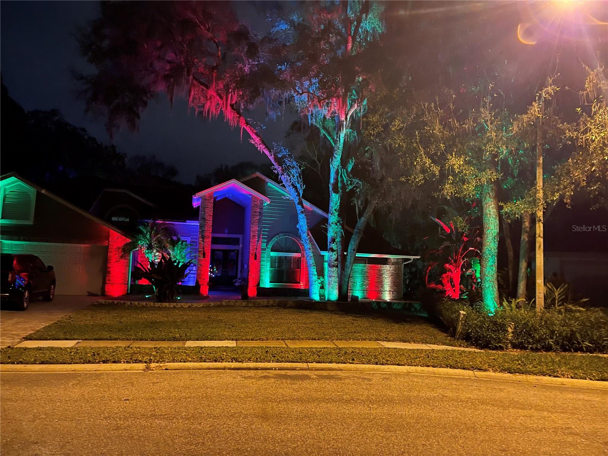
Set on a private 1.4-acre cul-de-sac lot in the gated East Lake Woodlands community, this expansive home offers 6 total bedrooms, 4.5 baths, including a dedicated in-law suite with its own private entrance, and an oversized upstairs loft perfect for a media room, playroom, or home office.

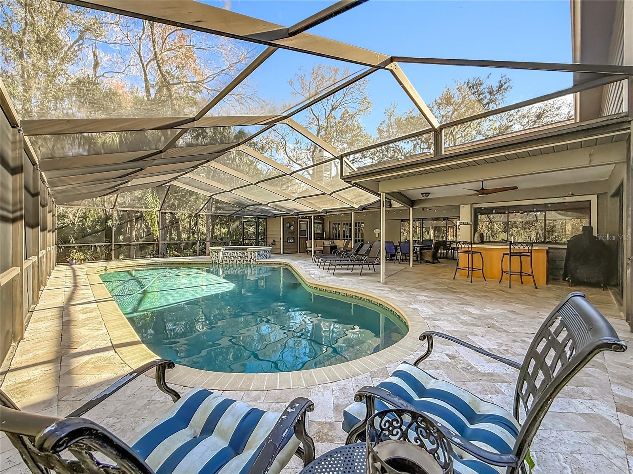
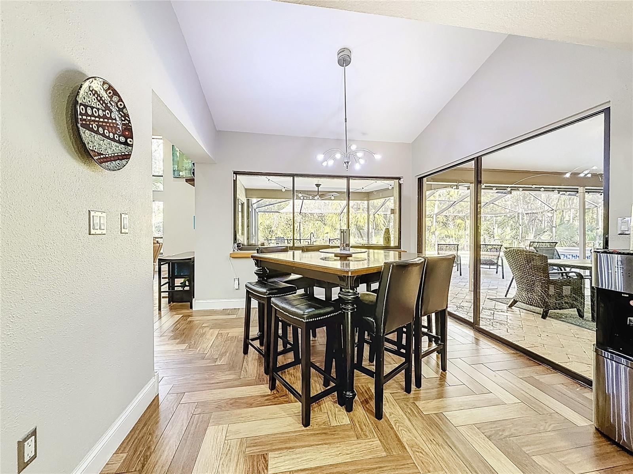
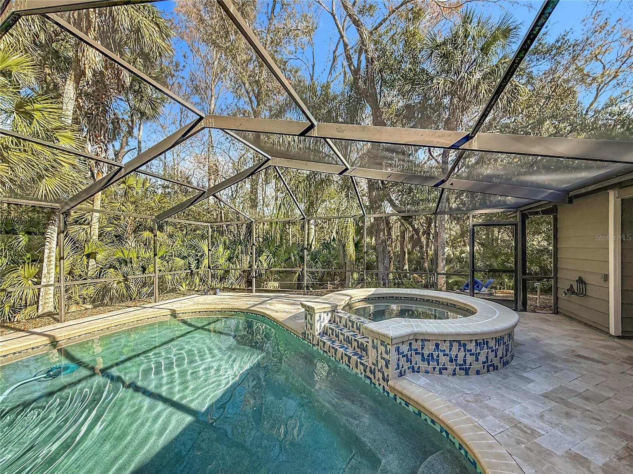



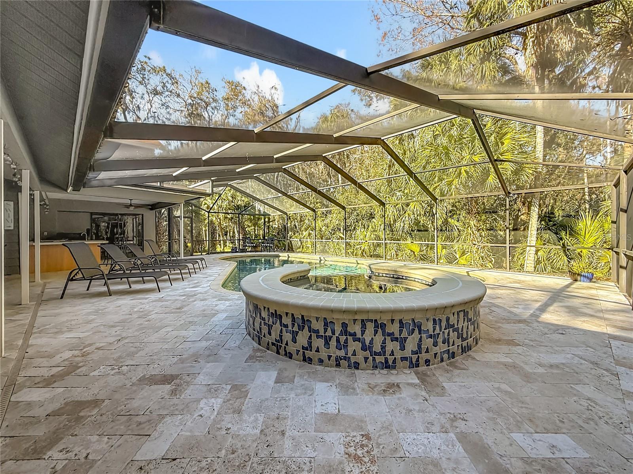
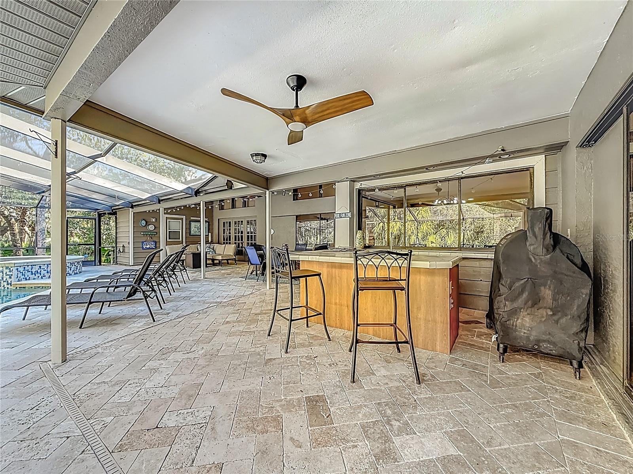
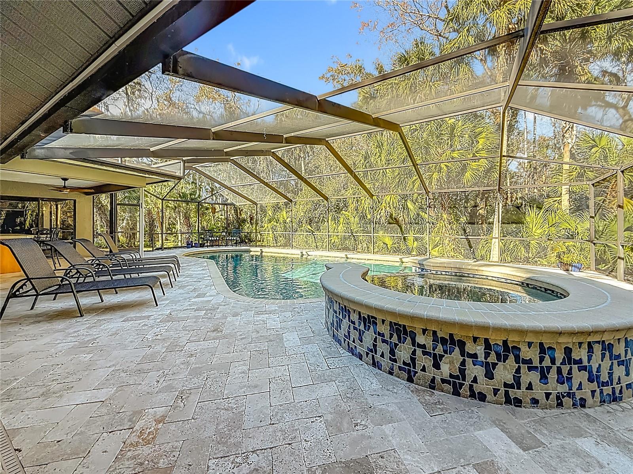
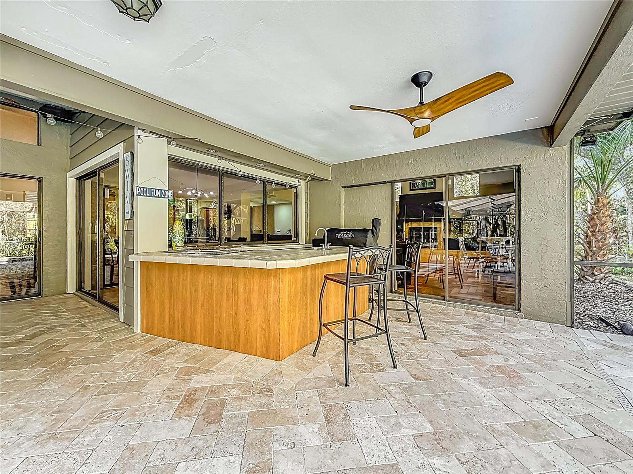
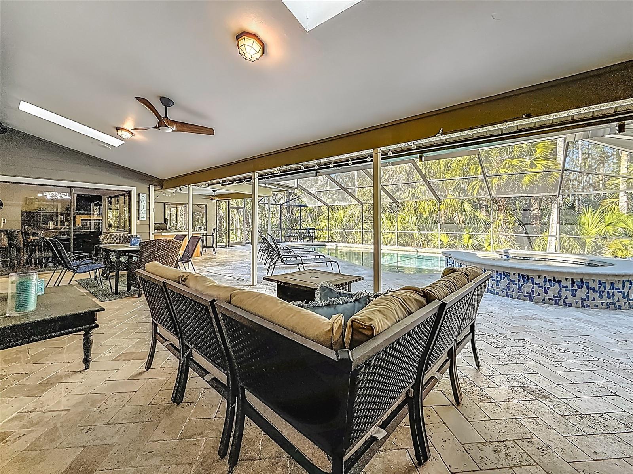
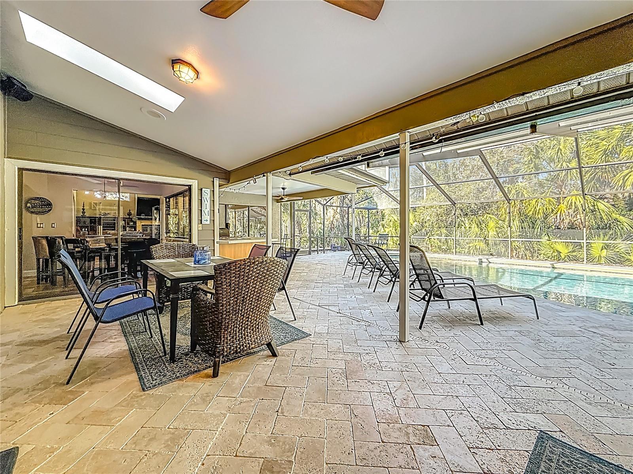
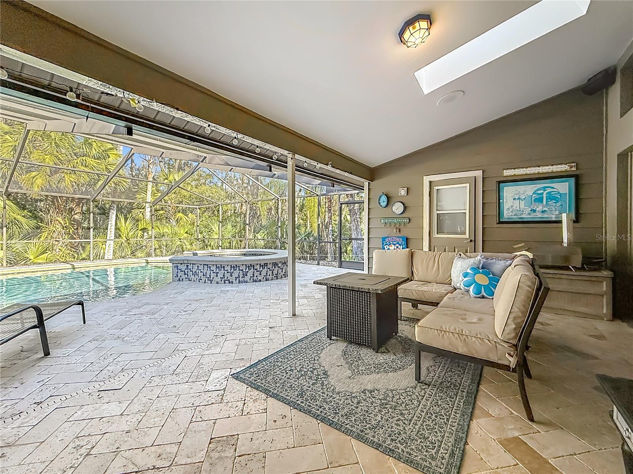
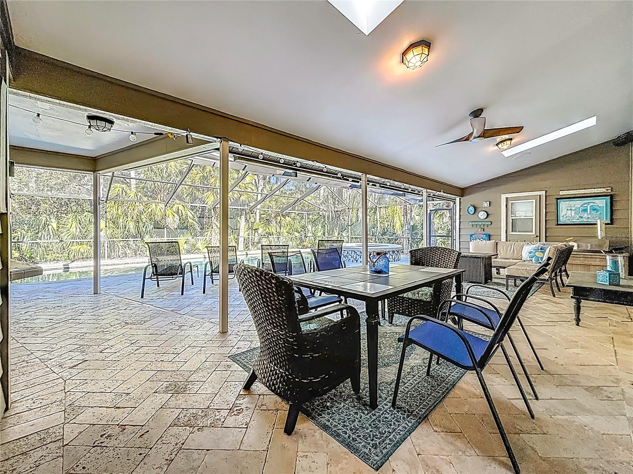
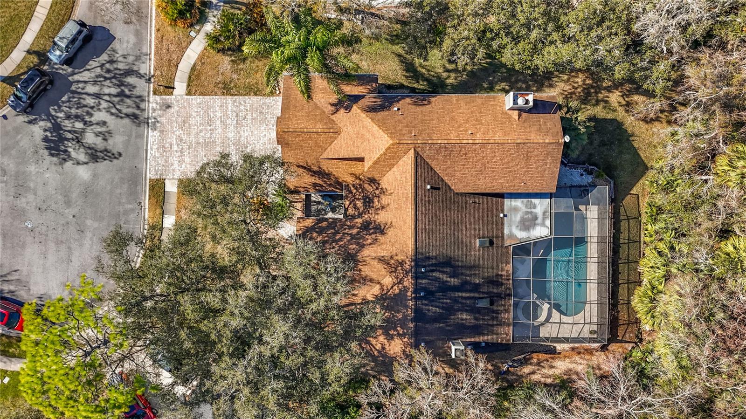


Designed for entertaining, the nearly 2,000-square-foot screened lanai creates an incredible extension of the home's living space. The space features a newly updated pool, outdoor kitchen, bar, and a full, dedicated, poolside bath complete with shower.

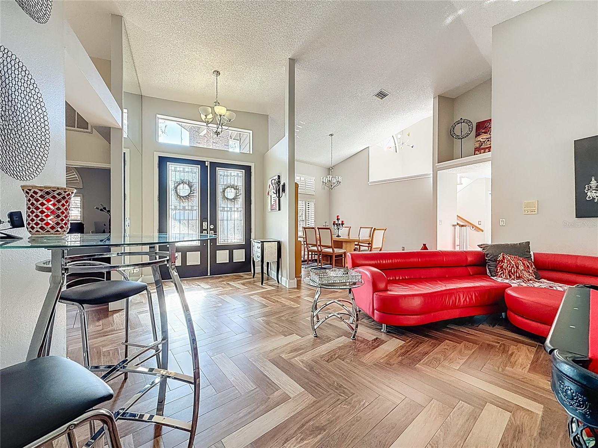


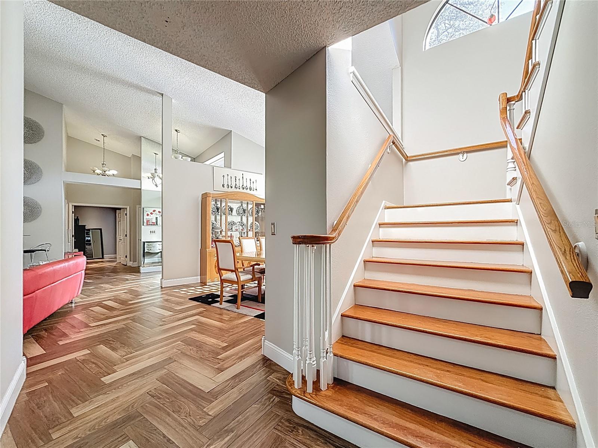


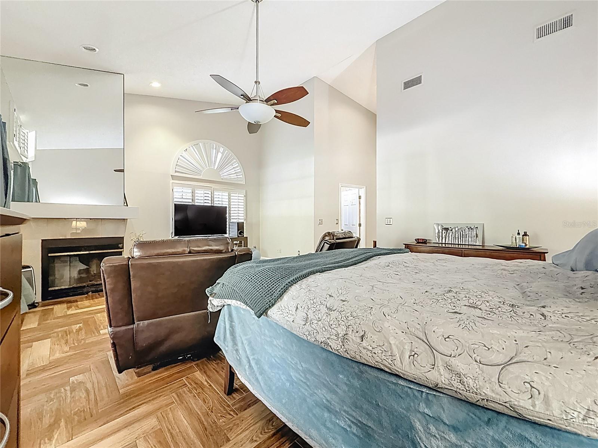

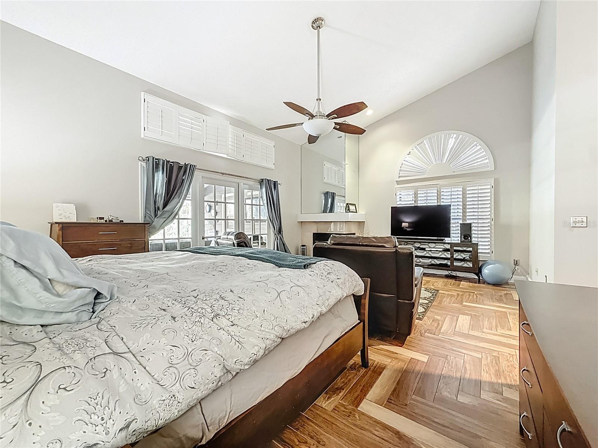
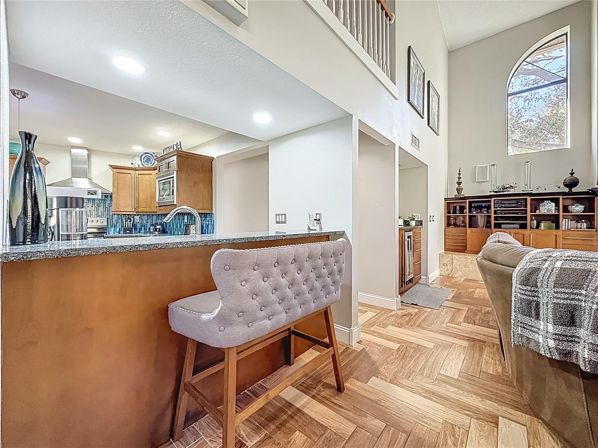

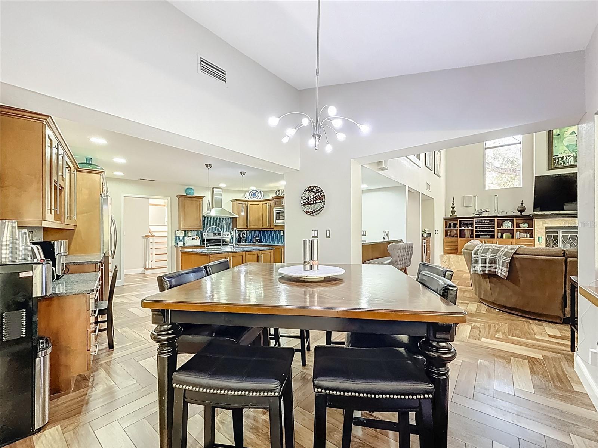
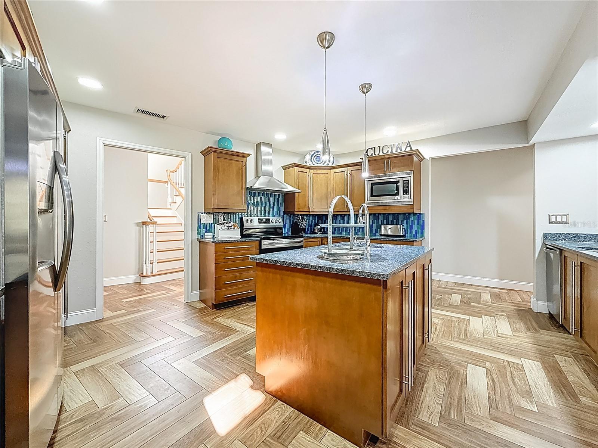
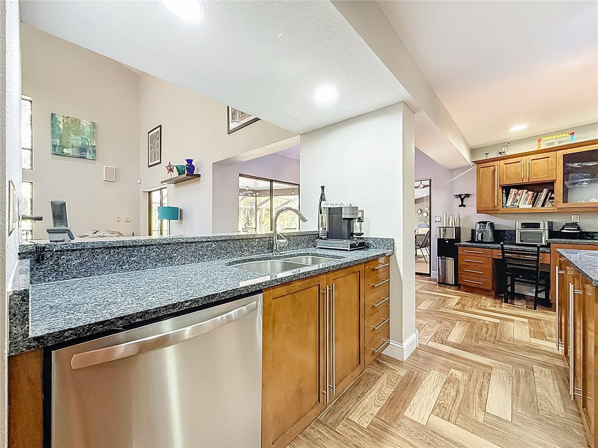
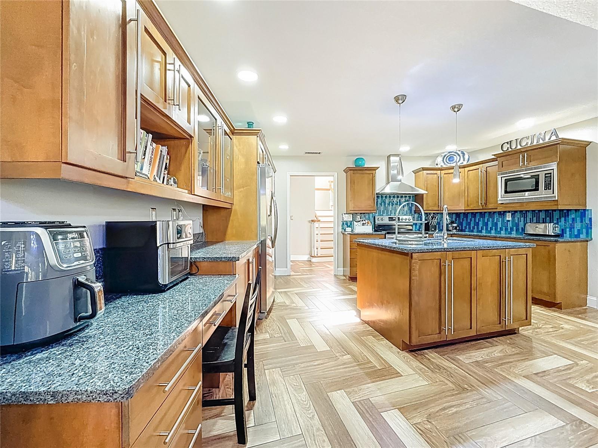

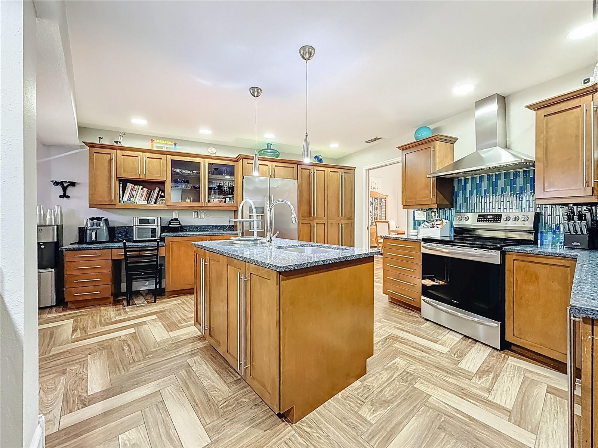

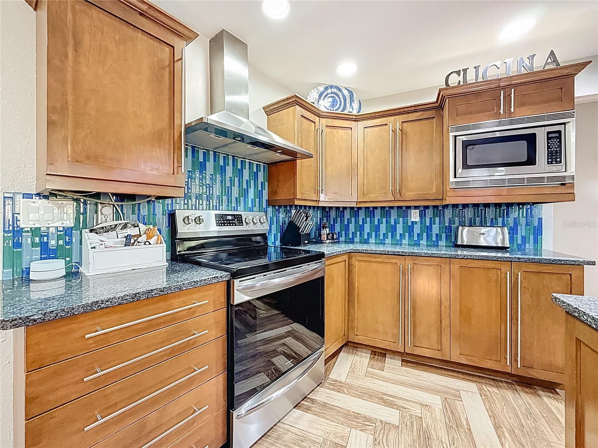
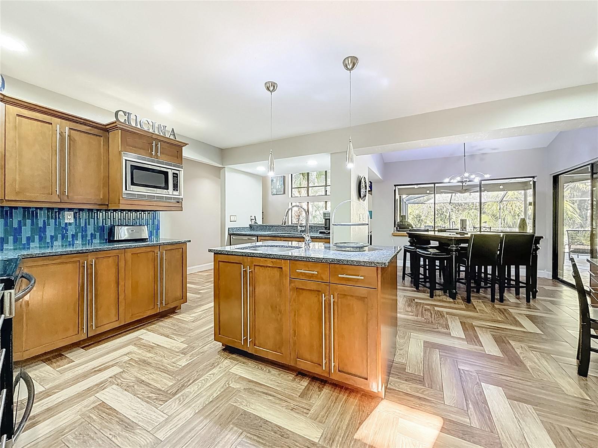
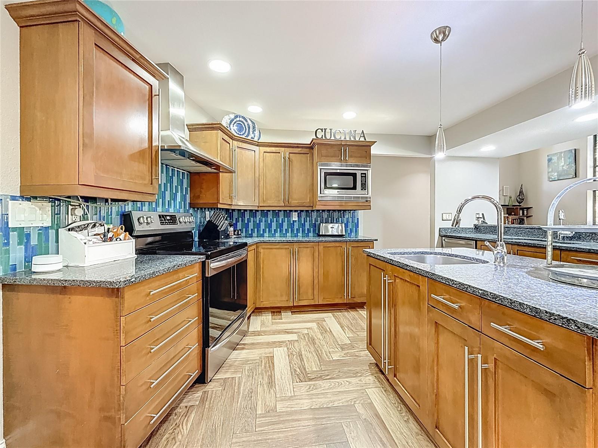
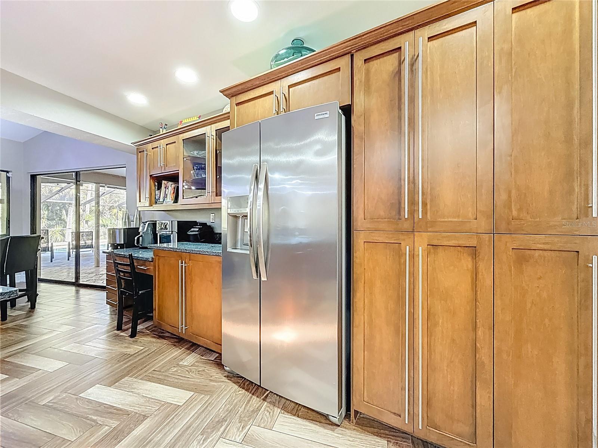
Inside, soaring 25-foot ceilings, beautiful herringbone Turkish tile flooring, a spacious family room with a wet bar, and a chef-inspired kitchen with custom wood cabinetry, large island, prep sink, breakfast bar, and generous dining space make everyday living as enjoyable as hosting family and friends.

Located just minutes from top-rated schools, shopping, dining, Tampa International Airport, and the Gulf beaches, this home also offers optional access to East Lake Woodlands' golf, tennis, fitness, and country club amenities.

Homes offering this much space, flexibility, and outdoor living are rare. Schedule your private tour today and experience 50 Willowood Lane for yourself!

Driving directions : Enter East Lake Woodlands from McMullen Booth/East Lake Road to ensure you are on the side of Deerpath with the keypad gate! Once you're through the entry gate, Deerpath is the first community on the right. Left on Willowood Ln. NO SIGN.

Property Features

Rooms Dimension Description
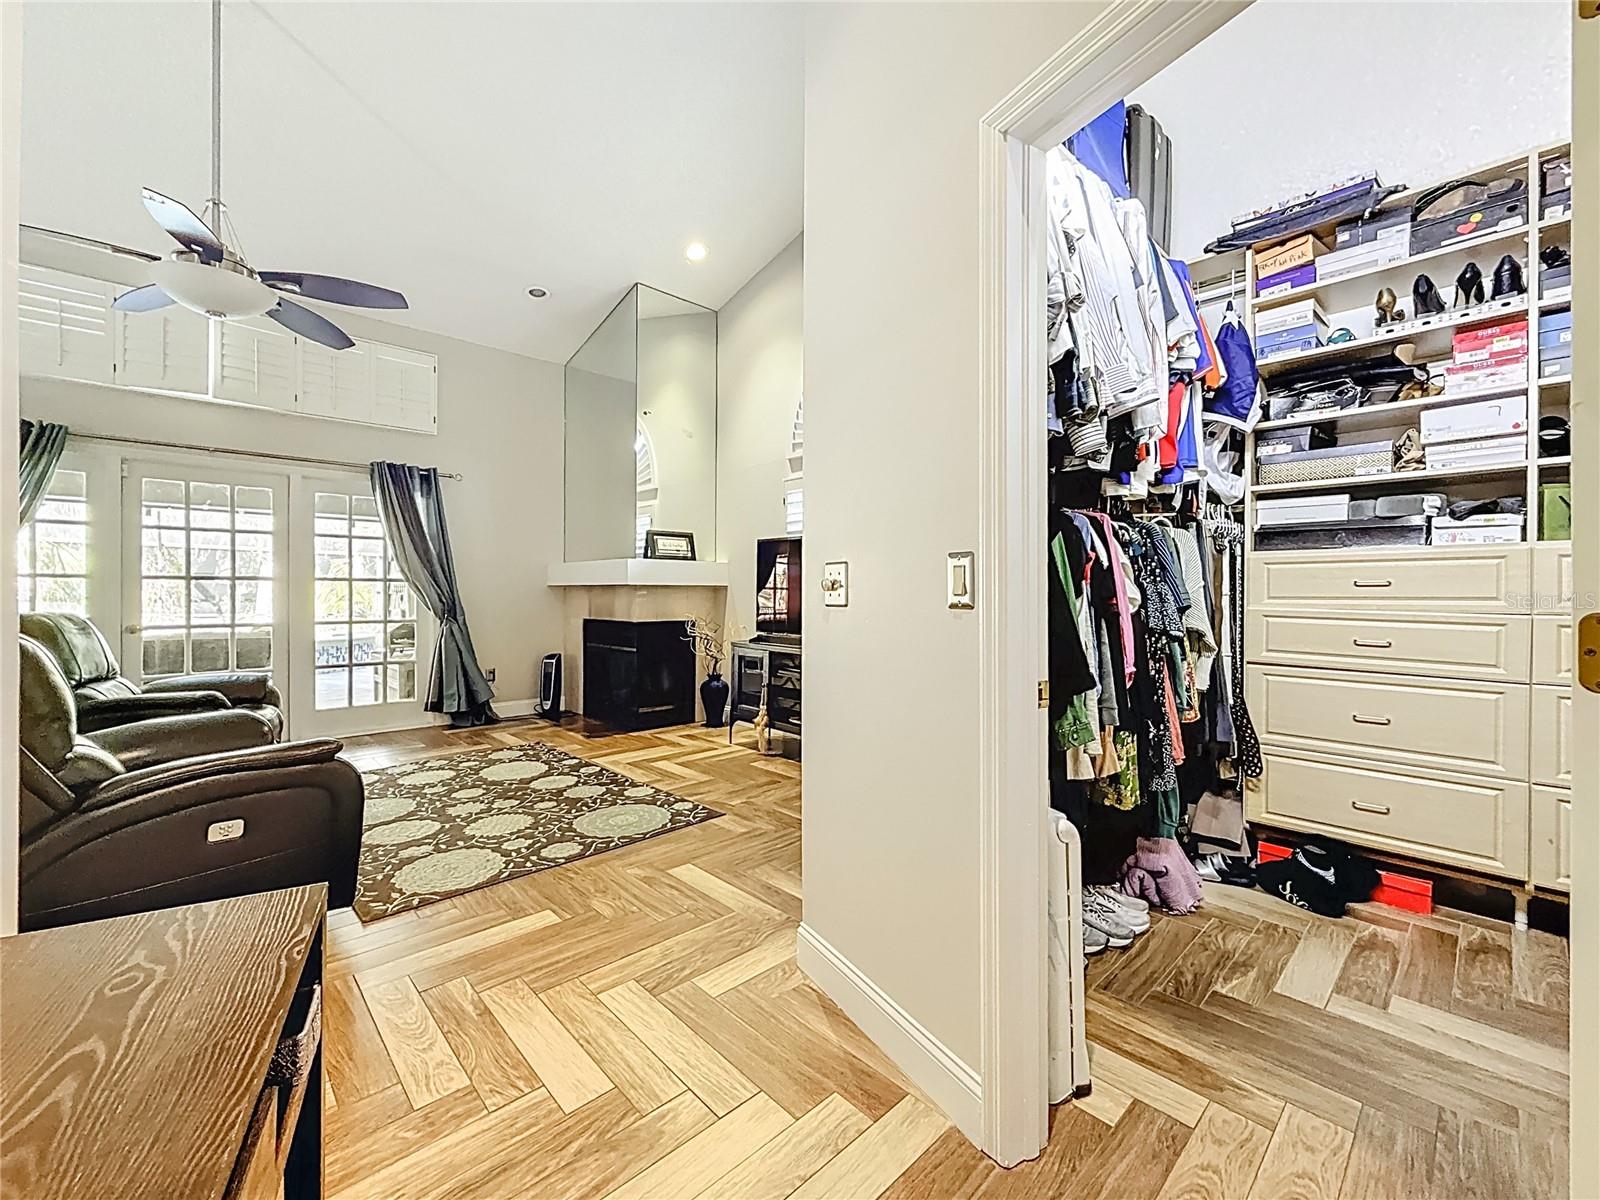
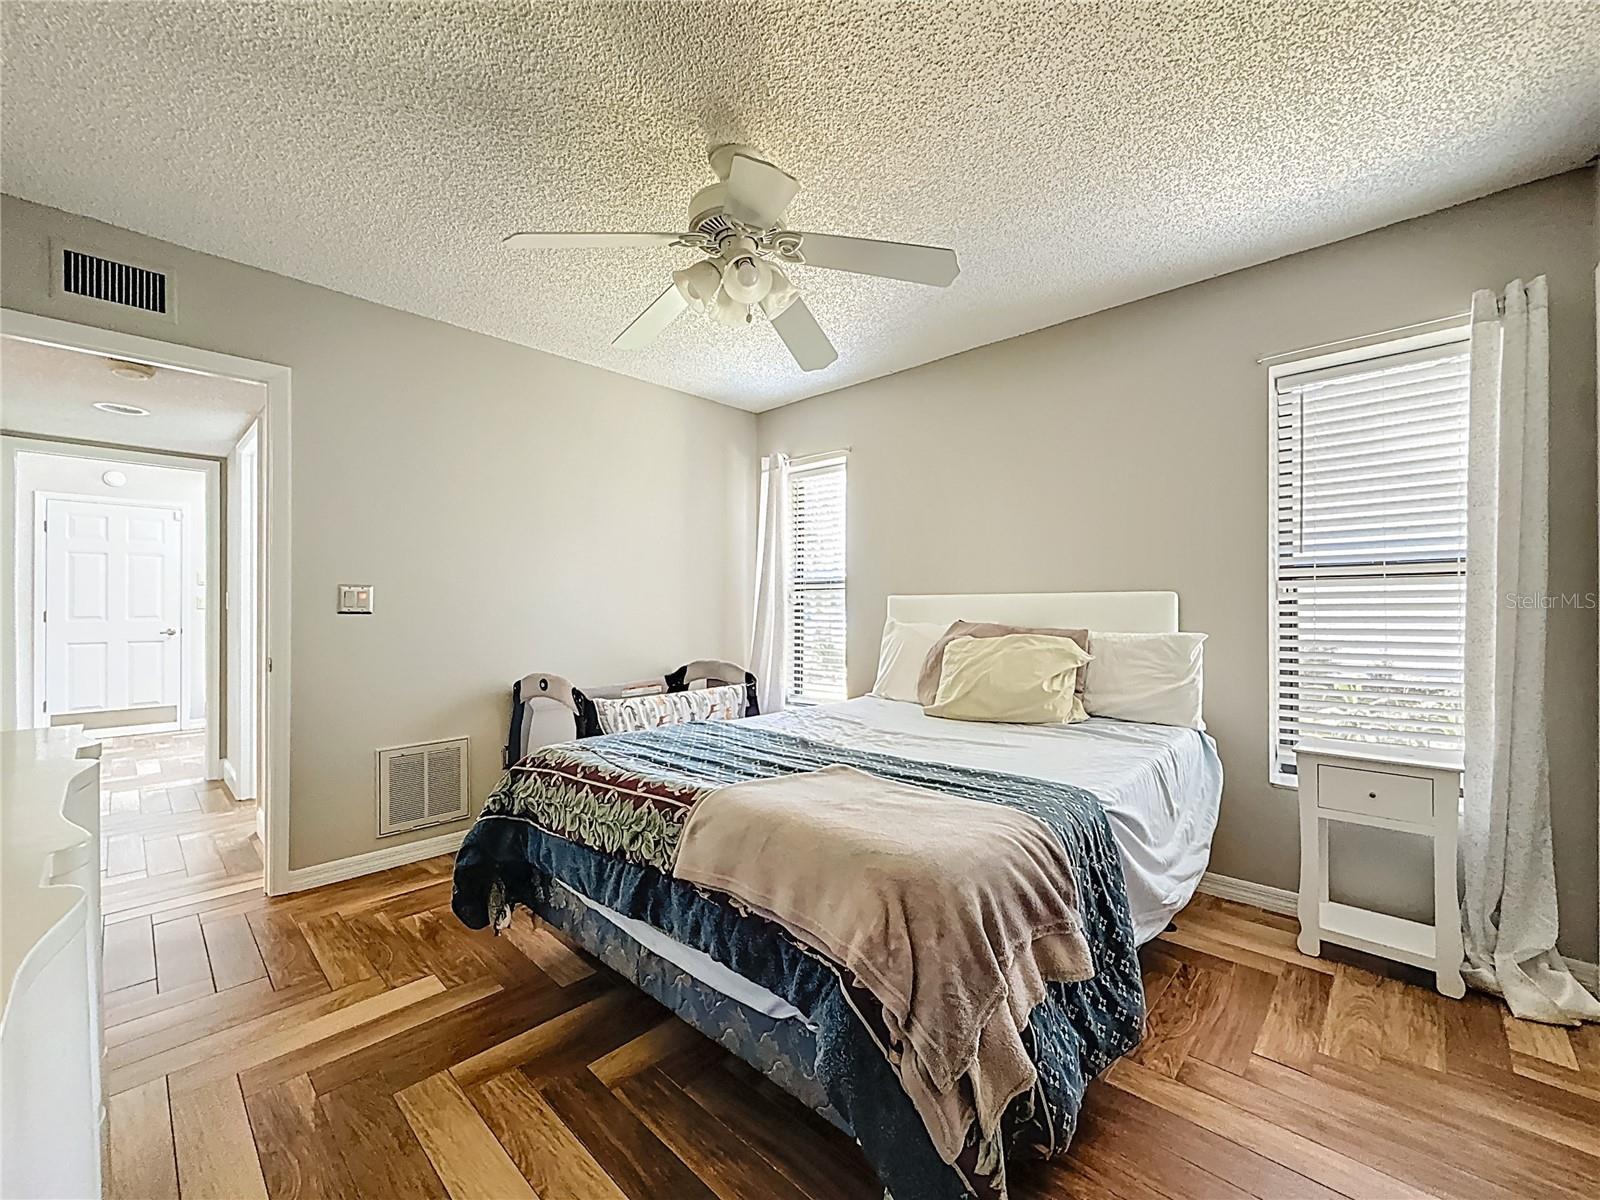
Primary Bedroom 22.7x23.6 First level , Wood , Other Specify In Remarks
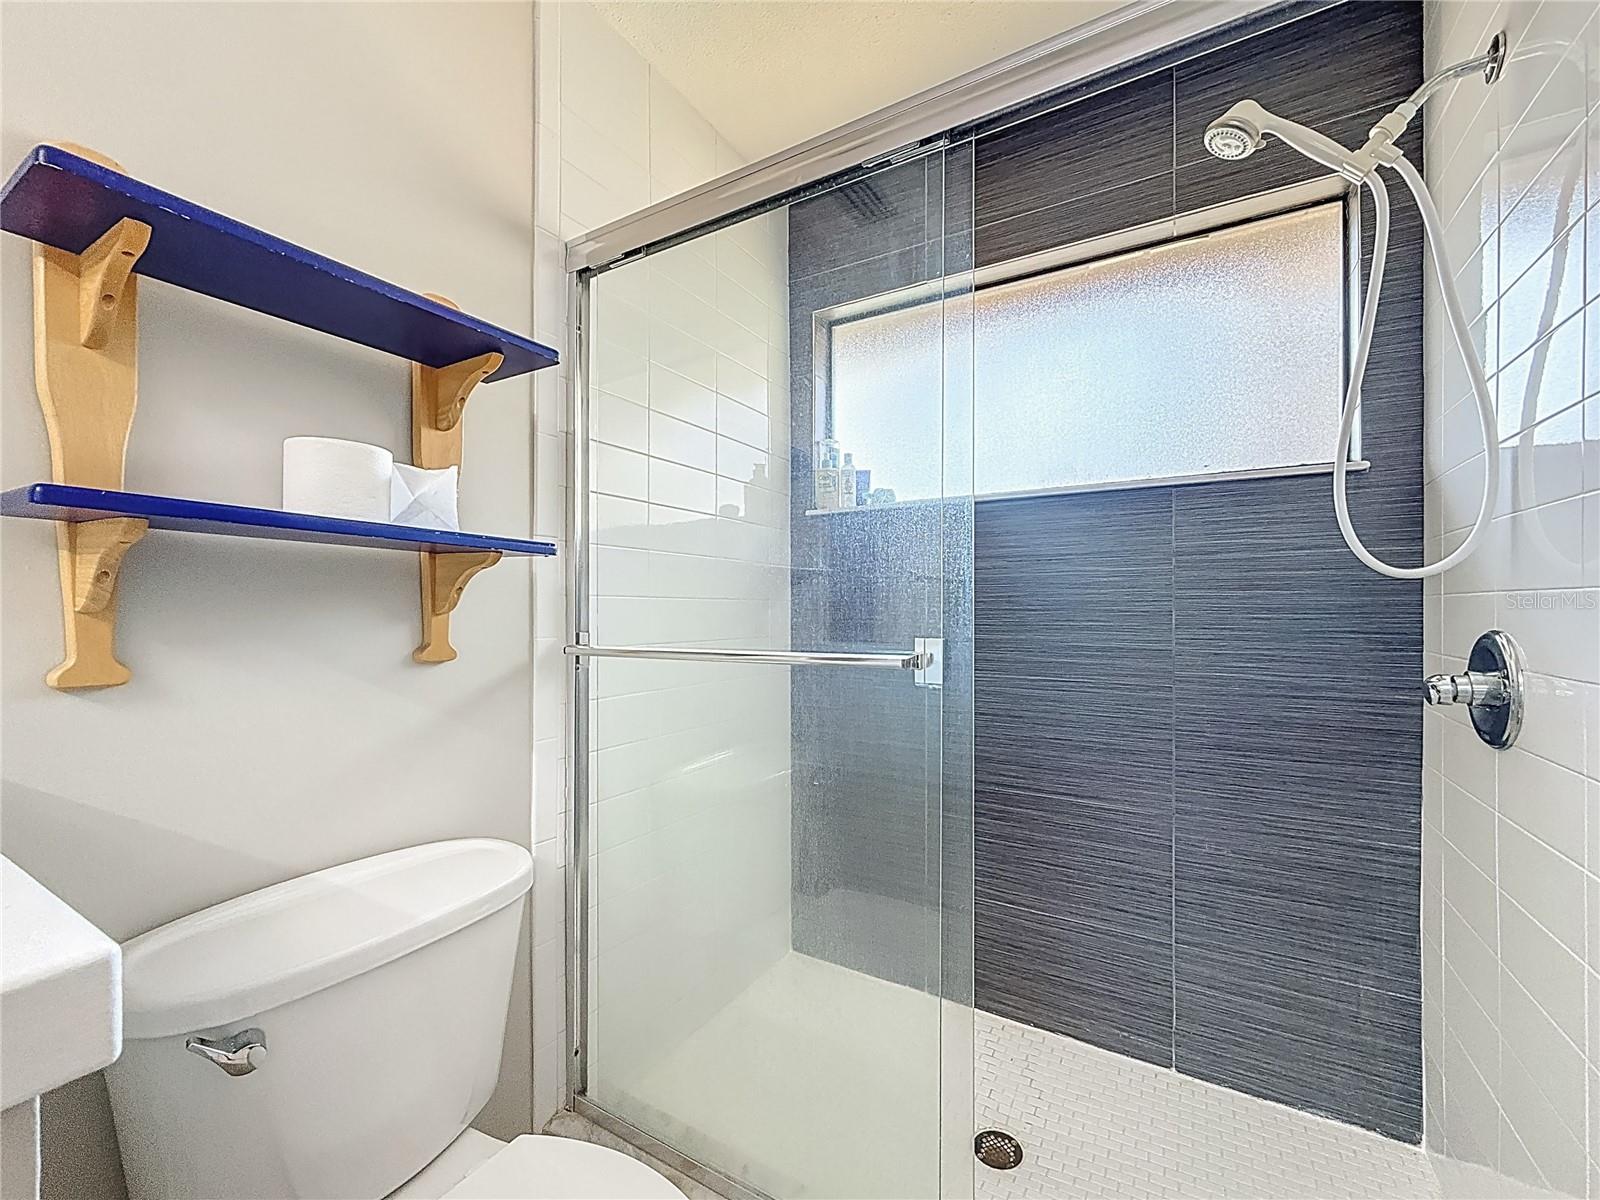

Primary Bathroom 13.9x17.9 First level , Tile , Multiple Shower Heads
Living Room 18.9x16.2 First level , Wood
Kitchen 17.11x24.11 First level , Wood , Breakfast Bar , Cooking Island , Exhaust Fan , Granite Counters , Kitchen Island , Pantry , Stone Counters
Family Room 24.9x22.1 First level , Wood , Built-In Shelving , Other Specify In Remarks , Wet Bar

Interior Features

  • Built-in Features
  • Cathedral Ceiling(s)
  • Ceiling Fans(s)
  • Eat-in Kitchen
  • High Ceilings
  • Kitchen/Family Room Combo
  • Open Floorplan
  • Primary Bedroom Main Floor
  • Solid Surface Counters
  • Solid Wood Cabinets
  • Split Bedroom
  • Stone Counters
  • Thermostat
  • Vaulted Ceiling(s)
  • Walk-In Closet(s)
  • Wet Bar
  • Window Treatments

Appliances

  • Bar Fridge
  • Built-In Oven
  • Convection Oven
  • Cooktop
  • Dishwasher
  • Disposal
  • Dryer
  • Electric Water Heater
  • Freezer
  • Ice Maker
  • Microwave
  • Range
  • Refrigerator
  • Washer
  • Water Softener

Heating

  • Electric

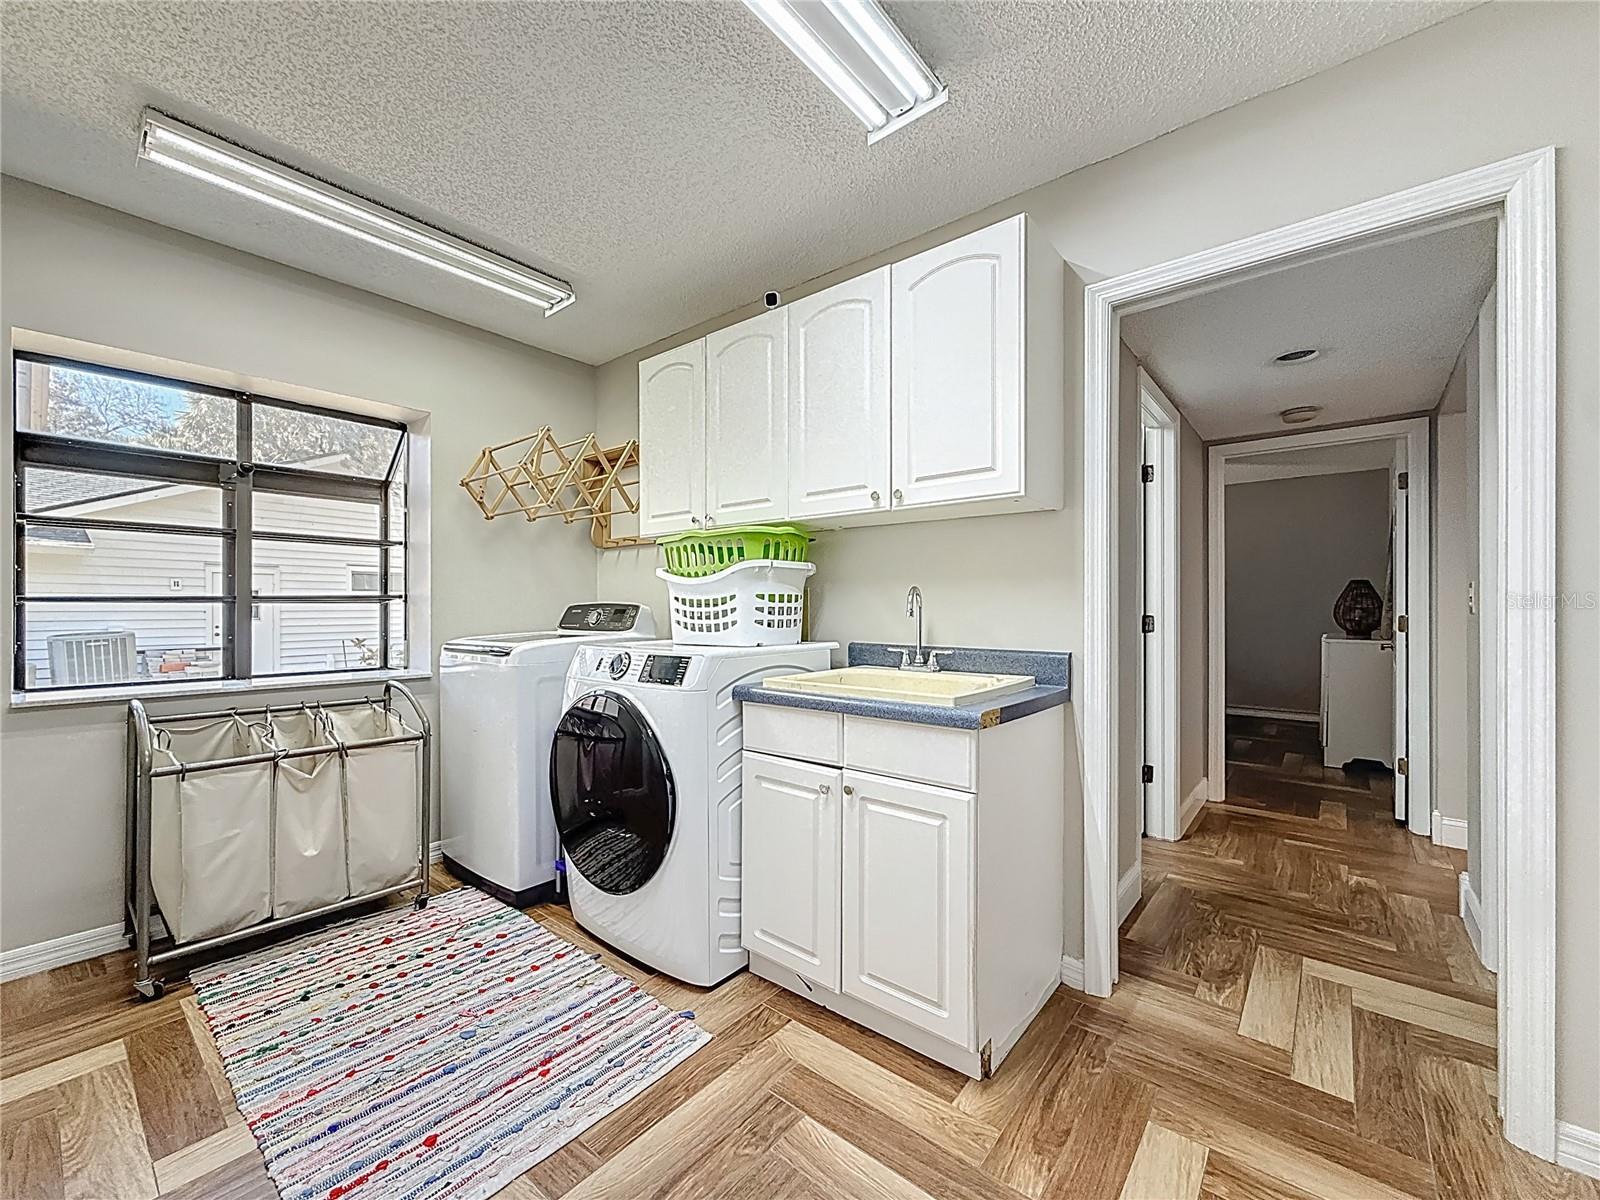
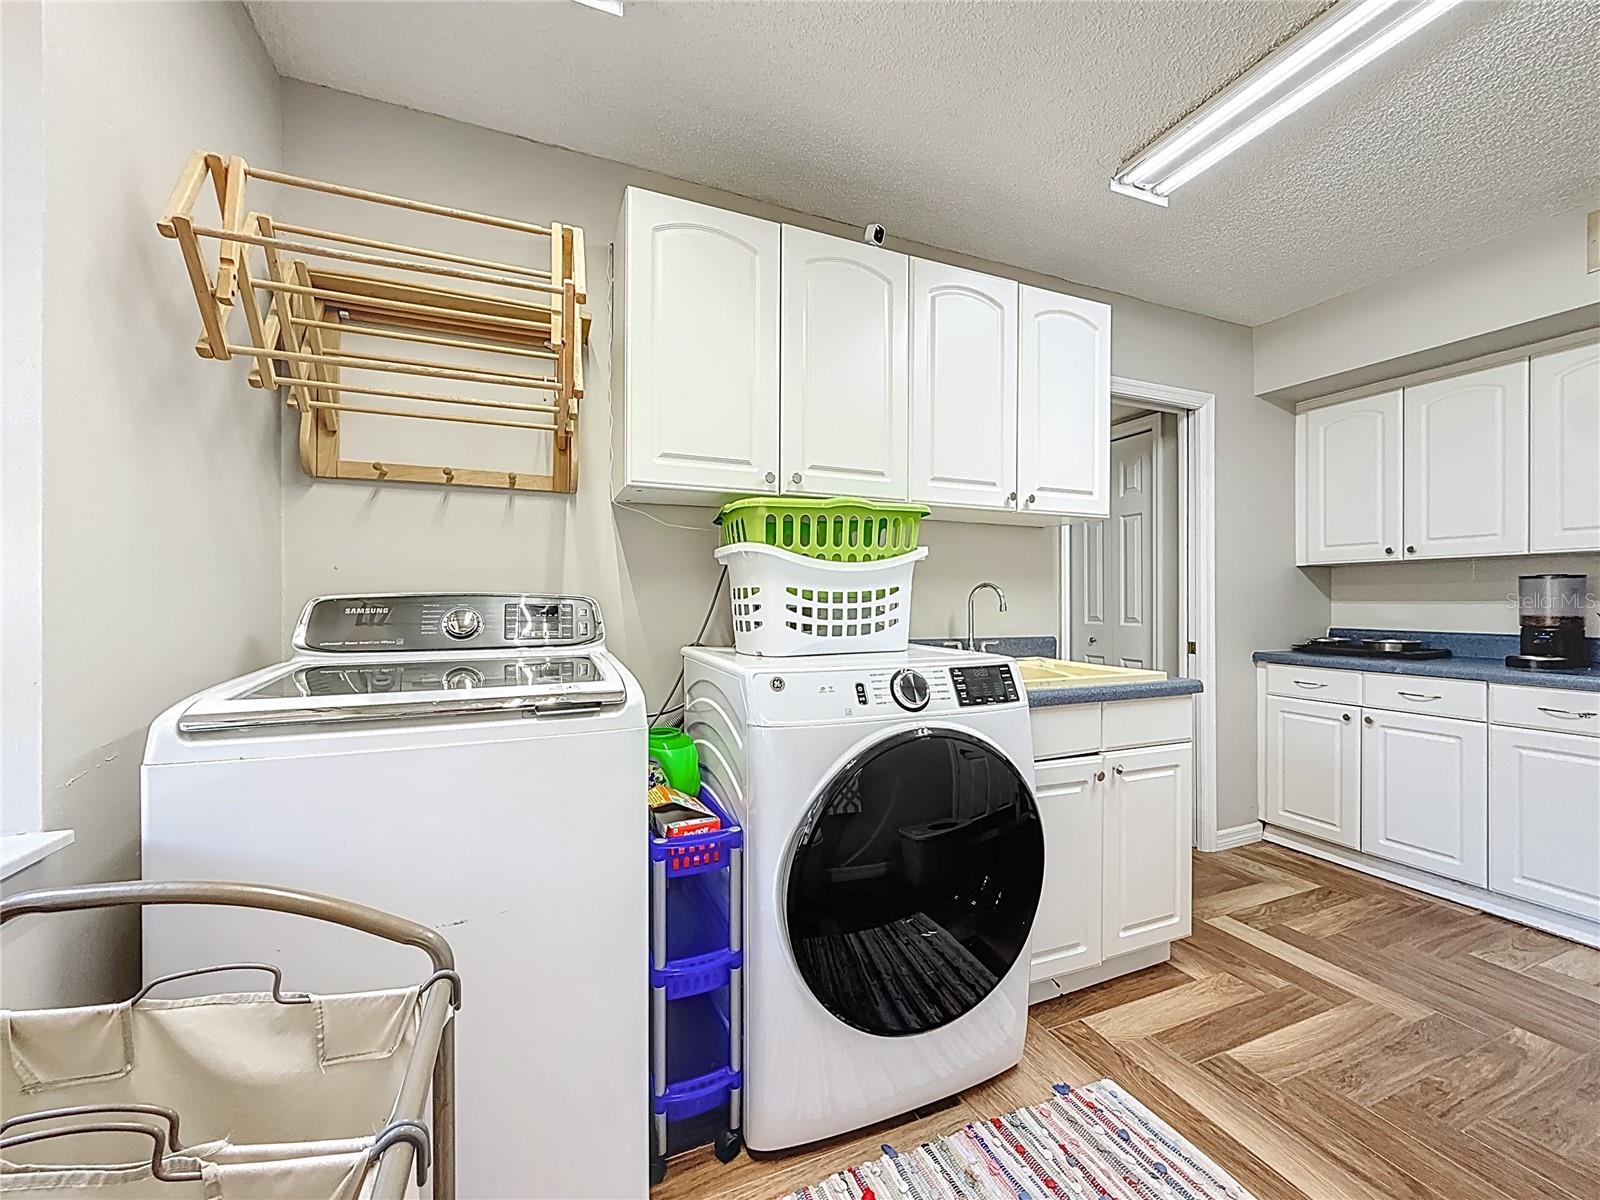
Laundry features

  • Electric Dryer Hookup
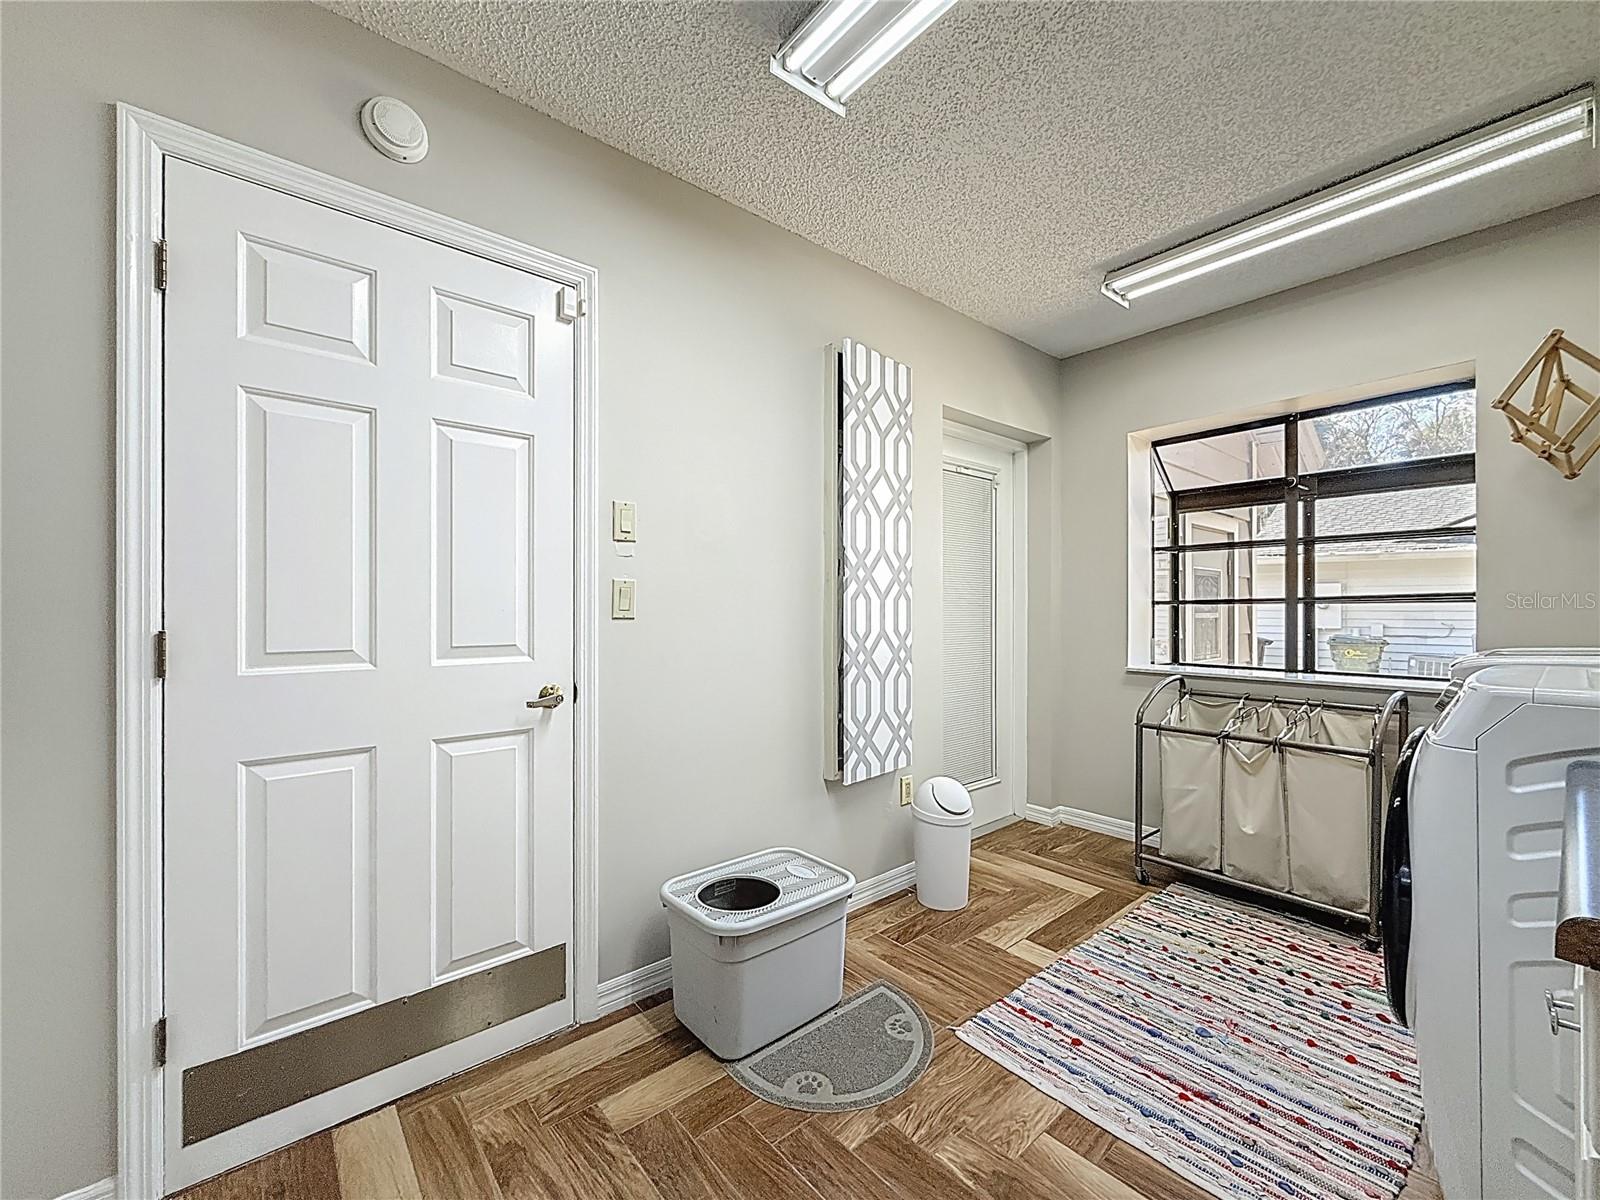
  • Inside
  • Laundry Room
  • Washer Hookup

Air Conditioning

  • Central Air
  • Zoned

Fireplace

  • Living Room
  • Masonry
  • Stone
  • Wood Burning

Floor Covering

  • Carpet
  • Tile
  • Wood

Utilities

  • BB/HS Internet Available
  • Cable Connected
  • Electricity Connected
  • Sewer Connected
  • Underground Utilities
  • Water Connected

Exterior features

  • Fire Pit
  • Garden
  • Lighting
  • Outdoor Grill
  • Outdoor Kitchen
  • Private Mailbox
  • Private Yard
  • Rain Gutters
  • Sliding Doors

Pool features

  • Gunite
  • Heated
  • In Ground
  • Lighting
  • Screen Enclosure

Parking features

  • Driveway
  • Garage Door Opener
  • Off Street
  • Oversized

View

  • Trees/Woods

Patio and porch features

  • Front Porch

Pets restrictions

  • Buyer to confirm with HOA/Management company

Community Features

  • Association Recreation - Owned
  • Clubhouse
  • Deed Restrictions
  • Gated Community - Guard
  • Golf Carts OK
  • Golf
  • Tennis Court(s)
  • Street Lights

Association Amenities

  • Clubhouse
  • Gated
  • Golf Course
  • Pool
  • Recreation Facilities
  • Tennis Court(s)

Construction Materials

  • Block

Other Structures

  • Outdoor Kitchen

Road Surface Type

  • Asphalt

Roof

  • Shingle

Foundation

  • Slab

Vegetation

  • Mature Landscaping
  • Trees/Landscaped
  • Wooded

Lot Features

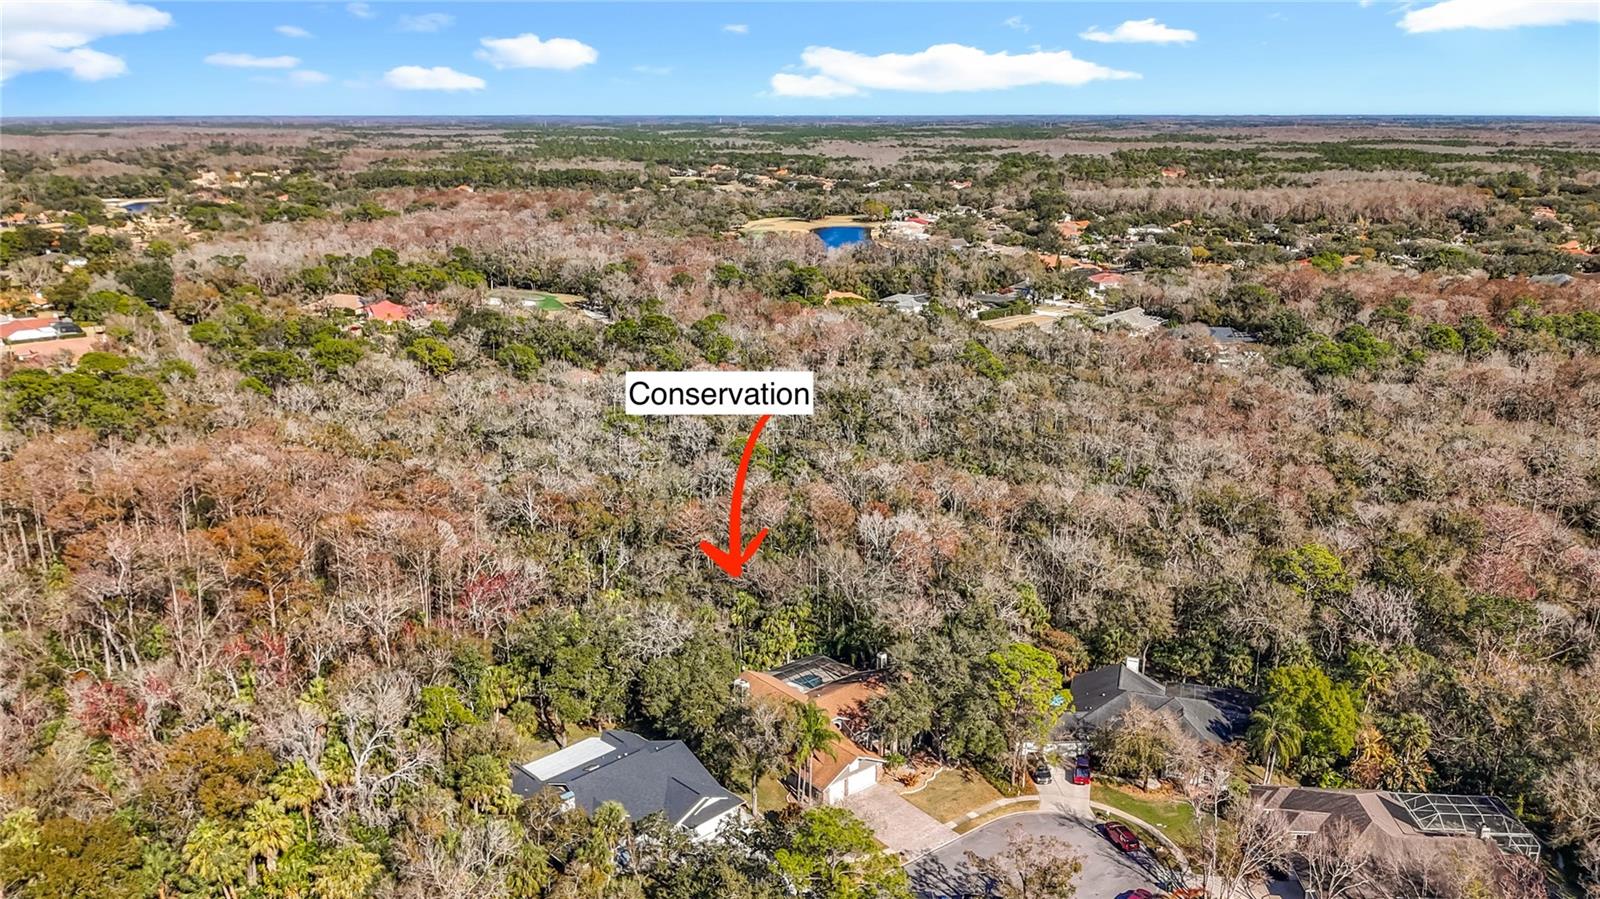
  • Conservation Area
  • Cul-De-Sac
  • Landscaped
  • Level
  • Near Golf Course
  • Oversized Lot
  • Sidewalk
  • Street Dead-End
  • Private

School Information


Listing information courtesy of REAL BROKER, LLC

All listing information is deemed reliable but not guaranteed and should be independently verified through personal inspection by appropriate professionals. Listings displayed on this website may be subject to prior sale or removal from sale; availability of any listing should always be independently verified.
Listing information is provided for consumer personal, non-commercial use, solely to identify potential properties for potential purchase; all other use is strictly prohibited and may violate relevant federal and state law.
Listing data comes from My Florida Regional MLS.