Українська / Español / Русский

Julia Vakulenko - Broker -

TB8440175 TB8440175 TB8440175 TB8440175 TB8440175 TB8440175 TB8440175 TB8440175 TB8440175 TB8440175 TB8440175 TB8440175 TB8440175 TB8440175 TB8440175 TB8440175 TB8440175 TB8440175 kitchen pantry 120x90x36 deep TB8440175 TB8440175 TB8440175 TB8440175 TB8440175 TB8440175 TB8440175 TB8440175 TB8440175 TB8440175 TB8440175 TB8440175 TB8440175 TB8440175 TB8440175 TB8440175 TB8440175 TB8440175 TB8440175 TB8440175 TB8440175 TB8440175 TB8440175 TB8440175 TB8440175 TB8440175 TB8440175 TB8440175 TB8440175 TB8440175 TB8440175 TB8440175 TB8440175 TB8440175 TB8440175 TB8440175 TB8440175 TB8440175 TB8440175 TB8440175 TB8440175 TB8440175 TB8440175 TB8440175 TB8440175 TB8440175 TB8440175 TB8440175 TB8440175 TB8440175 TB8440175 TB8440175 TB8440175 TB8440175 TB8440175 TB8440175 TB8440175 TB8440175 TB8440175 TB8440175 TB8440175 TB8440175 TB8440175 TB8440175 TB8440175 TB8440175 TB8440175 TB8440175 TB8440175
Loading map ...
Loading map ...

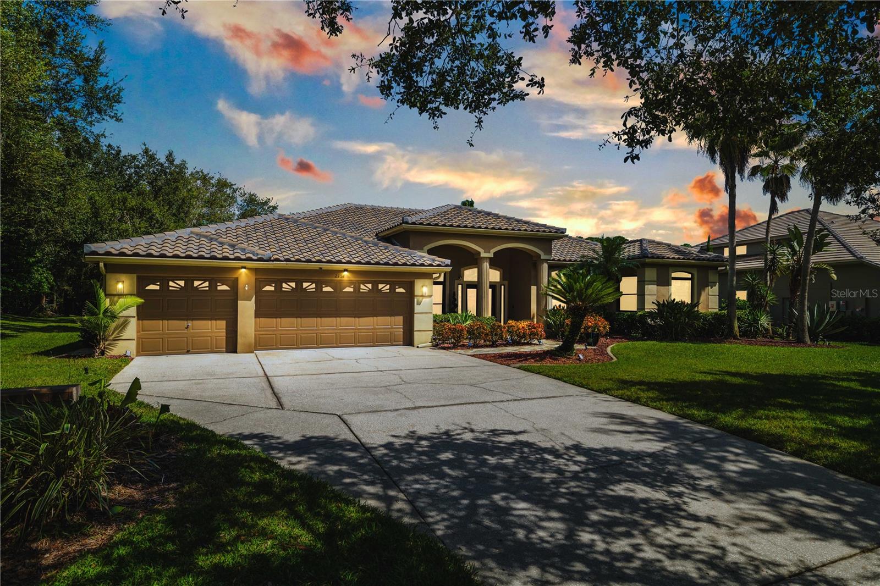
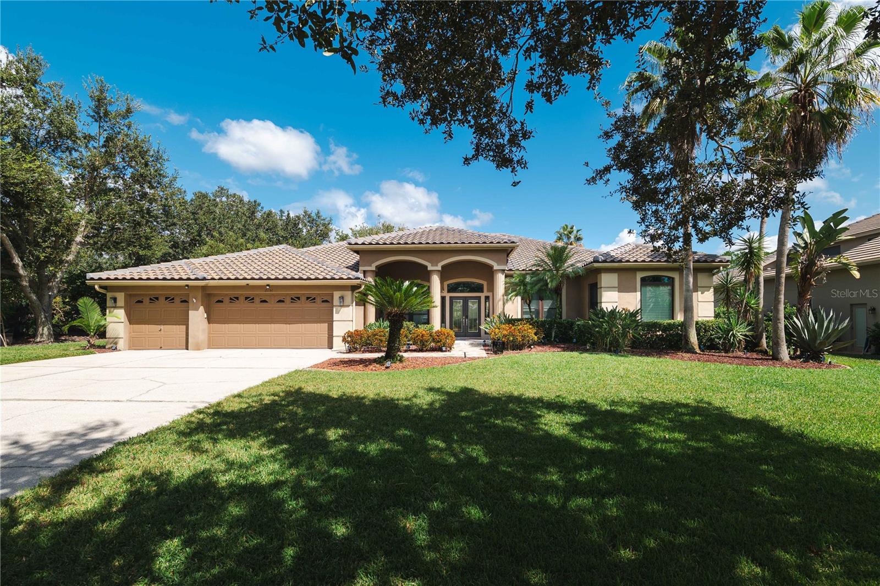
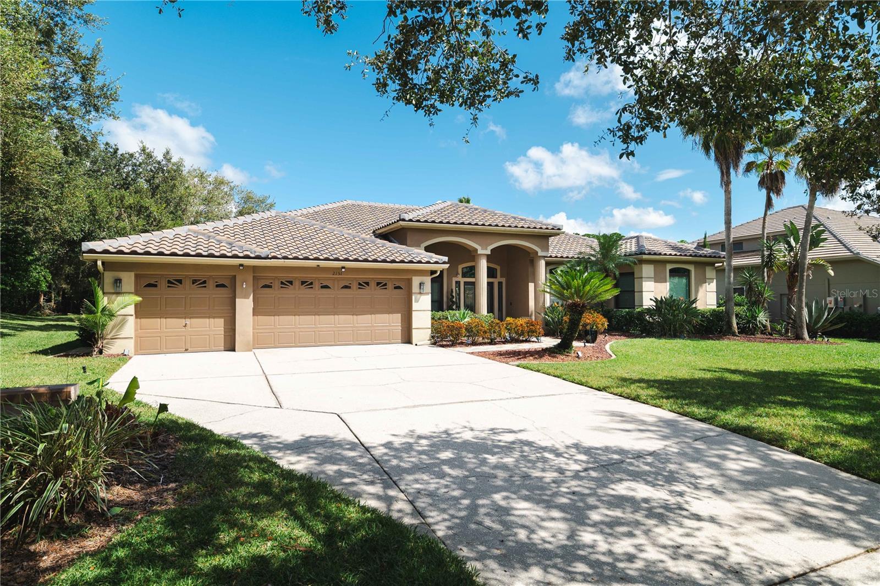
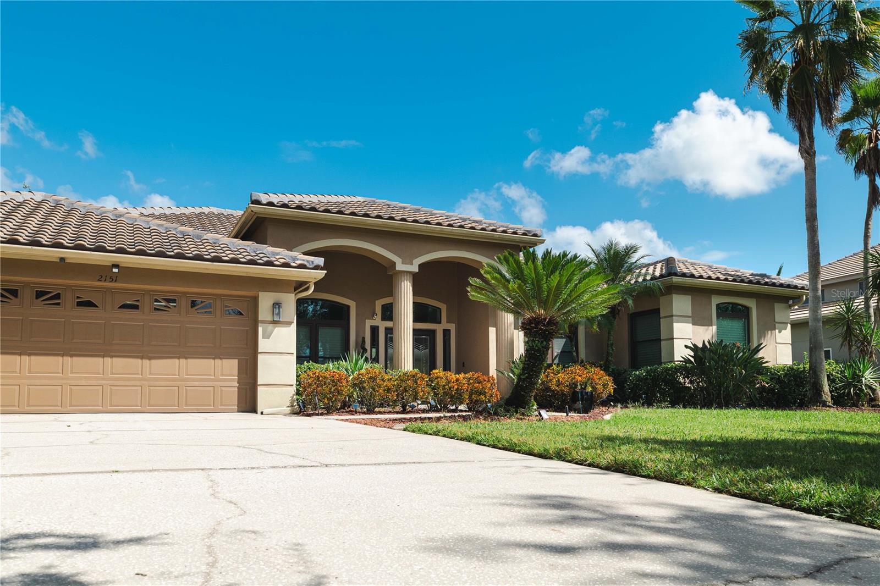
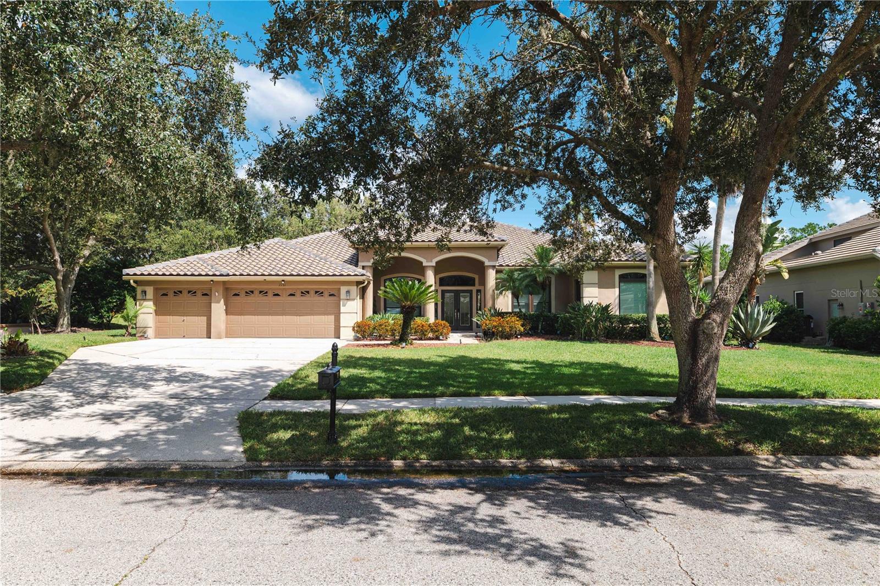
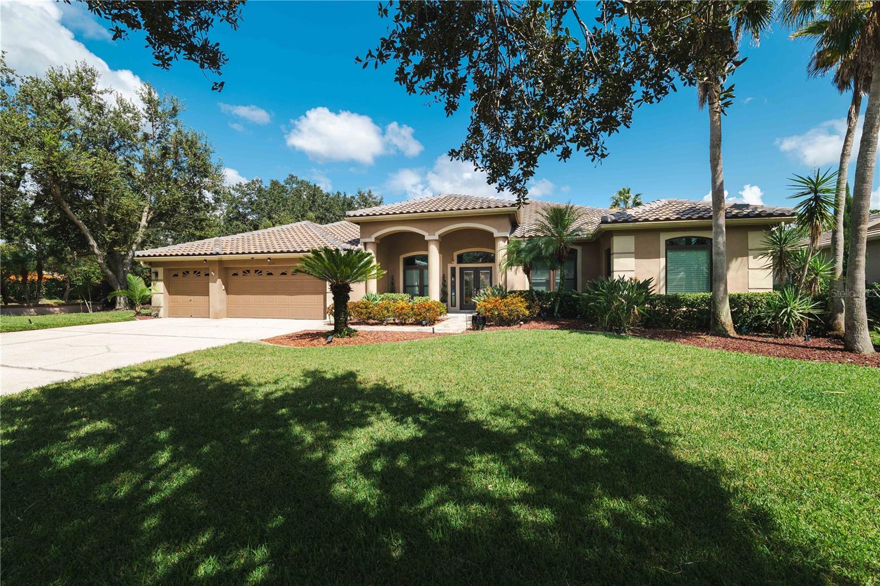
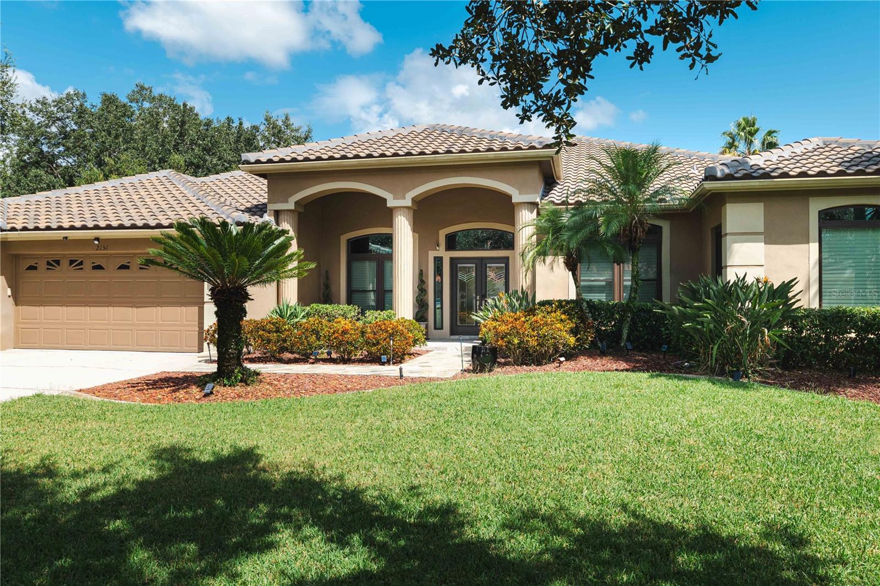
2151 DIAMOND CT, OLDSMAR, 34677

  • $1,350,000
  • Price changed 04/21/2026 from $1,389,000, -2.81%
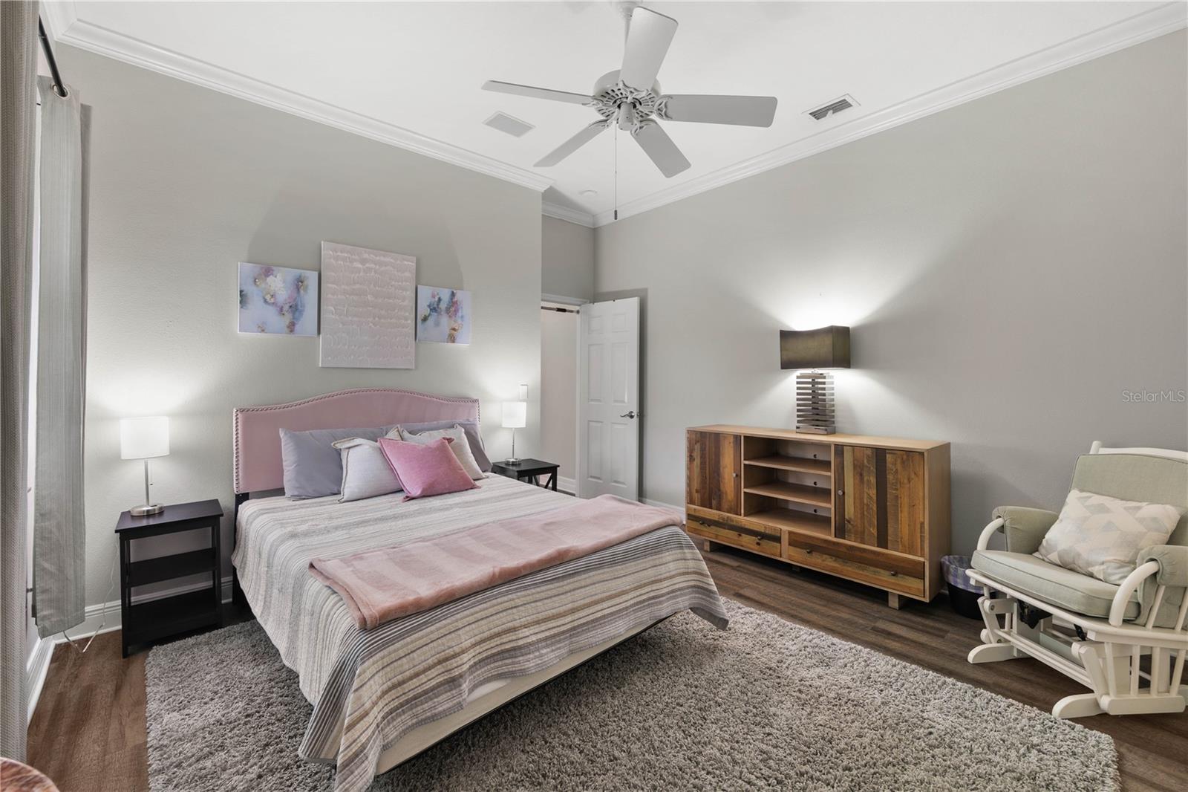
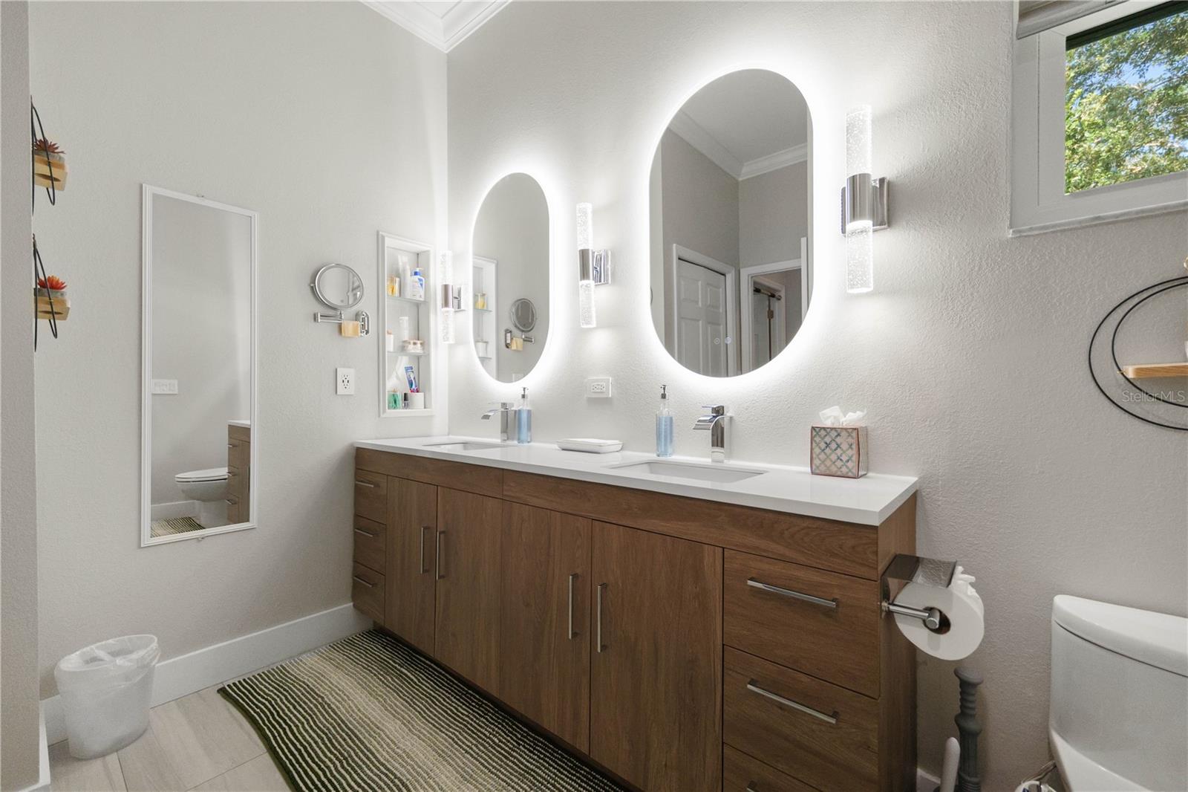
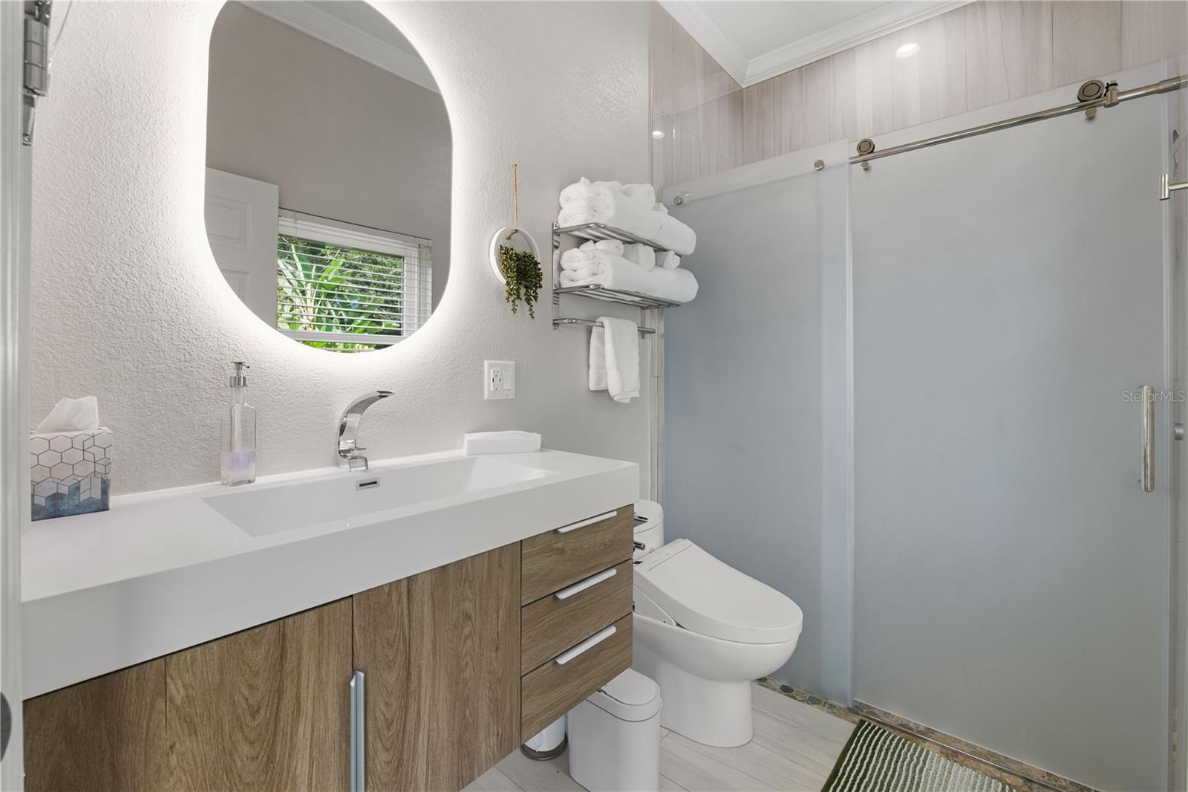
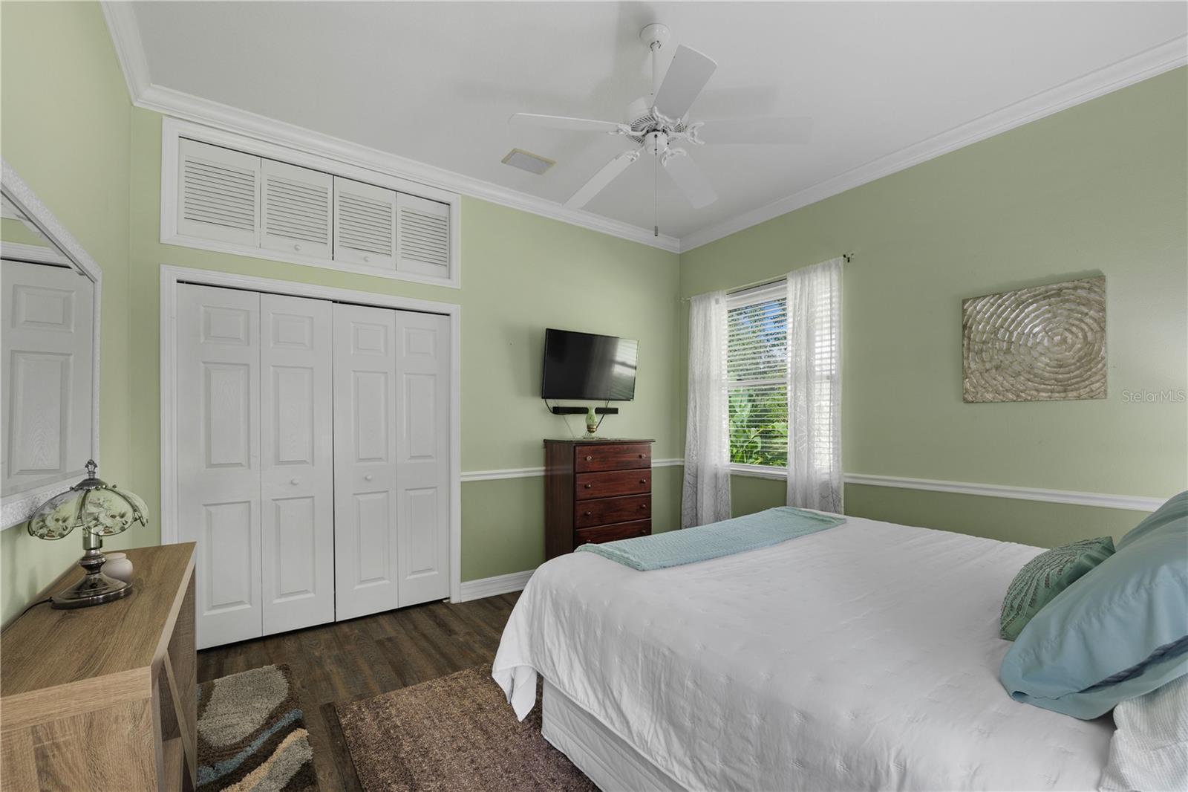
  • 4 Beds, 3 Baths , 3,850 Sq.Ft
  • County: Pinellas
  • Subdivision: DIAMOND CREST


Property highlights

  • MLS#: TB8440175
  • 16,596.00 lot size Sq.Ft.
  • Year built: 1998
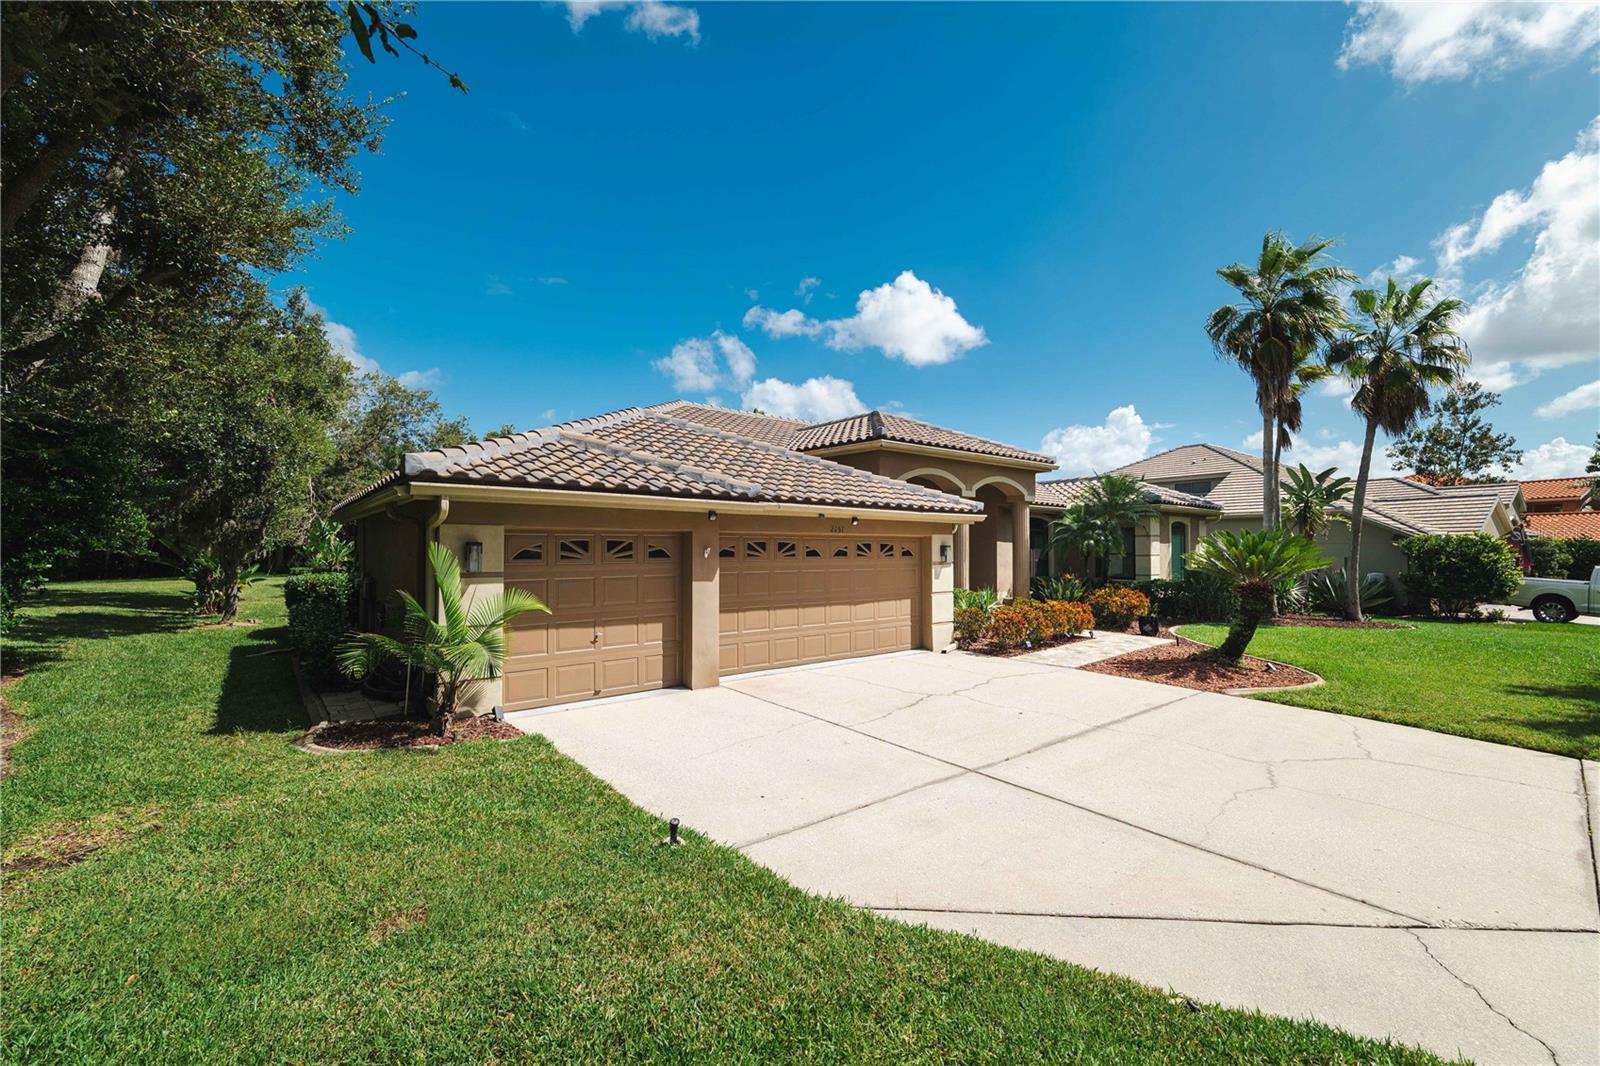
  • Parking spaces: 3
  • Pool: Private pool Community pool
  • Waterfront:
  • Listed: 10/27/2025
  • Taxes: $9,378.00
  • HOA fees (monthly): $141.67
  • Average Monthly Fees (not including CDD, if any): $226.83
  • Maintenance fee includes: Guard - 24 Hour
  • Virtual Tour

Property Overview

Turnkey Renovated Home with $200K+ Upgrades | No Major Expenses | Premium View Lot
Fully Renovated Luxury Pool Home | New Roof + Impact Windows | Panoramic Water & Conservation Views.

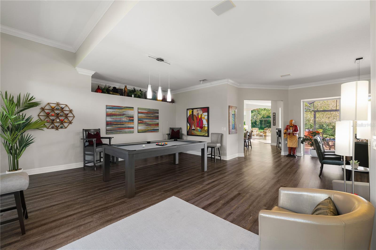
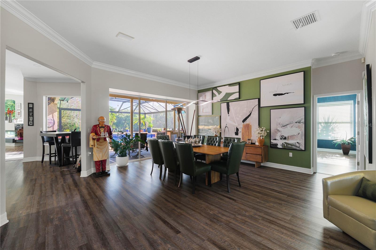
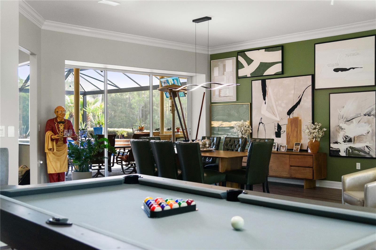
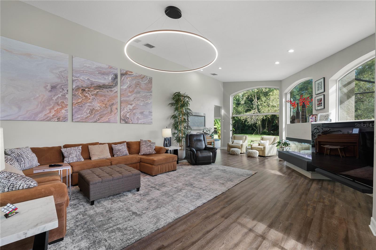
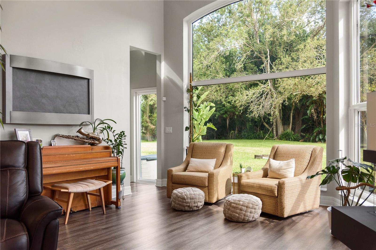
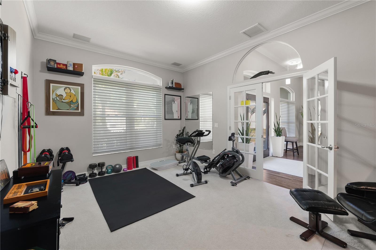
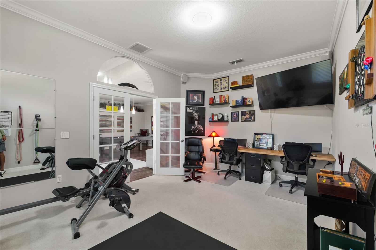
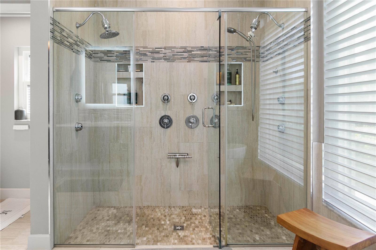
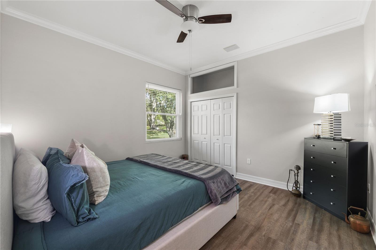
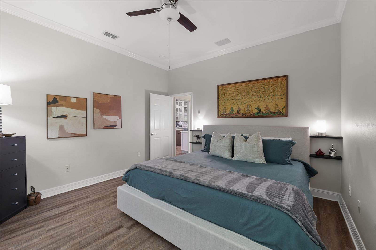
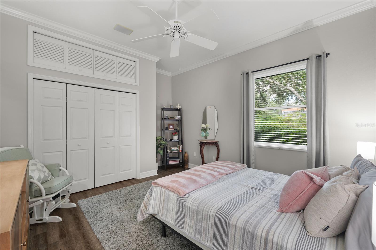
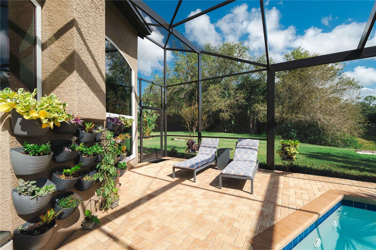
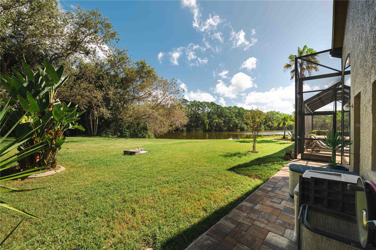
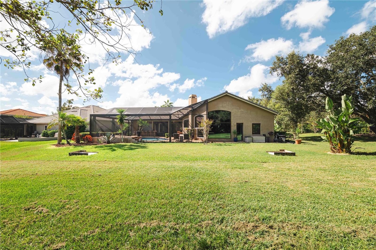
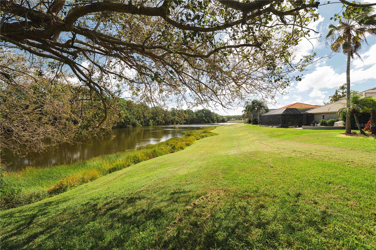
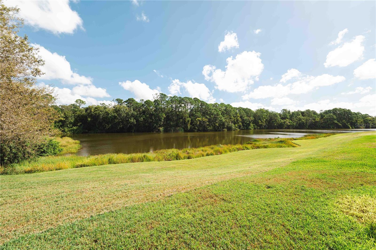
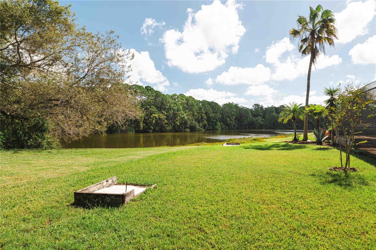
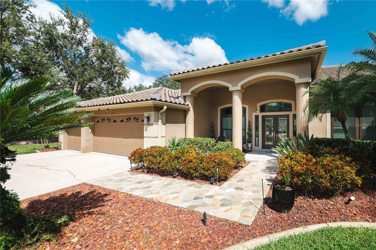
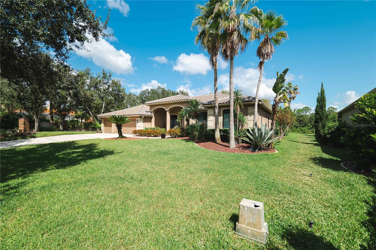
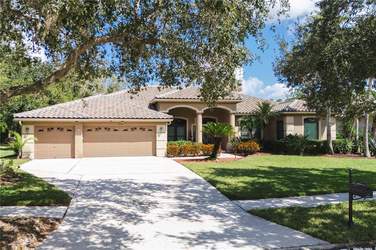
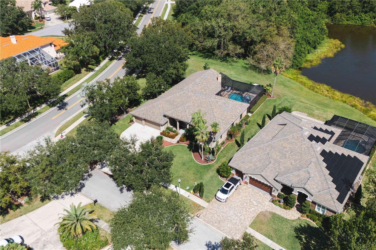
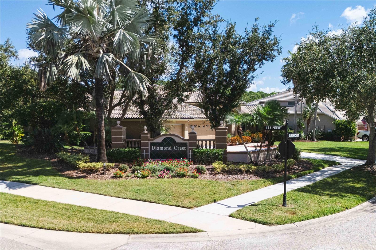
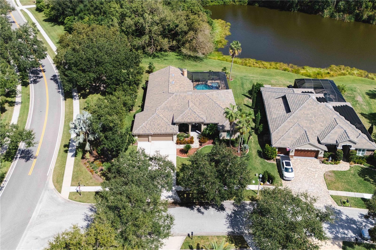
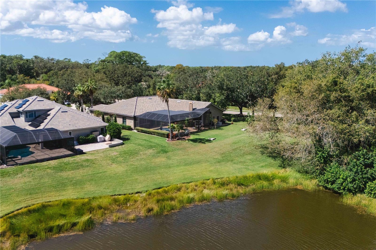
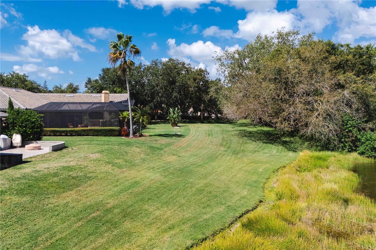
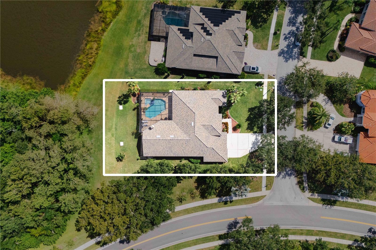
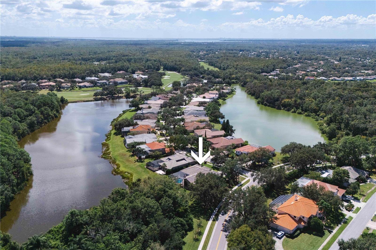
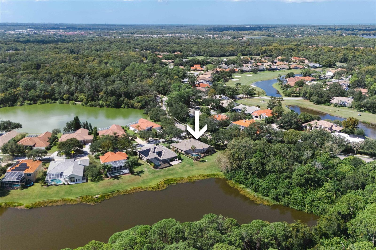
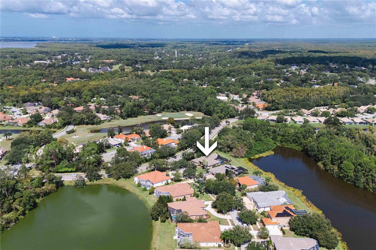
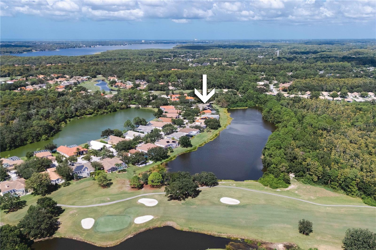
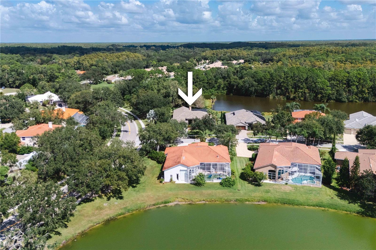
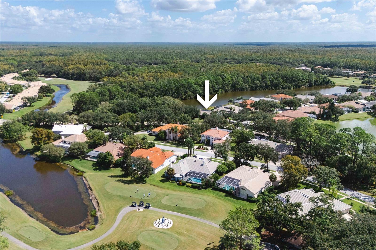
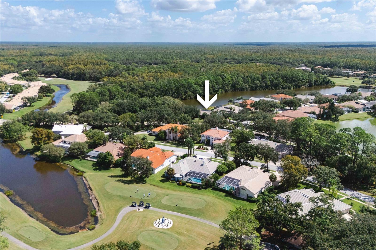
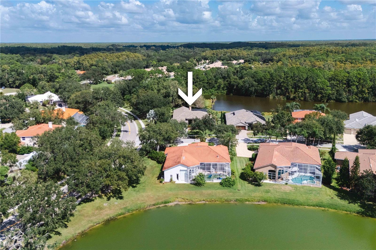
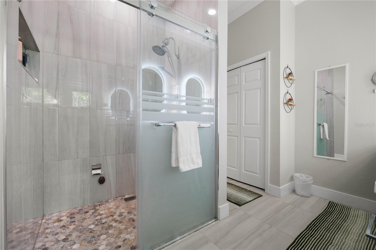
Welcome to 2151 Diamond Court, a fully renovated luxury residence located in the gated Diamond Crest community of East Lake Woodlands. This exceptional 4-bedroom, office ,3-bath home offers 3,850 square feet of thoughtfully updated living space, positioned on a premium lot with tranquil water, conservation, with sunrise and sunset views

Over $230,000 in recent upgrades provide peace of mind and long-term value,
including a new roof (2023-2024) with a 30-year warranty
impact-rated hurricane windows(2024) Limited Lifetime warranty
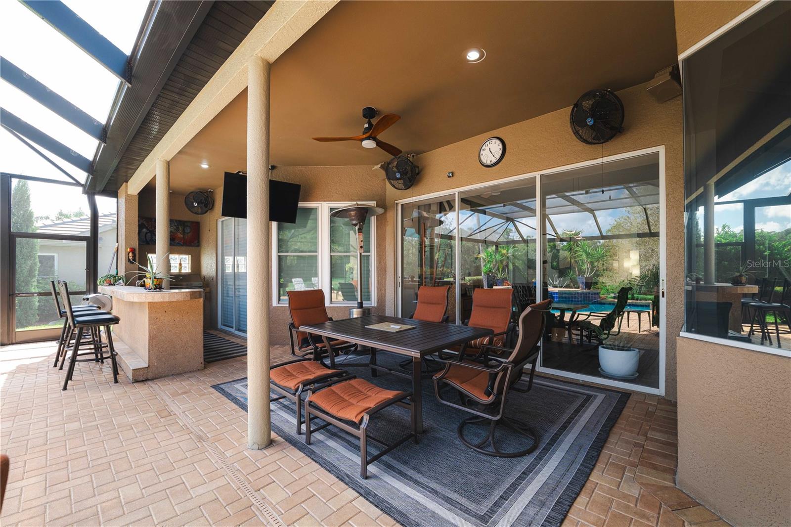
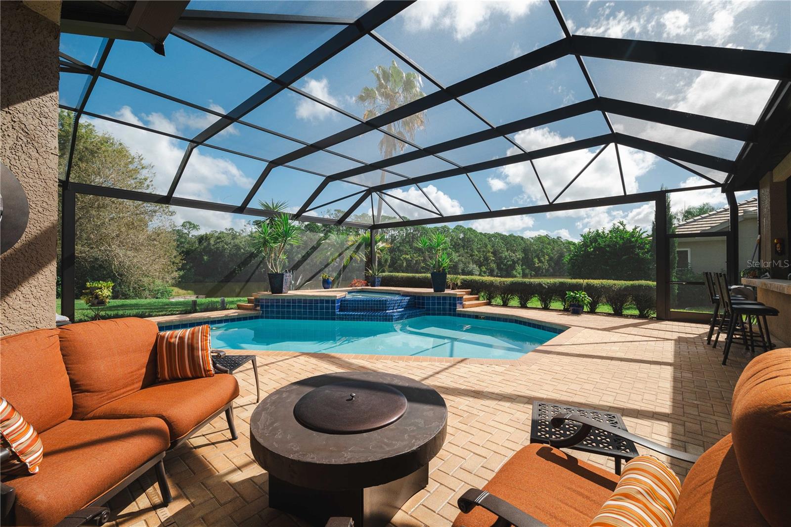
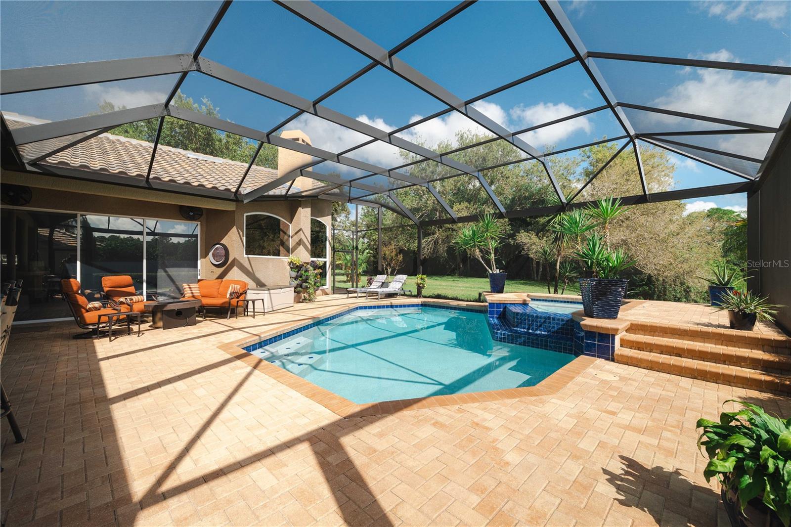
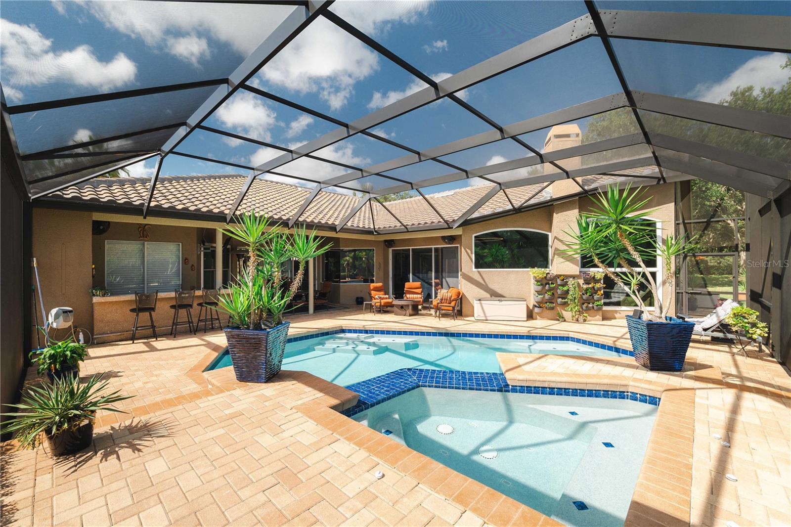
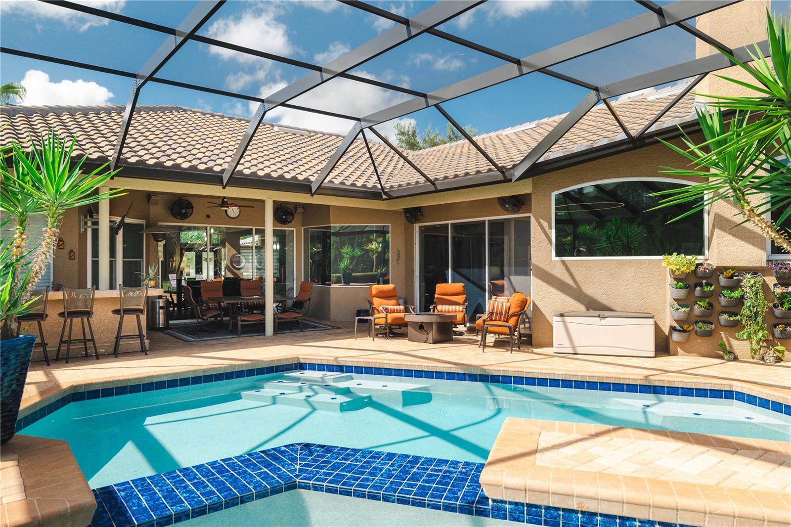
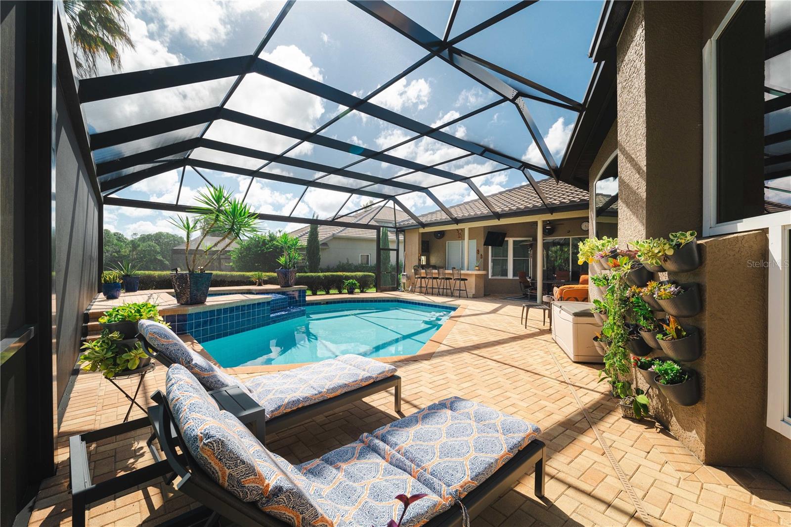
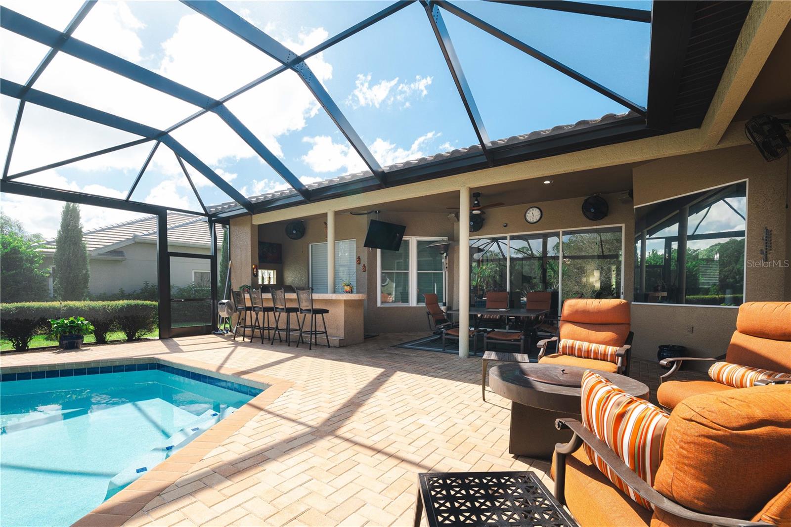
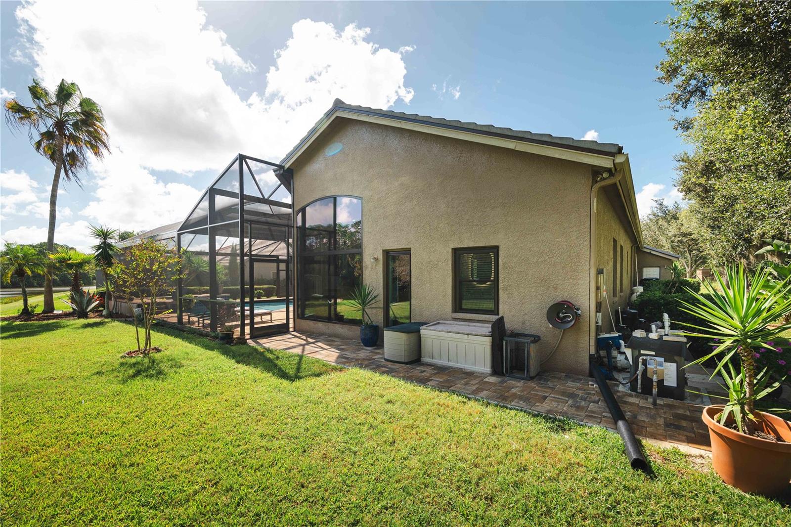
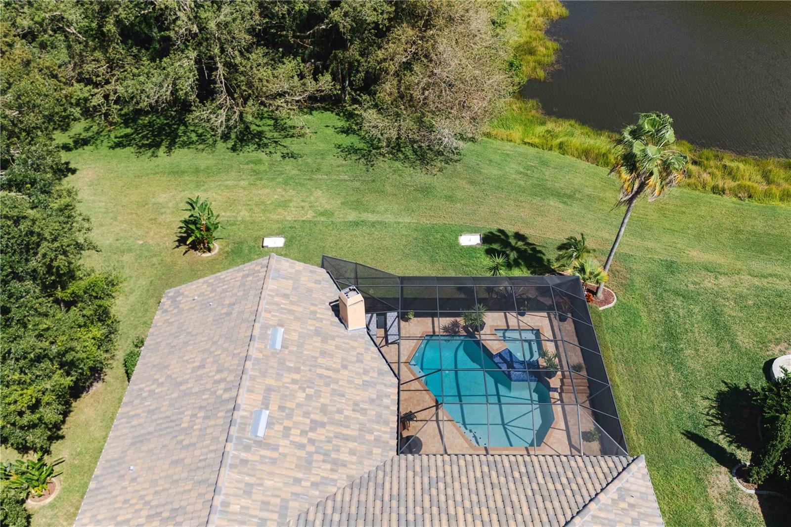
panoramic screened lanai enclosure(2024) designed to maximize views and outdoor living
updated flooring throughout, a fully renovated kitchen, the result is a truly move-in ready home with no major projects or deferred maintenance.
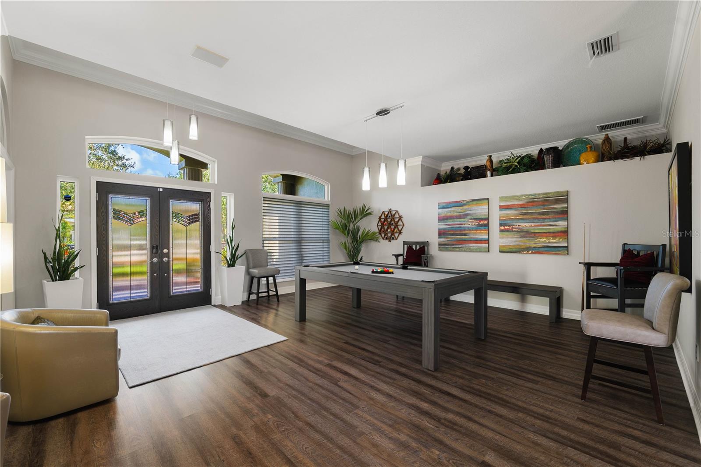
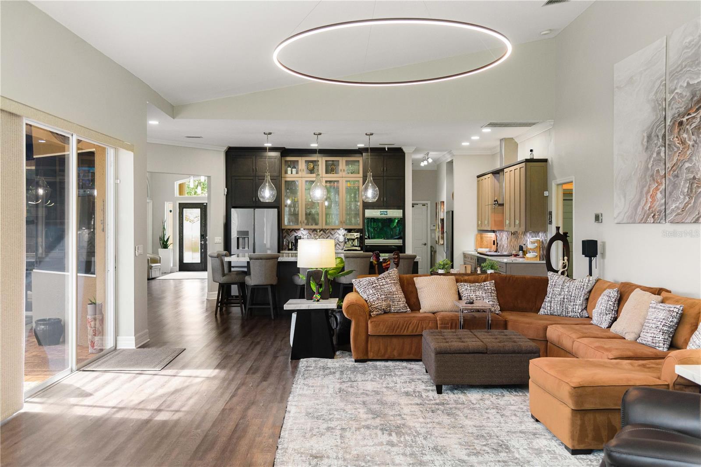
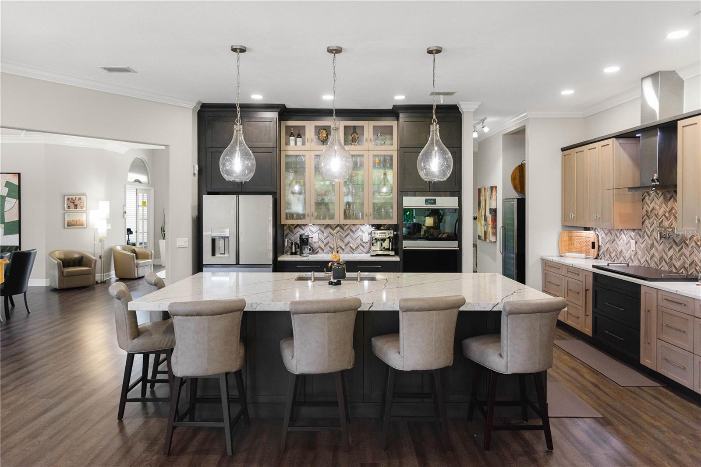
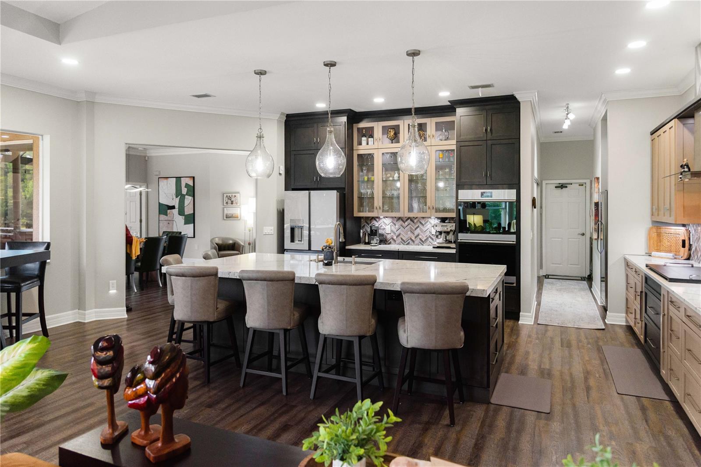
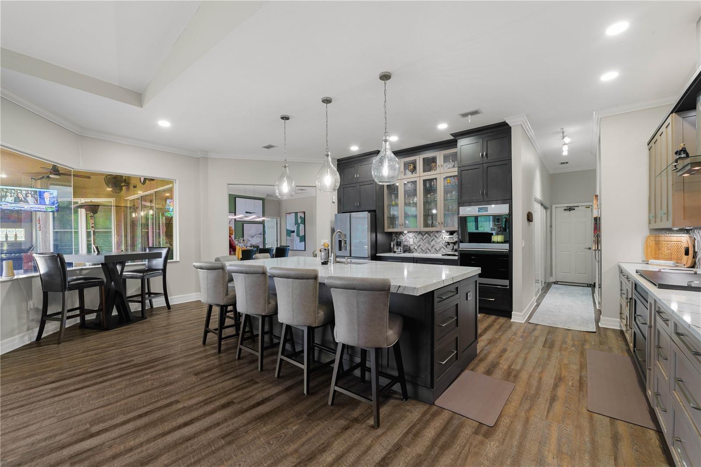
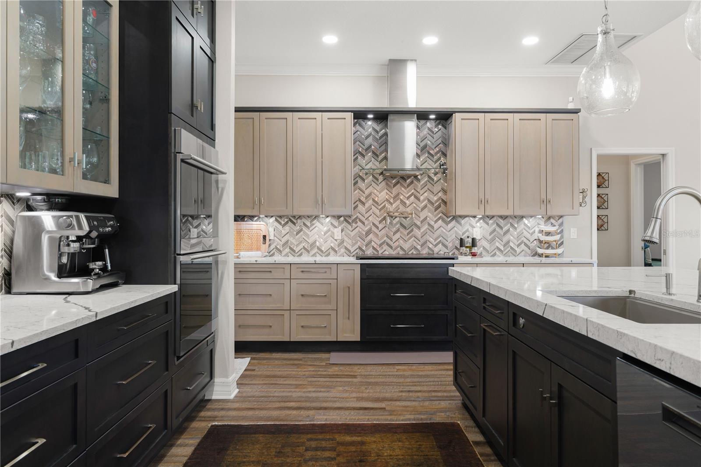
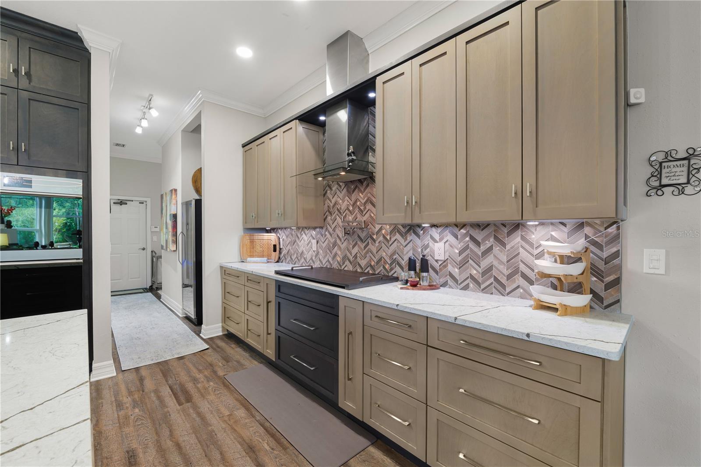
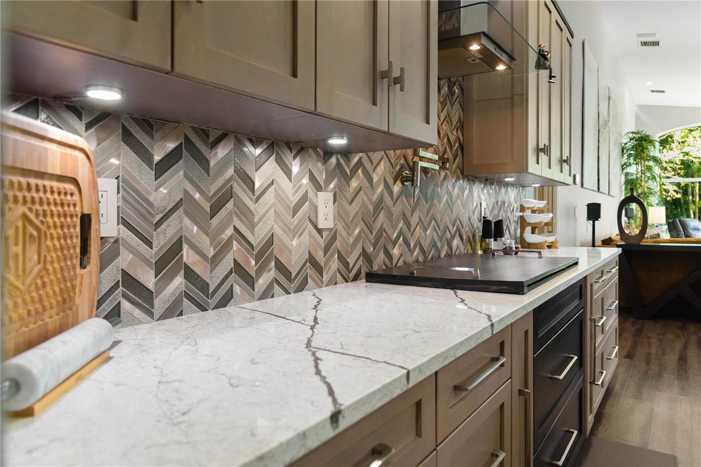
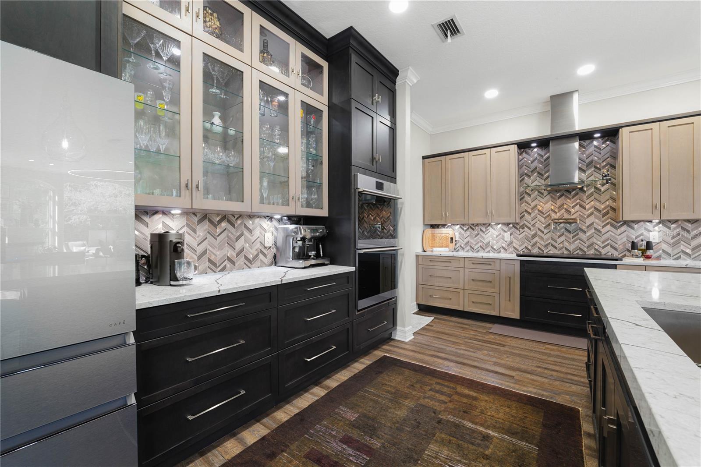
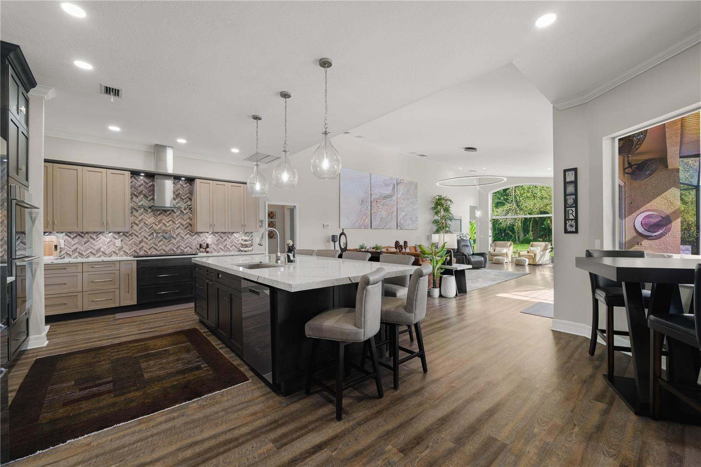
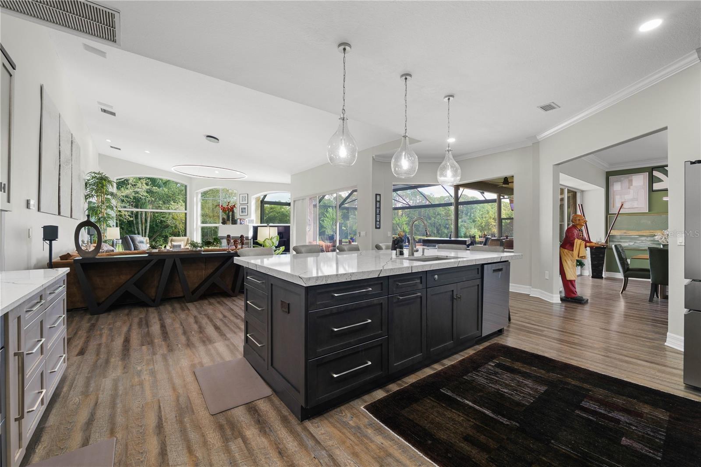
Inside, the home features a desirable split floor plan with a dedicated office, high ceilings, and expansive living spaces that seamlessly connect to the outdoor entertaining area. The updated kitchen with top-of-the-line GE CAFÉ Appliances serves as the centerpiece of the home, offering modern finishes, custom cabinetry, and a functional open layout ideal for everyday living and gatherings.
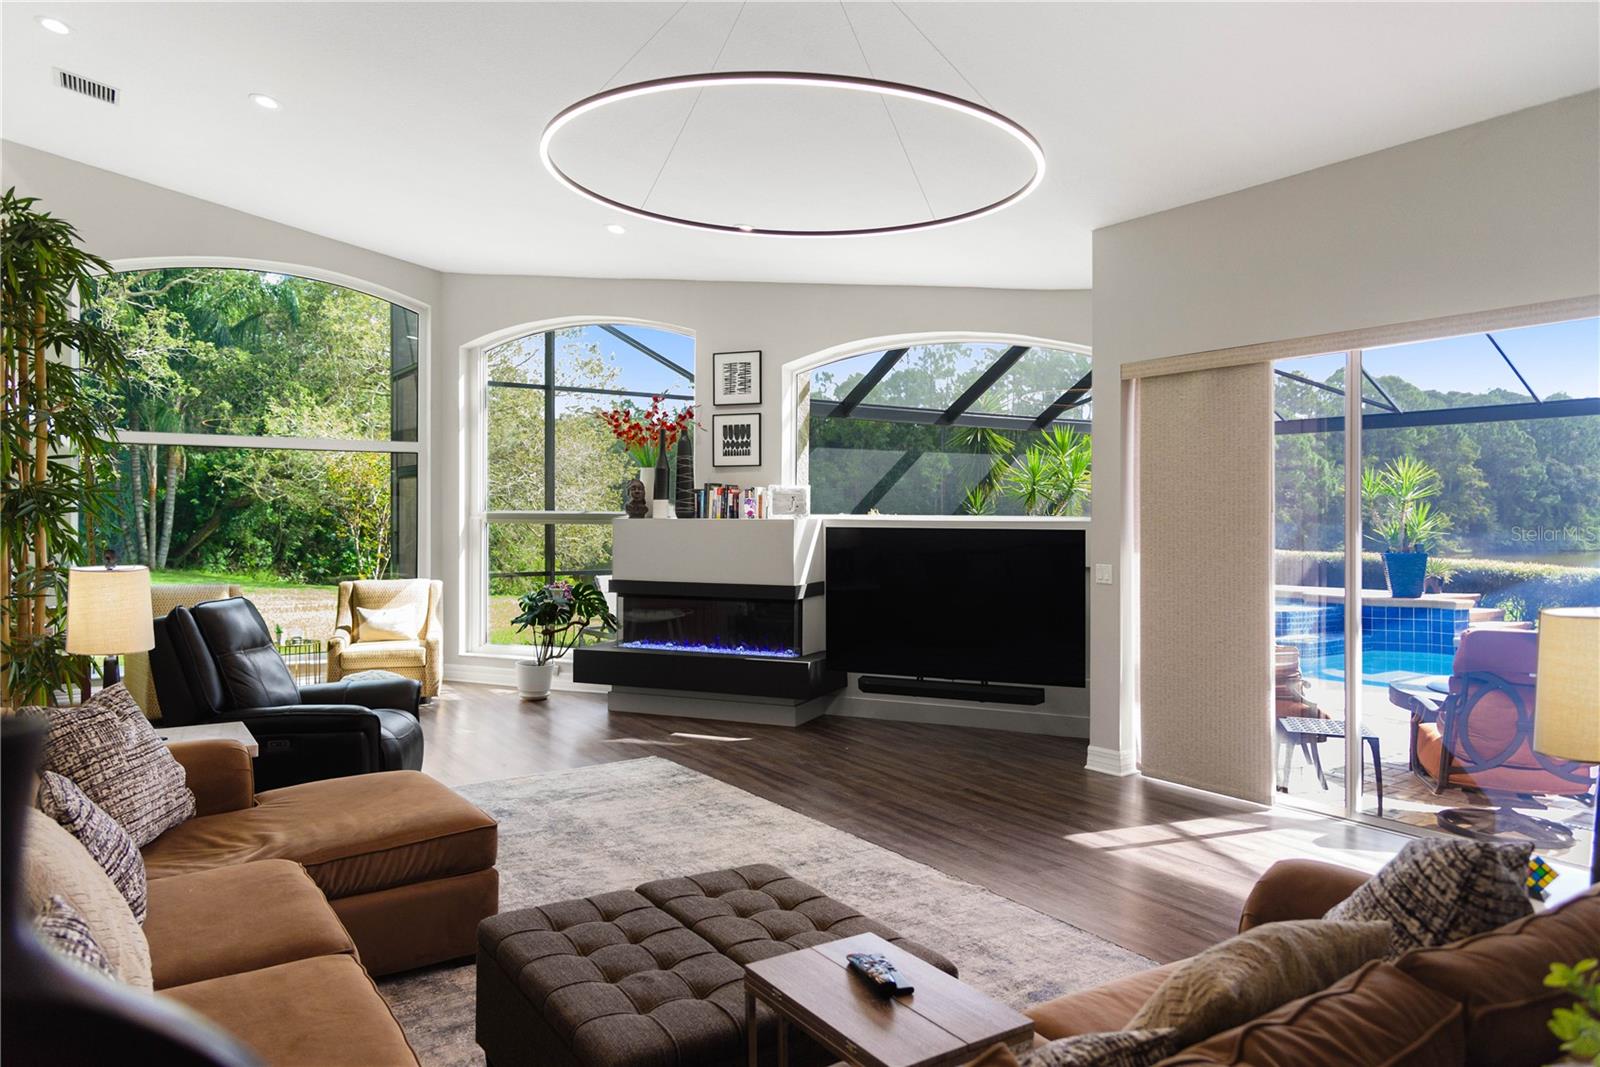
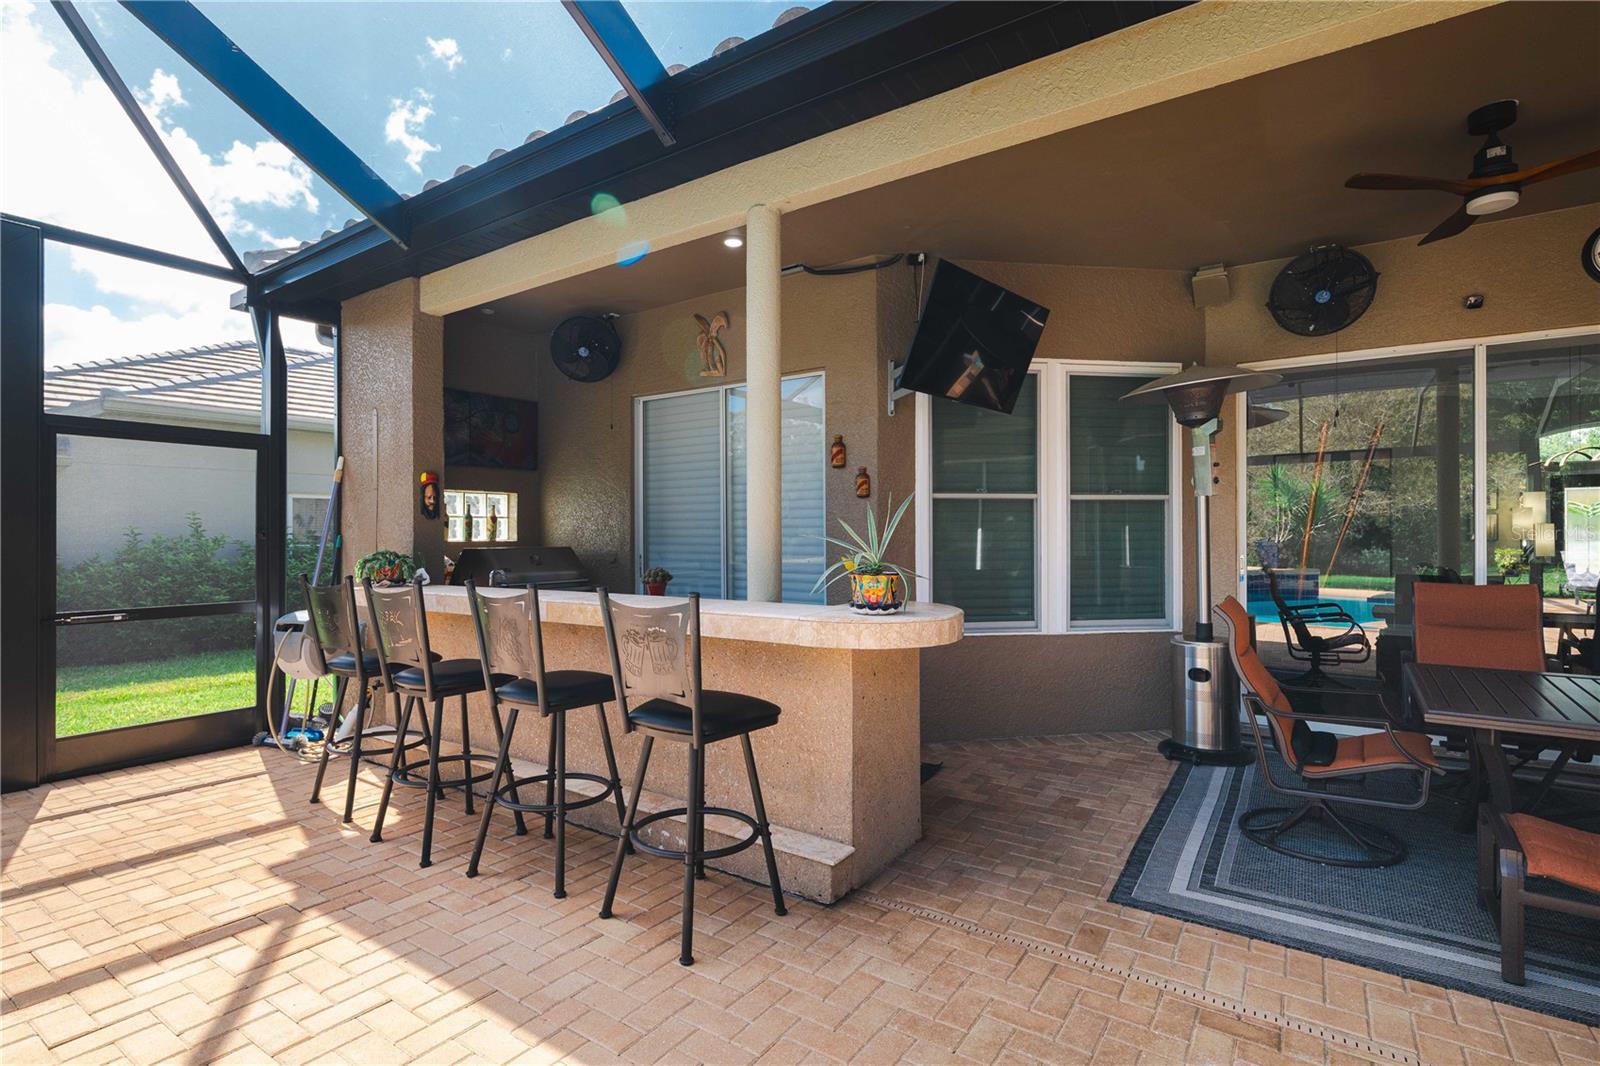
The outdoor living space is equally impressive, panoramic lanai, pool, and spa overlooking peaceful natural surroundings—creating a private retreat perfect for relaxing or entertaining.
Unlike many comparable homes, this property offers a rare combination of condition, recent upgrades, and insurance-friendly features, making it one of the best values among renovated homes in East Lake Woodlands.
This is a unique opportunity to own a turnkey home in a highly desirable gated community with no major expenses expected for years and Reduced Insurance Premiums

Driving directions : From East Lake Road to east on Woodlands Blvd - through gate to left on E Lake woodlands Pkwy to right on Diamond Ct

Property Features

Rooms Dimension Description
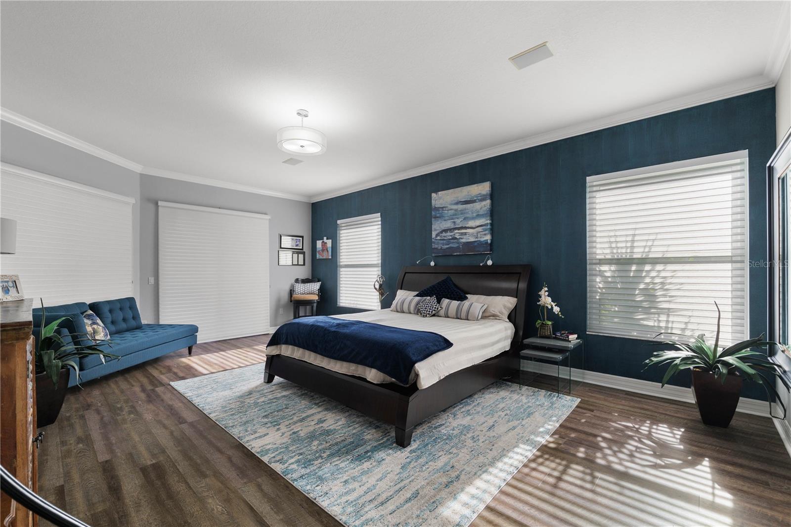

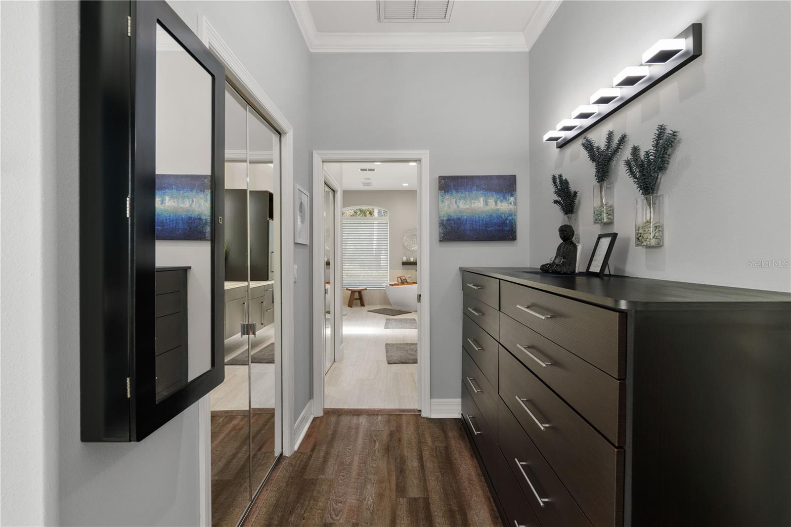
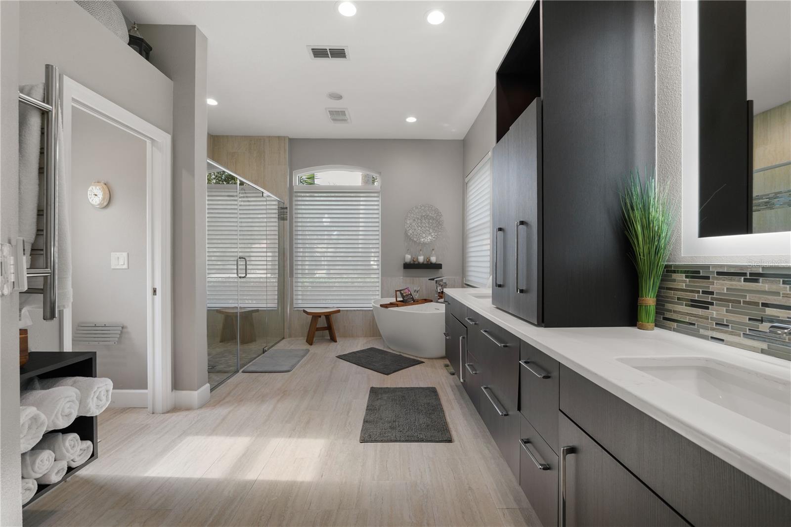
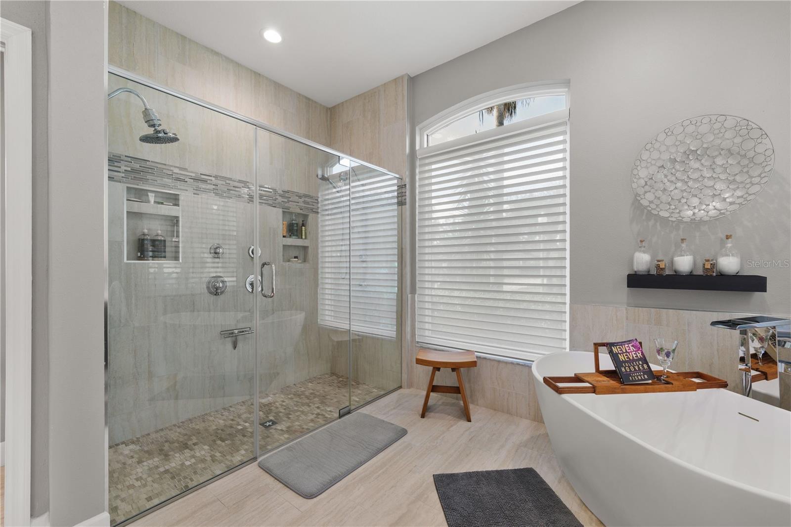
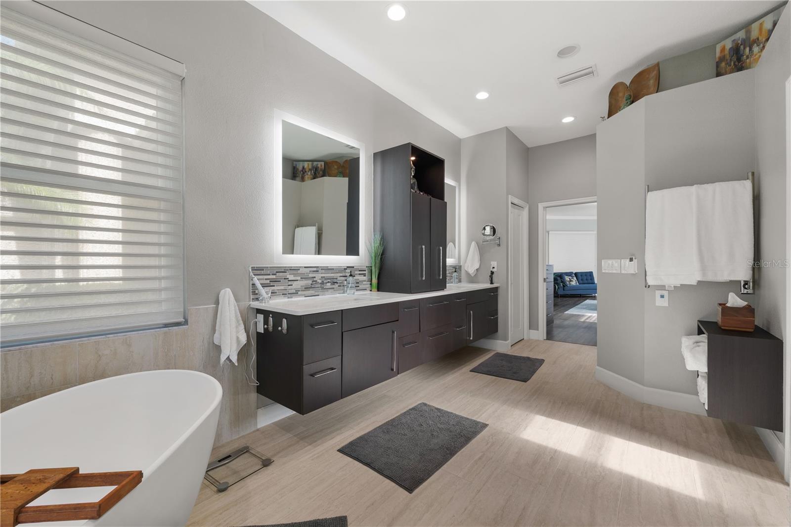
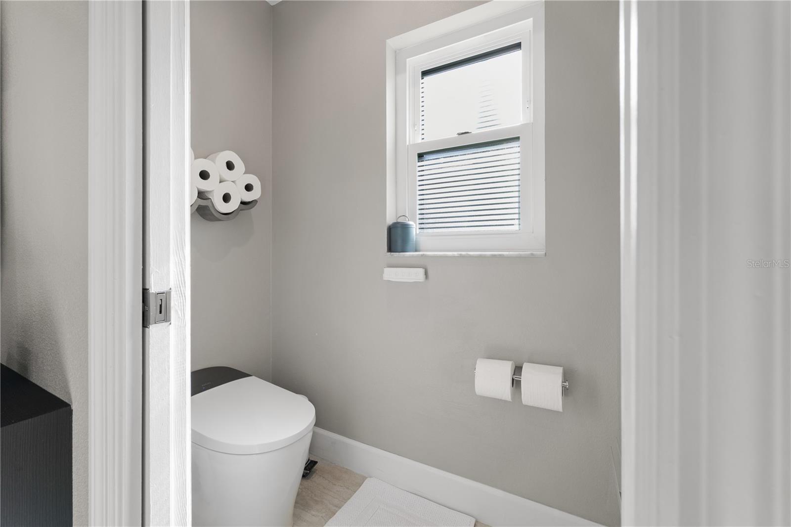
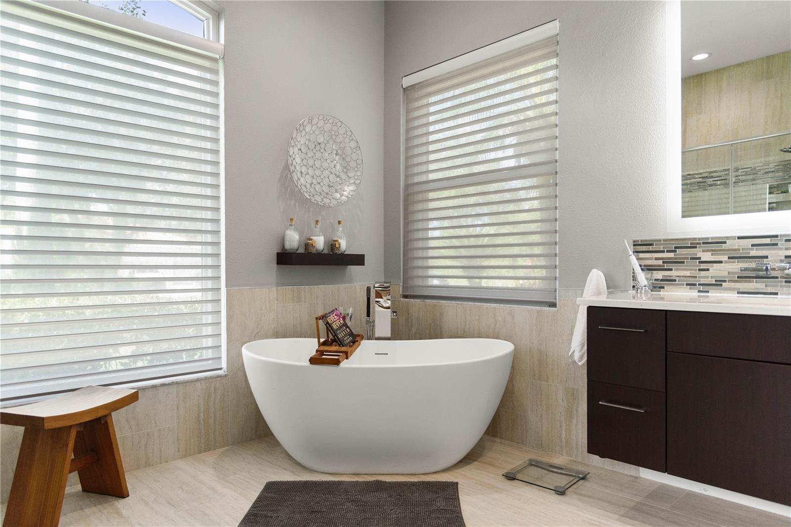
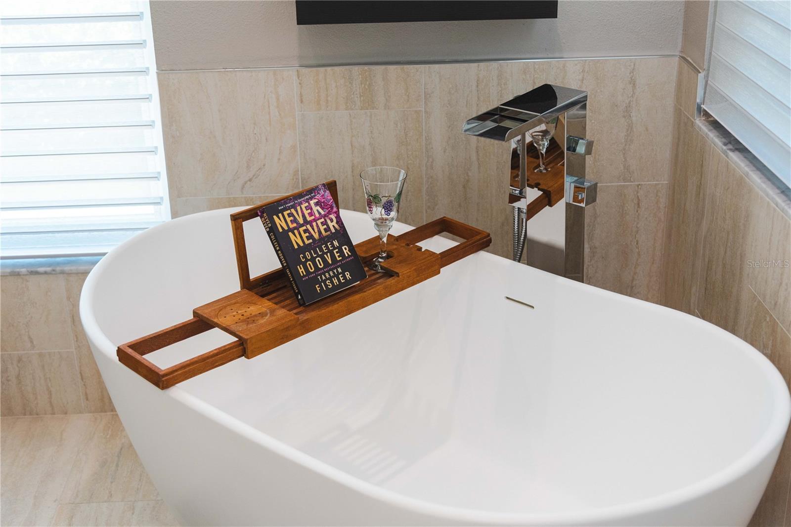
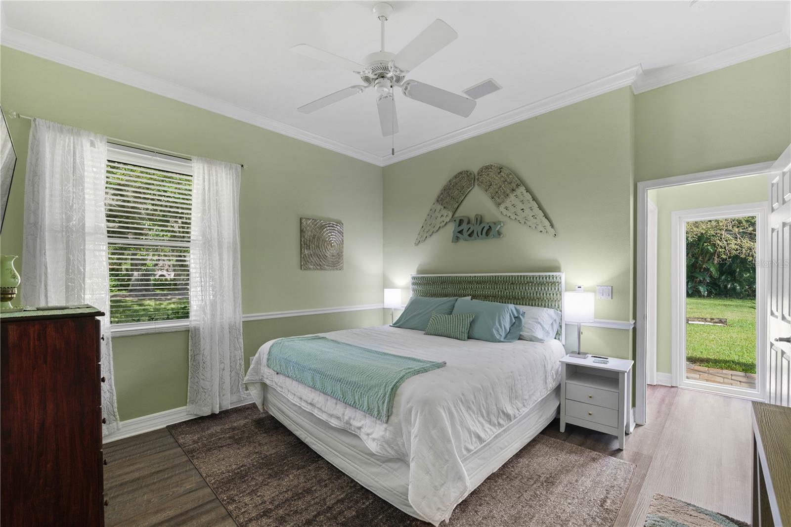
Primary Bedroom 16x23 First level , Luxury Vinyl , En Suite Bathroom , Tub with Separate Shower Stall , Water Closet/Priv Toilet
Kitchen 20x20 First level , Luxury Vinyl , Closet Pantry , Kitchen Island
Living Room 21x19 First level , Luxury Vinyl
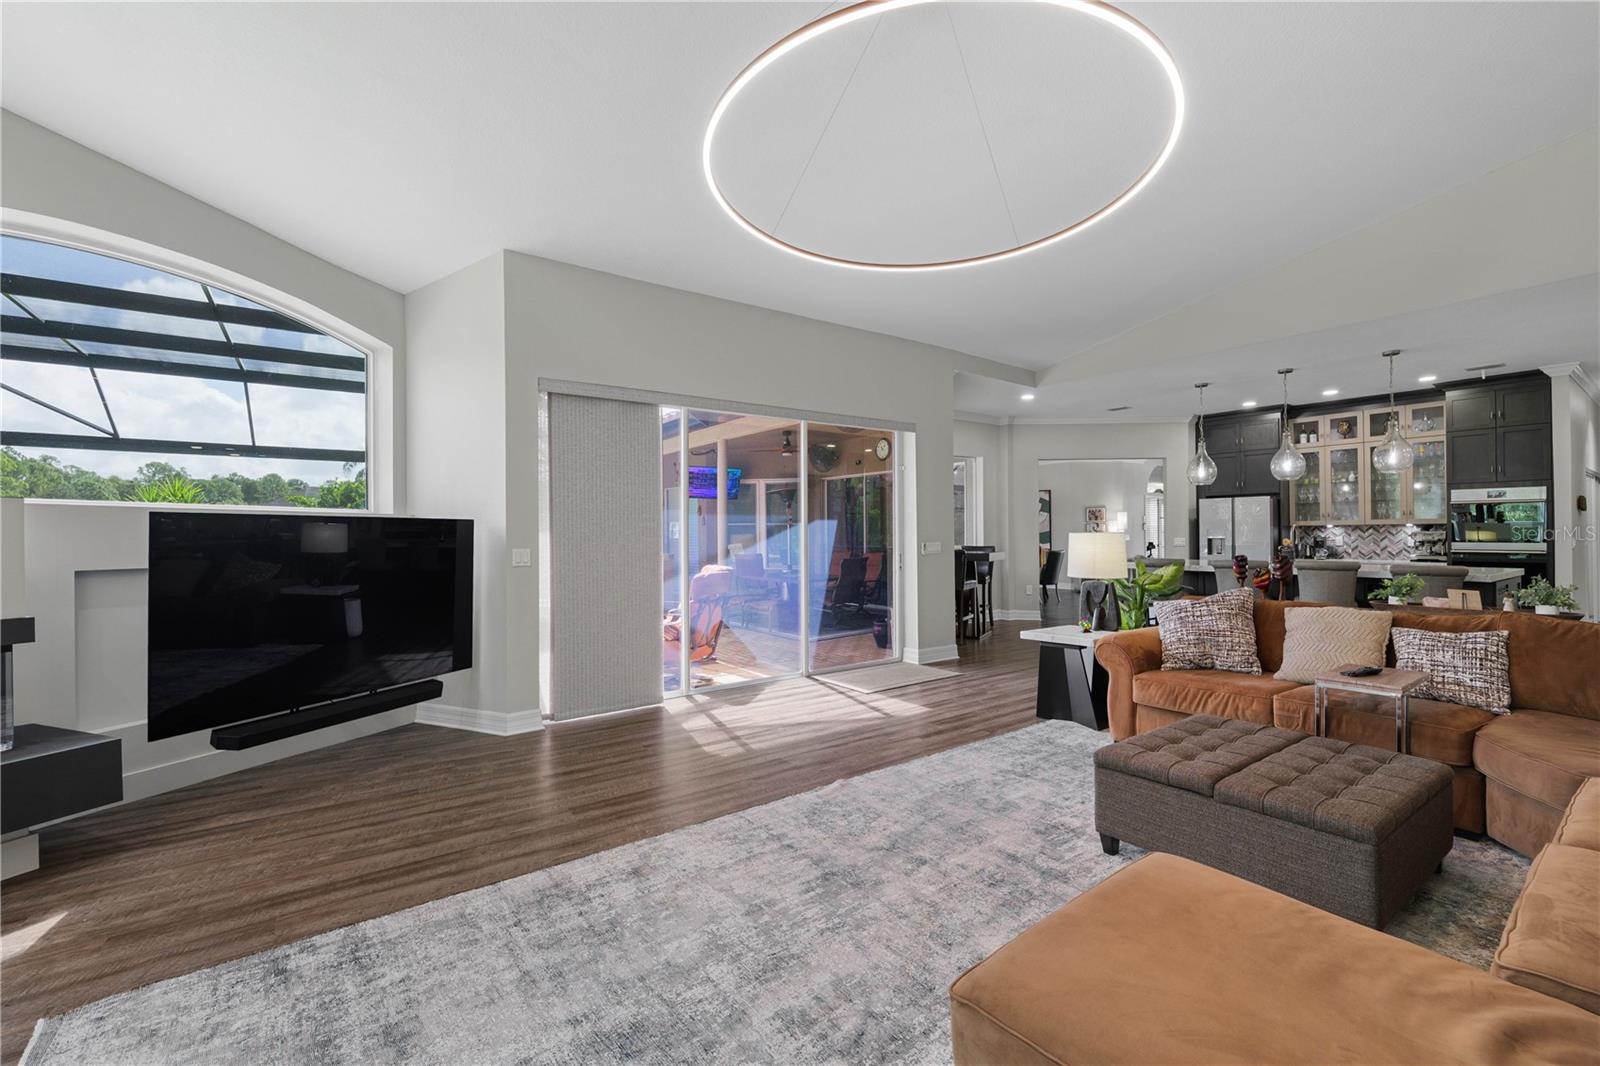
Family Room 30x21 First level , Luxury Vinyl

Interior Features

  • Built-in Features
  • Cathedral Ceiling(s)
  • Ceiling Fans(s)
  • Eat-in Kitchen
  • High Ceilings
  • Kitchen/Family Room Combo
  • Open Floorplan
  • Primary Bedroom Main Floor
  • Solid Wood Cabinets
  • Split Bedroom
  • Stone Counters
  • Vaulted Ceiling(s)
  • Walk-In Closet(s)

Appliances

  • Built-In Oven
  • Cooktop
  • Dishwasher
  • Range Hood
  • Refrigerator
  • Water Softener
  • Wine Refrigerator

Heating

  • Central
  • Electric

Laundry features

  • Inside
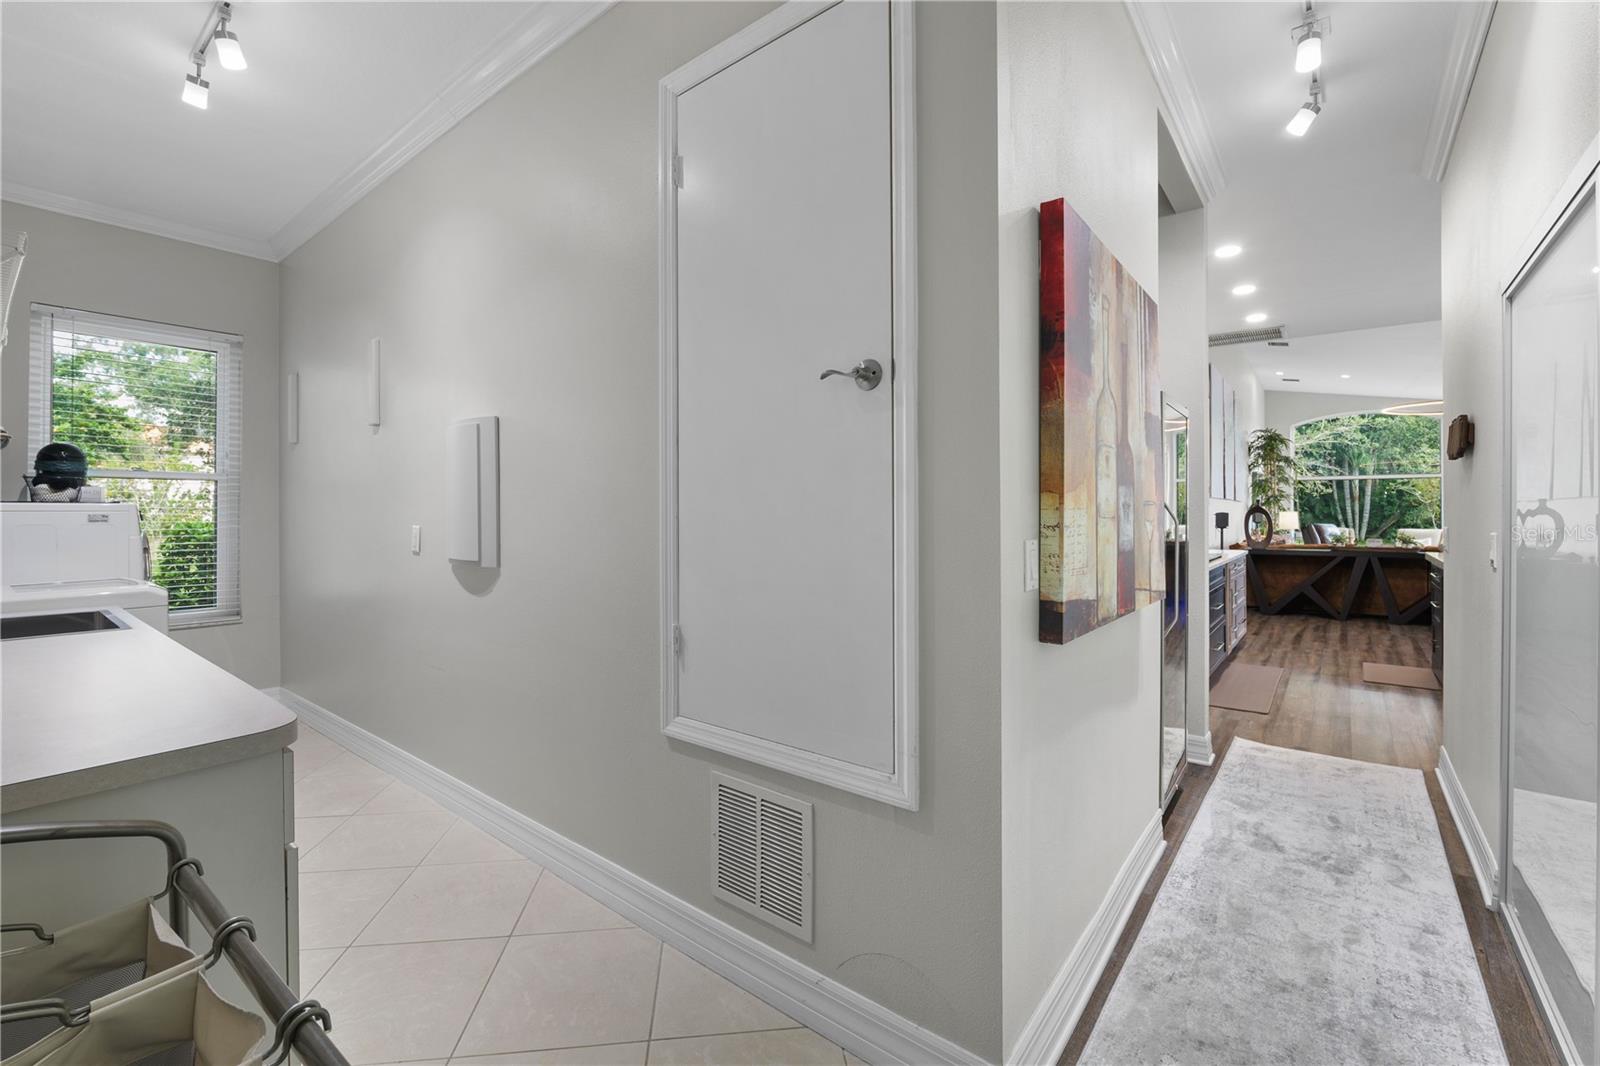
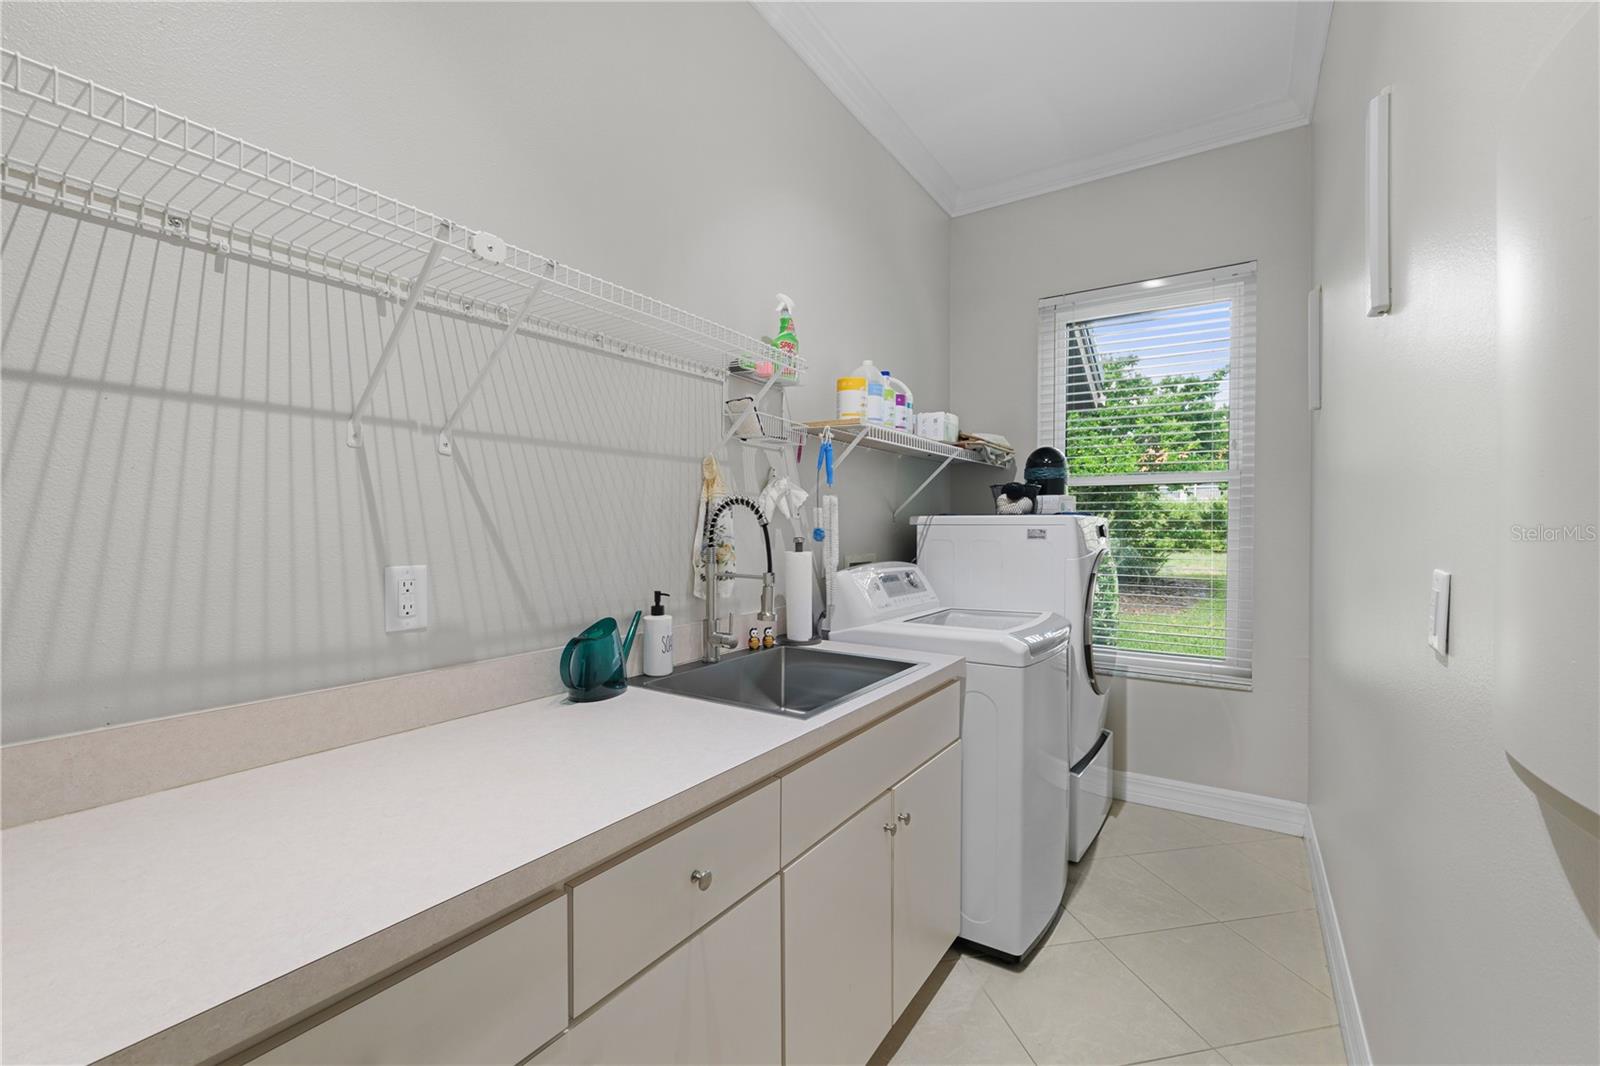
  • Laundry Room

Air Conditioning

  • Central Air

Fireplace

  • Electric
  • Family Room

Floor Covering

  • Ceramic Tile
  • Luxury Vinyl

Utilities

  • Cable Connected
  • Electricity Connected
  • Public
  • Sewer Connected
  • Sprinkler Meter
  • Water Connected

Exterior features

  • Lighting
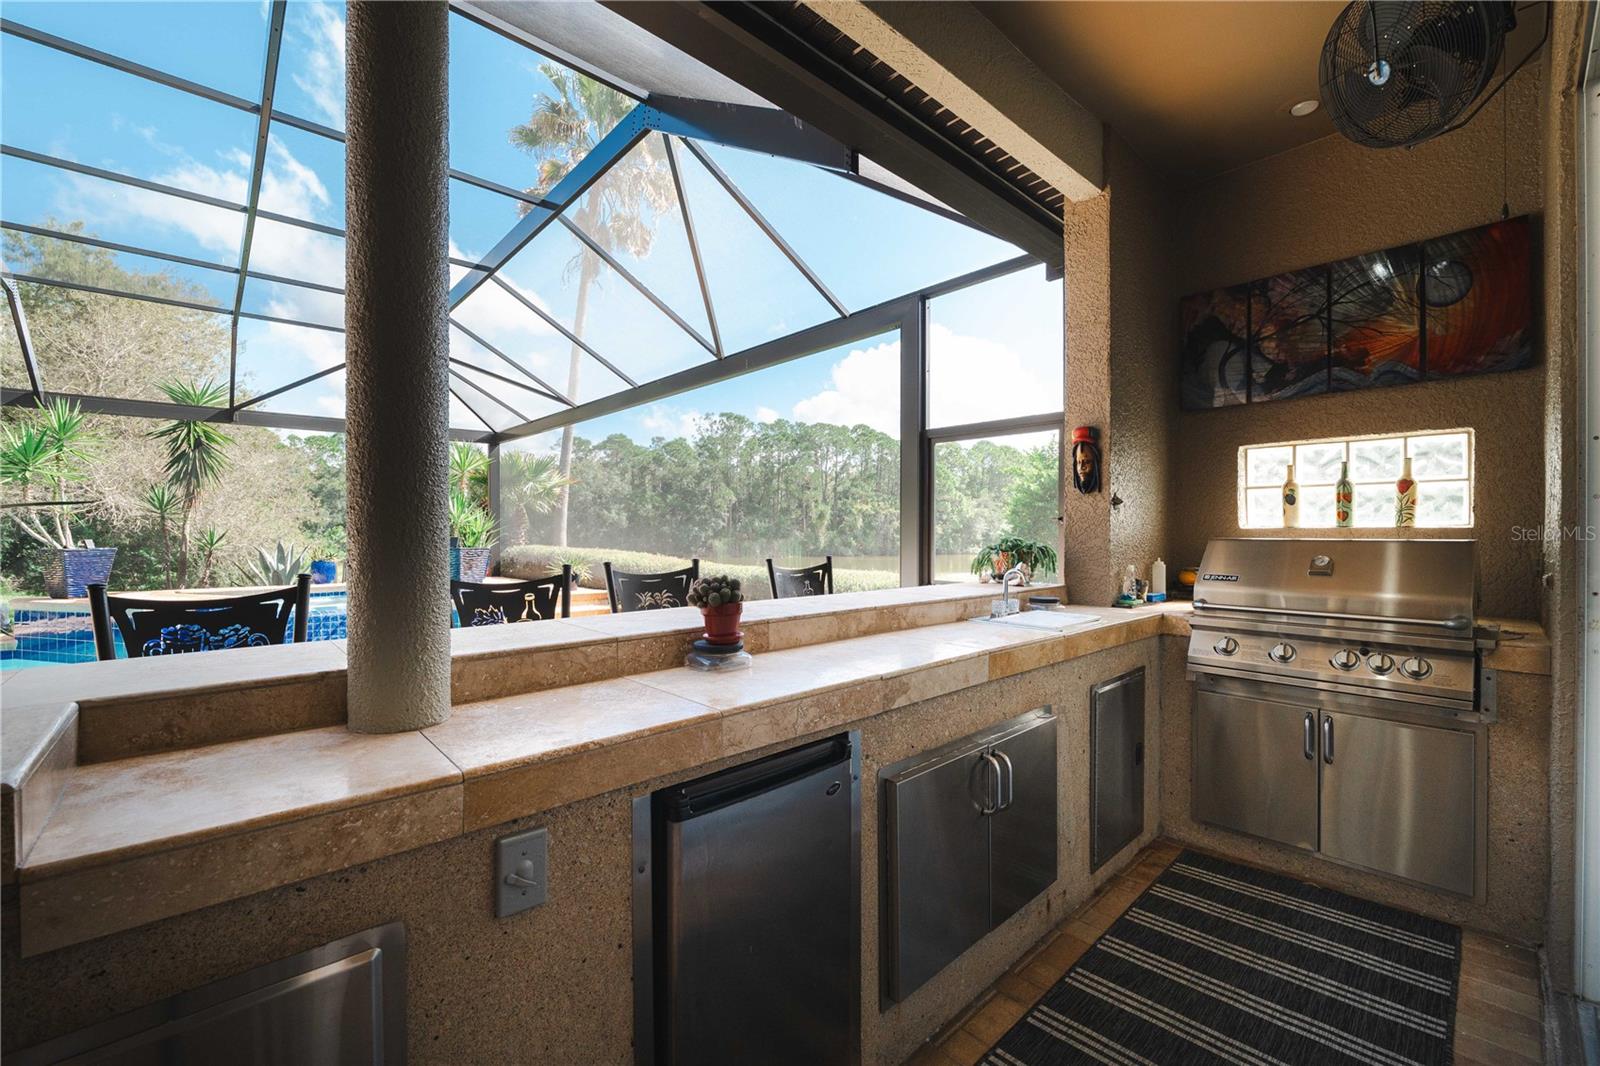
  • Outdoor Grill
  • Outdoor Kitchen
  • Sidewalk
  • Sliding Doors

Pool features

  • In Ground
  • Screen Enclosure

View

  • Golf Course
  • Trees/Woods
  • Water

Patio and porch features

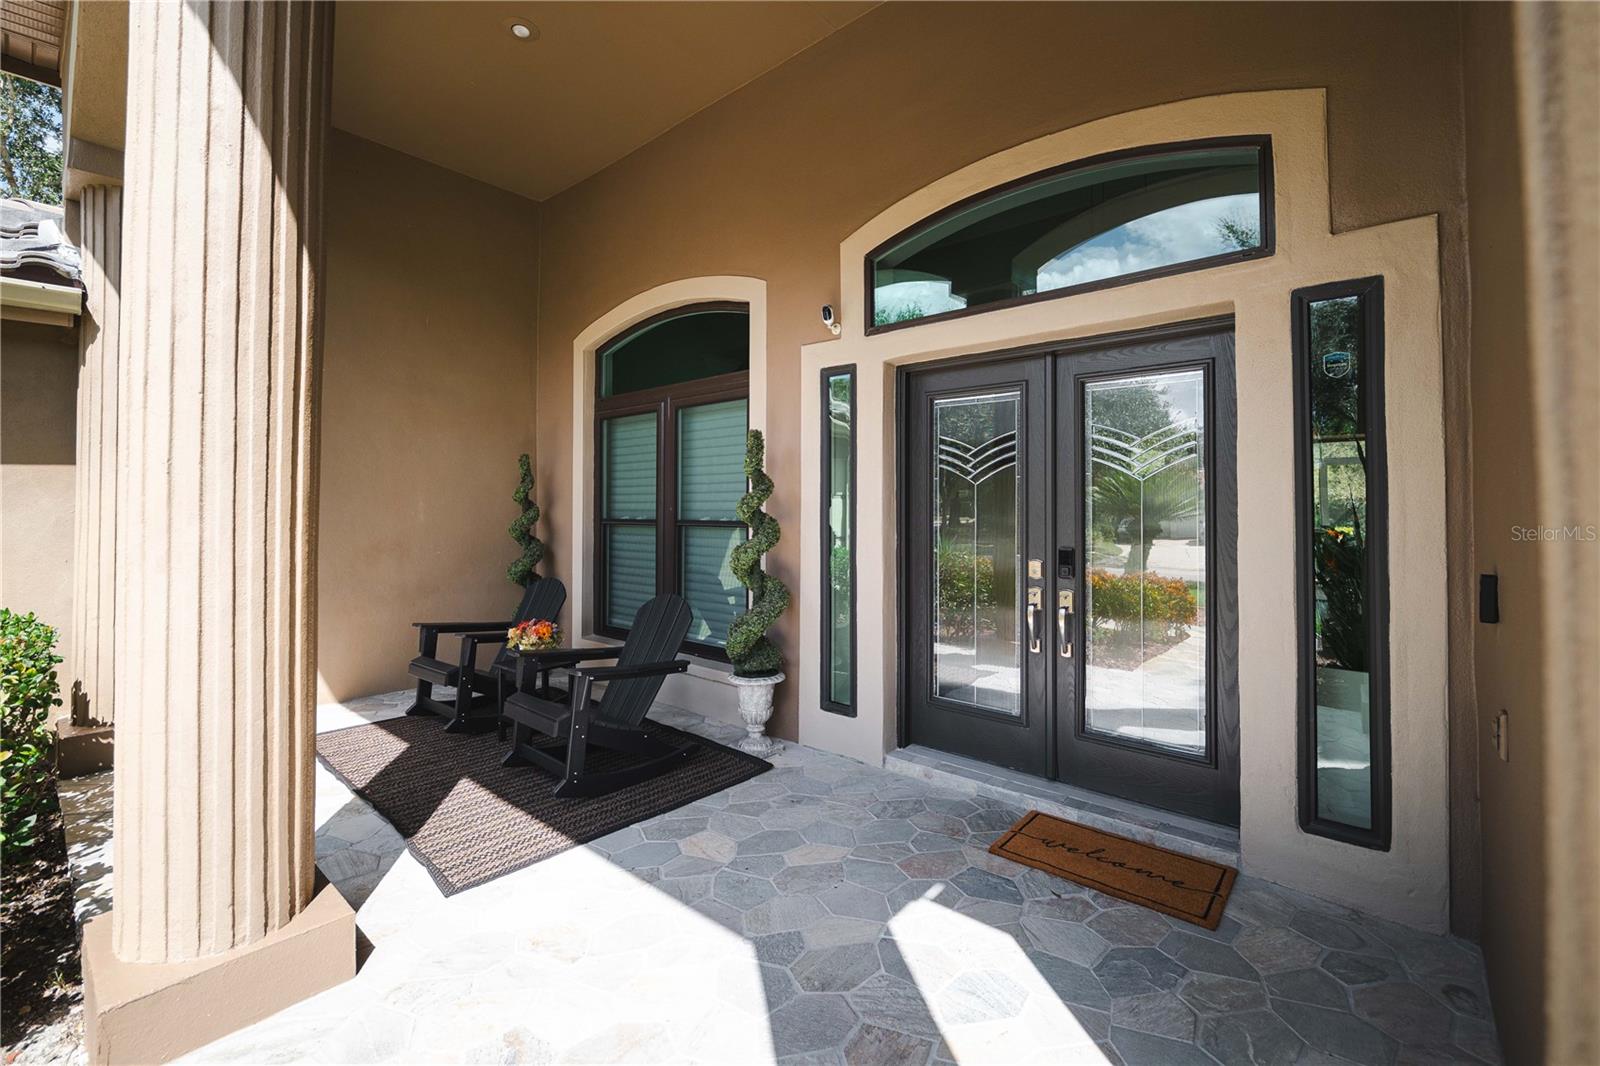
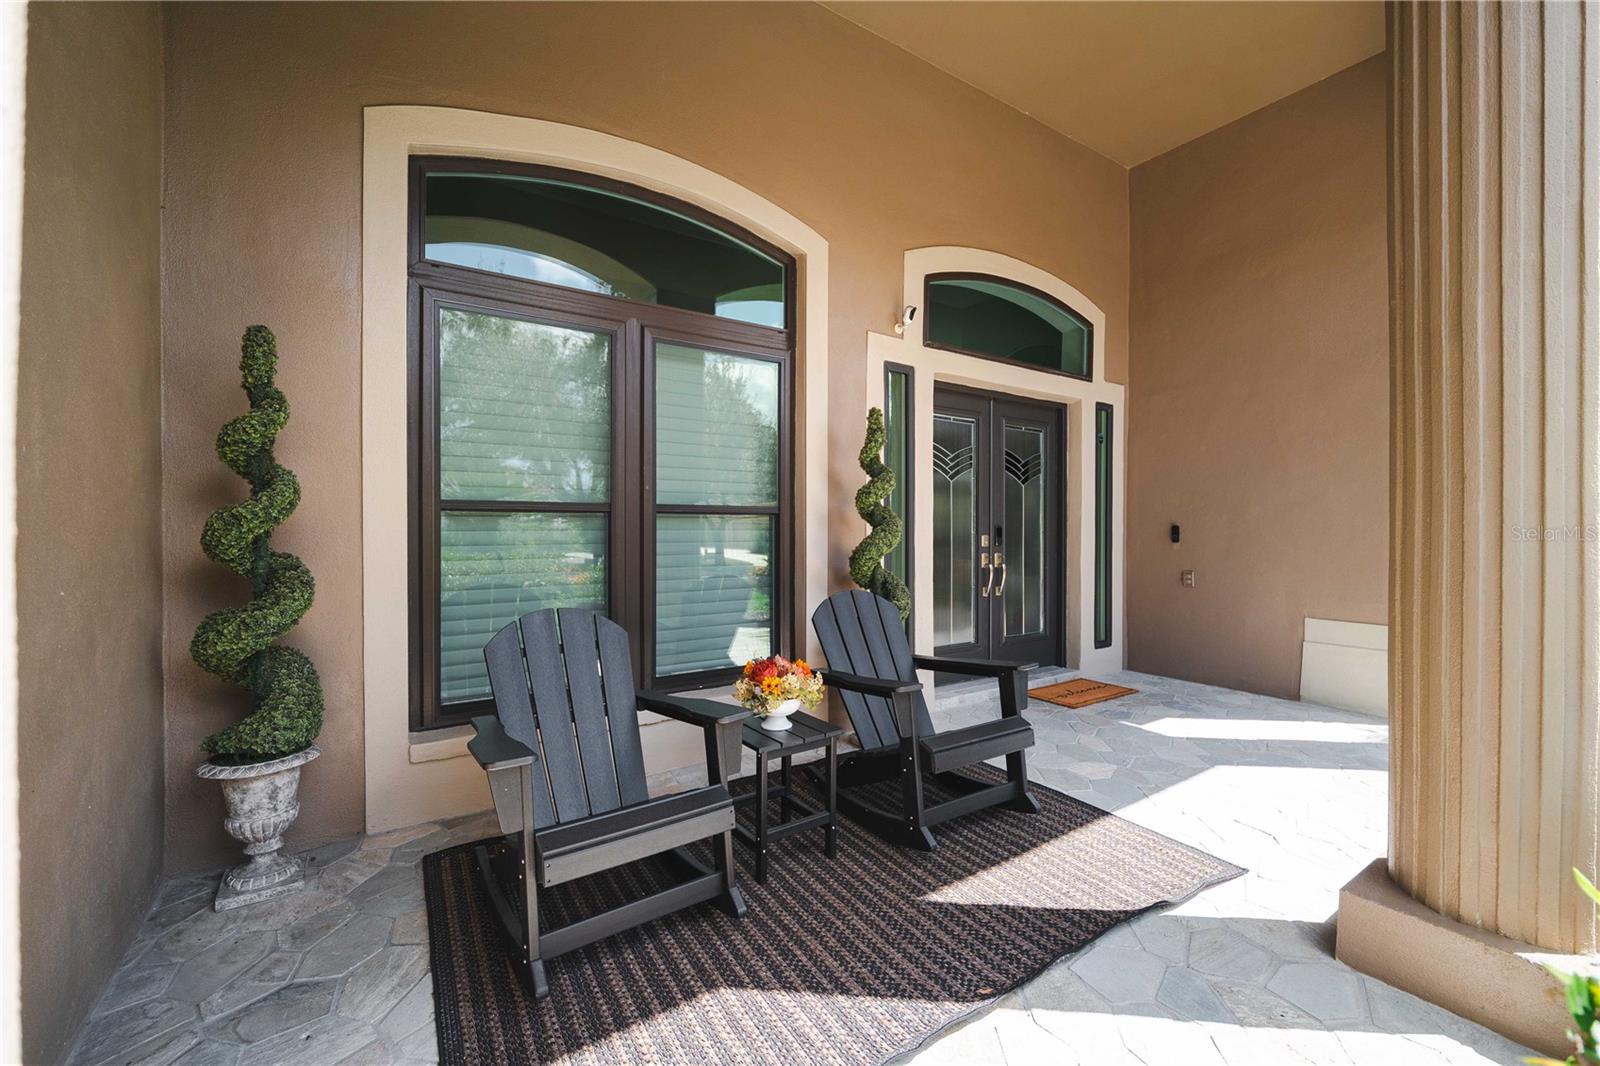
  • Front Porch

Community Features

  • Clubhouse
  • Deed Restrictions
  • Fitness Center
  • Gated Community - Guard
  • Golf Carts OK
  • No Truck/RV/Motorcycle Parking
  • Park
  • Playground
  • Pool
  • Tennis Court(s)

Construction Materials

  • Block
  • Stucco

Other Structures

  • Outdoor Kitchen

Road Surface Type

  • Paved

Property Condition

  • Completed

Roof

  • Tile

Foundation

  • Slab

Vegetation

  • Trees/Landscaped

Lot Features

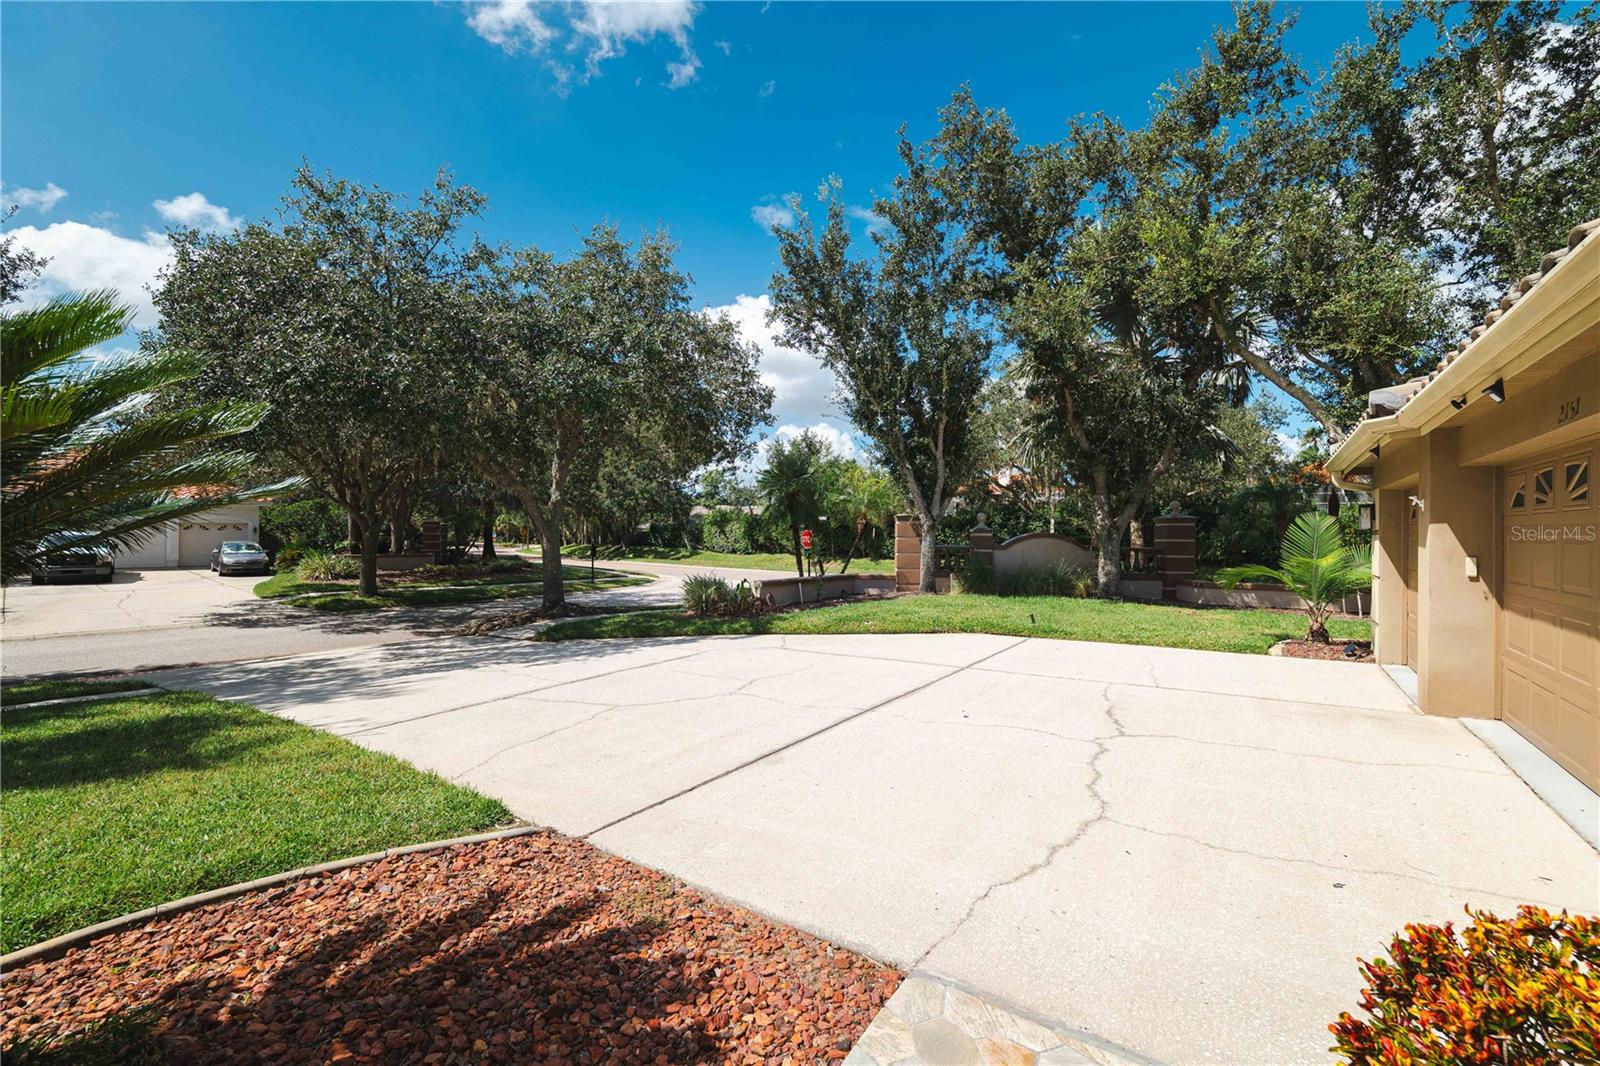
  • Corner Lot
  • Cul-De-Sac
  • In County
  • Near Golf Course
  • Sidewalk
  • Paved

School Information


Listing information courtesy of RE/MAX ELITE REALTY

All listing information is deemed reliable but not guaranteed and should be independently verified through personal inspection by appropriate professionals. Listings displayed on this website may be subject to prior sale or removal from sale; availability of any listing should always be independently verified.
Listing information is provided for consumer personal, non-commercial use, solely to identify potential properties for potential purchase; all other use is strictly prohibited and may violate relevant federal and state law.
Listing data comes from My Florida Regional MLS.