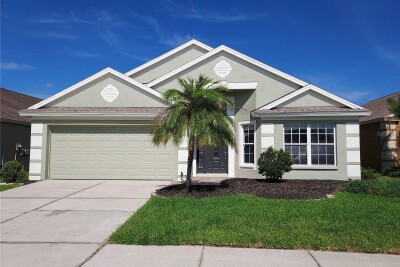
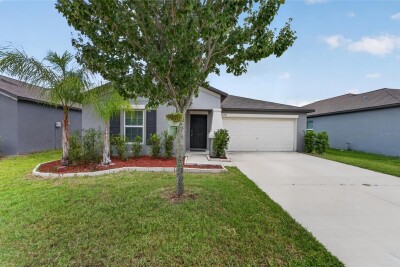
12603 MIDPOINTE DR
Riverview / South Pointe Community
3, 2, 1,856ft²
MLS#: TB8527899
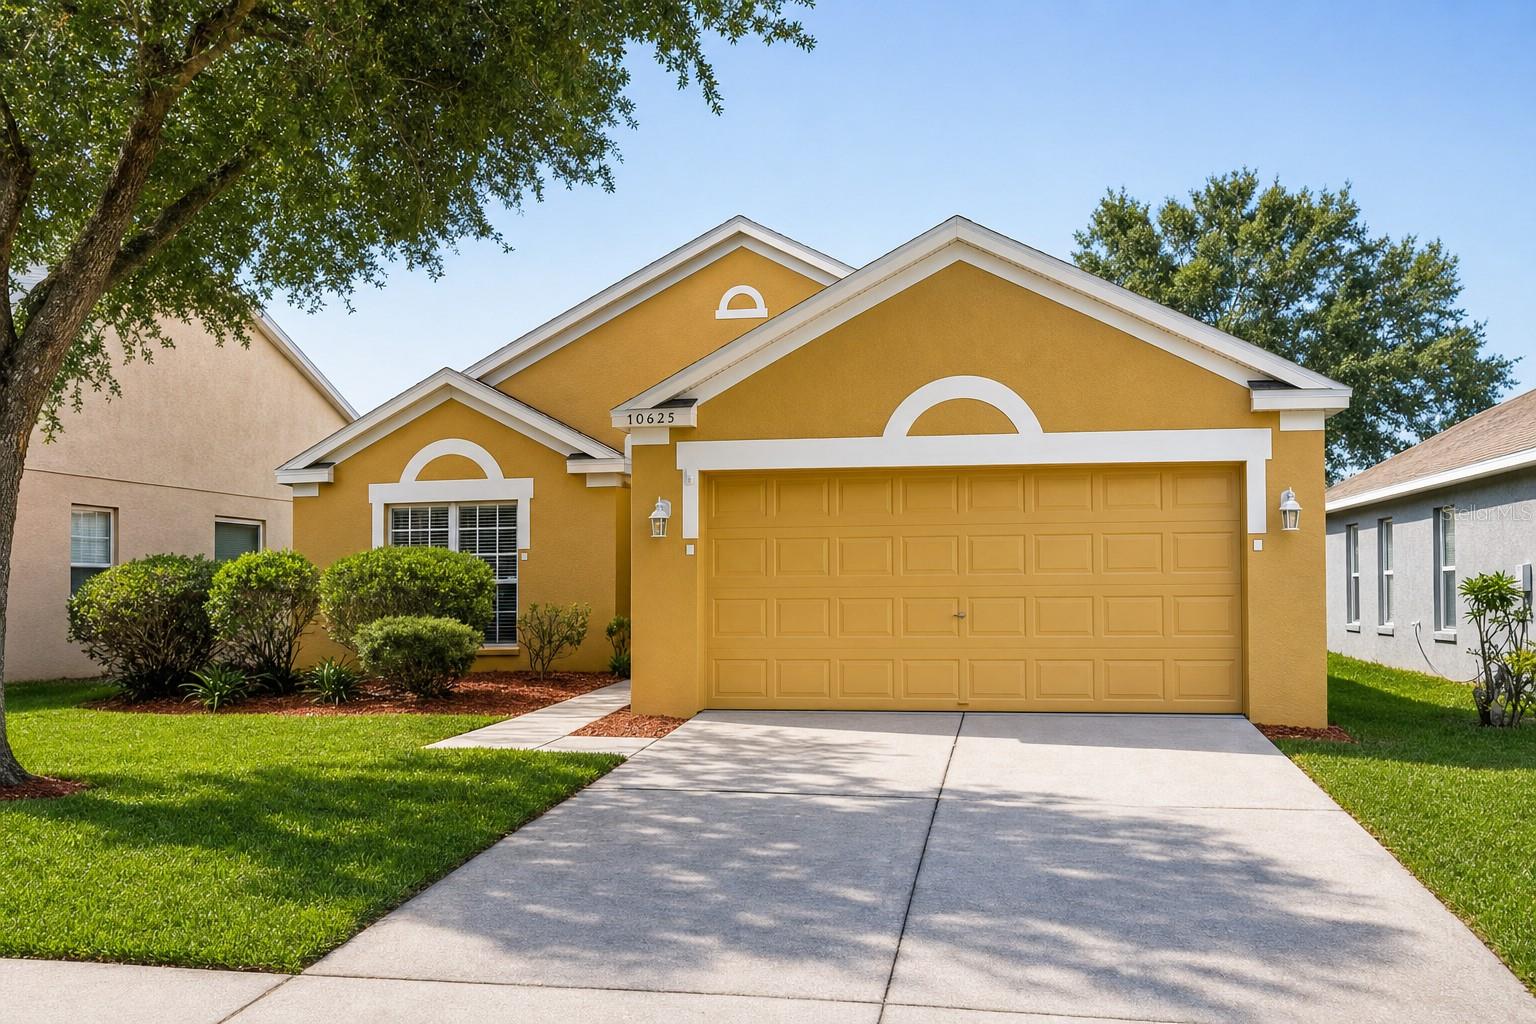
NEW PHOTOS coming soon! Up to $13,595 in seller credits toward closing costs, prepaids, or an interest rate buydown. Move-in ready 4-bedroom, 2-bath home with peaceful pond views, a fully fenced backyard, and a NEW ROOF (2025), HVAC (2020), water heater (2023). The just-completed refresh includes fresh interior paint throughout, new bedroom carpet, a new range, new LED lighting, new bath fixtures and vanity lighting, a freshly painted garage, and refreshed landscaping with fresh mulch. The split-bedroom floor plan offers high ceilings and a spacious great room with sliding glass doors to the covered patio. The centrally located kitchen offers abundant cabinet space, a breakfast area, and overlooks the main living space. The private primary suite includes a walk-in closet and an en suite bath with dual sinks, a garden tub, and a separate shower. Three additional bedrooms, an inside laundry room, and a two-car garage complete the home. Enjoy the fully fenced backyard overlooking the tranquil pond. South Pointe offers two community pools, playgrounds, a low HOA, and no CDD, with easy access to Tampa, MacDill AFB, I-75, I-4, the Selmon Expressway, shopping, dining, and schools. Buyer credit available with use of Seller's preferred lender. Schedule your showing today.
Driving directions : From 301, turn onto Southern Pointe Blvd. Go to Early Run Ln and go right, go to the "T" and turn right onto Dawn Vista Dr. Turn left onto Dawn Vista Dr, go 1 block to CAMI CT and turn left, home on left.
| Rooms | Dimension | Description |
|---|---|---|
| Kitchen | 6x18.5 | First level |
| Great Room | 15x25 | First level |
| Primary Bedroom | 12x14.3 | First level |
| Bedroom 2 | 10.5x11 | First level |
| Bedroom 3 | 11x11.5 | First level |
| Bedroom 4 | 11x11.5 | First level |
Riverview / South Pointe Community
3, 2, 1,856ft²
MLS#: TB8527899
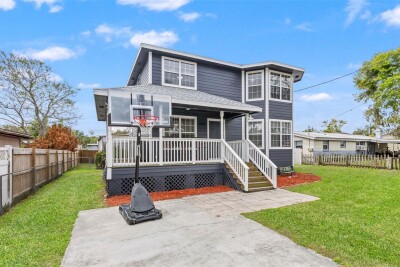
3, 2, 1,620ft²
MLS#: TB8490533
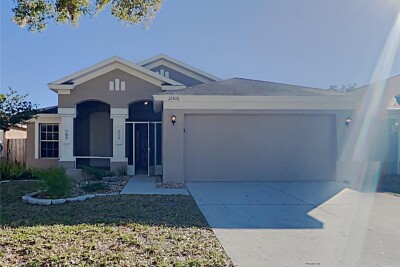
Riverview / South Pointe Community
4, 2, 1,665ft²
MLS#: C7527009
3, 2, 1,555ft²
MLS#: TB8519172