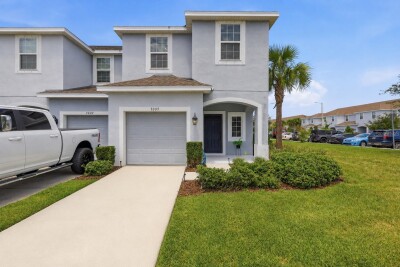
7005 GRAND ELM DR
3, 2, 1,576ft²
MLS#: S5150879
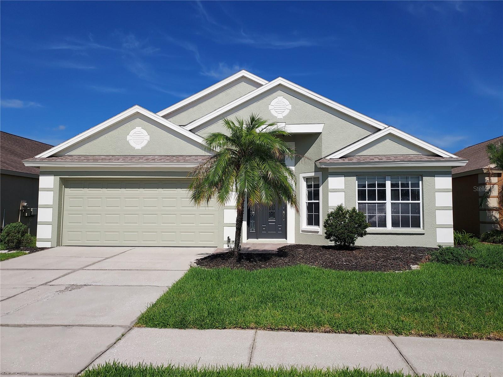
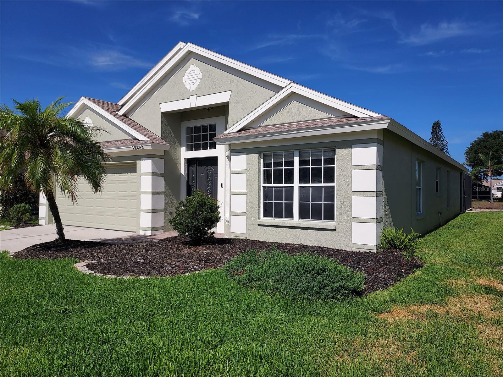
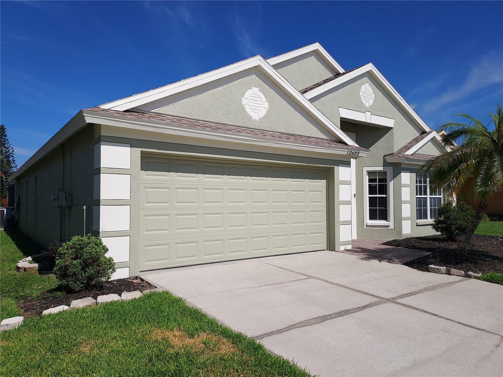
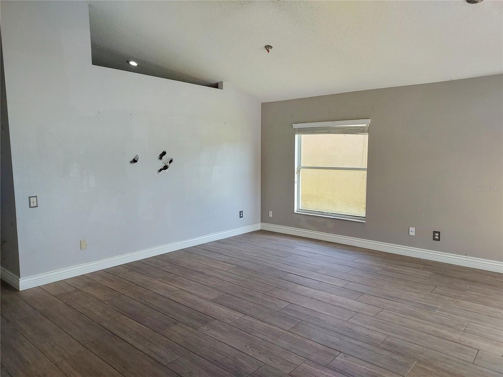
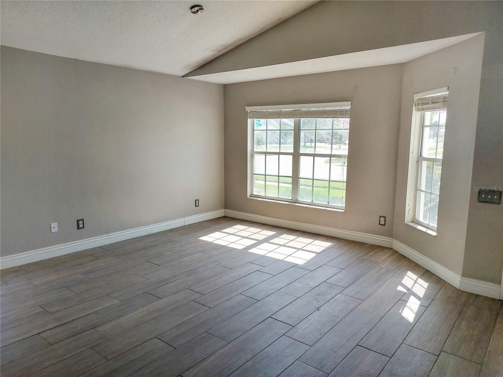
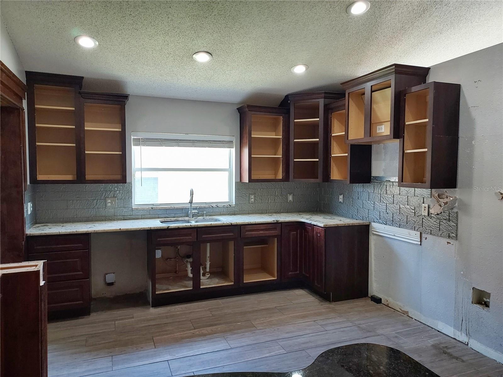
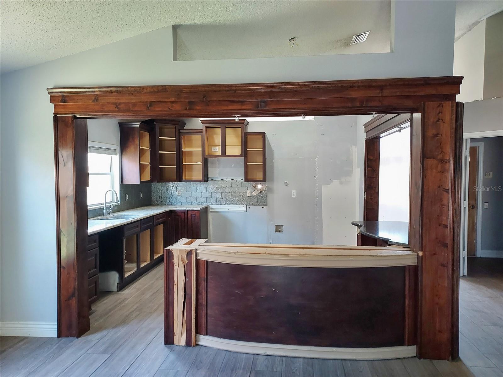
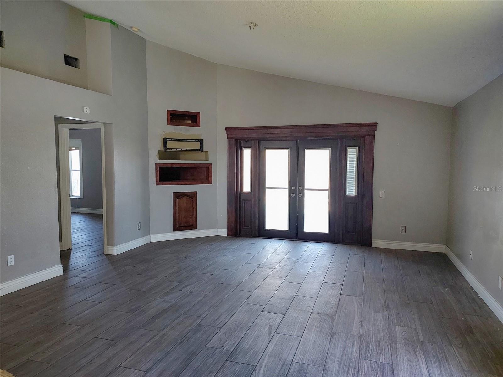
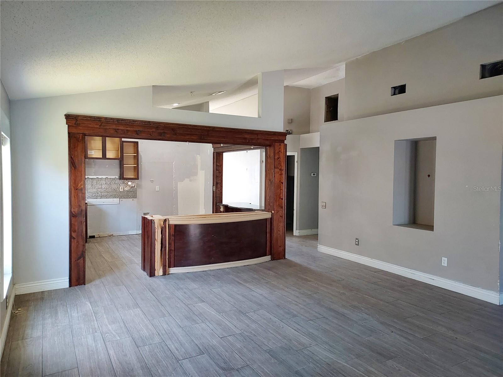
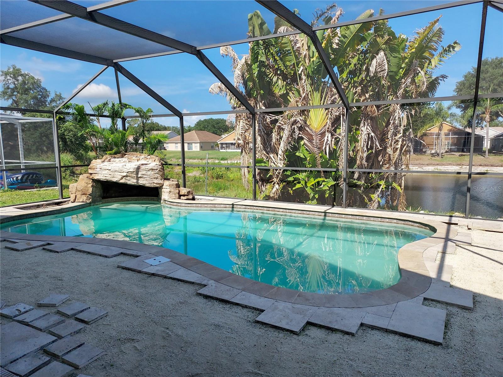
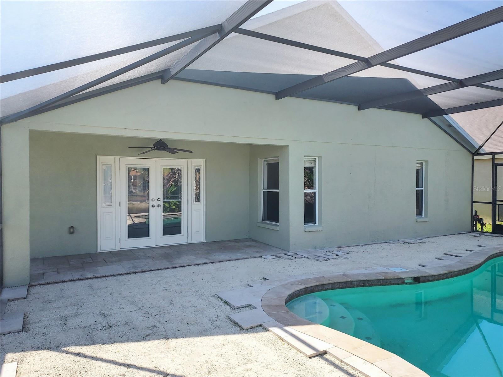
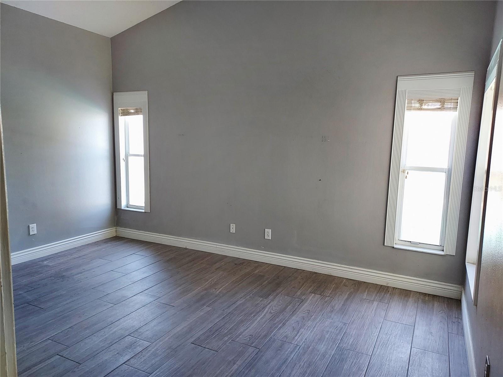
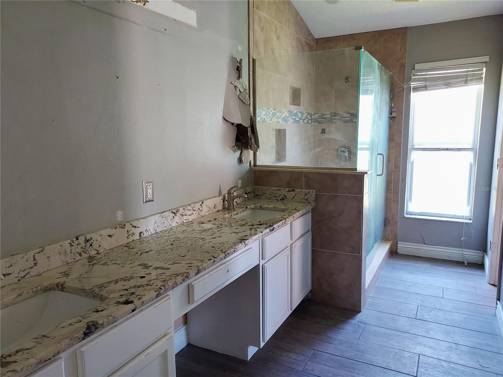
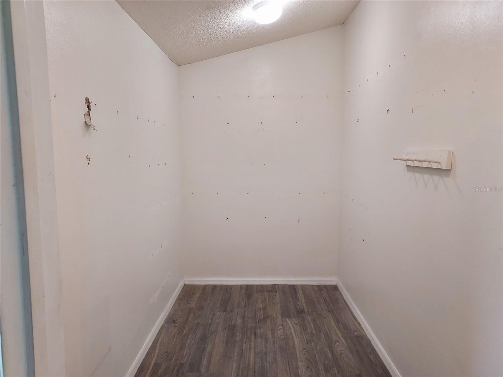
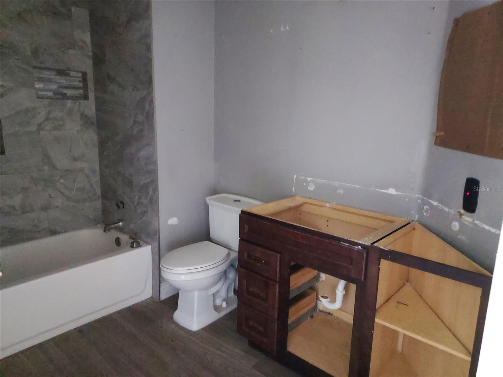
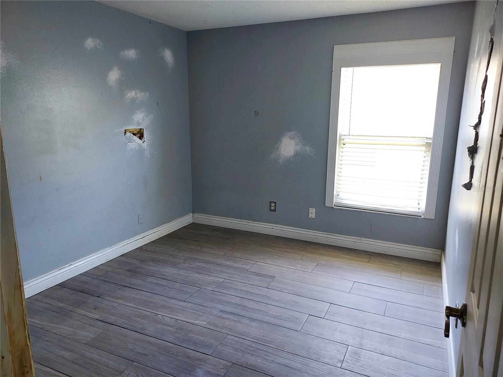
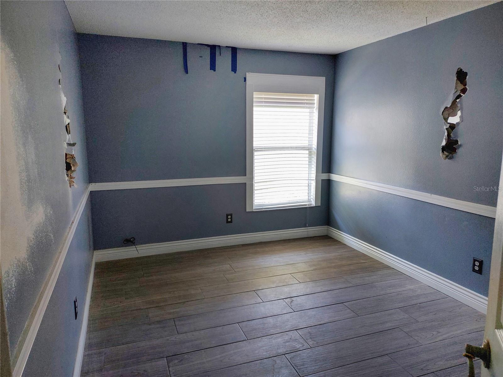
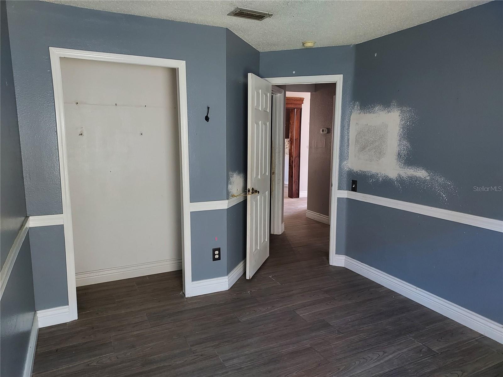
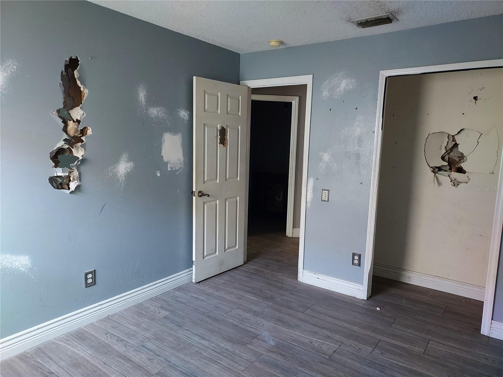
Welcome to this 3-bedroom, 2-bath pool home in the South Pointe Community! This home affords the opportunity for you to bring your vision and transform it into something truly special. Some of the big-ticket items have already been completed, including a new roof in 2026, freshly painted exterior, new garage door, and updated pool equipment. The terrific floorplan features separate living and dining rooms at the front of the home, a centrally located kitchen, and a great room at the back of the home with double glass doors to the patio and pool. The bedrooms are in a split plan, with the owner’s suite at the very back with an en-suite bathroom and spacious closet. Some of the features include an inside laundry room, high ceilings in the main areas, all tiled floors, pond views, and a 2-car garage. South Pointe amenities include a pool, basketball, and a 5-acre county park. First-time buyers complete the HomePath Ready Buyer homeownership course at HomePath online and include the certificate for closing cost assistance. Visit HomePath online for more details. Restrictions apply. This is a HomePath Property.
Driving directions : From HWY 301 S, Turn into South Pointe Community on Southern Pointe Blvd, at the round about exit at Midpointe Dr and follow to home on your right.
| Rooms | Dimension | Description |
|---|---|---|
| Living Room | 16x20 | First level |
| Dining Room | 16x19 | First level |
| Kitchen | 13x12 | First level |
| Primary Bedroom | 16x12 | First level |
| Bedroom 2 | 13x10 | First level |
| Bedroom 3 | 12x10 | First level |
3, 2, 1,576ft²
MLS#: S5150879
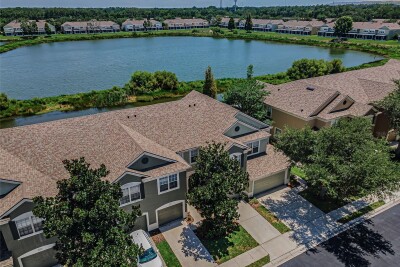
Riverview / Valhalla Community
3, 2, 1,644ft²
MLS#: TB8522839
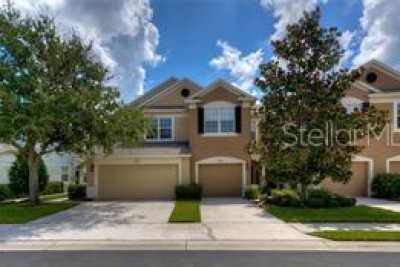
Riverview / Valhalla Community
3, 2, 1,790ft²
MLS#: TB8520005
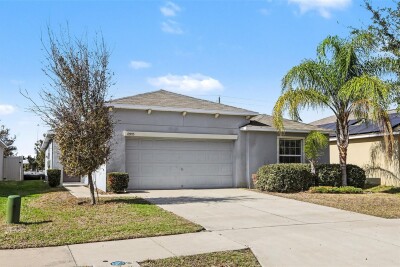
4, 2, 1,810ft²
MLS#: O6372493