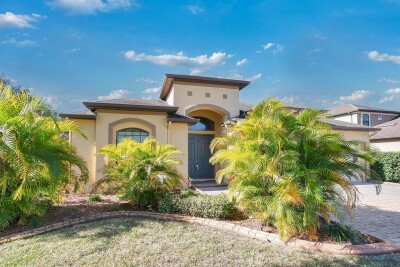
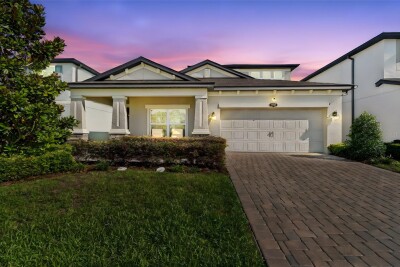
19402 SWEET GRASS WAY
4, 3, 2,671ft²
MLS#: O6372962
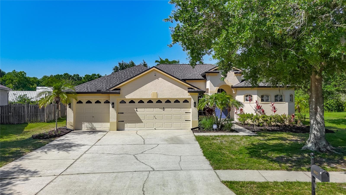
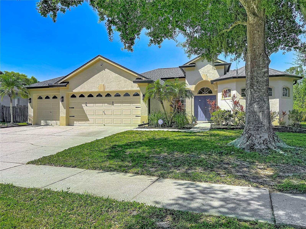
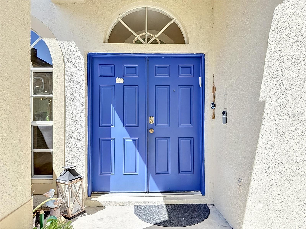
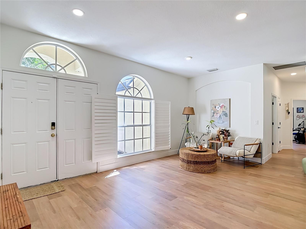
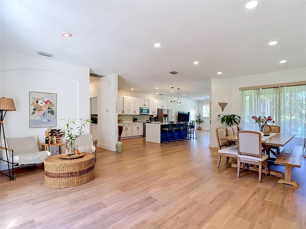
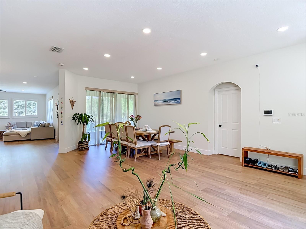
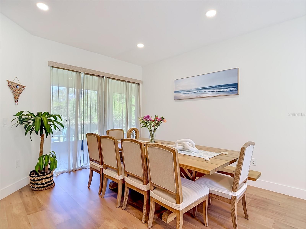
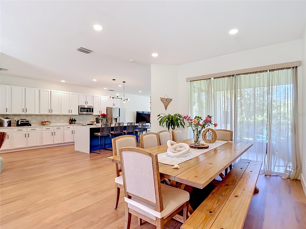
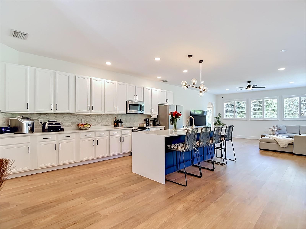
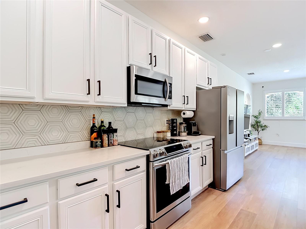
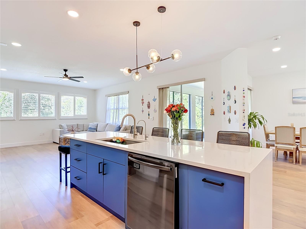
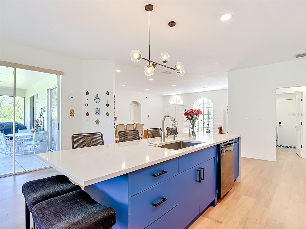
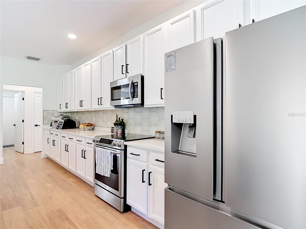
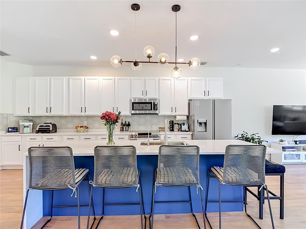
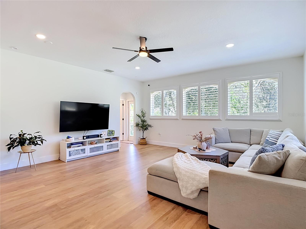
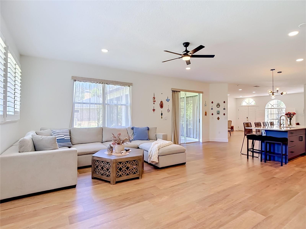
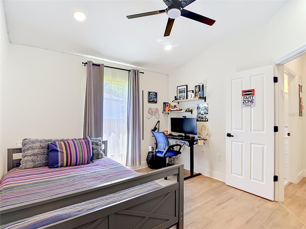
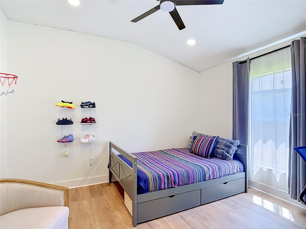
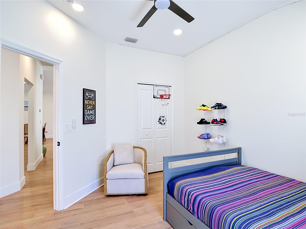
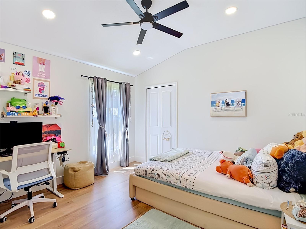
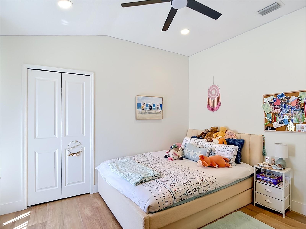
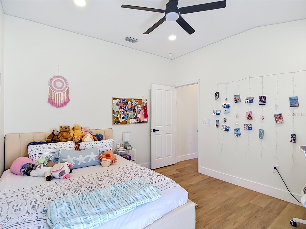
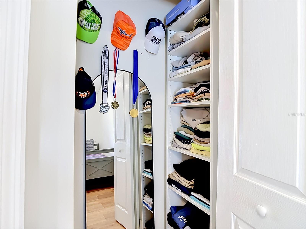
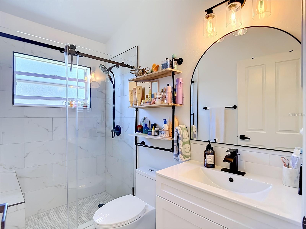
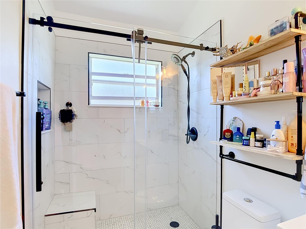
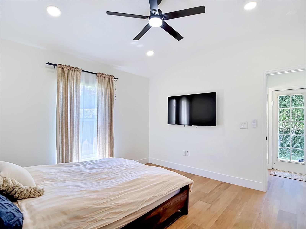
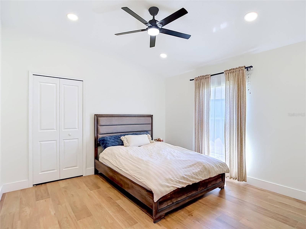
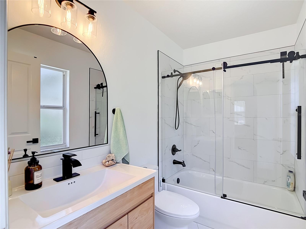
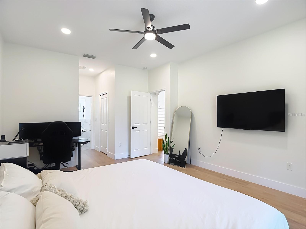
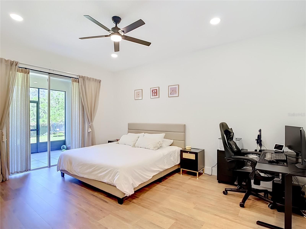
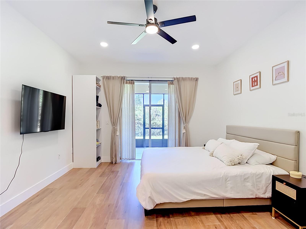
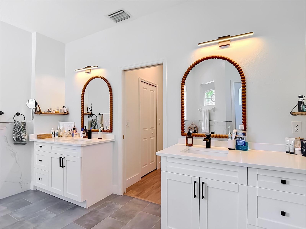
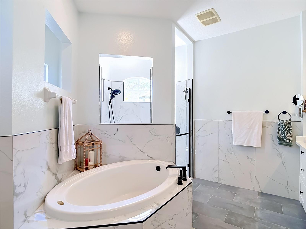
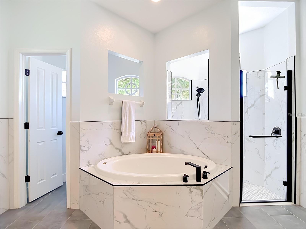
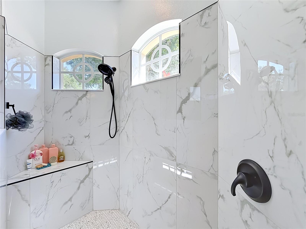
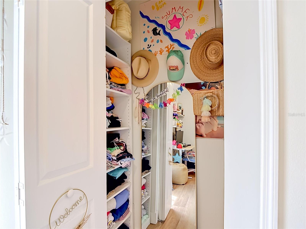
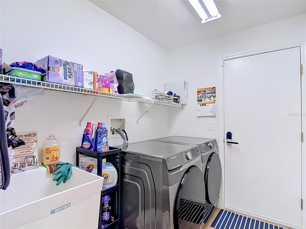
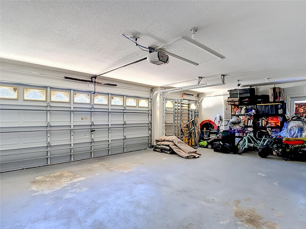
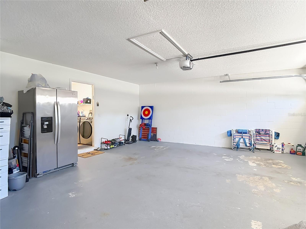
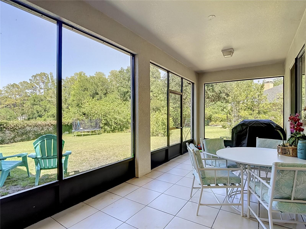
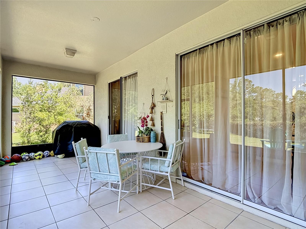
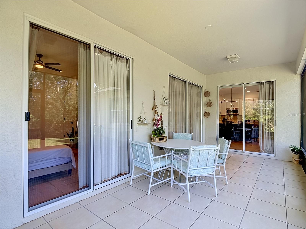
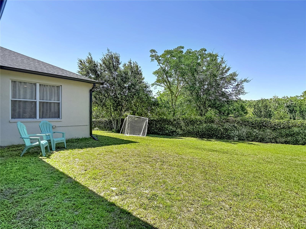
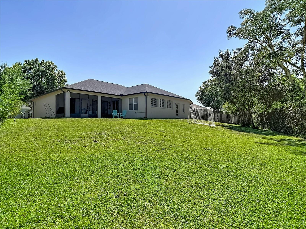
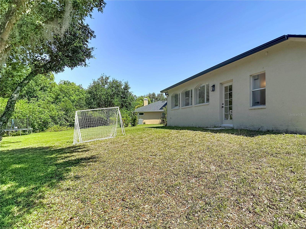
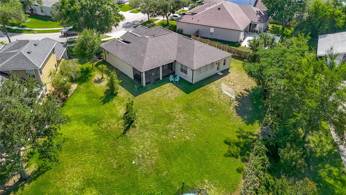
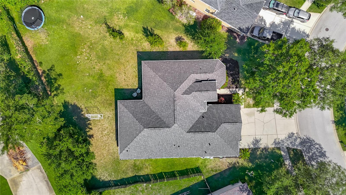
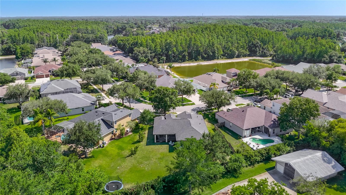
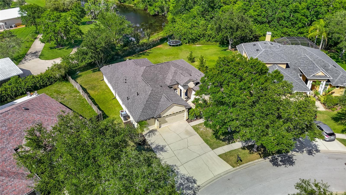
Beautifully updated and spacious 4-bedroom, 3-bath home located in the highly desirable Lakeshore Estates community. Surrounded by conservation lots and natural beauty, this home offers a peaceful setting with easy access to the Northdale Lake Park Trailhead and Lake Park. No CDD and remarkably low annual HOA fees - a rare combination. From the moment you walk in, you'll notice the bright and open feel of this 2,322 sq. ft. home. The functional layout features high ceilings, abundant natural light, new LED recessed lighting, new fixtures, and luxury vinyl plank flooring throughout. The open 3-way split floor plan offers excellent flow, privacy, and flexibility. The spacious kitchen features quartz countertops, a designer backsplash, soft-close cabinets, a generous island, updated appliances, an oversized sink, a water filtration system, and an optional gas hookup for the range. The primary suite includes his and hers closets, patio access, dual vanities, a walk-in shower, a relaxing soaking tub, and a retreat atmosphere that feels like a luxury resort. All three bathrooms have been fully renovated. Major updates include a new roof (2023), new gutters (2025), gas water heater (2024), a heat/cool smart thermostat, updated fixtures, a full ADT smart home alarm system, and much more. The 3-car garage provides ample space for vehicles and storage, with an original Tesla Wall Connector installed. Large sliding glass doors open to a screened and tiled porch overlooking a deep, oversized backyard with no rear neighbors - just peaceful green views. Conveniently located near highly regarded schools, this home is truly move-in ready and offers the lifestyle and convenience today's buyers are looking for. Want a truly turnkey option? All furniture is available for purchase - move in with nothing but your suitcase. This home delivers comfort, privacy, nature, and convenience, with easy access to Veterans Expressway and Dale Mabry. Schedule your showing today and experience everything this home and its incredible location have to offer.
Driving directions : Drive northeast. Make a left U-turn onto State Road 54/FL 54, if permitted. Turn left to take the South FL 589 Toll ramp toward Suncoast Parkway/Tampa. Keep left to take FL 589 Toll/Suncoast Parkway.
| Rooms | Dimension | Description |
|---|---|---|
| Primary Bedroom | First level | |
| Bedroom 1 | First level | |
| Bedroom 2 | First level | |
| Bedroom 3 | First level | |
| Primary Bathroom | First level | |
| Bathroom 2 | First level | |
| Bathroom 3 | First level | |
| Balcony/Porch/Lanai | First level | |
| Dining Room | First level | |
| Kitchen | First level | |
| Laundry | First level | |
| Living Room | First level |
4, 3, 2,671ft²
MLS#: O6372962
Lutz / Heritage Harbor Community
4, 2, 2,476ft²
MLS#: TB8499158
4, 3, 2,592ft²
MLS#: TB8511796
4, 3, 2,988ft²
MLS#: W7884160