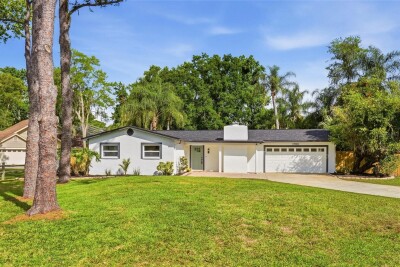
17002 PAULA LN
3, 2, 1,534ft²
MLS#: TB8505363
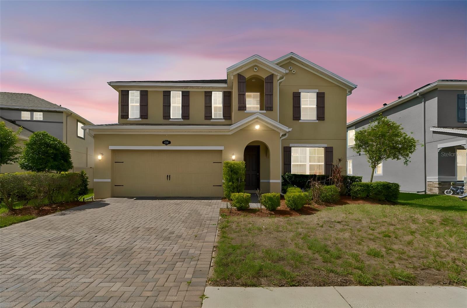
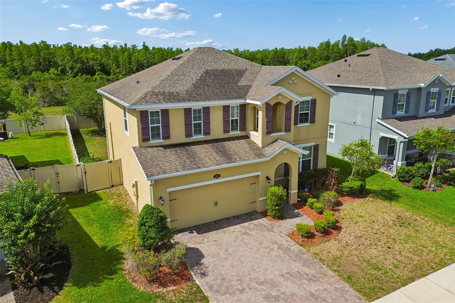
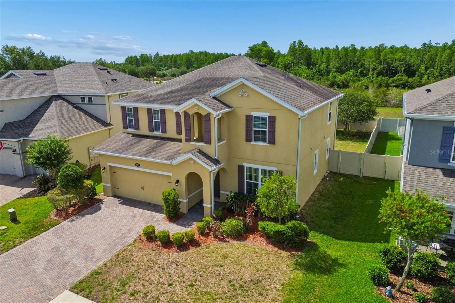
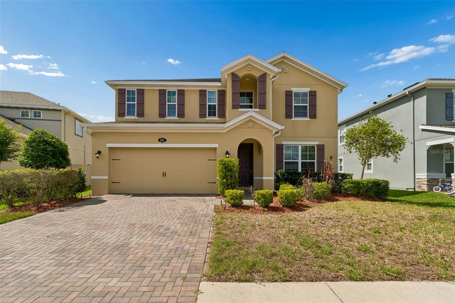
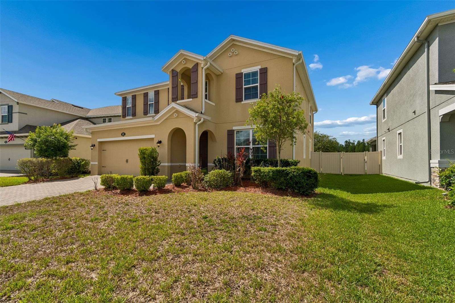
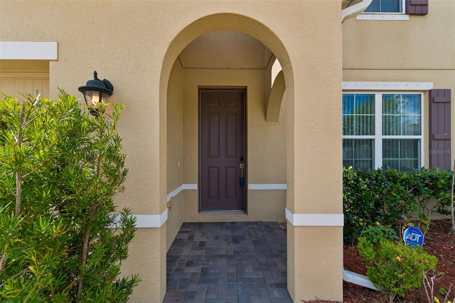
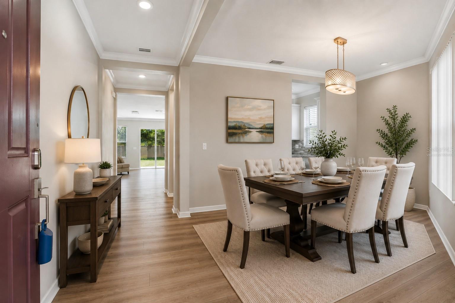
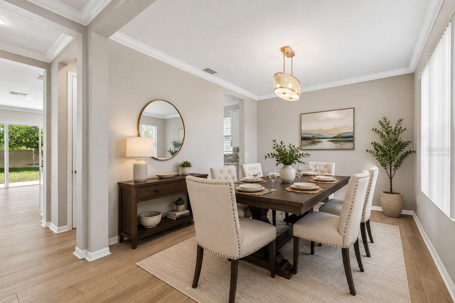
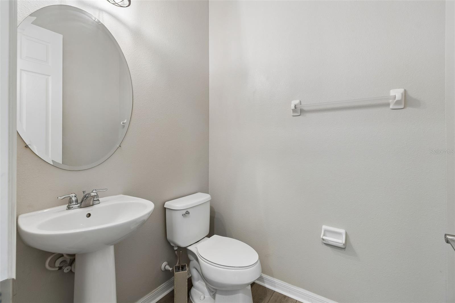
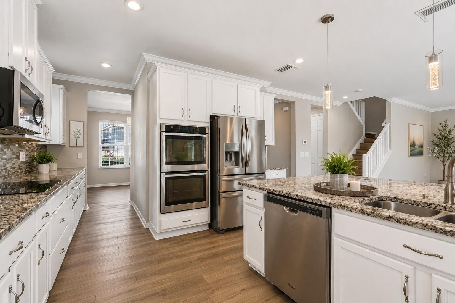
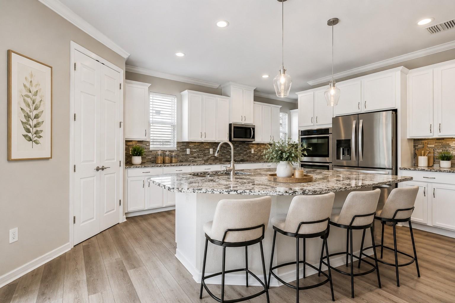
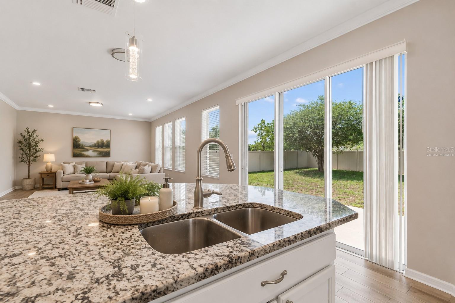
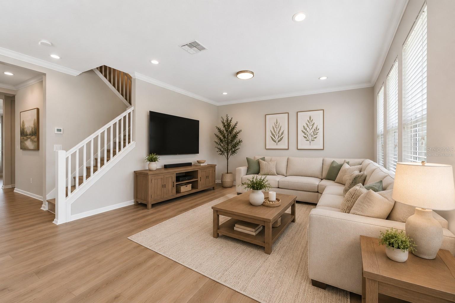
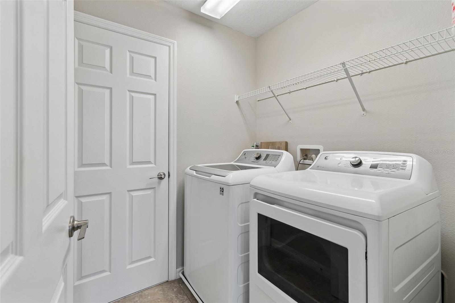
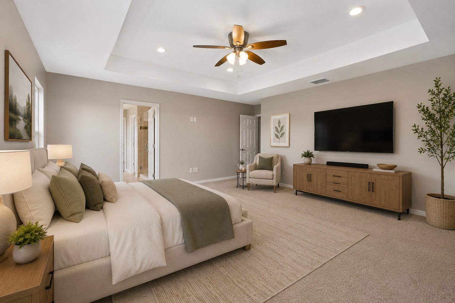
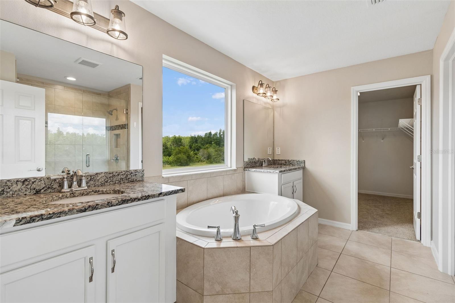
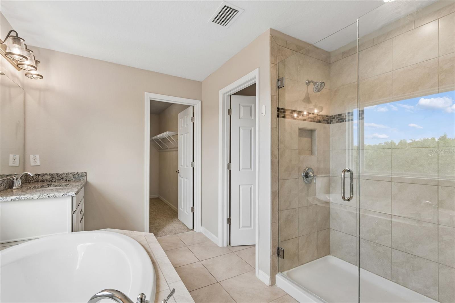
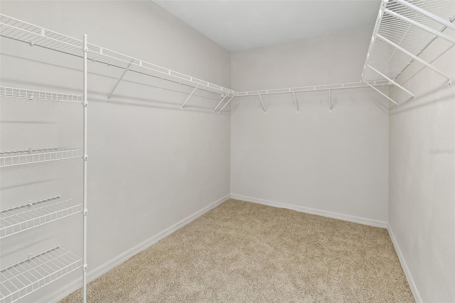
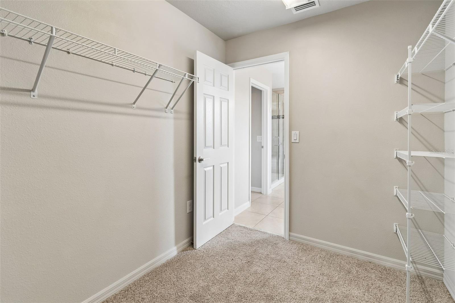
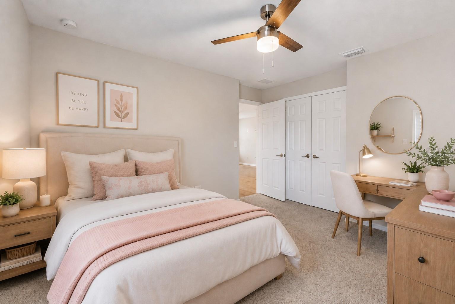
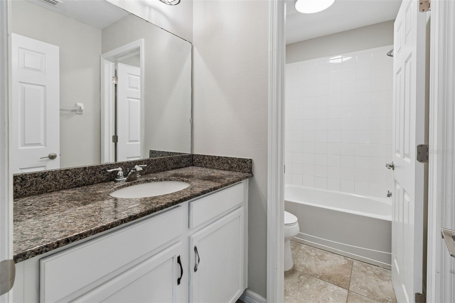
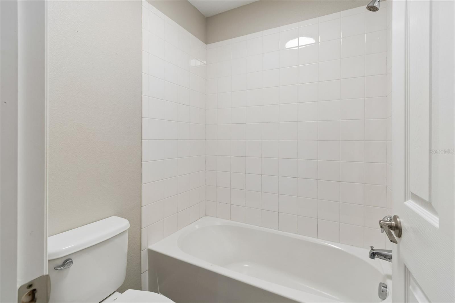
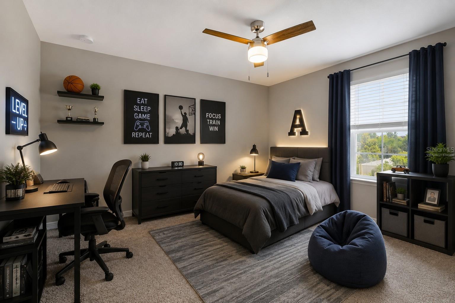
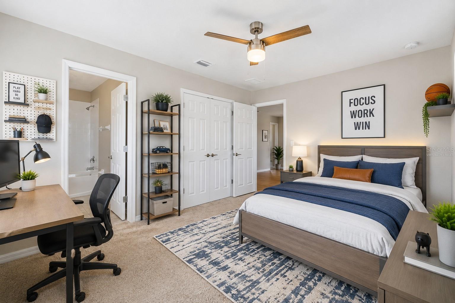
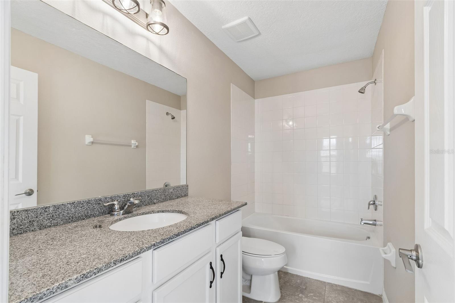
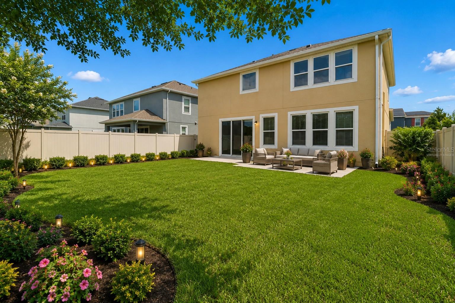
One or more photo(s) has been virtually staged. Preferred lender offering 3.5 for down payment on FHA Loan! Welcome to 1192 Multiflora Loop in beautiful Lutz, Florida. A spacious and beautifully maintained home offering the perfect blend of comfort, style, and functionality. This stunning two-story property features an open-concept layout with generous living spaces, modern finishes, and abundant natural light throughout.
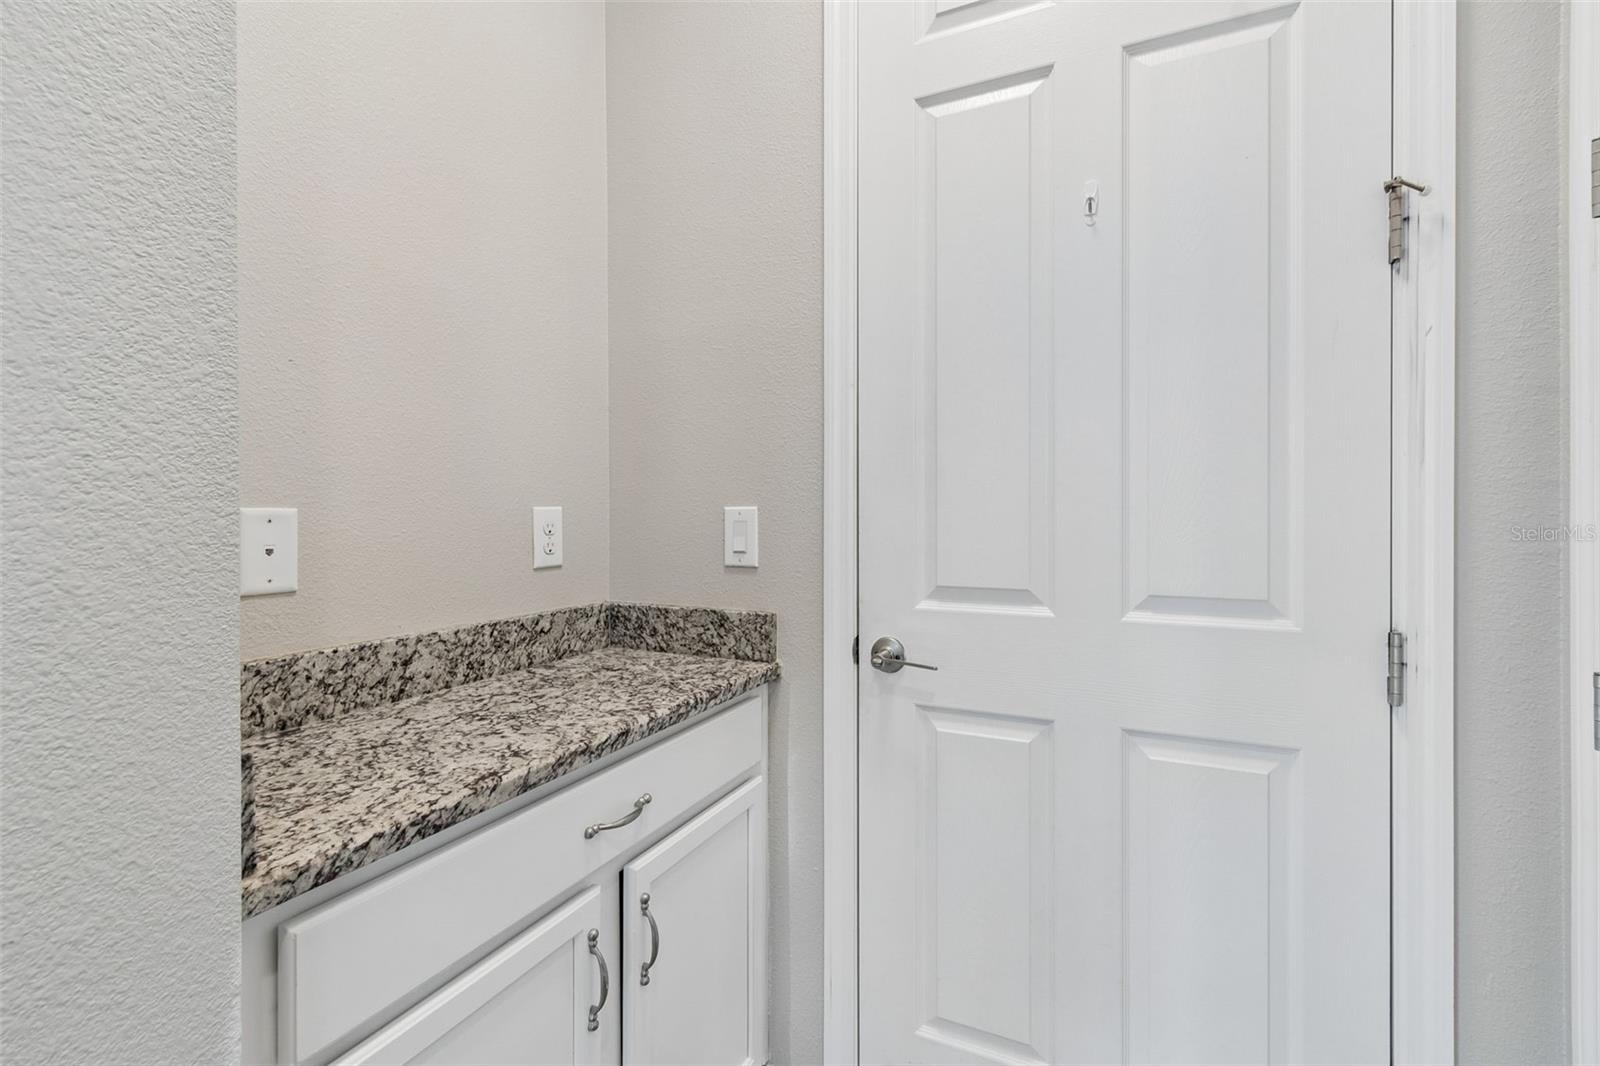
The heart of the home is the impressive gourmet kitchen, complete with granite countertops, stainless steel appliances, oversized cabinetry, a large center island with seating, and ample prep space; perfect for entertaining or everyday living. The kitchen flows seamlessly into the expansive living and dining areas, creating an inviting atmosphere for gatherings with family and friends.
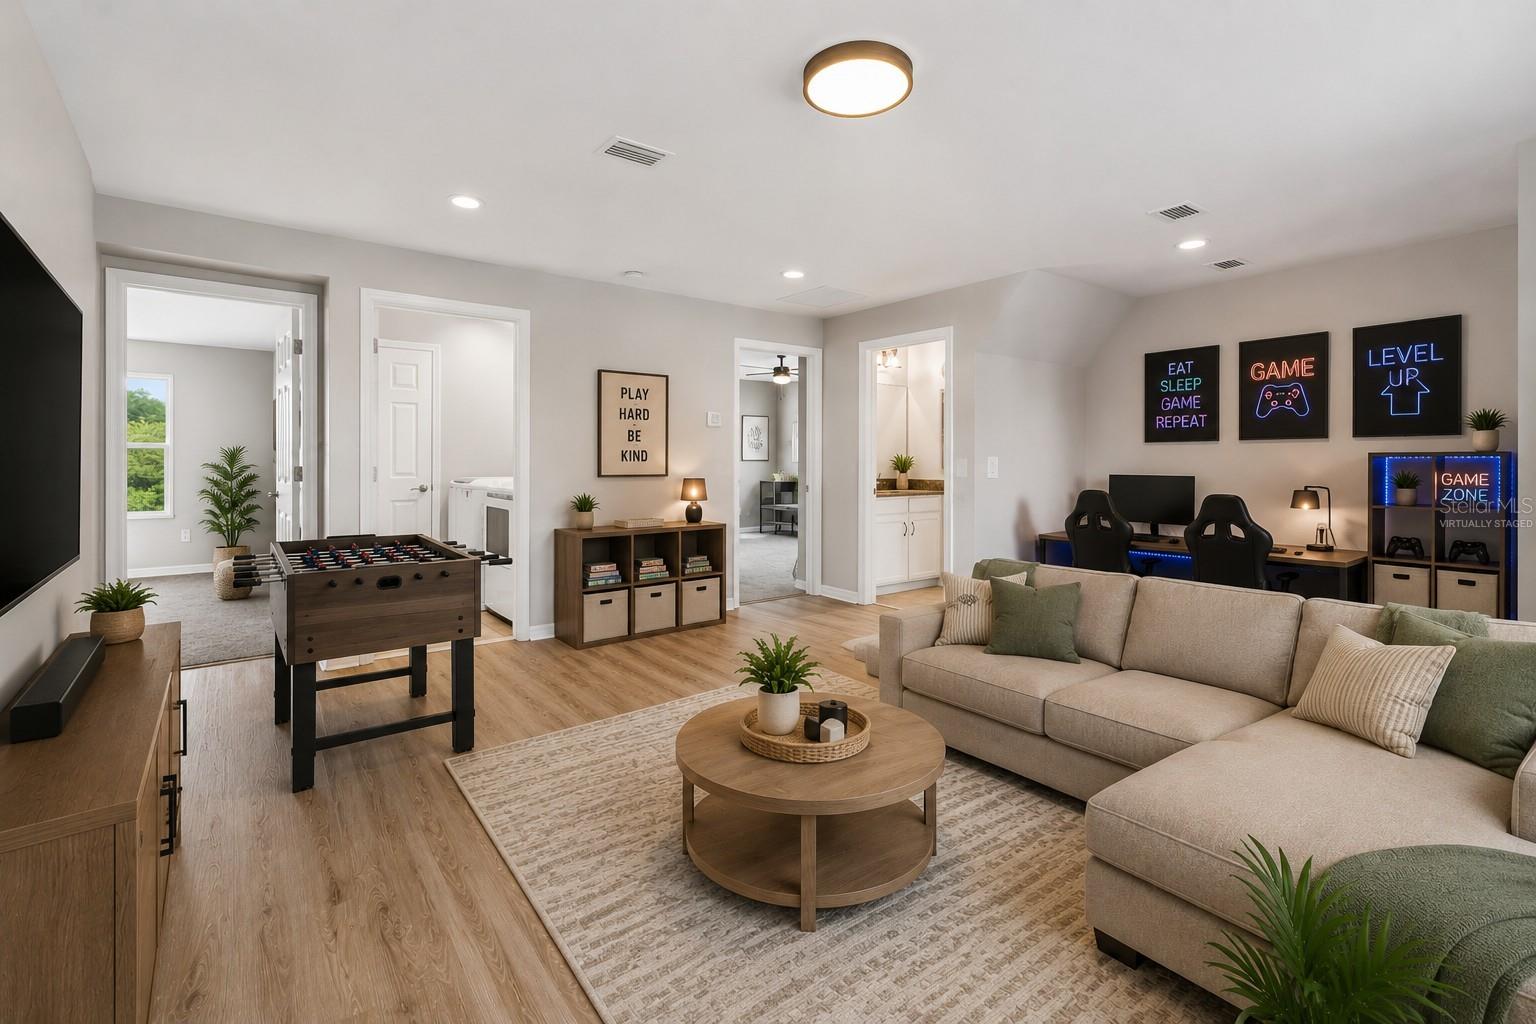
Upstairs, you'll find spacious bedrooms, including a luxurious primary suite designed for relaxation with plenty of room to unwind. Additional flex spaces throughout the home provide endless possibilities for a home office, loft, media room, playroom, or guest accommodations.
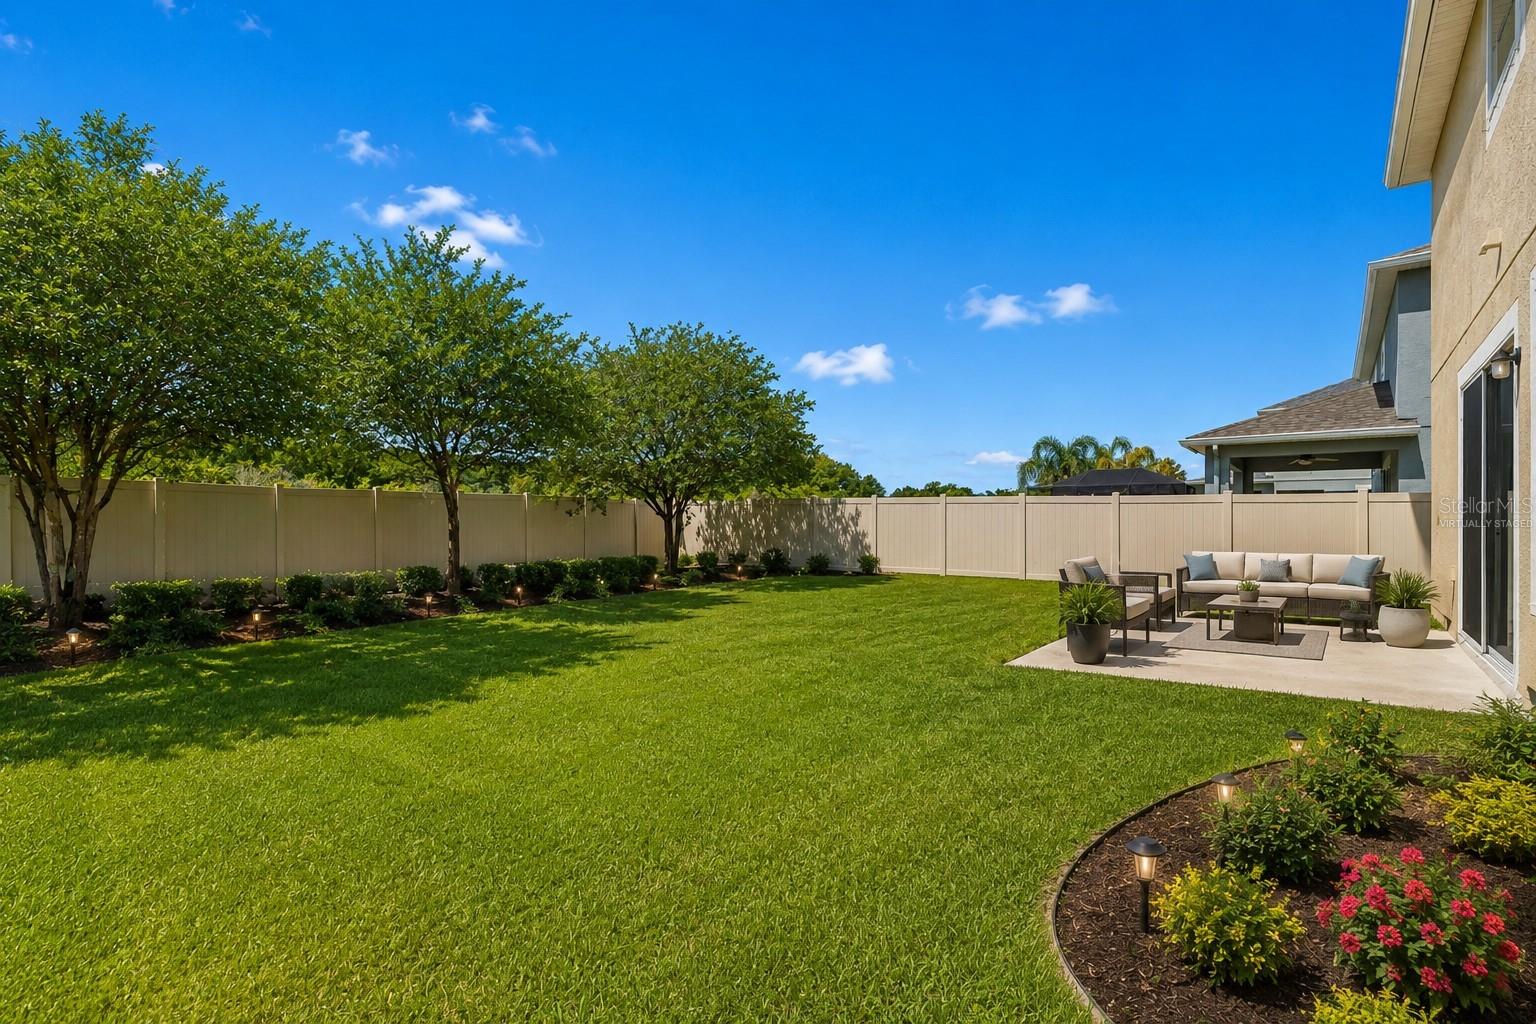
Step outside to enjoy the oversized fenced backyard with plenty of room for entertaining, pets, family activities, or creating your dream outdoor oasis. The backyard offers privacy, open green space, and a patio area perfect for enjoying Florida evenings.
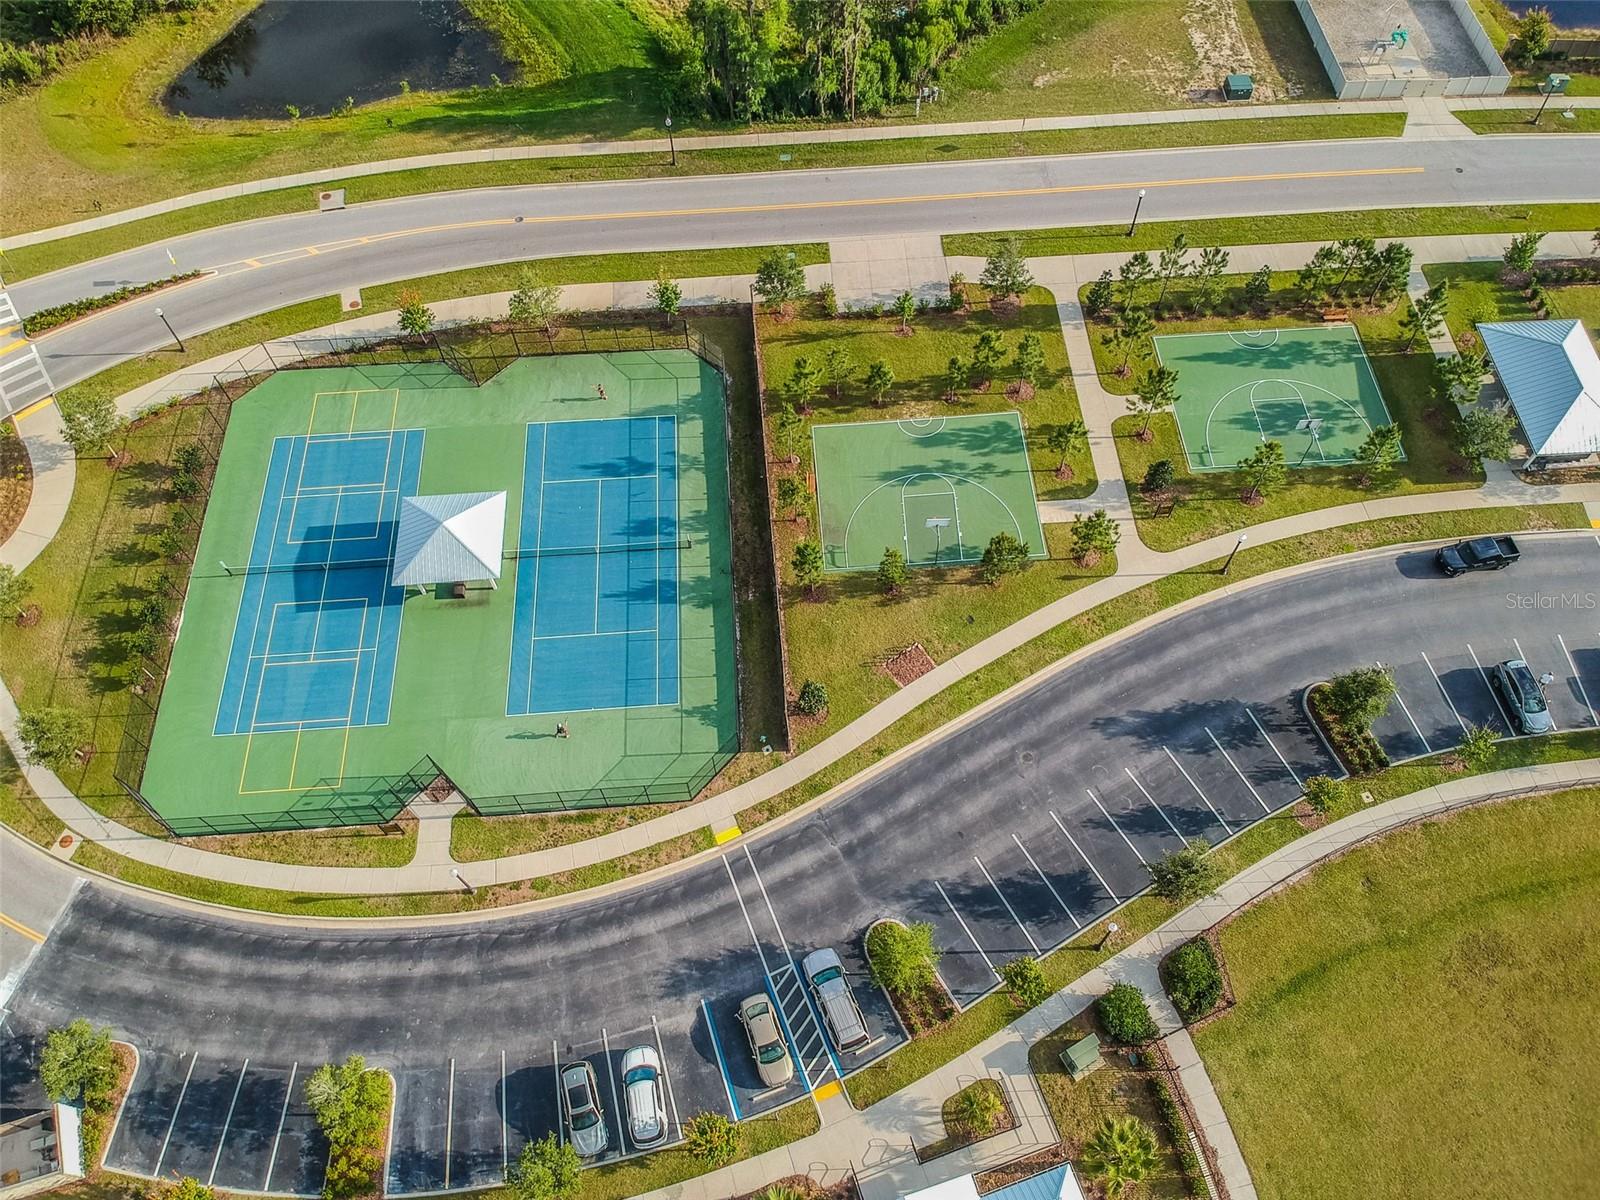
Located in the highly desirable Lutz area, this home is conveniently situated near shopping, dining, top-rated schools, parks, major highways, and everything near Tampa Bay area.
This move-in-ready home combines space, versatility, and modern Florida living. A must-see opportunity you don’t want to miss.
Schedule your private showing today!
Driving directions : Take I-75 and exit SR 56 West toward Land O Lakes Turn left onto Sunlake Blvd Turn right onto Roseate Dr Turn left onto Multiflora Loop Home is on your left
| Rooms | Dimension | Description |
|---|---|---|
| Living Room | First level , Vinyl | |
| Kitchen | First level , Vinyl , Double Vanity , Kitchen Island , Pantry | |
| Dining Room | First level , Vinyl | |
| Primary Bedroom | Second level , Carpet , Ceiling Fan(s) , En Suite Bathroom | |
| Primary Bathroom | Second level , Tile , Double Vanity , En Suite Bathroom , Exhaust Fan , Garden Bath , Tub with Separate Shower Stall | |
| Bedroom 2 | Second level , Carpet , Ceiling Fan(s) , En Suite Bathroom | |
| Bedroom 3 | Second level , Carpet , Ceiling Fan(s) | |
| Bedroom 4 | Second level , Carpet , Ceiling Fan(s) | |
| Loft | Second level , Vinyl |
3, 2, 1,534ft²
MLS#: TB8505363
4, 3, 2,546ft²
MLS#: TB8528333
4, 3, 3,285ft²
MLS#: TB8527338
3, 3, 1,633ft²
MLS#: TB8516728