
1429 VILLA CAPRI CIR #306
3, 2, 1,352ft²
MLS#: TB8344676
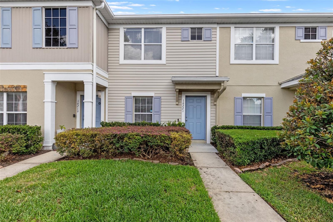
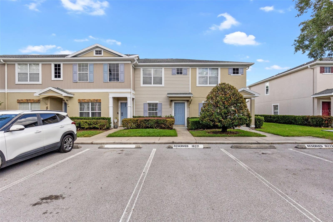
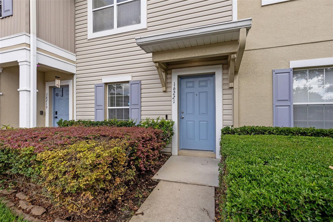
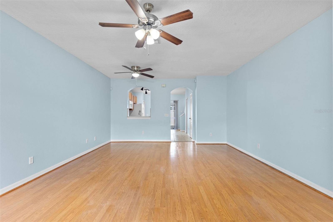
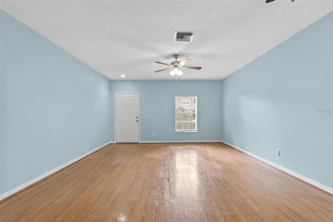
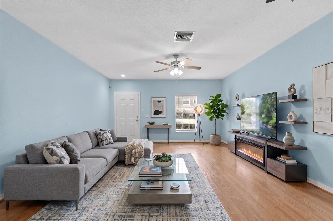
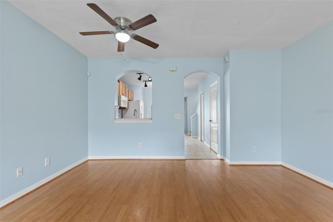
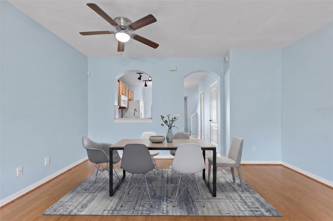
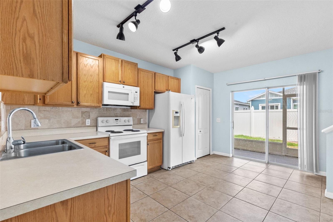
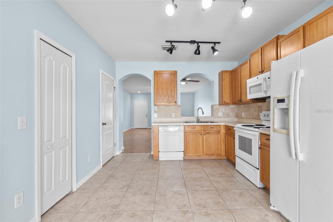
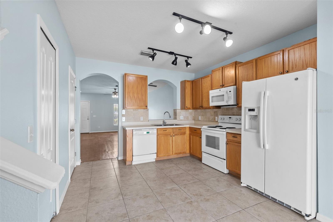
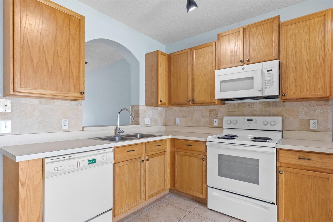
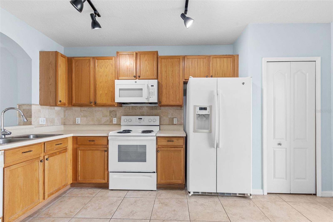
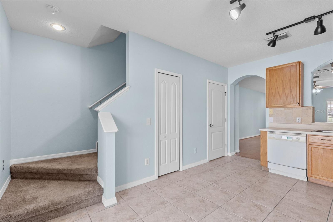
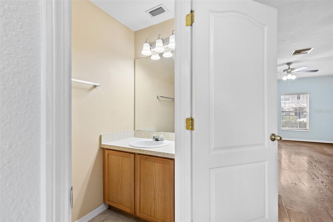
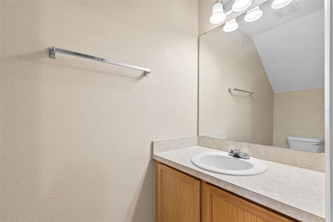
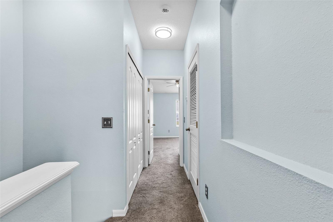
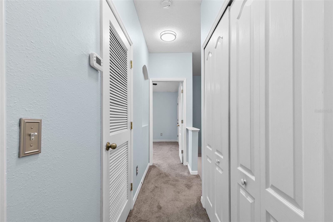
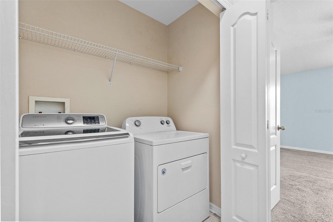
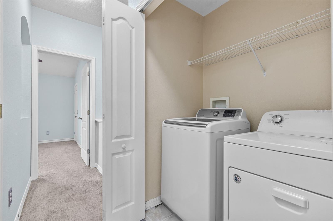
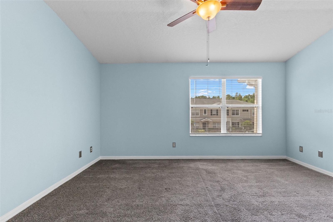
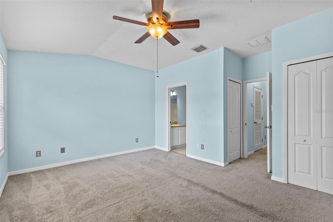
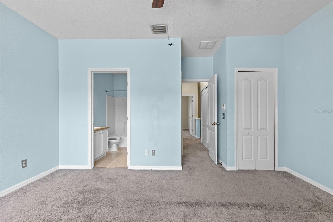
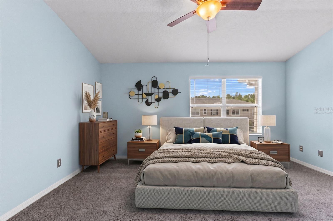
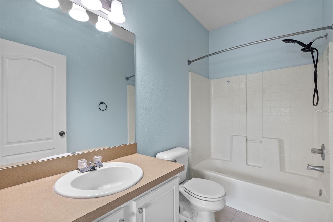
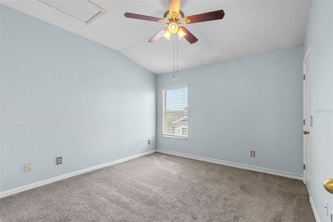
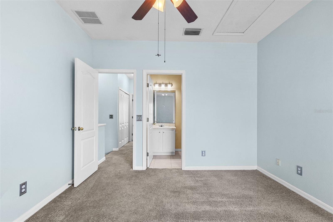
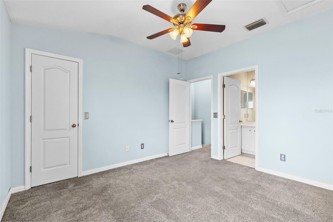
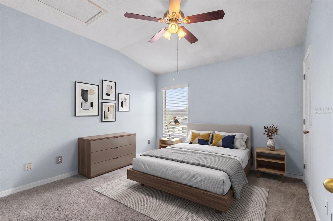
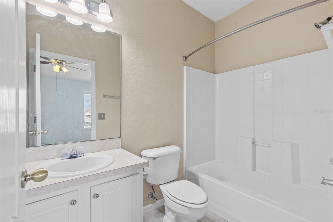
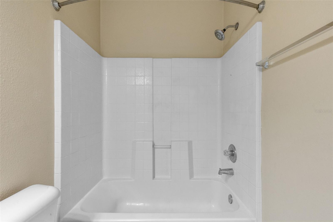
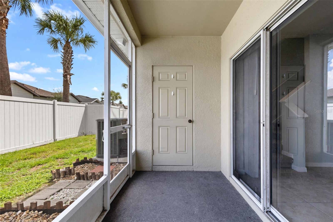
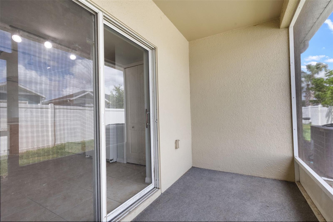
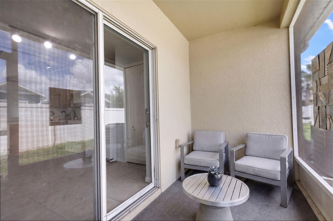
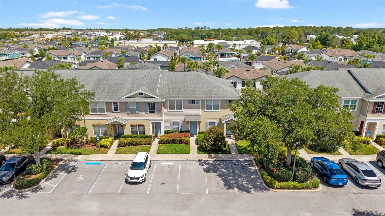
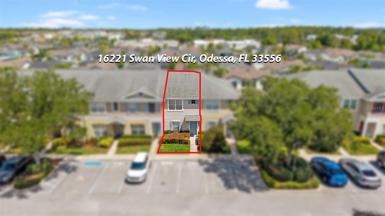
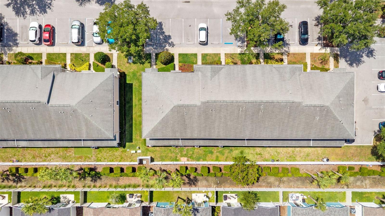
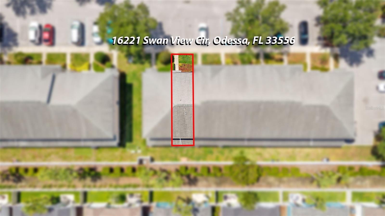
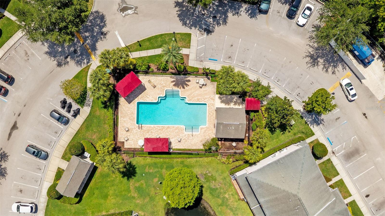
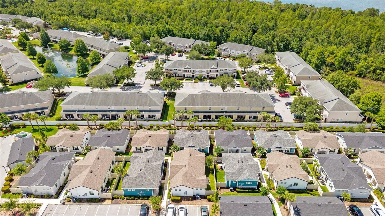
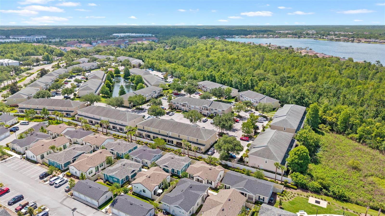
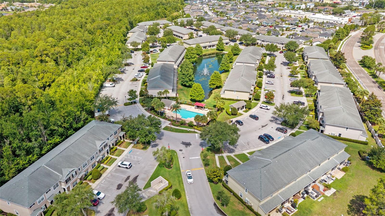
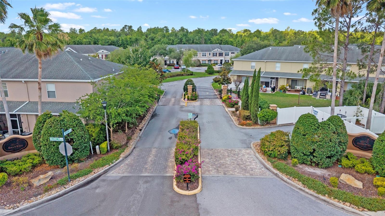
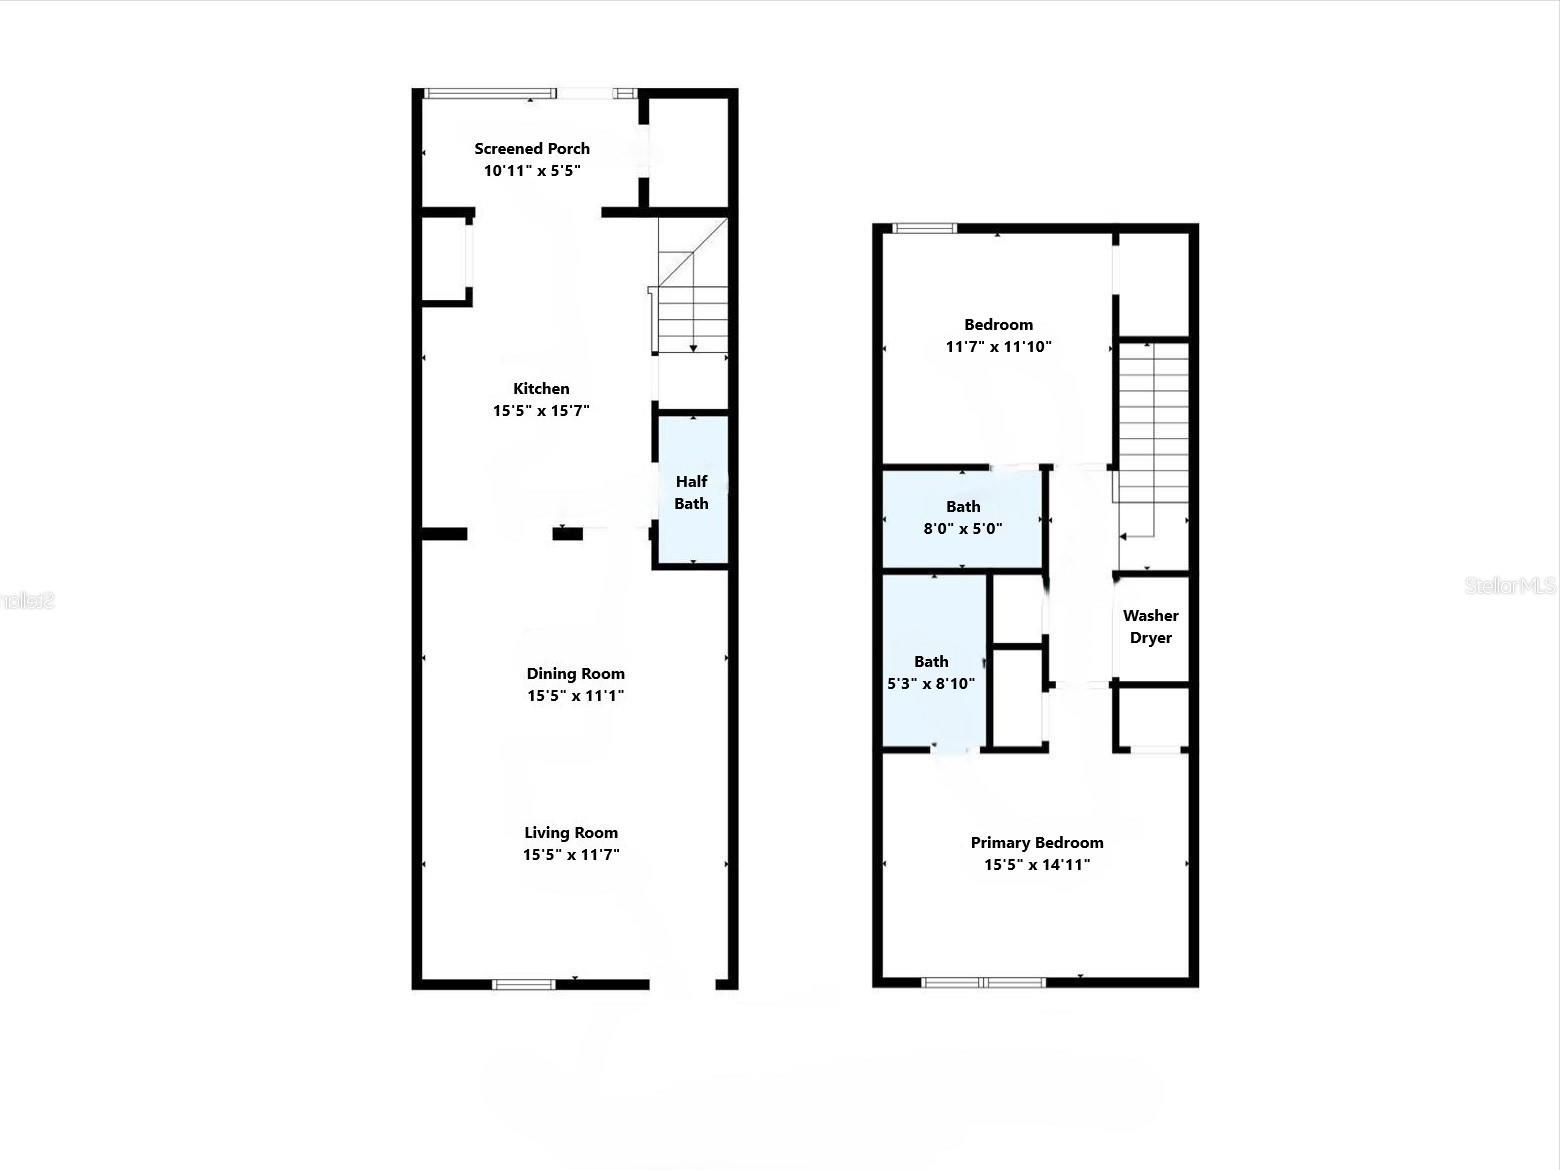
Virtually Staged. GREAT LOCATION, GREAT PRICE, AND GATED COMMUNITY LIVING! Welcome home to this charming 2-bedroom, 2.5-bath townhouse located in a desirable gated community and priced under $250,000! Offering comfort, convenience, and value, this home is perfect for first-time buyers, seasonal residents, or investors. Step inside to an inviting living and dining room combination featuring attractive laminate wood flooring and a functional layout designed for easy living. The kitchen overlooks the dining area through a convenient pass-through and features wood cabinetry, Formica countertops, white appliances, and a closet pantry. A half bath downstairs, along with extra storage beneath the staircase, adds everyday convenience. Relax and unwind on the screened porch, complete with additional storage space and housing the water heater—perfect for enjoying Florida living year-round. Upstairs, you'll find two spacious bedrooms, each with its own private ensuite bathroom. The primary suite is located at the front of the home and features both a walk-in closet and an additional closet for ample storage. The second bedroom also includes a walk-in closet, making both suites comfortable and functional. The washer and dryer are conveniently located upstairs between the bedrooms. Enjoy a reasonable HOA fee that includes roof maintenance, exterior maintenance, trash service, and access to a sparkling community swimming pool. Plus, there is NO CDD and the property is NOT located in a flood zone.
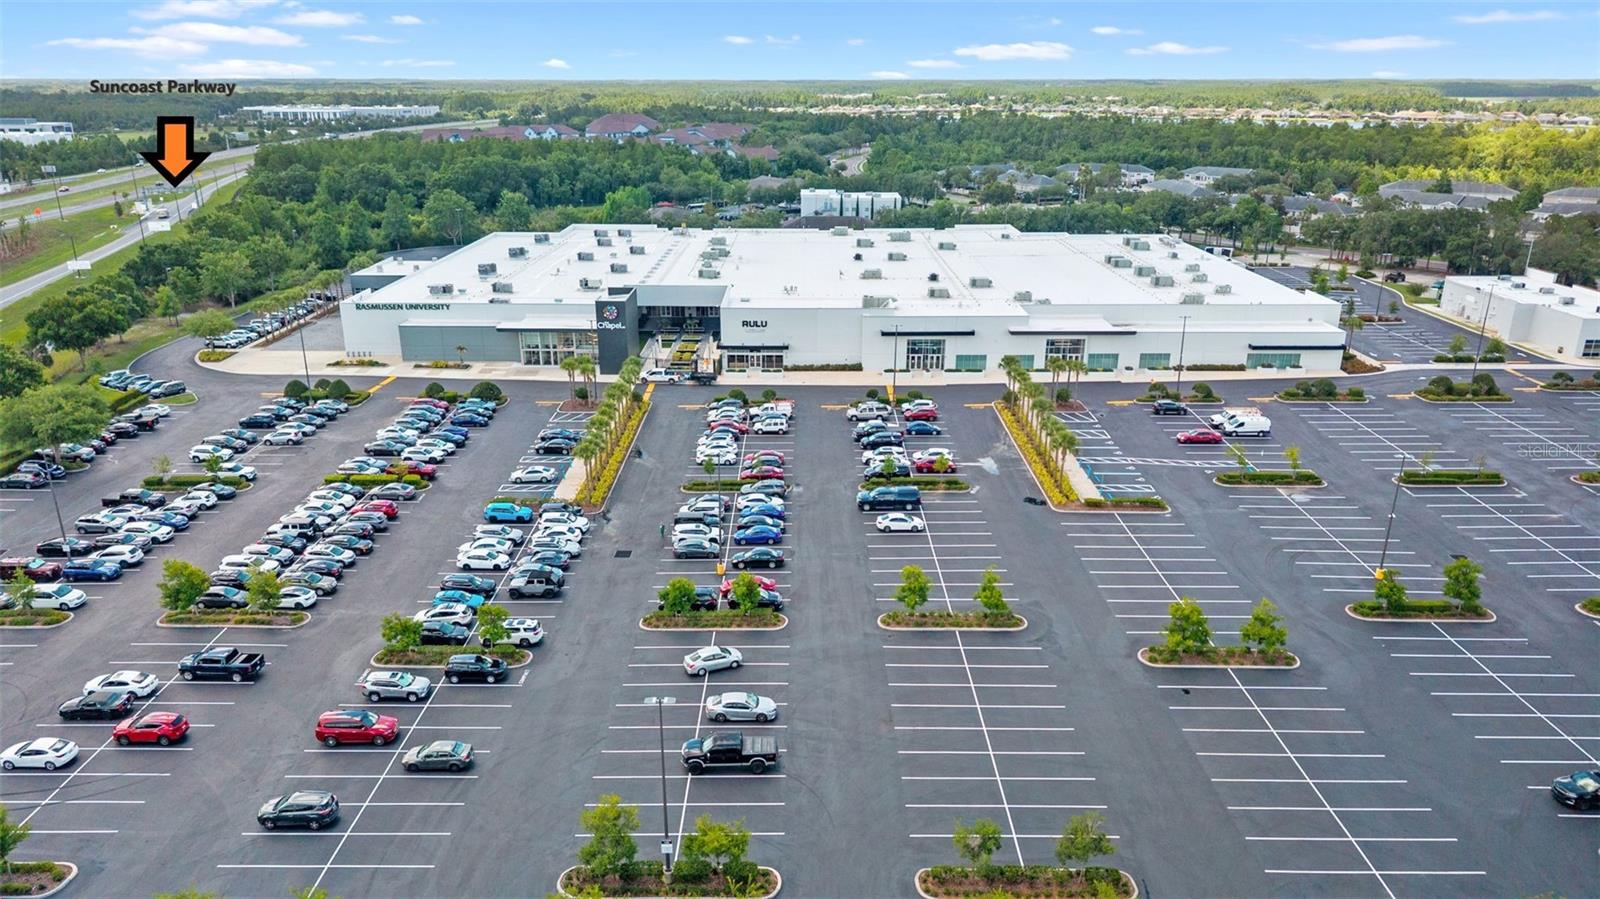
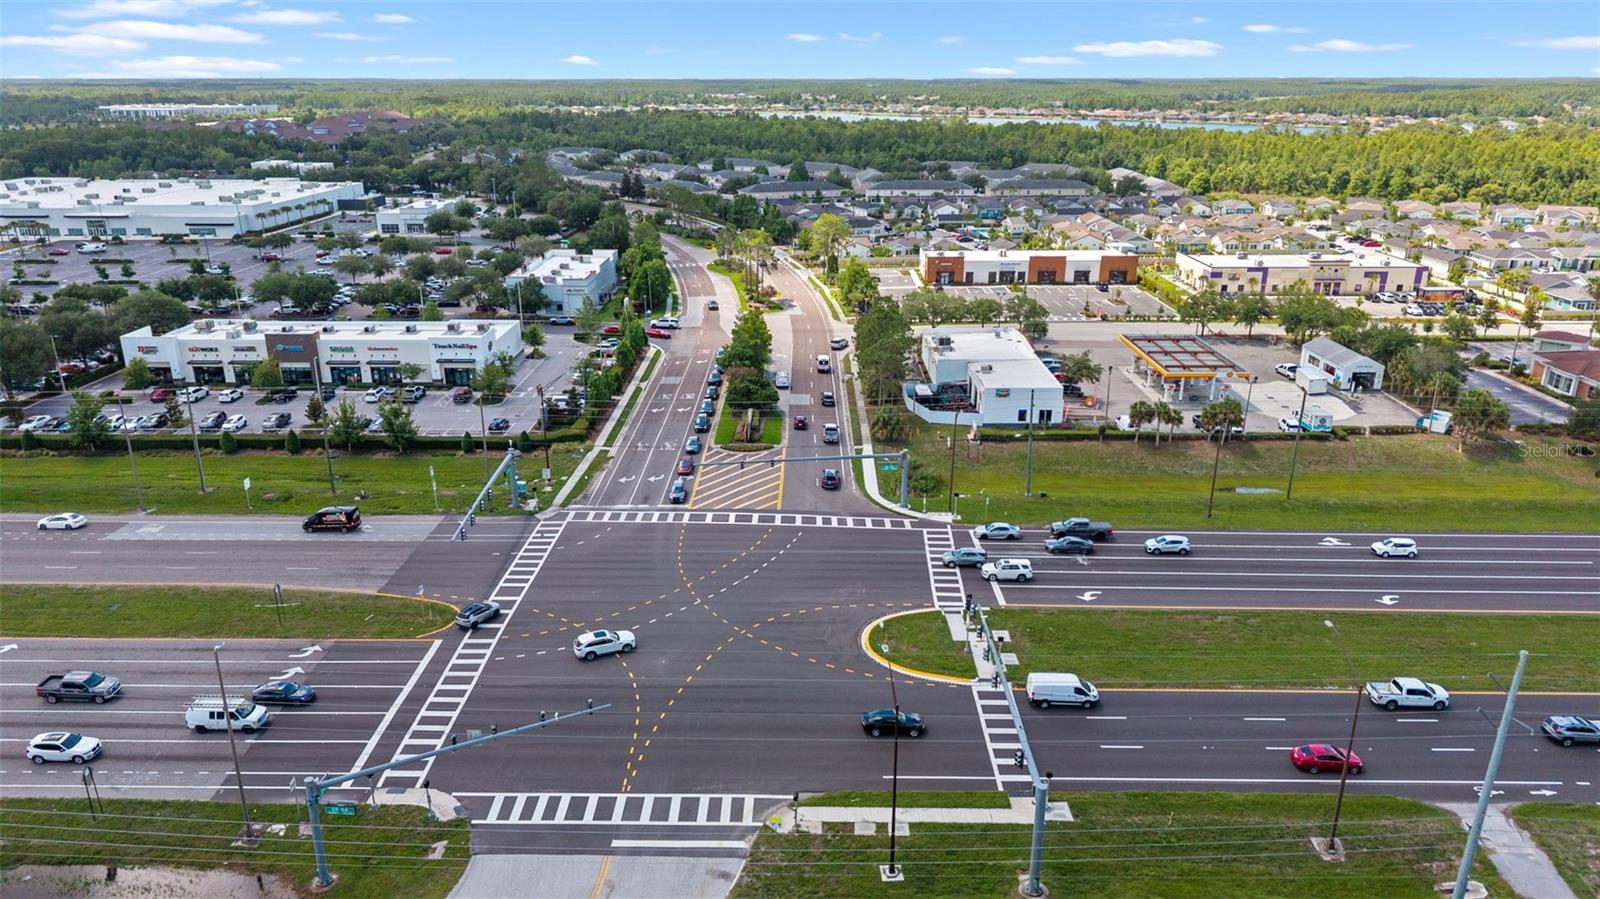
Ideally situated with Tampa International Airport less than 30 minutes away, you'll also enjoy easy access to countless restaurants, shopping, and local attractions. Schedule your private showing today and discover affordable gated community living at its best!
Driving directions : SR 54 to Crossings (Just West of Suncoast Parkway), RT Regent, RT Swan View Circle
| Rooms | Dimension | Description |
|---|---|---|
| Primary Bedroom | 15.5x14.11 | Second level , Carpet , Ceiling Fan(s) , En Suite Bathroom |
| Bedroom 2 | 11.7x11.1 | Second level , Carpet , Ceiling Fan(s) , En Suite Bathroom |
| Kitchen | 15.5x15.7 | First level , Ceramic Tile |
| Living Room | 15.5x11.7 | First level , Laminate , Ceiling Fan(s) |
| Dining Room | 15.5x11.1 | First level , Laminate , Ceiling Fan(s) |
3, 2, 1,352ft²
MLS#: TB8344676
2, 2, 1,337ft²
MLS#: TB8531127
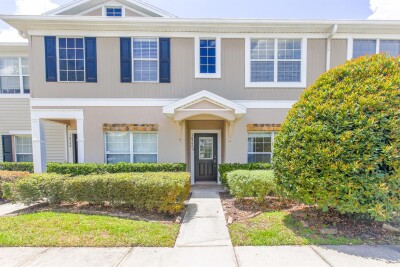
3, 2, 1,337ft²
MLS#: TB8512109
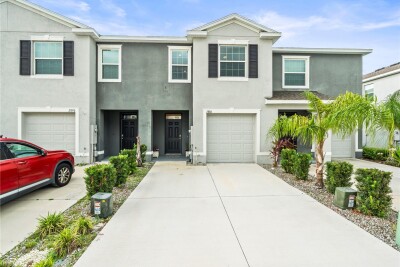
3, 2, 1,673ft²
MLS#: TB8417786