Українська / Español / Русский

Julia Vakulenko - Broker -

TB8512109 TB8512109 TB8512109 TB8512109 TB8512109 TB8512109 TB8512109 TB8512109 TB8512109 TB8512109 TB8512109 TB8512109 TB8512109 TB8512109 TB8512109 TB8512109 TB8512109 TB8512109 TB8512109 TB8512109 TB8512109 TB8512109 TB8512109 TB8512109 TB8512109 TB8512109 TB8512109 TB8512109 TB8512109 TB8512109 TB8512109 TB8512109 TB8512109 TB8512109 TB8512109 TB8512109 TB8512109 TB8512109 TB8512109 TB8512109 TB8512109 TB8512109 TB8512109 TB8512109 TB8512109 TB8512109 TB8512109 TB8512109
Loading map ...
Loading map ...

16342 ROLLINGBROOK DR, ODESSA, 33556


Property highlights

  • MLS#: TB8512109
  • 1,058.00 lot size Sq.Ft.
  • Year built: 2005
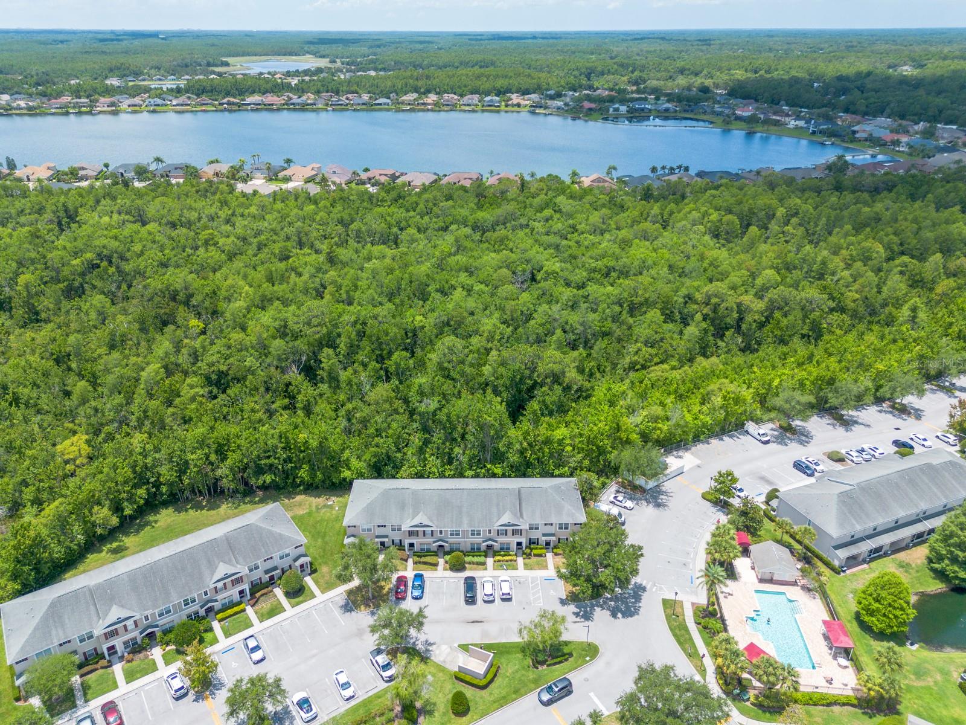
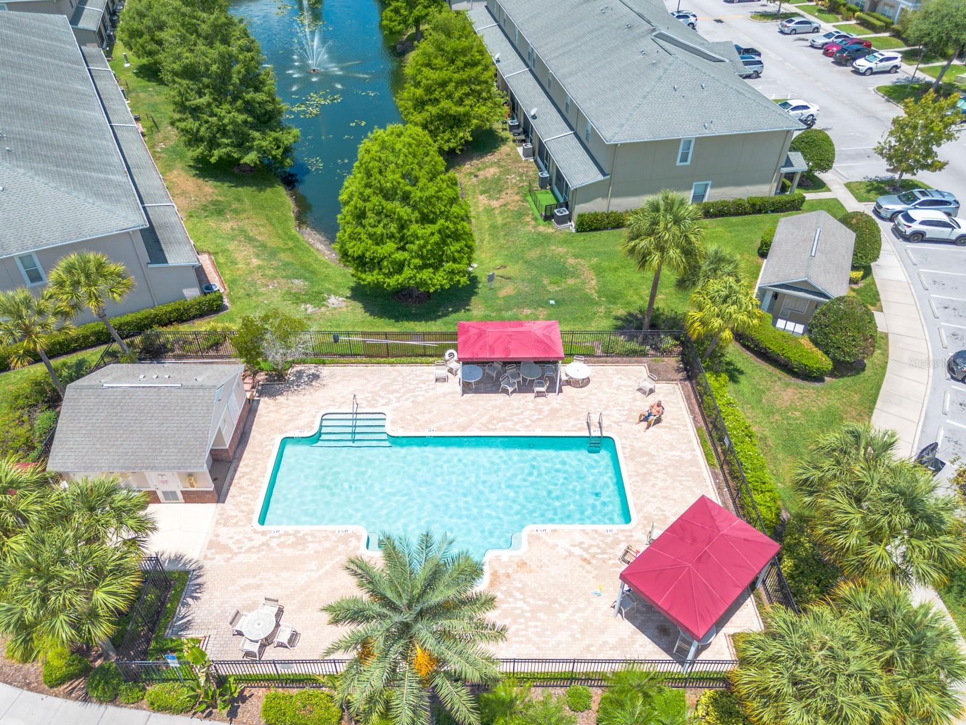
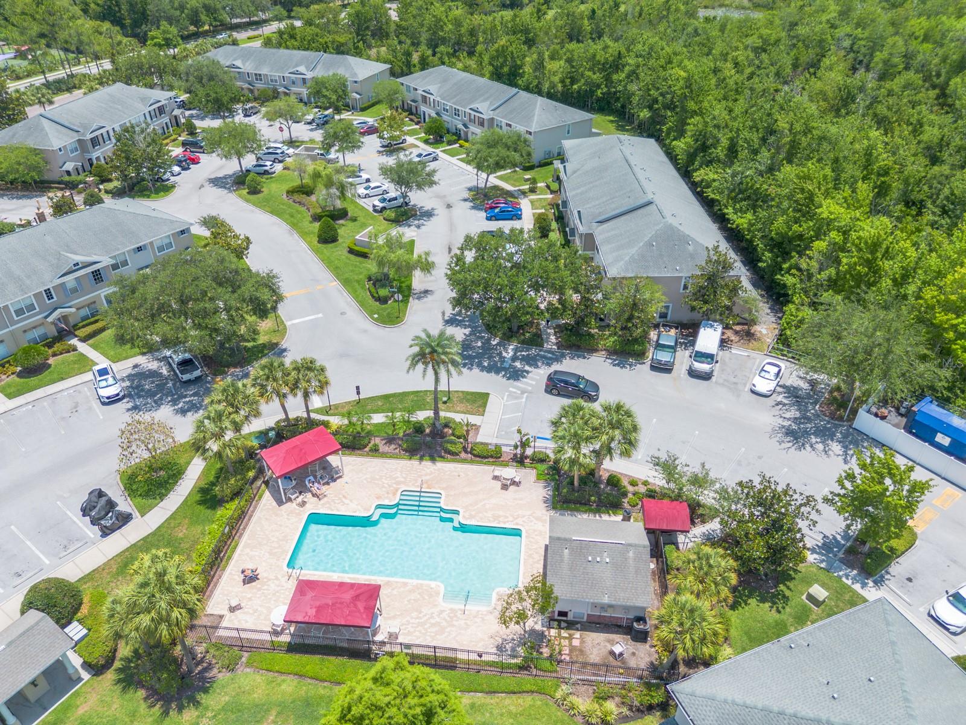
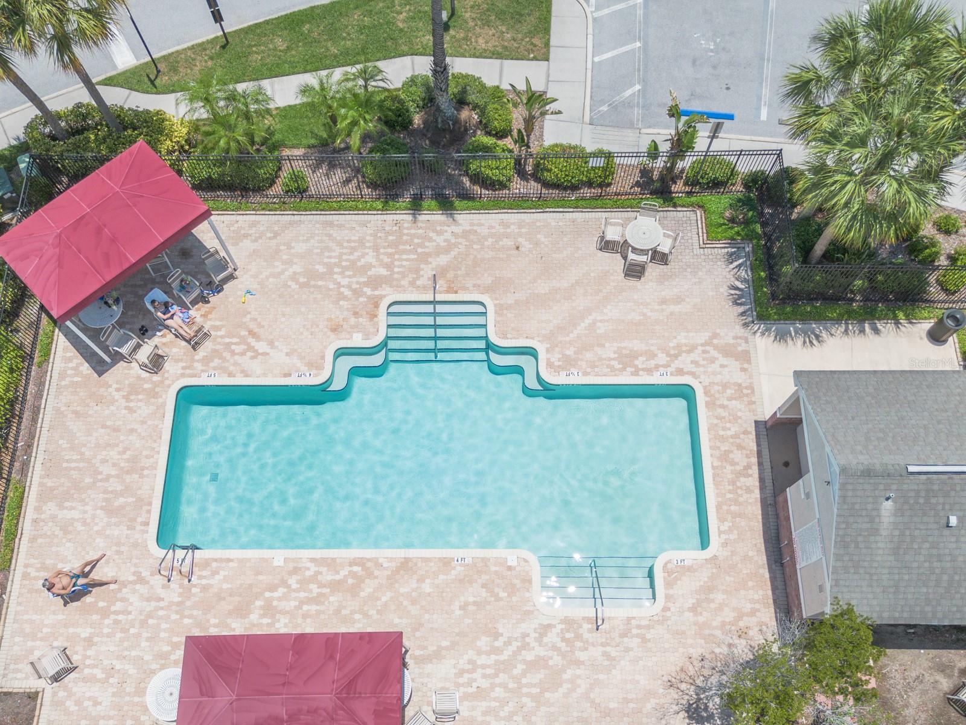
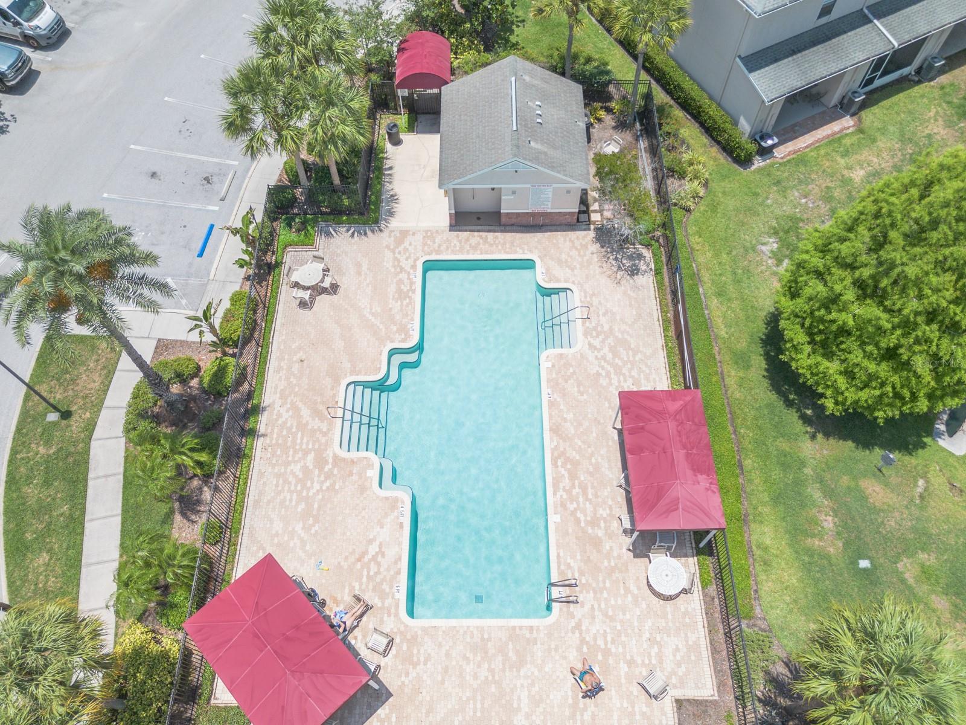
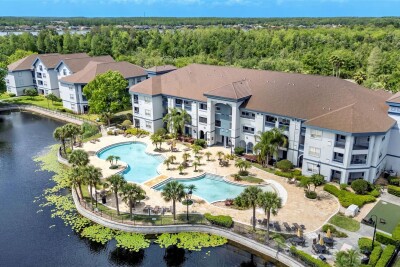
  • Pool: Community pool
  • Listed: 05/27/2026
  • Taxes: $3,875.94
  • HOA fees (monthly): $232.00
  • Average Monthly Fees (not including CDD, if any): $232.00
  • Maintenance fee includes: Pool and Maintenance Structure
  • Building Name: 16342

Property Overview

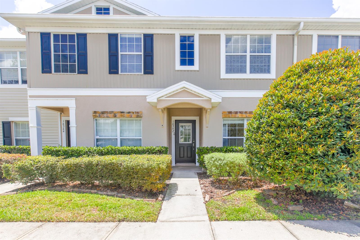
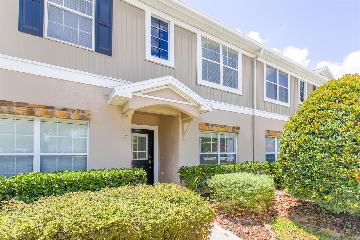
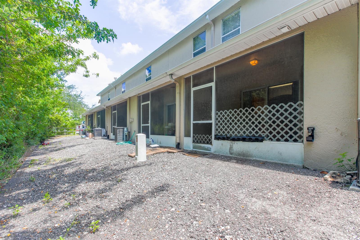
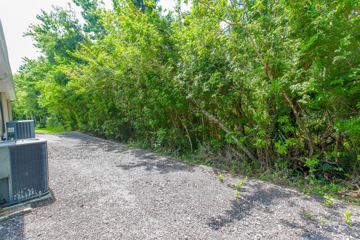
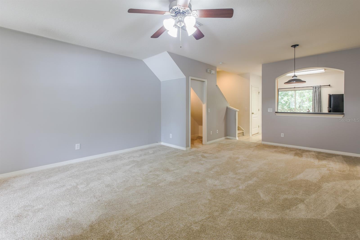
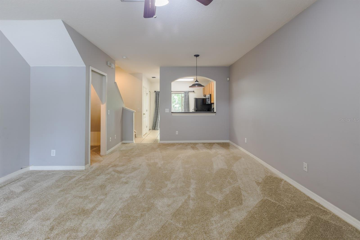
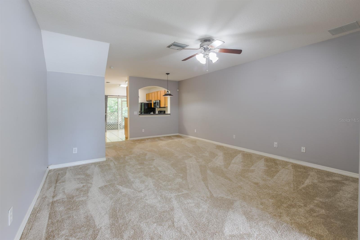
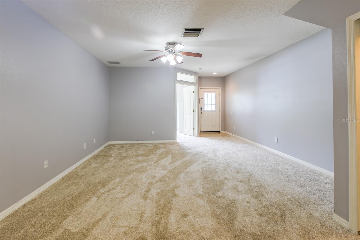
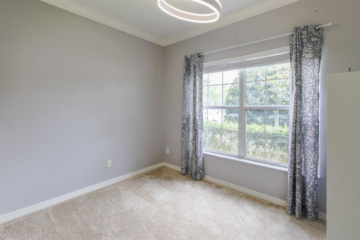
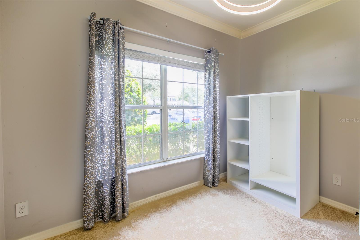
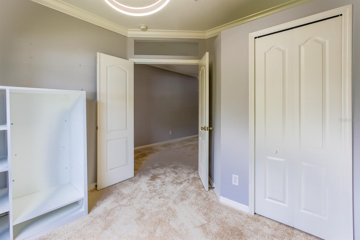
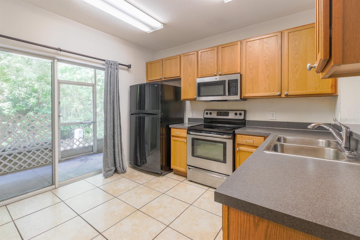
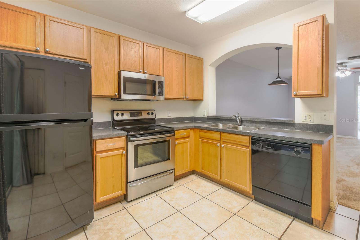
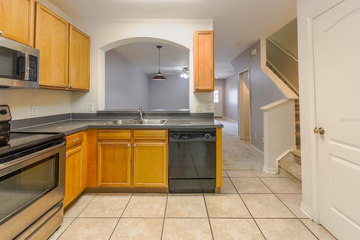
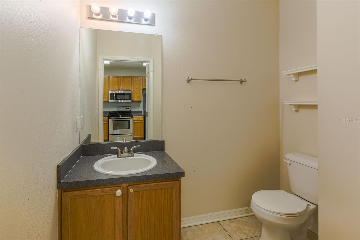
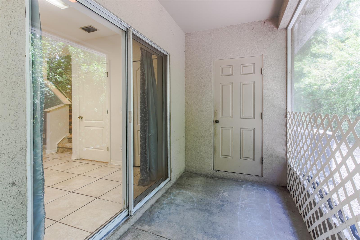
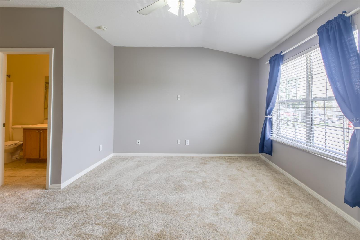
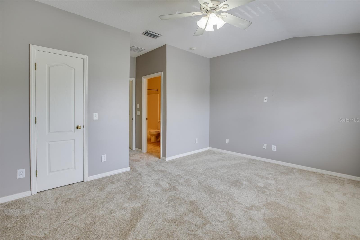
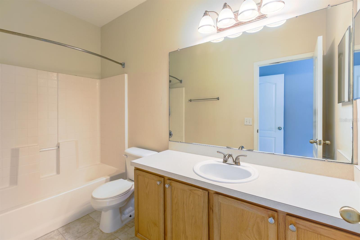
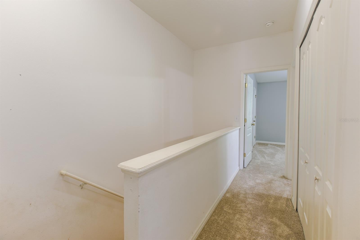
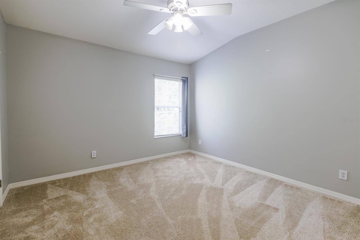
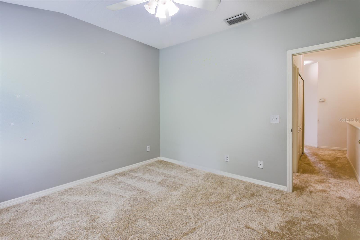
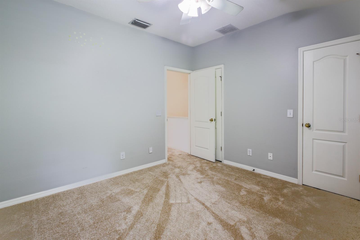
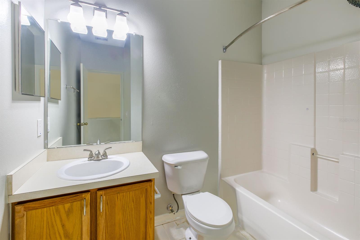
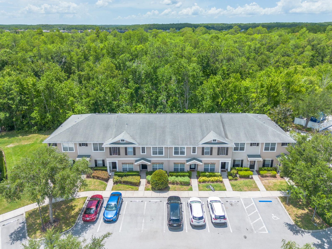
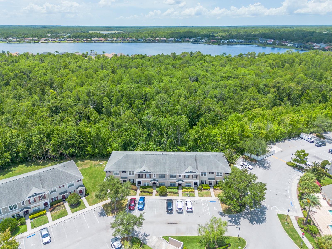
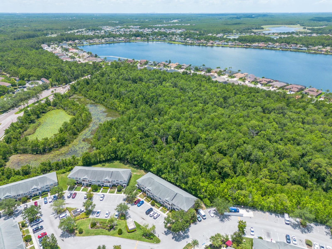
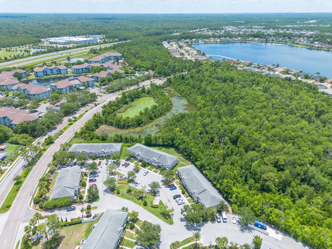
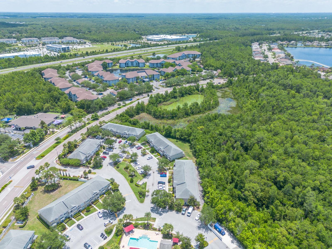
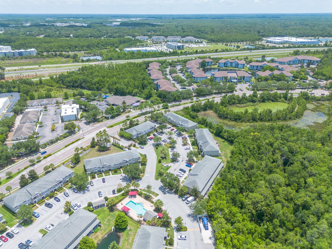
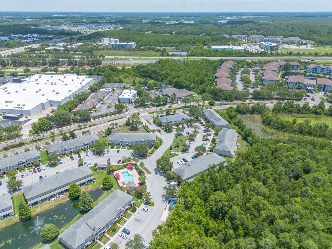
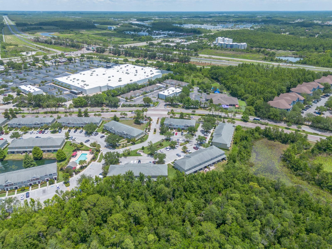
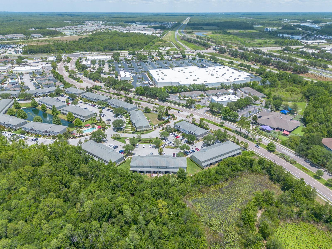
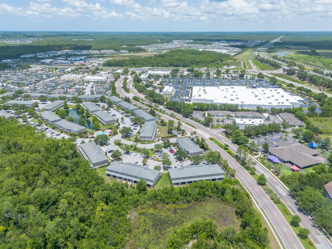
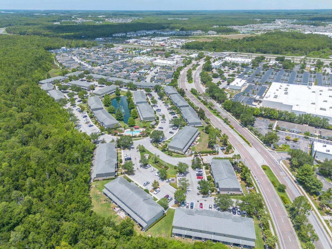
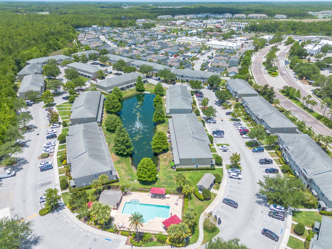
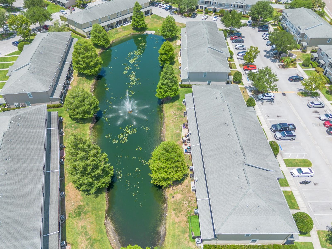
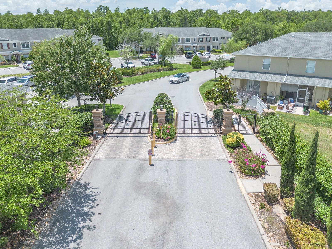
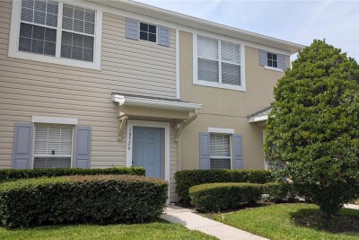
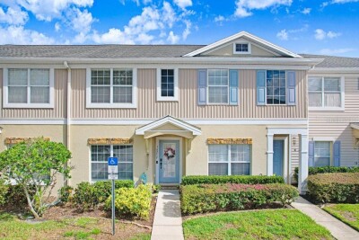
3 bed, 2 1/2 bath, two-story townhouse in the popular Swan View Townhomes gated community. Brand new carpet throughout, open kitchen and screened-in covered rear patio facing wooded conservation area.. Super low HOA fee, including community pool, exclusively for Swan View residents & their guests...FANTASTIC location - close to everything! Publix, Panera Bread, Carrabba's, Eos Fitness - to name a few - all within 5 min! Super easy & quick access to the Veteran's Expressway - be at Tampa International Airport in 20 minutes..Come check it out!

Driving directions : > Heading North on Veteran's Expressway (FL-589N), take Exit 19 (FL-54); > Turn LEFT (West) onto FL-54; > Turn LEFT (West) onto Crossings Blvd; > Turn RIGHT onto Regent Dr (main gate); > Turn LEFT onto Rollingbrook Dr - unit #16342 is on the RIGHT.

Property Features

Rooms Dimension Description
Primary Bedroom 15x13 Second level , Carpet
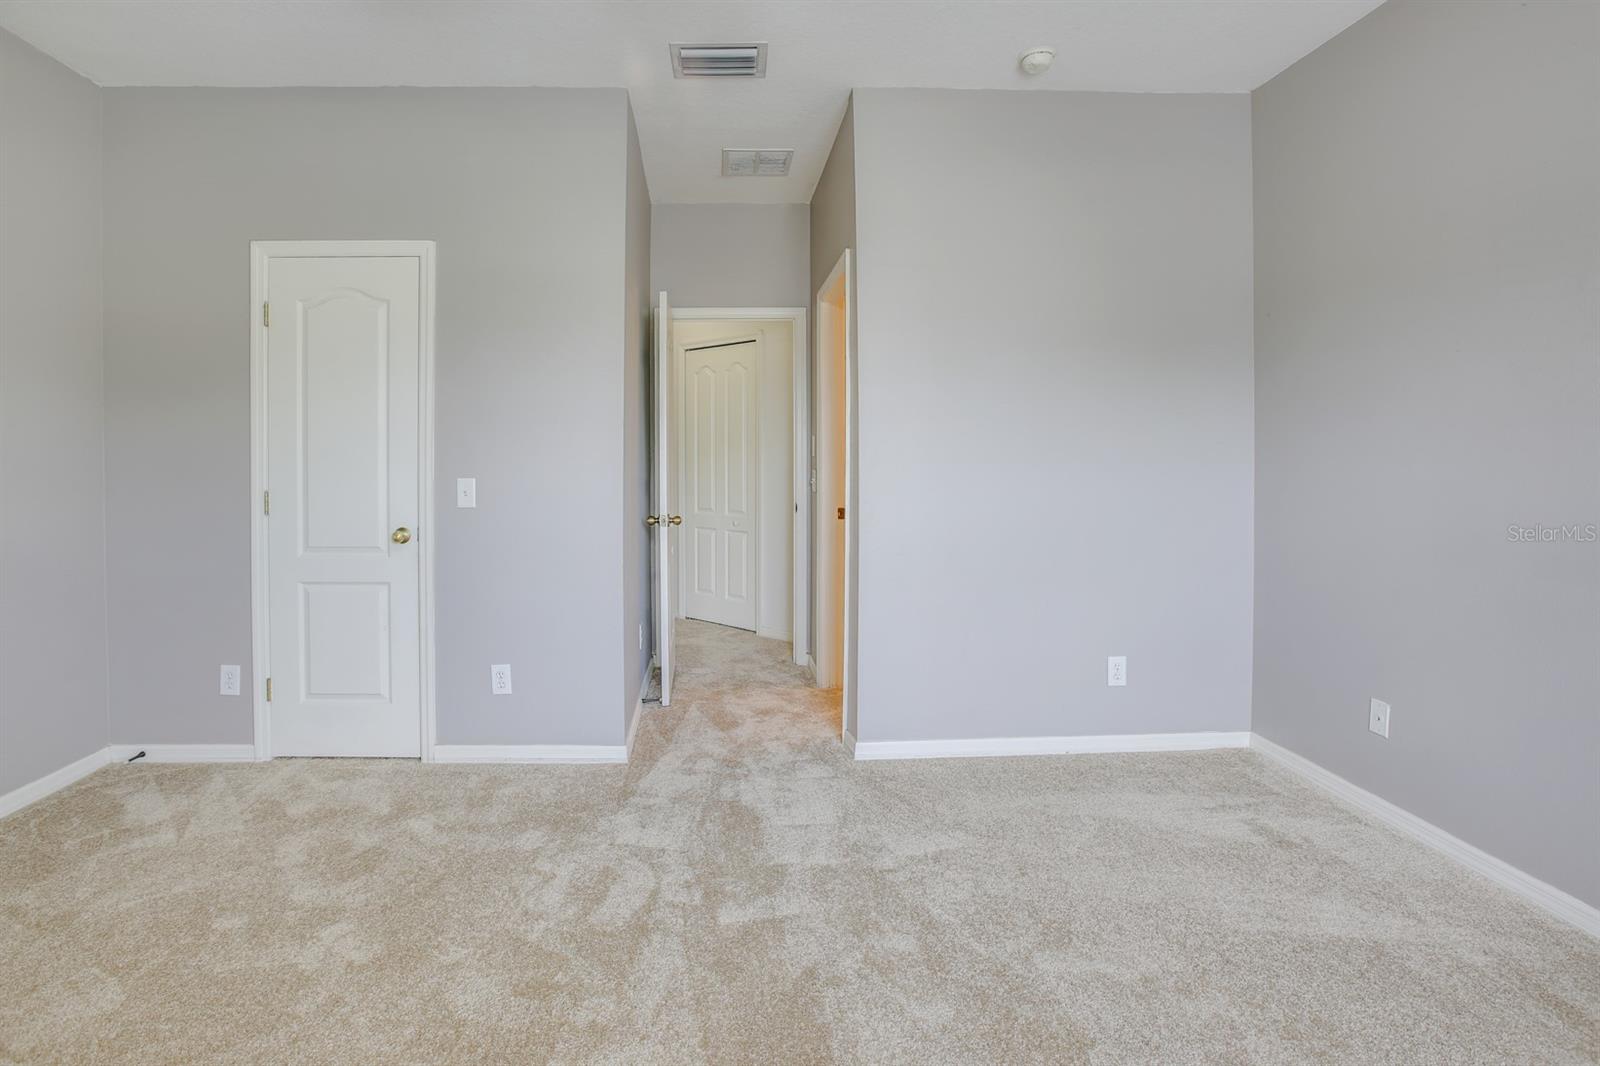
Bedroom 2 12x12 Second level , Carpet
Bedroom 3 12x11 First level , Carpet
Great Room 19x15 First level , Carpet
Kitchen 10x10 First level , Ceramic Tile

Interior Features

  • High Ceilings
  • Kitchen/Family Room Combo
  • PrimaryBedroom Upstairs
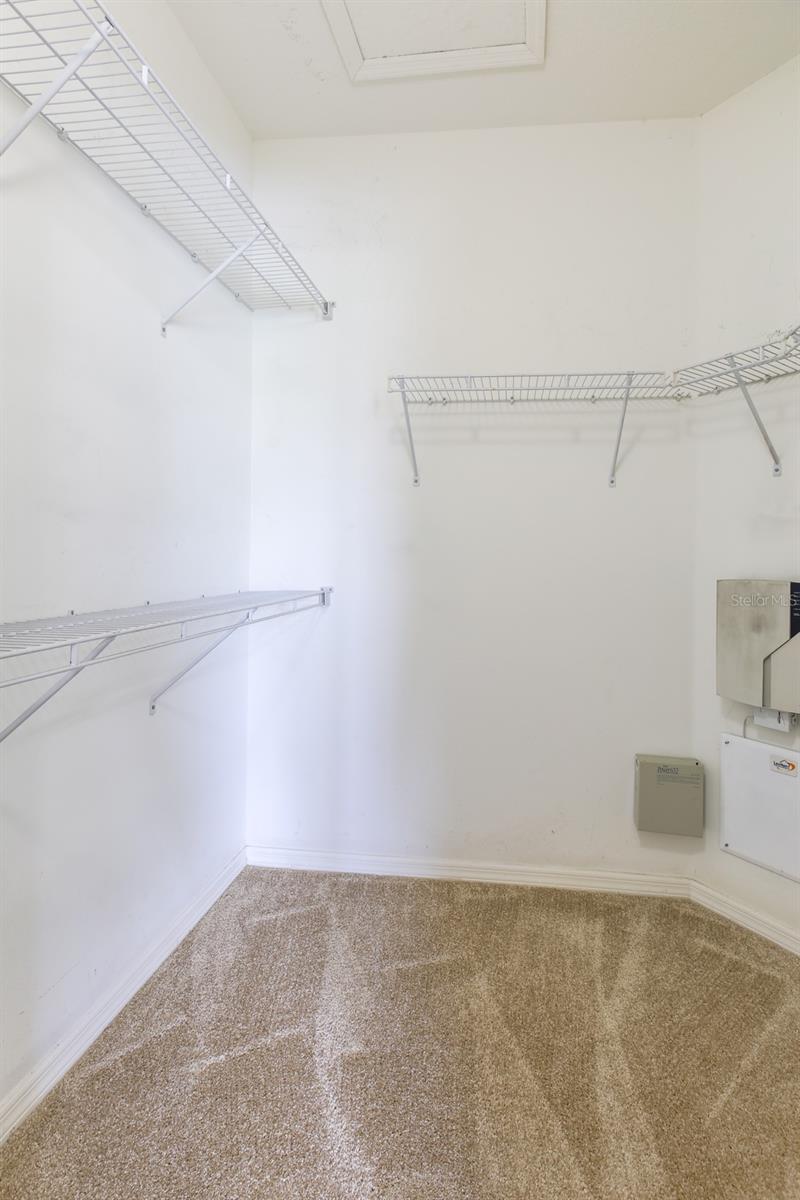
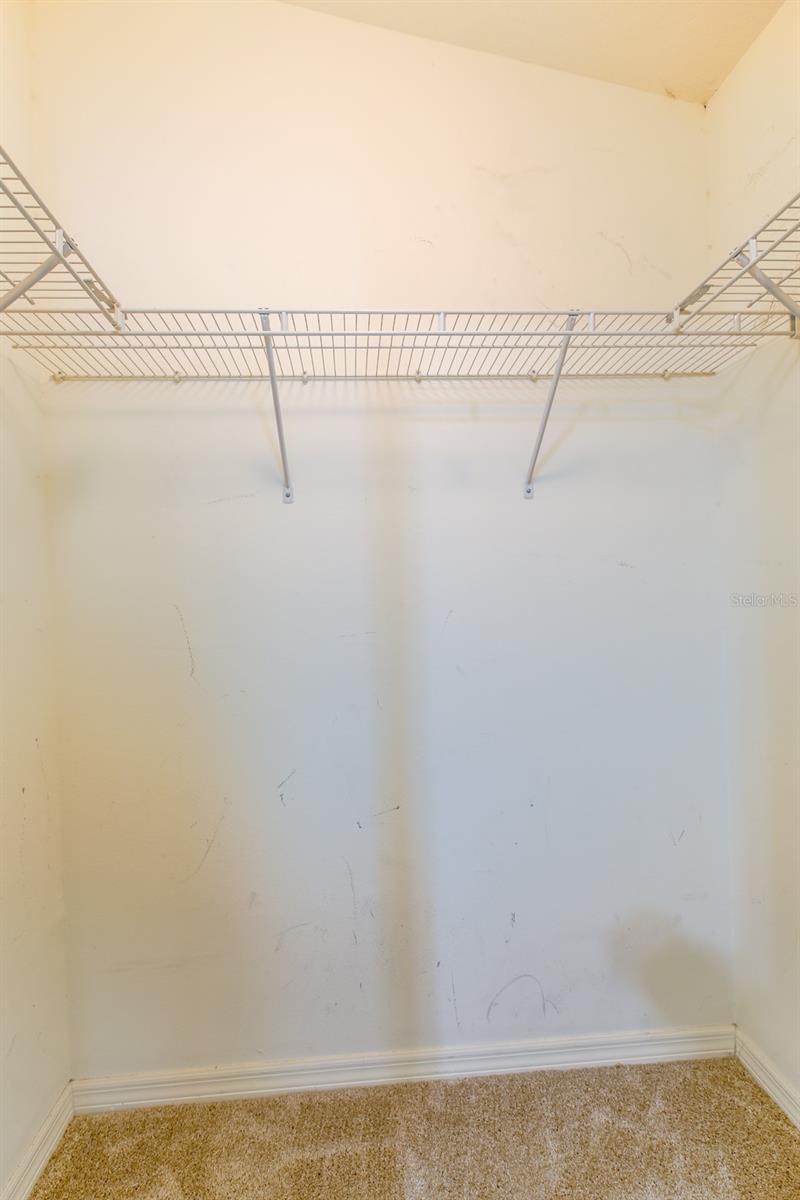
  • Walk-In Closet(s)

Appliances

  • Dishwasher
  • Disposal
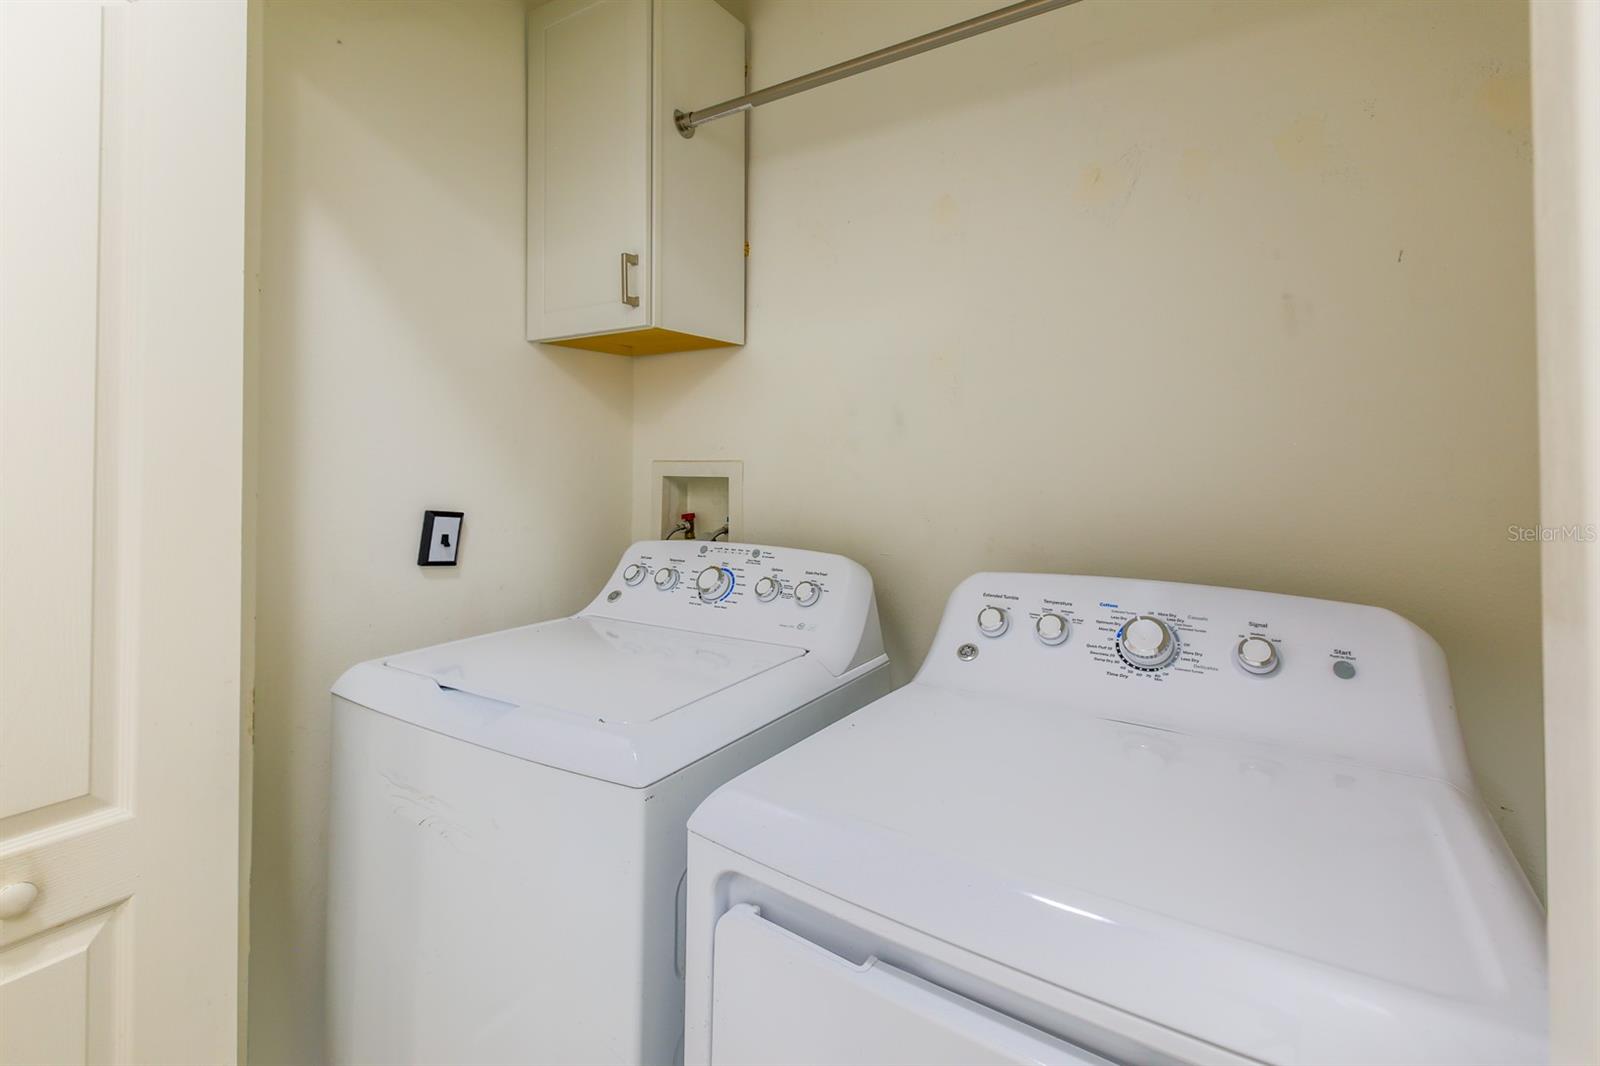
  • Dryer
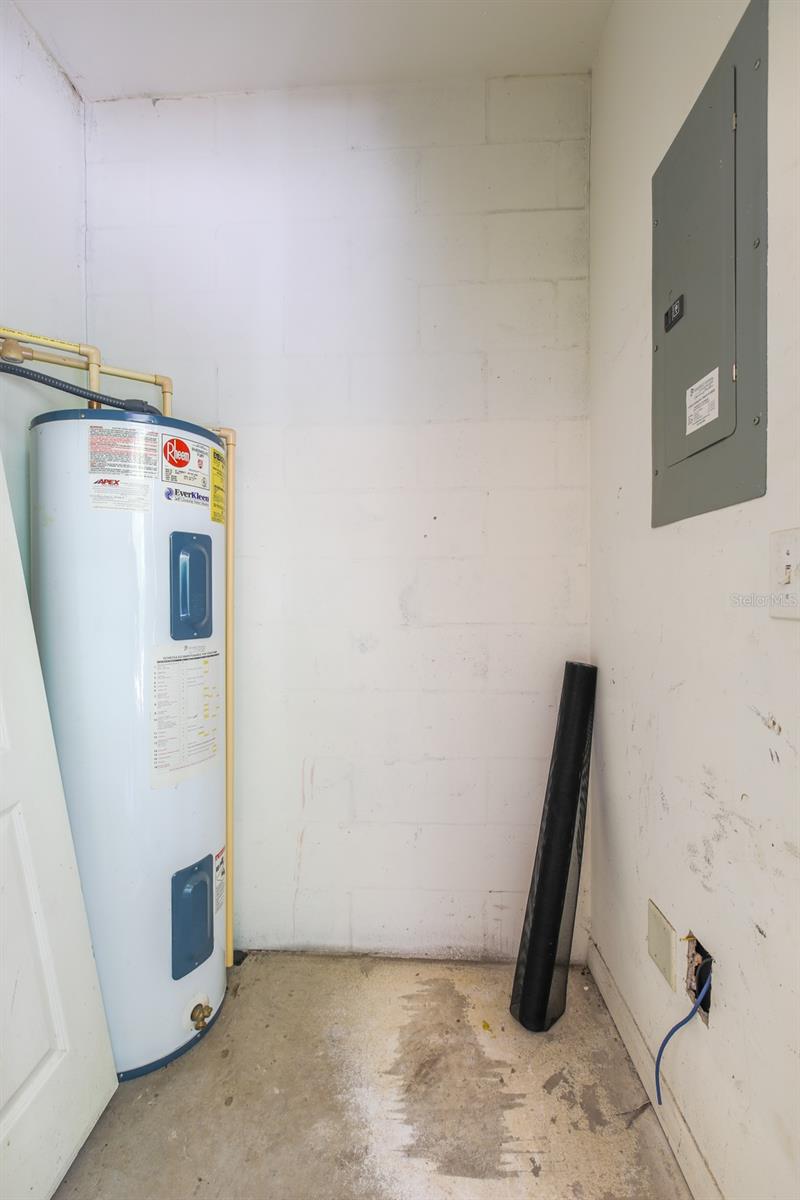
  • Electric Water Heater
  • Freezer
  • Microwave
  • Range
  • Refrigerator
  • Washer

Heating

  • Electric

Laundry features

  • Electric Dryer Hookup
  • Washer Hookup

Air Conditioning

  • Central Air

Floor Covering

  • Carpet
  • Tile

Utilities

  • BB/HS Internet Available
  • Electricity Connected
  • Sewer Connected

Exterior features

  • Storage

Parking features

  • Assigned

Patio and porch features

  • Covered
  • Enclosed
  • Patio
  • Screened

Pets restrictions

  • Contact HOA to verify specific pet guidelines.

Community Features

  • Deed Restrictions
  • Gated Community - No Guard
  • Pool

Association Amenities

  • Gated
  • Pool

Security Features

  • Smoke Detector(s)

Construction Materials

  • Block
  • Frame

Road Surface Type

  • Asphalt

Property Condition

  • Completed

Roof

  • Shingle

Foundation

  • Slab

School Information


Listing information courtesy of PALM PARADISE REALTY GROUP

All listing information is deemed reliable but not guaranteed and should be independently verified through personal inspection by appropriate professionals. Listings displayed on this website may be subject to prior sale or removal from sale; availability of any listing should always be independently verified.
Listing information is provided for consumer personal, non-commercial use, solely to identify potential properties for potential purchase; all other use is strictly prohibited and may violate relevant federal and state law.
Listing data comes from My Florida Regional MLS.