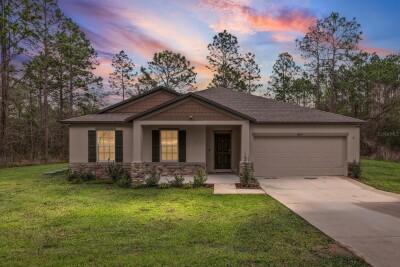
16334 FROST BIRD RD
Weeki Wachee / Royal Highlands Community
4, 2, 1,867ft²
MLS#: W7883883
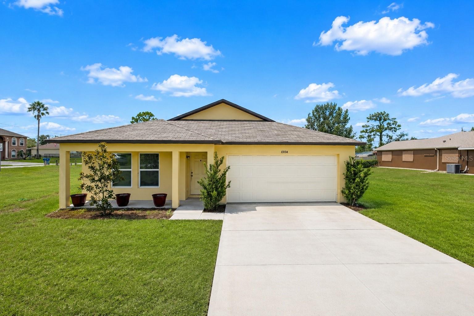
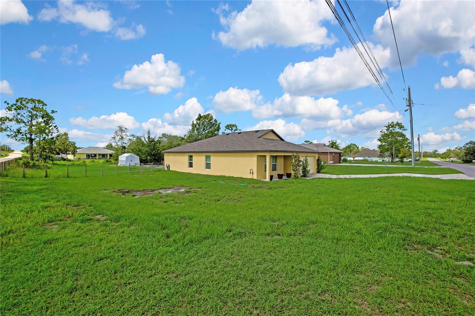
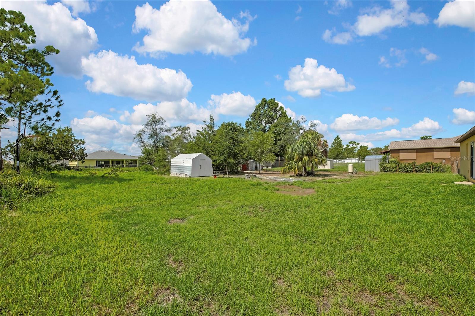
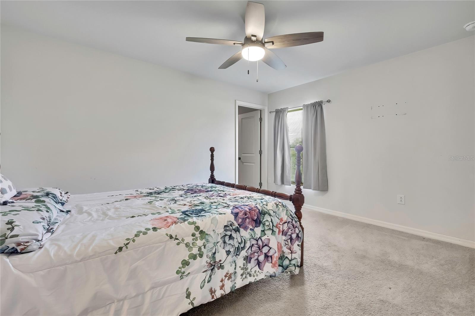
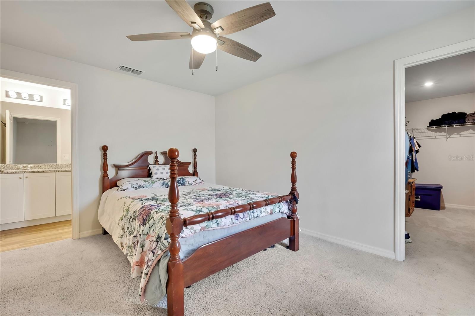
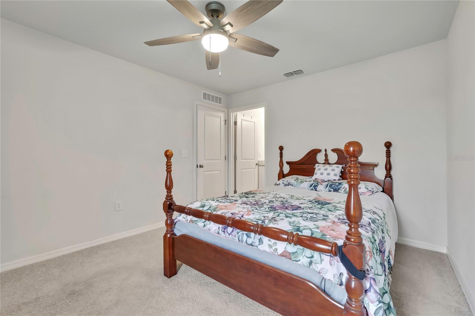
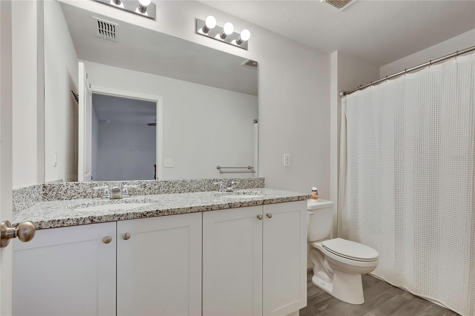
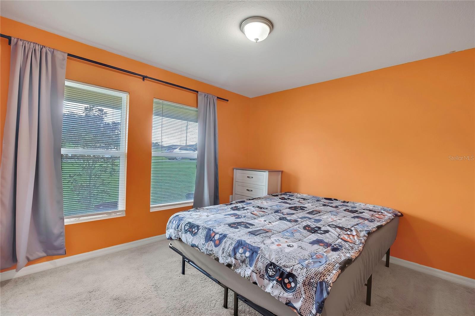
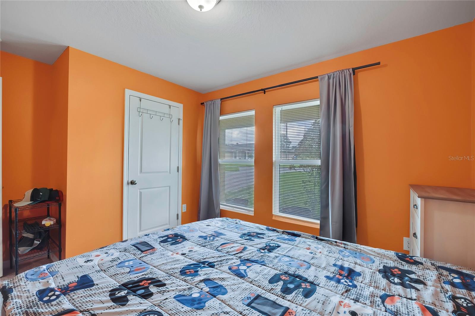
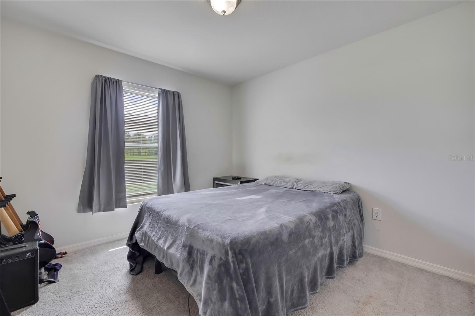
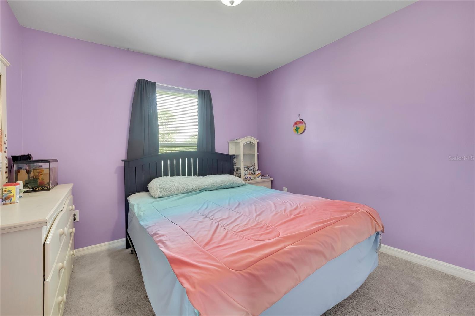
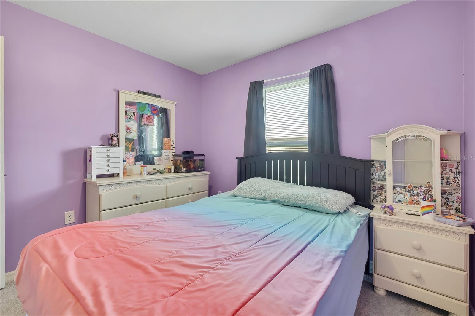
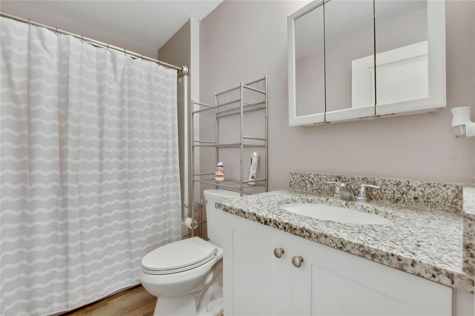
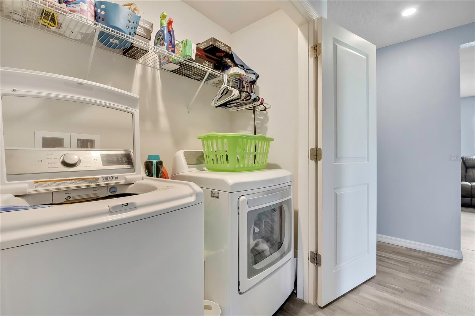
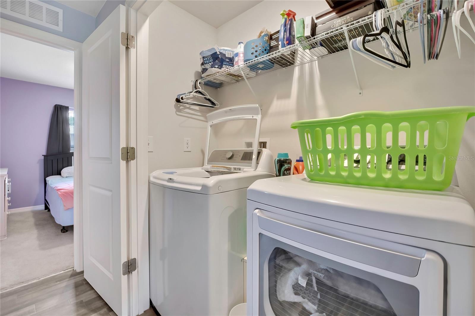
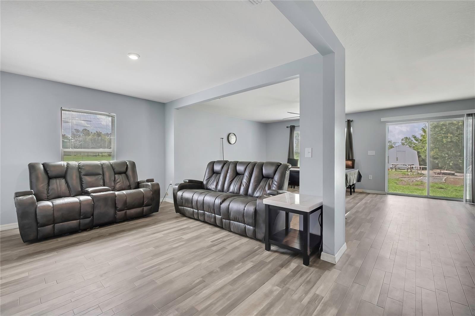
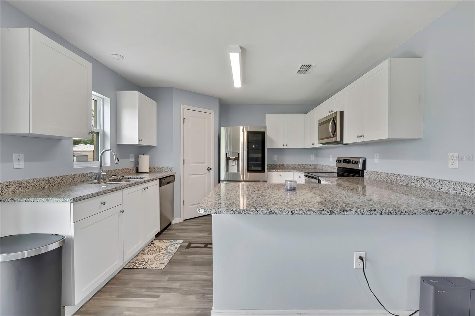
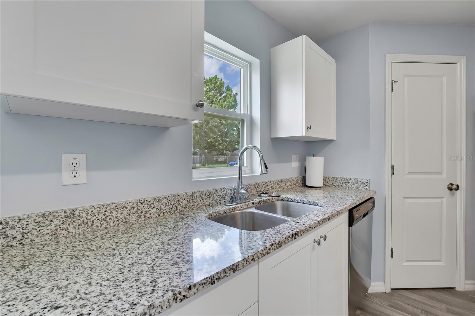
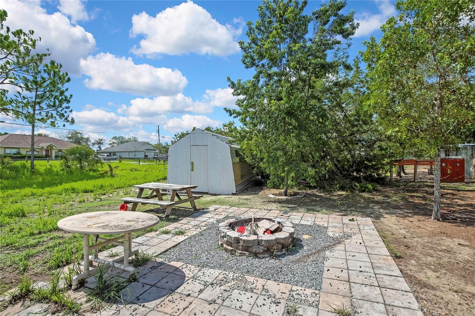
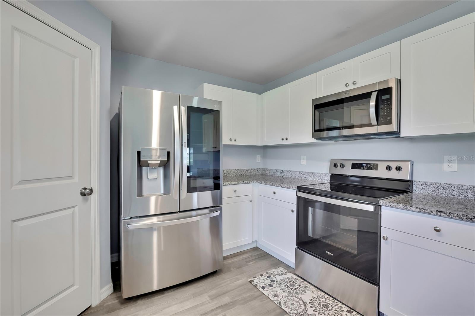
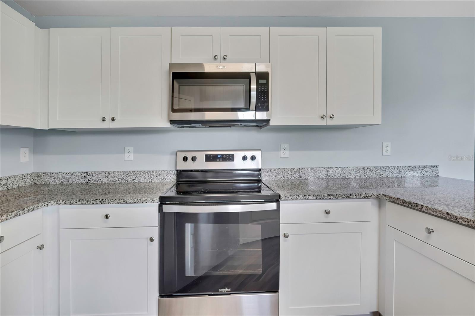
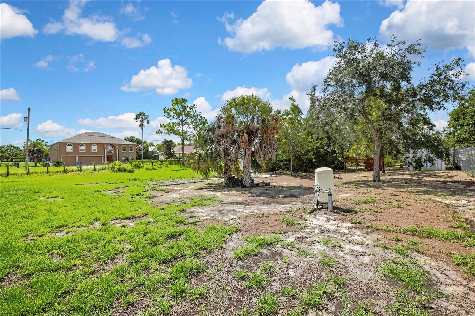
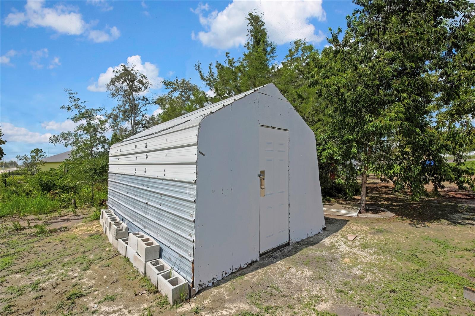
Welcome to this stunning new construction home in the desirable Royal Highlands community of Weeki Wachee! Situated on a generous 0.50-acre lot, this beautifully designed 4-bedroom, 2-bathroom residence offers the perfect blend of modern finishes, functionality, and peaceful Florida living.Step inside to an open-concept floor plan filled with natural light, creating an inviting space for both everyday living and entertaining. The stylish kitchen features granite countertops, stainless steel appliances, ample cabinetry, and a spacious island overlooking the living and dining areas. The split-bedroom layout provides added privacy, with a spacious primary suite offering a walk-in closet and a well-appointed en-suite bath.Three additional bedrooms provide flexibility for family, guests, or a home office. A 2-car garage offers plenty of room for parking and additional storage.Outside, the expansive half-acre lot provides endless possibilities—whether you envision adding a pool, creating the ultimate outdoor entertaining space, or simply enjoying the extra privacy and room to roam. With no HOA and plenty of space for your boat, RV, or other recreational vehicles, you'll have the freedom to make this property your own.Conveniently located near shopping, dining, schools, medical facilities, the Suncoast Parkway, Weeki Wachee Springs, and Florida's beautiful Gulf Coast, this home offers the perfect balance of tranquility and accessibility.Don't miss your opportunity to own this exceptional home in one of Hernando County's fastest-growing communities. Schedule your private showing today!
Driving directions : Take Spring Hill Dr., Take FL-589 Toll N and Sunshine Grove Rd to Eskimo Curlew Rd., Continue on Eskimo Curlew Rd. Drive to Osprey Ave
| Rooms | Dimension | Description |
|---|---|---|
| Primary Bedroom | 13x11 | First level |
| Bedroom 2 | 10x10 | First level |
| Bedroom 3 | 10x10 | First level |
| Bedroom 4 | 10x10 | First level |
| Kitchen | 12x11 | First level |
| Great Room | 17x14 | First level |
Weeki Wachee / Royal Highlands Community
4, 2, 1,867ft²
MLS#: W7883883
Weeki Wachee / Royal Highlands Community
4, 2, 1,755ft²
MLS#: OM720720
Weeki Wachee / Royal Highlands Community
3, 2, 1,341ft²
MLS#: W7886028
Weeki Wachee / Royal Highlands Community
3, 2, 1,707ft²
MLS#: TB8531588