Українська / Español / Русский

Julia Vakulenko - Broker -

W7887805 W7887805 W7887805 W7887805 W7887805 W7887805 W7887805 W7887805 W7887805 W7887805 W7887805 W7887805 W7887805 W7887805 W7887805 W7887805 W7887805 W7887805 W7887805 W7887805 W7887805 W7887805 W7887805 W7887805 W7887805 W7887805 W7887805 W7887805 W7887805 W7887805 W7887805 W7887805 W7887805
Loading map ...
Loading map ...

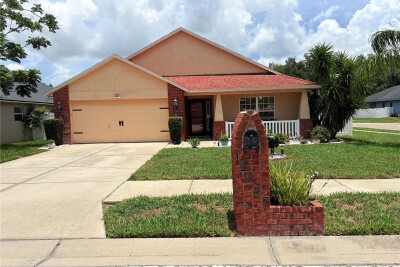
7951 ROUNDELAY DR, NEW PORT RICHEY, 34654


Property highlights

  • MLS#: W7887805
  • 10,908.00 lot size Sq.Ft.
  • Year built: 2004
  • Parking spaces: 2
  • Listed: 07/20/2026
  • Taxes: $3,771.50
  • HOA fees (monthly): $69.33
  • Average Monthly Fees (not including CDD, if any): $69.33
  • Virtual Tour

Property Overview

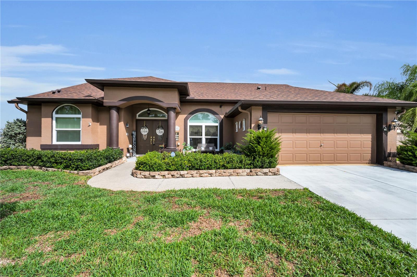
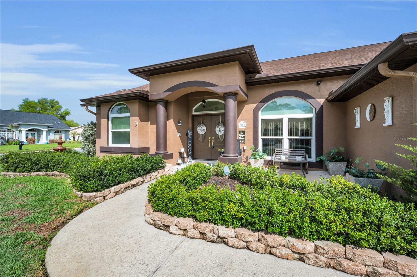
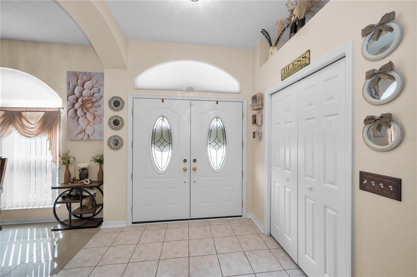
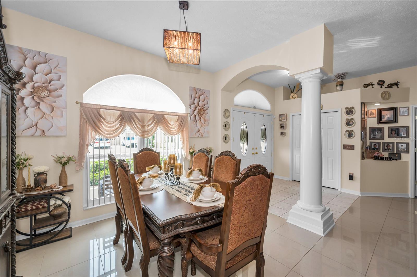
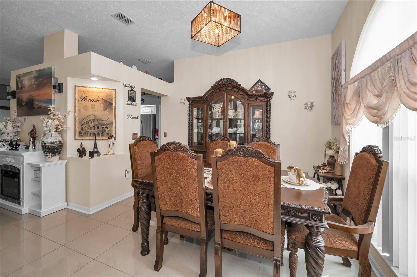
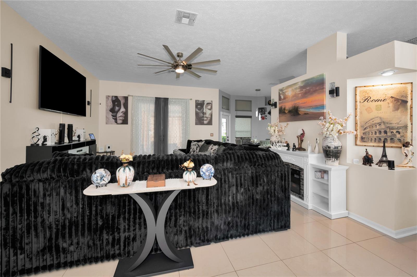
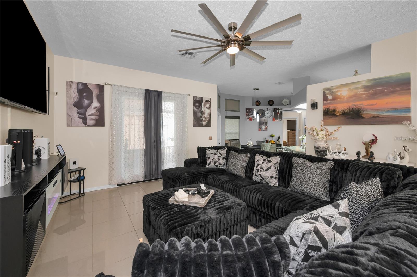
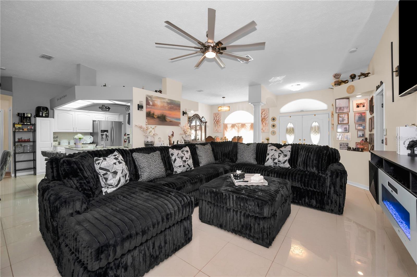
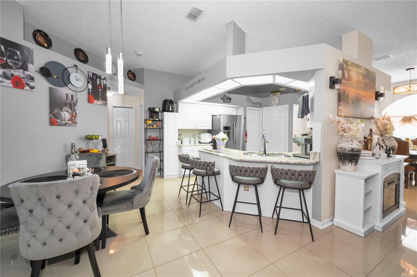
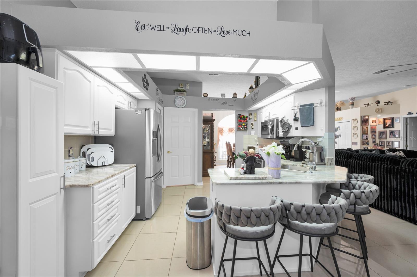
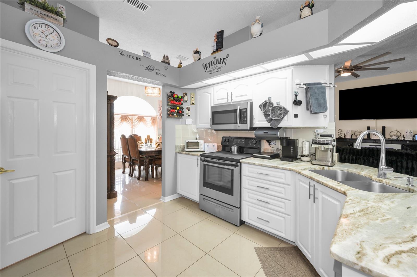
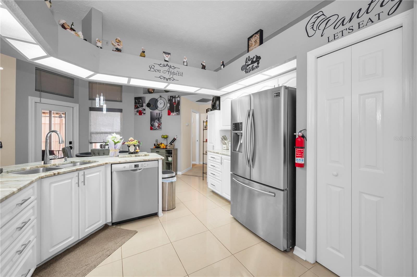
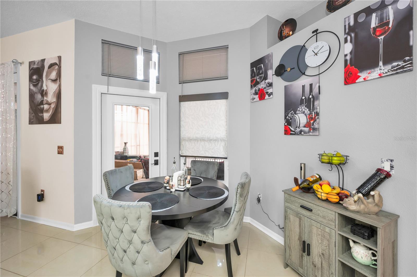
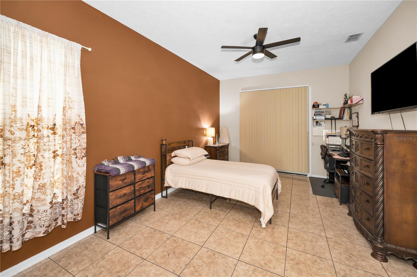
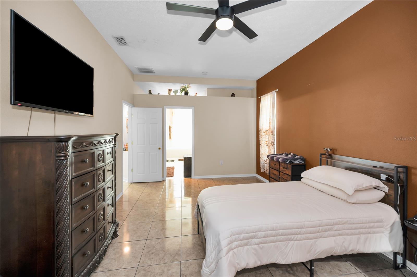
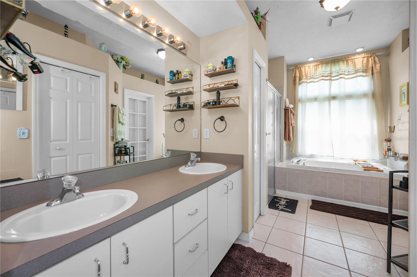
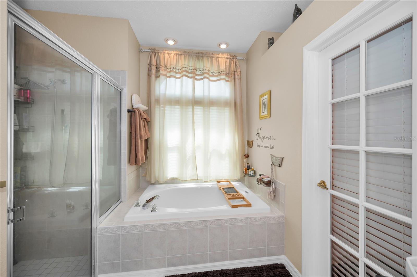
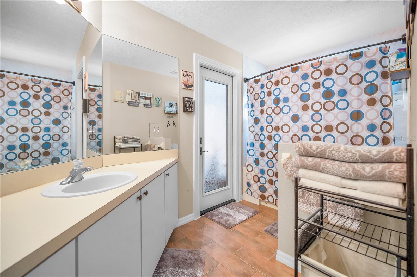
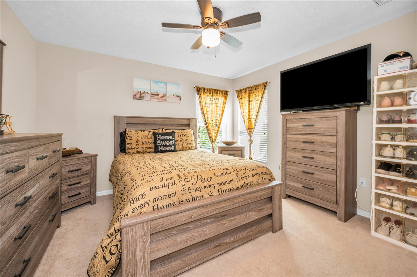
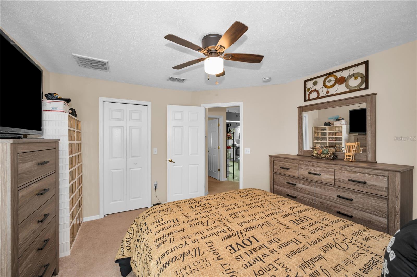
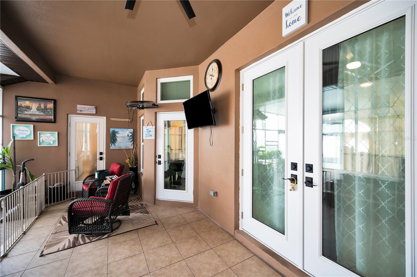
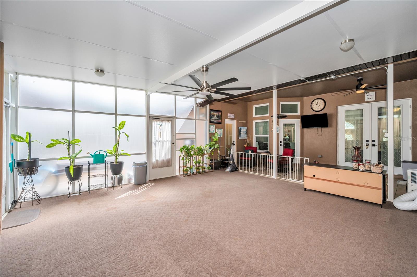
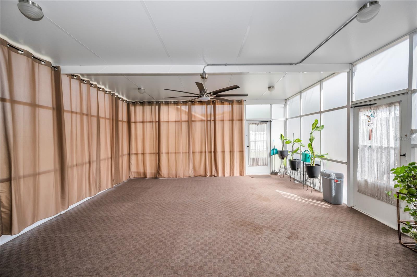
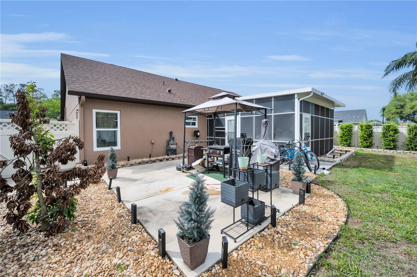
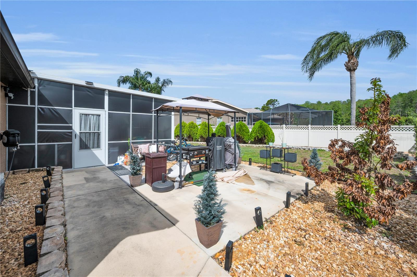
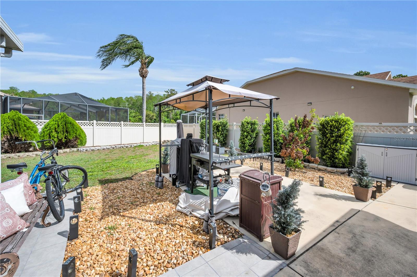
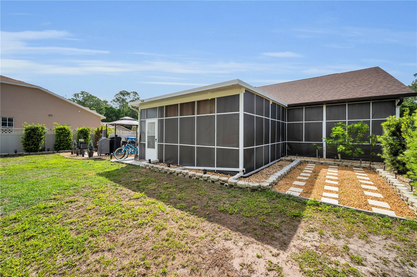
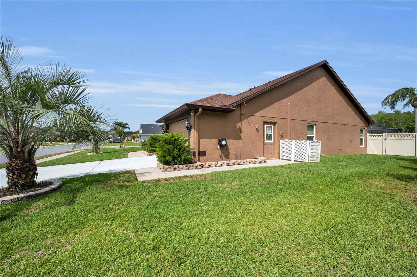
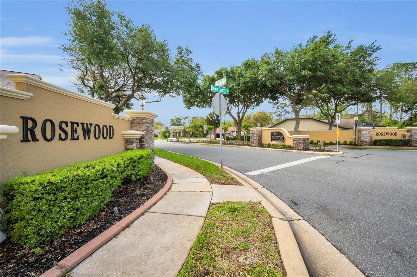
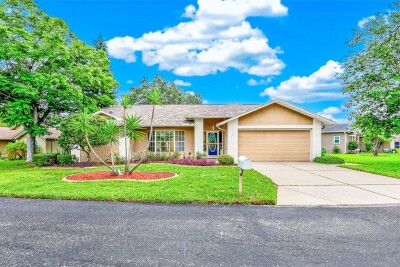
WELCOME HOME TO THE MOST EXCEPTIONAL HOME IN ROSEWOOD OF RIVER RIDGE. A Rated schools and minutes from the SUNCOAST PKWY! This 3/2/2 FENCED IN CORNER LOT WITH A HUGE ENCLOSED LANIA will AMAZE YOU! Designed and updated with an immense amount of CLASS and STYLE. The minute you walk through the BEAUTIFUL glass leaded double doors you be delighted. The souring ceilings and high end porcelain tile will captivate you. Everything has been updated. 2024 ROOF, 2022 AC, NEW WINDOWS AND DOORS. KITCHEN DESIGN IS A CHEFS DELIGHT. Granite counter tops with plenty of cabinet space, pantry, eat in bar and stainless appliances. Many unique features. A HUGE ENCLOSED LANIA and a 1/4 fenced in backyard with a yard area for entertaining family and friends. This one is true SHOWSTOPPER! You will be left in awe at the detail and beautiful design this home has. Bathroom designs are exactly what you would desire. Primary home has an open floor plan with a decadent Soaking TUB. 2 nd bath has an easy use walk in shower perfect for all stages of life.

Driving directions : MASSECHUSSETTS TO TOWN CENTER DR. RIGHT AT ROSEWWOD. TAKE TO THE END LEFT ON ROUNDELAY. 1ST HOME ON LEFT.

Property Features

Rooms Dimension Description
Living Room 19x18 First level , Porcelain Tile
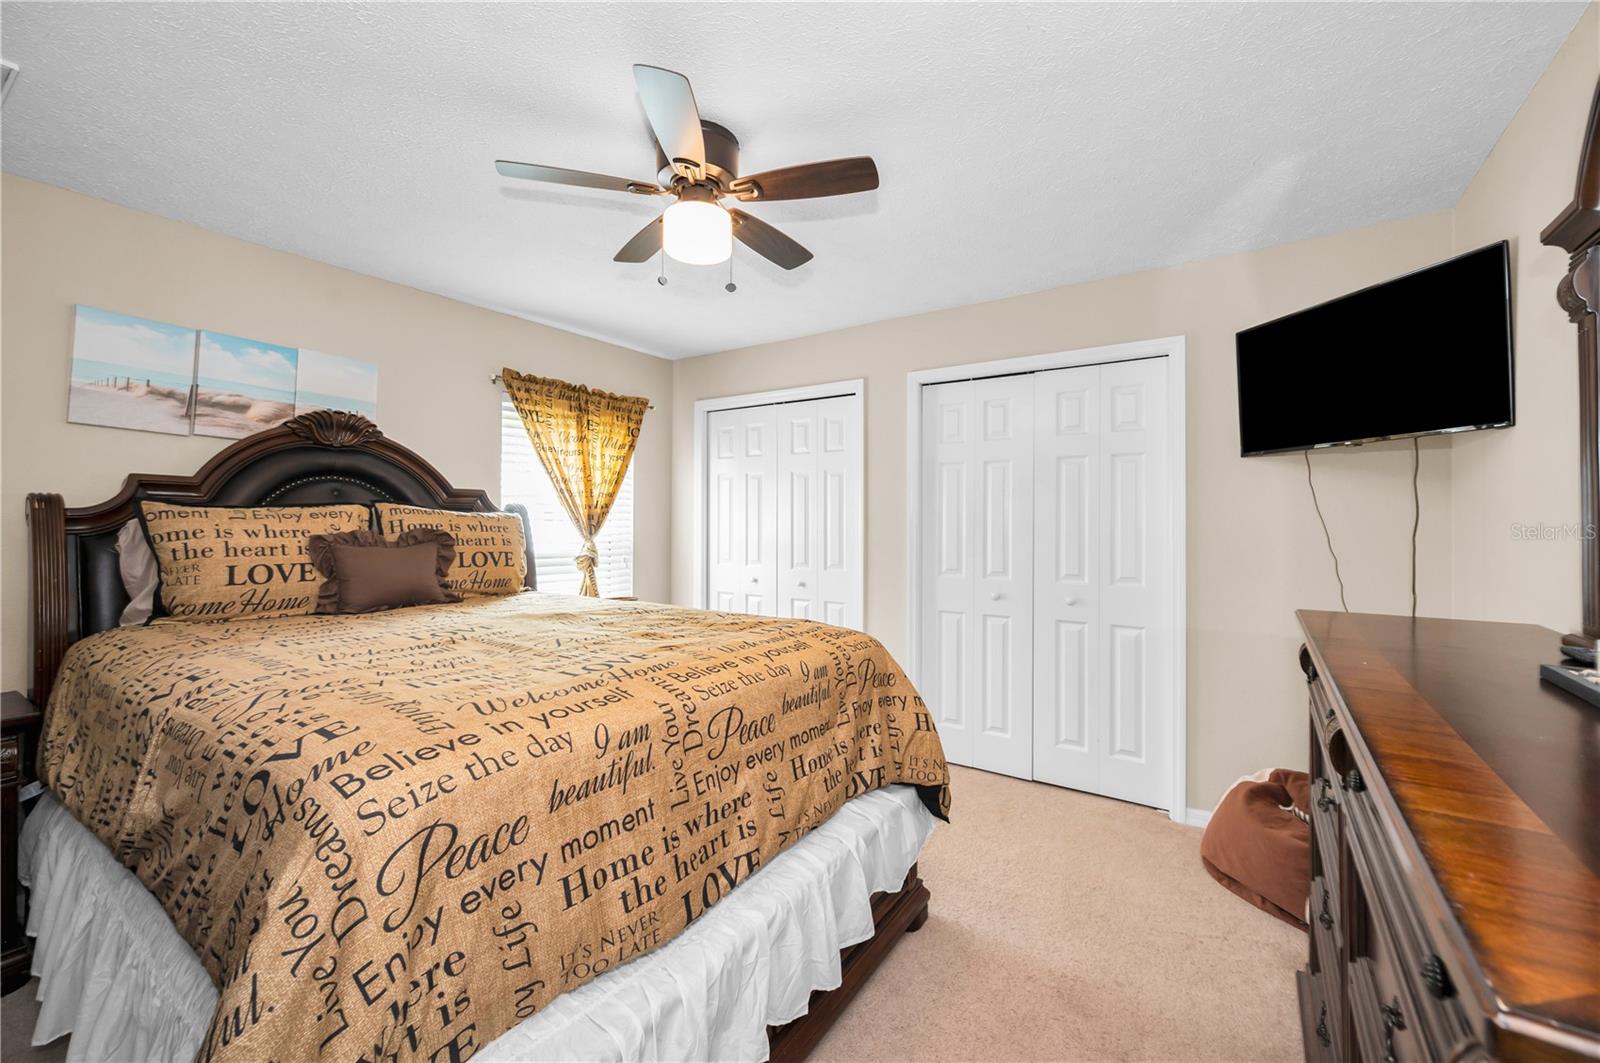
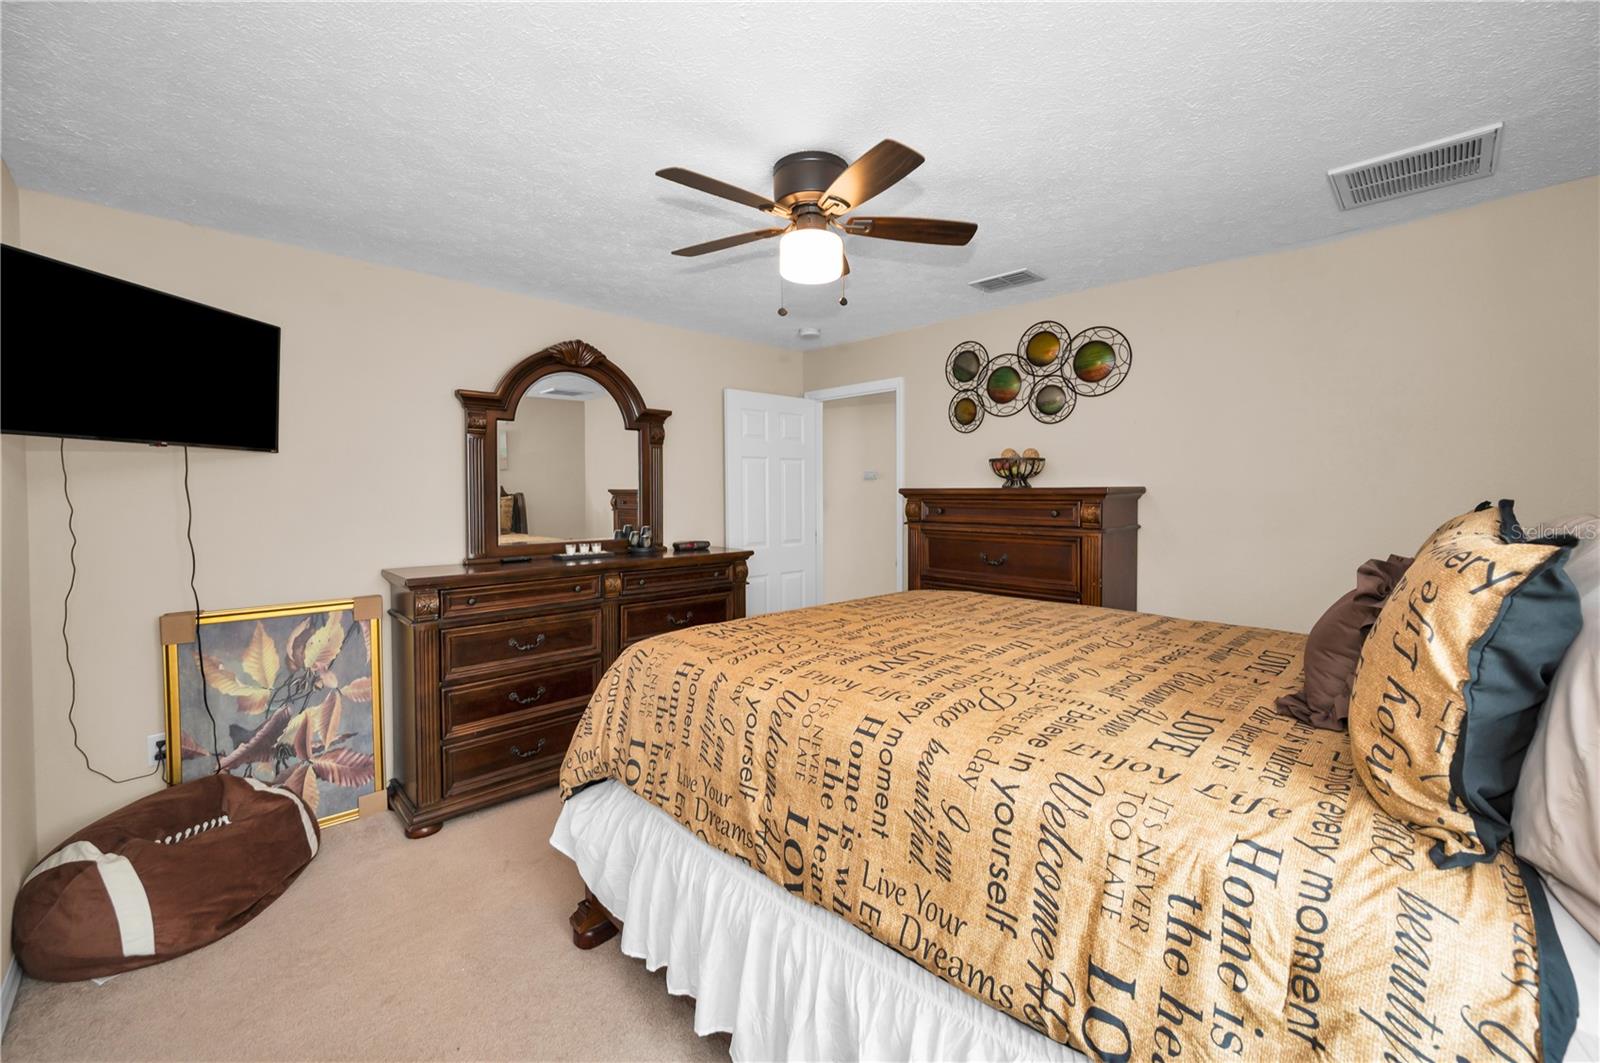
Primary Bedroom 12x18 First level , Porcelain Tile
Primary Bathroom 8x5 First level , Porcelain Tile
Kitchen 12x16 First level , Porcelain Tile

Interior Features

  • Ceiling Fans(s)
  • Eat-in Kitchen
  • Kitchen/Family Room Combo
  • Pest Guard System
  • Split Bedroom
  • Stone Counters
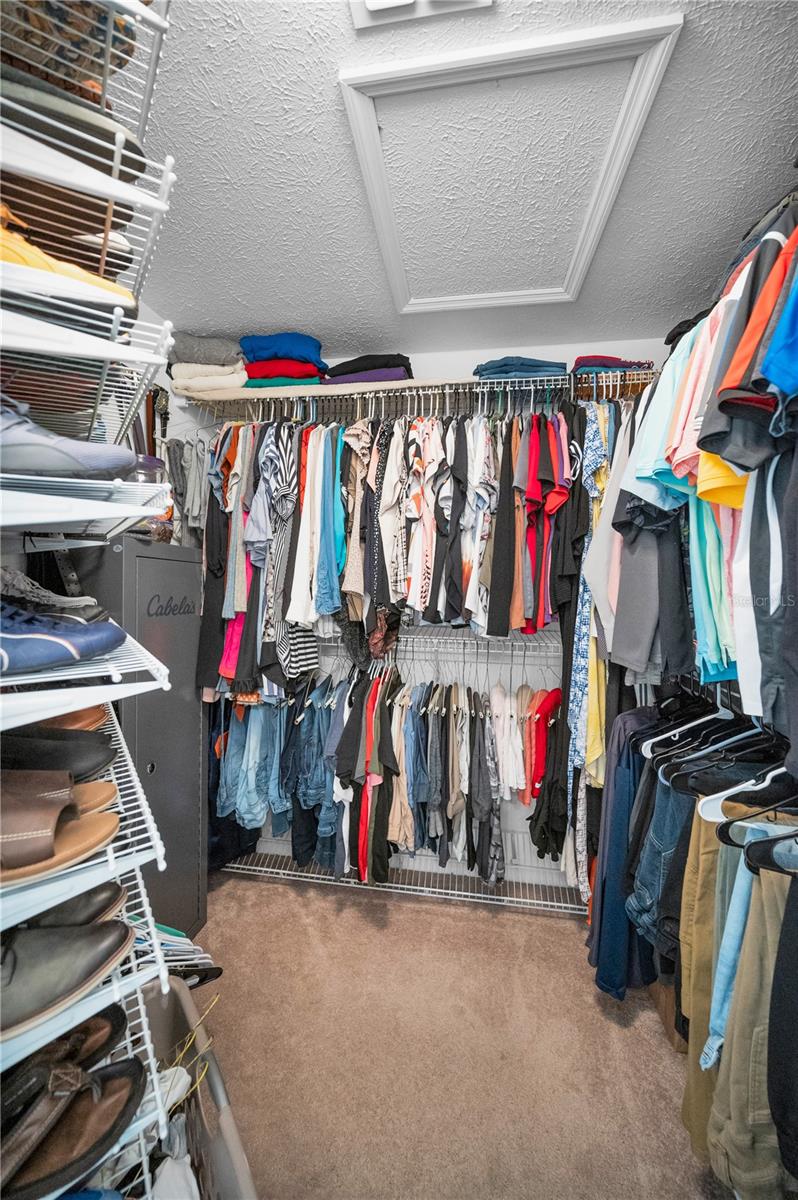
  • Walk-In Closet(s)

Appliances

  • Built-In Oven
  • Dishwasher
  • Disposal
  • Dryer
  • Microwave
  • Refrigerator
  • Washer

Heating

  • Central

Laundry features

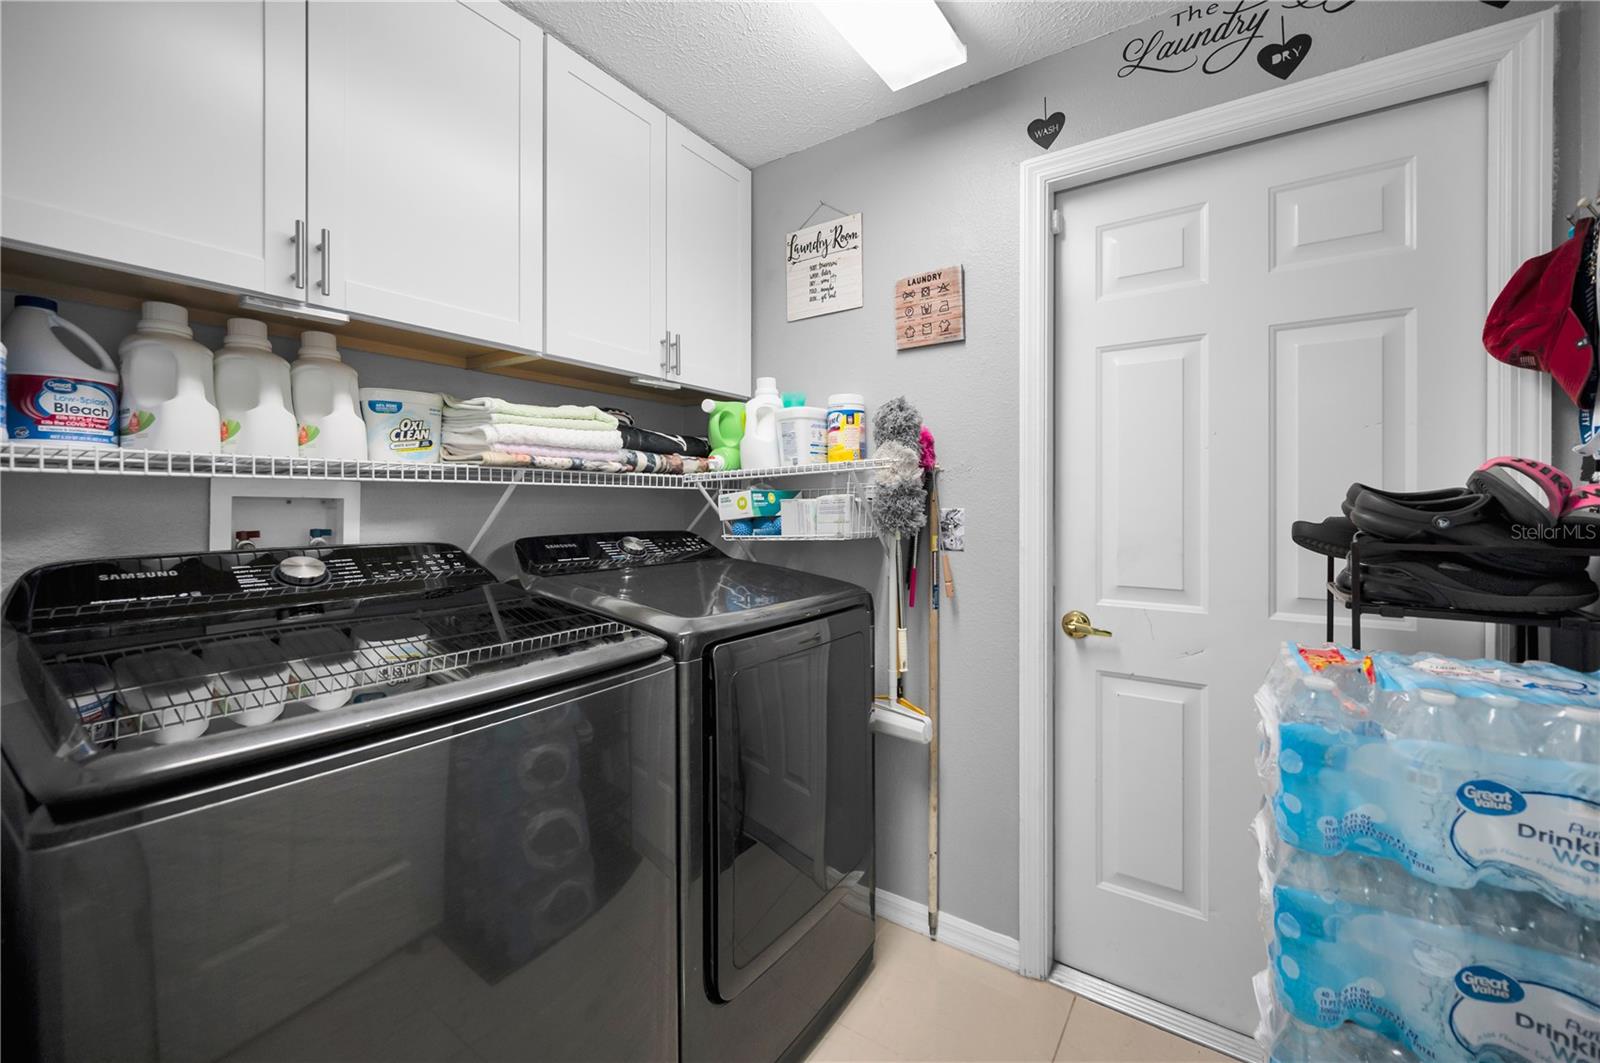
  • Inside

Air Conditioning

  • Central Air

Fireplace

  • Electric

Floor Covering

  • Carpet
  • Tile

Utilities

  • Cable Connected
  • Electricity Connected
  • Public
  • Sewer Connected
  • Water Connected

Exterior features

  • Awning(s)
  • Lighting
  • Permeable Paving
  • Private Mailbox
  • Private Yard
  • Sliding Doors
  • Storage

Parking features

  • Driveway
  • On Street

Patio and porch features

  • Rear Porch
  • Screened

Architectural Style

  • Ranch
  • Mediterranean

Security Features

  • Secured Garage/Parking

Construction Materials

  • Block
  • Stucco

Road Surface Type

  • Asphalt
  • Paved

Property Condition

  • Completed

Roof

  • Shingle

Foundation

  • Block
  • Slab

Lot Features

  • Corner Lot
  • Cul-De-Sac
  • Sidewalk
  • Street Dead-End
  • Paved

School Information


Listing information courtesy of RE/MAX CHAMPIONS

All listing information is deemed reliable but not guaranteed and should be independently verified through personal inspection by appropriate professionals. Listings displayed on this website may be subject to prior sale or removal from sale; availability of any listing should always be independently verified.
Listing information is provided for consumer personal, non-commercial use, solely to identify potential properties for potential purchase; all other use is strictly prohibited and may violate relevant federal and state law.
Listing data comes from My Florida Regional MLS.