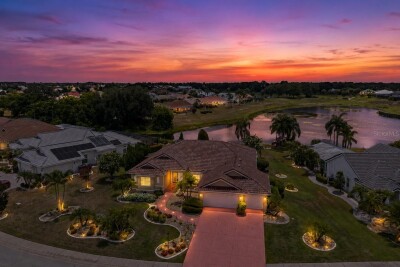
2116 PLATINUM DR
3, 3, 2,420ft²
MLS#: TB8522363
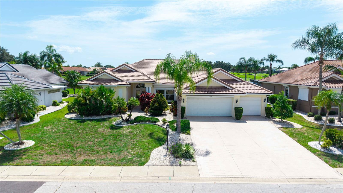
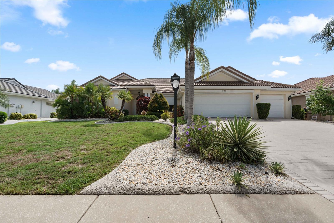
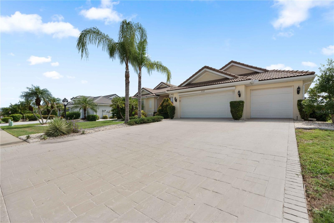
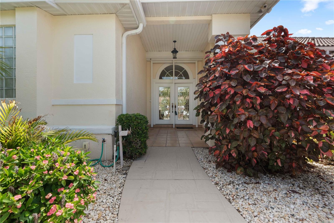
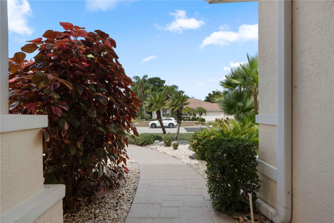
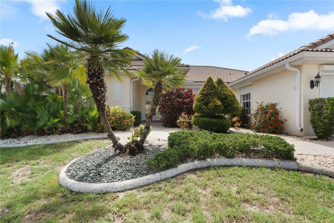
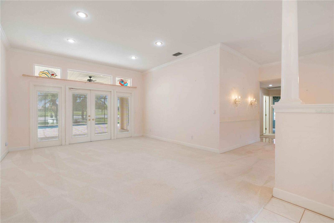
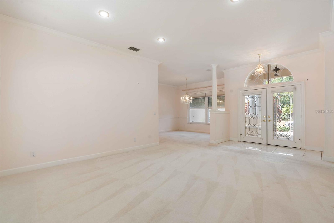
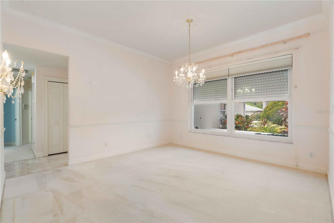
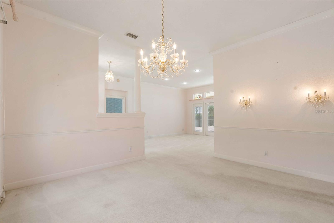
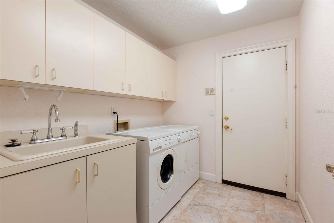
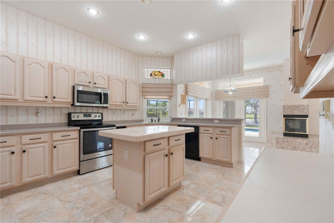
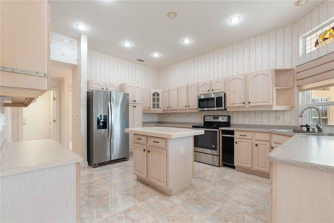
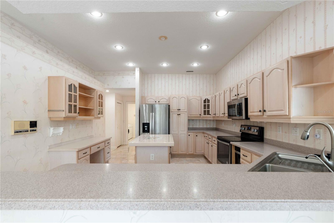
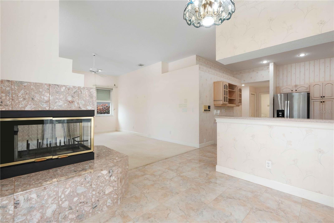
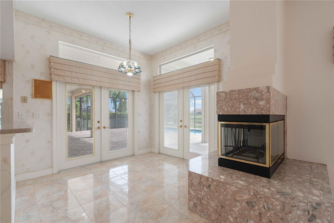
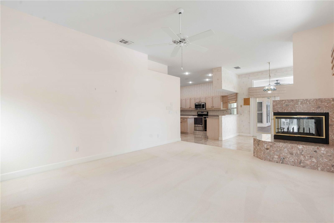
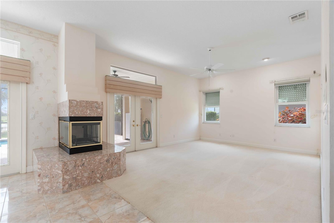
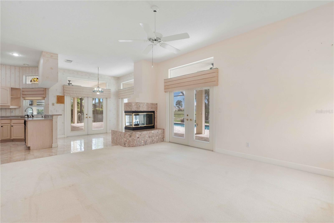
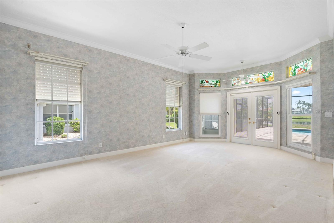
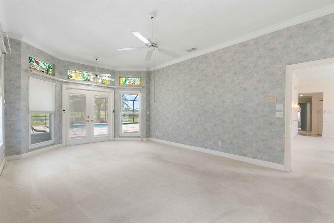
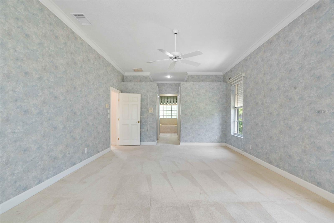
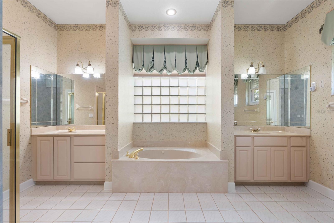
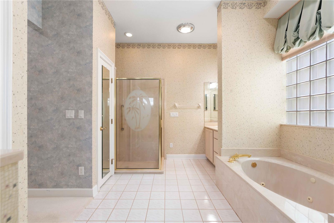
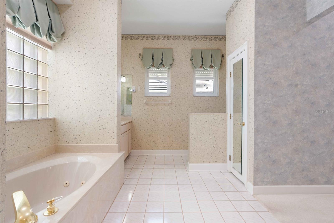
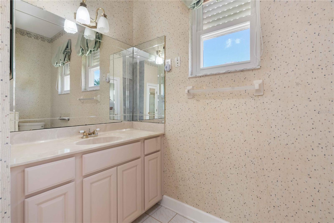
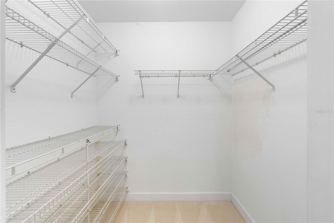
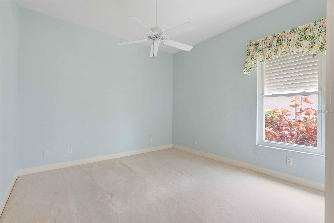
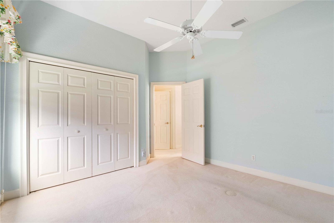
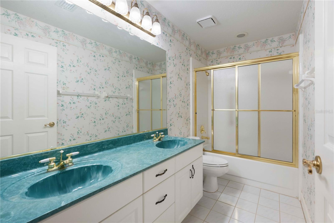
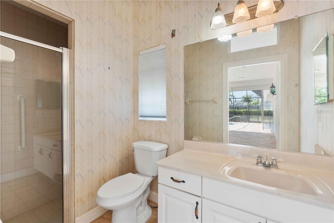
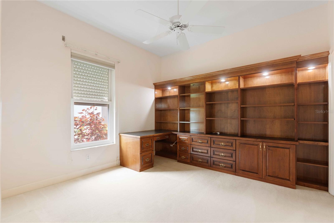
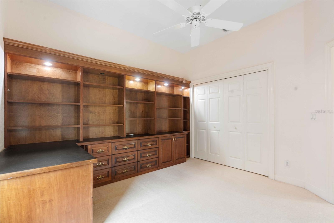
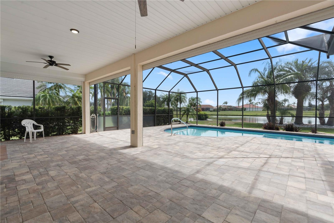
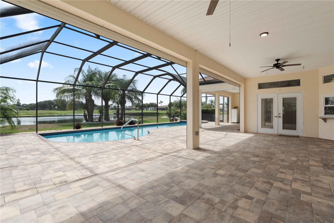
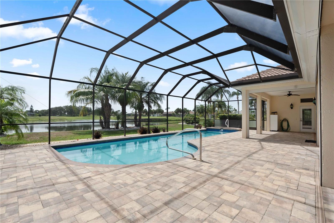
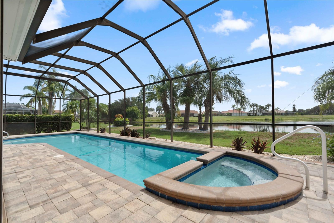
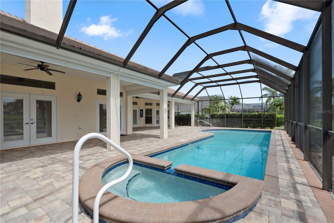
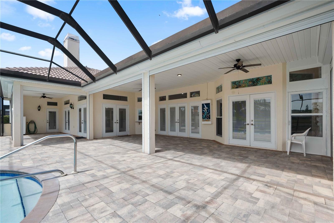
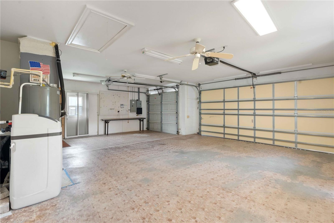
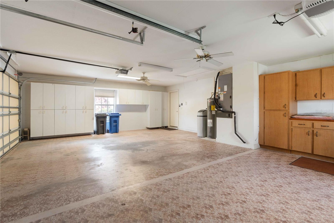
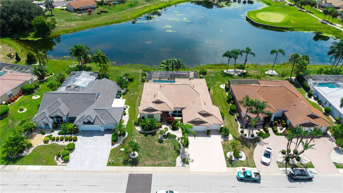
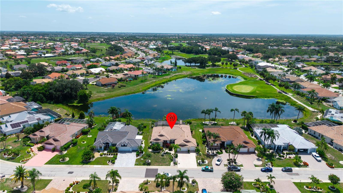
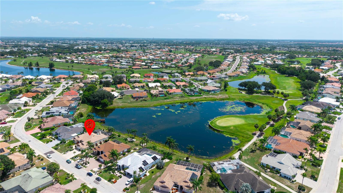
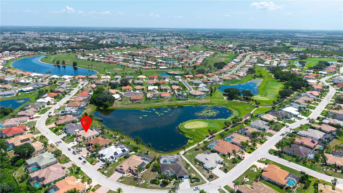
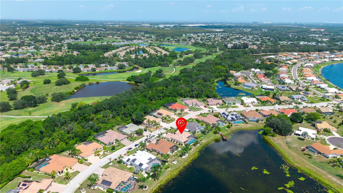
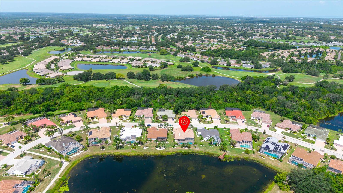
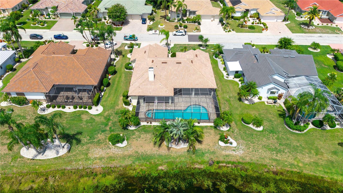
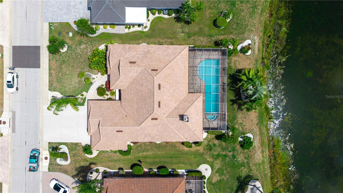
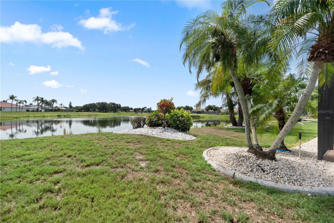
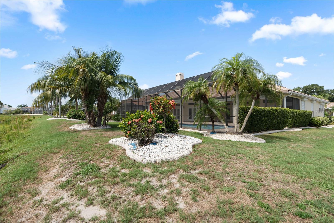
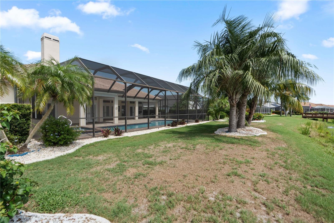
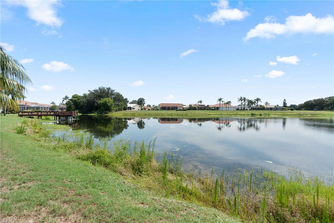
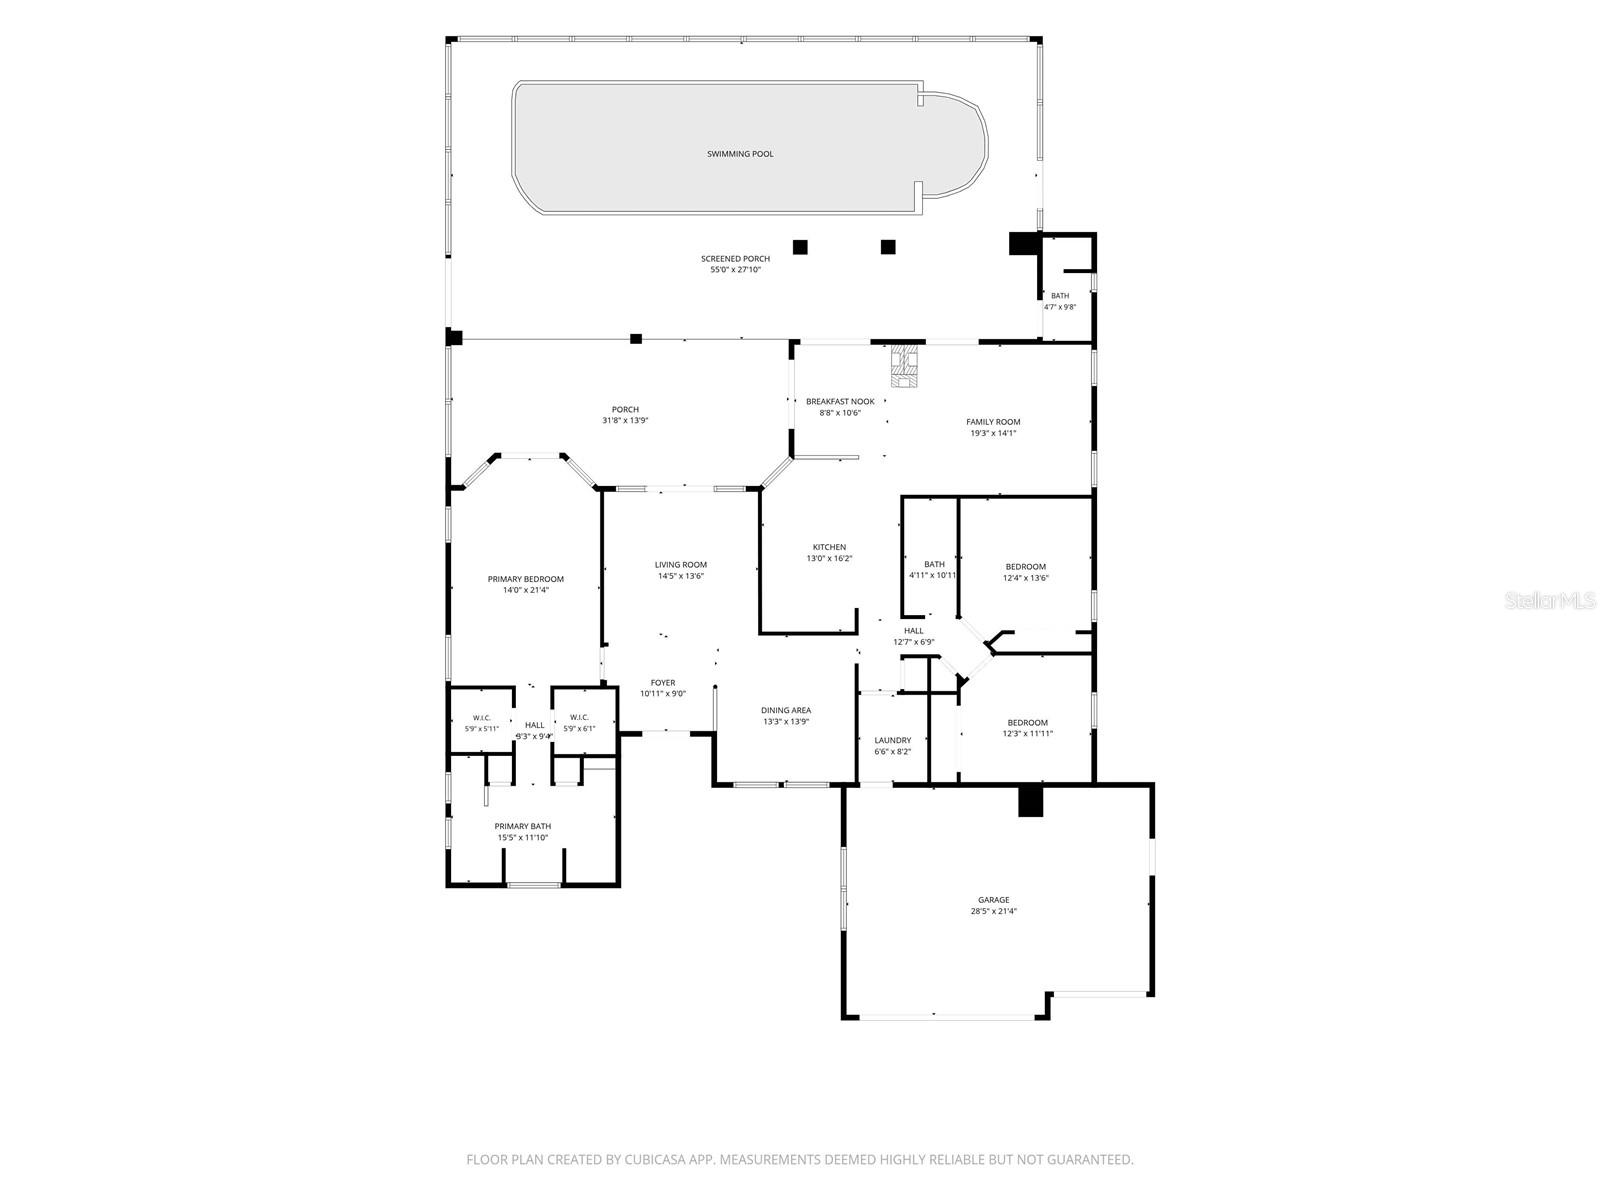
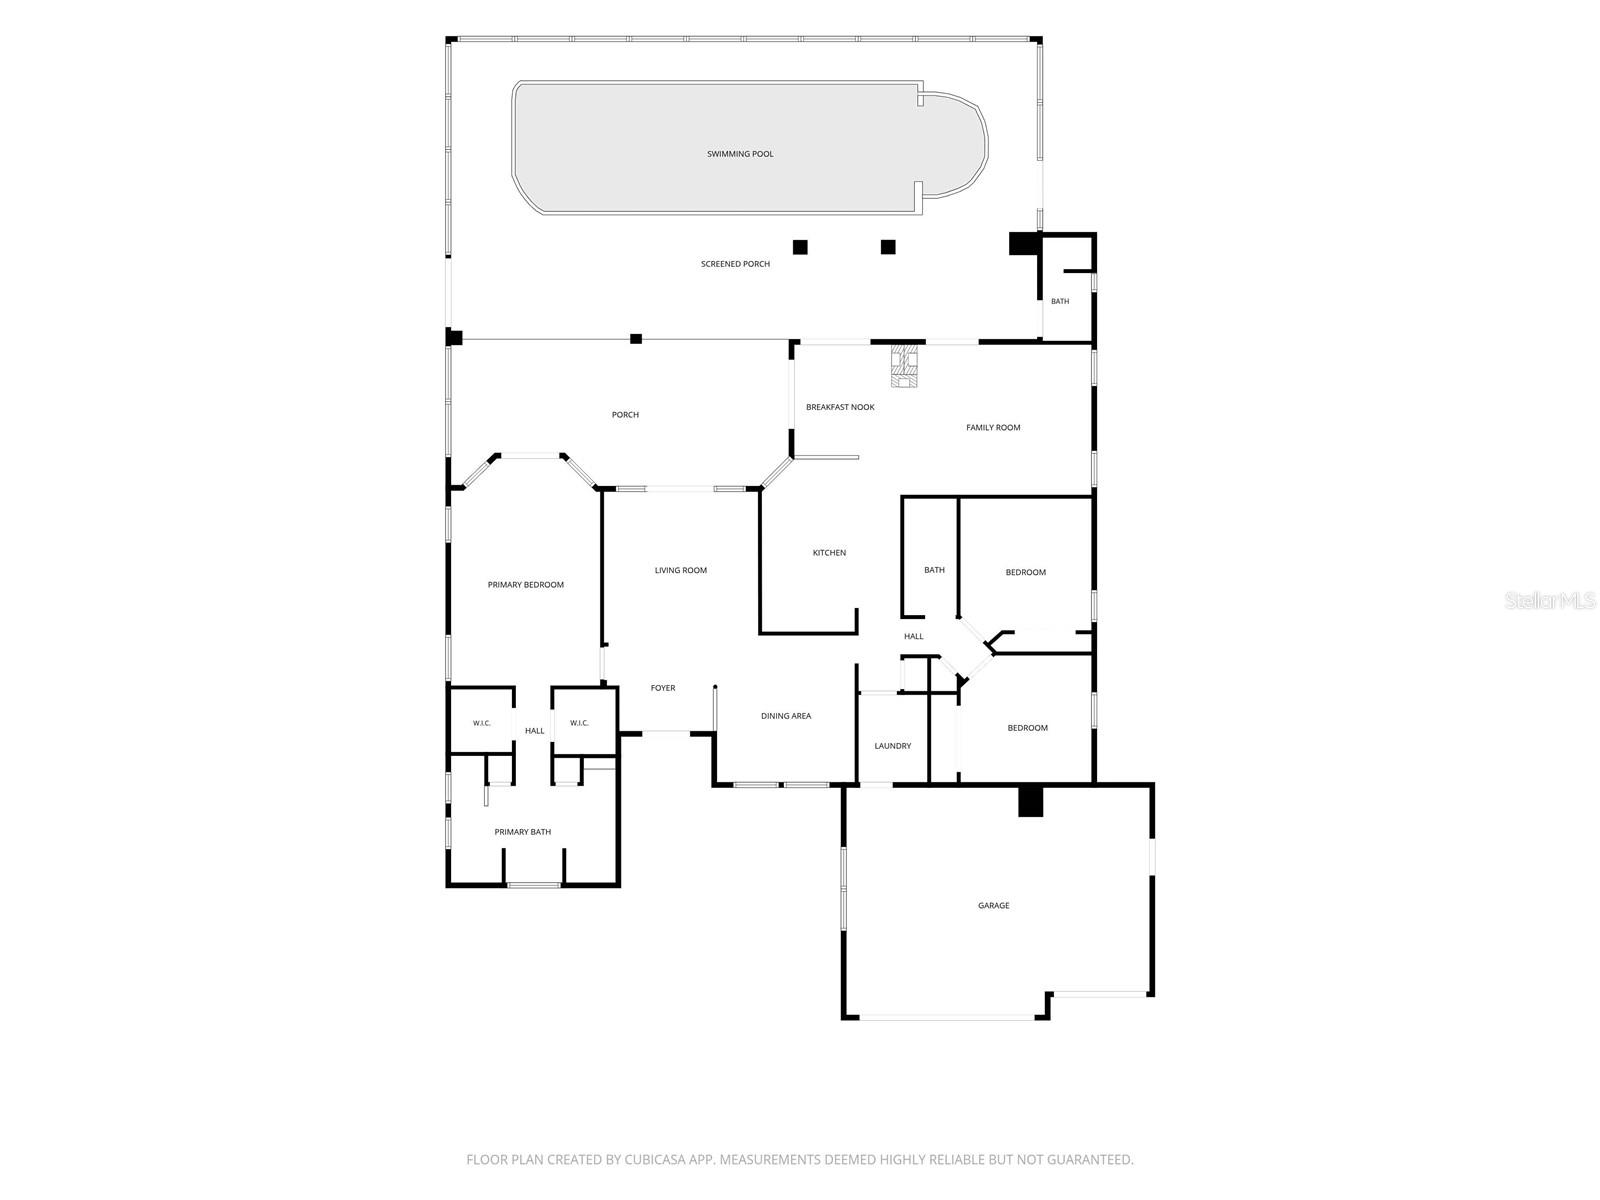
Welcome to this stunning executive-style pool home located in the highly desirable 55+ community of Sun City Center. Offering 3 bedrooms, 3 full bathrooms, and over 2,300 square feet of thoughtfully designed living space, this exceptional residence combines elegance, comfort, and breathtaking water views. From the moment you step through the front door, you'll be captivated by the expansive view of the sparkling pool, tranquil spa, and peaceful pond beyond, with a wall of french doors that immediately draws your eye outdoors. Designed with an ideal split-bedroom floor plan, the home features spacious formal living and dining rooms along with an open kitchen and family room, creating the perfect balance of entertaining and everyday living. The oversized primary suite is a true retreat, complete with two generous walk-in closets and a luxurious ensuite bath featuring dual vanities, a relaxing soaking tub, and a separate walk-in shower. Guests will appreciate the privacy of the secondary bedrooms, while the third full bath is conveniently located off the pool deck, making it the perfect pool bath.
The heart of the home is the spacious kitchen, offering abundant cabinetry, expansive counter space, and a center island perfect for meal preparation or gathering with family and friends. The adjoining family room showcases soaring ceilings and a cozy wood-burning fireplace, creating an inviting atmosphere year-round. Architectural details throughout the home include impressive 10-foot ceilings, with approximately 12-foot ceilings in the main living, dining, and family rooms, adding volume and an elegant, open feel. Five sets of French doors seamlessly connect the interior living spaces to the outdoor oasis. Step outside to your private screened lanai featuring beautiful paver decking, a large covered entertaining area, and a gorgeous pool with an elevated spa that gently spills into the pool below. Whether enjoying your morning coffee overlooking the pond or hosting friends for an evening gathering, this outdoor space is truly exceptional. Additional premium features include a durable tile roof and complete electric storm shutters protecting every window and exterior door, providing both convenience and peace of mind. Living in Sun City Center means enjoying one of Florida's premier active adult communities, where residents have access to an incredible lifestyle featuring multiple clubhouses, state-of-the-art fitness centers, indoor and outdoor pools, championship golf courses, pickleball and tennis courts, arts and crafts studios, hundreds of clubs and organizations, and a full calendar of social events and entertainment. The golf cart-friendly community also offers convenient access to everyday shopping, restaurants, medical facilities, and essential services, making daily life both easy and enjoyable. You'll be just minutes from Publix, Walmart, Home Depot, Walgreens, popular restaurants including LongHorn Steakhouse, First Watch, Keke's Breakfast Café, Bella Cucina Italian Restaurant, and Old Castle Restaurant, with easy access to I-75 for quick trips to Tampa, Sarasota, Gulf beaches, professional sports, and world-class entertainment.
This exceptional home offers the perfect combination of luxury, functionality, and the unparalleled active Florida lifestyle you've been waiting for.
Driving directions : Head northeast on I-75 N. Take exit 240 to merge onto FL-674 E. Turn right onto S Pebble Beach Blvd. Turn right onto New Bedford Dr. Turn right onto Platinum Dr. Destination will be on the left.
| Rooms | Dimension | Description |
|---|---|---|
| Primary Bedroom | 14x21 | First level |
| Kitchen | 13x16 | First level |
| Living Room | 14x13 | First level |
3, 3, 2,420ft²
MLS#: TB8522363
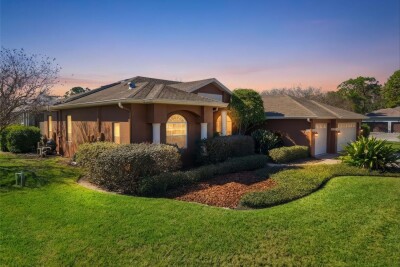
4, 3, 2,466ft²
MLS#: TB8473475
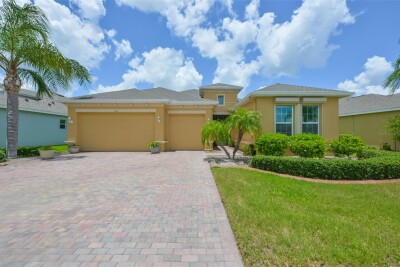
3, 2, 2,377ft²
MLS#: TB8510603
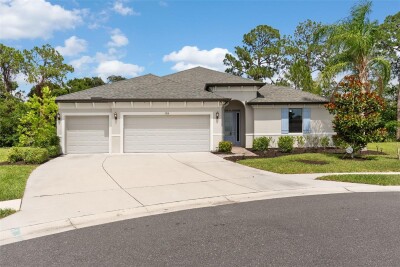
4, 3, 2,898ft²
MLS#: L4962269