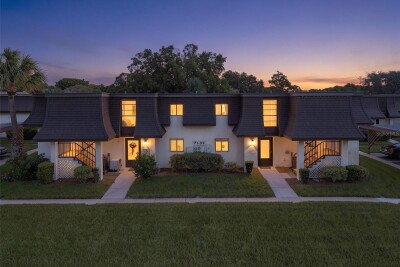
7131 DELL RD #2
2, 2, 1,044ft²
MLS#: TB8521368
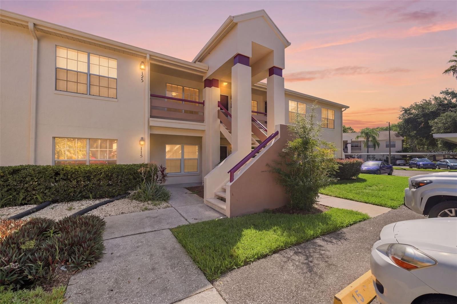
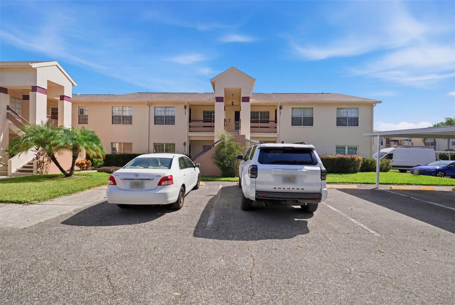
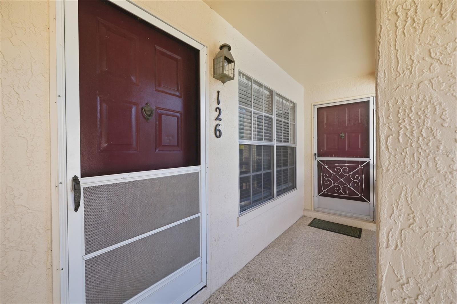
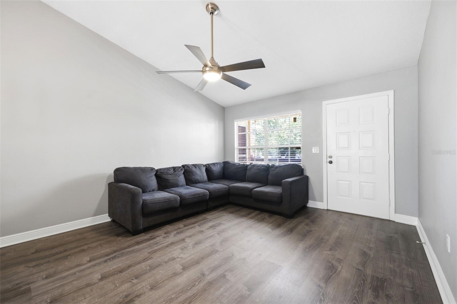
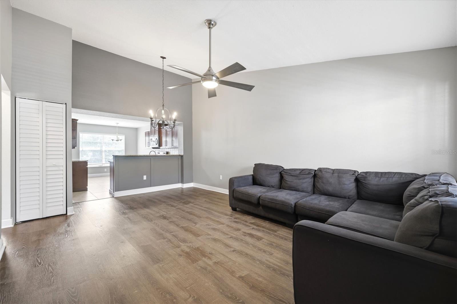
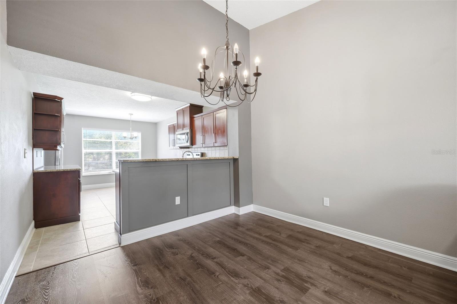
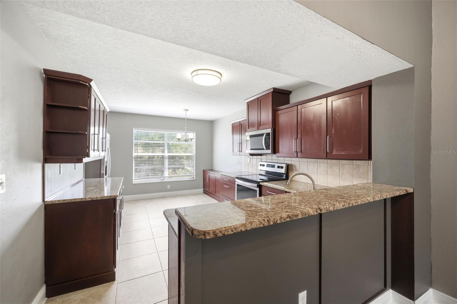
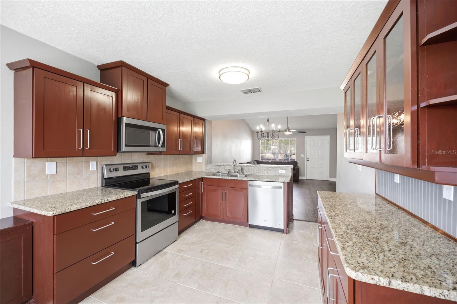
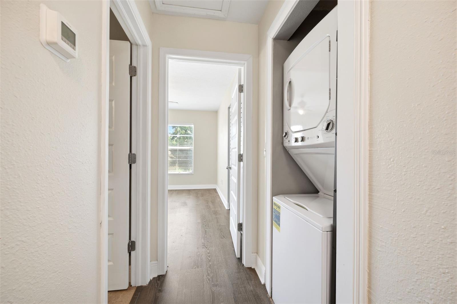
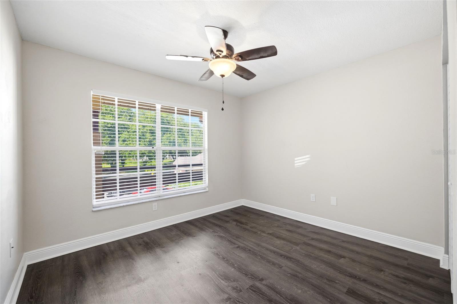
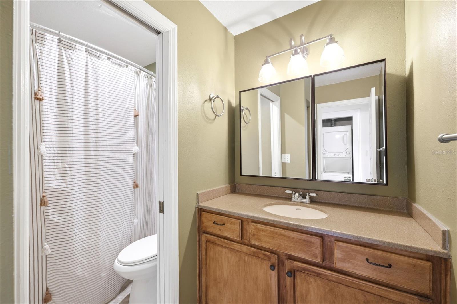
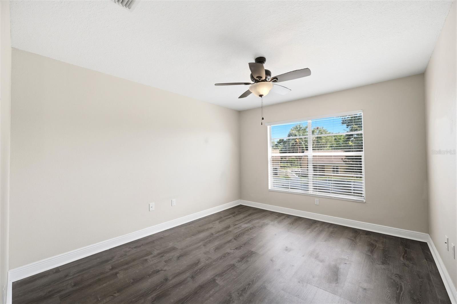
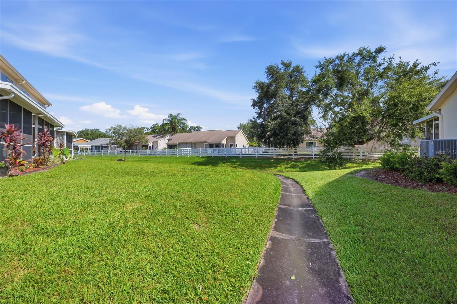
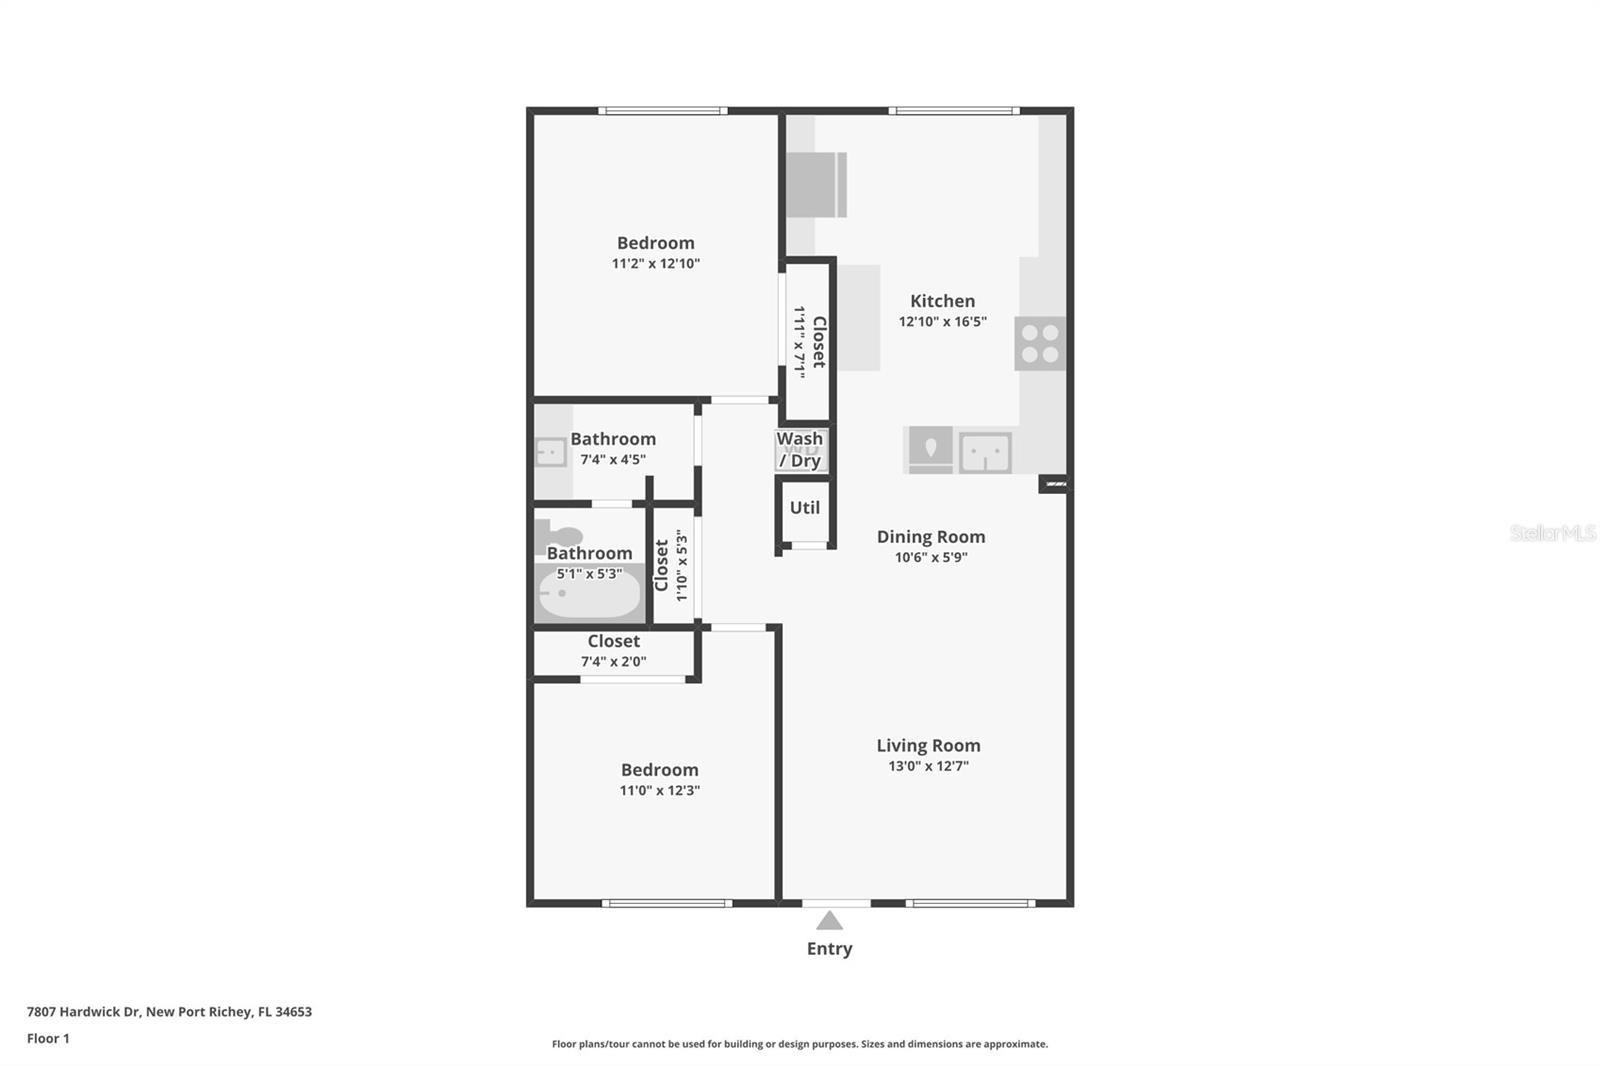
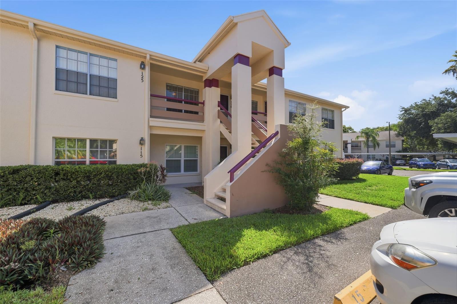
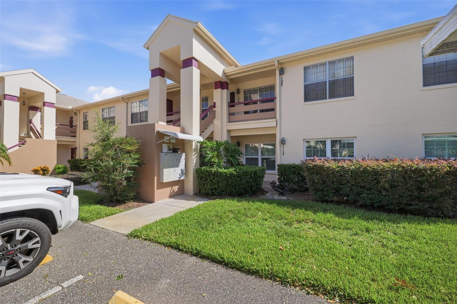
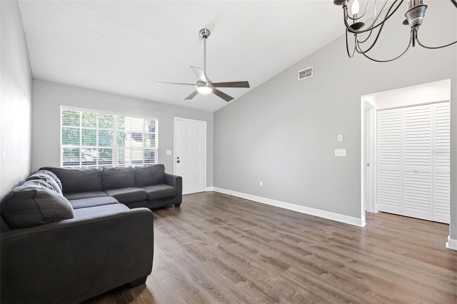
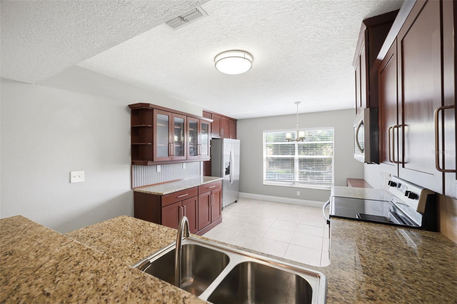
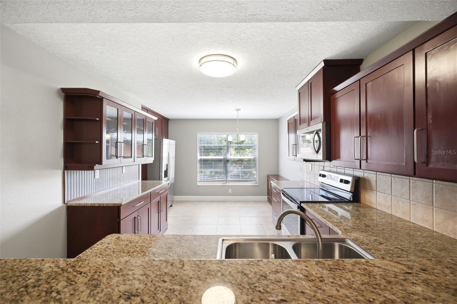
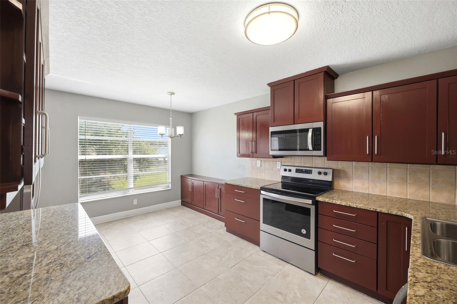
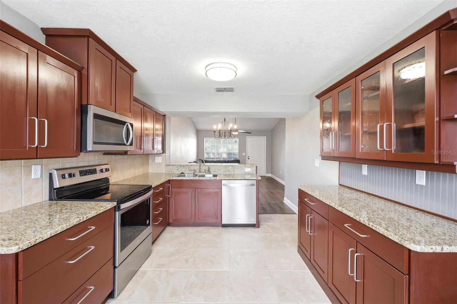
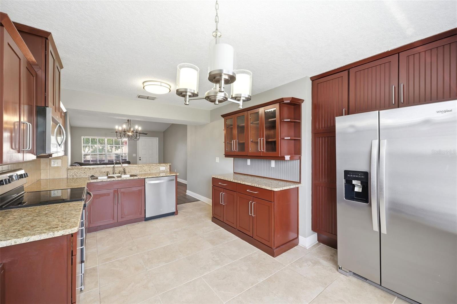
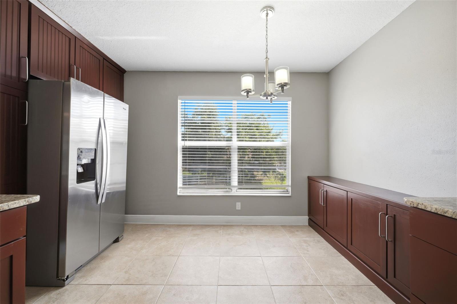
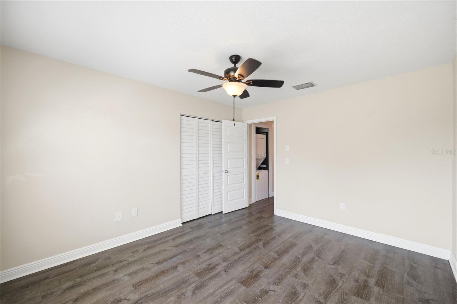
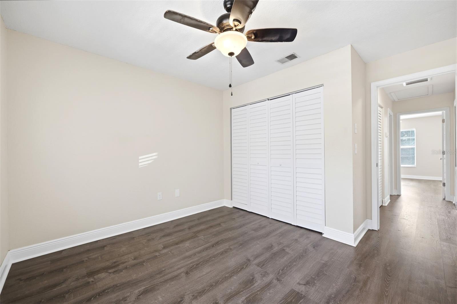
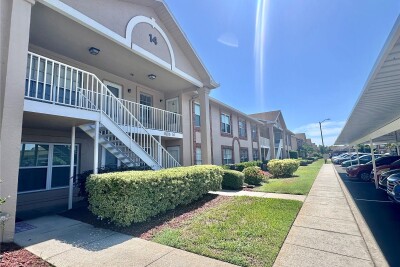
Nestled within the desirable Millpond Estates community, this well-maintained second-floor condominium offers 2 bedrooms, 1 bathroom, 889 square feet of comfortable living space, and peaceful views of the community pond. Inside, the spacious living room features luxury vinyl flooring, vaulted ceilings, a convenient storage closet, and a generous window that fills the room with natural light. The adjoining dining area continues the same flooring and vaulted ceiling, creating an open, airy space that's ideal for both everyday living and entertaining. Just beyond, the spacious kitchen is appointed with light tile flooring, granite countertops, rich wood cabinetry—including select cabinets with built-in display shelving and glass-front doors—a tile backsplash, stainless steel appliances, a double-basin stainless steel sink, ample countertop workspace, and a convenient breakfast bar. An additional area beside the expansive window provides the perfect spot for a breakfast nook, café table, or cozy reading corner. A hallway leading to the bedrooms includes a conveniently located laundry area and an additional storage closet for added organization. The primary bedroom features luxury vinyl flooring, a spacious storage closet, and a bright window that welcomes natural light. Bedroom 2 offers the same flooring, a spacious storage closet, and another well-positioned window, making it ideal for guests, a home office, or flexible living space. Situated between both bedrooms, the updated bathroom features a single vanity with wood cabinetry and a tub-shower combination. Residents of Millpond Estates enjoy a variety of community amenities, including a clubhouse, swimming pool, fitness center, tennis and pickleball courts, shuffleboard, and beautifully maintained grounds with scenic ponds. Conveniently located near shopping, dining, medical facilities, parks, and the Gulf Coast, this home also offers easy access to major roadways for commuting throughout the area.
Driving directions : From SR 54 & Old Mill Pond Dr, head N on Old Mill Pond Dr, then R on Hardwick Dr. Continue to 7807 Hardwick Dr; the building will be on the L side. Unit 126 is located within the complex.
| Rooms | Dimension | Description |
|---|---|---|
| Kitchen | 12.1x16.5 | Second level , Tile , Breakfast Bar |
| Living Room | 13x12.7 | Second level , Luxury Vinyl , Built-In Shower Bench |
| Primary Bedroom | 11.2x12.1 | Second level , Luxury Vinyl , Ceiling Fan(s) |
2, 2, 1,044ft²
MLS#: TB8521368
2, 2, 1,096ft²
MLS#: TB8513749
2, 2, 1,024ft²
MLS#: TB8527742
2, 1, 835ft²
MLS#: TB8528195