
4289 CASTLE AVE
5, 3, 3,540ft²
MLS#: W7882119
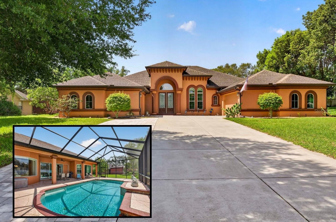
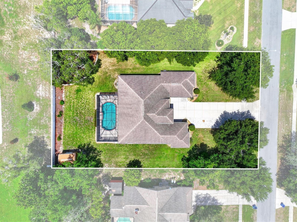
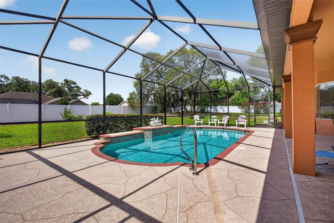
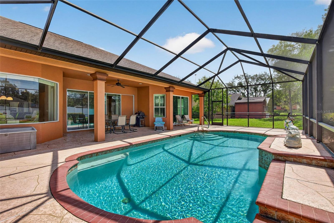
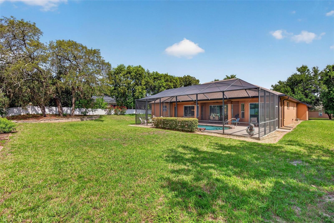
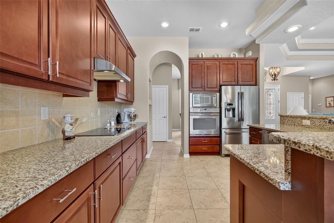
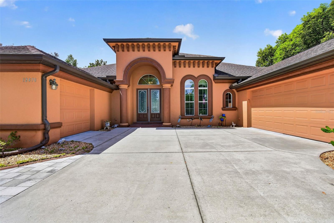
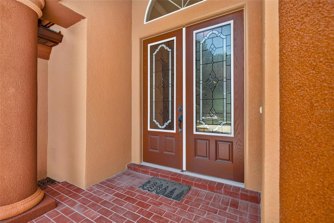
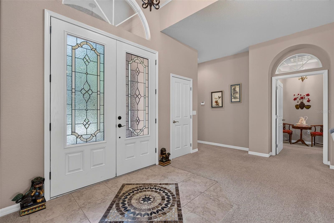
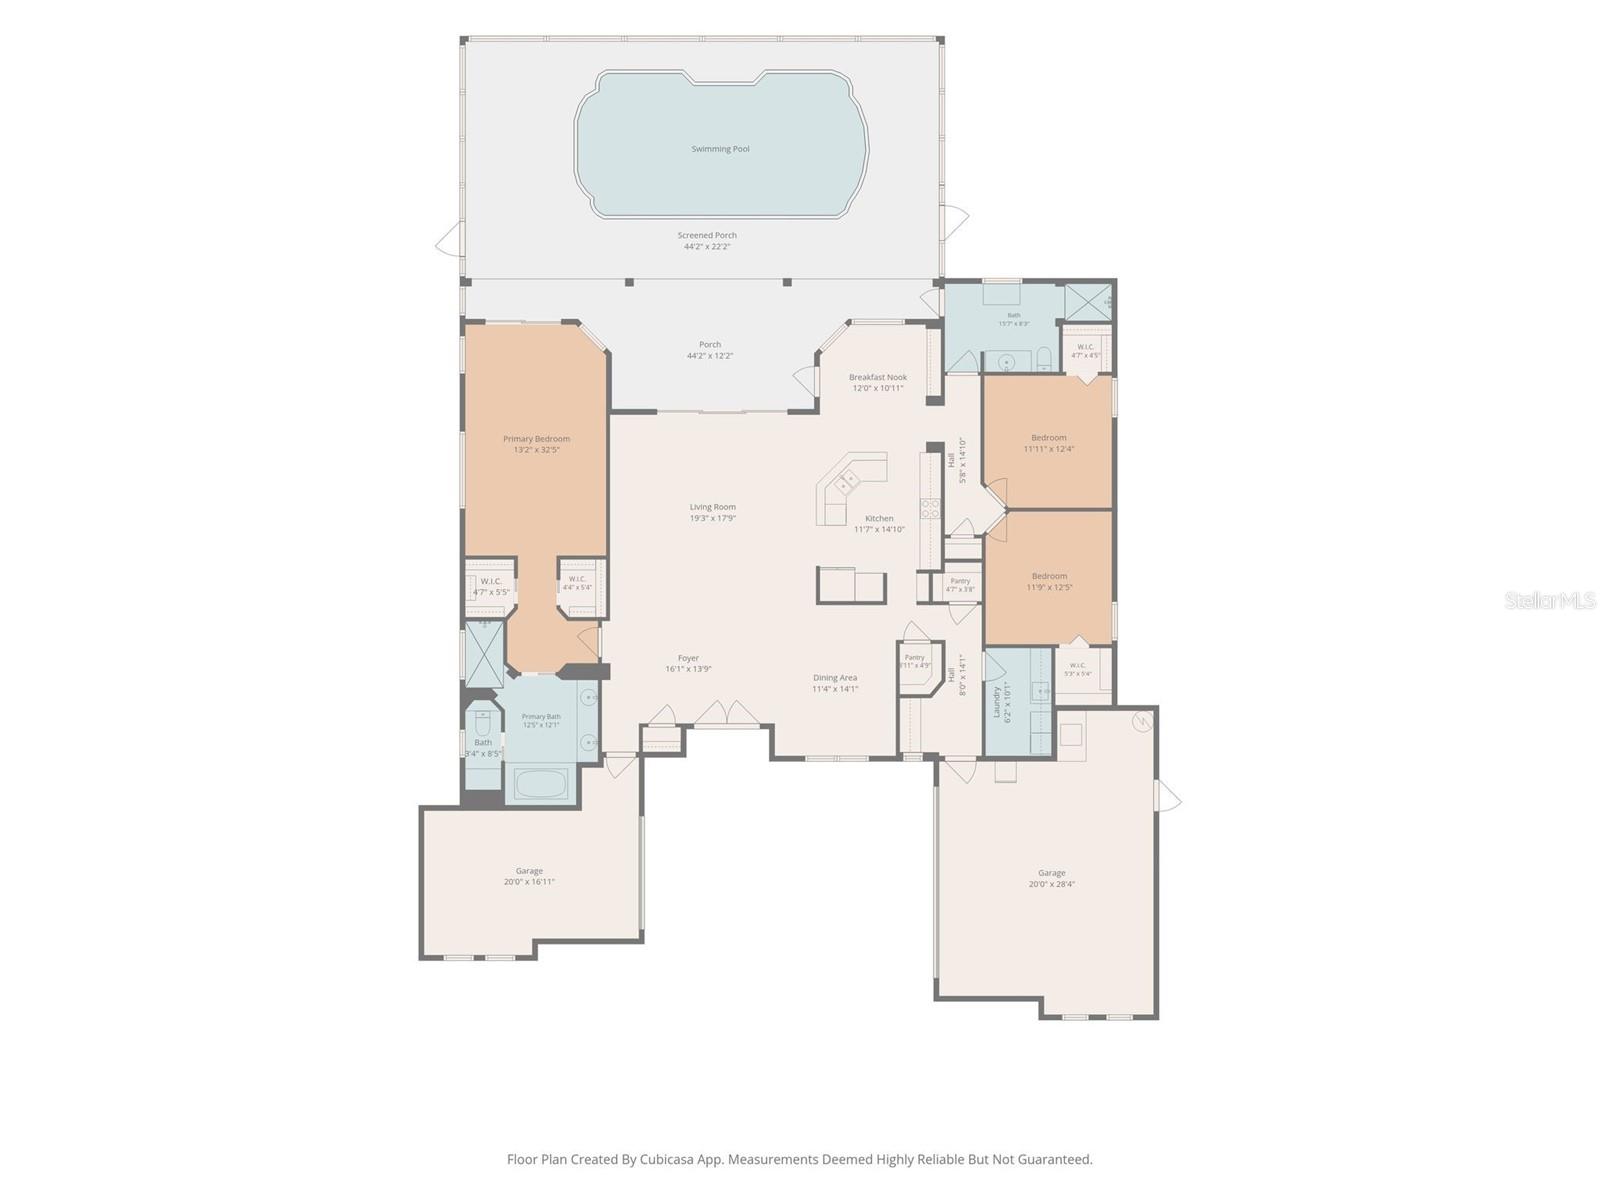

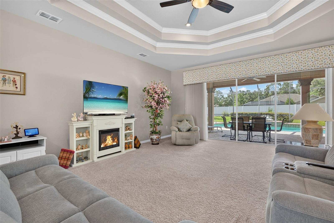
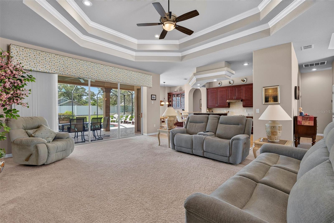
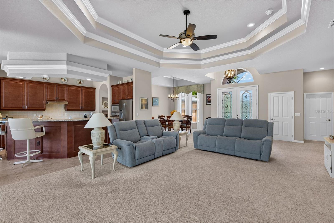
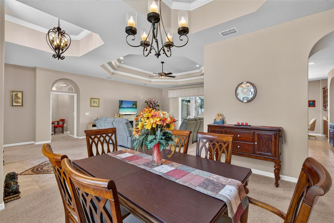
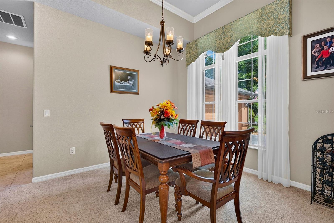
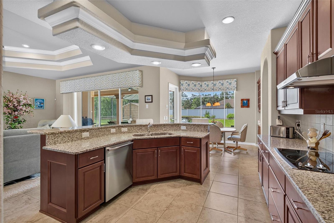
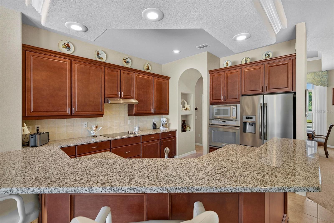
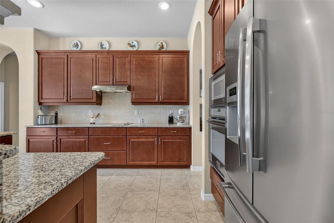
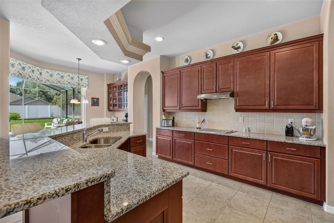
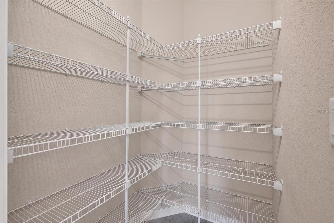
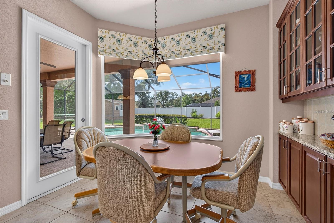
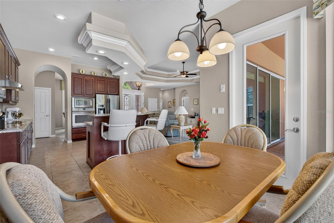
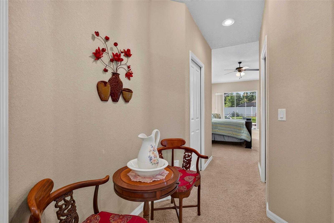
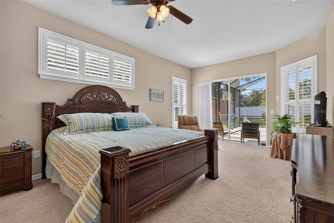
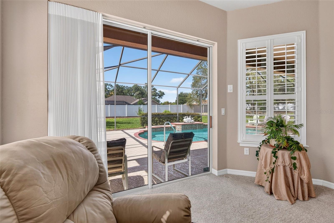
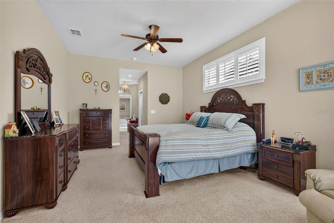
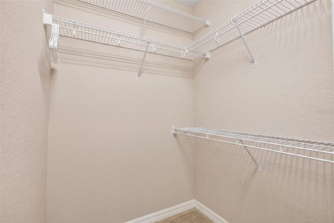
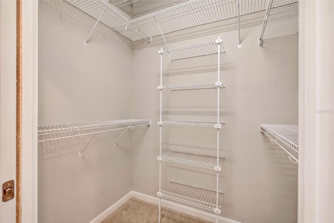
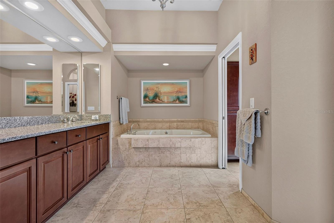
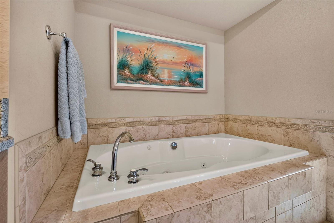
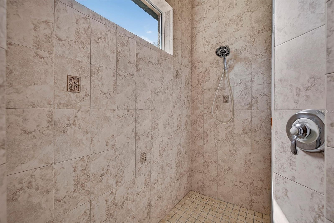
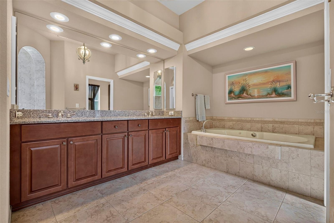
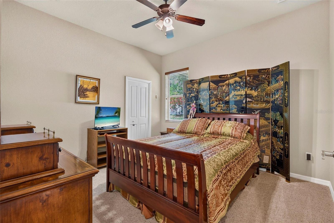
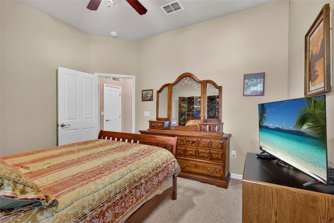
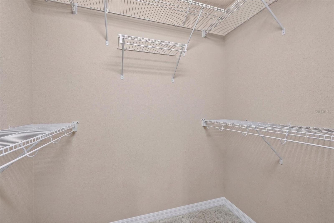
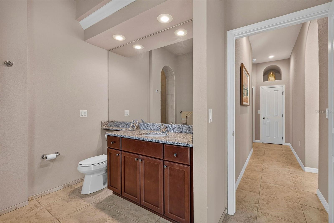
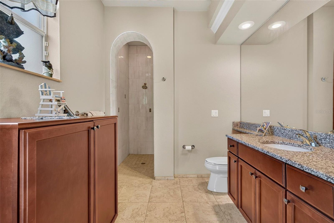
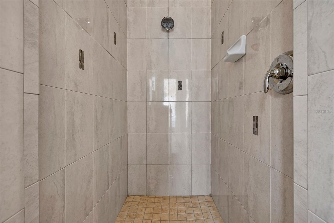
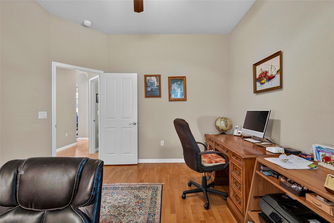
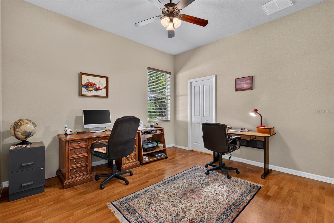
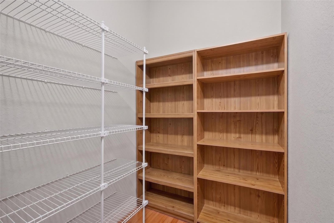
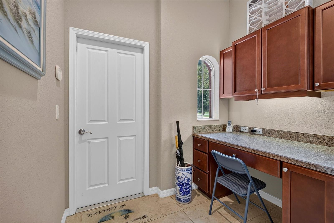
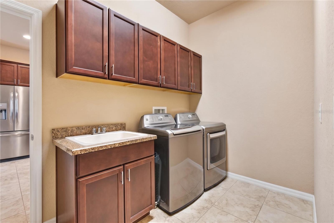
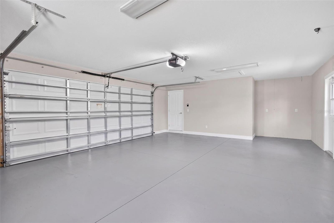
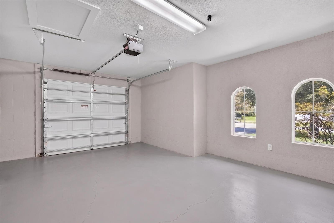
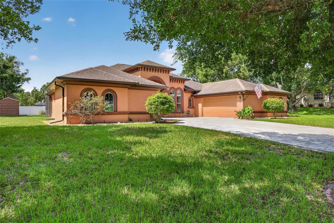
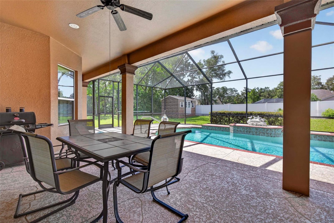
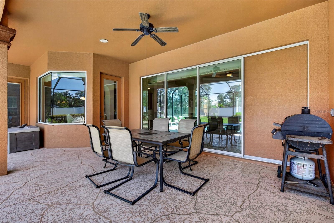
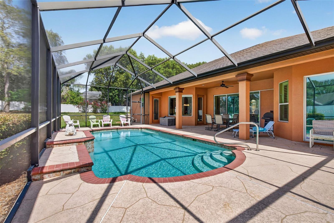
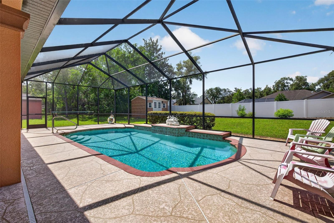
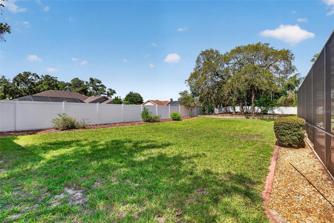
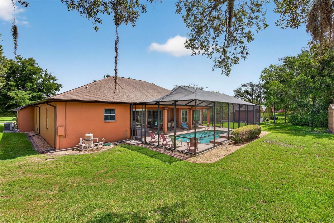
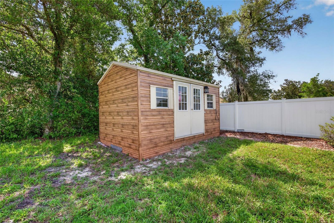
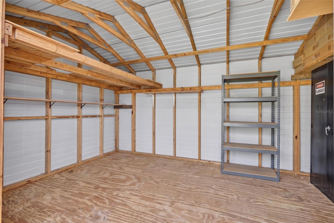
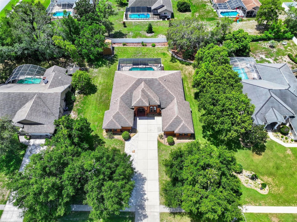
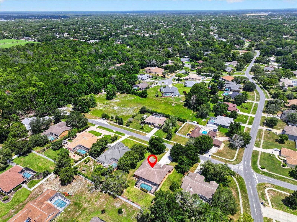
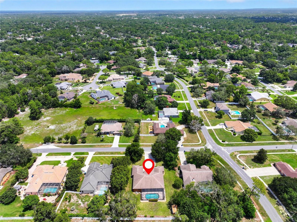
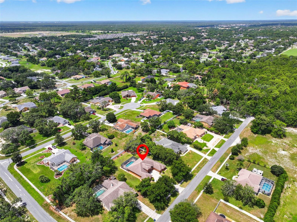
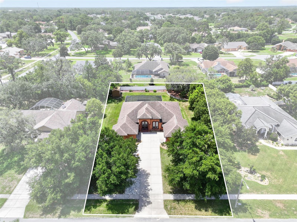
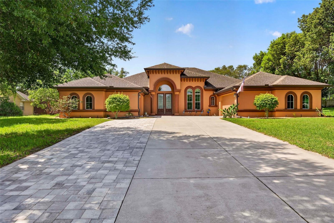
MOVE-IN READY 2014 ALEXANDER CUSTOM-BUILT POOL HOME ON .49 ACRES WITH SIDE-ENTRY GARAGES! If you've been searching for a home that offers quality craftsmanship, generous living space, and an outdoor retreat you'll never want to leave, this exceptional Spring Hill property is sure to impress. Conveniently located just minutes from the Suncoast Parkway, you'll enjoy easy access to Tampa while still appreciating the privacy and tranquility of this beautiful neighborhood. Offering 3 bedrooms, 2 bathrooms, 2,473 sq. ft. of living space, and a unique side-entry garage configuration consisting of a separate 2-car garage plus an additional 1-car garage, this custom-built Alexander home showcases the quality and attention to detail buyers appreciate. From the moment you arrive, the impressive curb appeal, oversized driveway, elegant double-door entry, and striking architectural details set the tone for what awaits inside. The spacious open floor plan is filled with natural light and enhanced by double tray ceilings in the living room, crown molding, recessed lighting, graceful archways, and pocket sliding glass doors that open the home beautifully to the outdoor living area. The stunning kitchen is the heart of the home, featuring rich wood soft-close cabinetry, granite countertops, stainless steel appliances, a walk-in pantry, center kitchen island, breakfast bar, and abundant prep space. Just off the kitchen, the breakfast nook overlooks the sparkling pool and includes a charming built-in hutch, creating the perfect spot to enjoy your morning coffee. A formal dining room provides additional space for entertaining family and friends. The spacious primary suite offers direct access to the lanai and pool, a comfortable sitting area, dual walk-in closets, and an elegant ensuite bathroom featuring dual vanities, a soaking tub, and a separate walk-in shower. Every bedroom includes its own walk-in closet, providing exceptional storage throughout the home, while one guest bedroom is currently arranged as a home office, offering flexibility for today's lifestyle. Step outside and discover what truly makes this home special--a gorgeous screen-enclosed pool and expansive covered lanai designed for relaxing, entertaining, and enjoying Florida's beautiful weather year-round. Beyond the pool enclosure, the fenced .49-acre homesite provides plenty of room for pets, play, gardening, or simply enjoying the extra privacy, along with mature landscaping and a detached storage shed. Additional features include a 2024 HVAC system, 2014 roof, interior laundry room, tile and wood-look flooring, and the desirable side-entry garages that enhance both curb appeal and functionality. Built in 2014, beautifully maintained, completely move-in ready, and offering the perfect combination of quality construction, spacious living, an incredible pool area, and a convenient location near the Suncoast Parkway, this is a home buyers will not want to miss.
Driving directions : From Spring Hill Drive, Turn south on Linden Dr. Turn Right on Coronado Dr. Turn left on Cressida Cir. Turn right on Huntington Woods Ave. Home will be on the left.
| Rooms | Dimension | Description |
|---|---|---|
| Living Room | 19x17 | First level , Carpet , Ceiling Fan(s) |
| Dining Room | 11x14 | First level , Carpet |
| Kitchen | 11x14 | First level , Ceramic Tile , Granite Counters , Kitchen Island , Pantry |
| Primary Bedroom | 32x13 | First level , Carpet , Ceiling Fan(s) |
| Bedroom 3 | 11x12 | First level , Laminate , Ceiling Fan(s) |
| Bedroom 2 | 11x12 | First level , Carpet , Ceiling Fan(s) |
| Primary Bathroom | 12x12 | First level , Ceramic Tile , Double Vanity , Granite Counters , Tub with Separate Shower Stall |
5, 3, 3,540ft²
MLS#: W7882119
5, 4, 3,060ft²
MLS#: W7872240
5, 5, 3,291ft²
MLS#: W7886987
5, 3, 3,200ft²
MLS#: W7886661