Українська / Español / Русский

Julia Vakulenko - Broker -

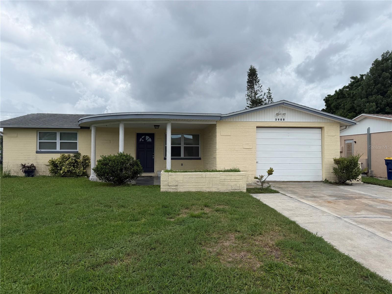
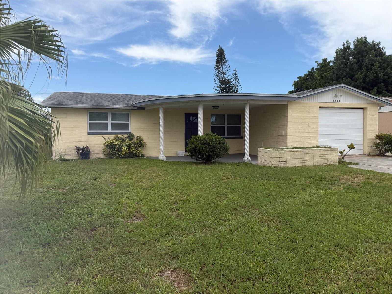
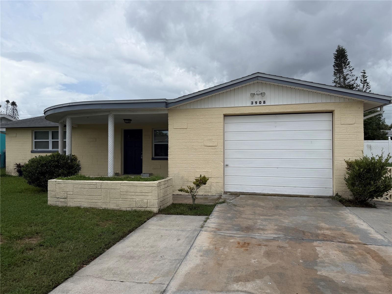
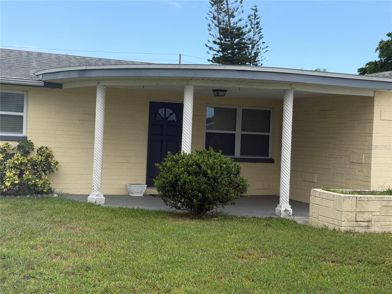
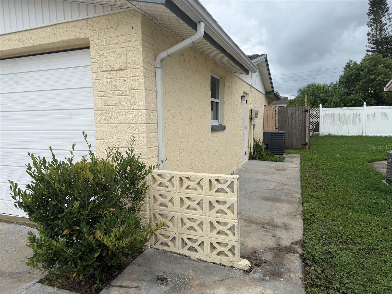
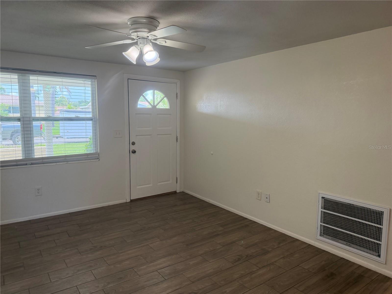
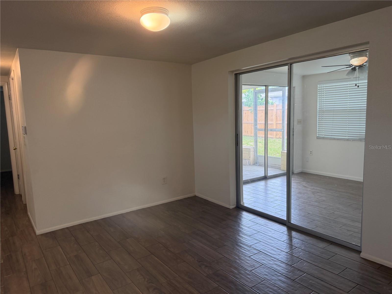
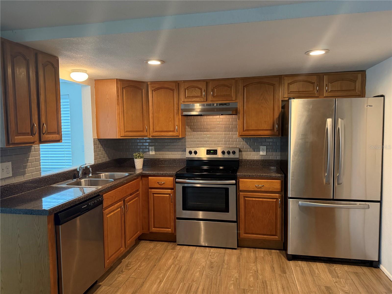
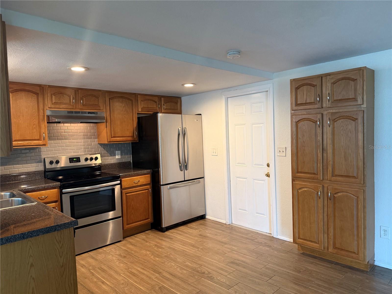
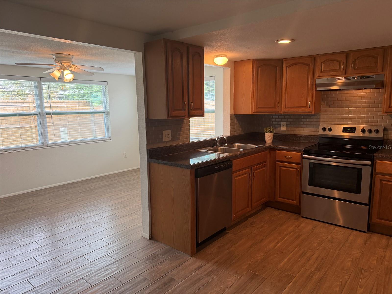
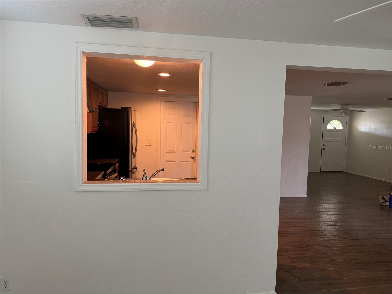
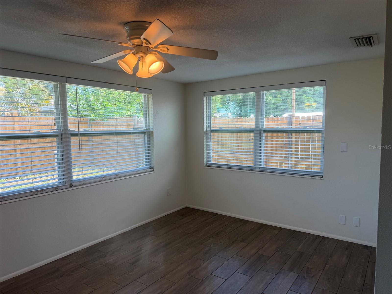
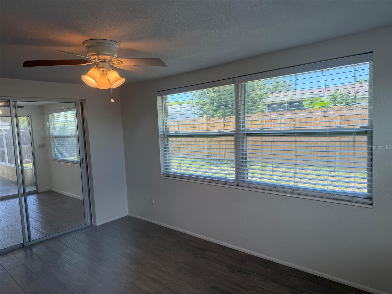
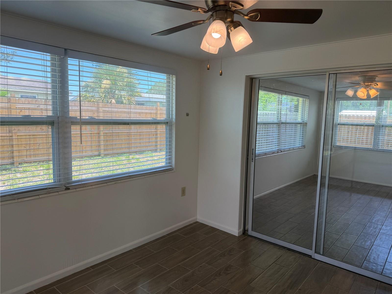
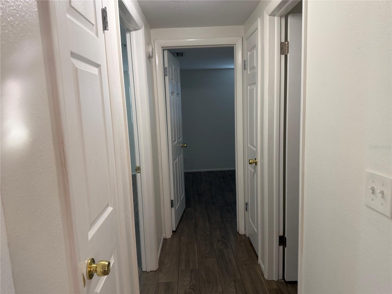
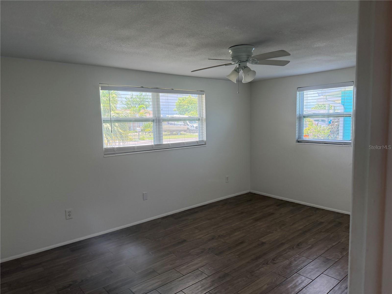
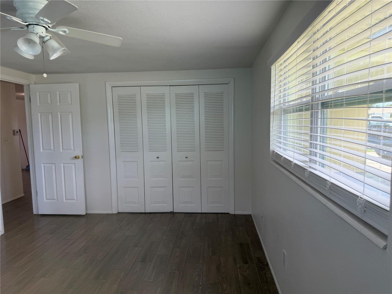
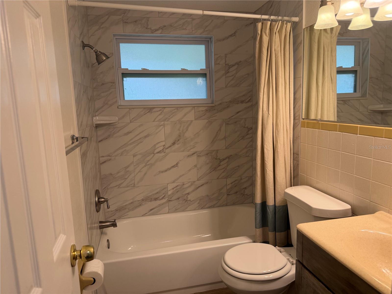
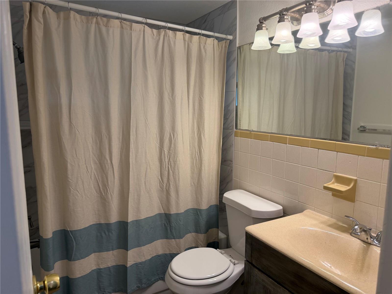
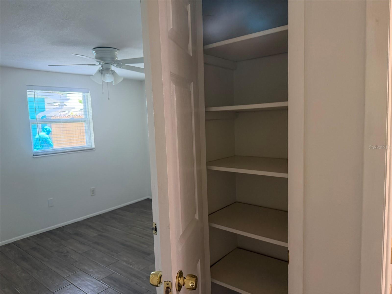
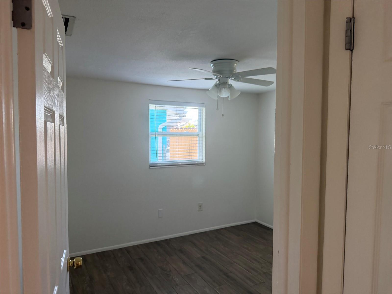
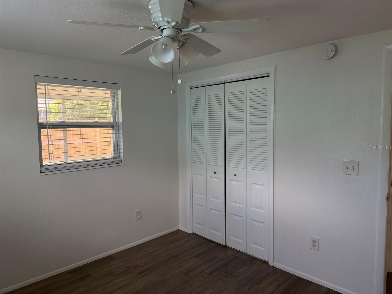
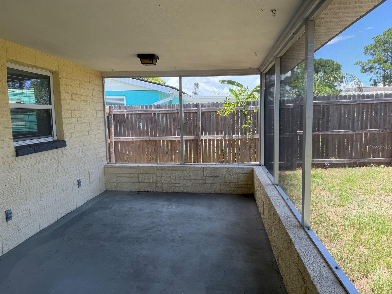
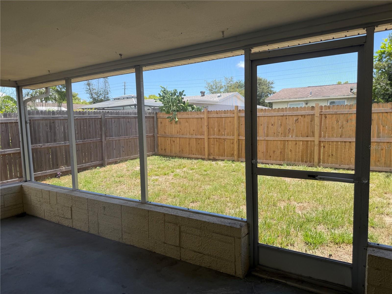
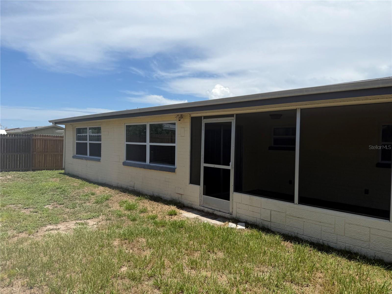
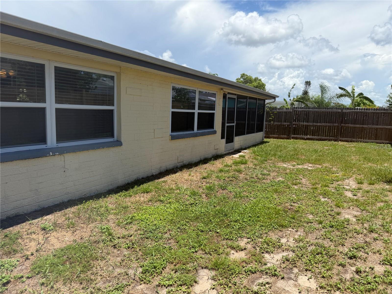
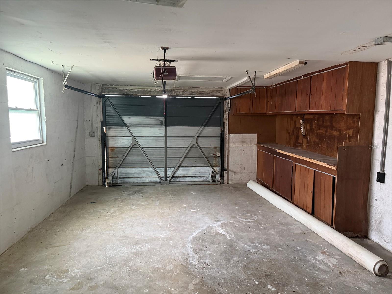
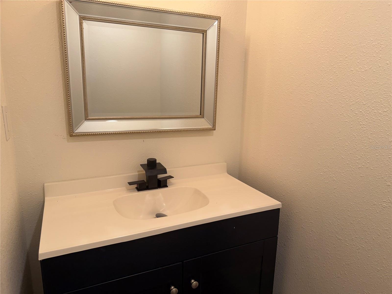
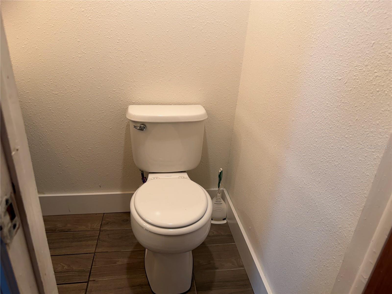
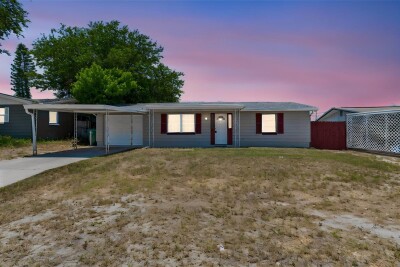
Front Elevation Front Elevation Front Elevation Front Porch Right Side of Home Living Room Dining Room Kitchen Kitchen w/Pantry kitchen into Florida Room Pass Thru into kitchen Florida Room Florida Room Flex Room Hallway to bedroom Primary Bedroom Primary Bedroom Hall Bath Hall Bath Hall Closet Bedroom 2 Bedroom 2 Screened Porch Screened Porch View Back of Home (West) Back of Home (East) W7887587 Garage 1/2 bath Garage 1/2 bath Garage 1/2 bath
Loading map ...
Loading map ...

3908 BADEN DR, HOLIDAY, 34691

  • $248,900
  • 2 Beds, 1 Baths (and 1 half-baths) , 1,196 Sq.Ft
  • County: Pasco
  • Subdivision: TAHITIAN HOMES


Property highlights

  • MLS#: W7887587
  • 5,124.00 lot size Sq.Ft.
  • Year built: 1974
  • Parking spaces: 1
  • Listed: 07/21/2026
  • Taxes: $2,502.65

Property Overview

This charming 2-bedroom, 1.5 bath home offers comfort, style and practical updates throughout. The spacious floor plan features durable
ceramic tile flooring in every room, complemented by beautiful wood cabinetry in the kitchen. A one-car garage provides convenient parking
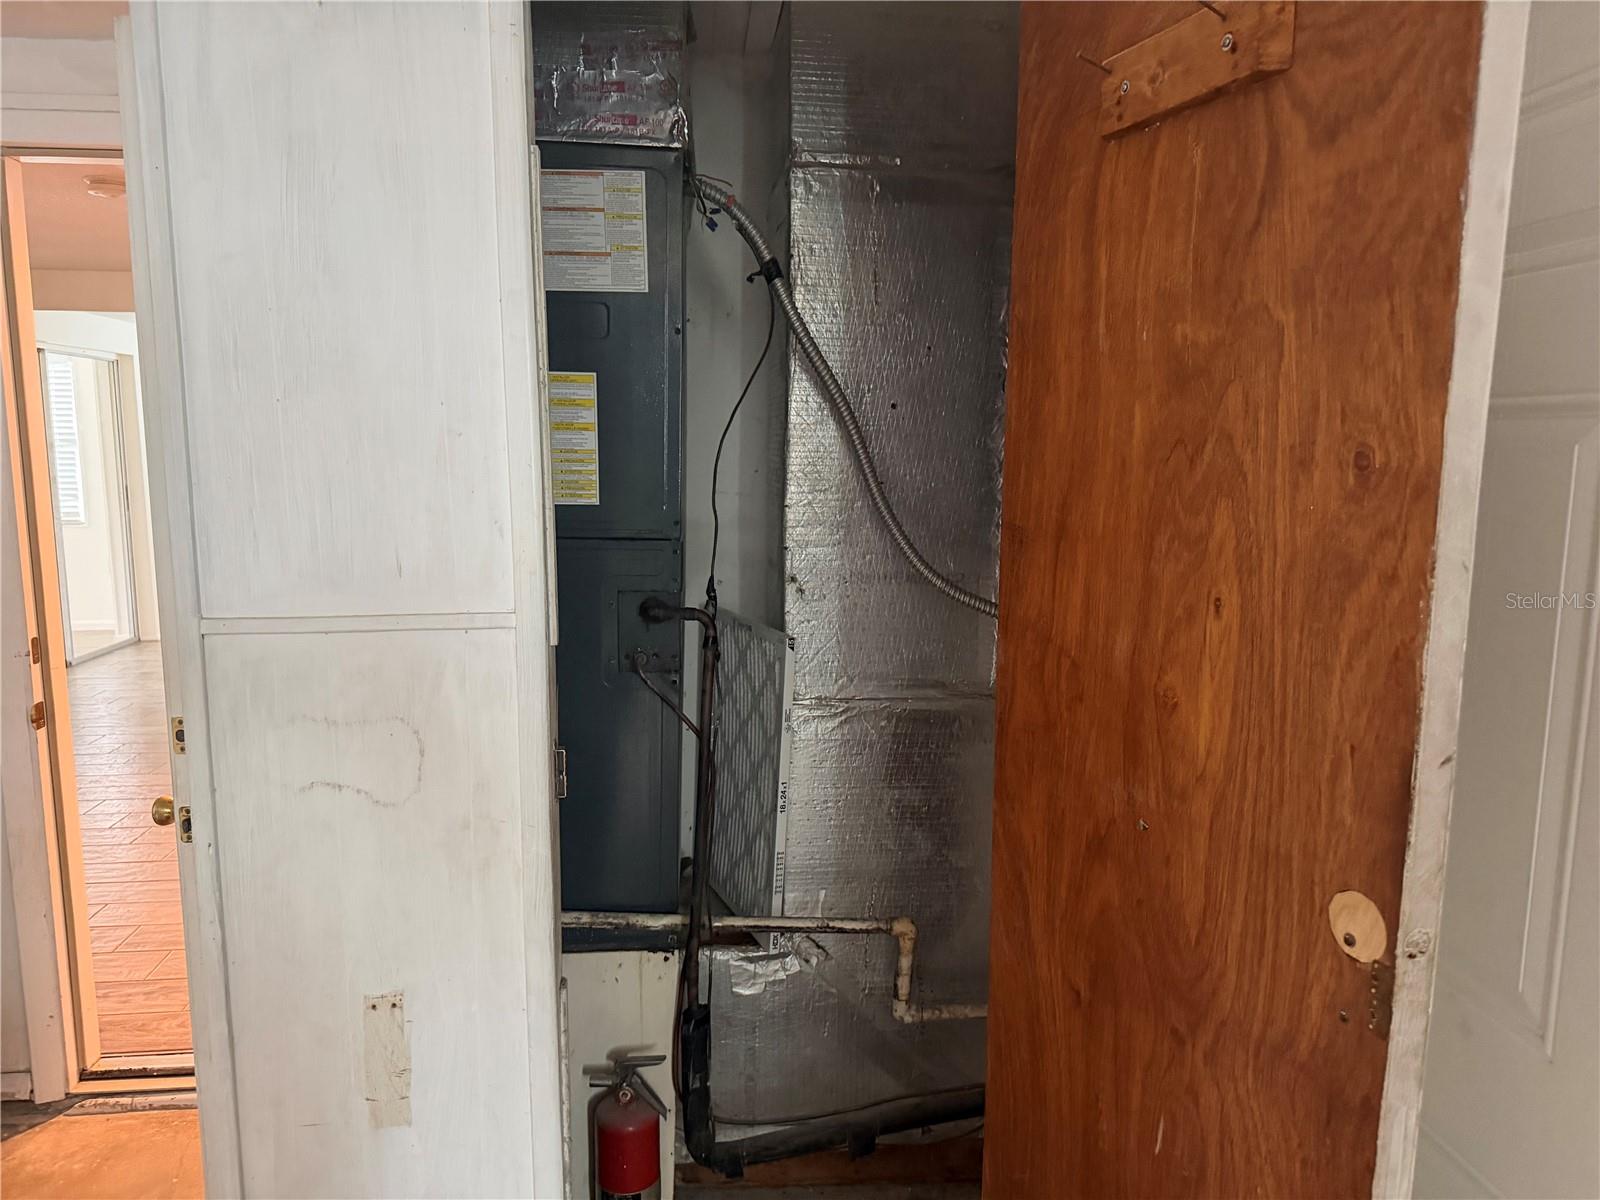
and additional storage. Enjoy Florida living year-round in the screened porch overlooking the fully fenced backyard-perfect for pets, entertaining or relaxing outdoors. Major updates include a newer roof, HVAC system and water heater giving you additional peace of mind. Whether you are a first time homebuyer, downsizing, or looking for an investment property, this well maintained home is move in ready and waiting for you.

Driving directions : US Hwy. 19 to West on Darlington Road right onto Roselawn Drive left onto Baden Drive home is on the left

Property Features

Rooms Dimension Description
Living Room 12x12 First level , Ceramic Tile , Ceiling Fan(s)
Dining Room 12x9 First level , Ceramic Tile
Kitchen 11x15 First level , Ceramic Tile , Pantry
Florida Room 9x14 First level , Ceramic Tile , Ceiling Fan(s)
Bonus Room 12x9 First level , Ceramic Tile , Ceiling Fan(s)
Primary Bedroom 11x15 First level , Ceramic Tile , Ceiling Fan(s)
Bedroom 2 10x11 First level , Ceramic Tile , Ceiling Fan(s)
Bathroom 1 5x8 First level , Ceramic Tile , Tub With Shower
Bathroom 2 5x4 First level , Ceramic Tile , Single Vanity
Balcony/Porch/Lanai 10x21 First level , Concrete
Balcony/Porch/Lanai 12x13 First level , Concrete

Interior Features

  • Ceiling Fans(s)
  • Living Room/Dining Room Combo
  • Window Treatments

Appliances

  • Dishwasher
  • Electric Water Heater
  • Range
  • Refrigerator

Heating

  • Electric

Laundry features

  • In Garage
  • Washer Hookup

Air Conditioning

  • Central Air

Floor Covering

  • Ceramic Tile

Utilities

  • Cable Available
  • Electricity Connected
  • Sewer Connected
  • Underground Utilities
  • Water Connected

Exterior features

  • Private Yard

Parking features

  • Bath In Garage
  • Driveway
  • Garage Door Opener

Patio and porch features

  • Covered
  • Enclosed
  • Front Porch
  • Rear Porch
  • Screened

Pets restrictions

  • Please confirm restrictions with local authorities

Architectural Style

  • Florida

Community Features

  • Street Lights

Construction Materials

  • Block
  • Stucco

Road Surface Type

  • Paved

Property Condition

  • Completed

Roof

  • Shingle

Foundation

  • Slab

Lot Features

  • Flood Insurance Required
  • Sidewalk
  • Paved

School Information


Listing information courtesy of PREMIER PROPERTY SOLUTIONS

All listing information is deemed reliable but not guaranteed and should be independently verified through personal inspection by appropriate professionals. Listings displayed on this website may be subject to prior sale or removal from sale; availability of any listing should always be independently verified.
Listing information is provided for consumer personal, non-commercial use, solely to identify potential properties for potential purchase; all other use is strictly prohibited and may violate relevant federal and state law.
Listing data comes from My Florida Regional MLS.