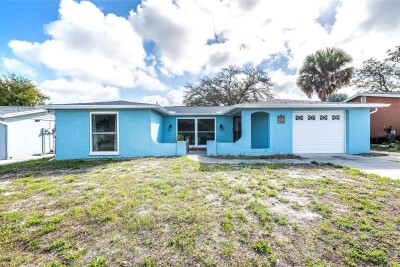
9720 GRAY FOX LN
Port Richey / Regency Park Community
3, 2, 1,442ft²
MLS#: W7883748
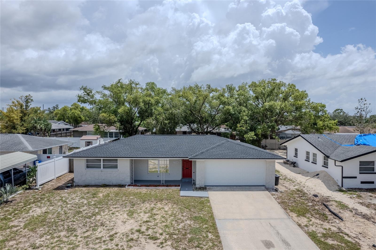
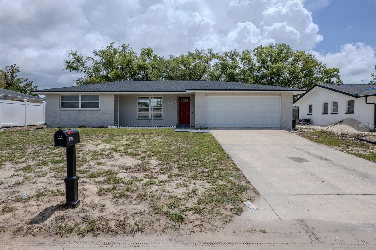
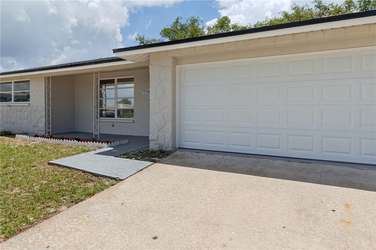
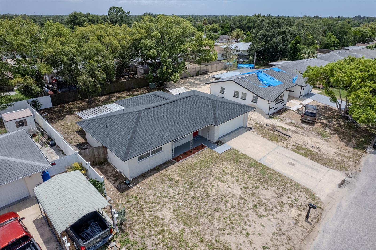
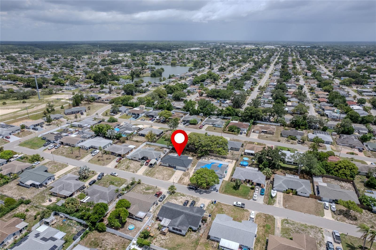
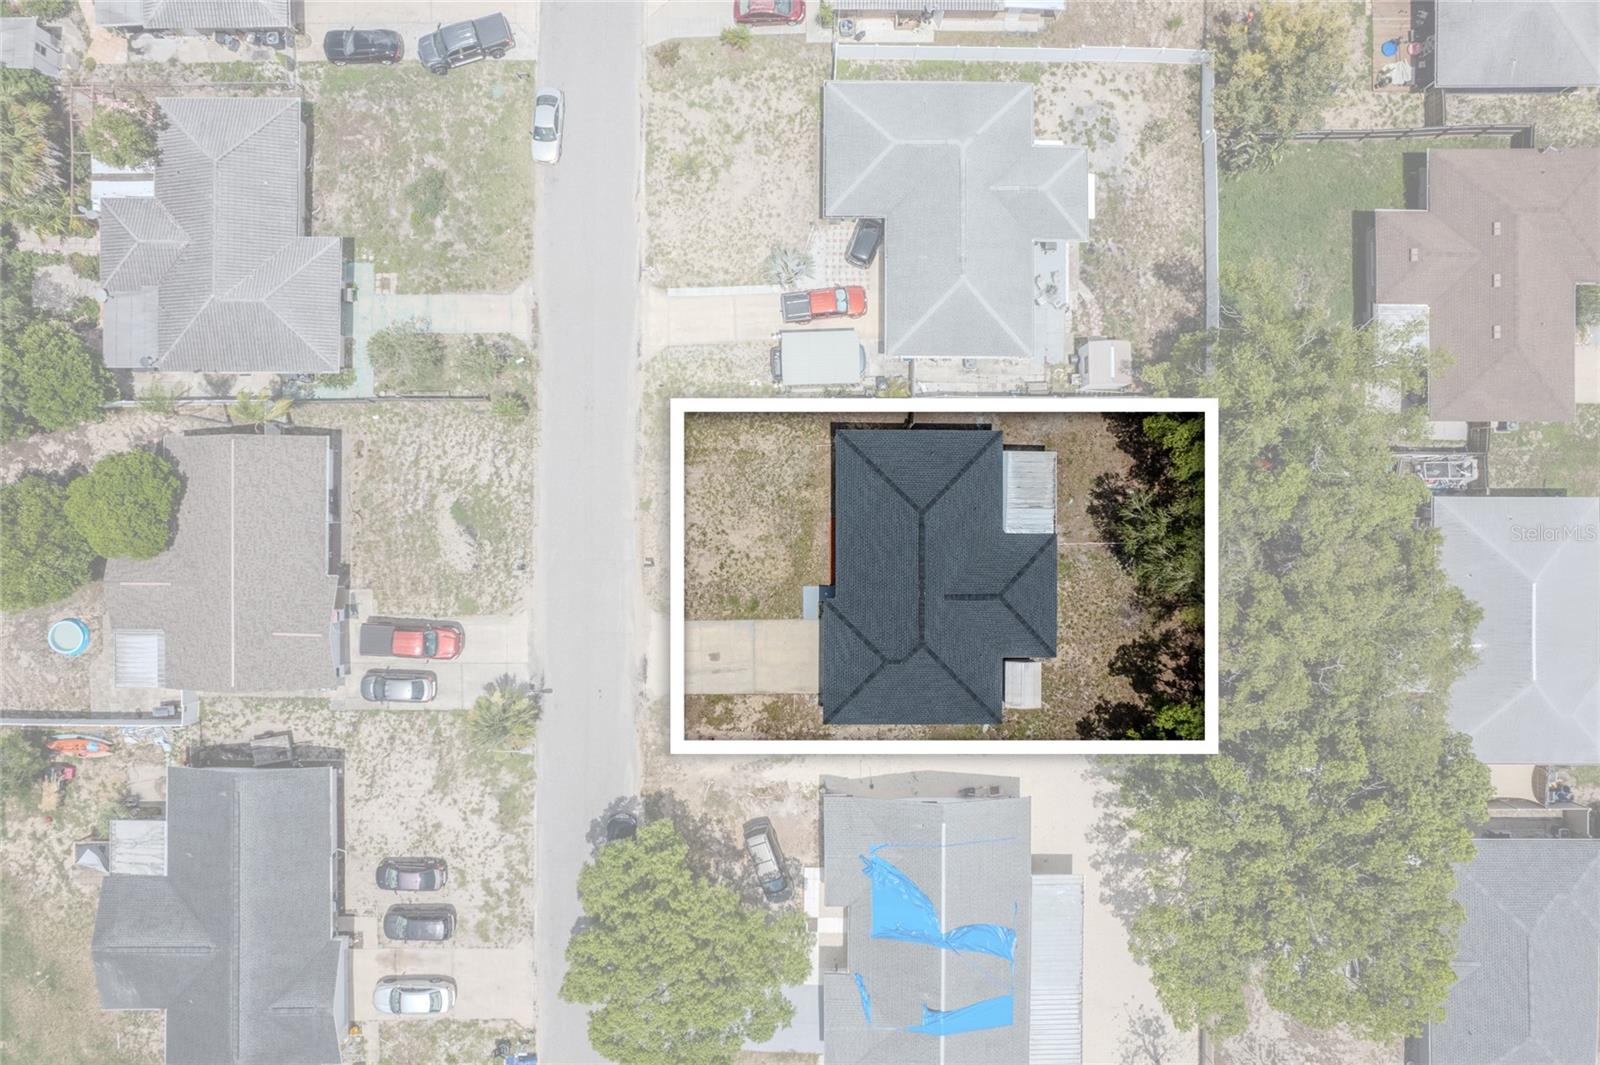
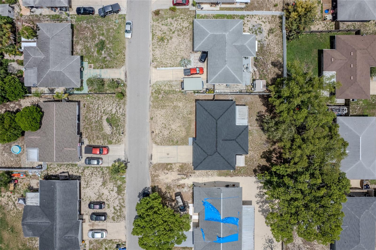
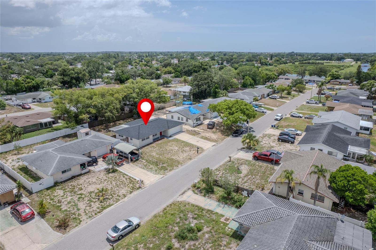
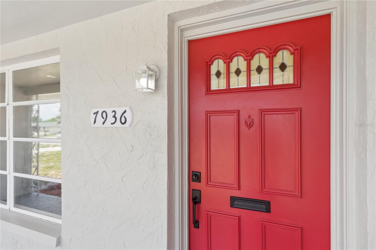
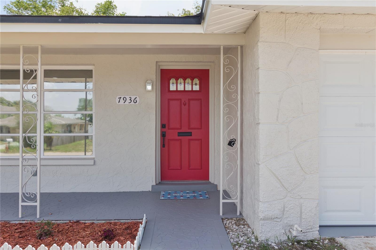
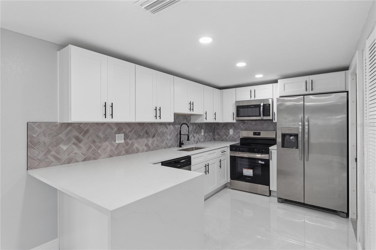
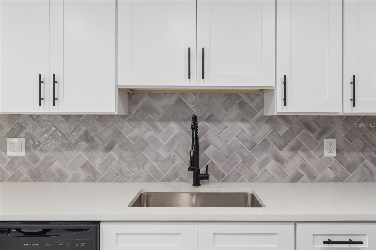
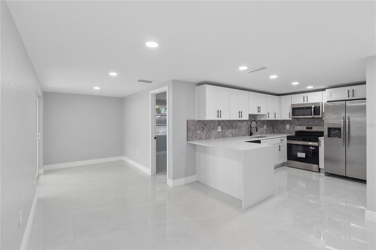
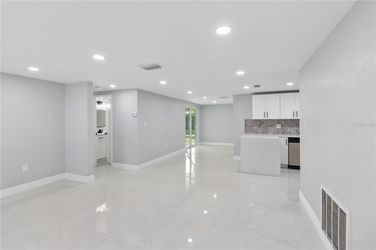
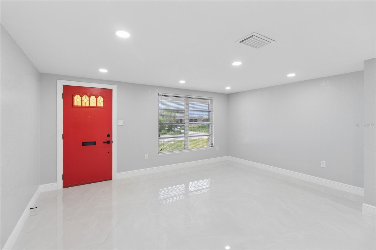
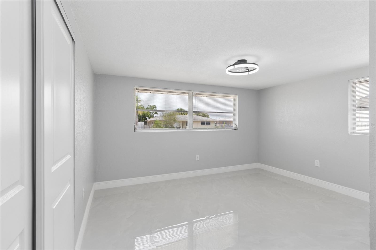
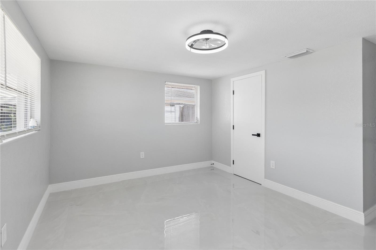
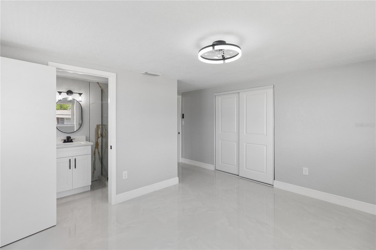
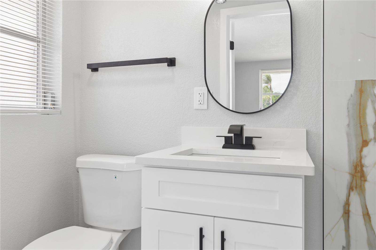
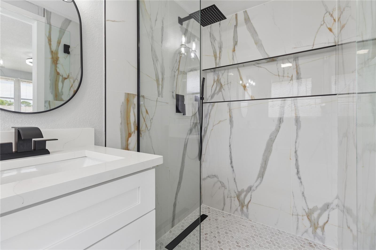
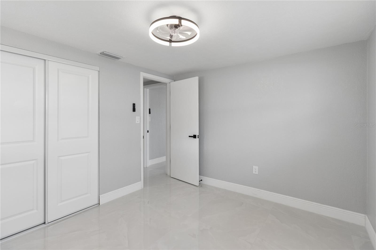
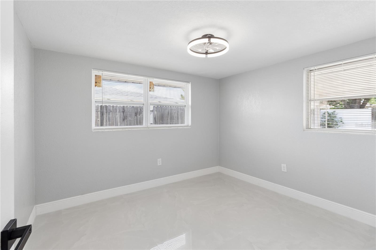
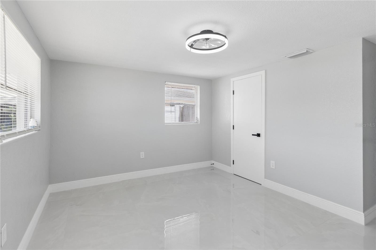
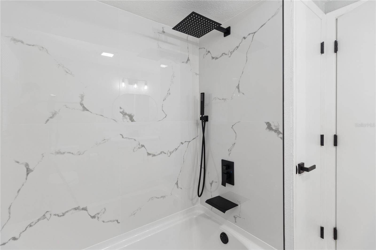
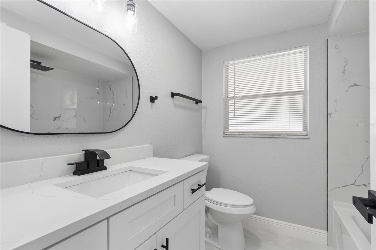
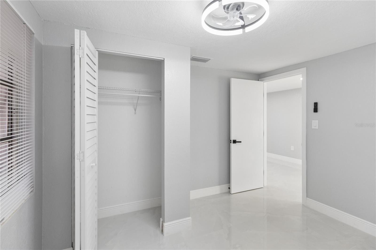
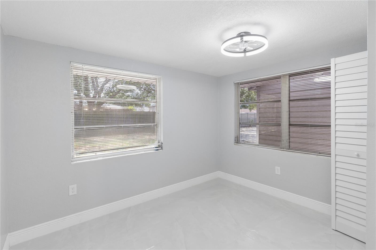
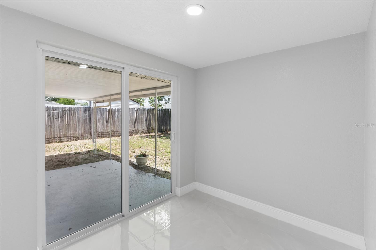
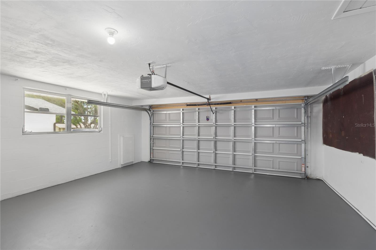
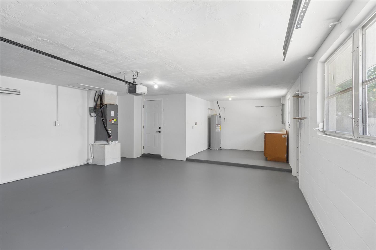
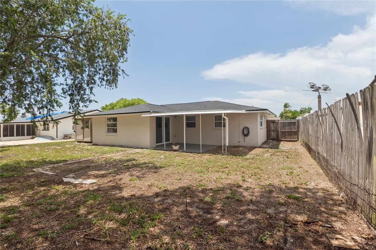
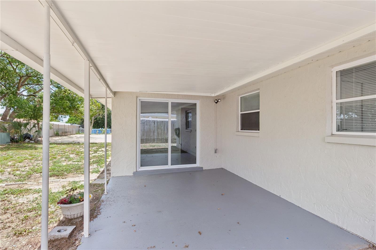
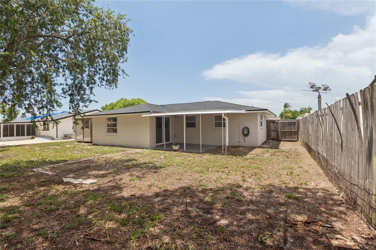
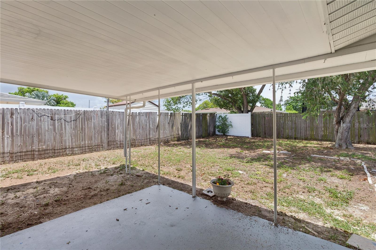
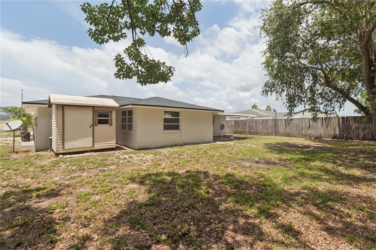
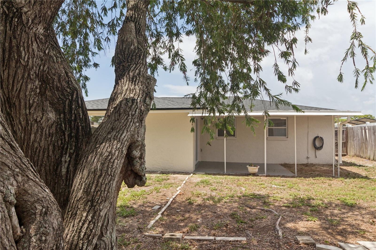
Welcome to this Exquisite and Elegant residence nestle in the Jasmine Lakes Neighborhood. Beautifully updated home featuring a spacious open-concept layout and a thoughtfully designed split floor plan, offering both comfort and privacy. The heart of the home is a stunning kitchen, expertly designed for both everyday living and effortless entertainment, with new wood cabinets, fancy quartz countertop and resistant stainless-steel appliances. New roof 2026, modern walls painting., also the whole house has modern porcelain tile floors, and New clear natural lighting. The home's charm extends to the outdoor with a porch offering a living area and a spacious fully fenced backyard perfect for entertaining, pets, or family gatherings. This property is a NO HOA, NO CDD zone! Never Flooded! It is located in a quiet, near to beaches, shopping centers, and fine dining. Don't miss this exceptional opportunity for first-time homebuyers and families seeking the perfect place to call home.
Driving directions : Driving South on US-!9 N toward Port Richey, turn right Fox Hollow Dr heading east, turn left Marlinton Ln, turn left on Valmy Ln and the property is at the left side,
| Rooms | Dimension | Description |
|---|---|---|
| Living Room | 15x17 | First level , Porcelain Tile , Pantry |
| Primary Bedroom | 12x13 | First level , Porcelain Tile , Ceiling Fan(s) |
| Bedroom 2 | 10x11 | First level , Porcelain Tile , Ceiling Fan(s) |
| Bedroom 3 | 11x11 | First level , Porcelain Tile , Ceiling Fan(s) |
| Kitchen | 9x13 | First level , Porcelain Tile , Stone Counters |
Port Richey / Regency Park Community
3, 2, 1,442ft²
MLS#: W7883748
2, 2, 1,103ft²
MLS#: W7882710
2, 2, 1,439ft²
MLS#: W7880842
3, 2, 1,479ft²
MLS#: TB8530587