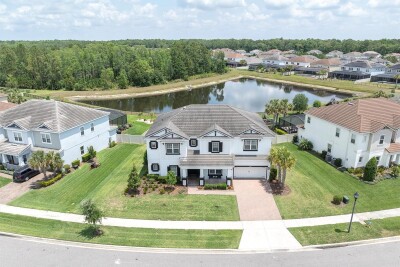
4188 BARBOUR TRL
6, 3, 4,181ft²
MLS#: W7887130
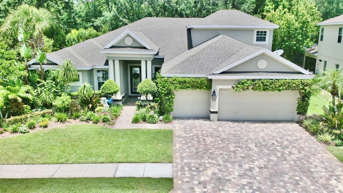
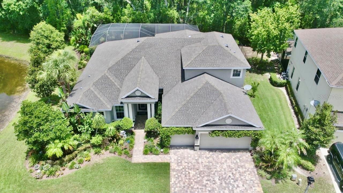
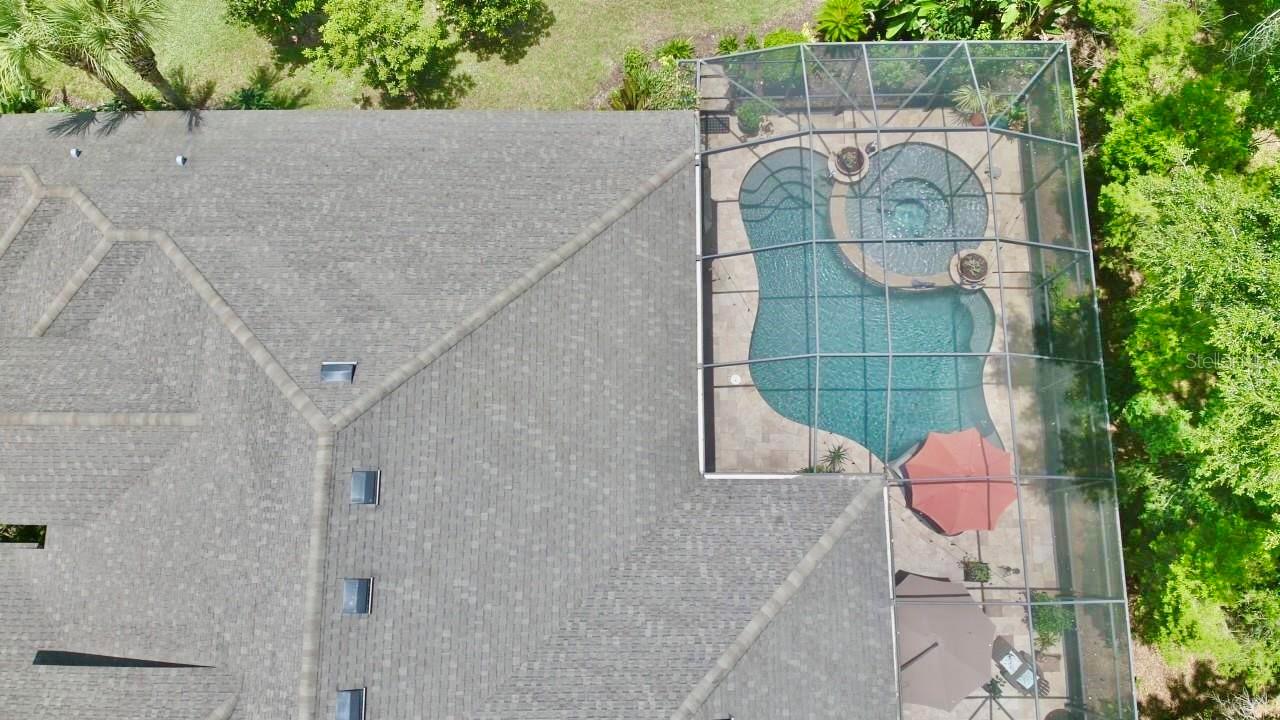
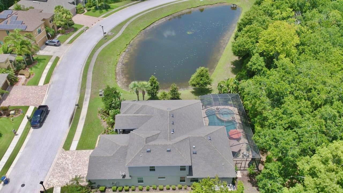
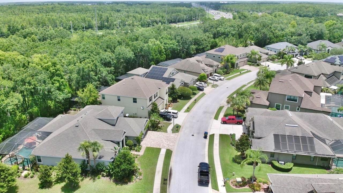
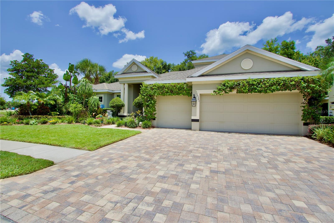
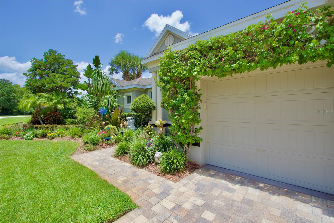
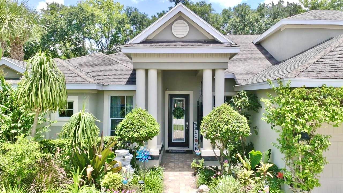
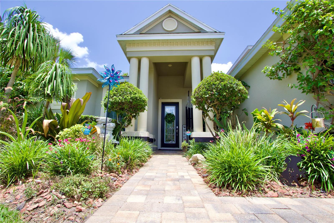
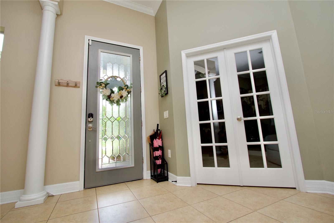
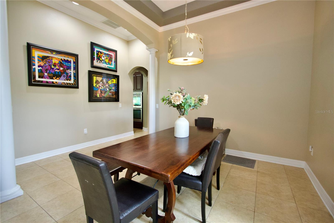
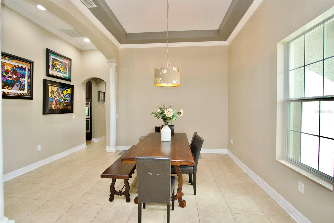
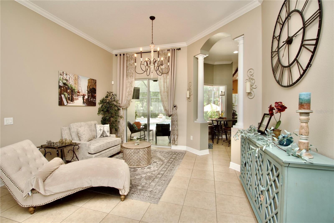
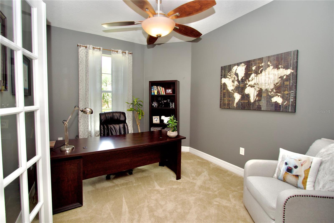
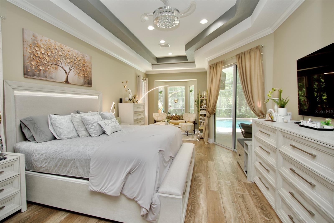
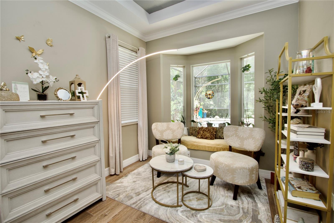
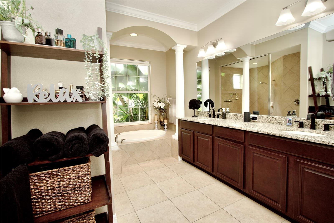
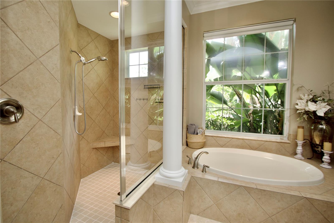
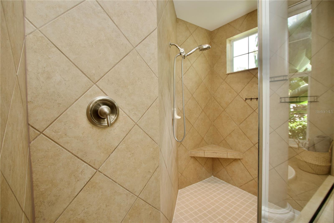
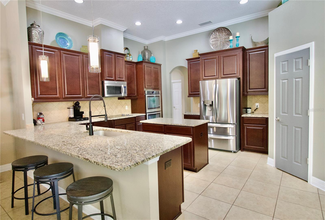
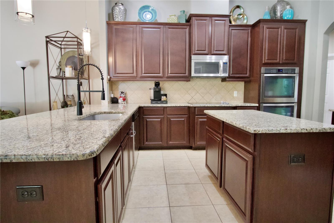
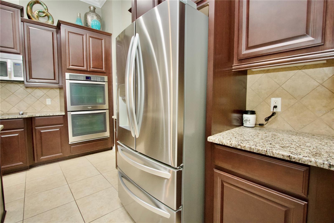
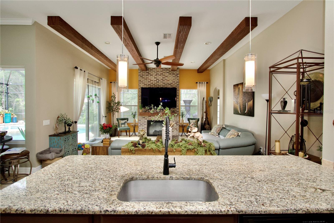
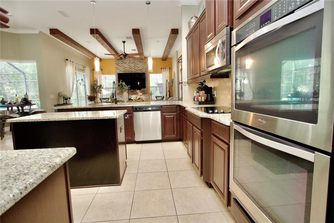
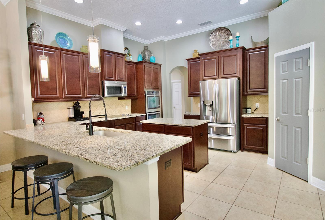
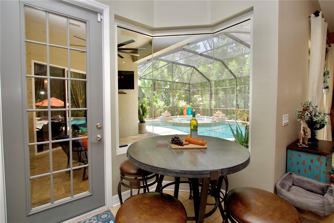
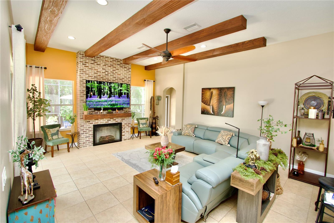
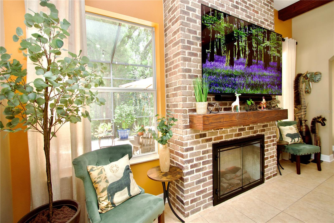
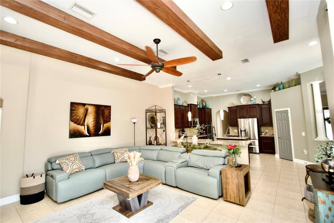
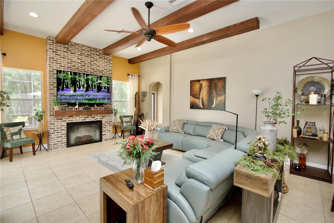
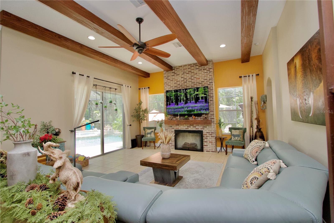
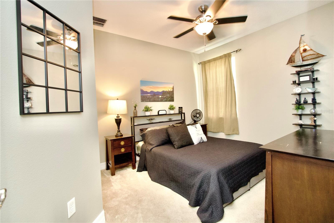
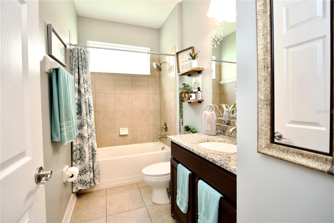
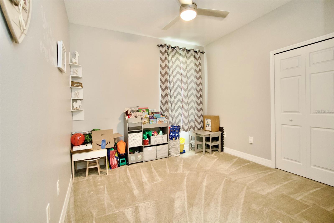
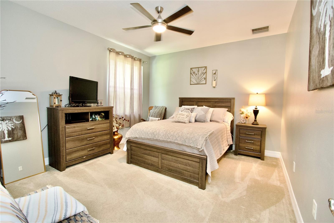
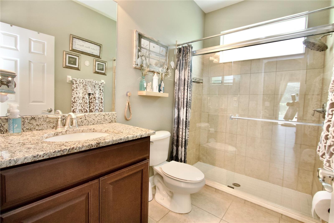
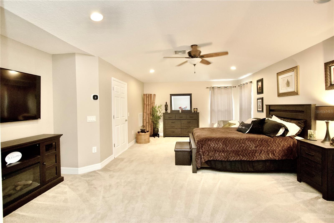
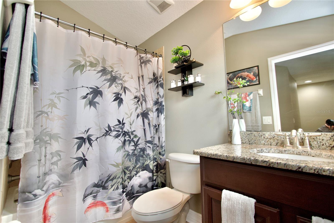
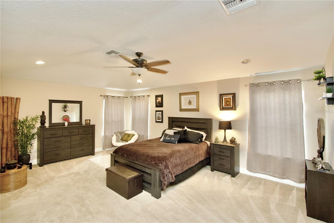
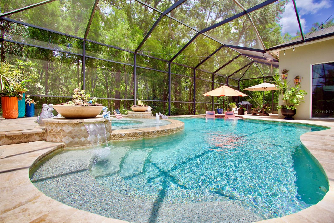
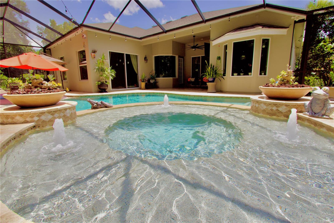
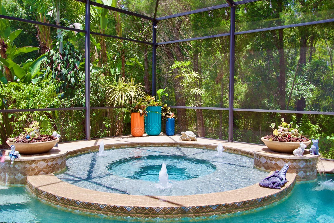
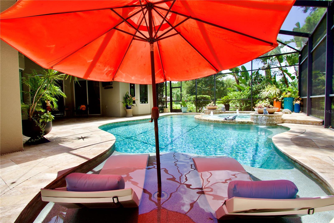
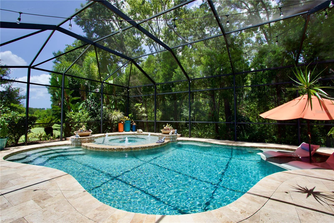
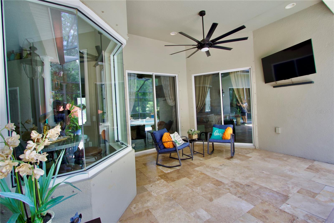
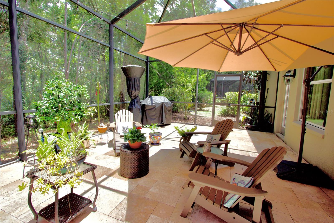
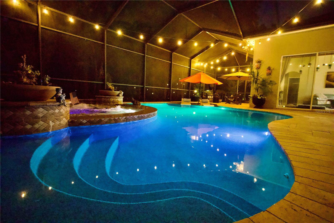
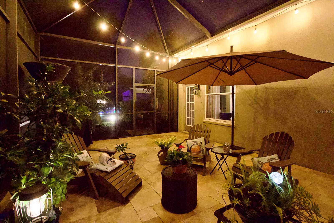
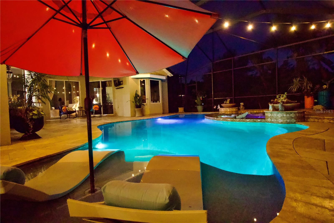
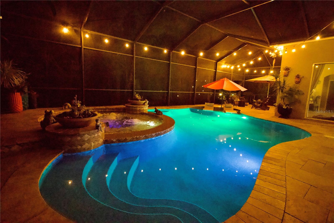
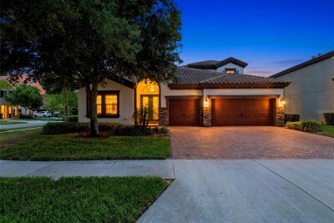
Welcome to your dream home in the prestigious gated community of Grey Hawk! This impeccably maintained, one-owner residence offers 4 bedrooms, 4 bathrooms, a 3-car garage, and a sparkling pool, all perfectly situated on a private homesite with tranquil pond views and no rear neighbors. From the moment you arrive, you'll appreciate the exceptional curb appeal, enhanced by lush tropical landscaping and a charming flowering vine that beautifully accents the garage. Every detail of this home reflects the pride of ownership, with thoughtful updates and meticulous maintenance providing peace of mind for its next owner. Step inside and experience the quality craftsmanship and elegant finishes that create a warm, luxurious atmosphere. The traditional "L" floor plan offers both privacy and functionality, with the spacious primary suite tucked away on one side of the home and the secondary bedrooms on the opposite wing. Just off the foyer, you'll find a private home office along with formal living and dining spaces, offering flexibility for entertaining or creating a billiards room or additional gathering area. Expansive windows throughout the home fill each room with an abundance of natural light, enhancing the home's bright and inviting feel. The chef-inspired kitchen is designed to impress, featuring abundant cabinetry, upgraded appliances, a center island, and a sunny breakfast nook overlooking the pool. The kitchen opens seamlessly to the spacious family room, where custom ceiling beams, a striking brick fireplace, and walls of windows create the perfect setting for relaxing or entertaining while enjoying views of the outdoor living space.The generously sized secondary bedrooms share a well-appointed hall bath, while the expansive upstairs suite with its own private bathroom offers endless possibilities. Whether you envision a media room, game room, guest retreat, home gym, or playroom, this versatile space can easily adapt to your lifestyle.The true showpiece of this home is the spectacular backyard oasis. Enjoy year-round Florida living with a beautiful screened pool and spa, covered lanai, and additional sun deck perfect for lounging or entertaining. With no rear neighbors, you'll experience exceptional privacy while taking in peaceful pond views.Homes of this caliber in Grey Hawk are highly sought after and don't stay on the market for long. Schedule your private showing today and discover everything this exceptional property has to offer!
Driving directions : HWY 54 TO GREY HARK ENTRANCE...GO THROUGH GATE....TURN RIGHT FOLLOW TO AZRA...GO RIGHT...HOME WILL BE ON RIGHT
| Rooms | Dimension | Description |
|---|---|---|
| Bedroom 2 | 12x10 | First level |
| Bedroom 3 | 11x10 | First level |
| Bedroom 4 | 12x14 | First level |
| Bonus Room | 15x25 | Second level |
| Den | 10x13 | First level |
| Dining Room | 12x11 | First level |
| Family Room | 17x18 | First level |
| Kitchen | 18x16 | First level , Breakfast Bar , Kitchen Island , Walk-In Pantry |
| Living Room | 18x16 | First level |
| Primary Bedroom | 15x22 | First level |
6, 3, 4,181ft²
MLS#: W7887130
3, 3, 2,372ft²
MLS#: TB8508080
Odessa / Starkey Ranch Community
4, 5, 3,247ft²
MLS#: W7886109
Odessa / Starkey Ranch Community
4, 4, 3,976ft²
MLS#: TB8505905