Українська / Español / Русский

Julia Vakulenko - Broker -

W7887474 W7887474 W7887474 W7887474 W7887474 W7887474 W7887474 W7887474 W7887474 W7887474 W7887474 W7887474 W7887474 W7887474 W7887474 W7887474 W7887474 W7887474 W7887474 W7887474 W7887474 W7887474 W7887474 W7887474 W7887474 W7887474 W7887474 W7887474 W7887474 W7887474 W7887474 W7887474 W7887474 W7887474 W7887474 W7887474 W7887474 W7887474 W7887474 W7887474 W7887474 W7887474 W7887474 W7887474 W7887474 W7887474 W7887474 W7887474 W7887474 W7887474 W7887474 W7887474 W7887474 W7887474 W7887474 W7887474 W7887474 W7887474 W7887474 W7887474 W7887474 W7887474 W7887474 W7887474 W7887474 W7887474 W7887474 W7887474 W7887474 W7887474
Loading map ...
Loading map ...

5561 LEGEND HILLS LN, SPRING HILL, 34609


Property highlights

  • MLS#: W7887474
  • 5,441.00 lot size Sq.Ft.
  • Year built: 1999
  • Parking spaces: 2
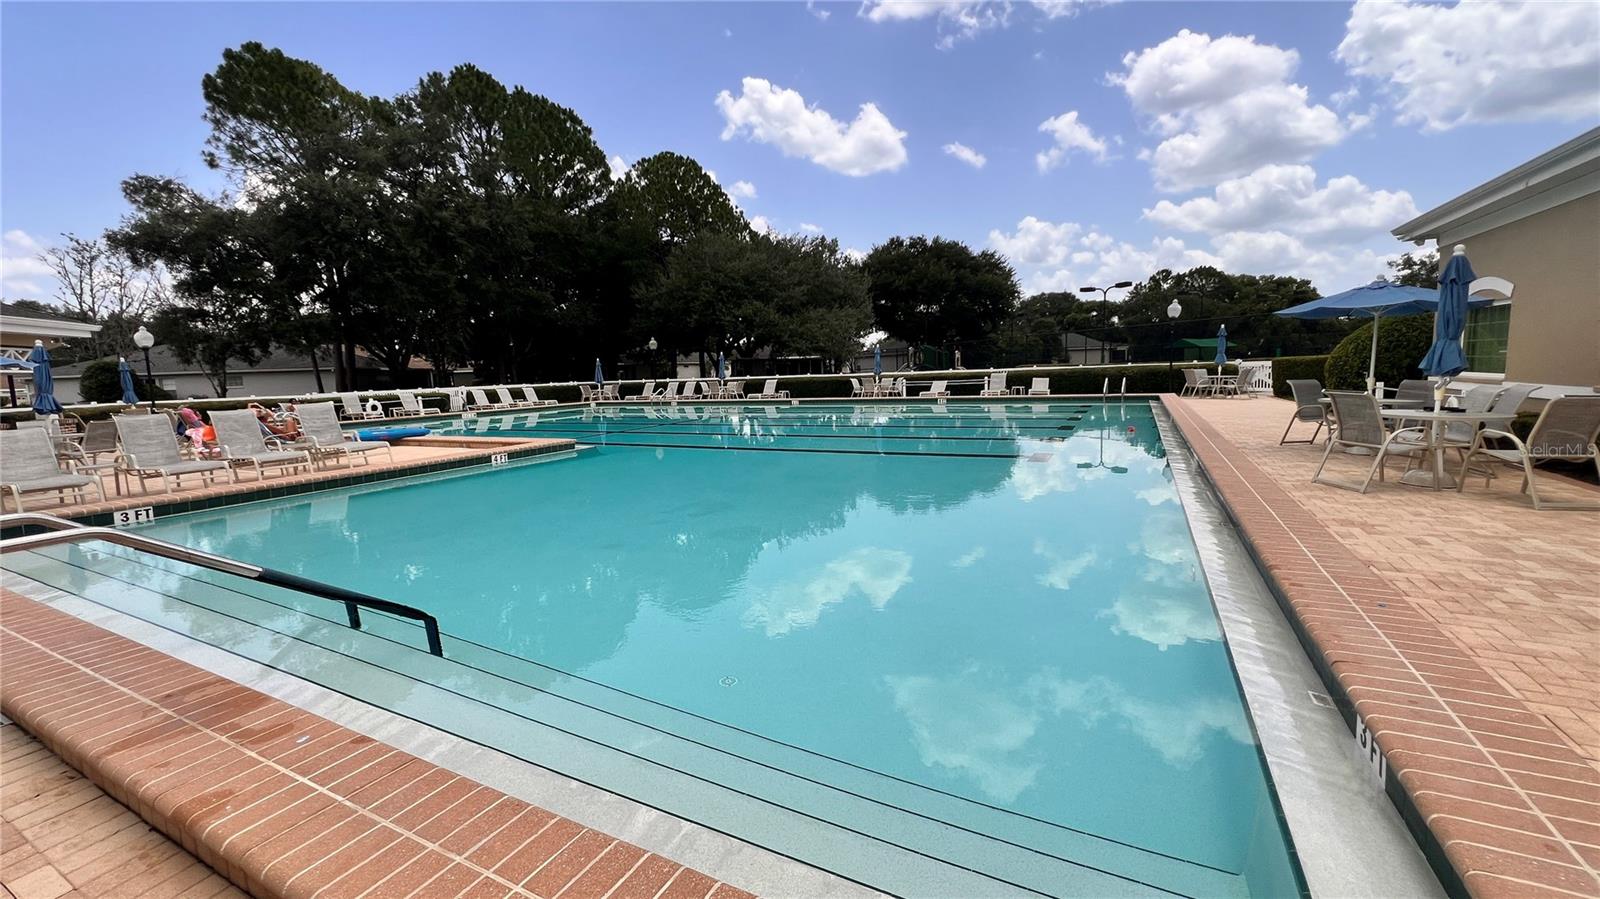
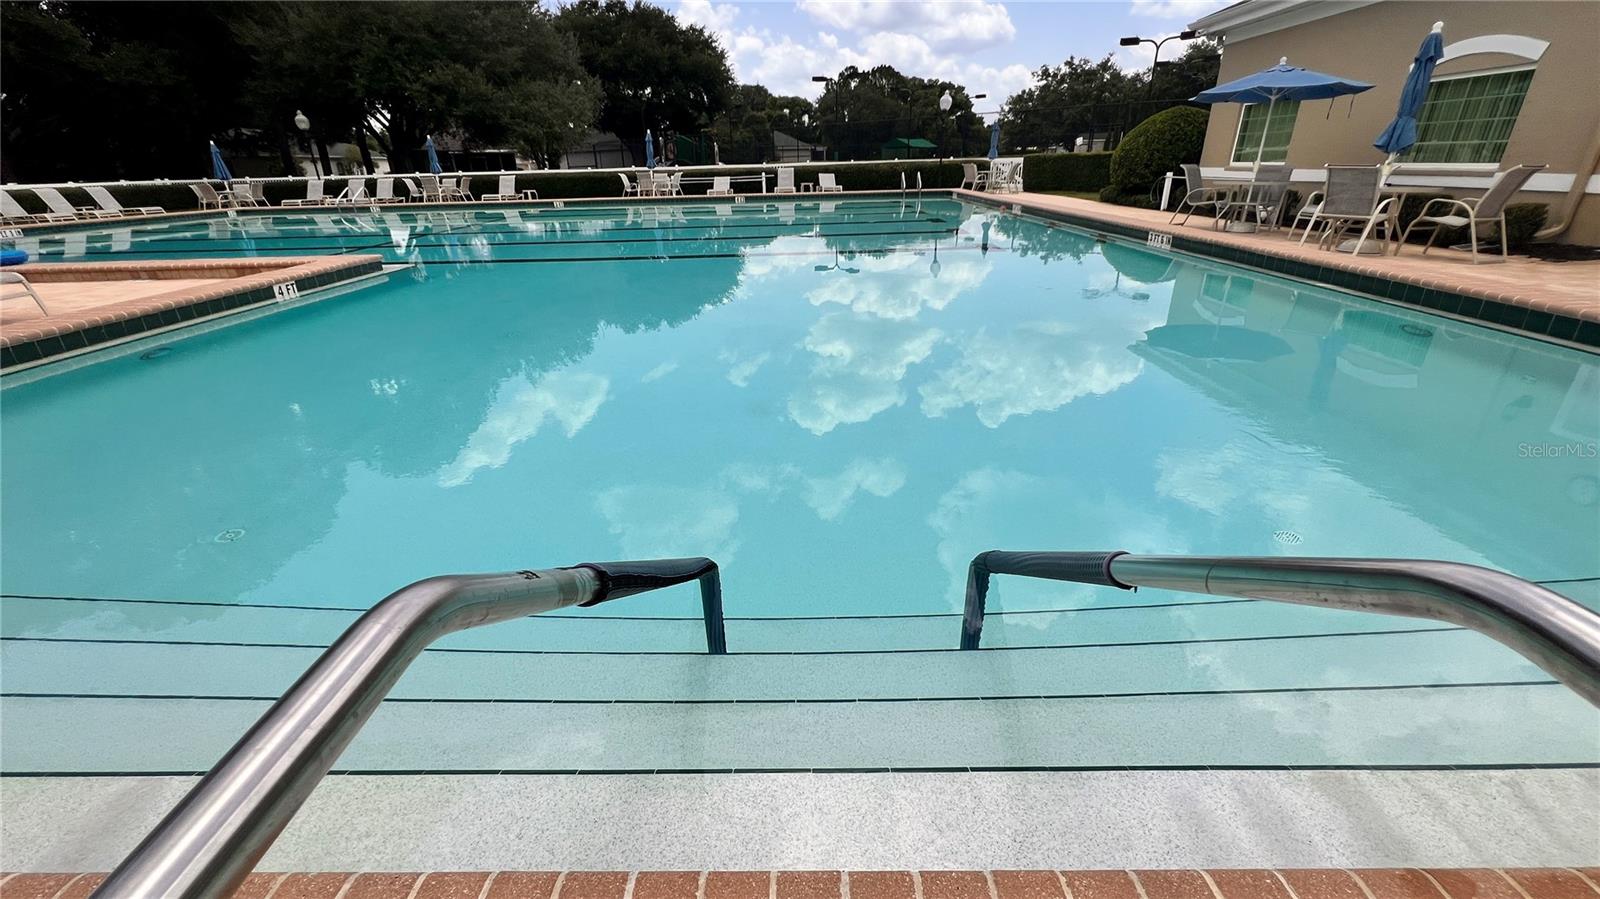
  • Pool: Community pool
  • Listed: 07/12/2026
  • Taxes: $4,157.08
  • HOA fees (monthly): $382.89
  • Average Monthly Fees (not including CDD, if any): $382.89
  • Maintenance fee includes: Cable TV, Pool, Escrow Reserves Fund, Maintenance Structure, Management, Private Road and Security
  • Virtual Tour

Property Overview

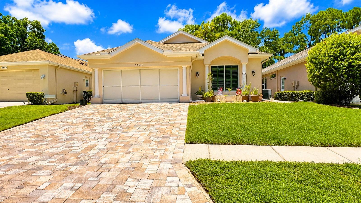
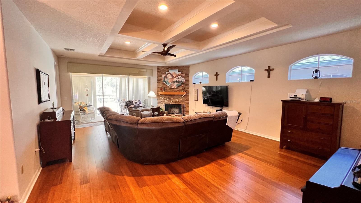
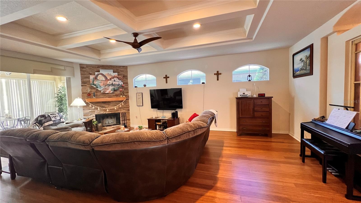
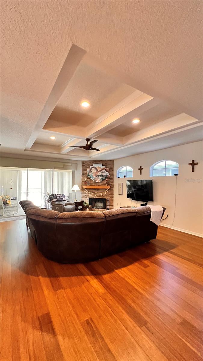
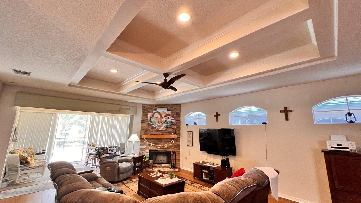
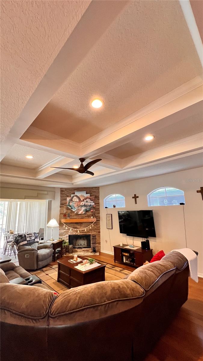
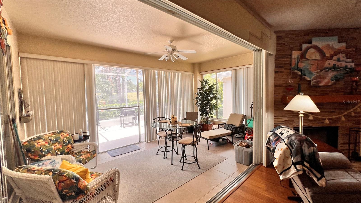
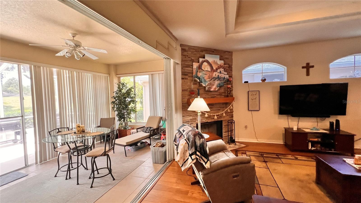
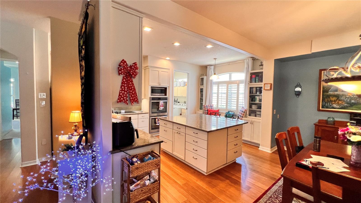
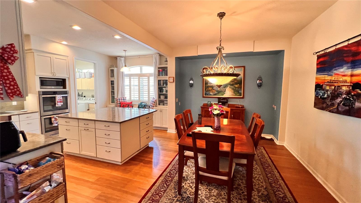
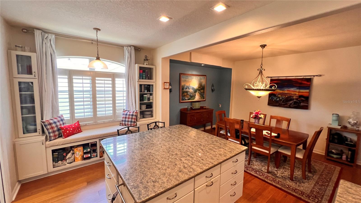
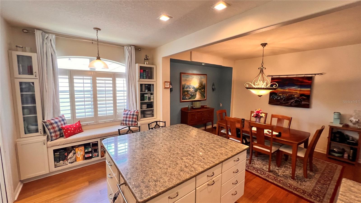
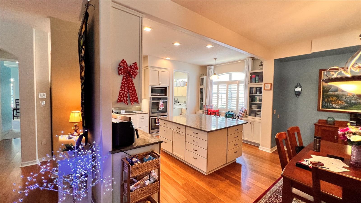
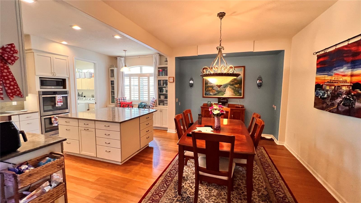
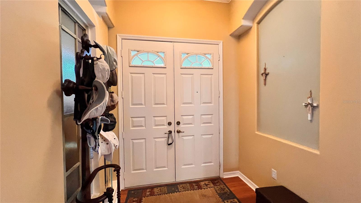
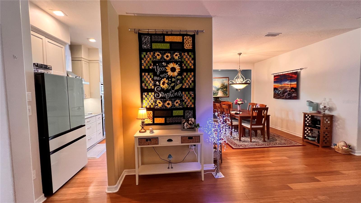
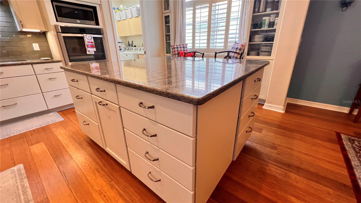
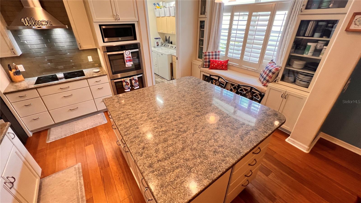
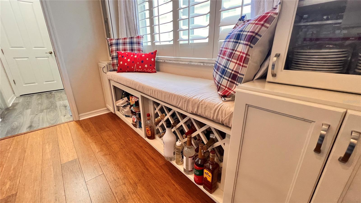
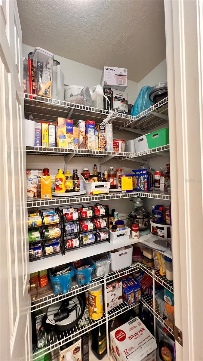
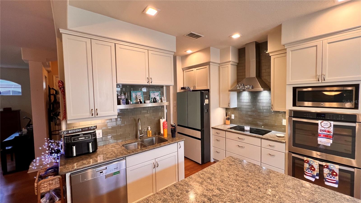
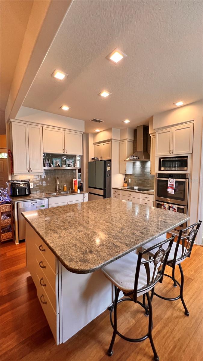
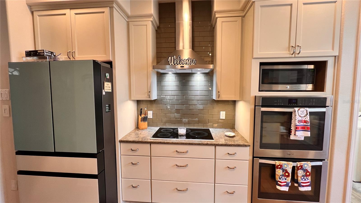
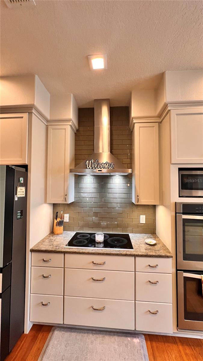
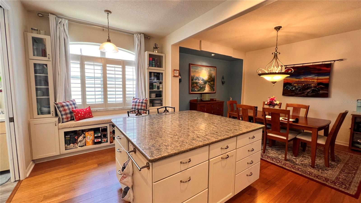
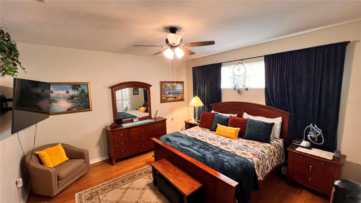
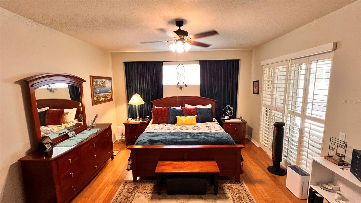
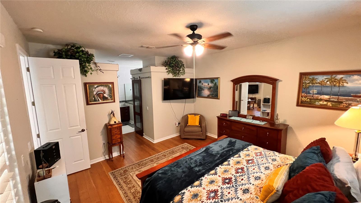
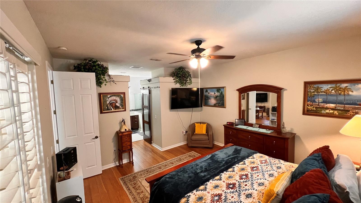
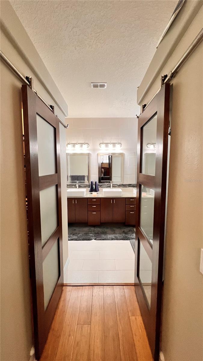
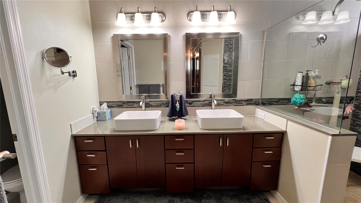
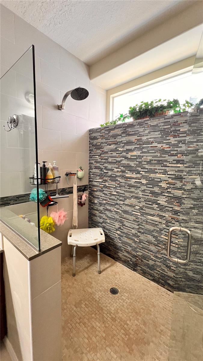
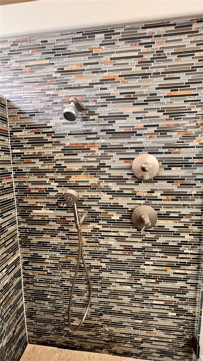
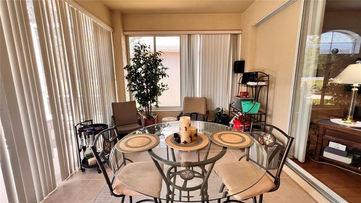
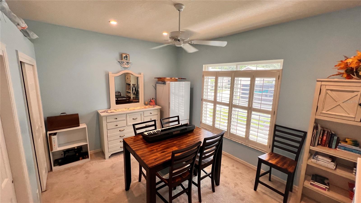
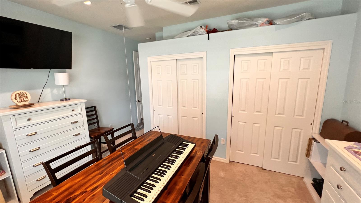
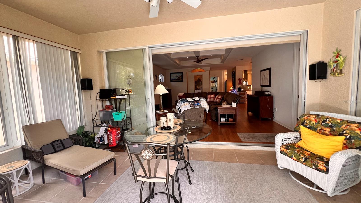
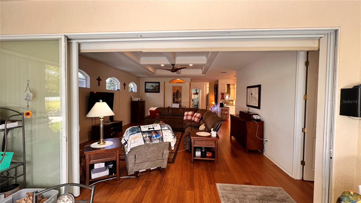
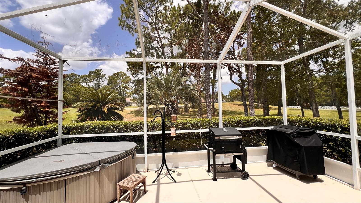
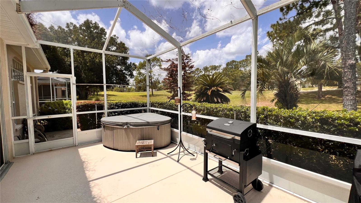
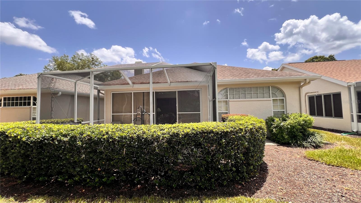
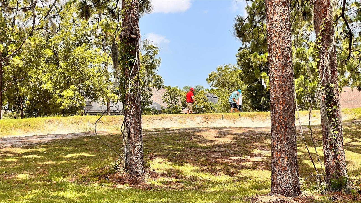
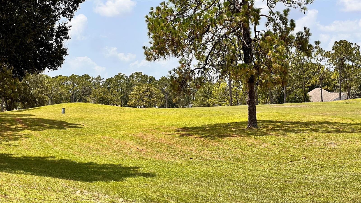
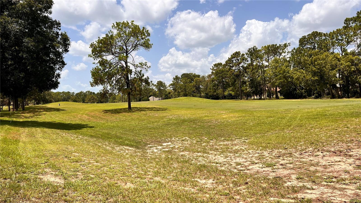
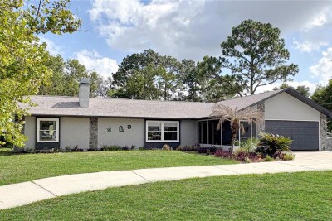
Beautiful solar-powered, energy-efficient 3-bedroom, 2-bath villa located in the luxury Silverthorn Golf Course gated community in the heart of Spring Hill, Florida, just minutes from the Suncoast Parkway. This move-in-ready home features a spacious open floor plan with a formal dining room and an oversized eat-in kitchen centered around a massive island perfect for family gatherings. The gourmet kitchen includes an induction cooktop, double ovens, a wine rack, a window seat, a butler's pantry with an electrical outlet, and a smart refrigerator with remote app control and a Hideaway Door for water/ice dispenser. The primary suite offers dual walk-in closets with barn doors, private sliding glass doors to the Florida room, and a luxurious bath with a zero-threshold roll-in shower and separate water closet. The front bedroom includes custom closet shelving. The living room features full-width disappearing sliding glass doors that open to the screened Florida room with a 2-person hot tub spa included, overlooking the golf course where you can enjoy peaceful morning sunrises. Additional upgrades include a 2024 solar energy system, 2024 A/C, 2019 roof, 2023 front window replaced and front doors, decorative front entry window, and a 2-car garage with overhead drop-down storage. Numerous extras are included, with additional items available through negotiation. Enjoy maintenance-free luxury living with golf course views in one of Spring Hill's premier communities. Call today to schedule your private tour.

Driving directions : Suncoast Parkway 589 to make a left on SR 50 Brooksville, left on Barclay Avenue, left on Silverthorn Blvd., stop at the guard gate, proceed left onto Golf Club Lane, take a right onto Championship Cup Lane, and take a left onto Legend Hills Lane. 5551 Legend Hills Ln, Spring Hill, Florida 34609

Property Features

Rooms Dimension Description
Living Room 25x18 First level , Laminate , Ceiling Fan(s)
Kitchen 10x13 First level , Laminate , Built-In Shelving , Kitchen Island , Pantry , Stone Counters , Walk-In Pantry
Primary Bedroom 14x14 First level , Laminate , Ceiling Fan(s)
Dining Room 10x14 First level , Laminate
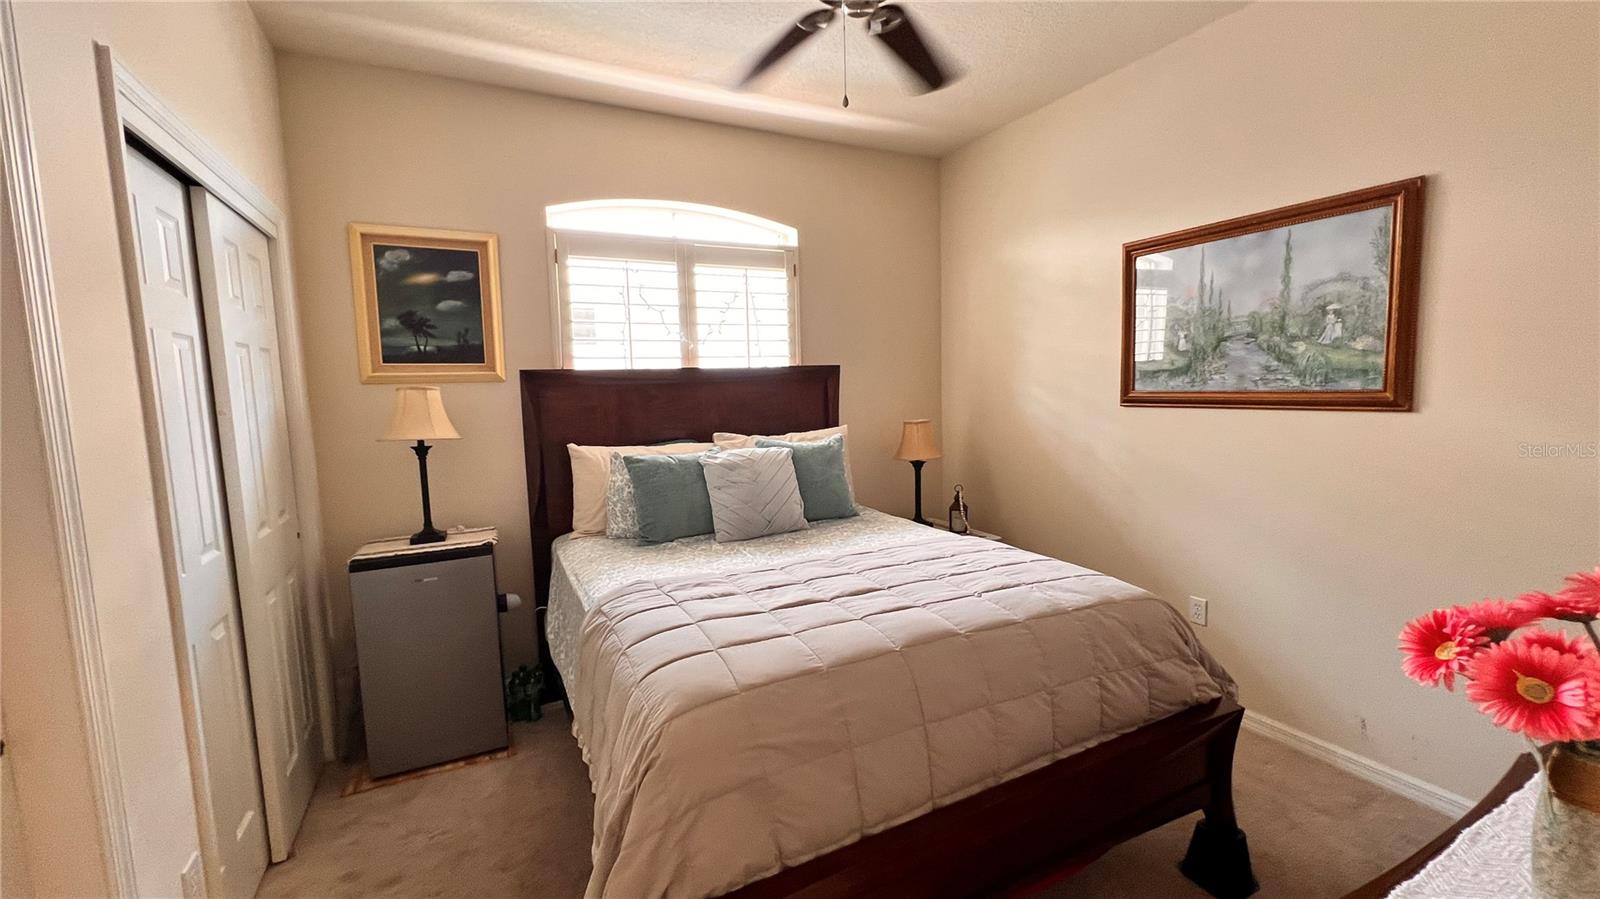
Bedroom 2 11x11 First level , Carpet , Ceiling Fan(s)
Bathroom 3 14x11 First level , Carpet , Ceiling Fan(s)

Interior Features

  • Ceiling Fans(s)
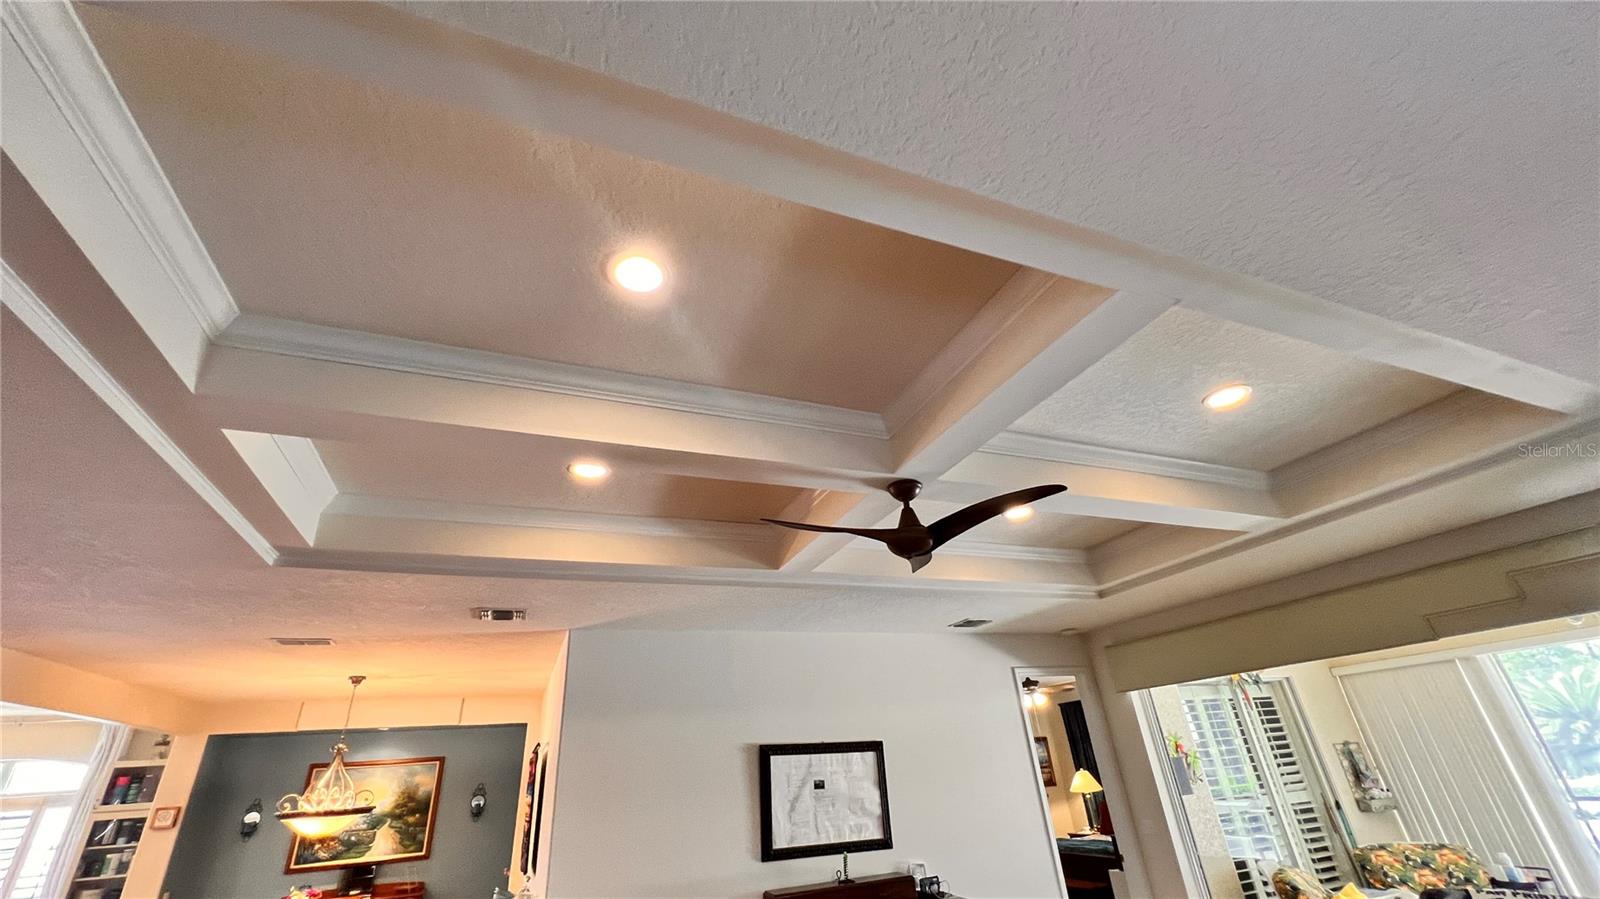
  • Coffered Ceiling(s)
  • High Ceilings
  • Open Floorplan
  • Primary Bedroom Main Floor
  • Solid Surface Counters
  • Solid Wood Cabinets
  • Stone Counters
  • Thermostat
  • Walk-In Closet(s)

Appliances

  • Cooktop
  • Dishwasher
  • Disposal
  • Dryer
  • Electric Water Heater
  • Exhaust Fan
  • Freezer
  • Ice Maker
  • Microwave
  • Range
  • Range Hood
  • Refrigerator
  • Water Filtration System

Heating

  • Central
  • Electric
  • Heat Pump

Laundry features

  • Corridor Access
  • Electric Dryer Hookup
  • Inside
  • Washer Hookup

Air Conditioning

  • Central Air

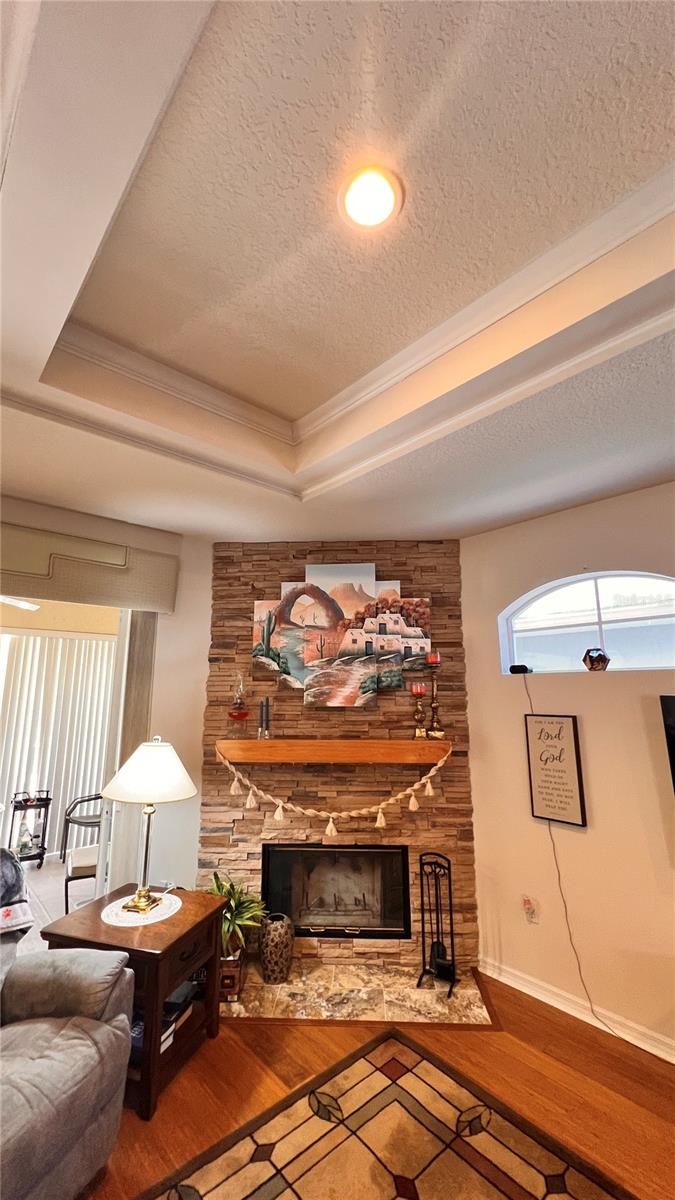
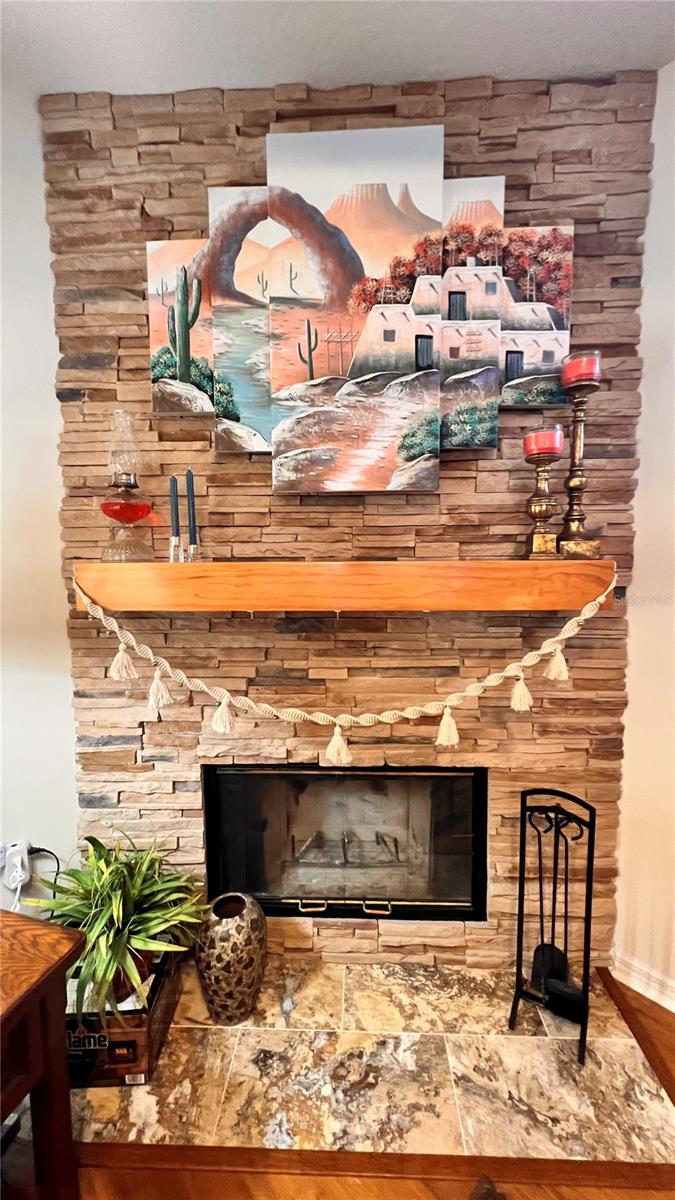
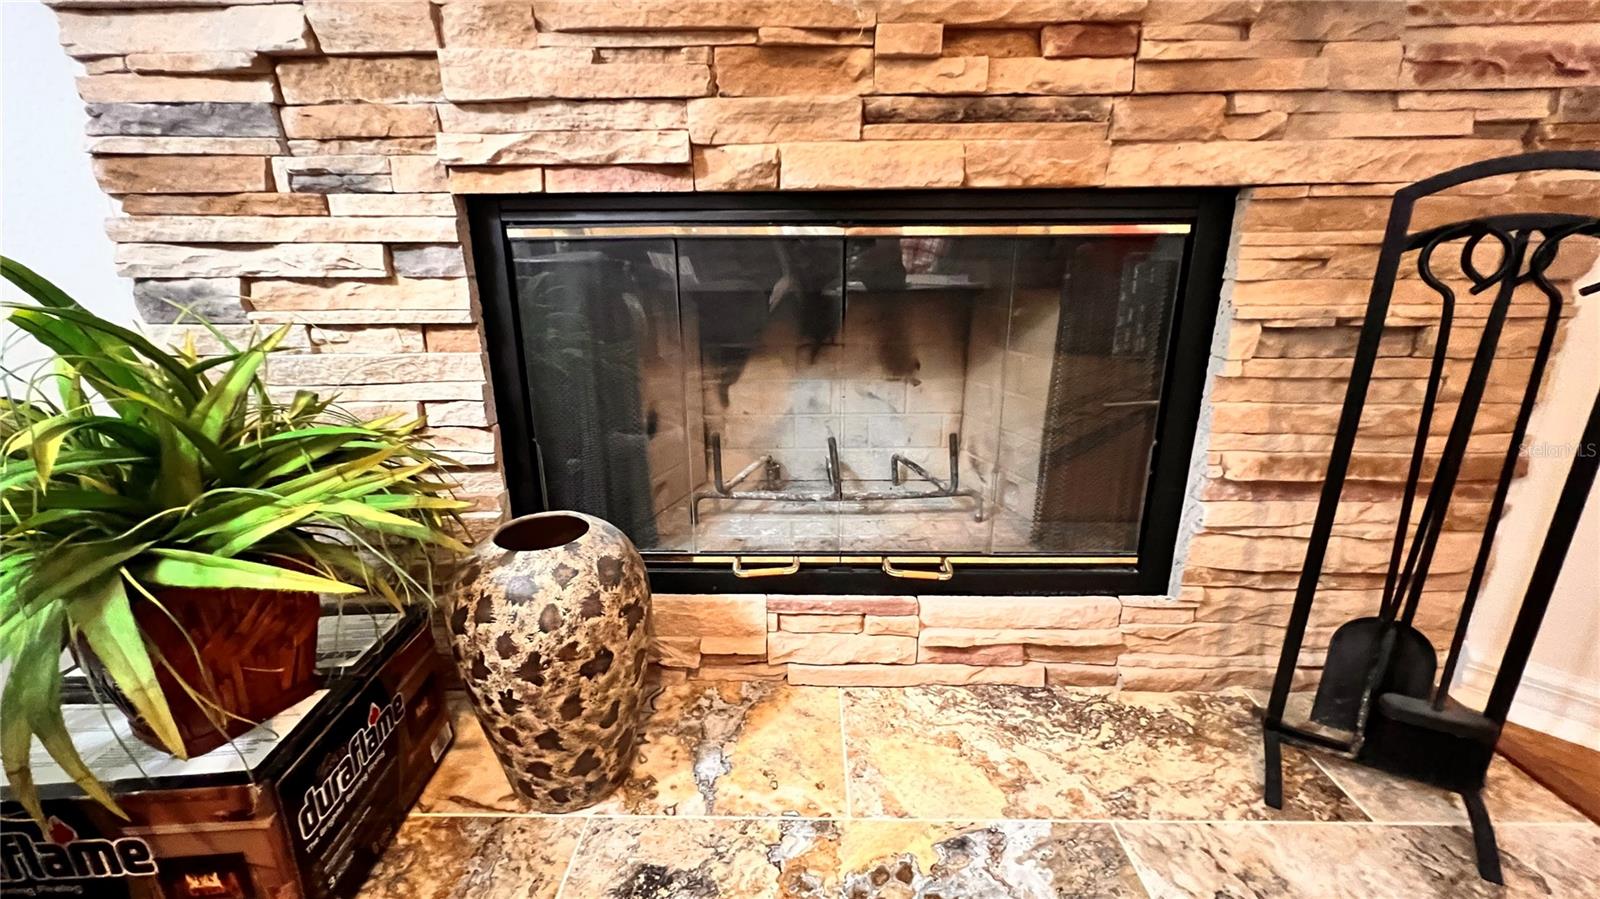
Fireplace

  • Living Room
  • Stone
  • Wood Burning

Floor Covering

  • Carpet
  • Laminate
  • Tile

Utilities

  • Cable Connected
  • Electricity Connected
  • Fiber Optics
  • Sewer Connected
  • Underground Utilities
  • Water Connected

Exterior features

  • Private Entrance
  • Private Mailbox
  • Private Yard
  • Shade Shutter(s)
  • Sidewalk
  • Sliding Doors

Parking features

  • Driveway
  • Garage Door Opener
  • Ground Level
  • Oversized

View

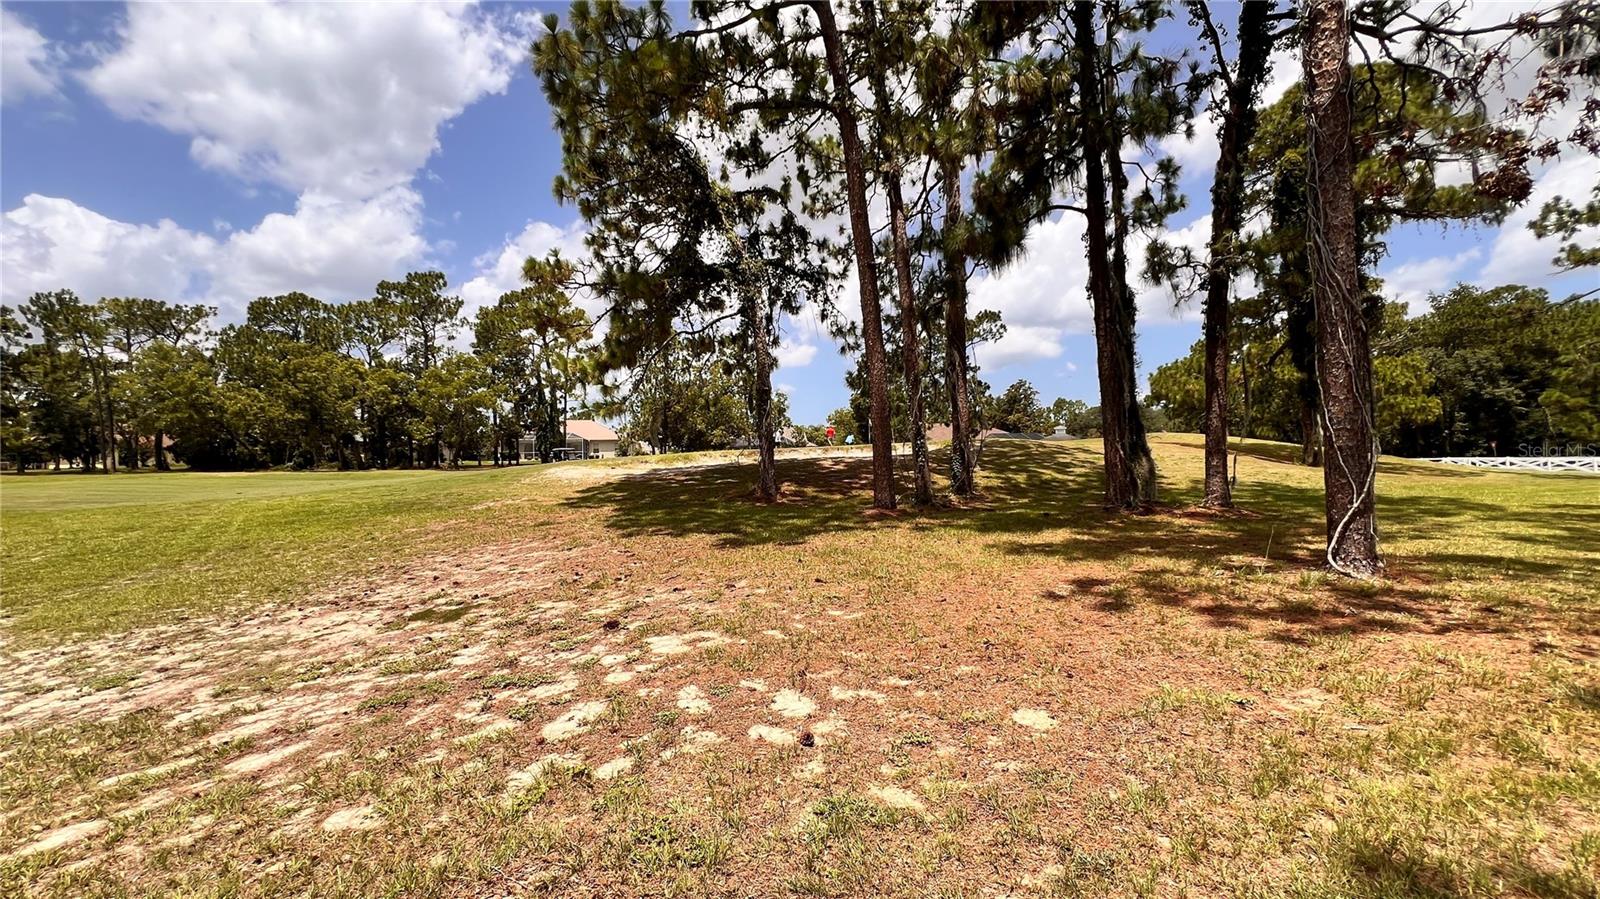
  • Golf Course

Patio and porch features

  • Patio
  • Rear Porch
  • Screened

Community Features

  • Buyer Approval Required
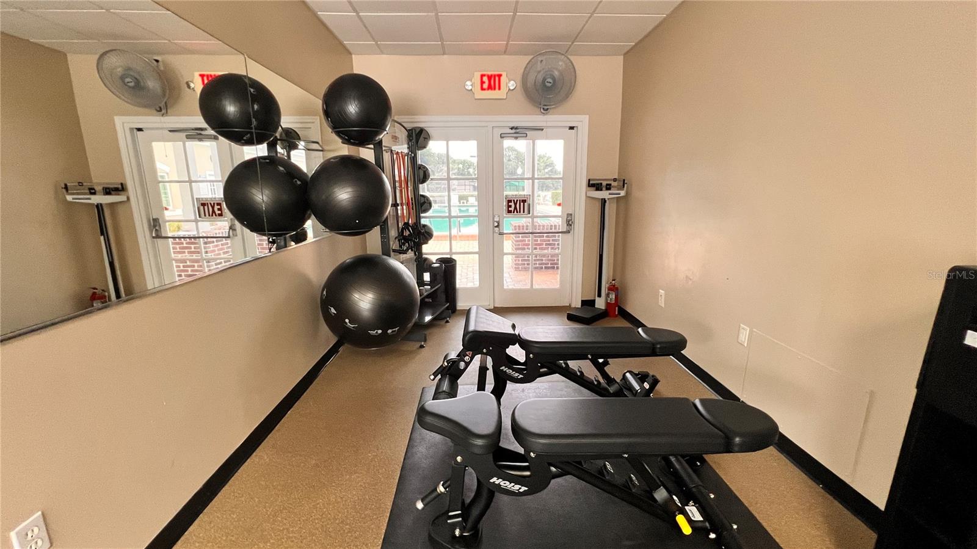
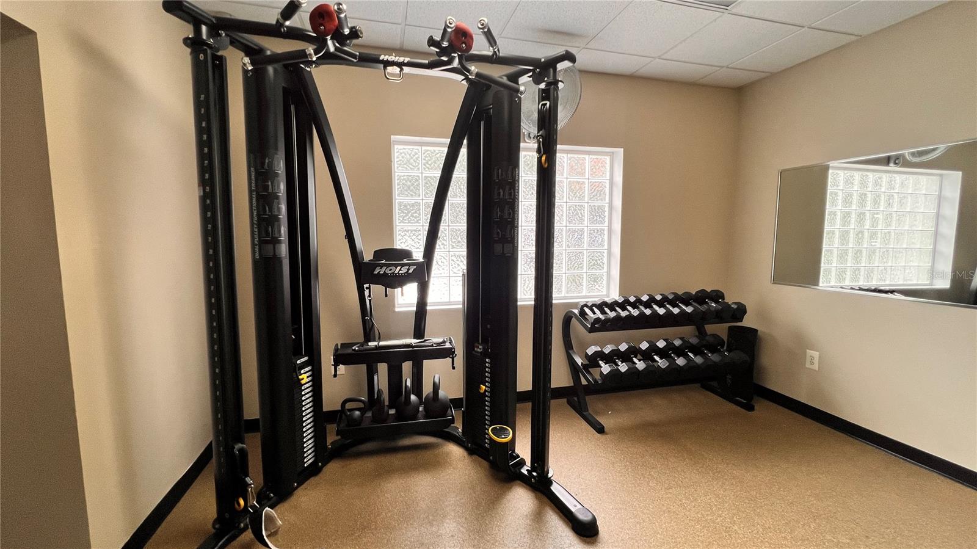
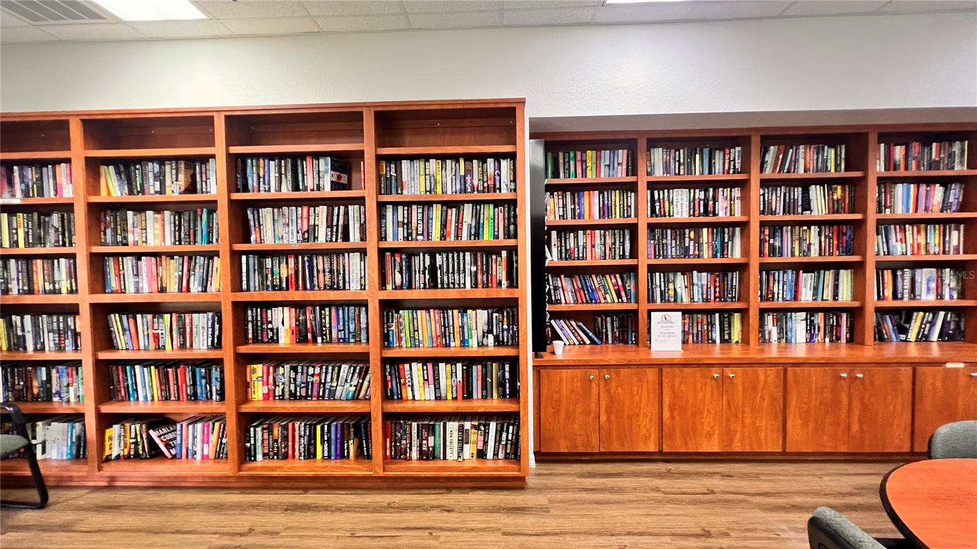
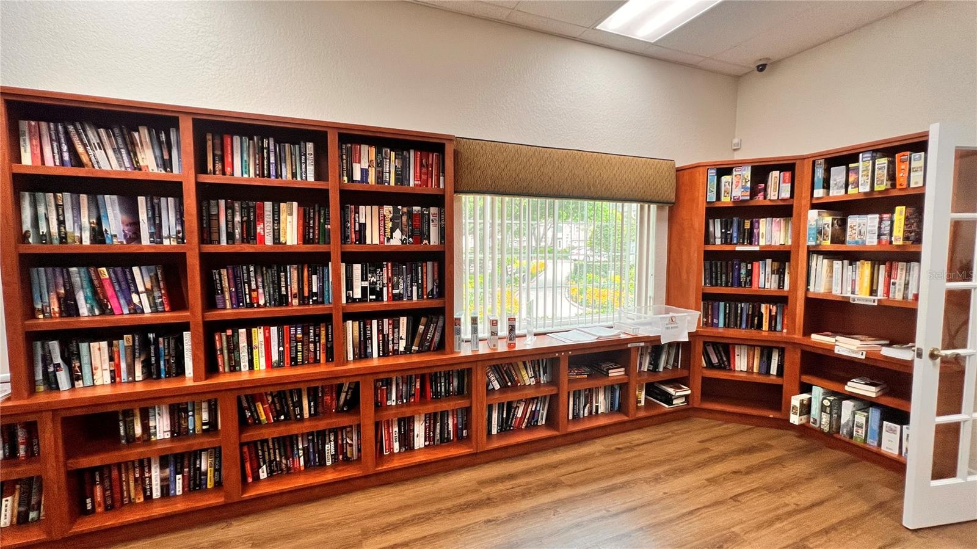
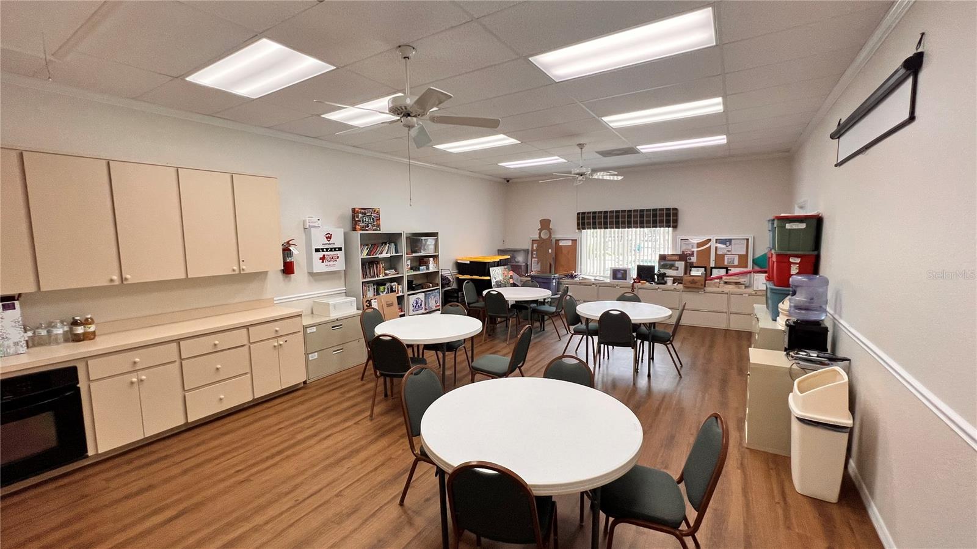
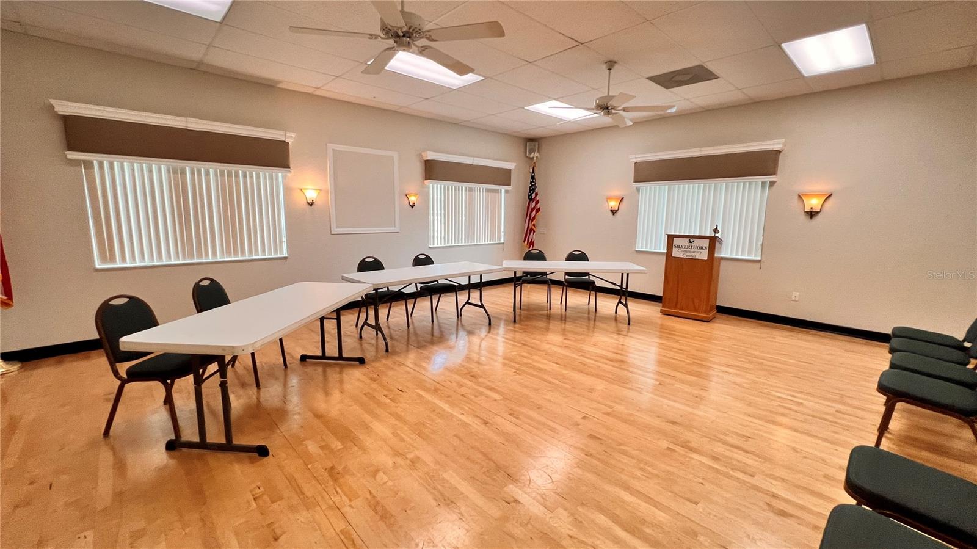
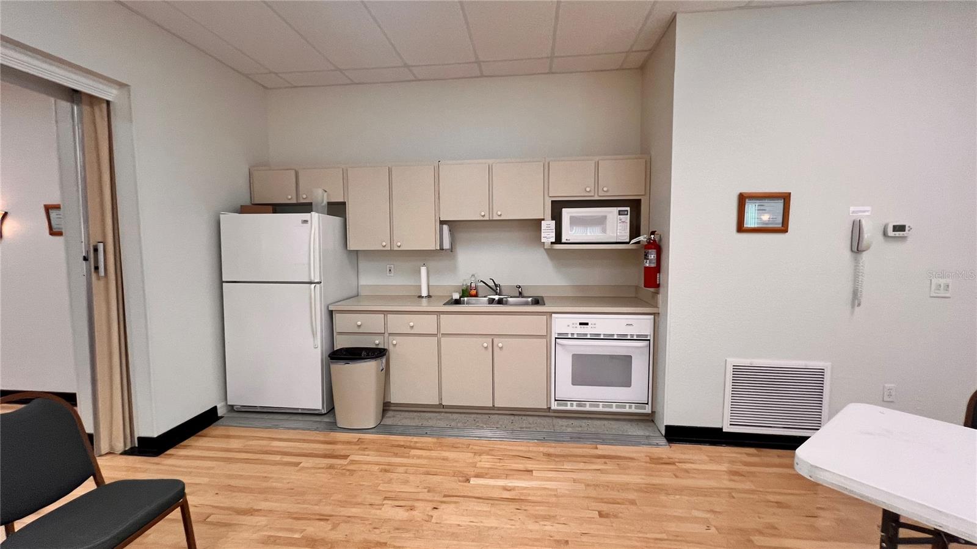
  • Clubhouse
  • Deed Restrictions
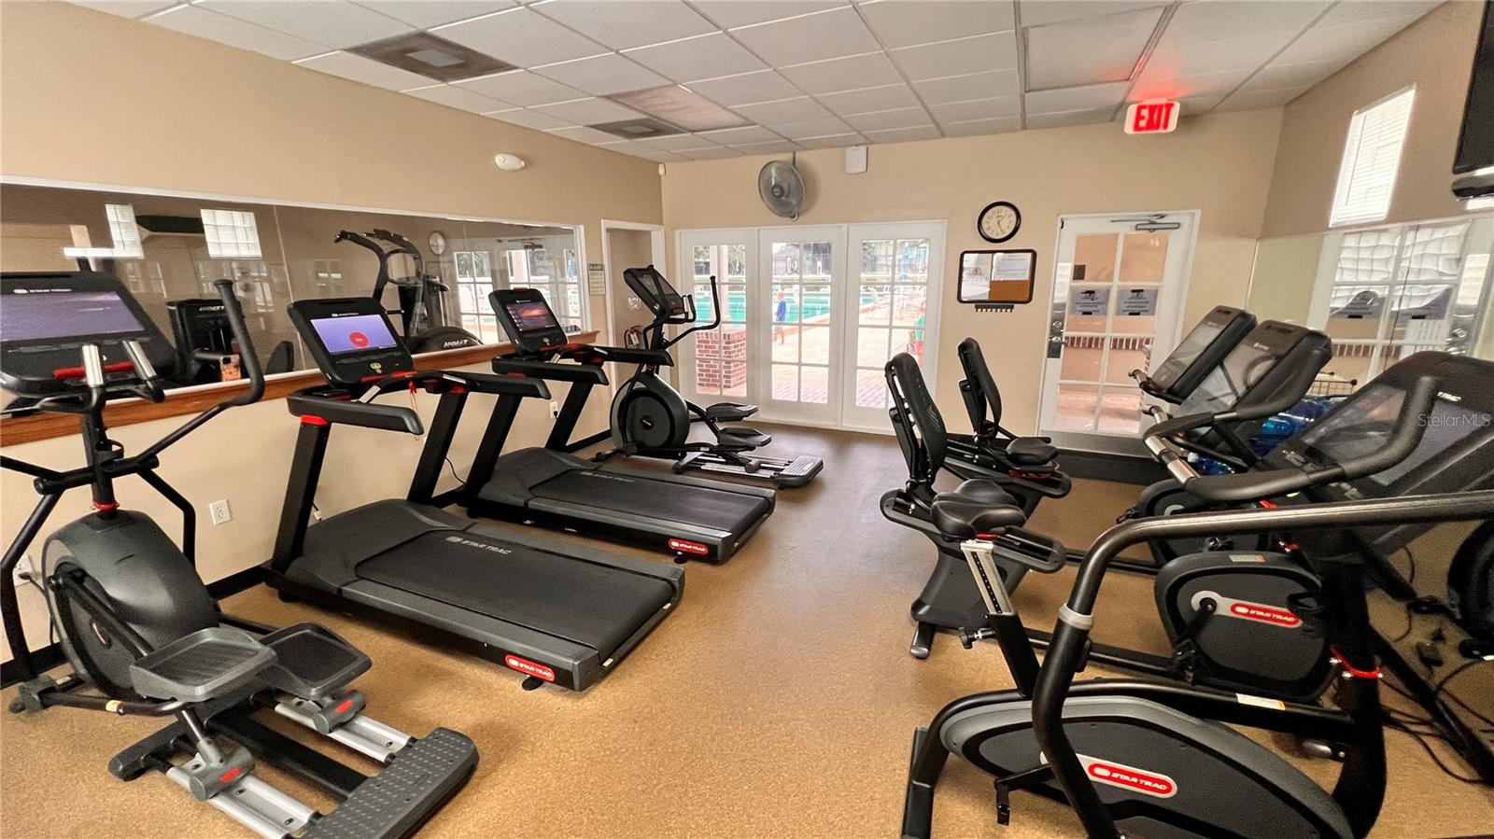
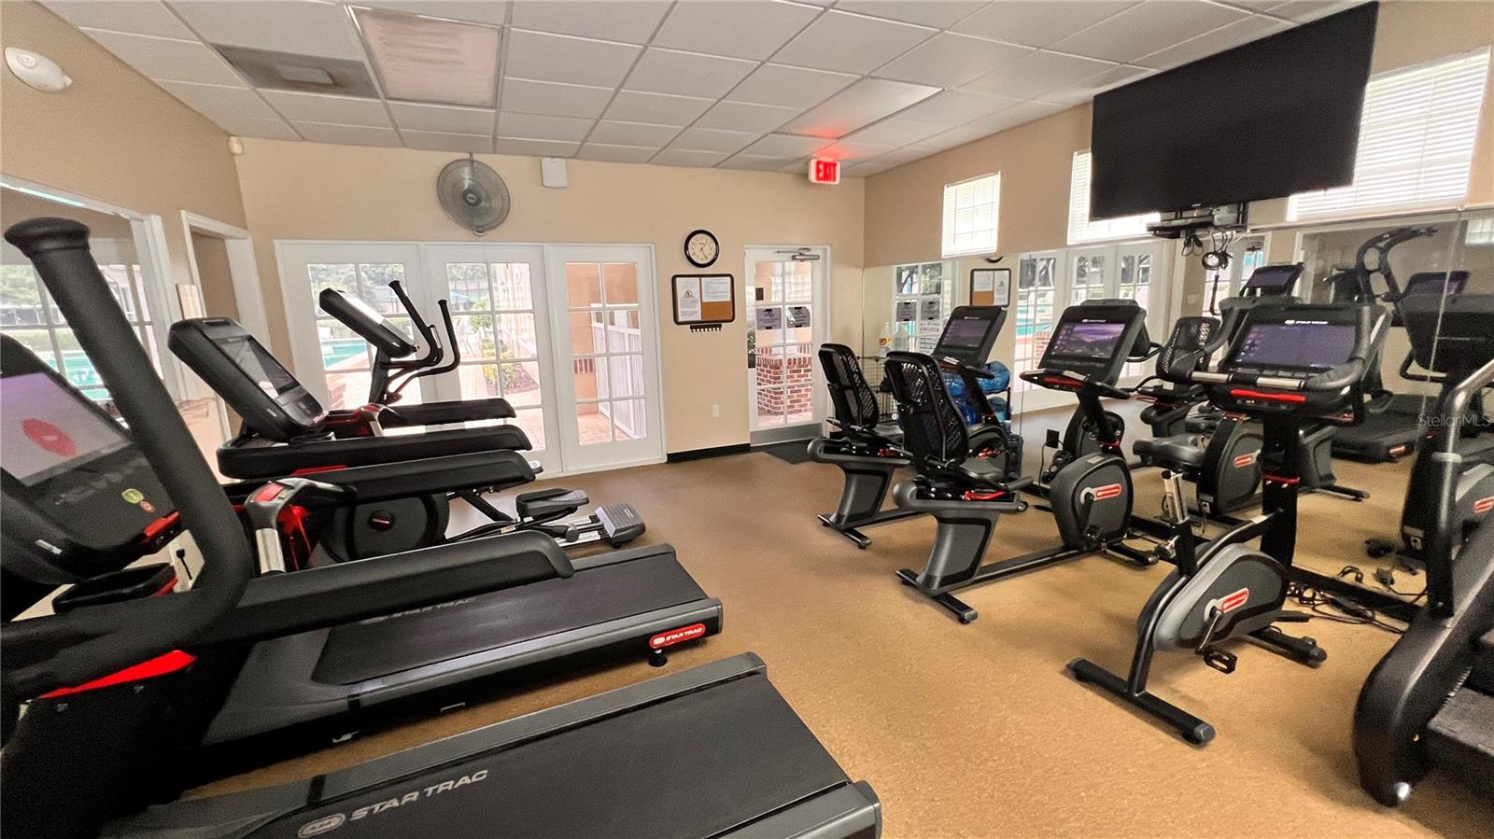
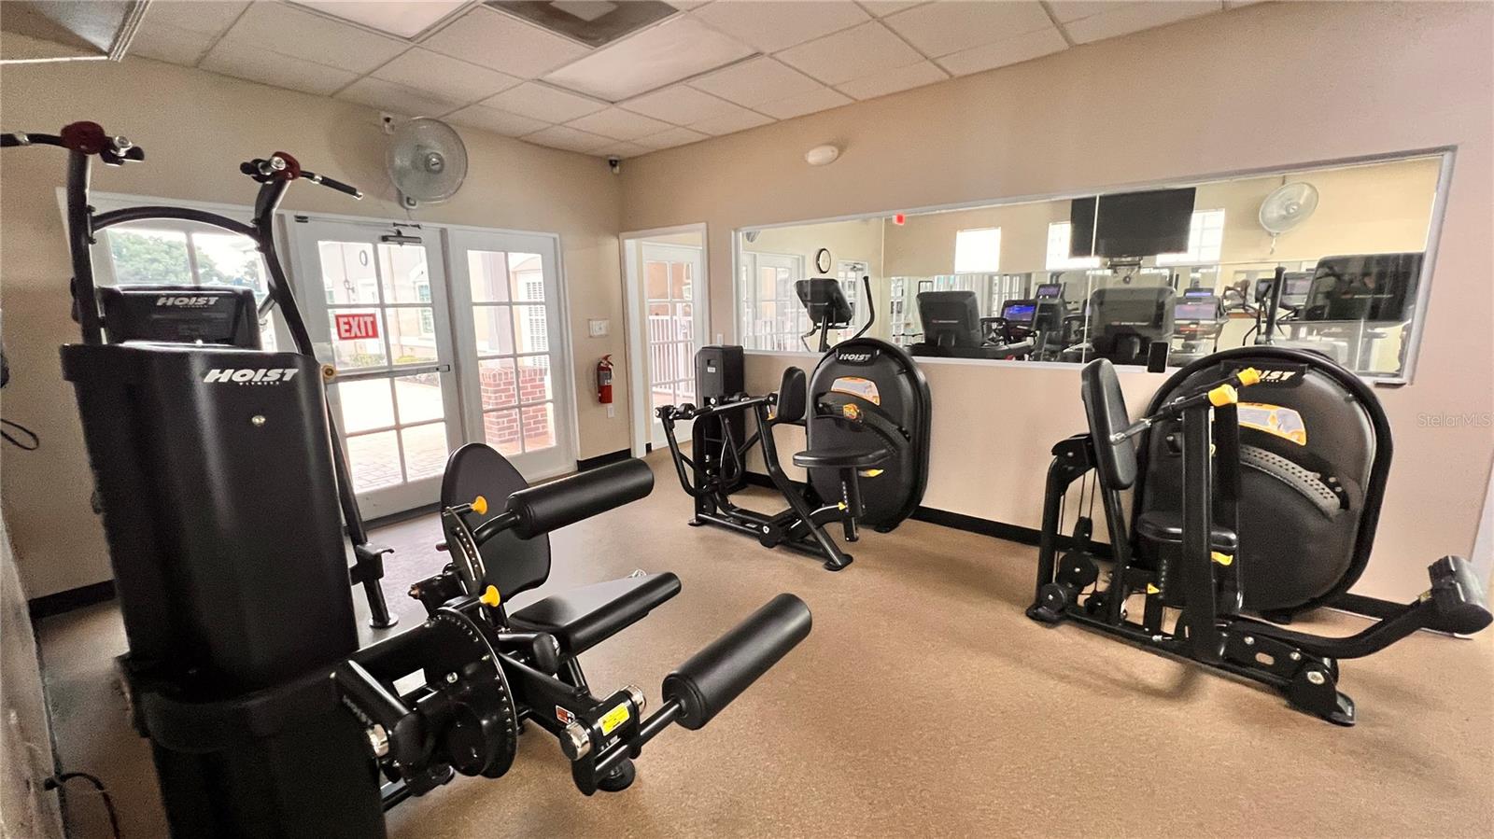
  • Fitness Center
  • Gated Community - Guard
  • Golf Carts OK
  • Golf
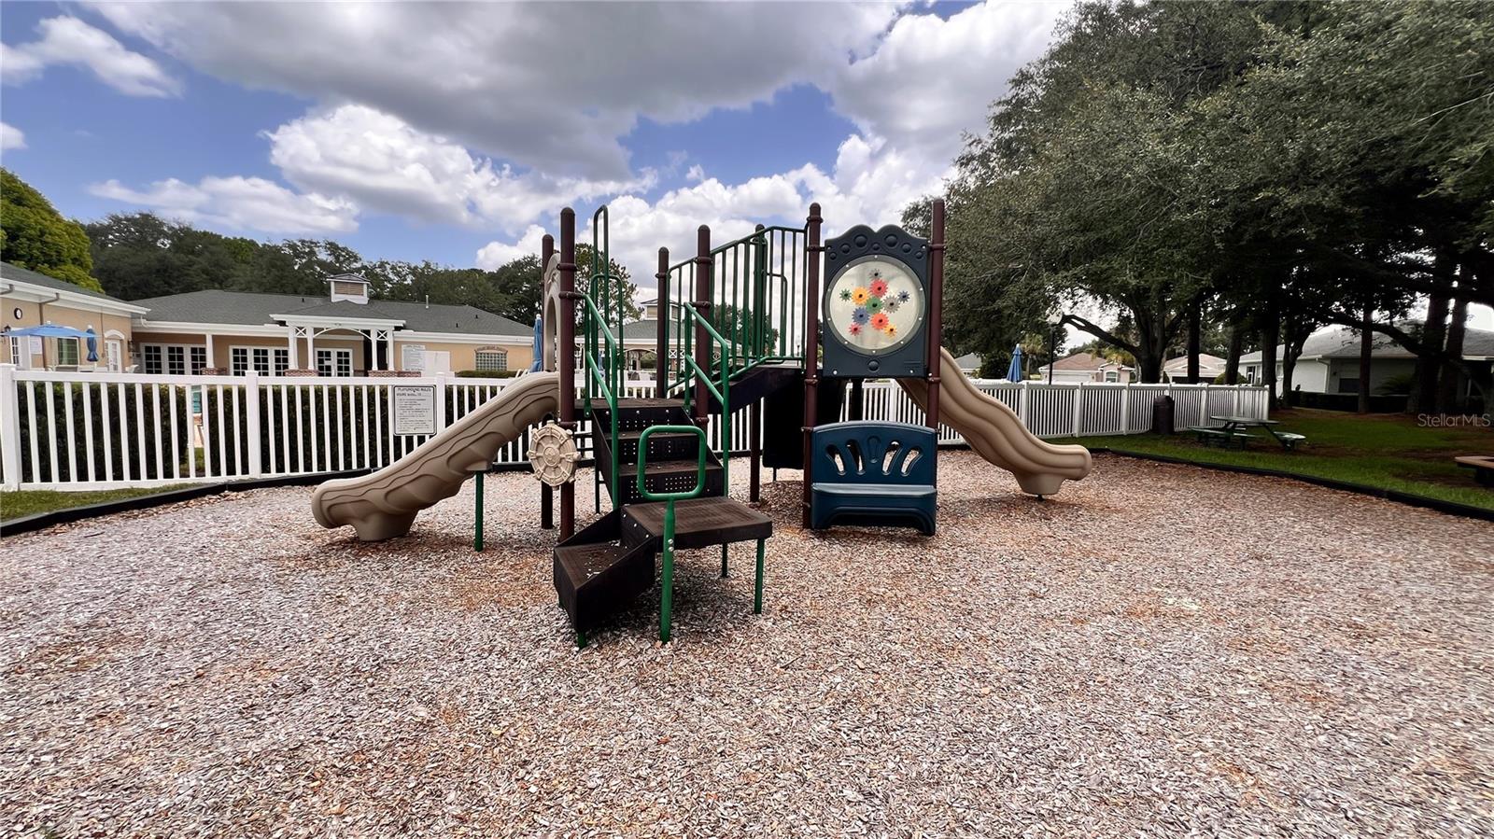
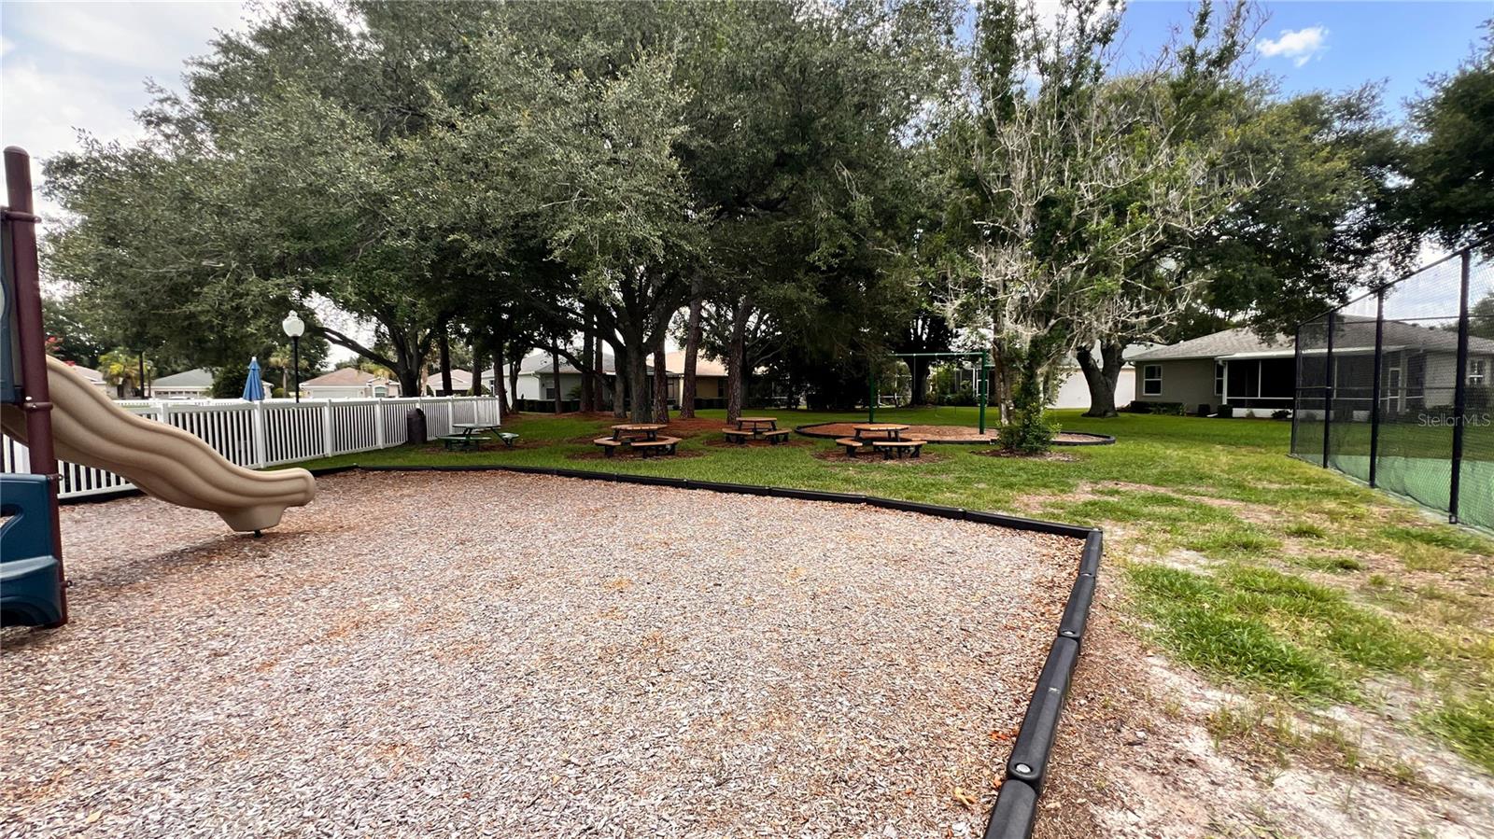
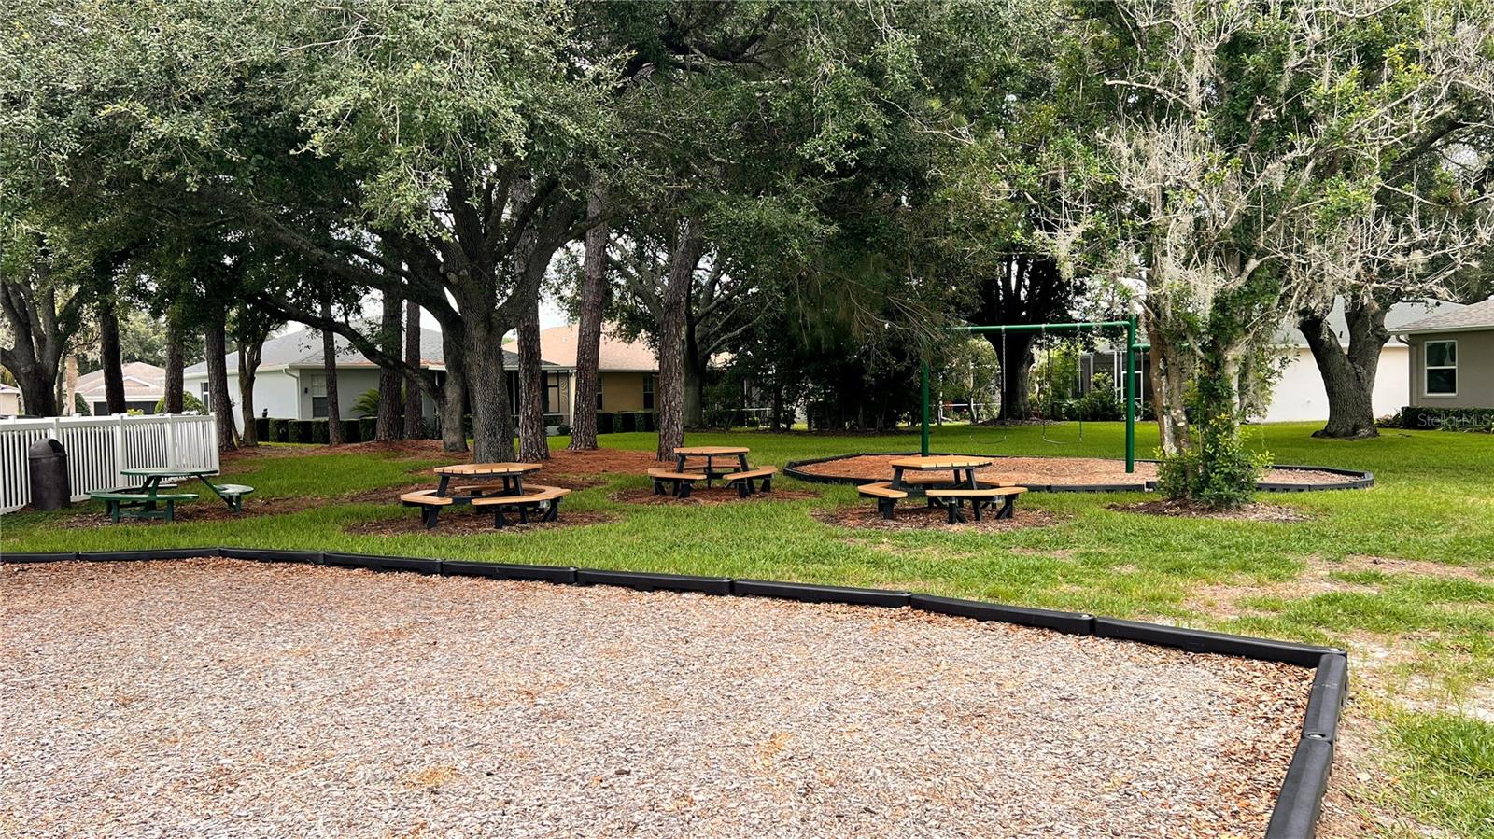
  • Playground
  • Pool
  • Restaurant
  • Sidewalks
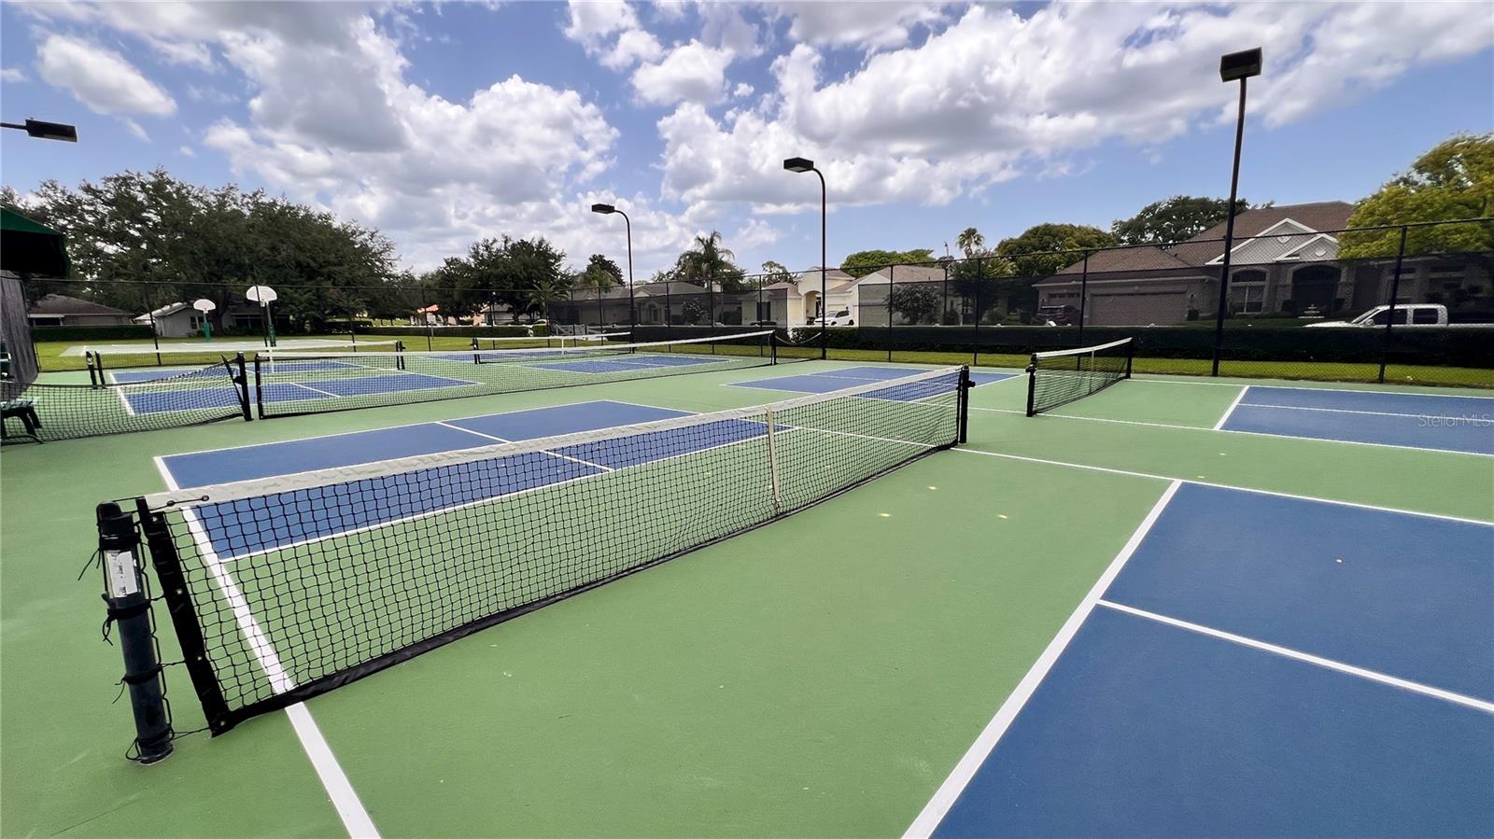
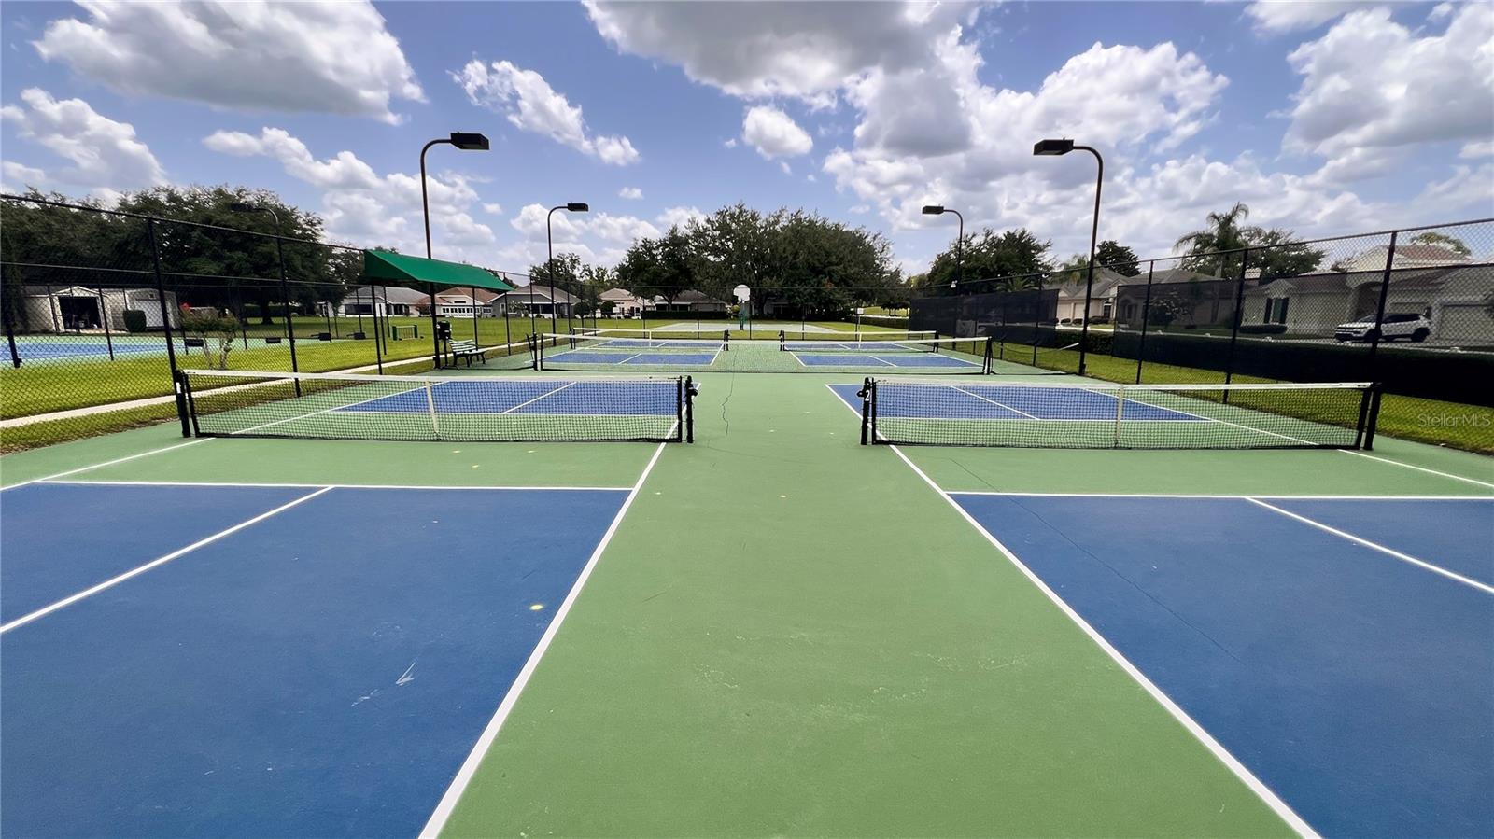
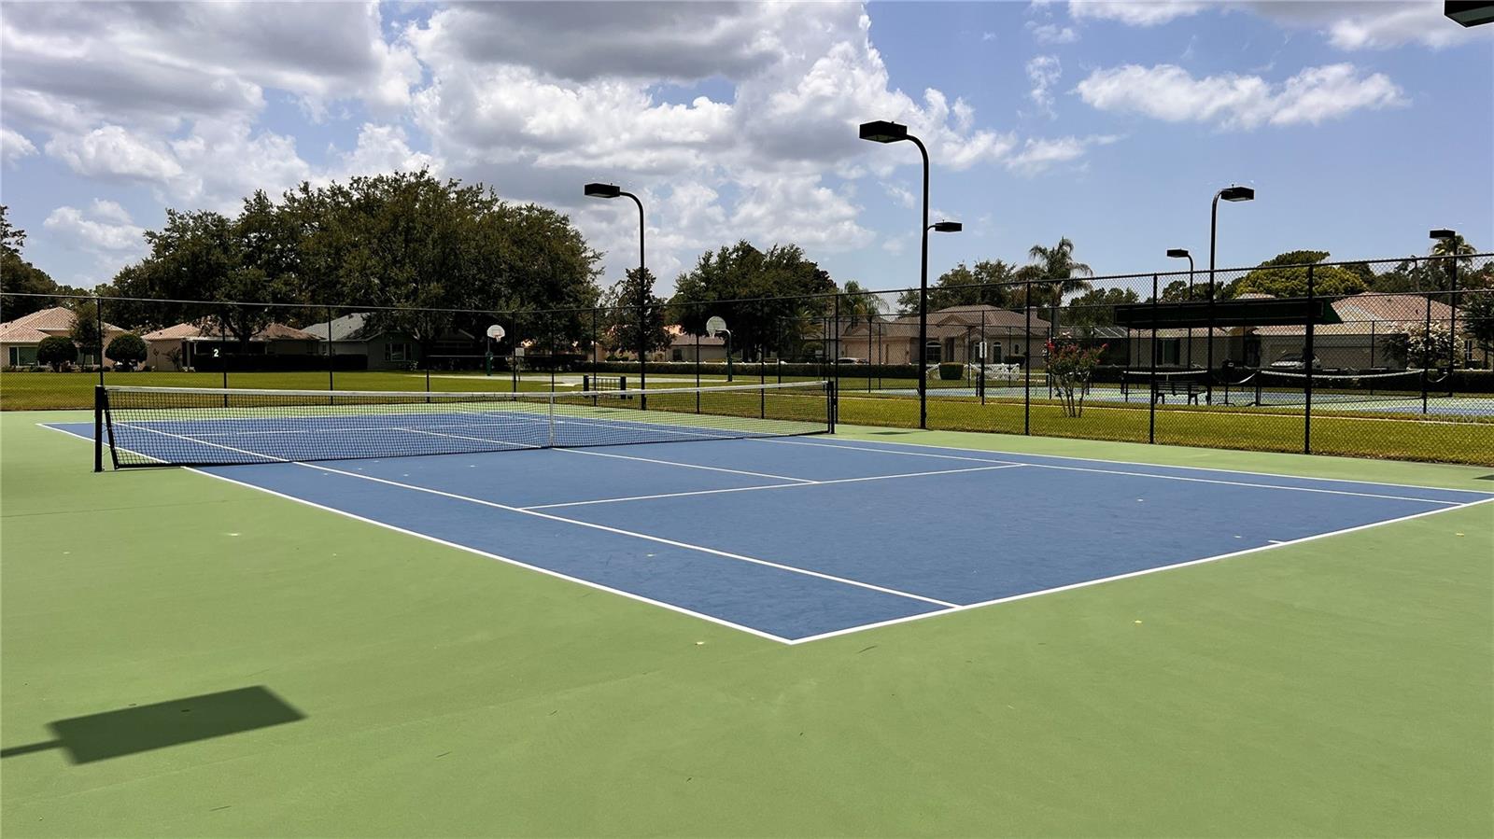
  • Tennis Court(s)
  • Street Lights

Association Amenities

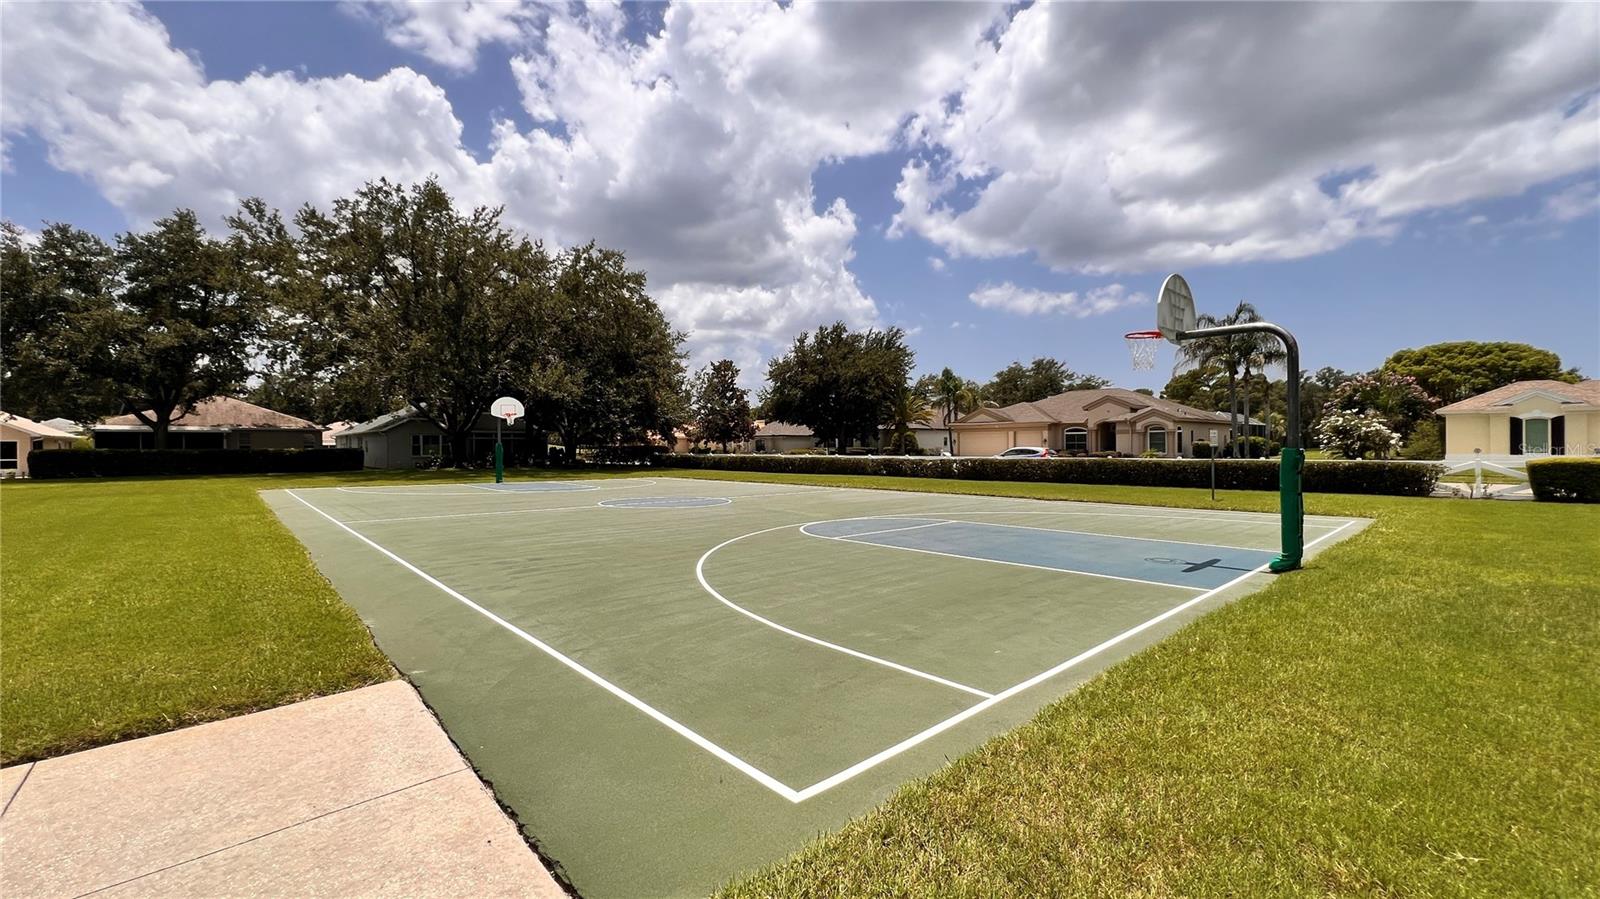
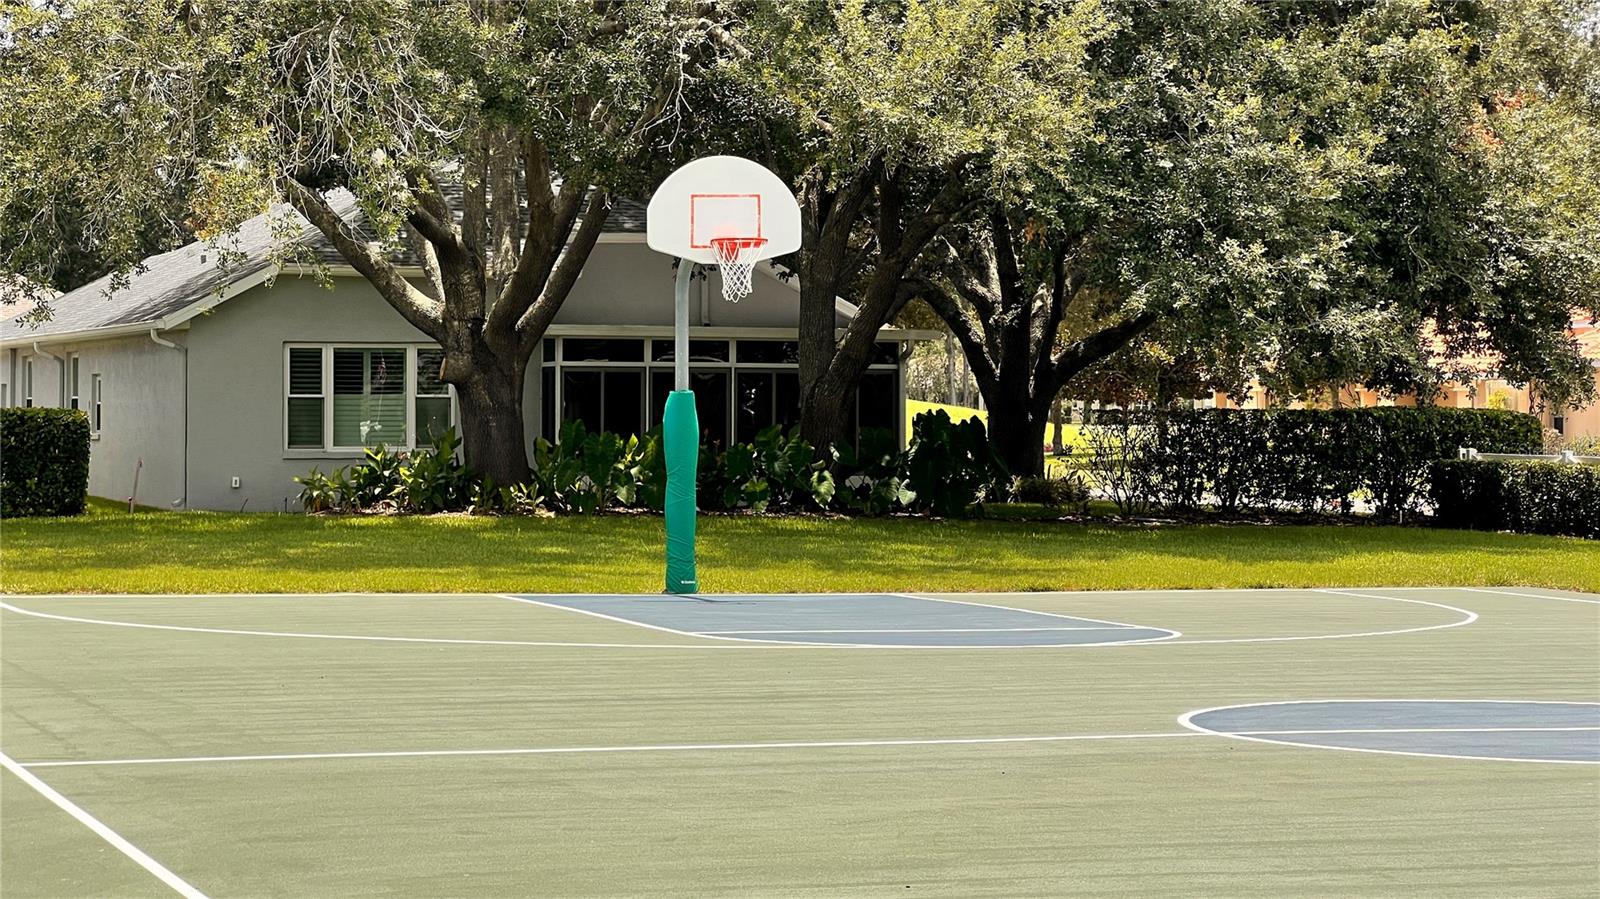
  • Basketball Court
  • Cable TV
  • Clubhouse
  • Fence Restrictions
  • Fitness Center
  • Gated
  • Golf Course
  • Lobby Key Required
  • Maintenance
  • Pickleball Court(s)
  • Playground
  • Pool
  • Security
  • Tennis Court(s)
  • Vehicle Restrictions

Security Features

  • Gated Community
  • Security Gate
  • Smoke Detector(s)

Construction Materials

  • Block
  • Stucco

Road Surface Type

  • Asphalt

Roof

  • Shingle

Foundation

  • Slab

Vegetation

  • Trees/Landscaped

Lot Features

  • Cleared
  • In County
  • Landscaped
  • On Golf Course
  • Rolling Slope
  • Sloped

Listing information courtesy of GALBO REALTY

All listing information is deemed reliable but not guaranteed and should be independently verified through personal inspection by appropriate professionals. Listings displayed on this website may be subject to prior sale or removal from sale; availability of any listing should always be independently verified.
Listing information is provided for consumer personal, non-commercial use, solely to identify potential properties for potential purchase; all other use is strictly prohibited and may violate relevant federal and state law.
Listing data comes from My Florida Regional MLS.