
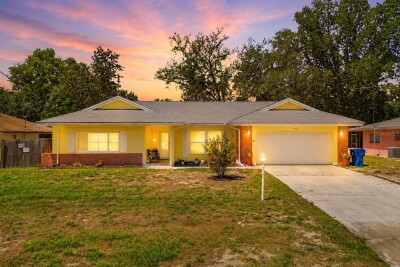
5434 PARNELL AVE
3, 2, 1,396ft²
MLS#: TB8531167
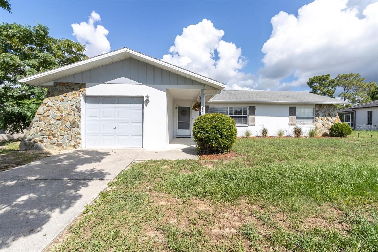
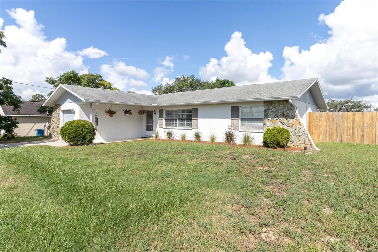
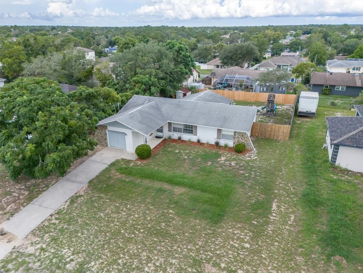
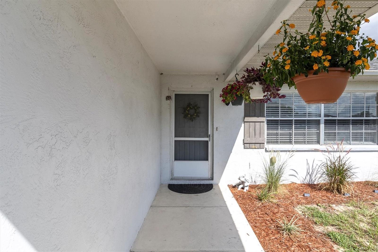
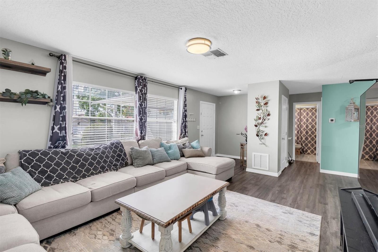
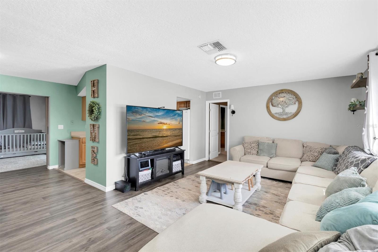
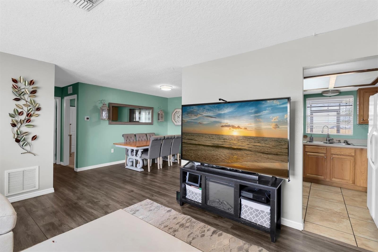
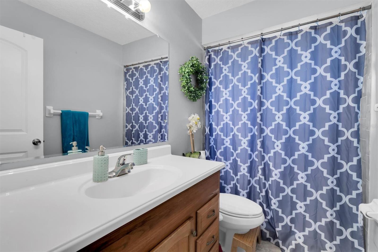
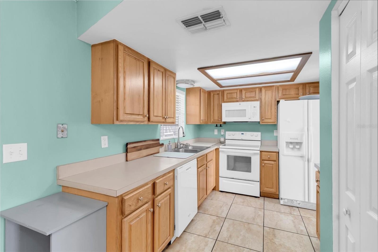
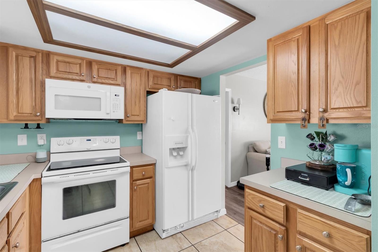
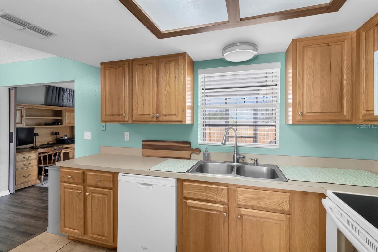
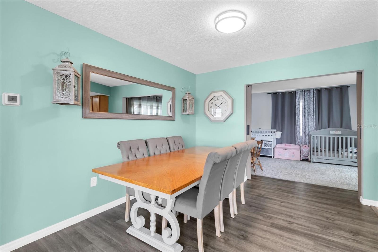
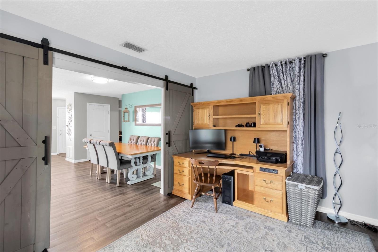
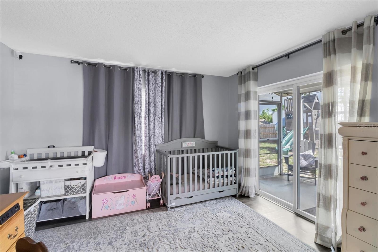
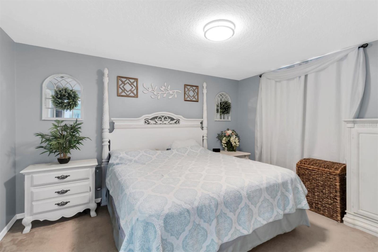
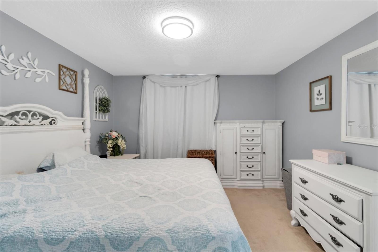
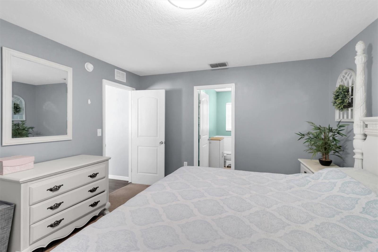
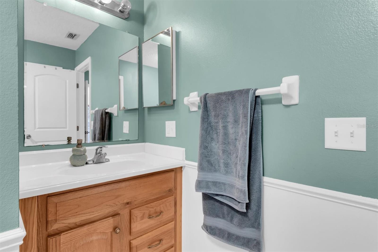
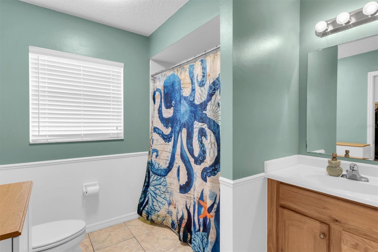
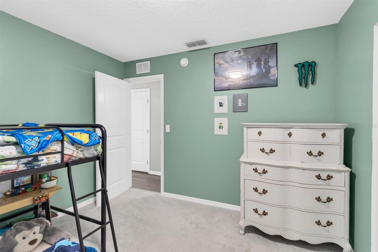
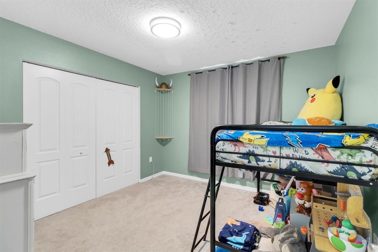
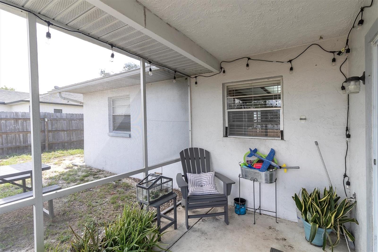
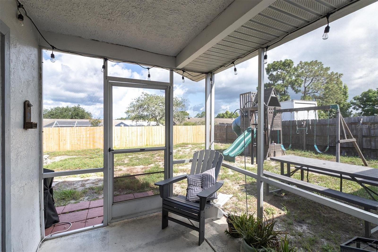
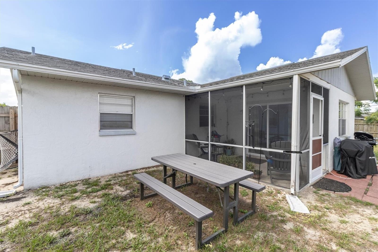
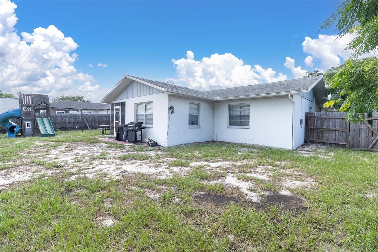
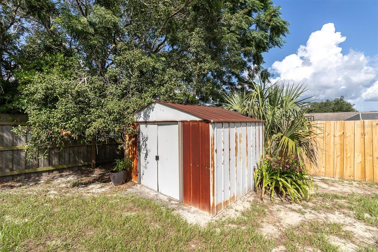
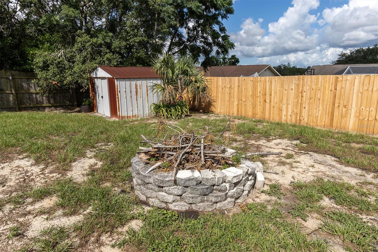
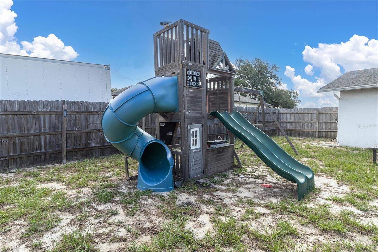
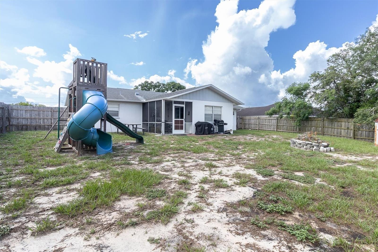
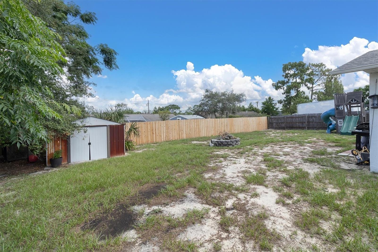
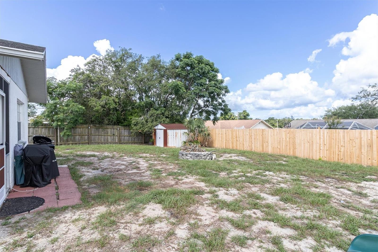
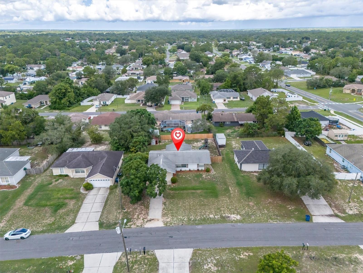
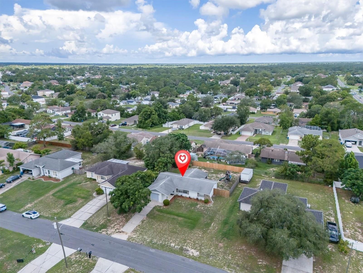
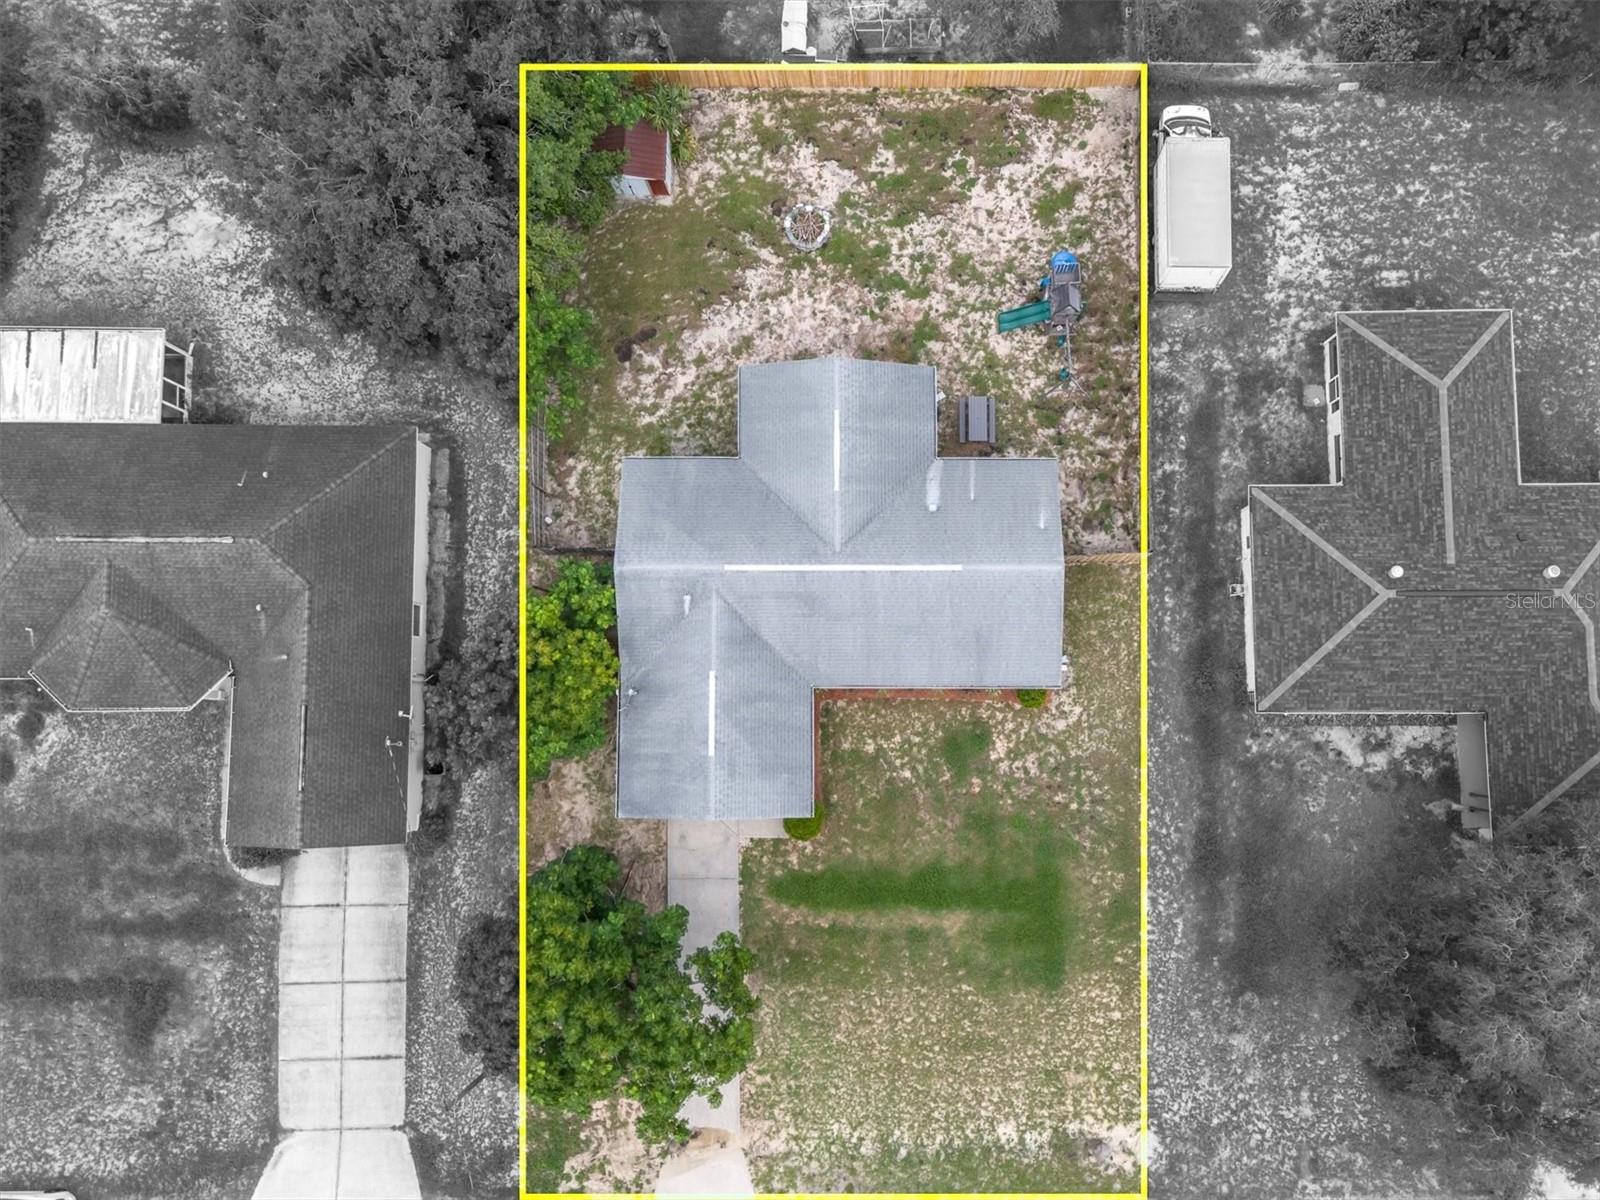
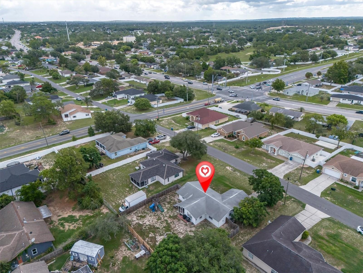
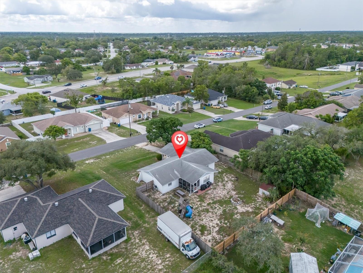
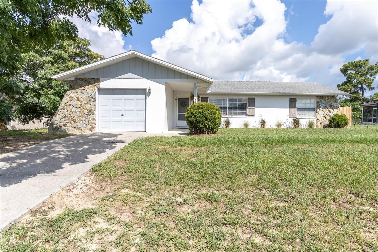
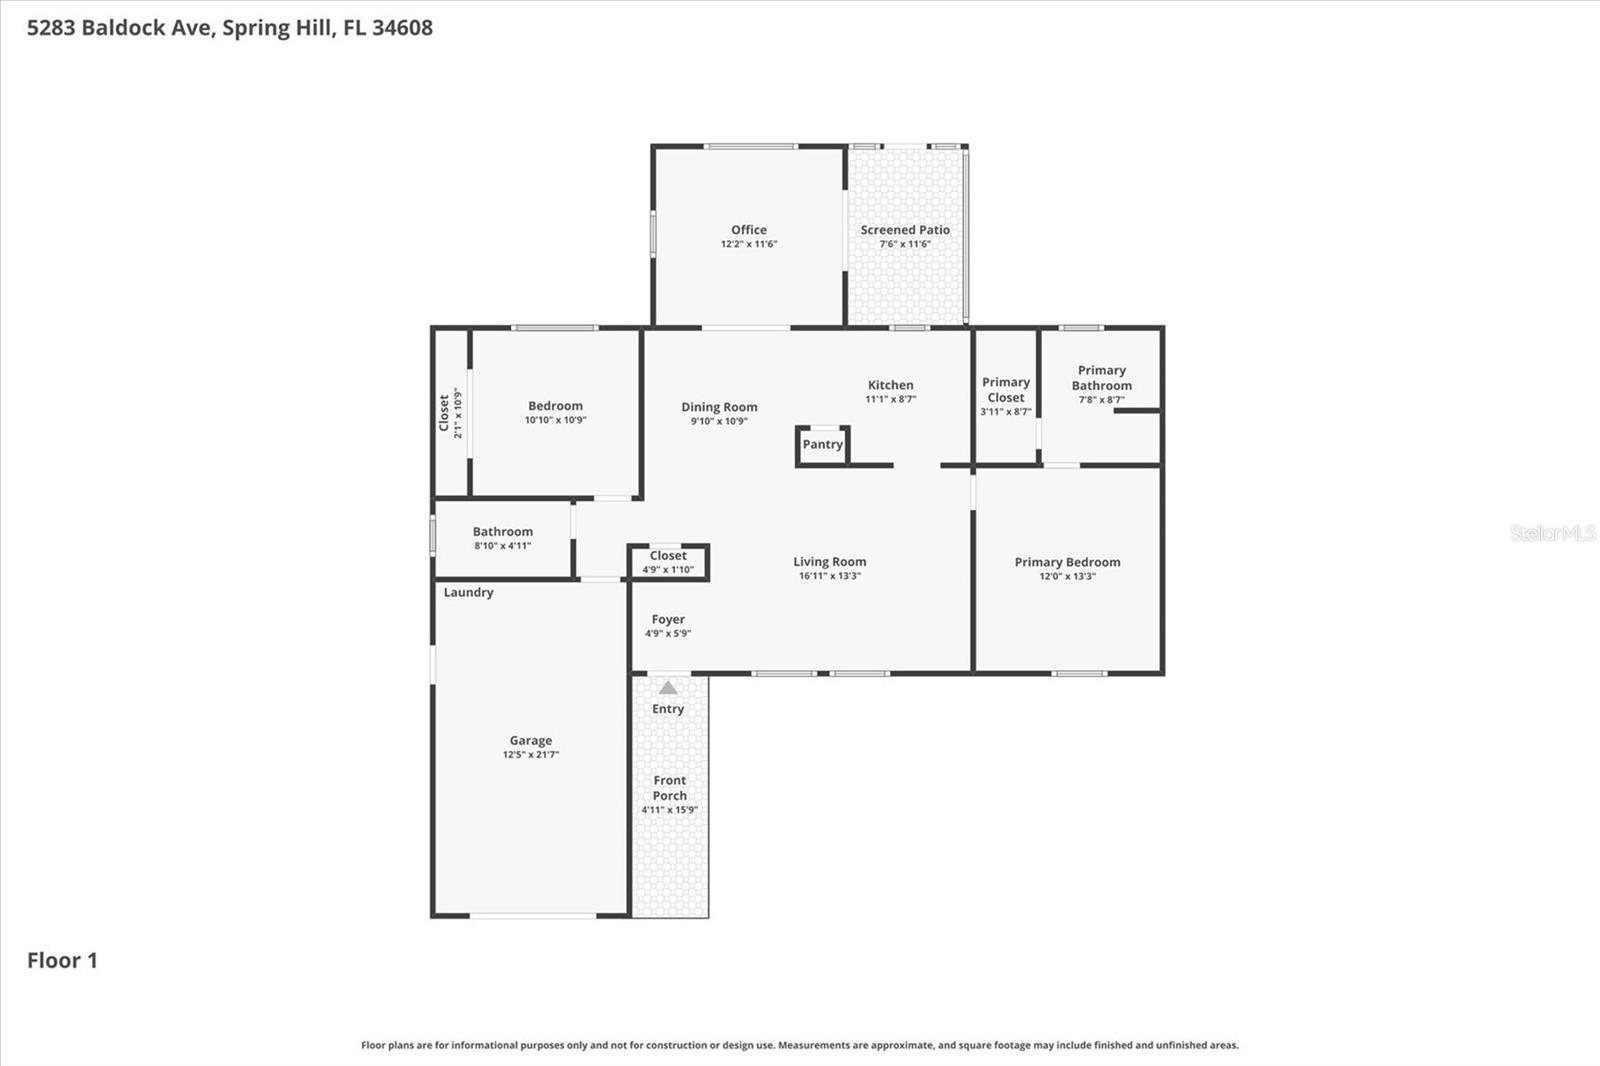
Located in the heart of Spring Hill, this cozy and well-maintained home offers comfort, flexibility, and a spacious fenced backyard. Featuring 2 bedrooms, 2 bathrooms, and a bonus room/office that provides privacy behind barn doors. The layout provides practical living space for everyday needs. Inside, you’ll find a comfortable split-bedroom floor plan with the family room, dining area, and kitchen flowing together for easy everyday living. The kitchen offers wood cabinetry and practical prep space for meals, while the primary bedroom features a spacious layout, en suite bathroom, and walk-in closet. The guest bedroom is also generously sized and is conveniently located near the secondary bathroom. Step out back to enjoy the screened porch overlooking a large fenced backyard with plenty of room to relax, garden, entertain, or gather around the fire pit. Notable updates include A/C updated in 2020, water heater in 2026, laminate flooring, and refreshed landscaping. Centrally located in Spring Hill, this home is close to shopping, restaurants, medical facilities, the Suncoast Parkway, and Weeki Wachee Springs State Park. NO Flood Zone and Priced to SELL.
Driving directions : SR 50 Turn S on to Deltona Blvd; Turn E on to Elgin Blvd; Turn S on to Baldock Ave and third house on the Right
| Rooms | Dimension | Description |
|---|---|---|
| Living Room | 17x13 | First level , Laminate |
| Dining Room | 10x11 | First level , Laminate |
| Kitchen | First level , Laminate | |
| Bonus Room | 12x11 | First level , Laminate |
| Primary Bedroom | 12x13 | First level , Carpet |
3, 2, 1,396ft²
MLS#: TB8531167
2, 2, 1,347ft²
MLS#: W7887828
2, 2, 1,479ft²
MLS#: TB8508884
4, 2, 1,565ft²
MLS#: TB8529915