Українська / Español / Русский

Julia Vakulenko - Broker -

W7887443 W7887443 W7887443 W7887443 W7887443 W7887443 W7887443 W7887443 W7887443 W7887443 W7887443 W7887443 W7887443 W7887443 W7887443 W7887443 W7887443 W7887443 W7887443 W7887443 W7887443 W7887443 W7887443 W7887443 W7887443 W7887443 W7887443 W7887443 W7887443 W7887443 W7887443 W7887443 W7887443 W7887443 W7887443 W7887443 W7887443 W7887443 W7887443 W7887443 W7887443 W7887443 W7887443 W7887443 W7887443 W7887443 W7887443 W7887443
Loading map ...
Loading map ...

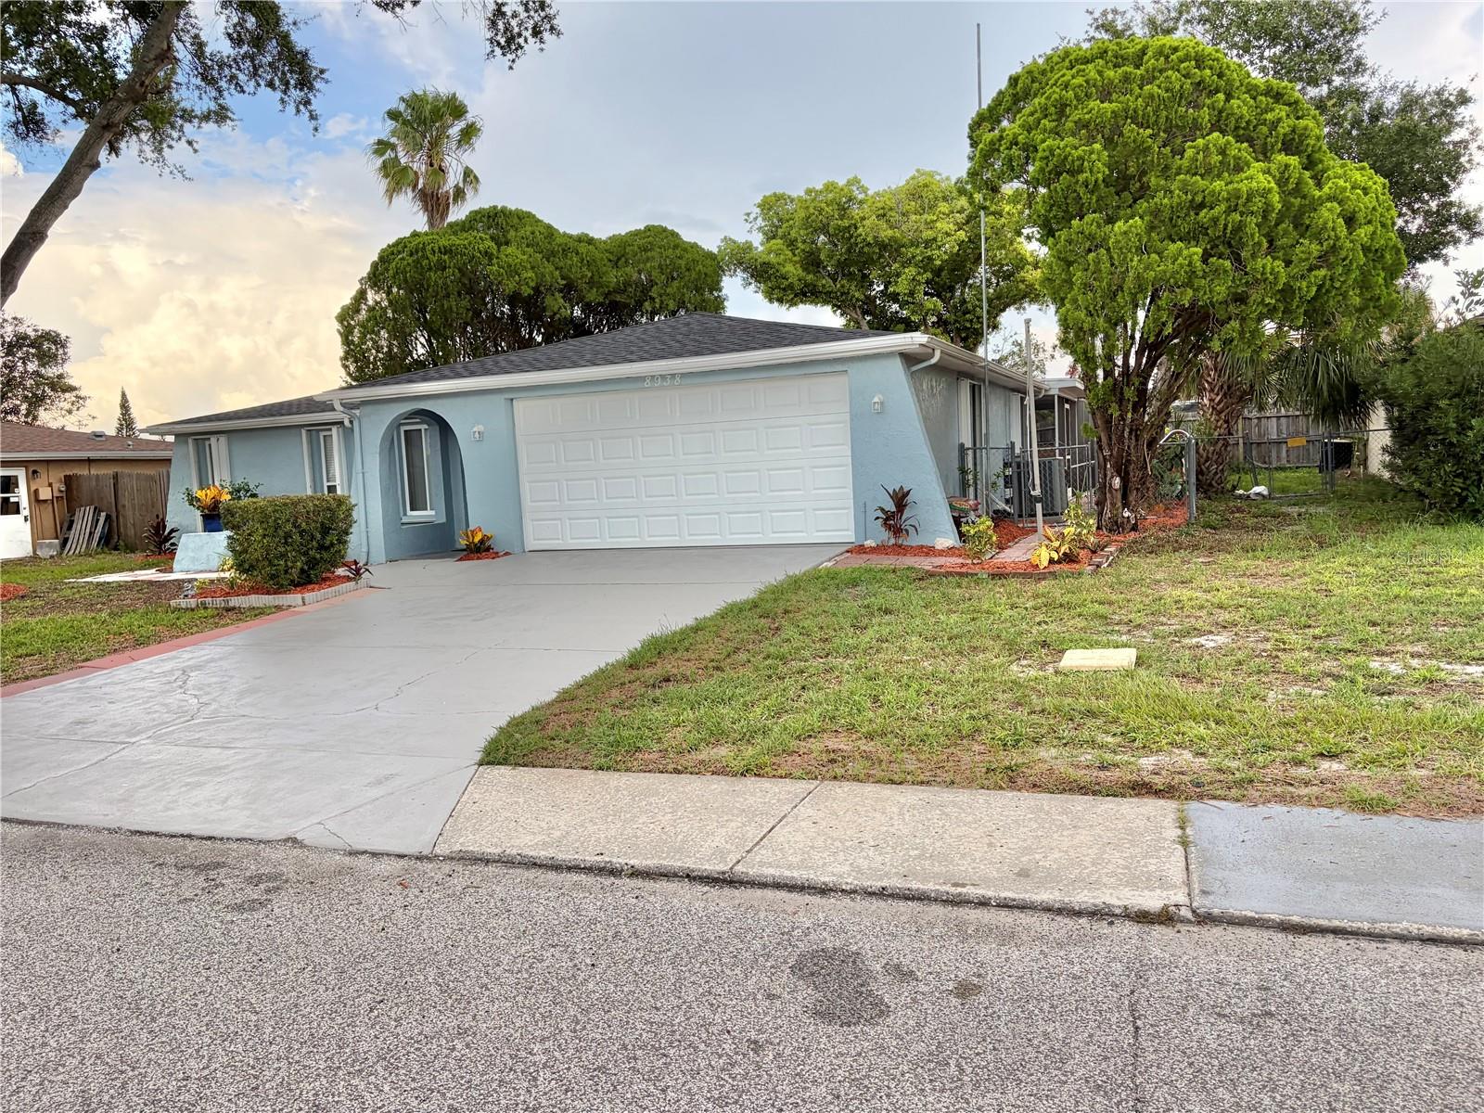
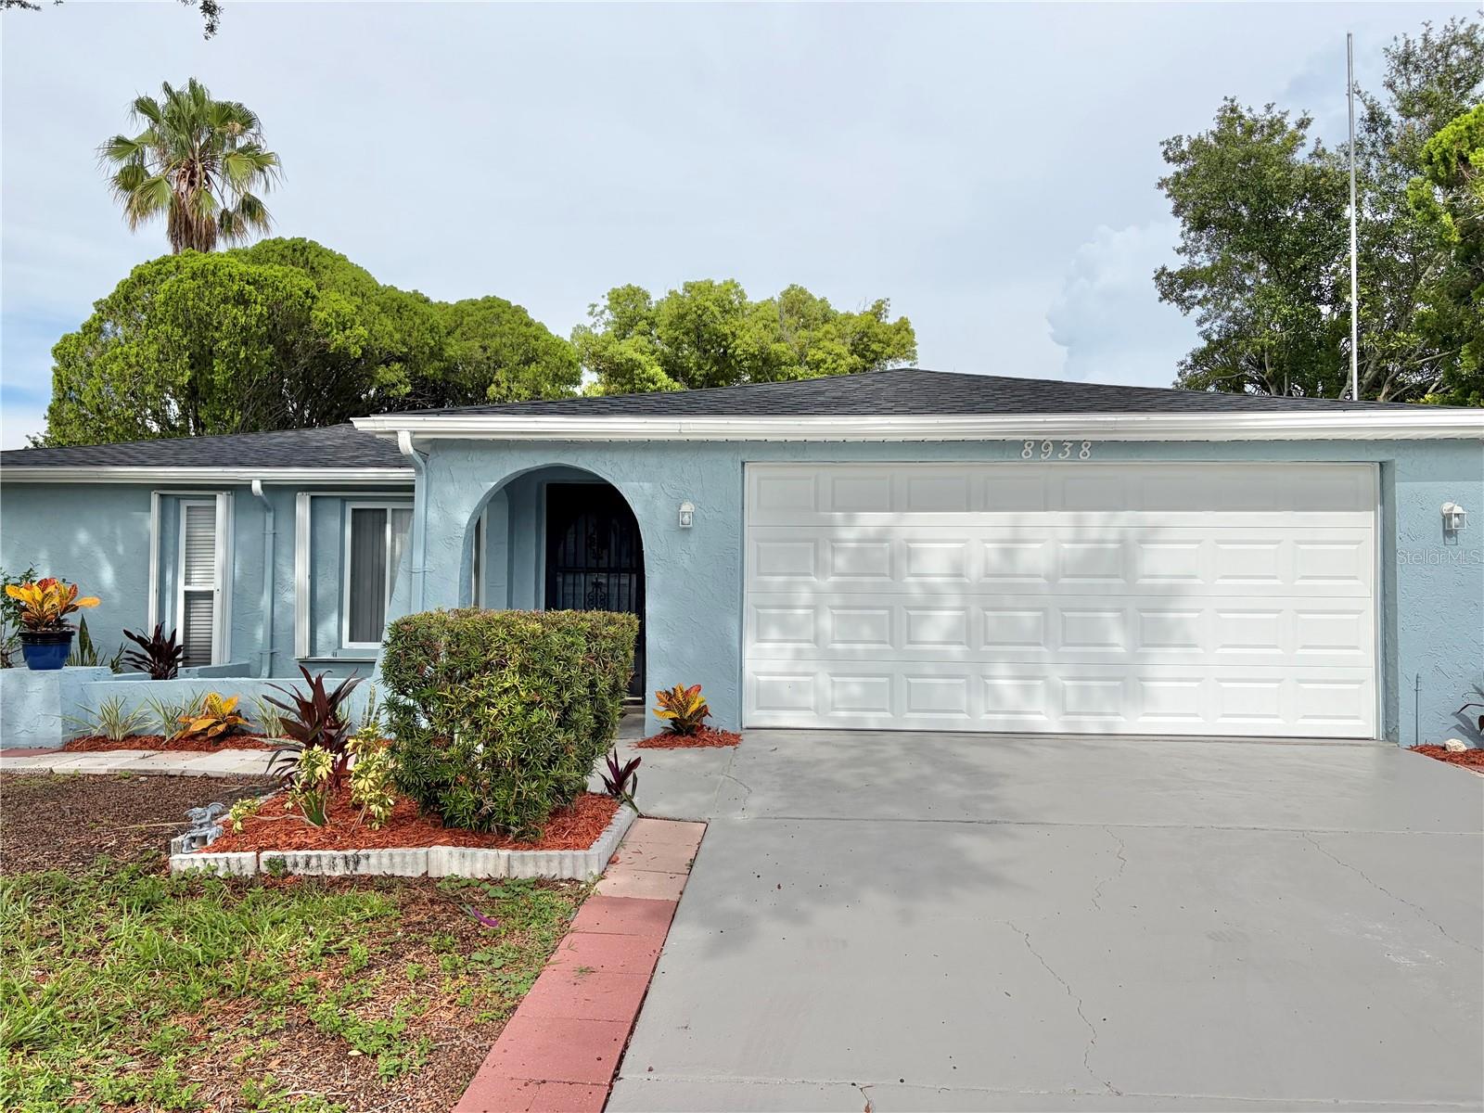
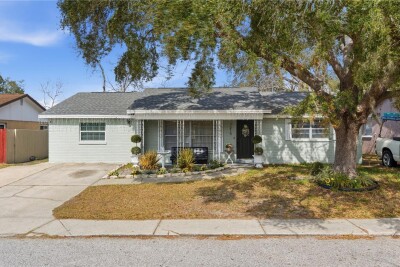
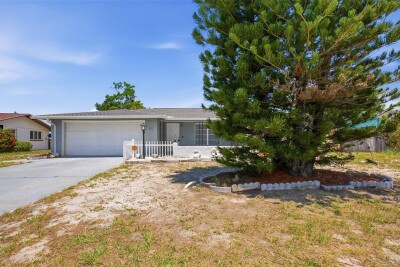
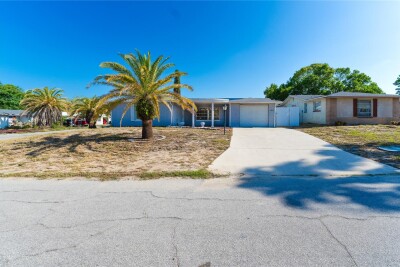
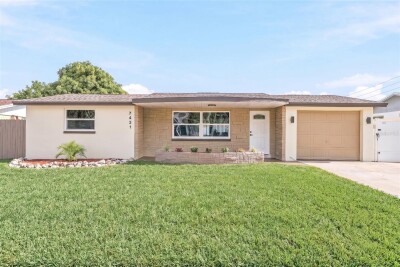
8938 COCHISE LN, PORT RICHEY, 34668


Property highlights

  • MLS#: W7887443
  • 5,950.00 lot size Sq.Ft.
  • Year built: 1975
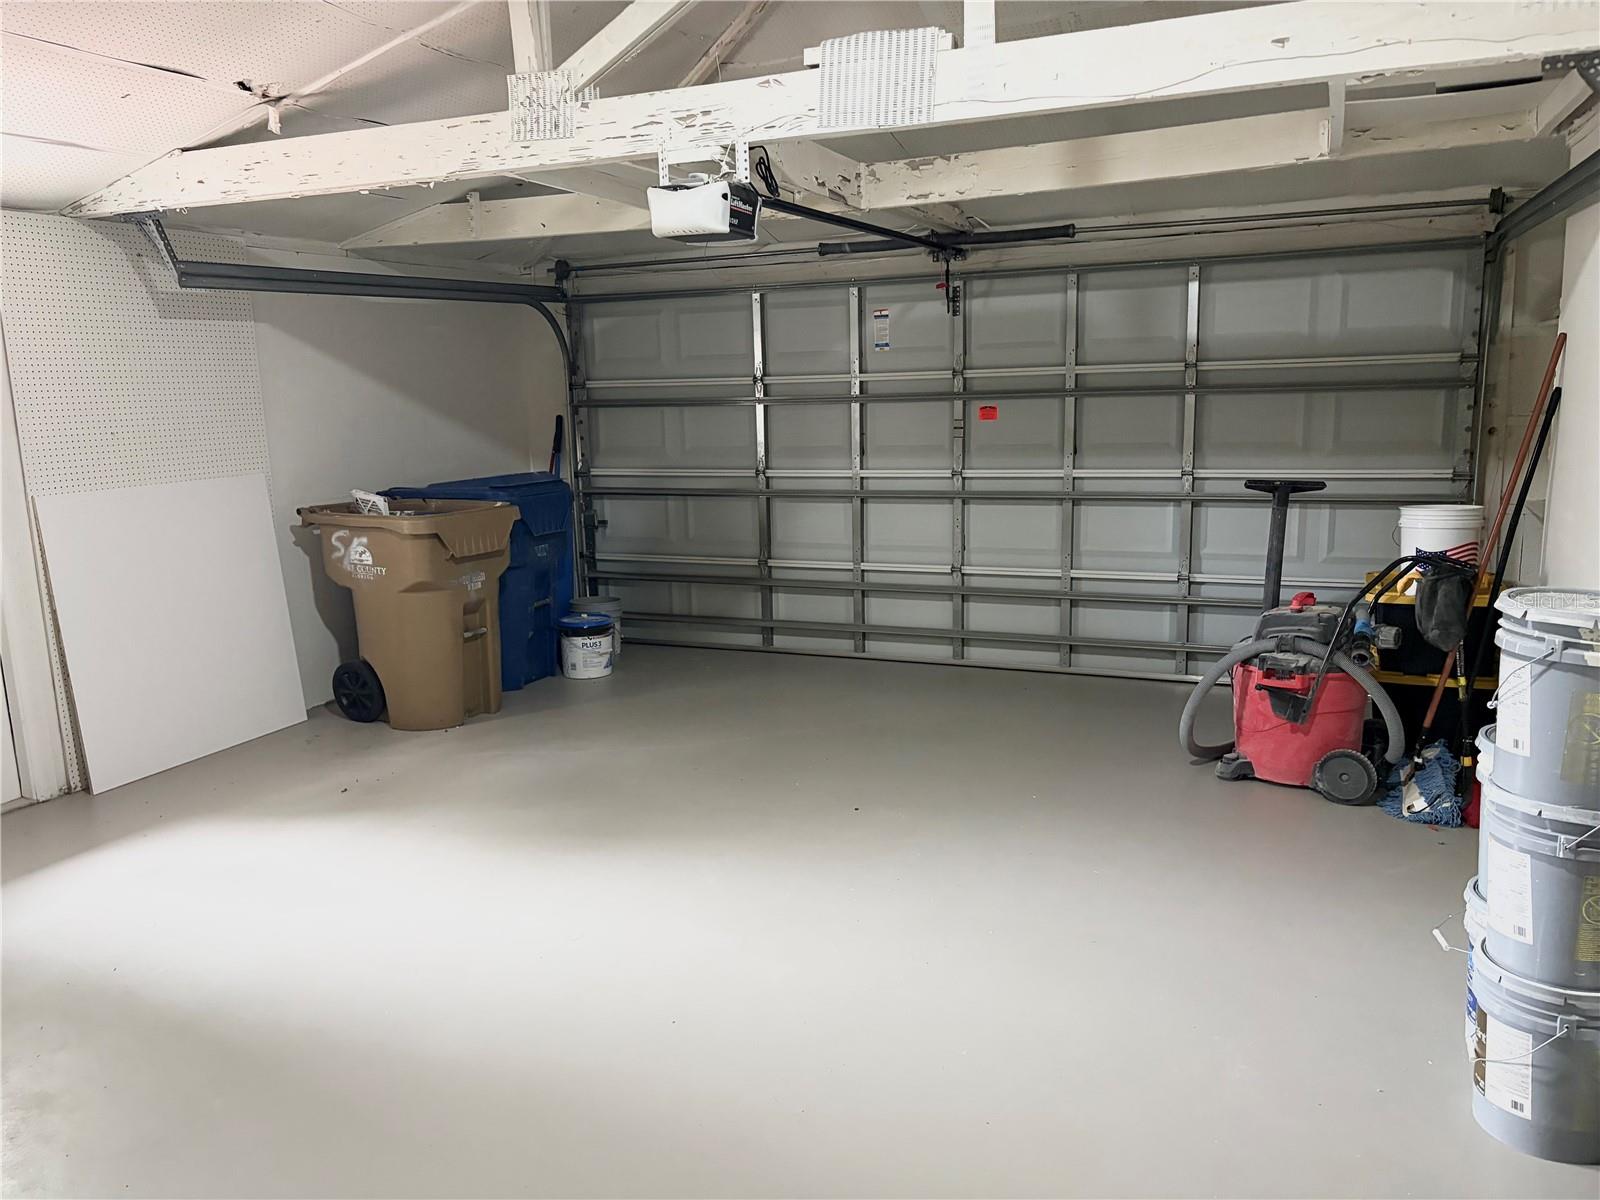
  • Parking spaces: 2
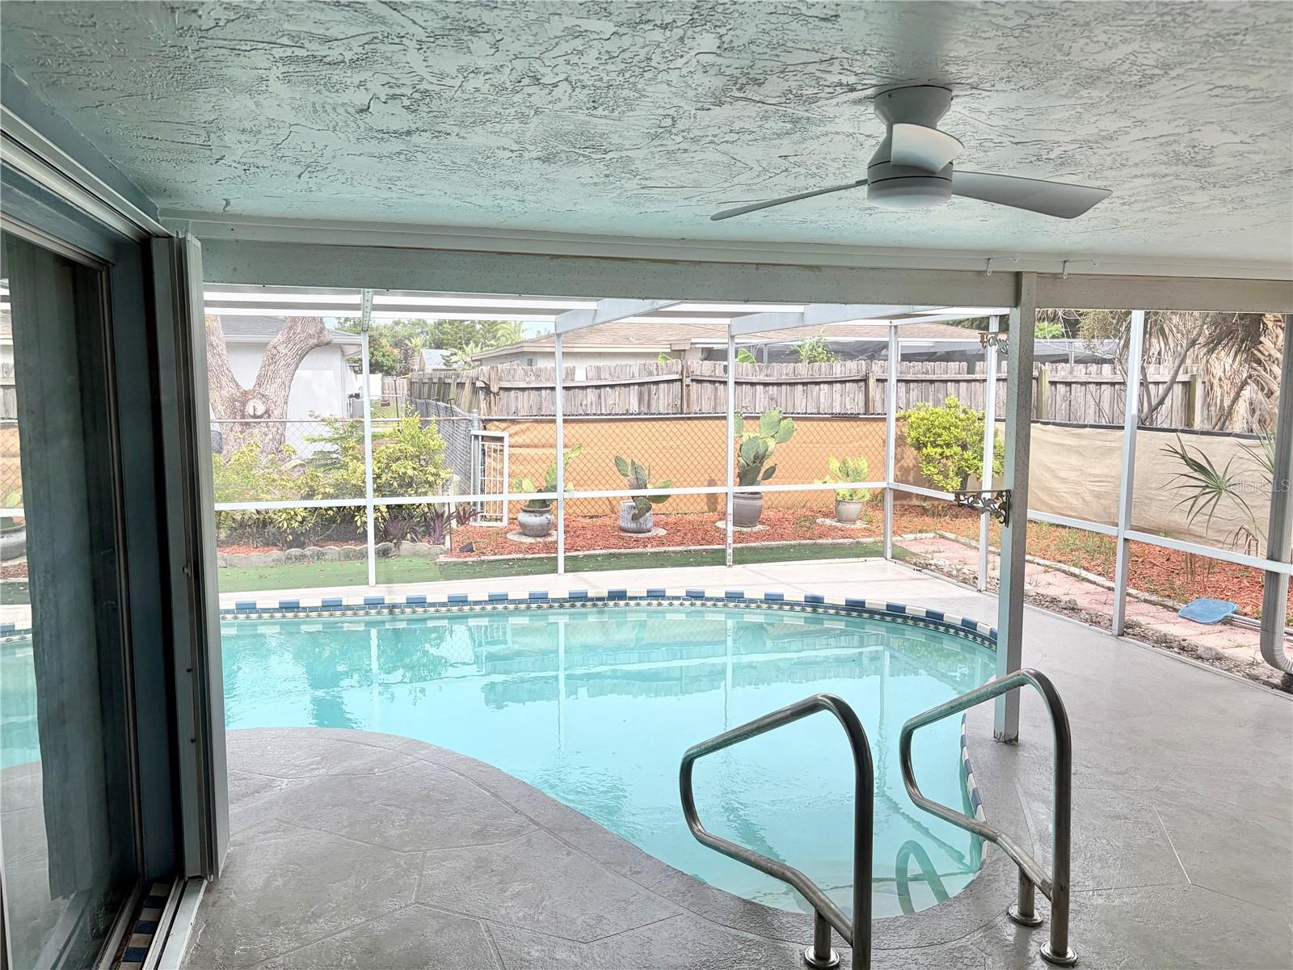
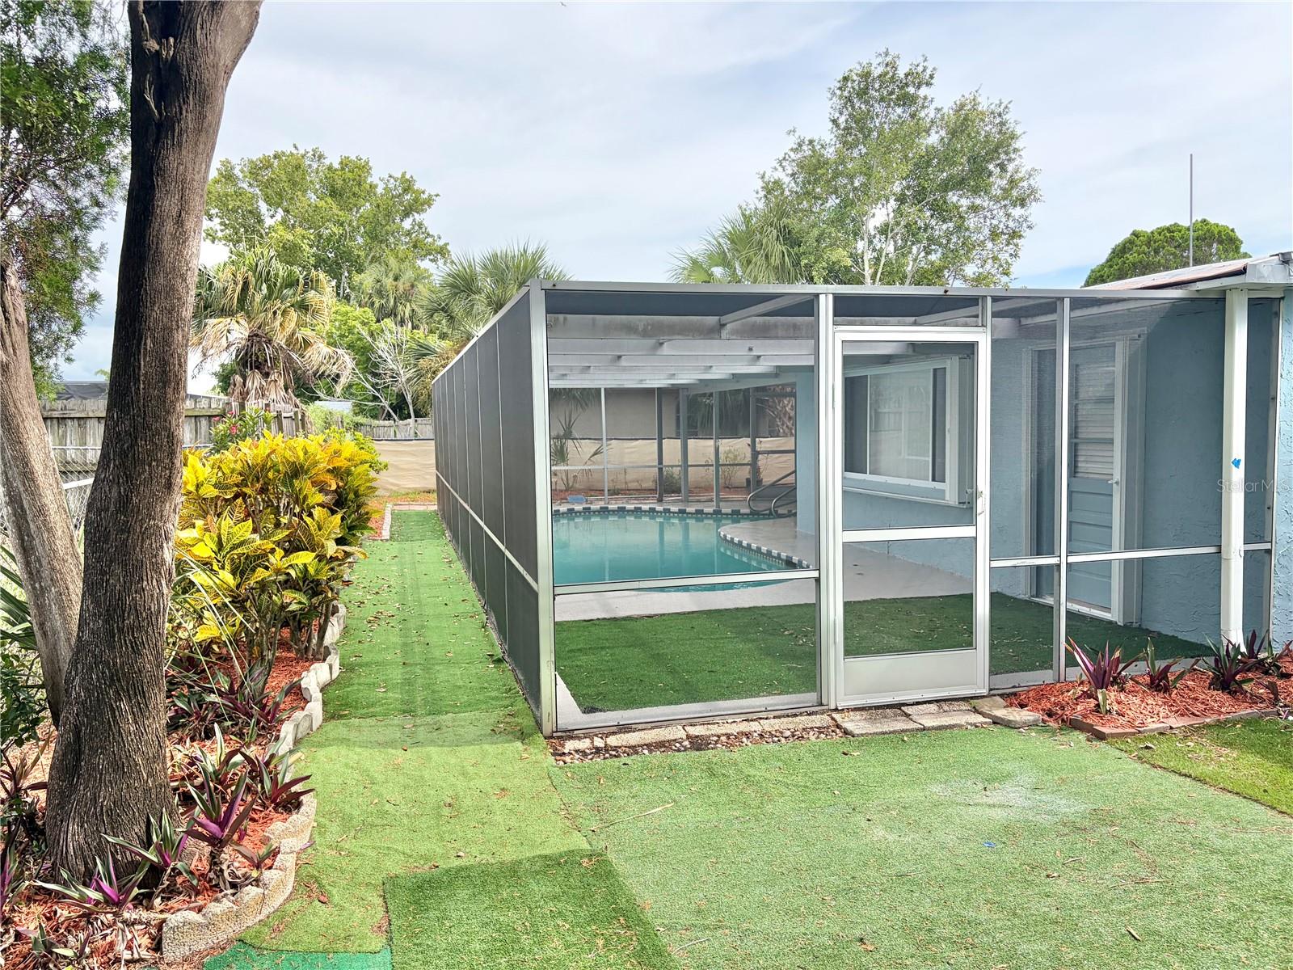
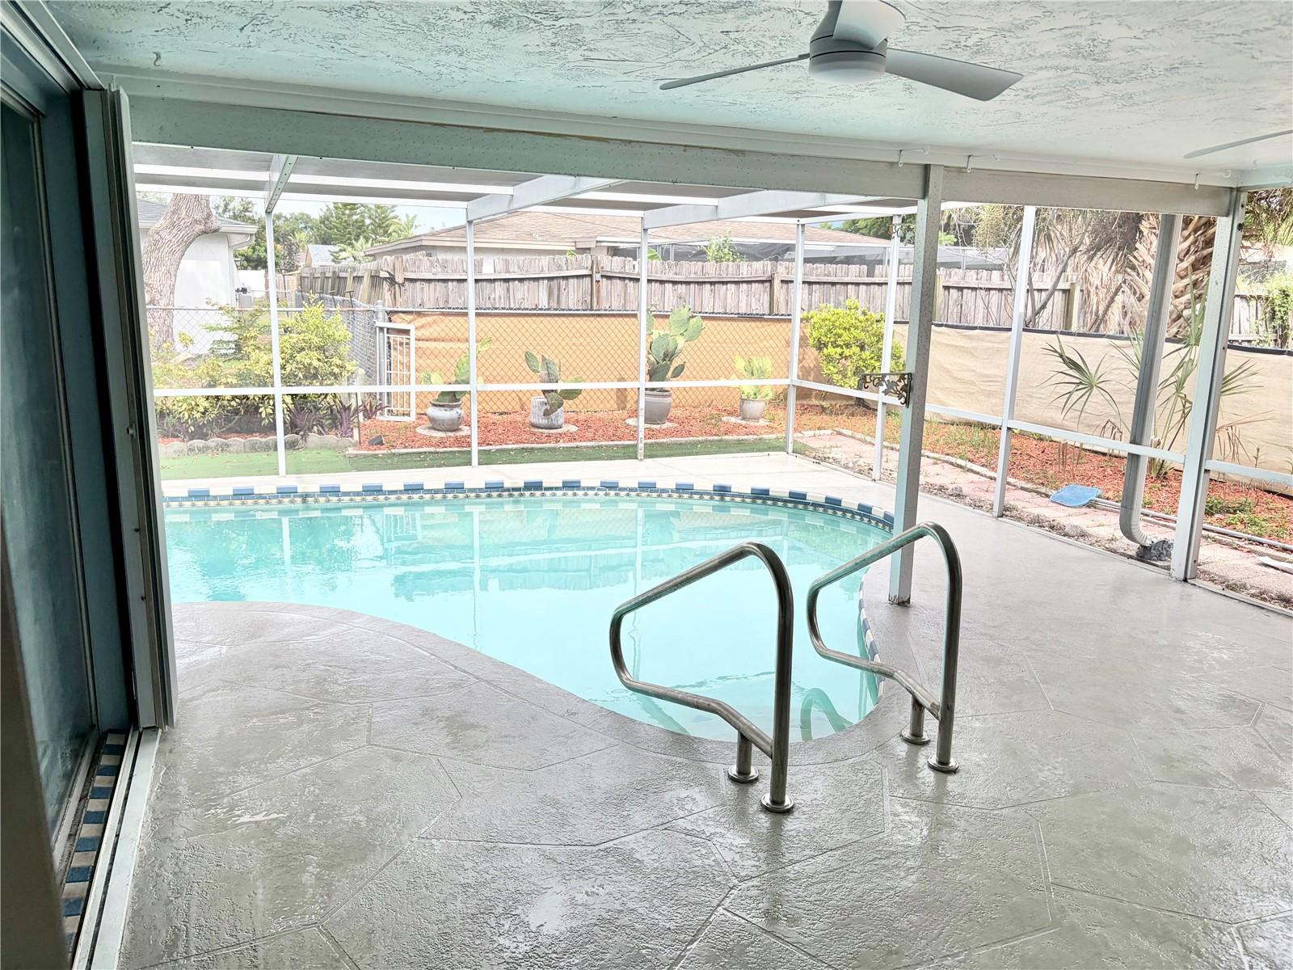
  • Pool: Private pool

Property Overview

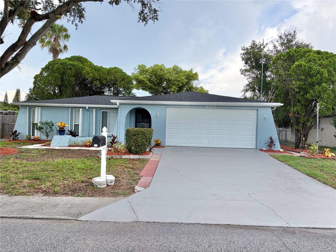
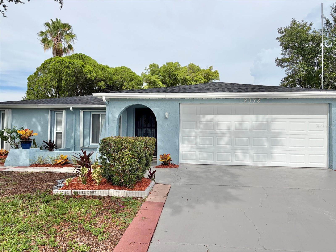
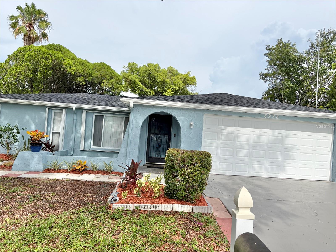
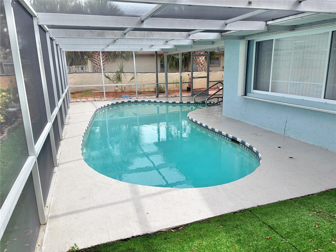
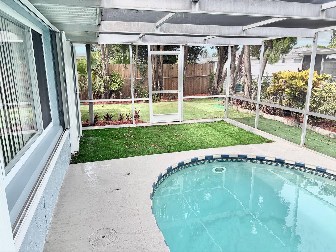
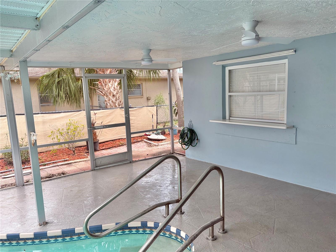
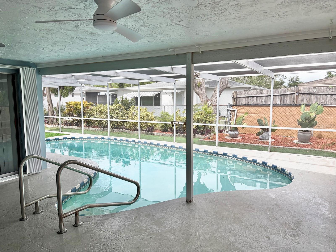
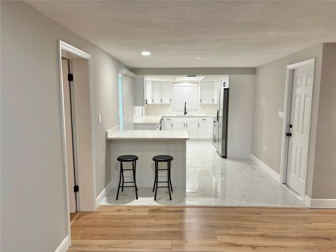
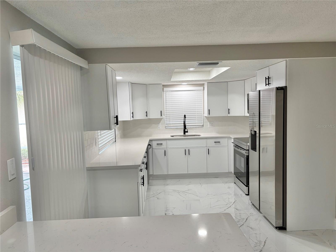
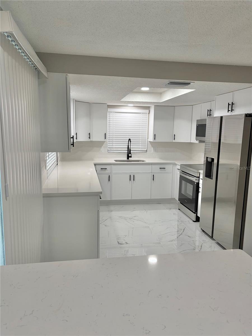
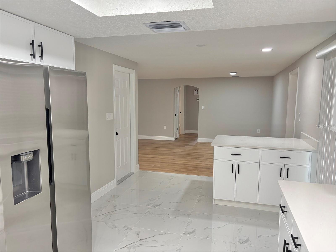
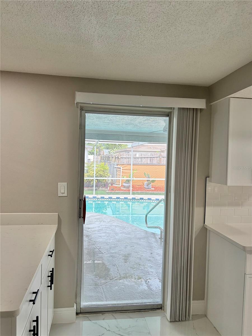
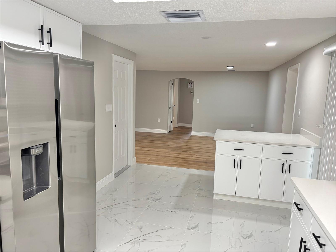
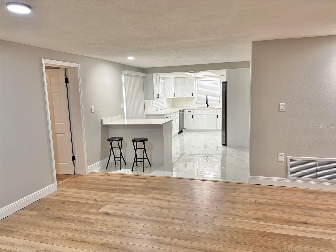
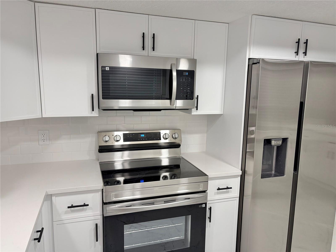
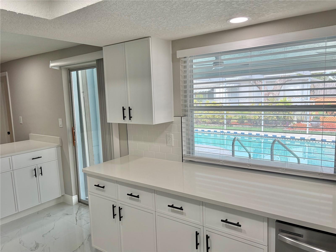
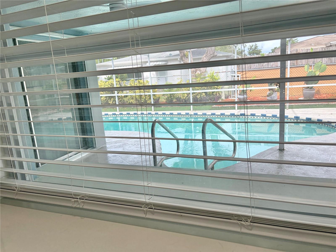
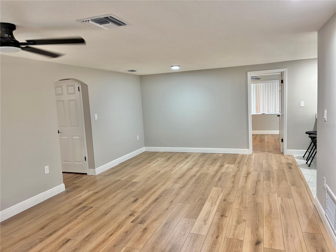
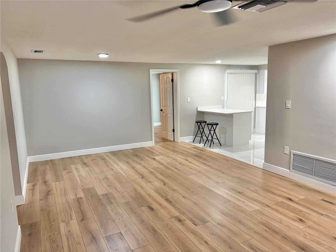
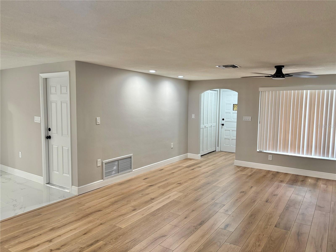
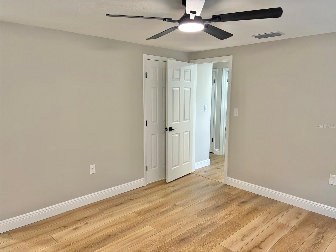
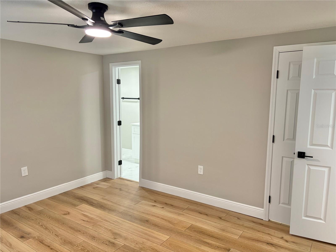
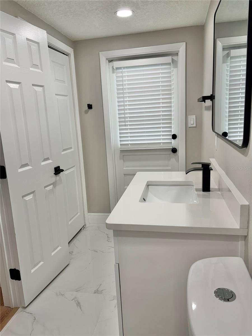
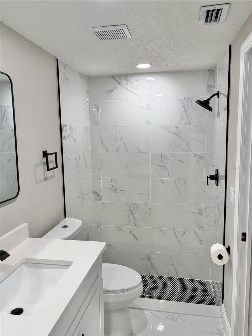
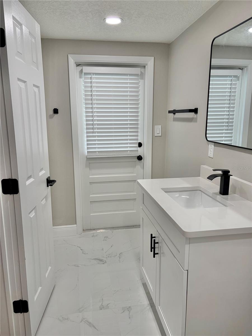
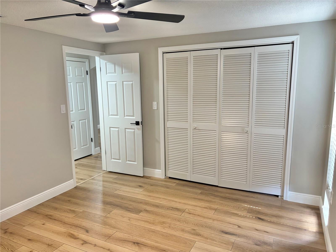
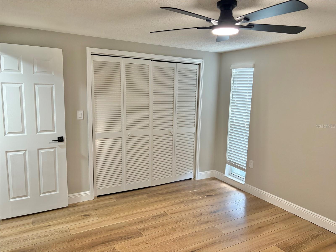
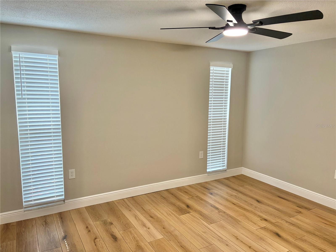
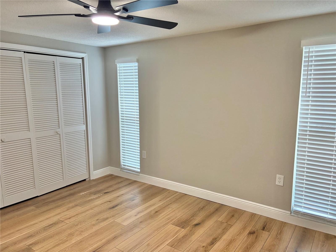
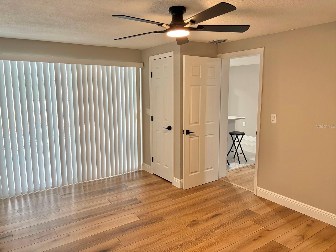
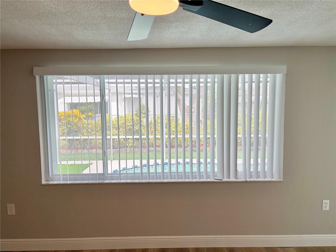
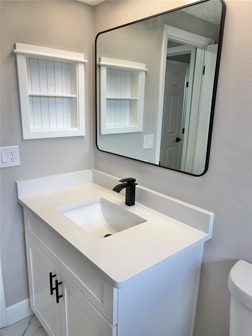
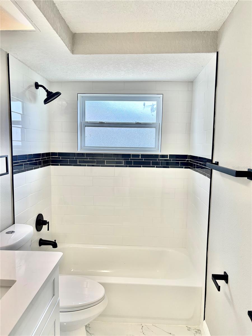
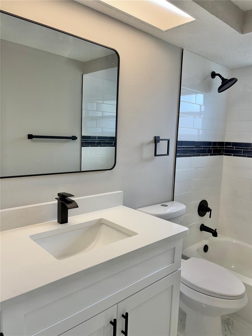
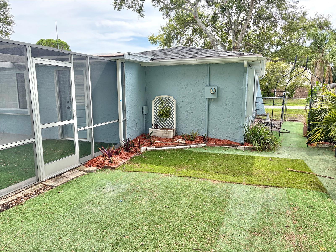
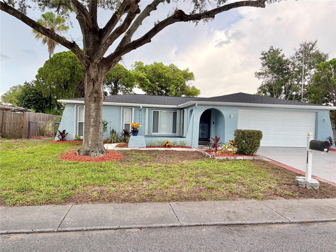
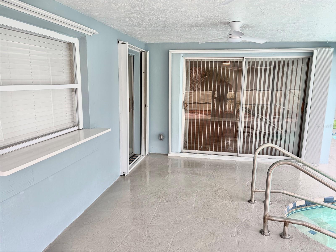
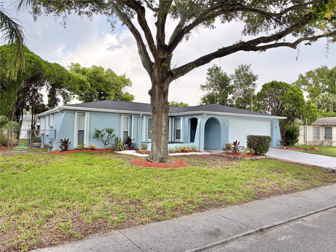
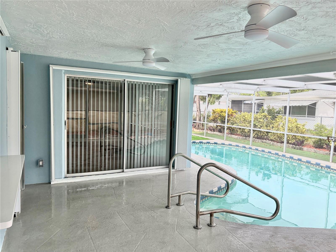
BEAUTIFUL 3/2/2 POOL home . Relax and enjoy the sunset from your backyard pool oasis. This home is not in a flood zone. The large pool will provide endless days of enjoyment. Enjoy the chefs kitchen that includes shaker cabinets, premium Quartz counter tops, stainless steel appliances, breakfast bar, led recessed lights, and tile backsplash. The two bathrooms have been updated with marble vanity tops, new vanities, and porcelain tile. New ceiling fans & light fixtures thru-out. Natural wood luxury vinyl plank flooring throughout the entire living space and porcelain tile in the bathrooms. New Window Treatments, New 5 1/2" Baseboards, freshly painted interior and exterior. Brand new roof. Newer ac. New landscaping in front with a beautiful shade tree. Centrally located. Minutes to gulf beaches, the Anclote fishing pier and historic Tarpon Springs. Tampa airport and the Suncoast Parkway are a short drive from this home, also. DON’T MISS OUT ON THIS POOL HOME. IT WILL NOT LAST LONG.

Driving directions : U 19 NORTH TO EMBASSY BLVD WEST TO COCHISE SOUTH ON COCHISE

Property Features

Rooms Dimension Description
Dining Room 11x12 First level , Luxury Vinyl
Kitchen 11x13 First level , Porcelain Tile
Living Room 15x15 First level , Luxury Vinyl
Primary Bedroom 13x14 First level , Luxury Vinyl

Interior Features

  • Attic Ventilator
  • Ceiling Fans(s)
  • Eat-in Kitchen
  • Living Room/Dining Room Combo
  • Open Floorplan
  • Primary Bedroom Main Floor
  • Solid Wood Cabinets
  • Stone Counters

Appliances

  • Dishwasher
  • Electric Water Heater
  • Microwave
  • Range
  • Refrigerator

Heating

  • Central

Laundry features

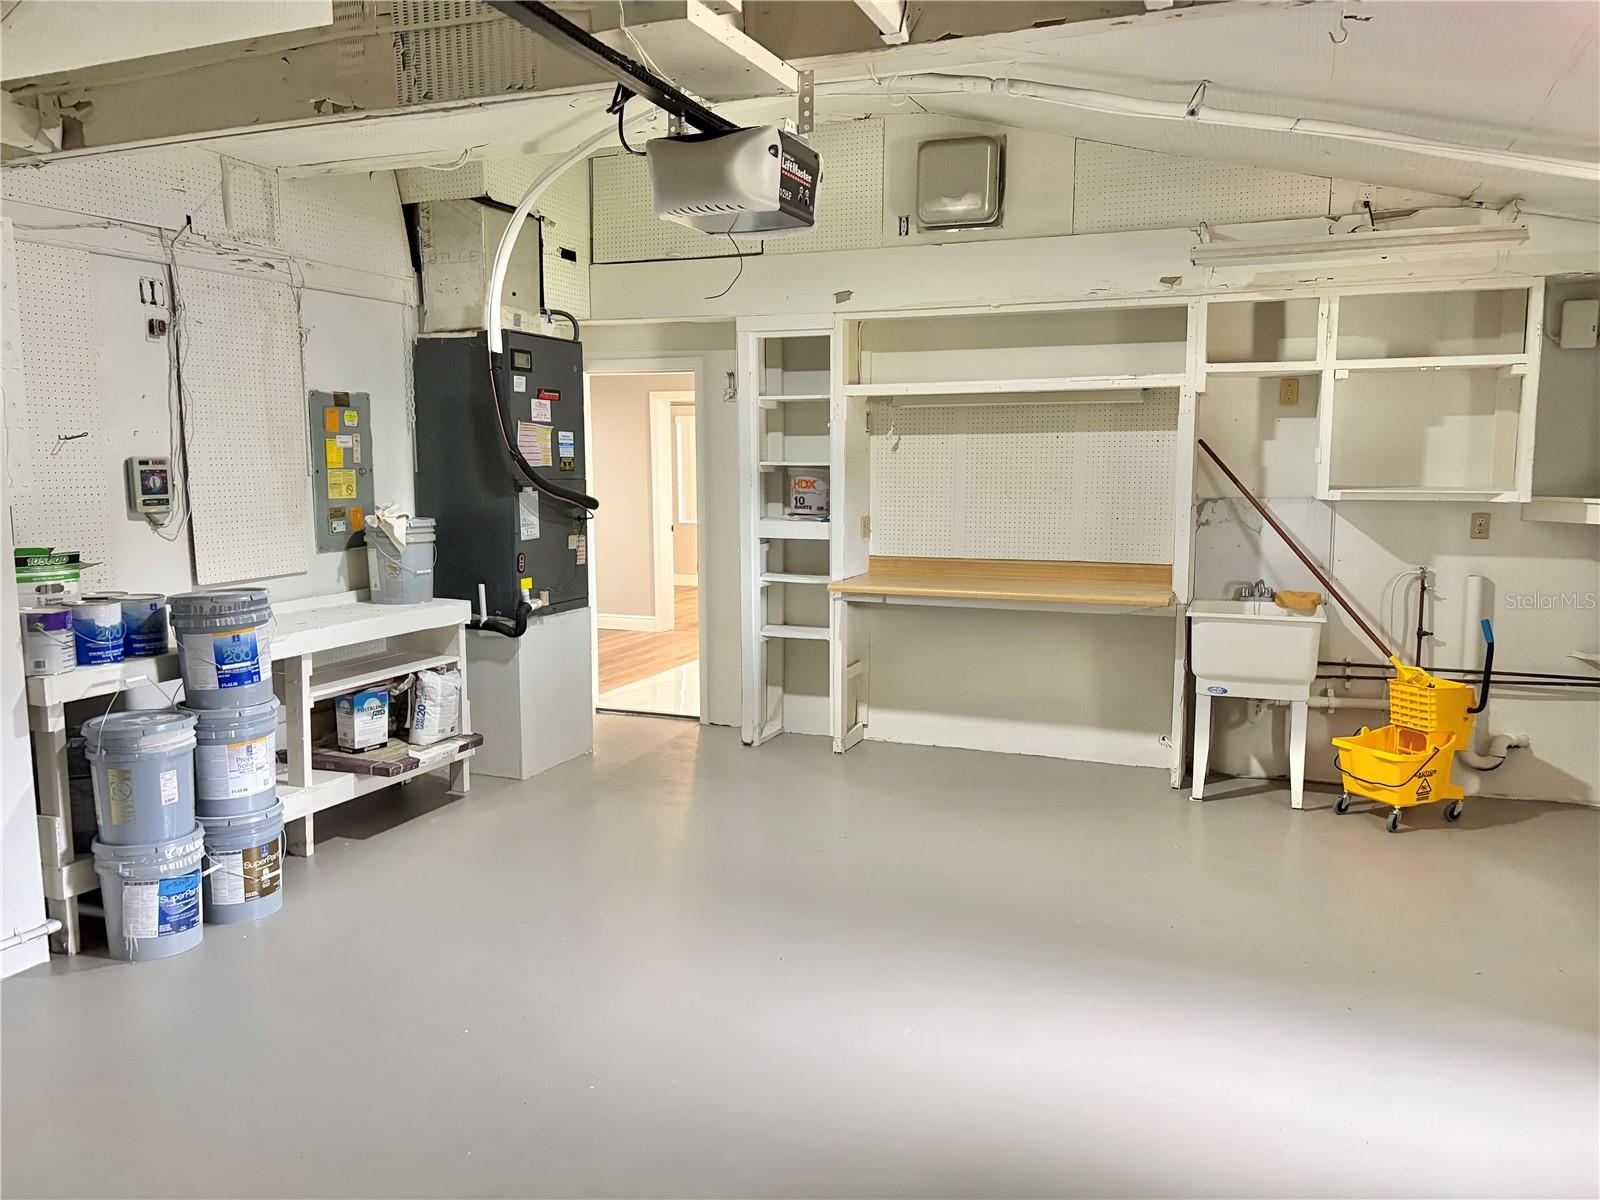
  • In Garage

Air Conditioning

  • Central Air

Floor Covering

  • Luxury Vinyl
  • Tile

Utilities

  • Other

Exterior features

  • Hurricane Shutters
  • None
  • Rain Gutters

Pool features

  • Gunite
  • In Ground

Construction Materials

  • Block
  • Stucco

Road Surface Type

  • Paved

Roof

  • Shingle

Foundation

  • Slab

Listing information courtesy of CHARLES RUTENBERG REALTY INC

All listing information is deemed reliable but not guaranteed and should be independently verified through personal inspection by appropriate professionals. Listings displayed on this website may be subject to prior sale or removal from sale; availability of any listing should always be independently verified.
Listing information is provided for consumer personal, non-commercial use, solely to identify potential properties for potential purchase; all other use is strictly prohibited and may violate relevant federal and state law.
Listing data comes from My Florida Regional MLS.