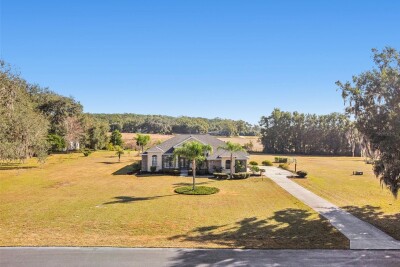
14308 WILLOW RUN
5, 3, 3,127ft²
MLS#: O6371736
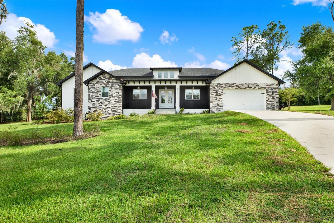
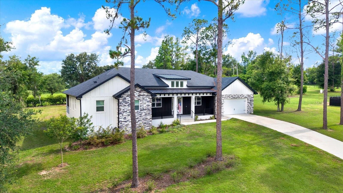
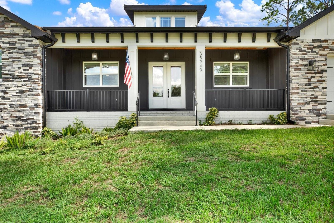
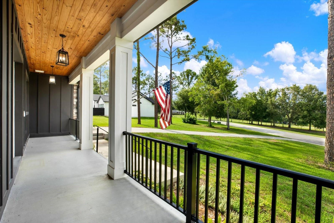
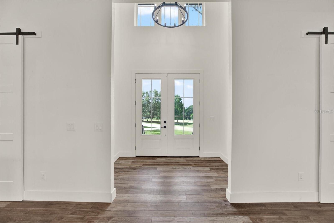
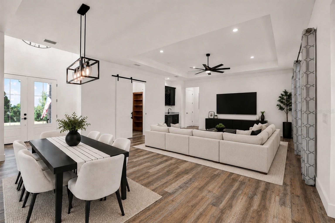
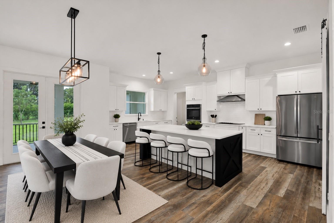
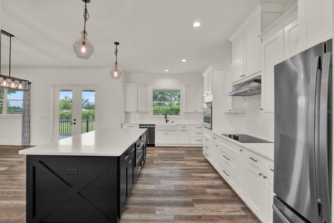
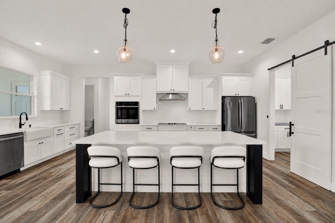
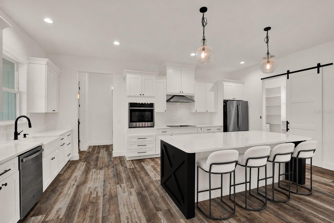
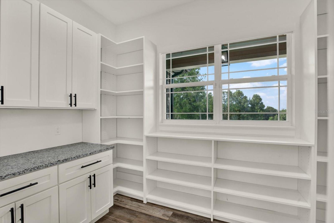
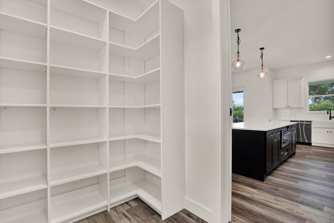
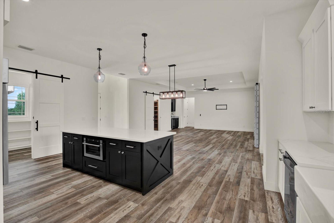
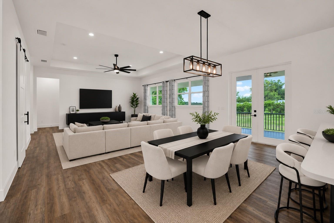
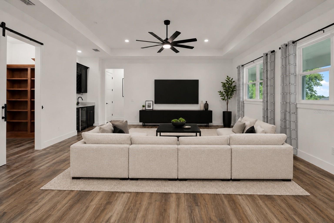
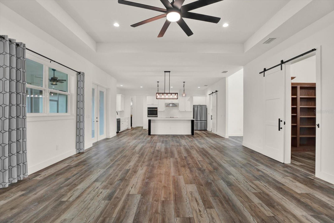
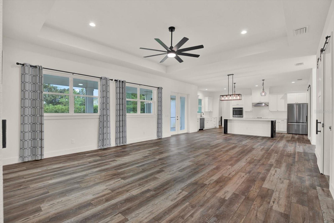
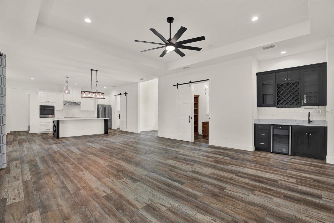
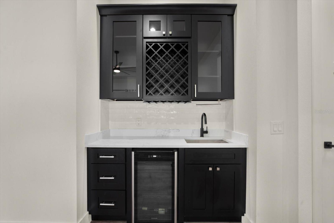
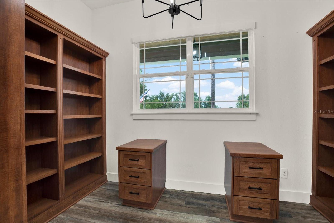
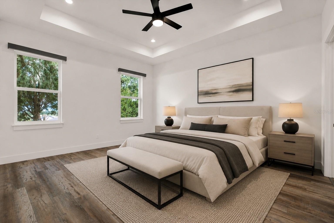
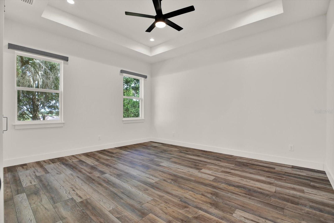
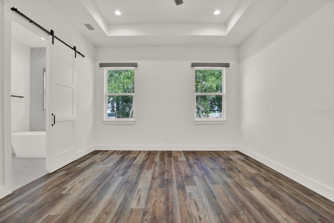
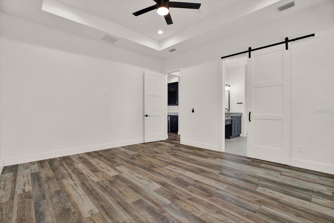
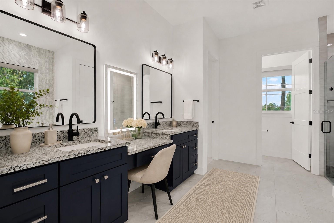
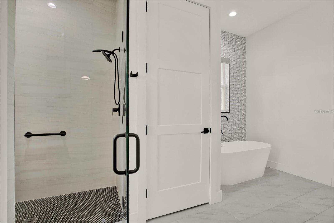
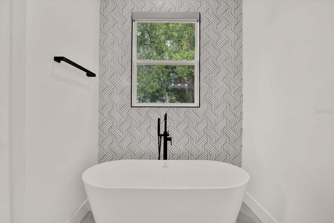
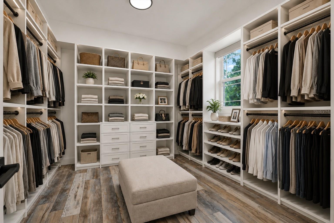
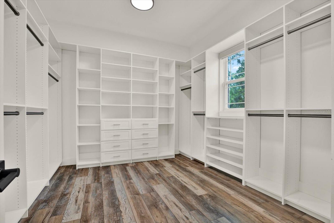
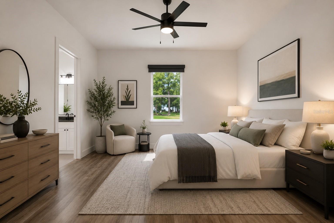
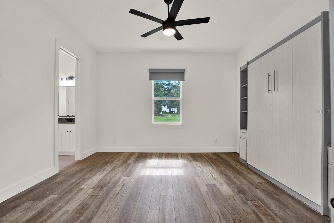
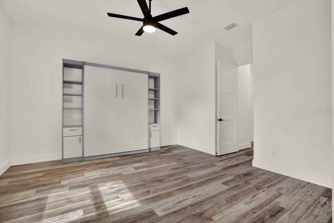
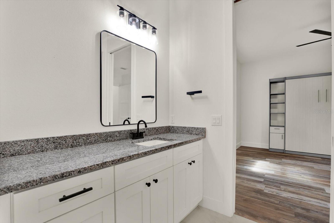
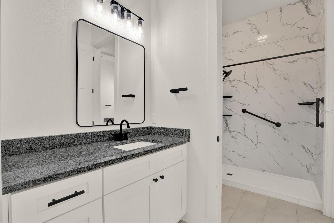
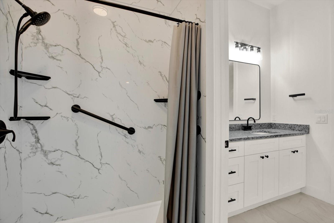
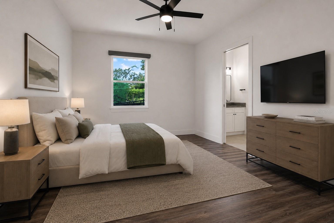
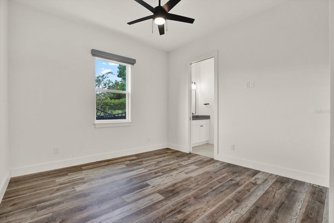
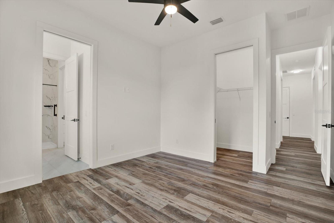
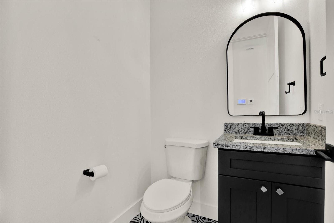
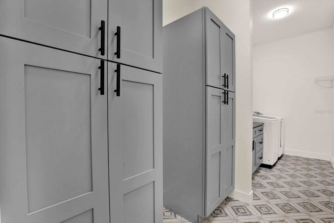
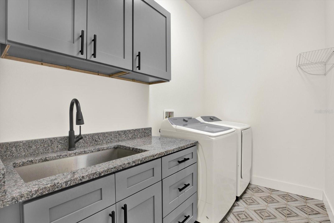
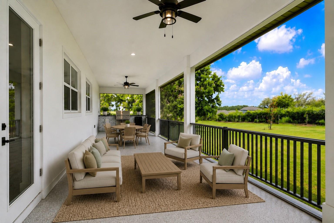
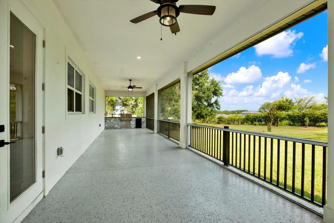
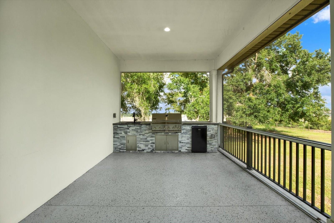
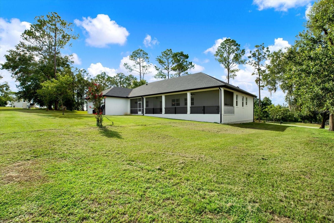
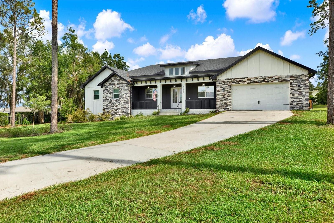
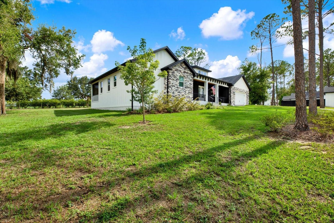
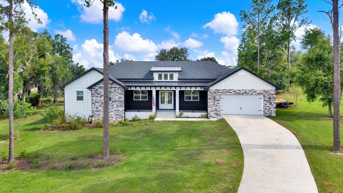
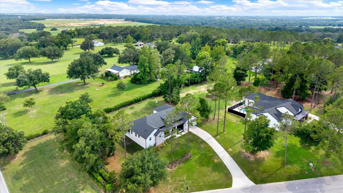
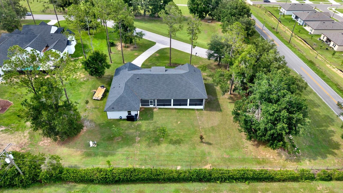
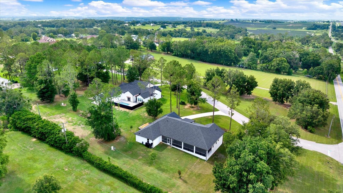
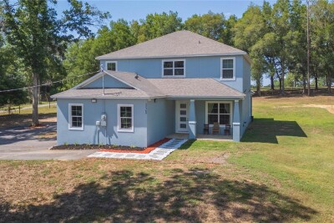
Virtually Staged. One or more photo(s) have been virtually staged. Welcome to your dream home on 0.90 acres! This stunning custom built 2024 farmhouse blends timeless design with modern luxury and exceptional craftsmanship. From the moment you arrive, you’ll be captivated by the beautiful curb appeal featuring brick accents, a board and batten exterior finish constructed of concrete for durability and longevity, and a spacious covered front porch that welcomes you to a grand double door entry. As you step inside, you’ll immediately appreciate the open concept floor plan filled with natural light, soaring ceilings, and thoughtfully designed living spaces that are perfect for everyday living and entertaining. The spacious living room features a stylish wet bar, creating the perfect place to gather with family and friends. The chef’s kitchen is truly the heart of the home, showcasing a large center island with seating, a cooktop with hood, a wall oven, a drawer microwave, a farmhouse style sink, and abundant cabinetry. Tucked behind a charming sliding farmhouse door is an impressive butler’s pantry, offering exceptional storage and prep space. Designed with both comfort and functionality in mind, this home offers three spacious bedrooms, two and a half bathrooms, and a dedicated office complete with custom executive built ins. The guest bedrooms are connected by a convenient Jack and Jill bathroom, providing both privacy and convenience for family and guests. Privately situated, the luxurious primary suite serves as a true retreat. Relax in the spa inspired en suite featuring a freestanding soaking tub, dual vanities, an oversized walk in shower, and an expansive California style walk in closet with custom built ins. The well appointed laundry room offers built in cabinetry and a utility sink, providing additional convenience and storage. Additional energy efficient features include spray foam insulation in the attic, enhancing year round comfort and improving the home’s overall energy performance. Step outside to the screened rear lanai, complete with an outdoor kitchen, creating the perfect setting for year round Florida entertaining. The expansive backyard provides ample space for future customization and endless possibilities. Ideally located in Dade City, this exceptional home offers convenient access to the charm of historic downtown, local dining, shopping, parks, and community events. Schedule your private showing today.
Driving directions : From Blanton Road, turn onto Ramsey Road, then right onto Ramsey Ridge Drive, first home on the left.
| Rooms | Dimension | Description |
|---|---|---|
| Primary Bedroom | 16.9x14 | First level , Luxury Vinyl |
| Primary Bathroom | 12.3x13 | First level , Tile |
| Living Room | 18.8x21.6 | First level , Luxury Vinyl , Bar |
| Kitchen | 11.7x21 | First level , Luxury Vinyl |
| Bedroom 2 | 16.1x13.11 | First level , Luxury Vinyl |
| Bedroom 3 | 11.1x14.8 | First level , Luxury Vinyl |
| Bathroom 2 | First level , Tile | |
| Bathroom 3 | 5.1x5.1 | First level , Tile |
| Office | 11.1x7.3 | First level , Luxury Vinyl |
| Dining Room | 10.7x18.6 | First level , Luxury Vinyl |
5, 3, 3,127ft²
MLS#: O6371736
5, 4, 2,642ft²
MLS#: TB8505785