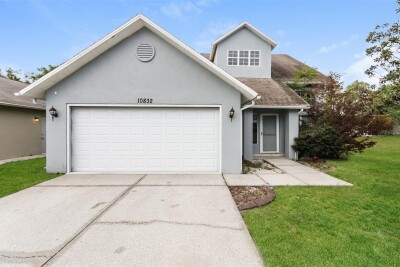
10832 NEW BRIGHTON CT
3, 2, 1,903ft²
MLS#: O6397645
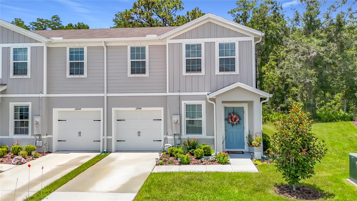

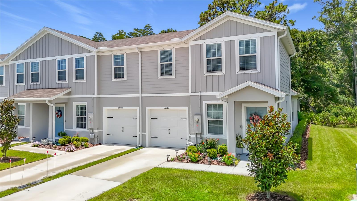
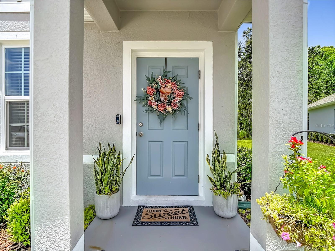
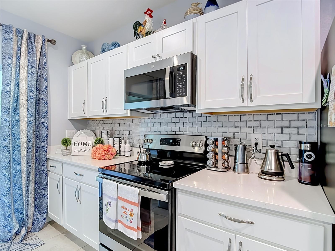
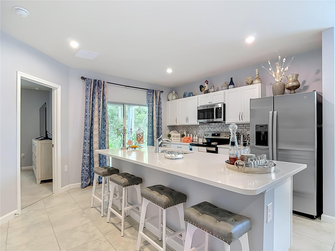
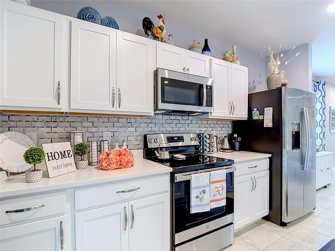
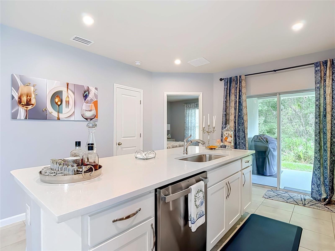
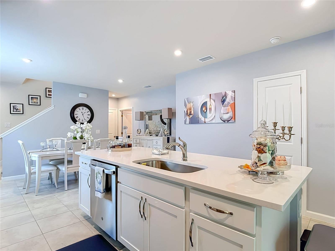
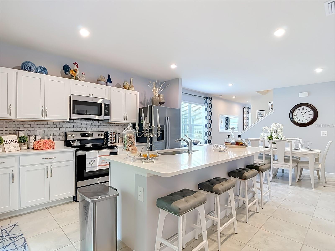
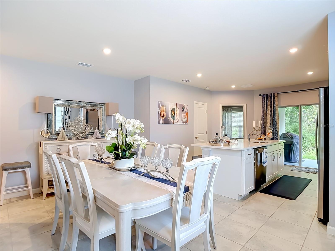
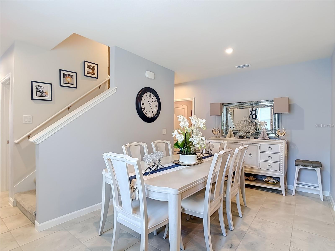
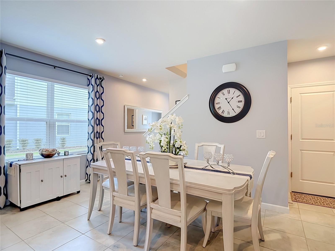
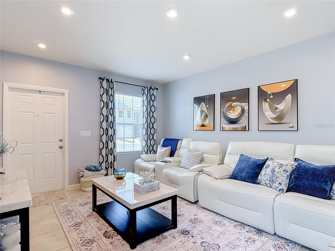
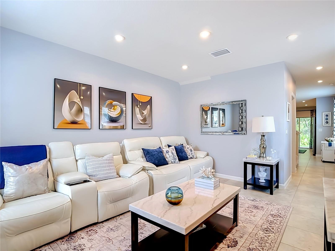
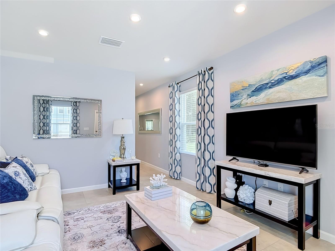
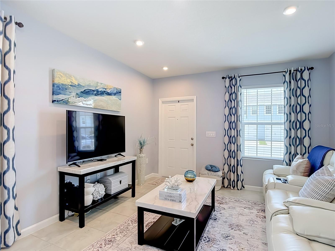
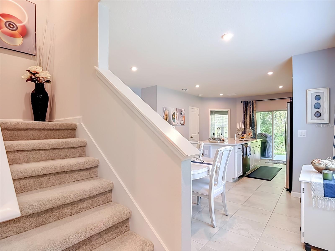
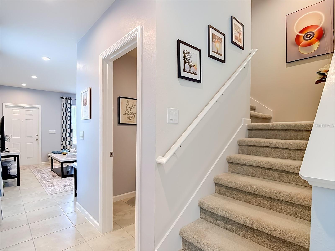
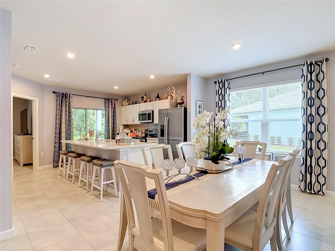
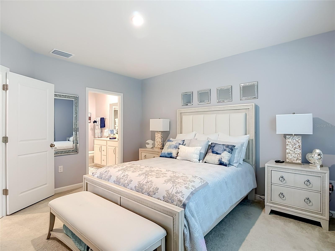
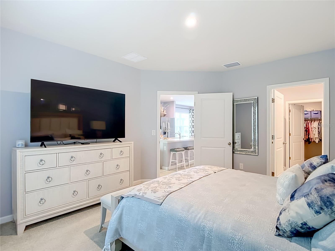
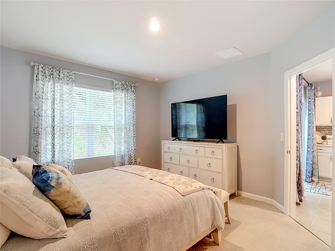
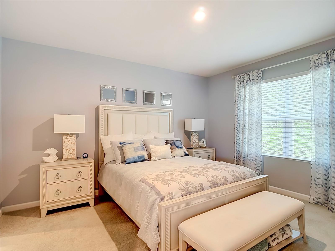
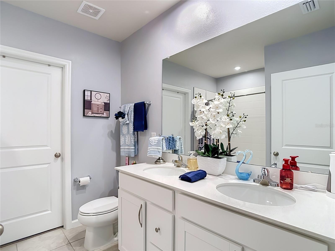
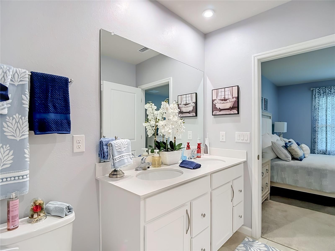
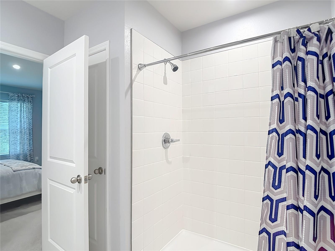

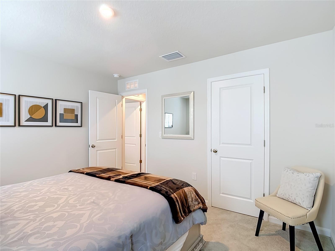
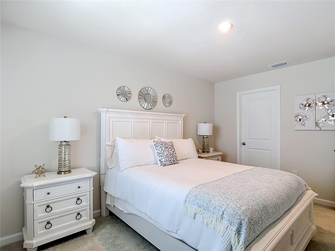
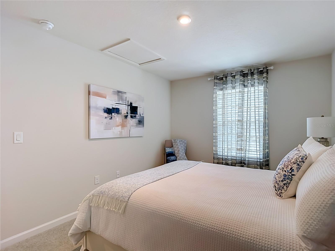
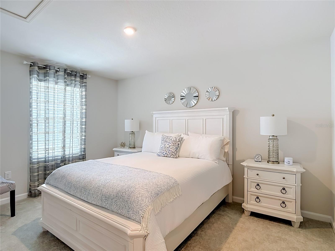
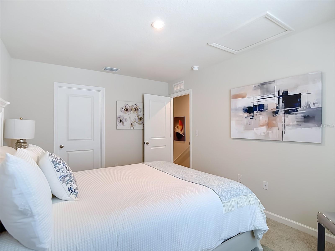
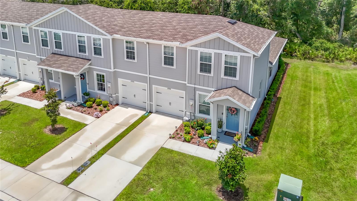
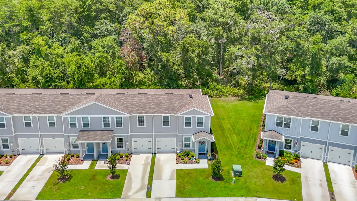
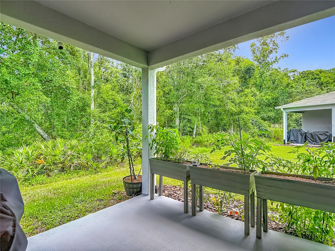
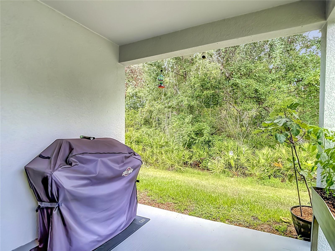
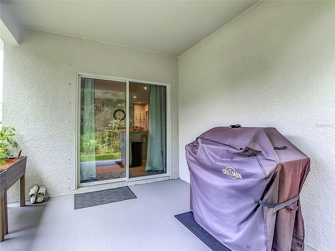
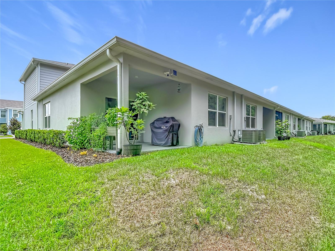
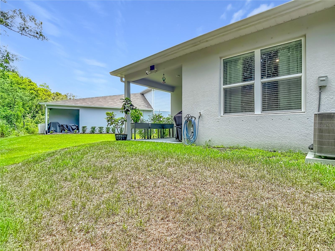
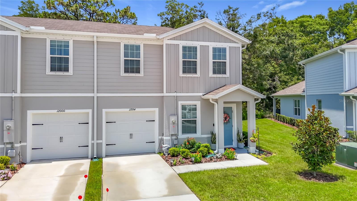
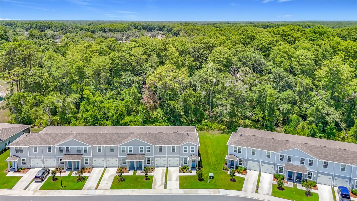
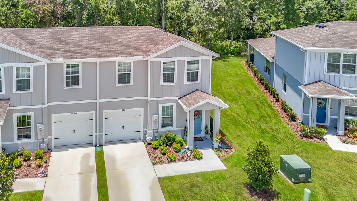
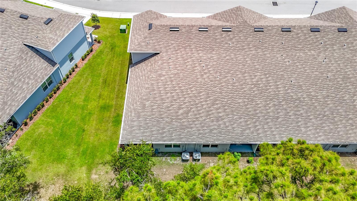
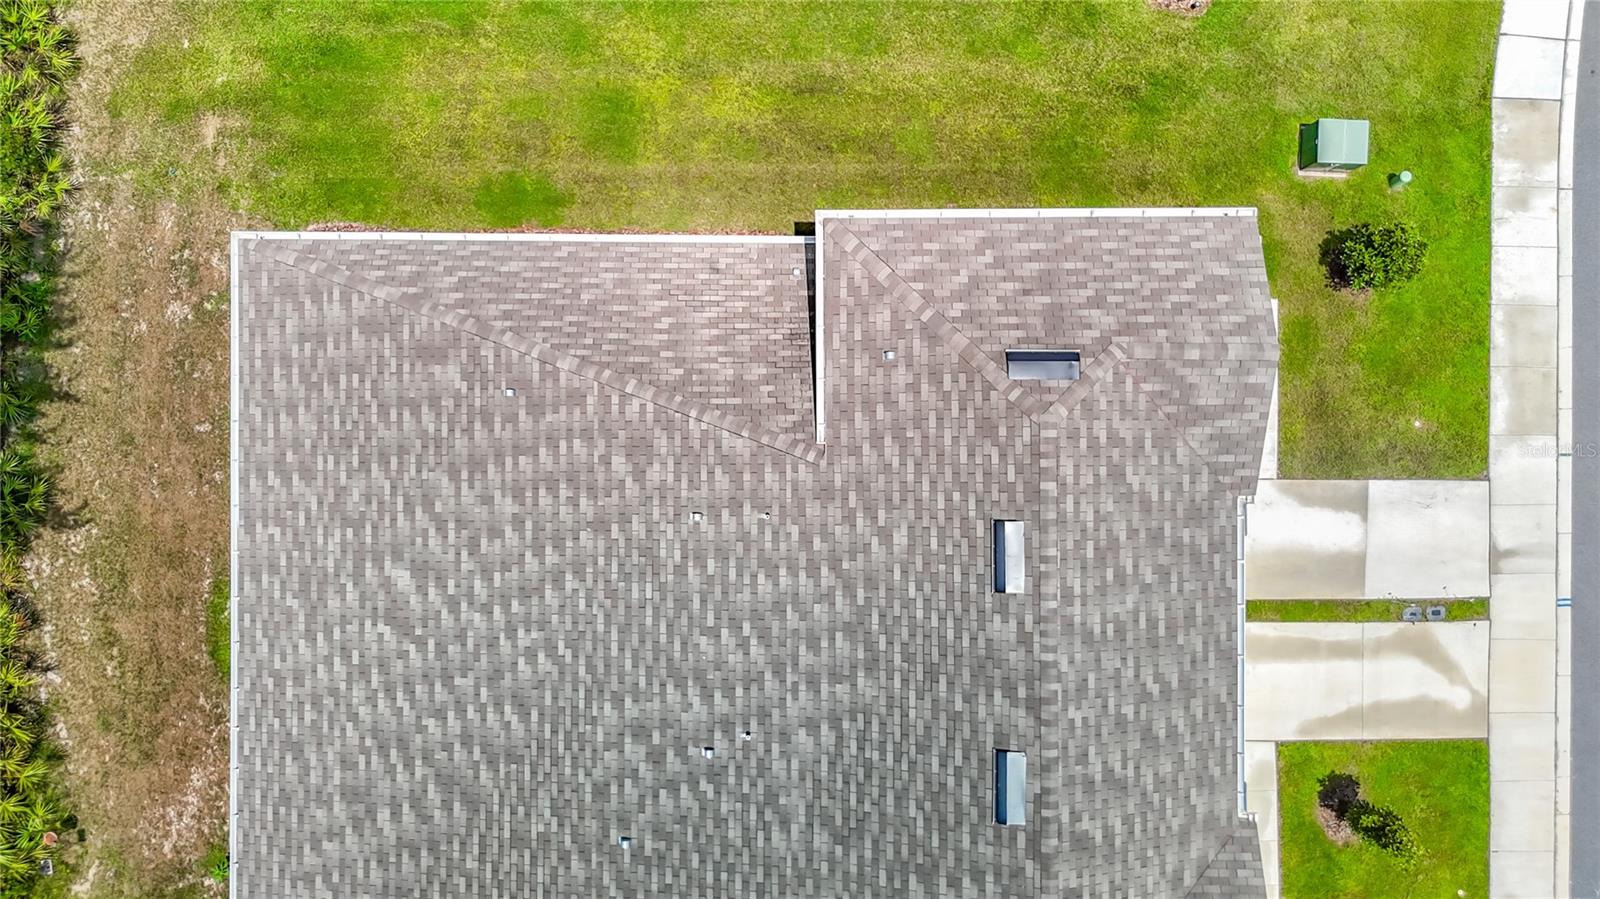
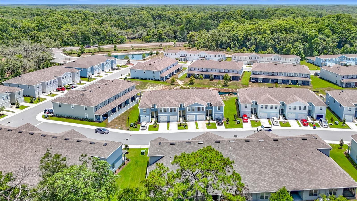

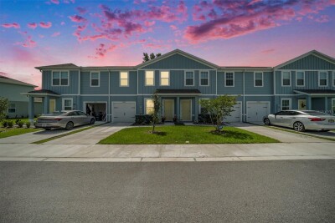
SELLER IS MOTIVATED-BRING YOUR BEST OFFER! Welcome to this immaculate end-unit townhome in Northern New Port Richey. This home offers 3 Bedrooms, 2.5 Bathrooms, 1 Car Garage Built in 2024. This beautifully maintained home truly shows like a model home and is move-in ready. The pride of ownership is evident throughout every room, with exceptional care and attention to detail reflected in every corner of this home. The thoughtfully designed floor plan features a desirable first-floor primary suite complete with a walk-in closet, dual vanities with quartz countertops, and a spacious walk-in shower. The bright, open living area offers beautiful tile flooring, abundant natural light from numerous windows, and ample space making it perfect for both everyday living & entertaining.
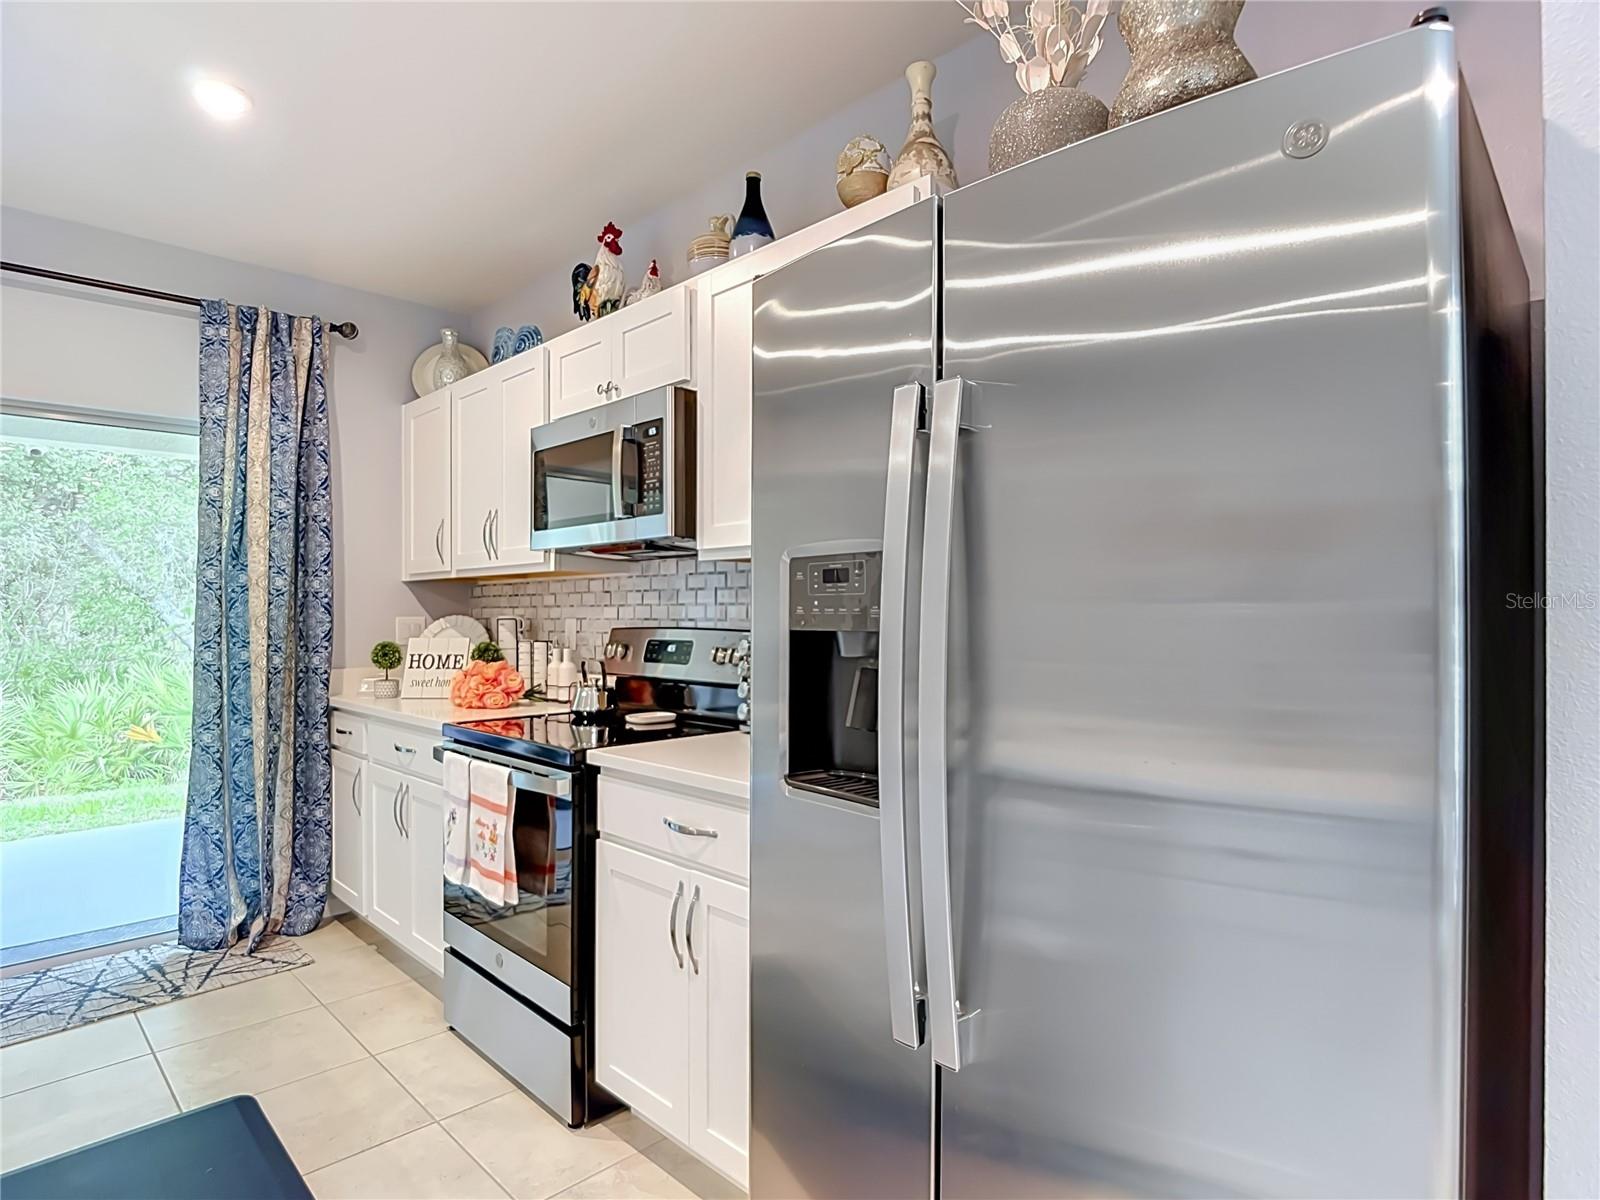
The kitchen is the heart of the home and beautifully designed with white cabinetry, quartz countertops, tile backsplash, a spacious center island with seating for four, a single-basin undermount sink, and a suite of black and stainless-steel GE appliances, including a French-door refrigerator, glass-top range, over-the-range microwave, and dishwasher. The kitchen also features a closet pantry.
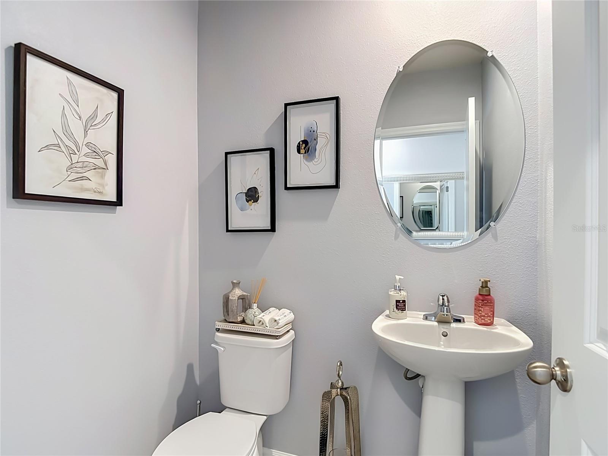
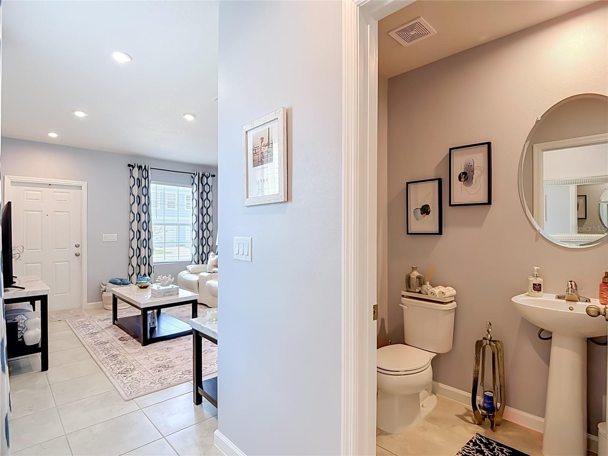
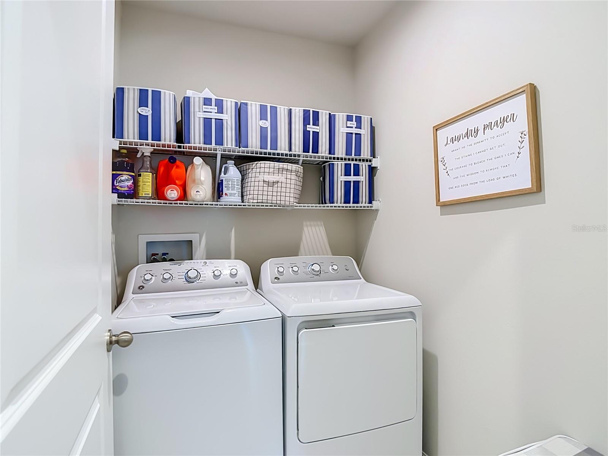
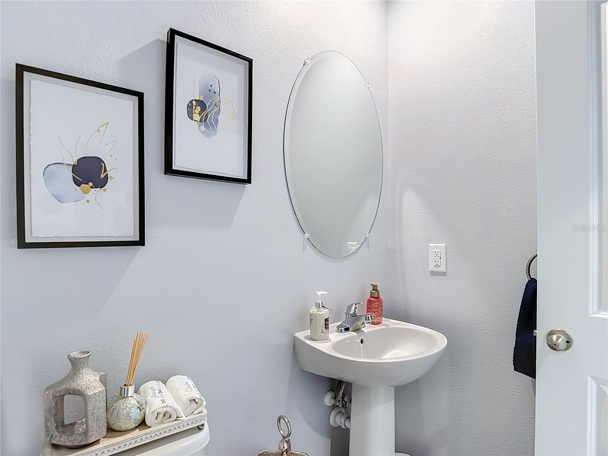
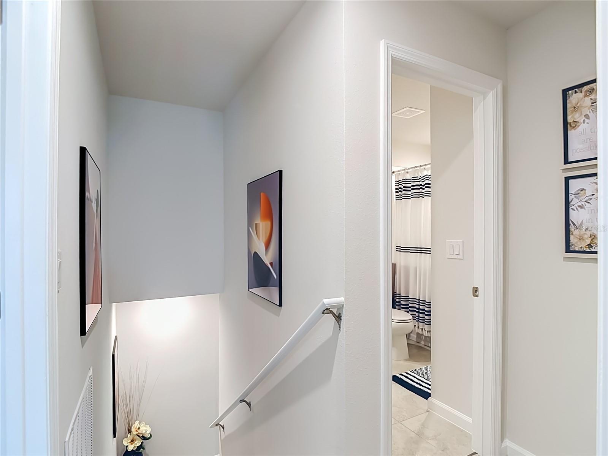
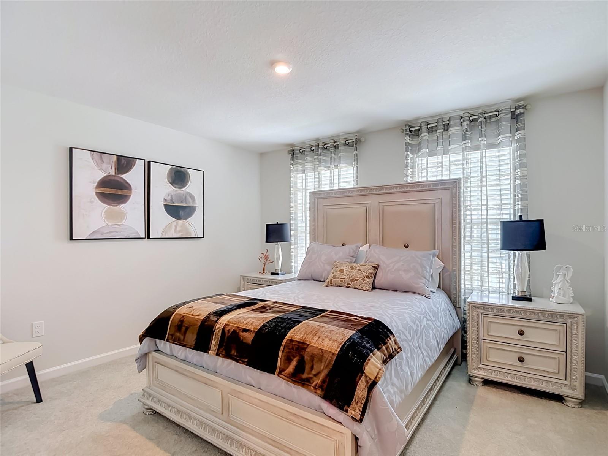
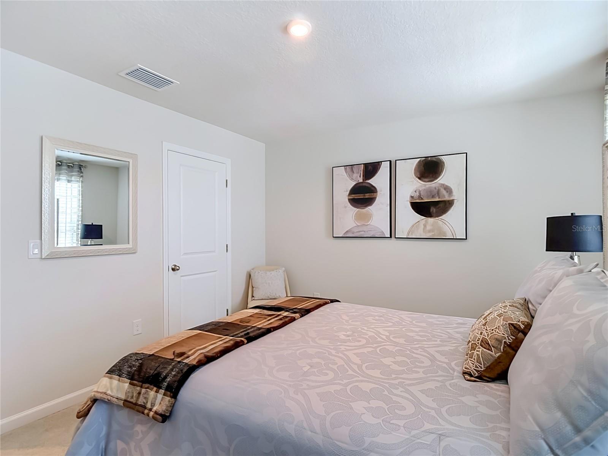
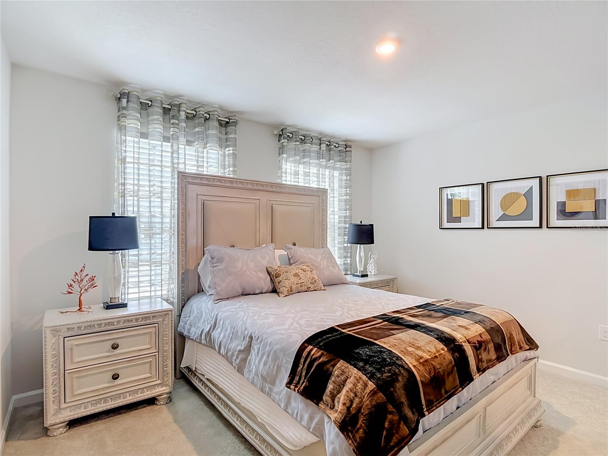
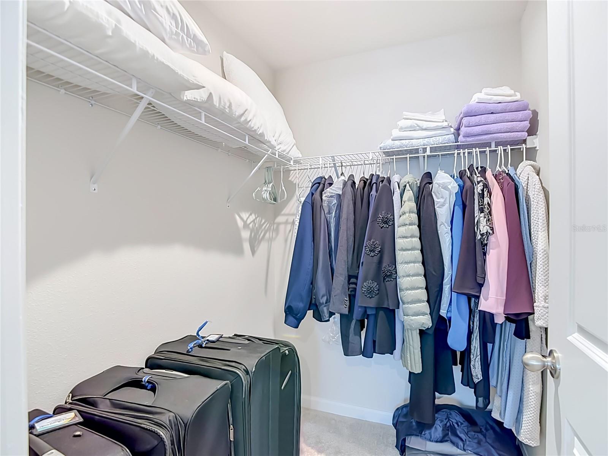
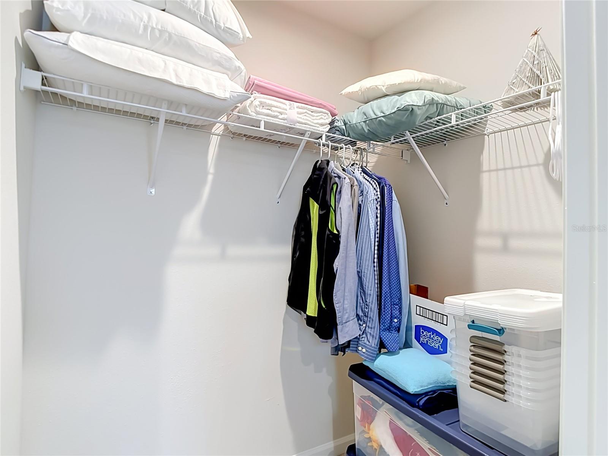
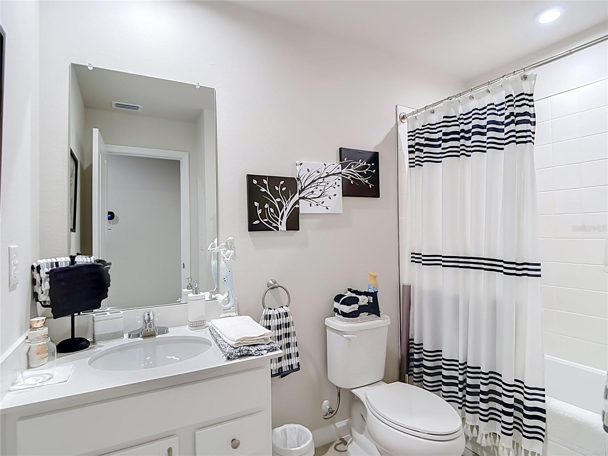
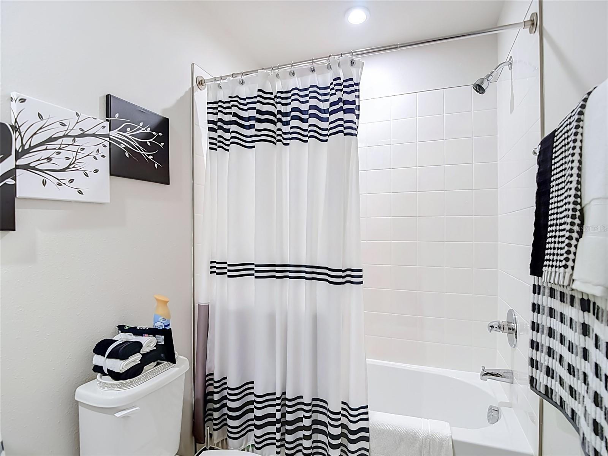
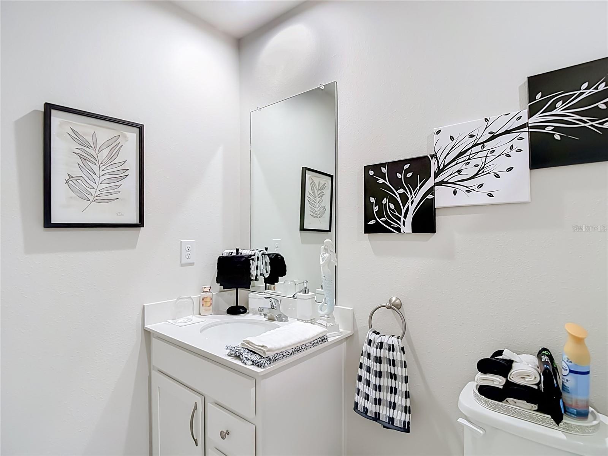
Second floor, you’ll find two generously sized bedrooms, each with walk-in closets. A full-size bathroom with a tub/shower combination, and comfortable clean carpeting throughout. The first floor offers a convenient half bath with a pedestal sink for guests by the living room. This home offers hurricane shutters that are meticulously labeled for easy installation, garage shelving, a storage closet, and Sherwin-Williams paint color information for future touch-ups. Every detail reflects exceptional pride of ownership. It's a must see! The HOA fee is $185.90 a month and provides exceptional value by covering exterior maintenance, cable, lawn mowing, and even future roof replacement, helping reduce long-term maintenance responsibilities. If you’ve been searching for a low-maintenance home with modern finishes, thoughtful upgrades, and an exceptional level of care, this beautiful townhome deserves a place at the top of your list. Conveniently located minutes to the Suncoast Parkway, 33 miles from Tampa International Airport and close to all shopping and entertainment. Homes in this condition don’t stay on the market for long! Don't delay call me today to schedule your private showing. 12000 Grizzly Lane is also for sale!!
Driving directions : State Road 52 towards Moonlake, head south Bear Creek is on the West Side of Moonlake, turn right onto Grizzly Lane
| Rooms | Dimension | Description |
|---|---|---|
| Kitchen | 13.5x13 | First level , Ceramic Tile |
| Living Room | 15x12 | First level , Ceramic Tile |
| Dining Room | 15x9 | First level , Ceramic Tile |
| Primary Bedroom | 12.7x11.5 | First level , Carpet |
| Bedroom 2 | 10x13 | Second level , Carpet |
| Bedroom 3 | 10x13 | Second level , Carpet |
3, 2, 1,903ft²
MLS#: O6397645
2, 2, 1,510ft²
MLS#: W7887045

3, 2, 1,495ft²
MLS#: W7881628
3, 2, 1,632ft²
MLS#: TB8530503