Українська / Español / Русский

Julia Vakulenko - Broker -

W7887348 W7887348 W7887348 W7887348 W7887348 W7887348 W7887348 W7887348 W7887348 W7887348 W7887348 W7887348 W7887348 W7887348 W7887348 W7887348 W7887348 W7887348 W7887348 W7887348 W7887348 W7887348 W7887348 W7887348 W7887348 W7887348 W7887348 W7887348 W7887348 W7887348 W7887348 W7887348 W7887348 W7887348 W7887348 W7887348 W7887348 W7887348 W7887348 W7887348 W7887348 W7887348 W7887348 W7887348 W7887348 W7887348 W7887348 W7887348 W7887348 W7887348 W7887348 W7887348 W7887348 W7887348 W7887348 W7887348 W7887348
Loading map ...
Loading map ...

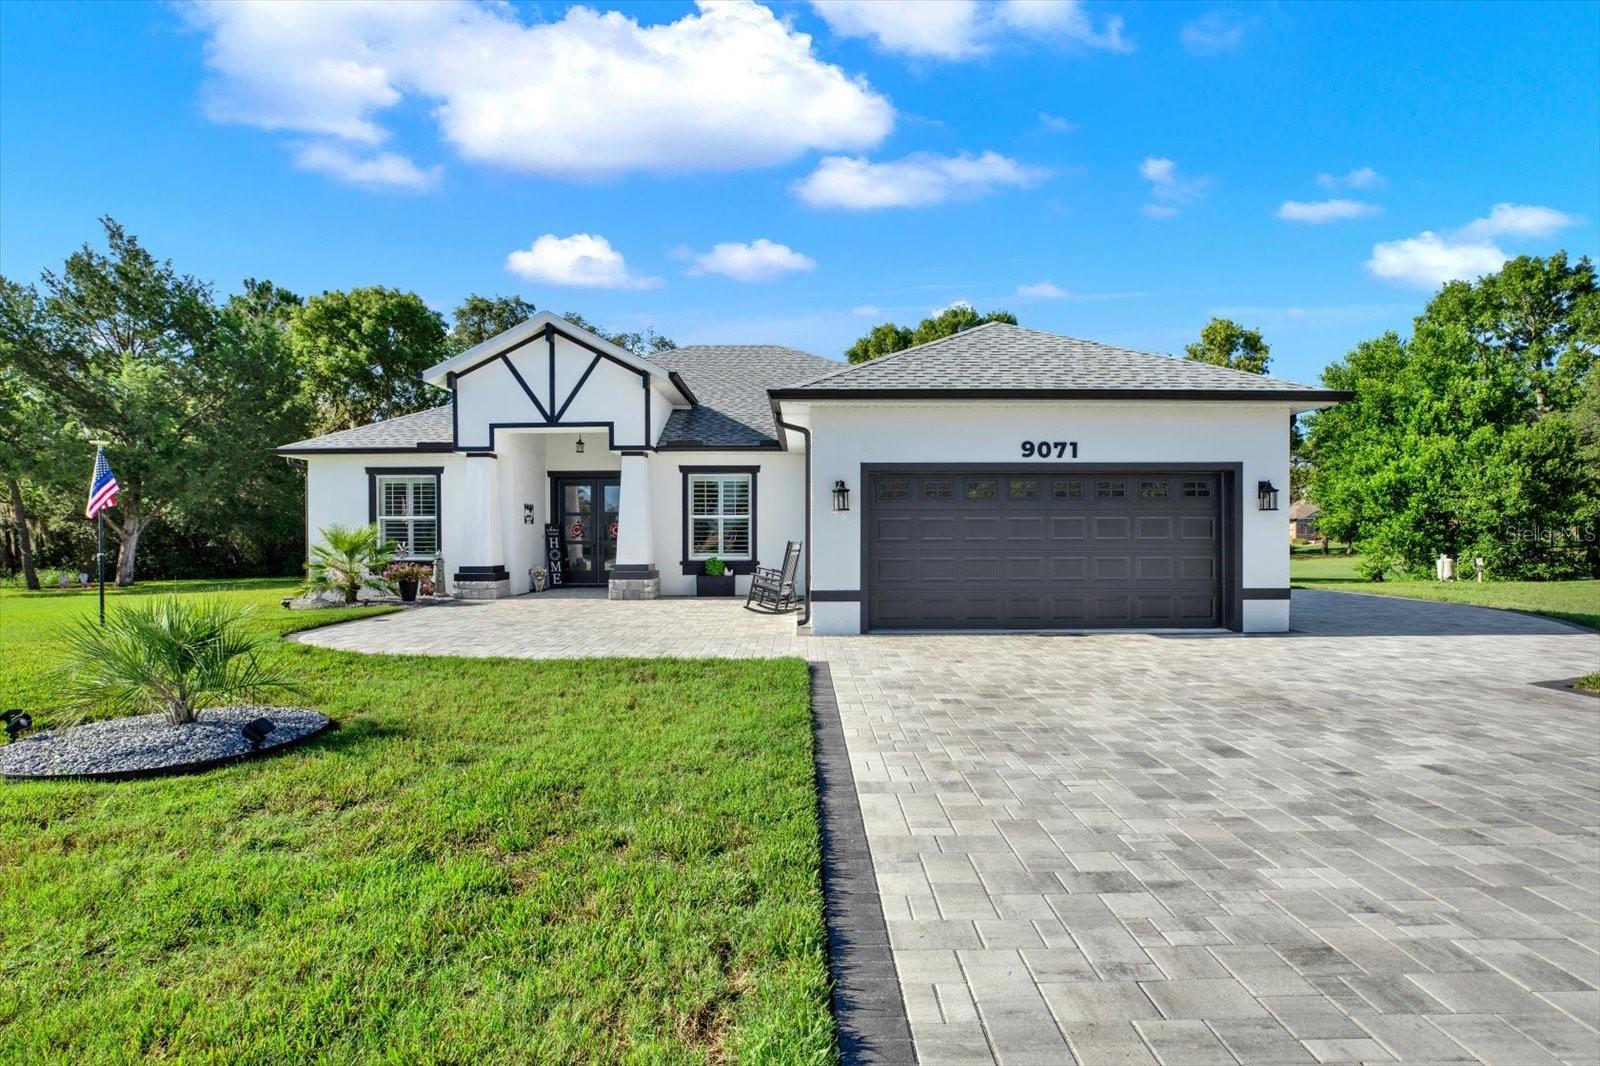
9071 LENORE CT, WEEKI WACHEE, 34613


Property highlights

  • MLS#: W7887348
  • 19,492.00 lot size Sq.Ft.
  • Year built: 2023
  • Parking spaces: 2
  • Pool: Private pool Community pool
  • Listed: 07/06/2026
  • Taxes: $6,313.00
  • HOA fees (monthly): $207.03
  • Average Monthly Fees (not including CDD, if any): $207.03
  • Virtual Tour

Property Overview

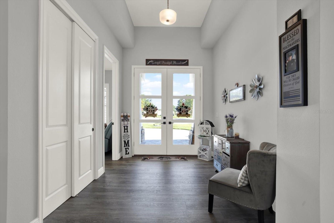
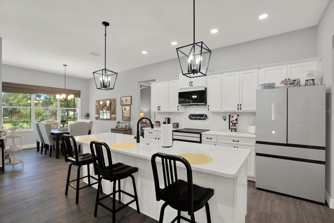
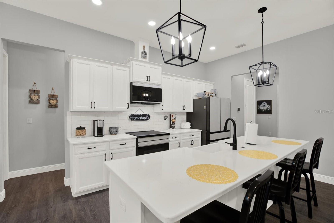
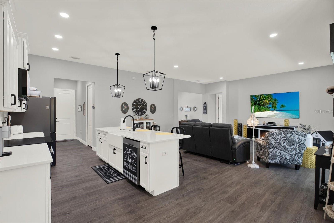
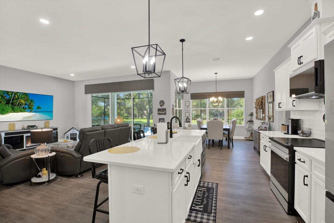
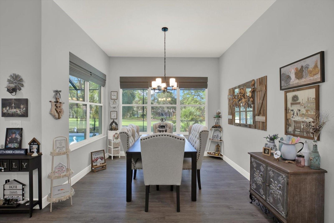
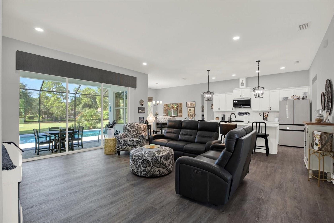
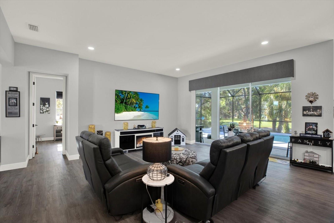
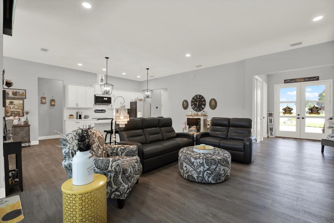
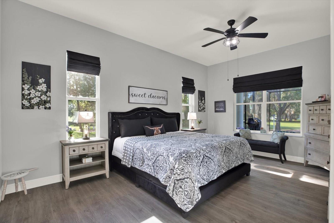
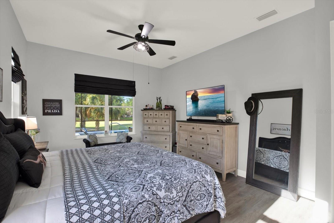
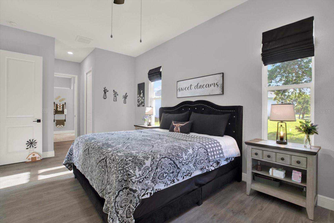
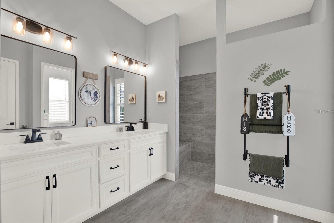
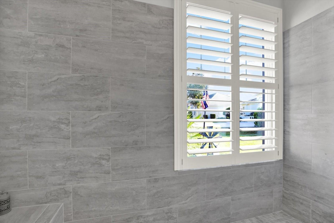
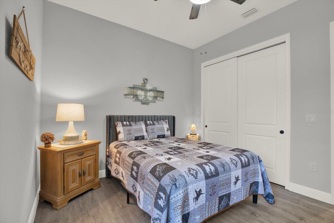
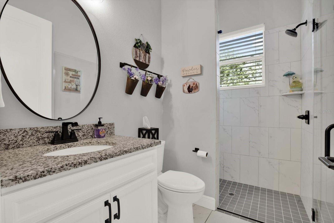
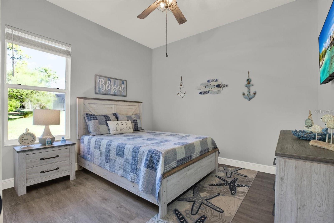
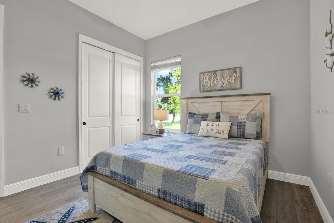
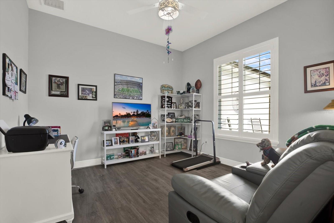
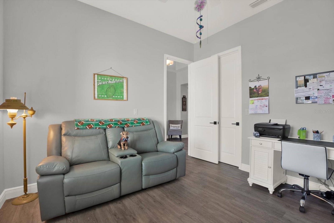
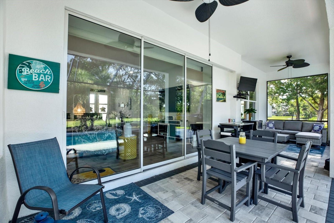
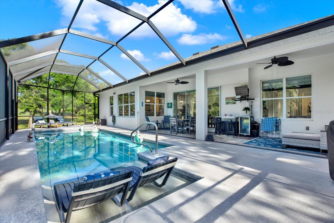
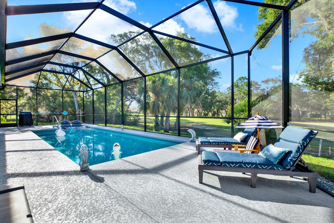
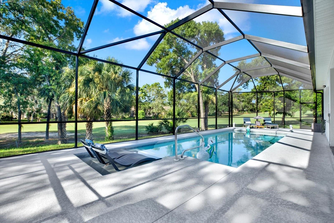
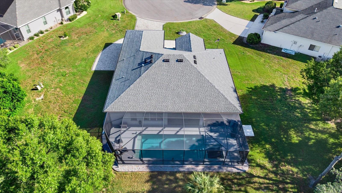
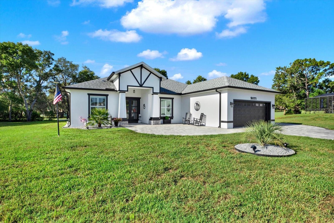
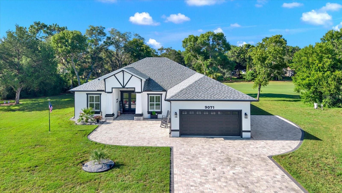
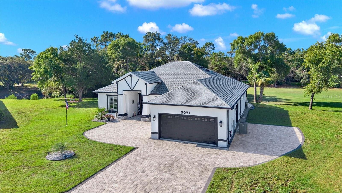
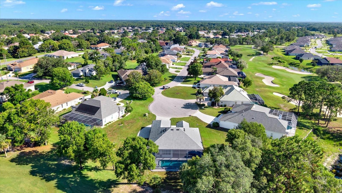
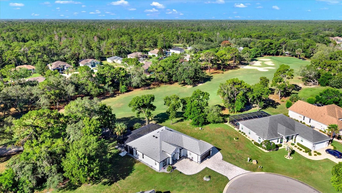
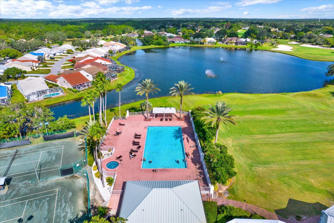
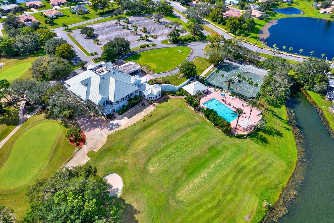
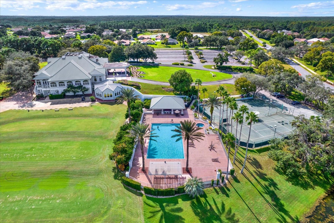
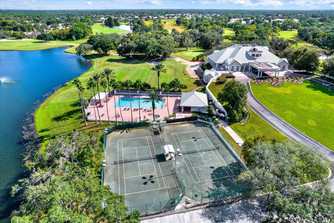
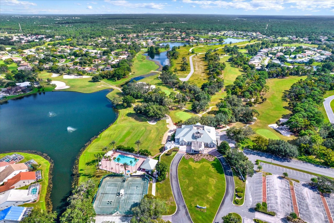
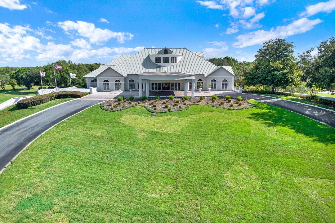
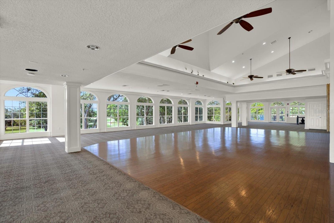
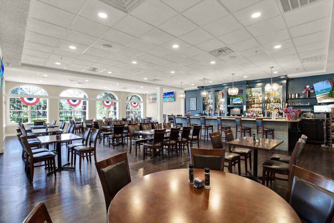
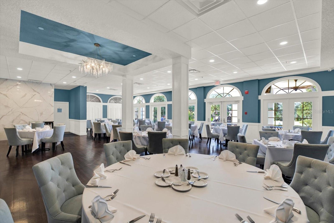
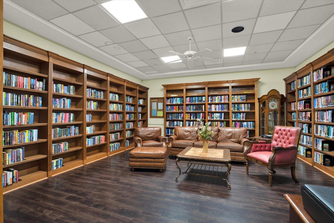
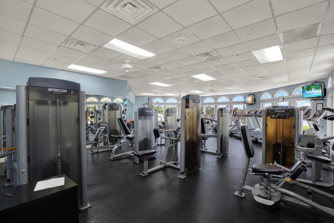
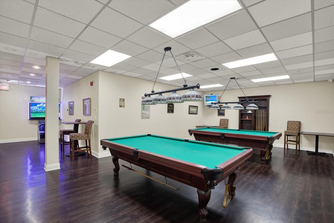
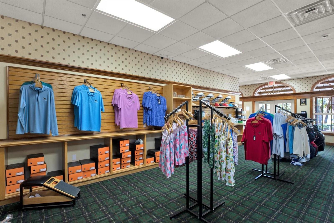
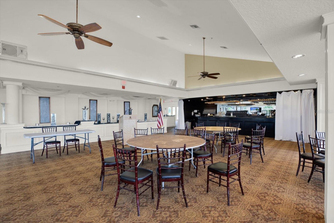
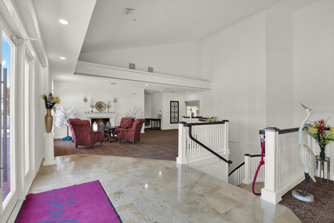
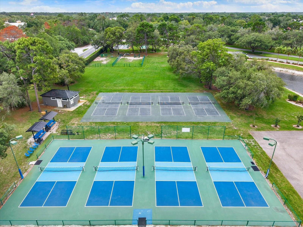
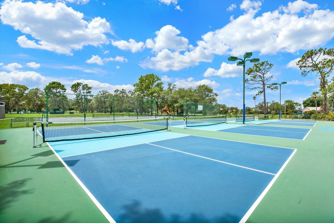
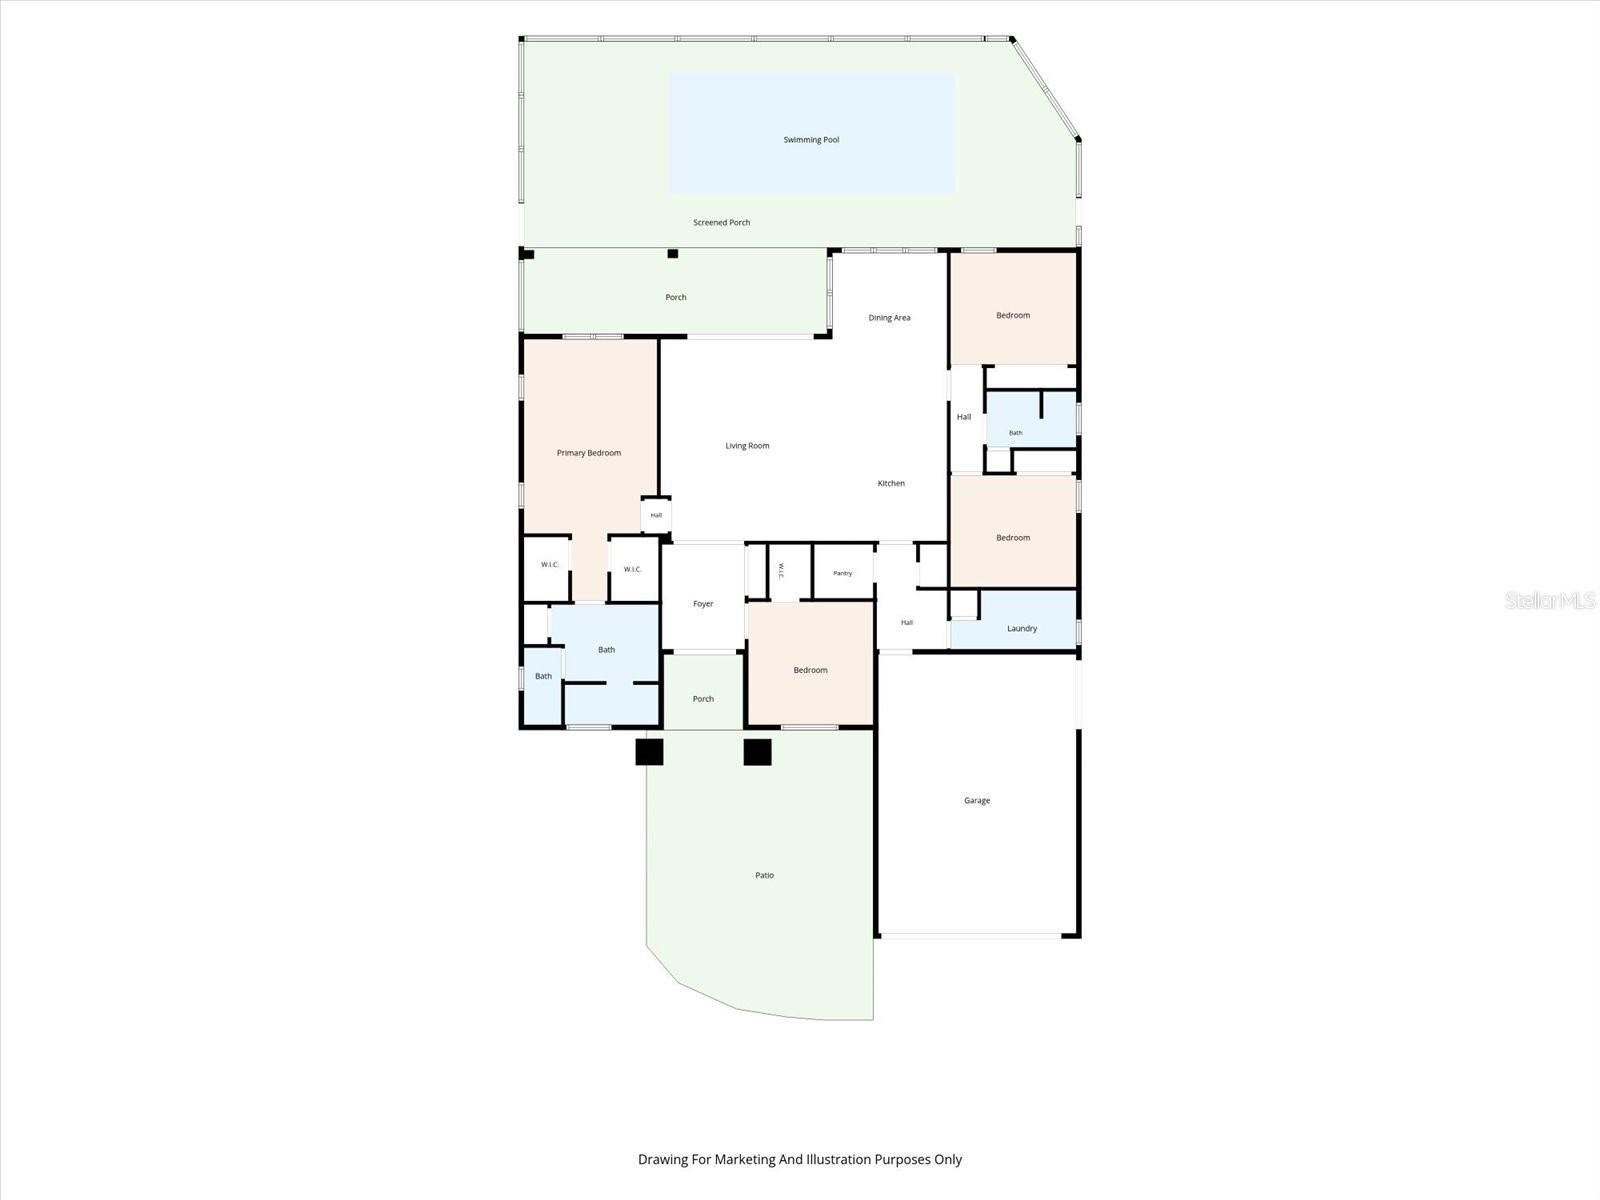
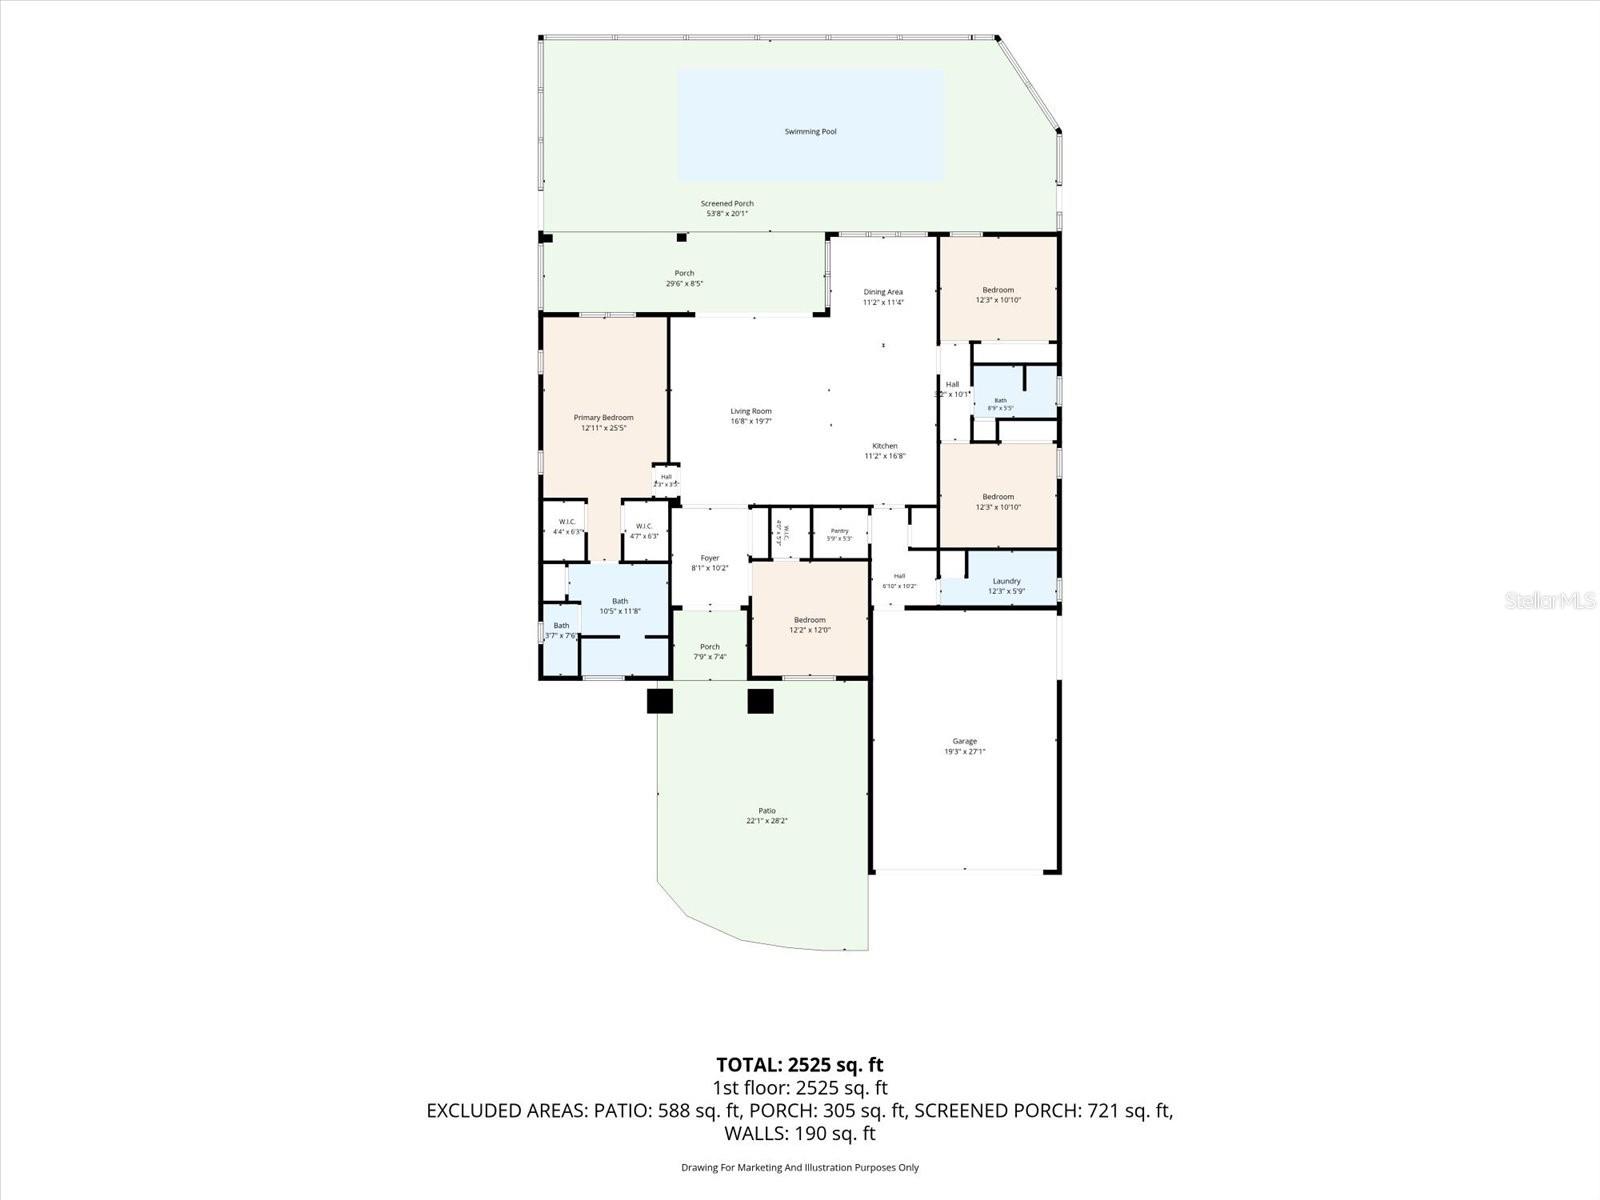
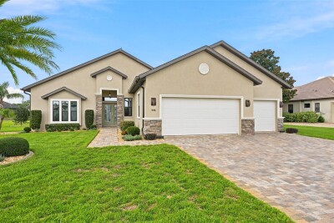
Experience luxury living in the gated GlenLakes Golf & Country Club community! Completed in 2023, this beautifully crafted 3-bedroom (+) flex, 2-bathroom residence offers 2,094 living square feet on a private 0.40-acre homesite backing directly to the 14th fairway. Soaring ceilings, abundant natural light, and expansive pocket sliding glass doors create a bright, open living space that flows effortlessly to your private screened saltwater pool with custom lighting, new pavers, and peaceful golf course views--your own resort-style outdoor retreat. The spacious chef's kitchen showcases white solid wood cabinetry, quartz countertops, a striking white brick backsplash, farmhouse sink, walk-in pantry, oversized center island, and premium newer Samsung stainless steel appliances. Modern, sophisticated architectural design, upgraded fixtures and hardware, and thoughtfully selected finishes create a timeless interior with a refined luxury ambiance throughout. Designed with a desirable split-bedroom floor plan, the flexible extra room with a walk-in closet is ideal as a home office, fitness room, media room, or potential fourth bedroom. The spacious primary suite features dual quartz vanities, dual walk-in closets, and an oversized walk-in shower. Highly sought-after GlenLakes Golf & Country Club is one of Hernando County's premier gated golf course communities, offering an established setting with beautifully maintained grounds, an 18-hole championship golf course, and optional club memberships featuring golf, tennis, pickleball, fitness, dining, and a vibrant year-round social calendar.

Driving directions : US-19/Commercial Way to GlenLakes Blvd. Enter through the main gated entrance. Continue on GlenLakes Blvd past the clubhouse, then turn left onto Lenox Blvd. Continue on Lenox Blvd, turn left onto Tarleton Circle, then left onto Lenore Ct. The home is located in the center of the cul-de-sac on the left.

Property Features

Rooms Dimension Description
Primary Bedroom 13x26 First level
Primary Bathroom 11x12 First level
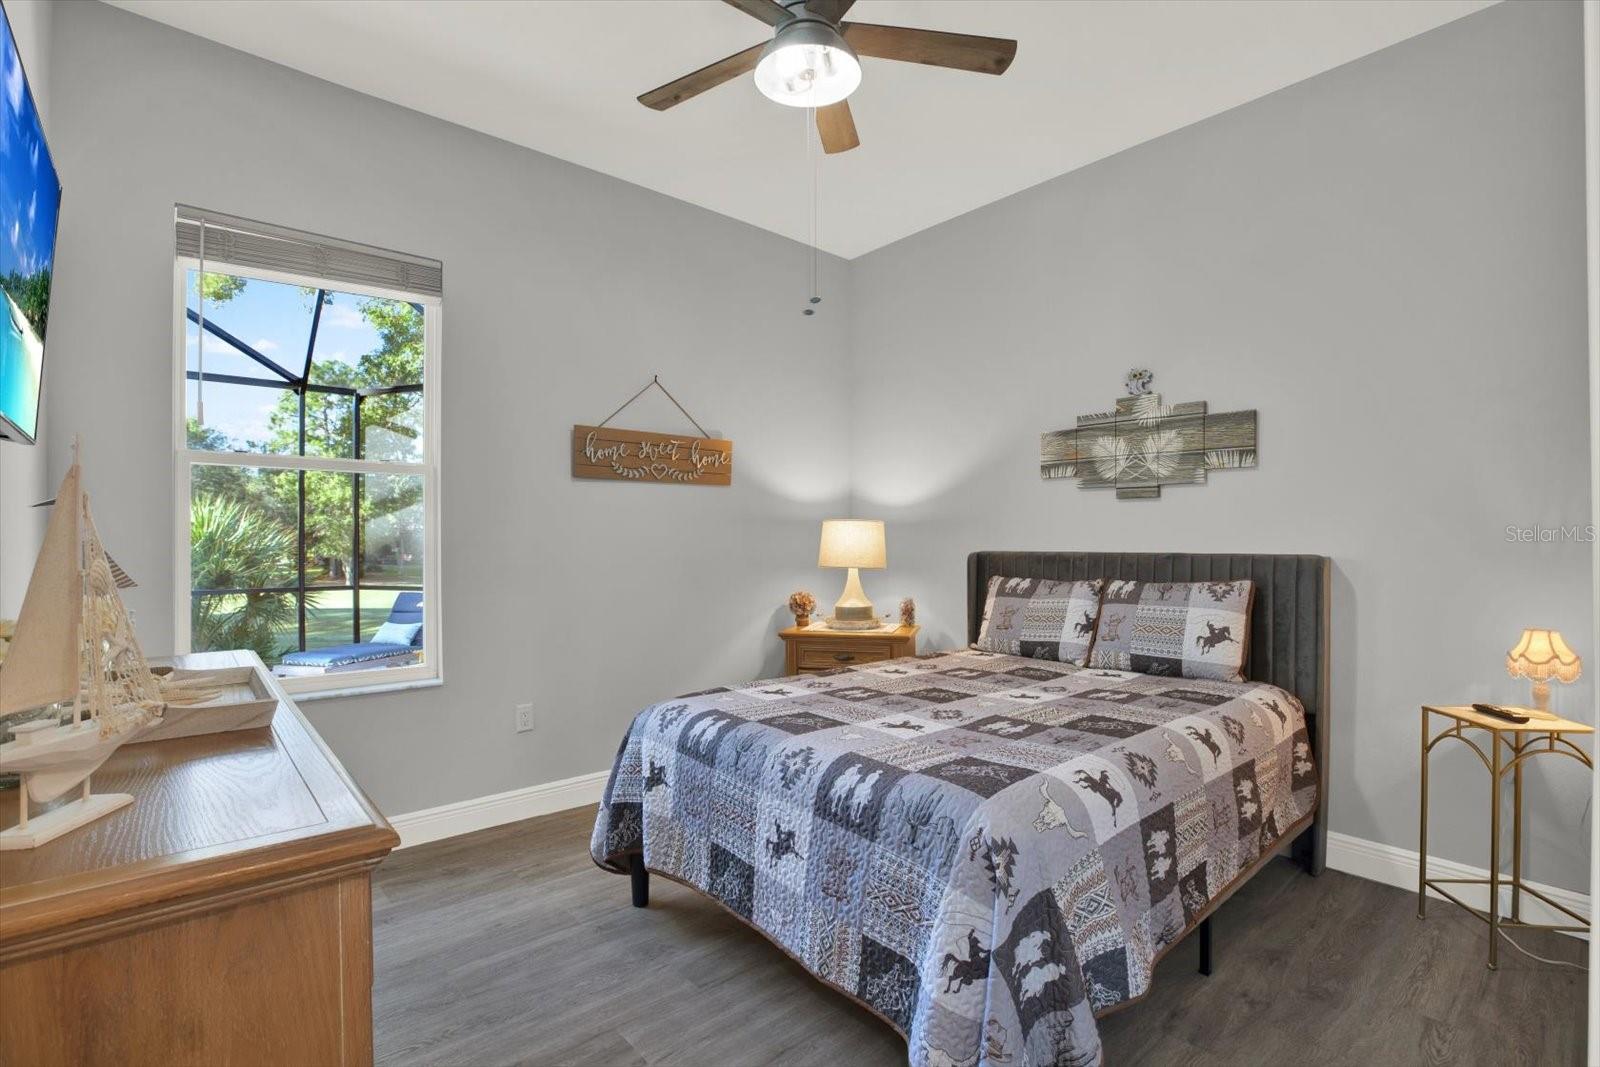
Bedroom 2 12x10 First level
Bedroom 3 12x10 First level
Bonus Room 12x12 First level
Living Room 17x20 First level
Kitchen 11x17 First level
Dining Room 11x11 First level
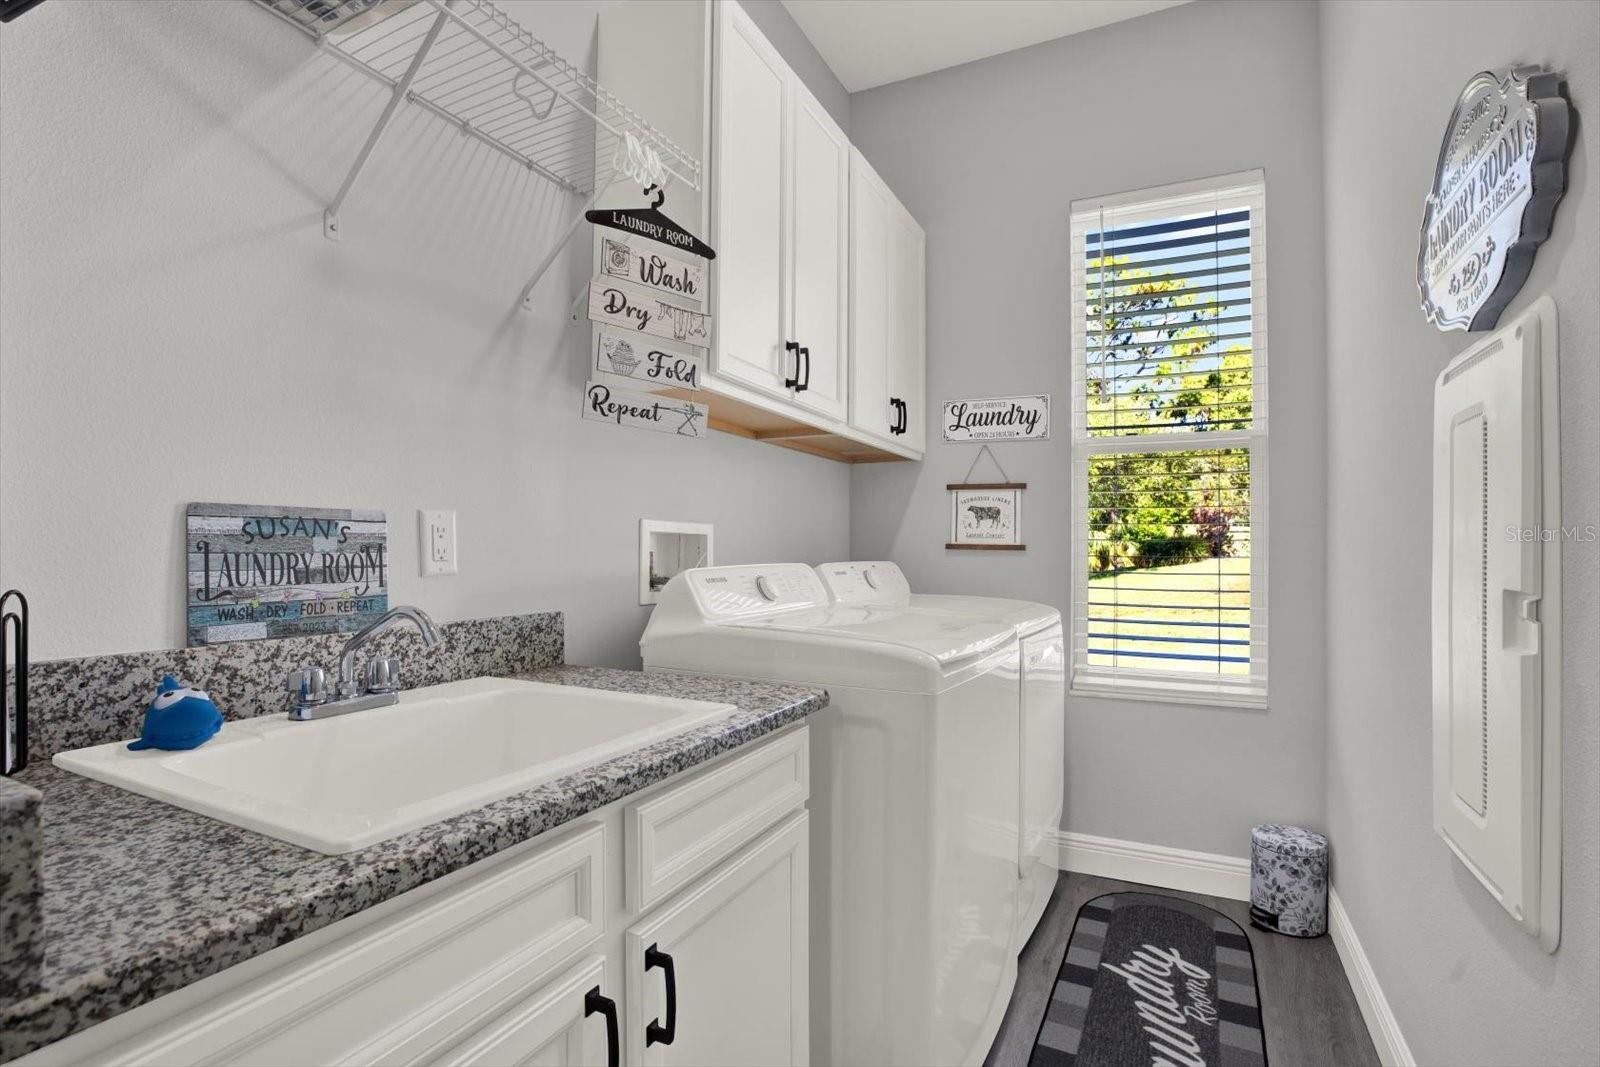
Laundry 12x6 First level
Bathroom 2 9x6 First level
Foyer 8x10 First level
Balcony/Porch/Lanai 22x28 First level

Interior Features

  • Built-in Features
  • Cathedral Ceiling(s)
  • Ceiling Fans(s)
  • Eat-in Kitchen
  • High Ceilings
  • Open Floorplan
  • Primary Bedroom Main Floor
  • Solid Wood Cabinets
  • Split Bedroom
  • Stone Counters
  • Tray Ceiling(s)
  • Vaulted Ceiling(s)
  • Walk-In Closet(s)

Appliances

  • Cooktop
  • Dishwasher
  • Dryer
  • Microwave
  • Refrigerator
  • Washer
  • Water Softener

Heating

  • Central
  • Electric

Laundry features

  • Inside
  • Laundry Room

Air Conditioning

  • Central Air

Floor Covering

  • Luxury Vinyl
  • Tile

Utilities

  • Cable Connected
  • Electricity Connected
  • Public
  • Sewer Connected
  • Water Connected

Exterior features

  • French Doors
  • Lighting
  • Sliding Doors

Pool features

  • Gunite
  • In Ground
  • Lighting
  • Salt Water
  • Screen Enclosure

Parking features

  • Covered
  • Driveway
  • Garage Door Opener
  • Golf Cart Parking

View

  • Golf Course
  • Pool
  • Trees/Woods

Patio and porch features

  • Patio
  • Rear Porch
  • Screened

Pets restrictions

  • Please verify and confirm directly with HOA.

Architectural Style

  • Contemporary
  • Craftsman
  • Custom
  • Florida
  • Patio Home

Community Features

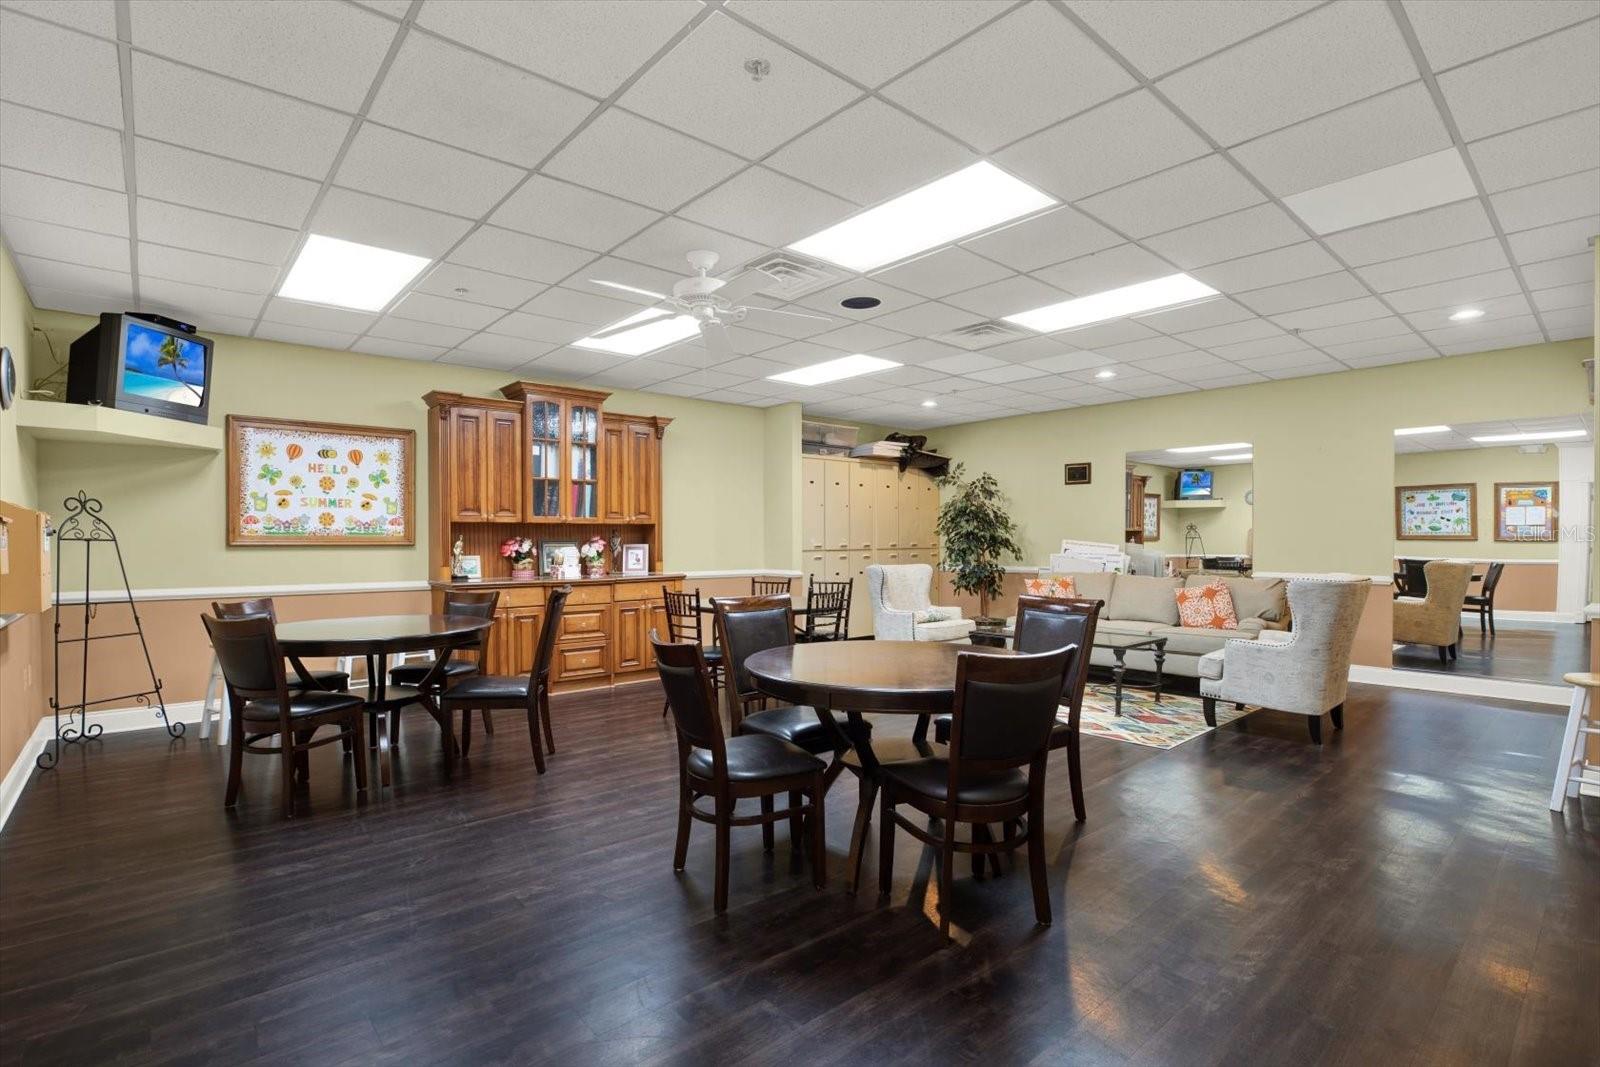
  • Clubhouse
  • Deed Restrictions
  • Fitness Center
  • Gated Community - Guard
  • Golf Carts OK
  • Golf
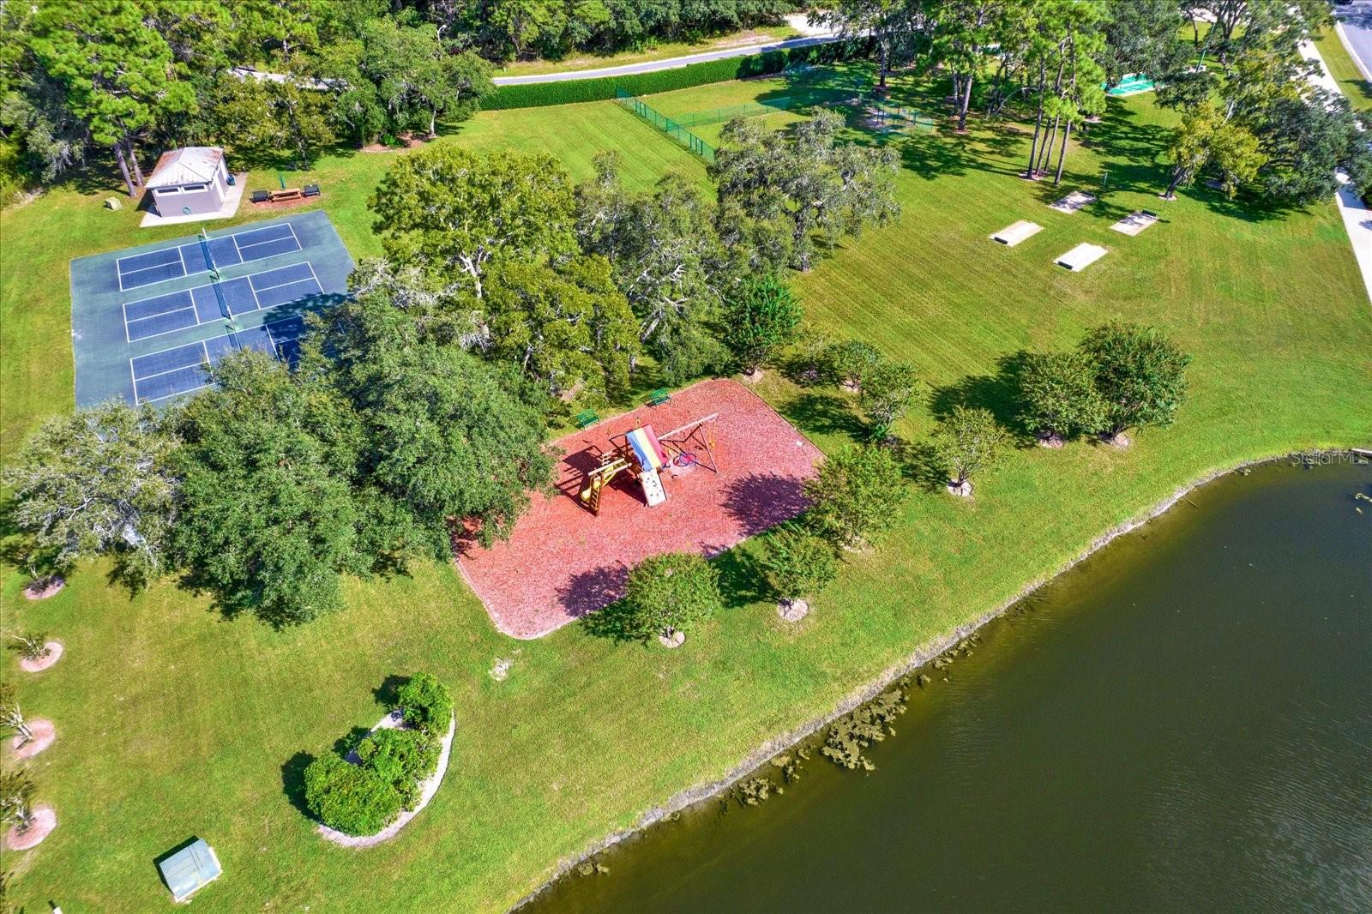
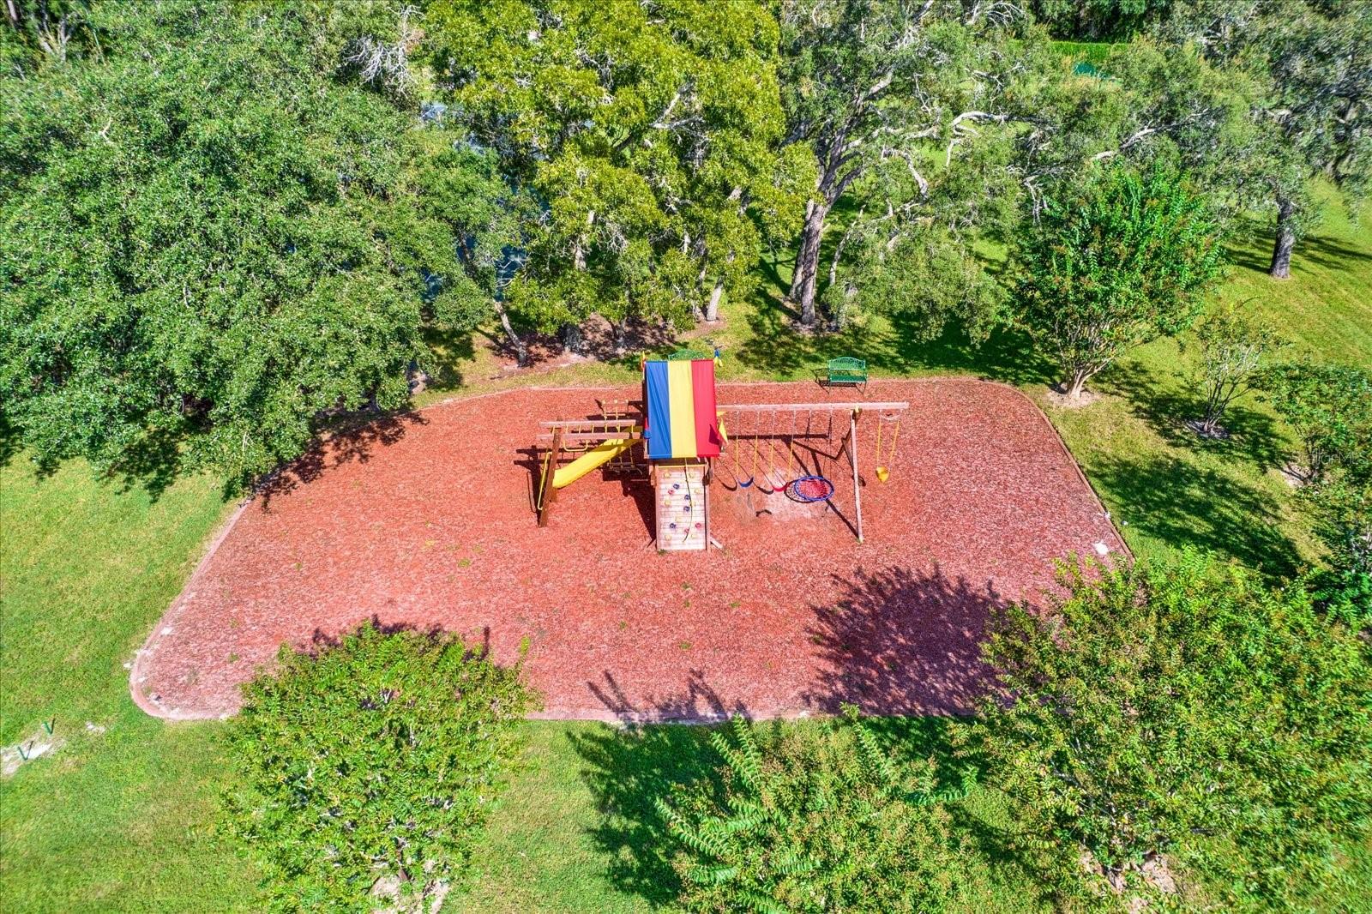
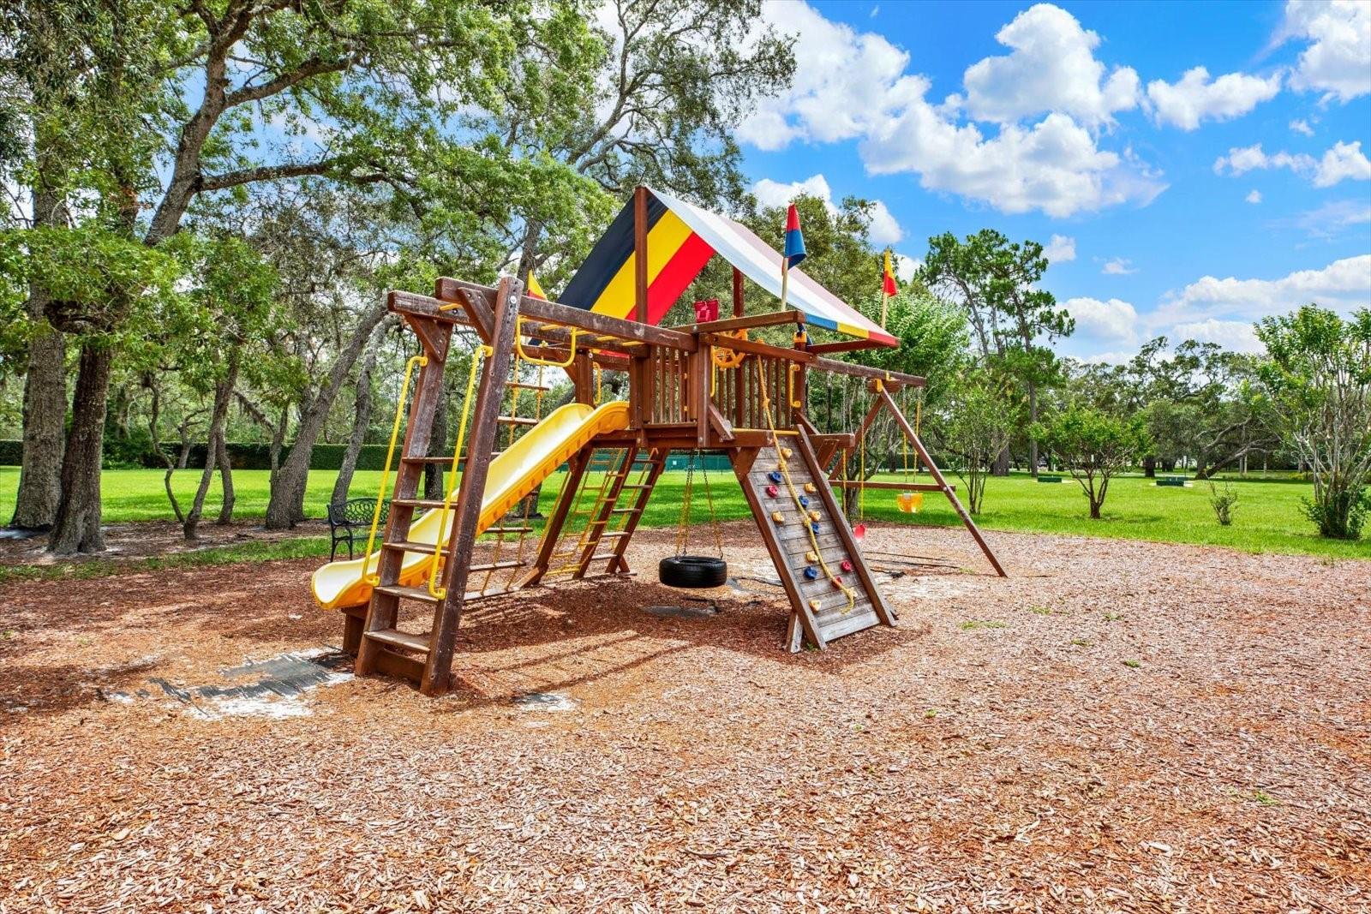
  • Playground
  • Pool
  • Restaurant
  • Sidewalks
  • Special Community Restrictions
  • Tennis Court(s)
  • Street Lights

Association Amenities

  • Cable TV
  • Clubhouse
  • Fitness Center
  • Gated
  • Golf Course
  • Maintenance
  • Pickleball Court(s)
  • Playground
  • Pool
  • Recreation Facilities
  • Security
  • Shuffleboard Court
  • Tennis Court(s)
  • Trail(s)

Security Features

  • Gated Community
  • Security Lights

Construction Materials

  • Block
  • Concrete
  • Stucco

Road Surface Type

  • Asphalt
  • Paved

Property Condition

  • Completed

Roof

  • Shingle

Foundation

  • Block
  • Slab

Vegetation

  • Mature Landscaping
  • Trees/Landscaped

Lot Features

  • Cul-De-Sac
  • Landscaped
  • On Golf Course
  • Oversized Lot
  • Paved

School Information


Listing information courtesy of FUTURE HOME REALTY INC

All listing information is deemed reliable but not guaranteed and should be independently verified through personal inspection by appropriate professionals. Listings displayed on this website may be subject to prior sale or removal from sale; availability of any listing should always be independently verified.
Listing information is provided for consumer personal, non-commercial use, solely to identify potential properties for potential purchase; all other use is strictly prohibited and may violate relevant federal and state law.
Listing data comes from My Florida Regional MLS.