Українська / Español / Русский

Julia Vakulenko - Broker -

W7887345 W7887345 W7887345 W7887345 W7887345 W7887345 W7887345 W7887345 W7887345 W7887345 W7887345 W7887345 W7887345 W7887345 W7887345 W7887345 W7887345 W7887345 W7887345 W7887345 W7887345 W7887345 W7887345 W7887345 W7887345 W7887345 W7887345 W7887345 W7887345 W7887345 W7887345 W7887345 W7887345 W7887345 W7887345 W7887345 W7887345 W7887345 W7887345 W7887345 W7887345
Loading map ...
Loading map ...

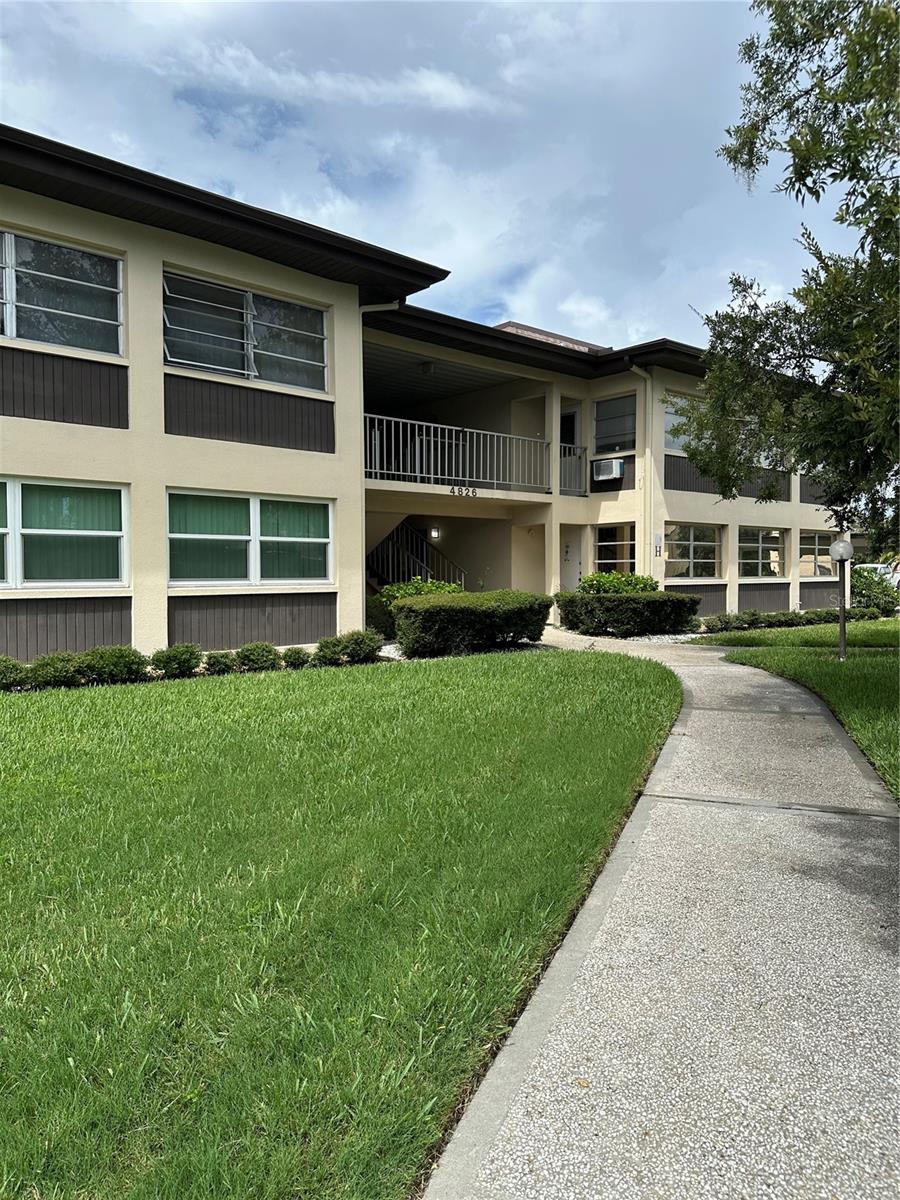
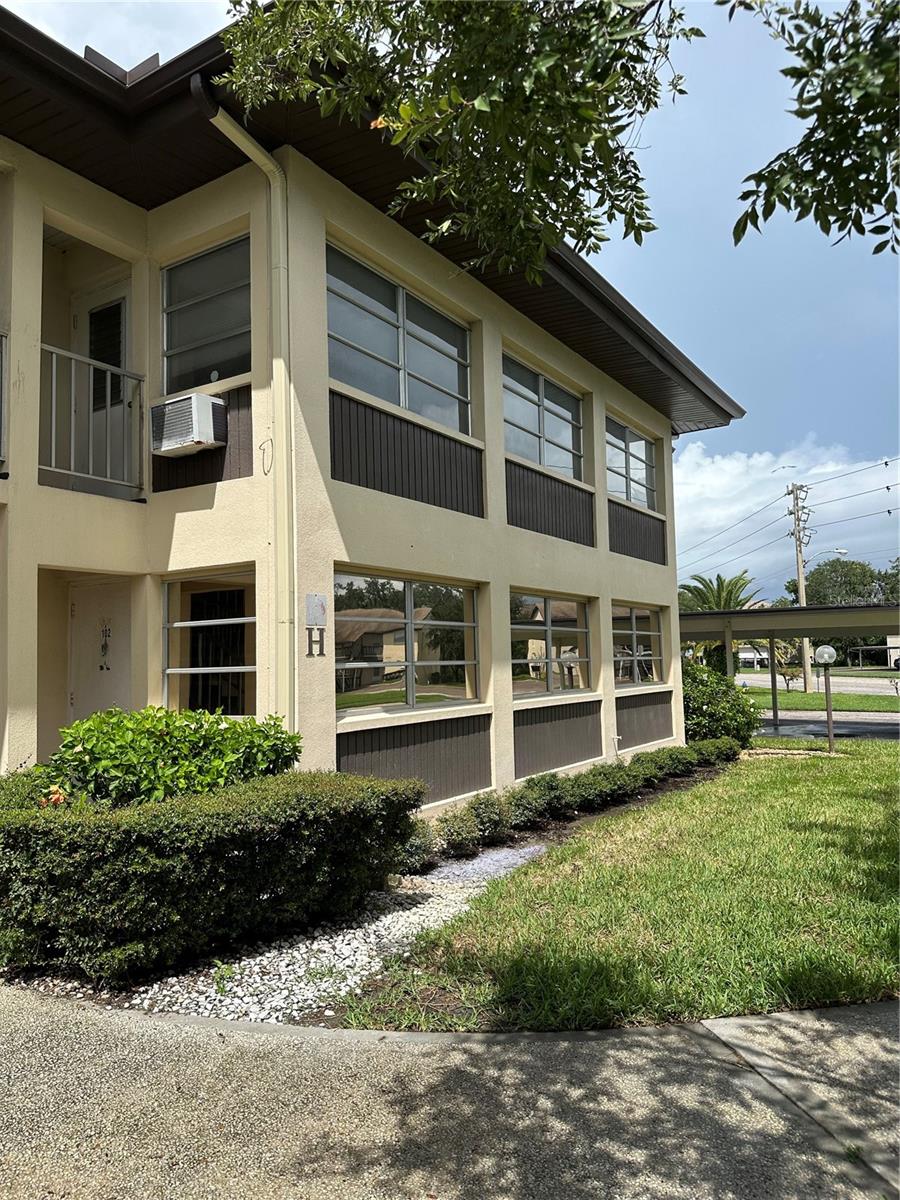
4826 MARINE PKWY #202, NEW PORT RICHEY, 34652


Property highlights

  • MLS#: W7887345
  • 1,247.00 lot size Sq.Ft.
  • Year built: 1971
  • Floor: 1
  • Pool: Community pool
  • Listed: 07/14/2026
  • Taxes: $2,064.26
  • HOA fees (monthly): $928.38
  • Average Monthly Fees (not including CDD, if any): $928.38
  • Maintenance fee includes: Cable TV, Pool, Sewer, Trash and Water
  • Building Name: 4826
  • Virtual Tour

Property Overview

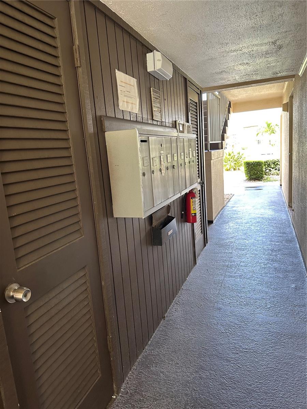
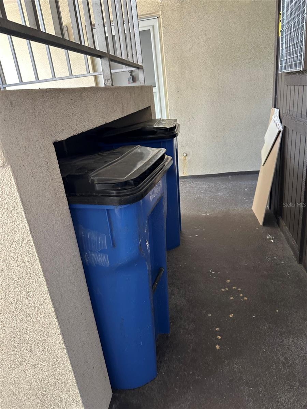
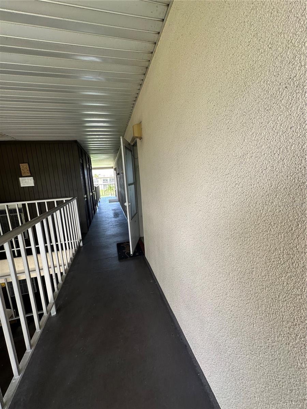
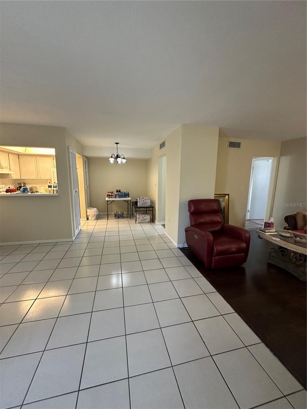
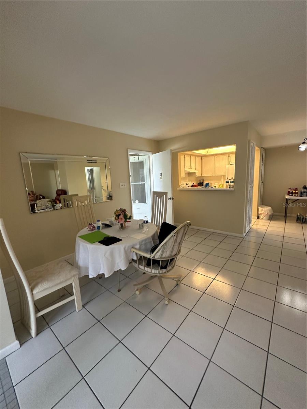
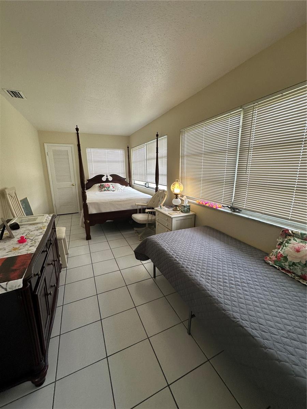
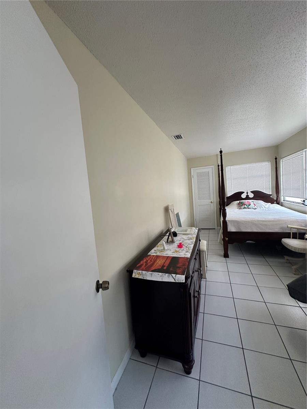
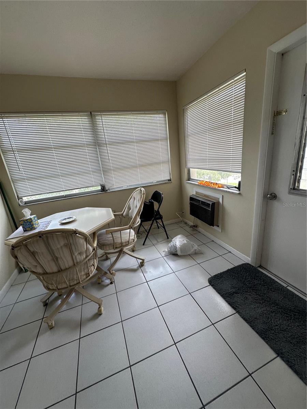
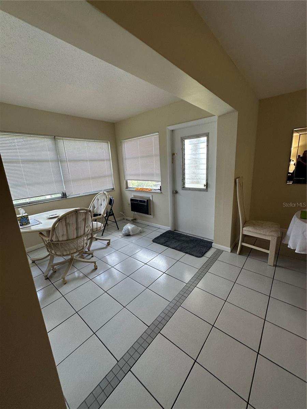
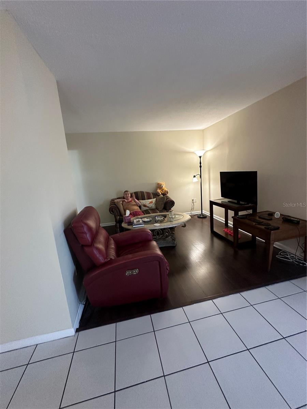
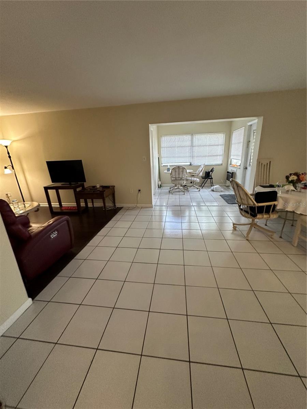
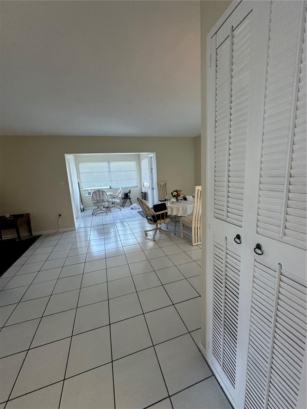
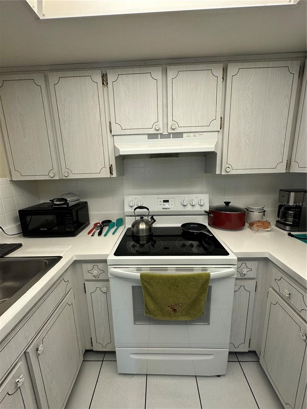
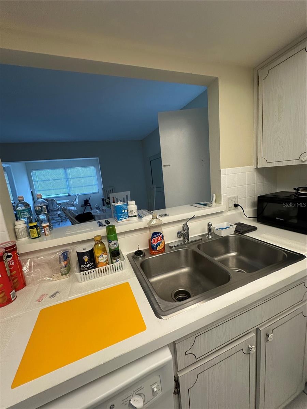
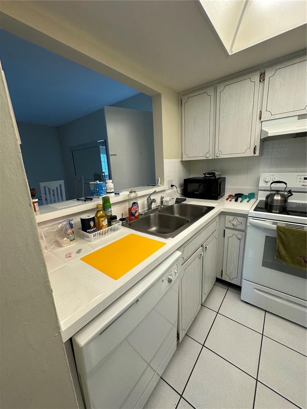
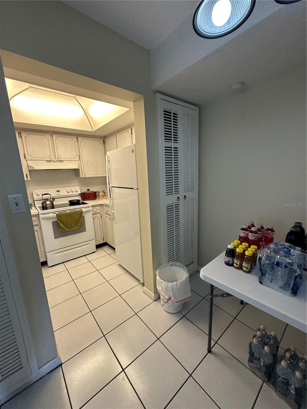
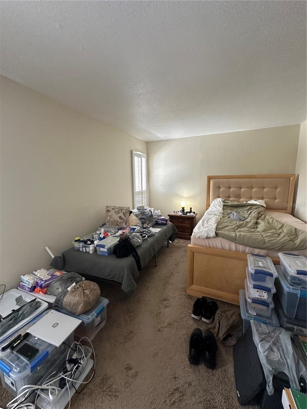
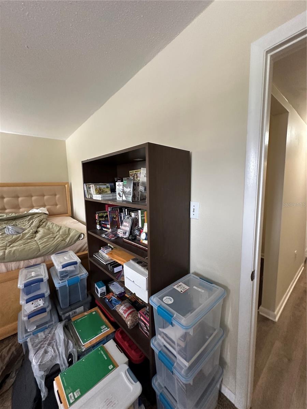
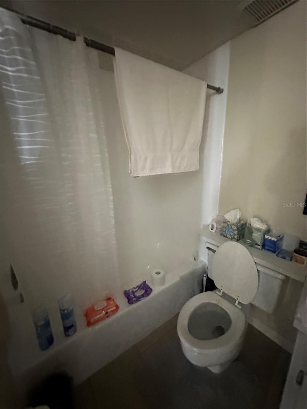
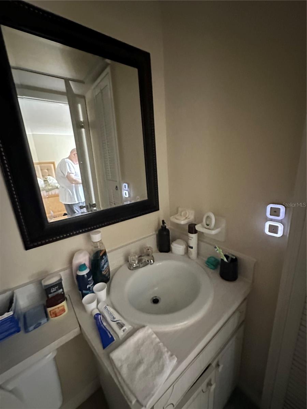
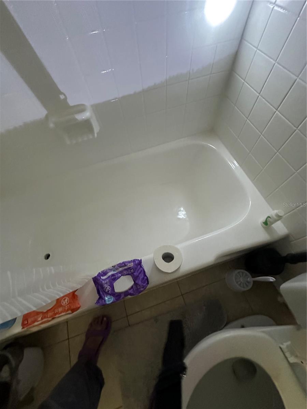
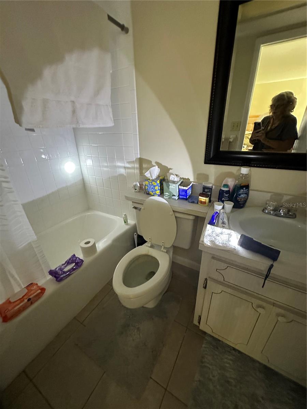
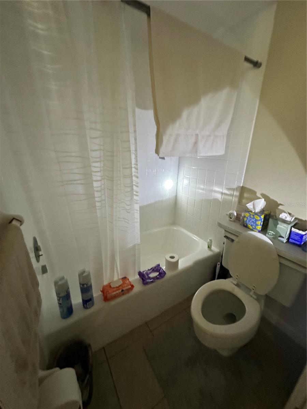
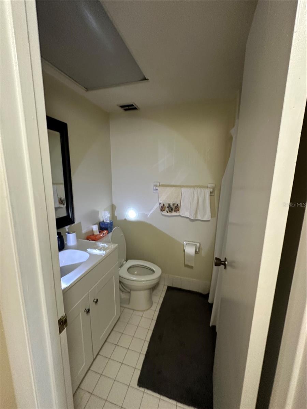
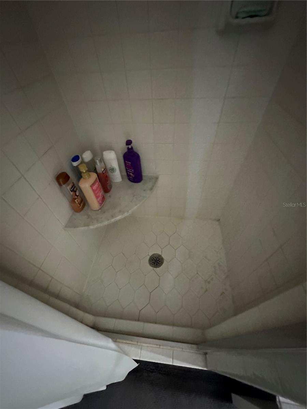
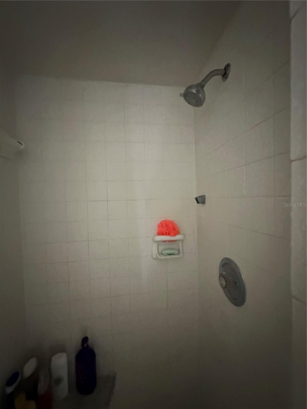
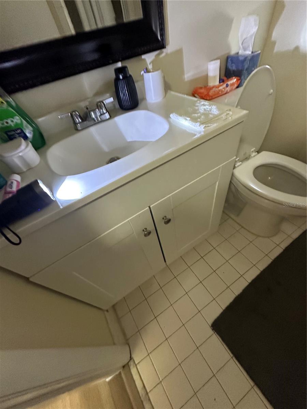
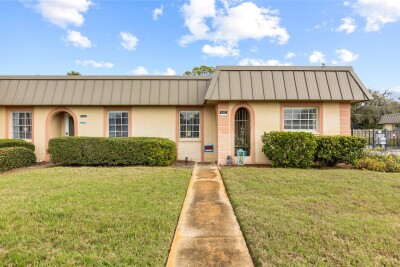
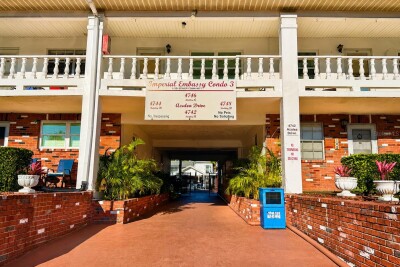
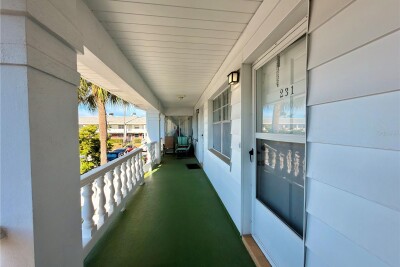
This well-maintained 2-bedroom, 2-bath condominium is currently rented for $1,325 per month with a lease in place through October 31, 2026, offering an excellent investment opportunity with immediate rental income. The community provides outstanding value with a covered carport, basic cable and internet, and water, sewer, and trash service all included. Residents also enjoy access to two swimming pools, shuffleboard courts, and a clubhouse, creating a welcoming and active lifestyle. Conveniently located near shopping, restaurants, and popular fishing destinations, this property combines comfort, convenience, and affordability. Whether you're expanding your investment portfolio or planning for a future residence, this is a fantastic opportunity in a desirable location.

Driving directions : North on 19 to Markie Parkway and property is on the right

Property Features

Rooms Dimension Description
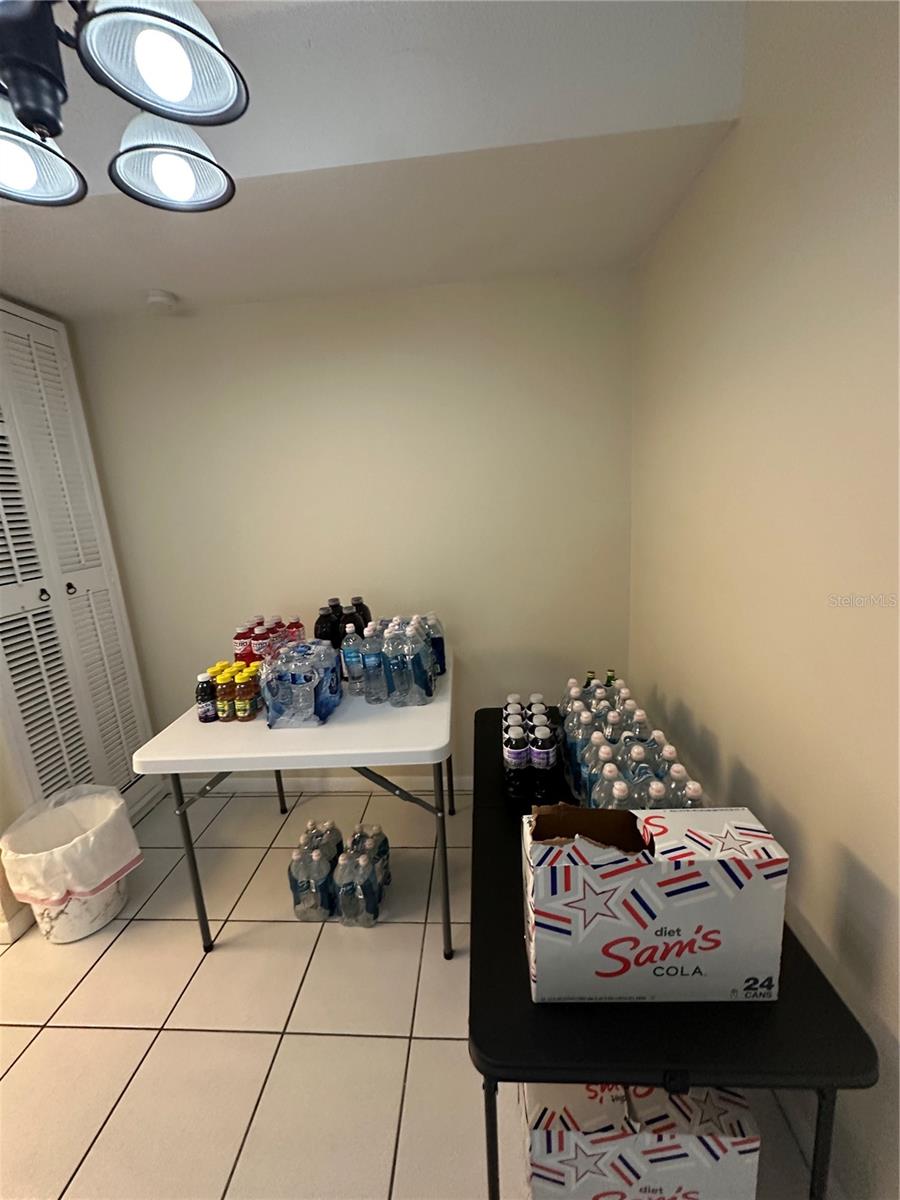
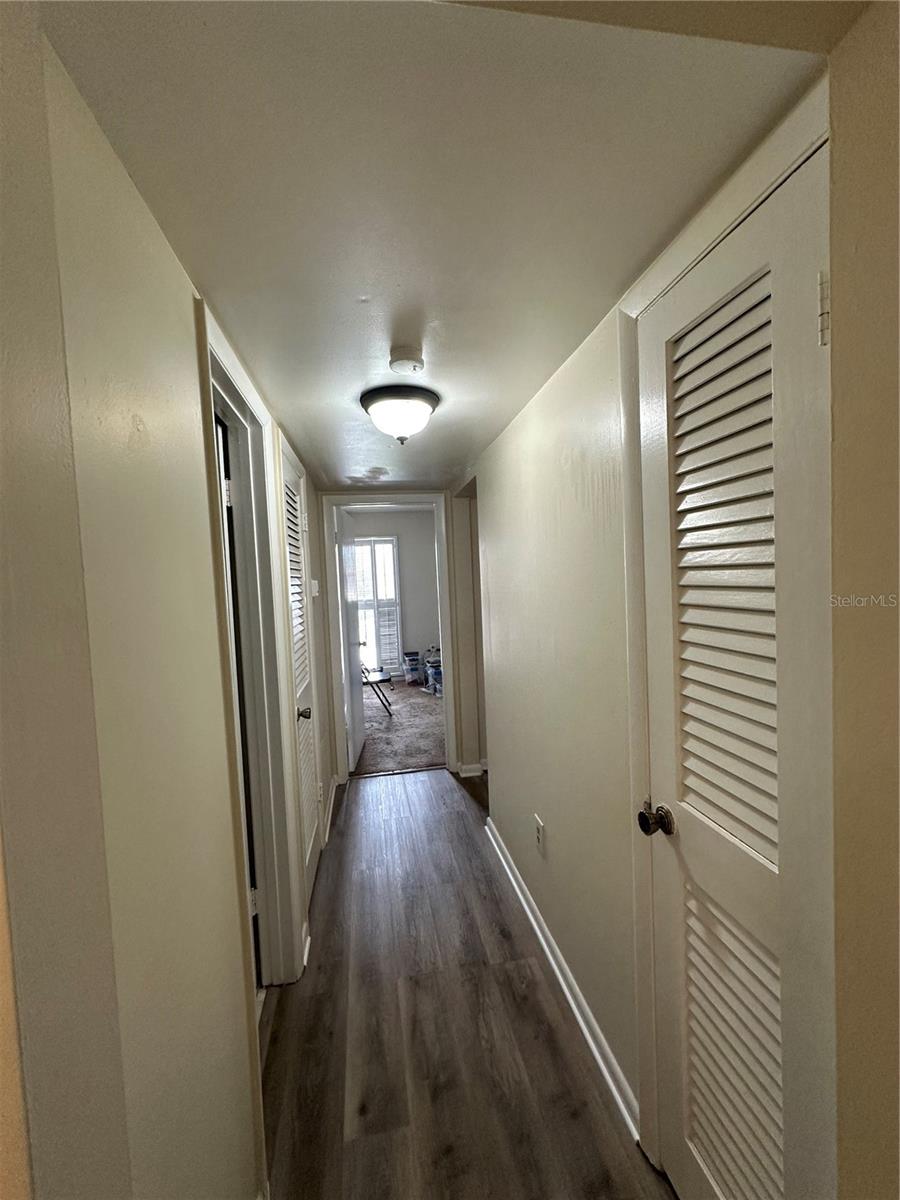
Great Room 15x10 First level , Vinyl
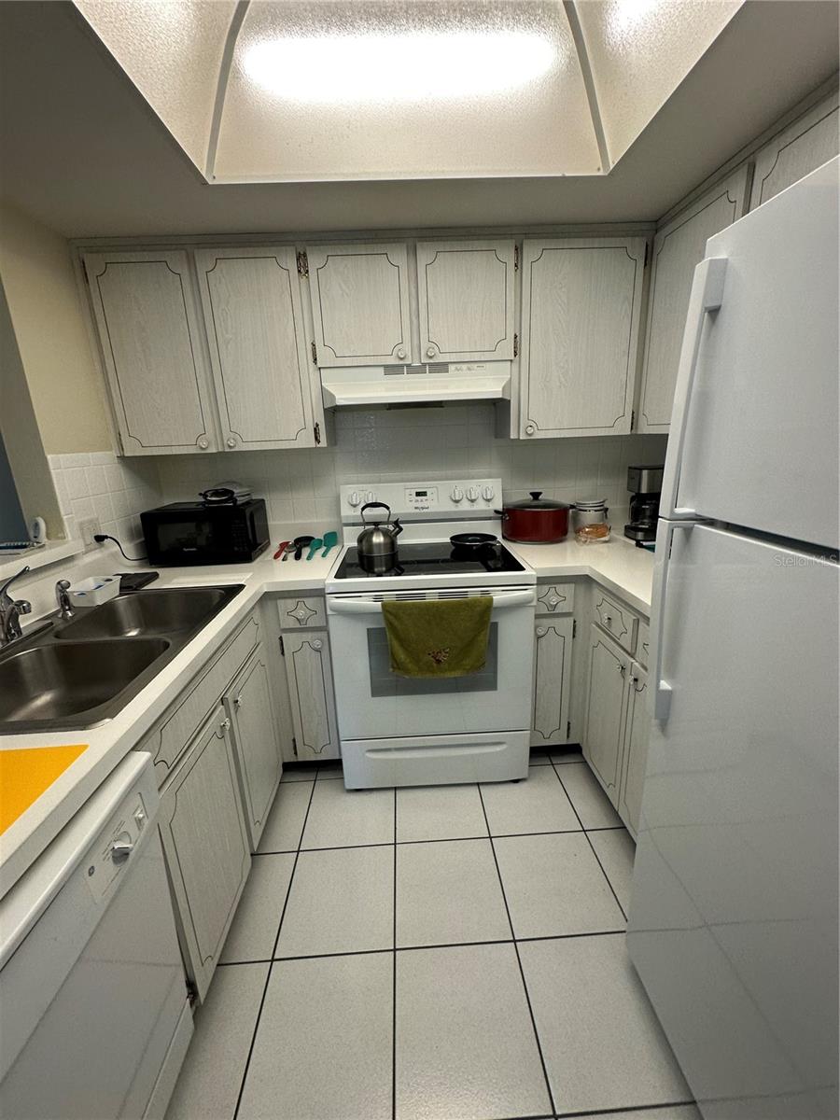
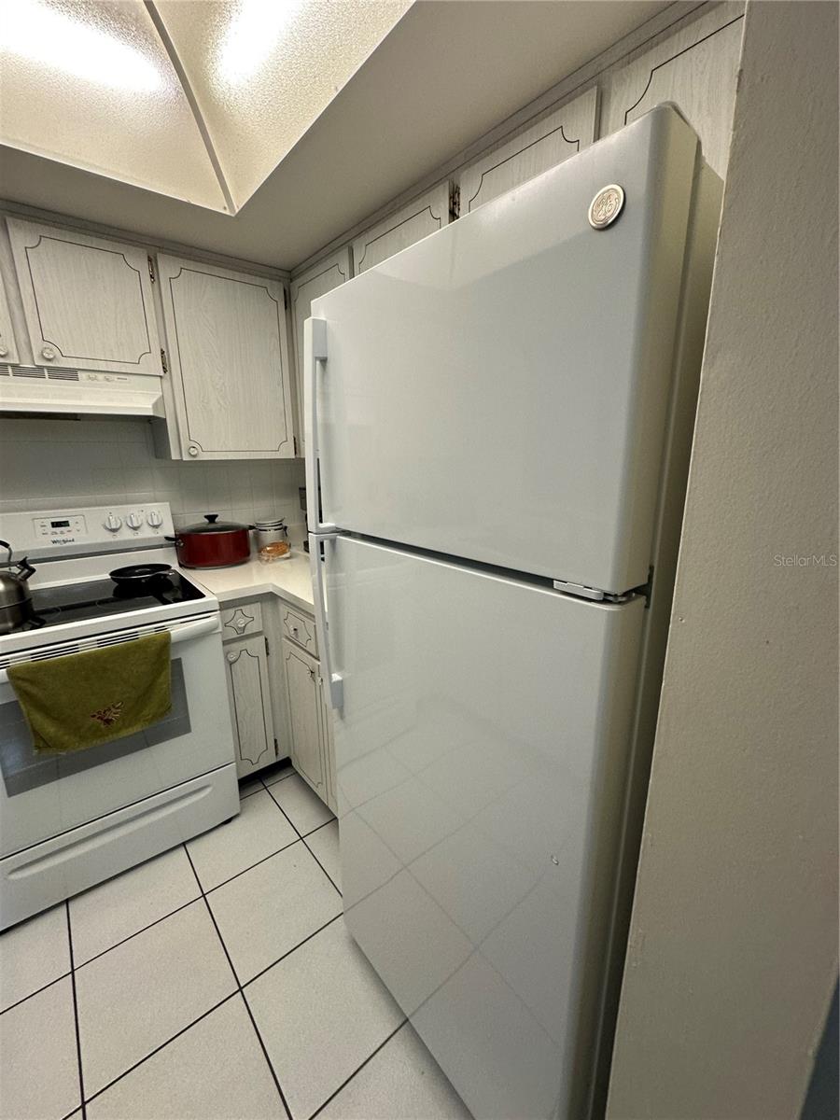
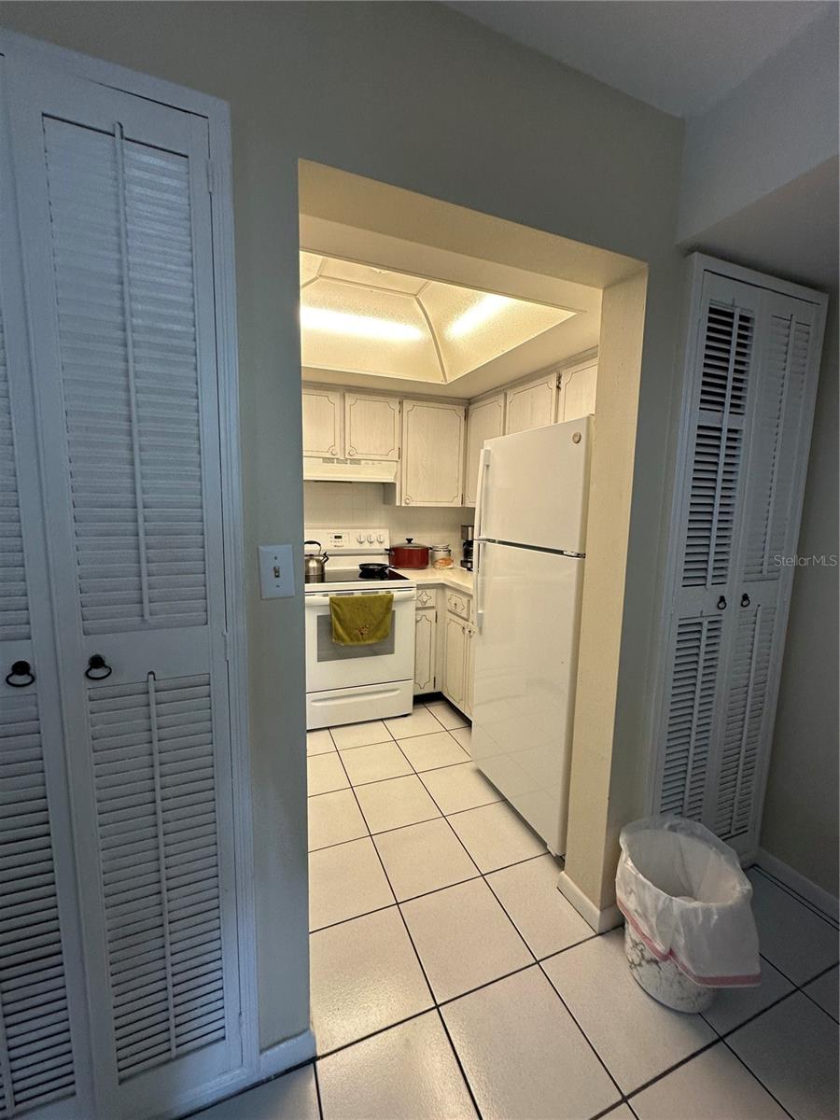
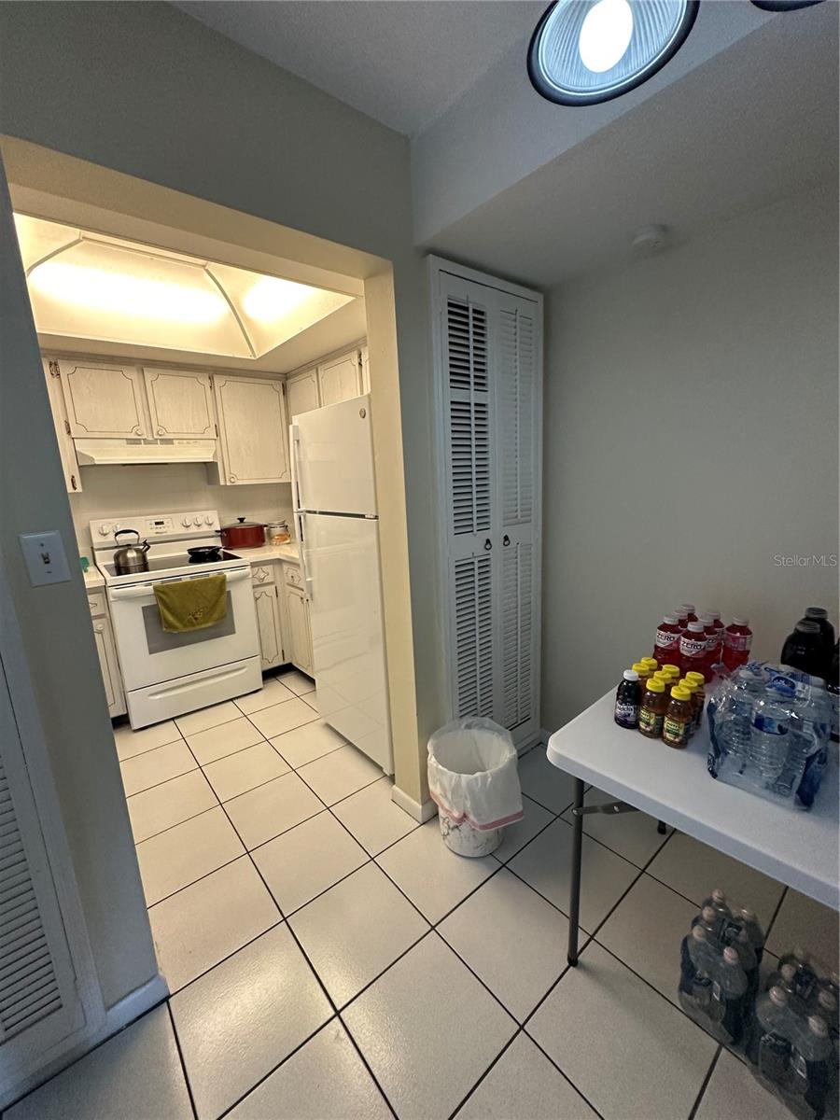
Kitchen 15x10 First level , Ceramic Tile
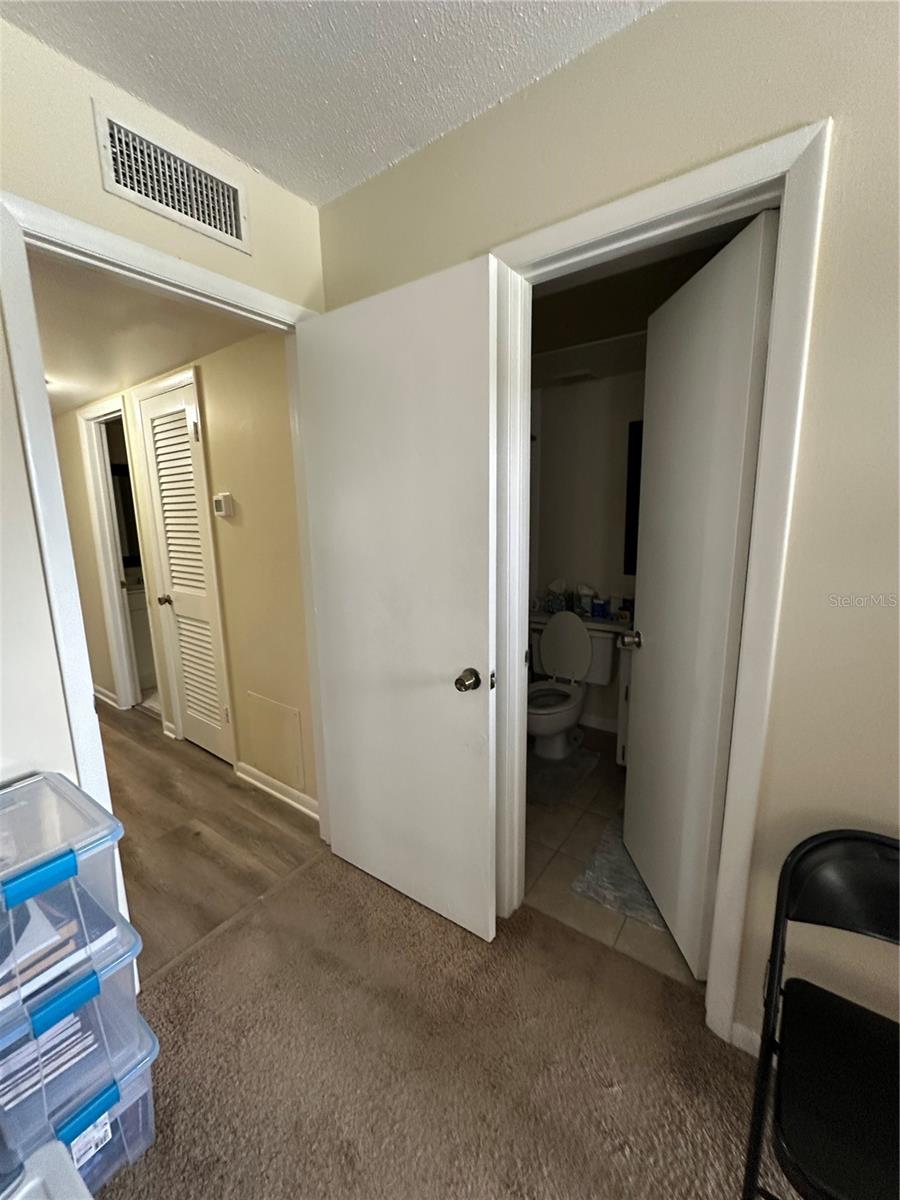
Primary Bedroom 12x12 First level , Carpet

Interior Features

  • Living Room/Dining Room Combo
  • Split Bedroom
  • Thermostat
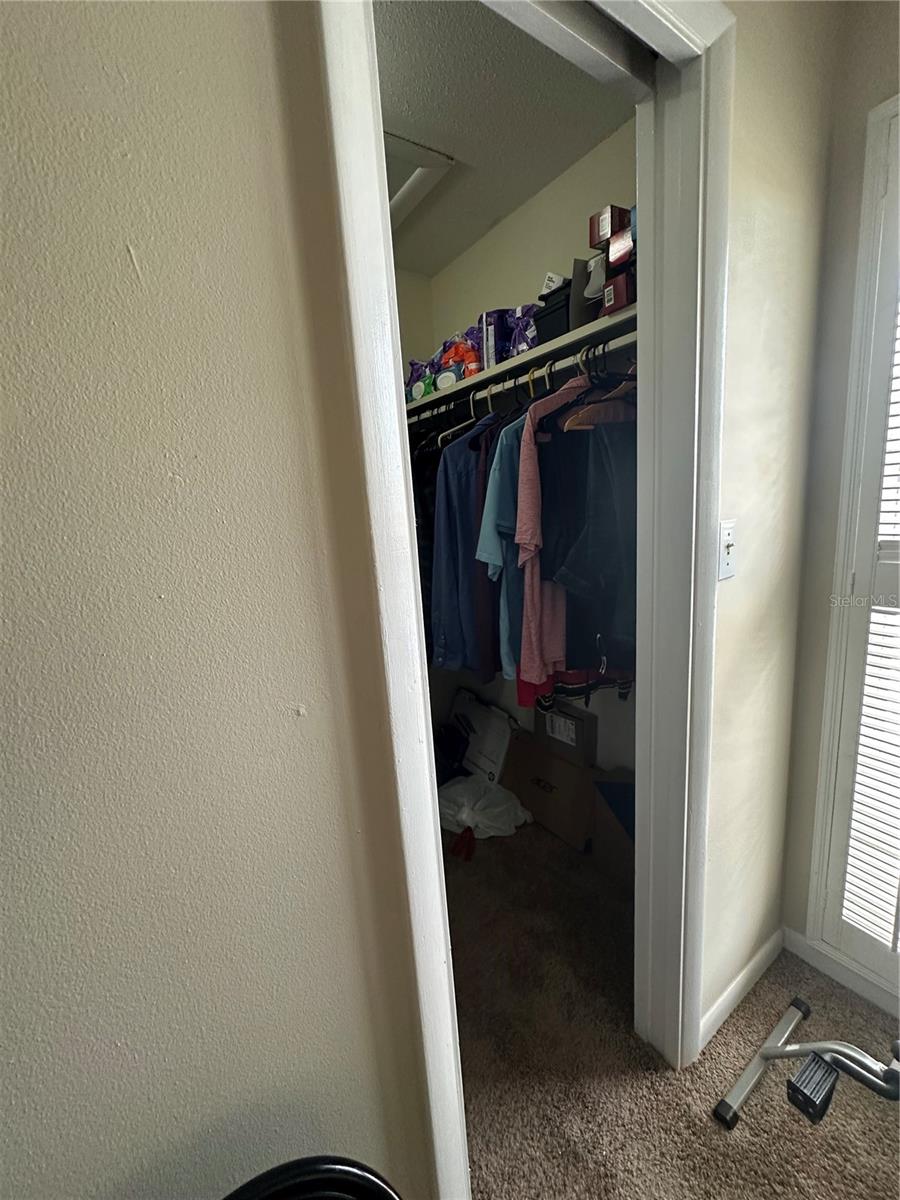
  • Walk-In Closet(s)

Appliances

  • Range
  • Refrigerator

Heating

  • Central

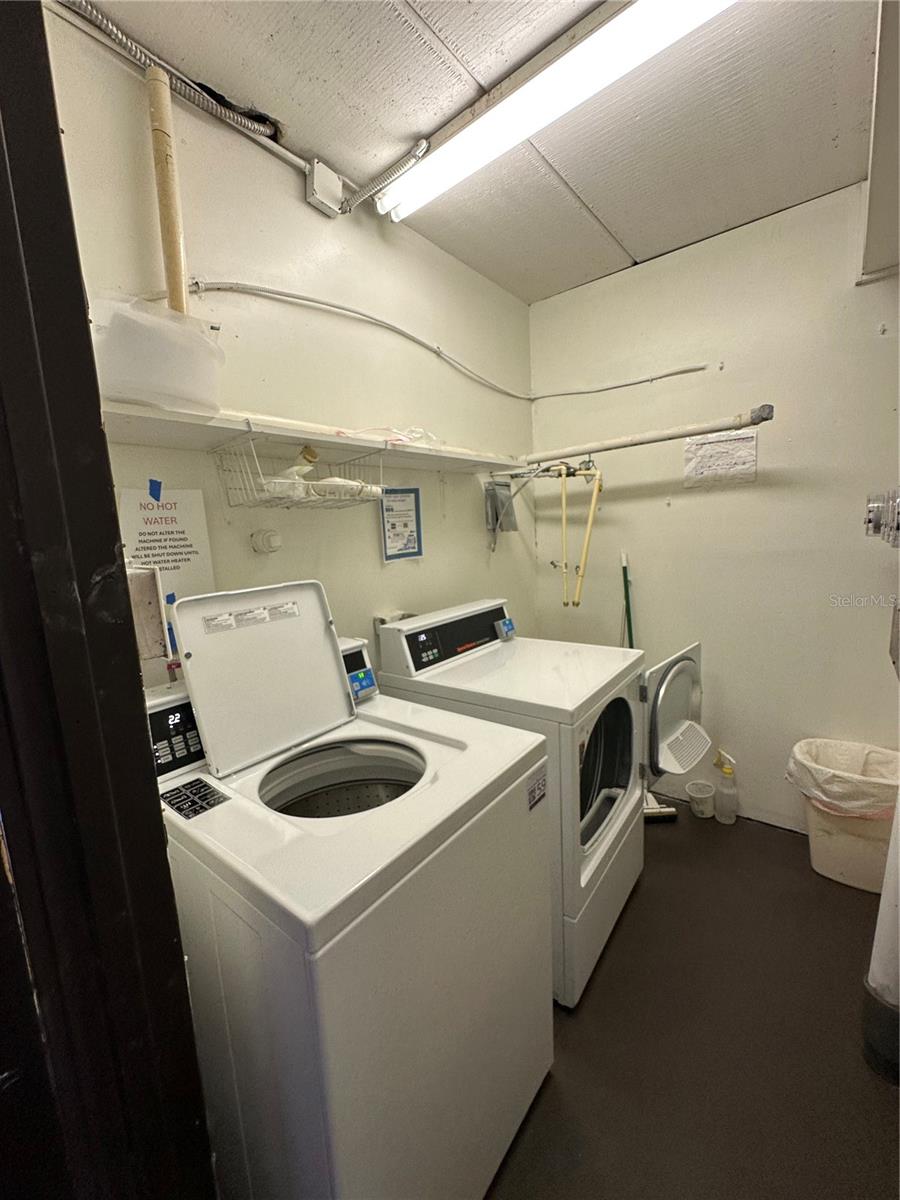
Laundry features

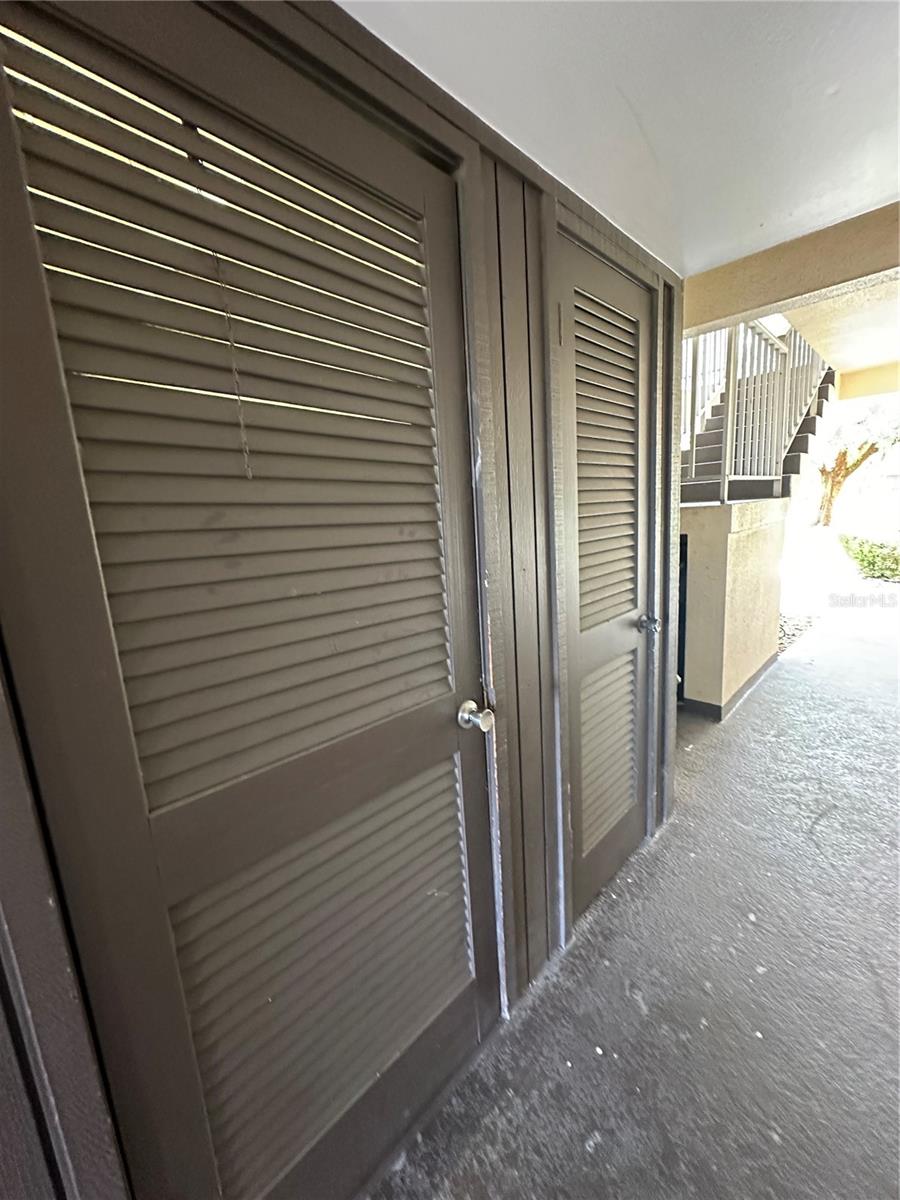
  • Common Area

Air Conditioning

  • Central Air

Floor Covering

  • Carpet
  • Ceramic Tile
  • Vinyl

Utilities

  • Cable Available
  • Electricity Available
  • Electricity Connected
  • Phone Available
  • Sewer Available
  • Sewer Connected
  • Water Available
  • Water Connected

Exterior features

  • Courtyard

Pets restrictions

  • Check with community to verify nothing has changed

Community Features

  • Buyer Approval Required
  • Sidewalks
  • Street Lights

Construction Materials

  • Stucco

Road Surface Type

  • Asphalt

Roof

  • Shingle

Foundation

  • Slab

Listing information courtesy of GREENLEE REALTY GROUP

All listing information is deemed reliable but not guaranteed and should be independently verified through personal inspection by appropriate professionals. Listings displayed on this website may be subject to prior sale or removal from sale; availability of any listing should always be independently verified.
Listing information is provided for consumer personal, non-commercial use, solely to identify potential properties for potential purchase; all other use is strictly prohibited and may violate relevant federal and state law.
Listing data comes from My Florida Regional MLS.