11622 COCOWOOD DR
3, 2, 1,349ft²
MLS#: G5110940
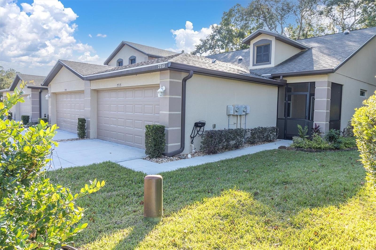
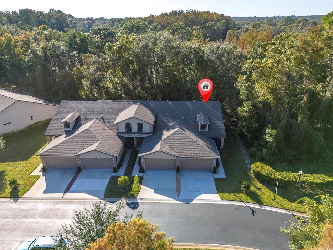
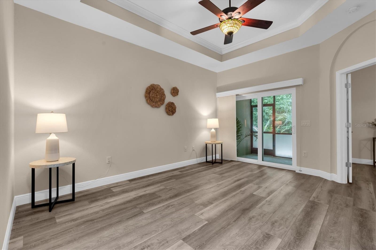
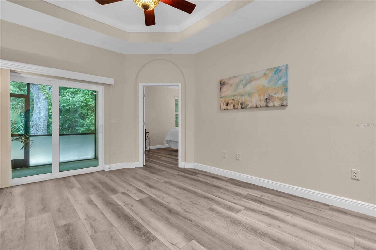
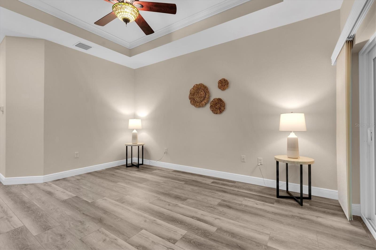
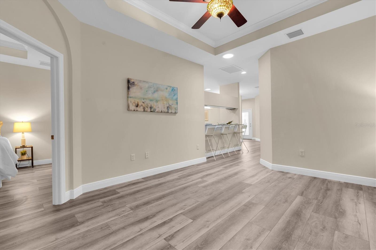
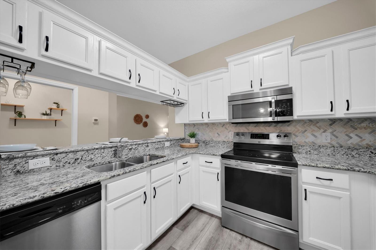
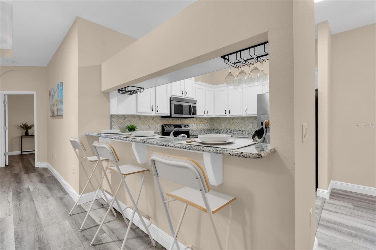
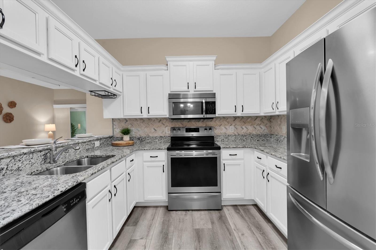
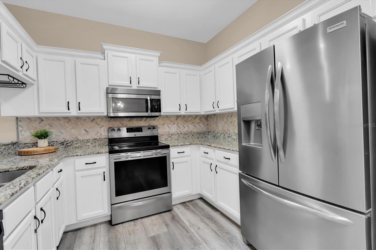
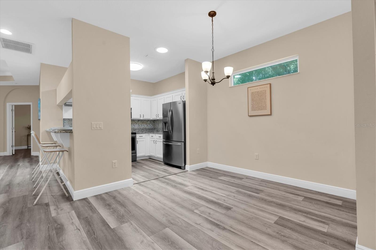
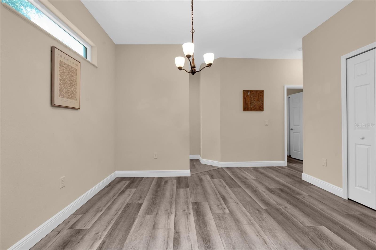
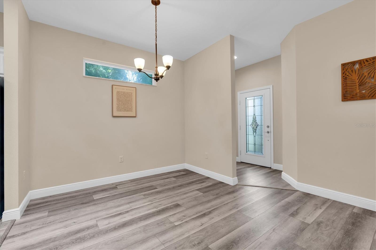
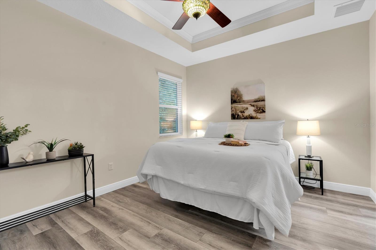
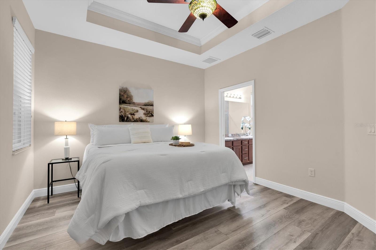
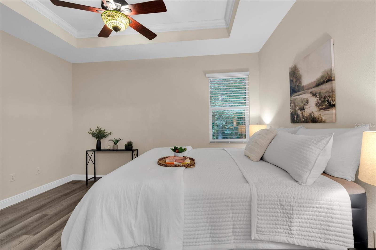
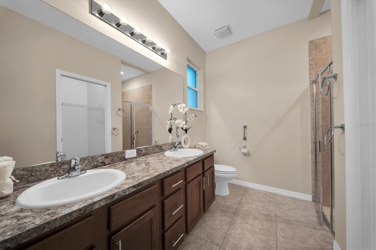
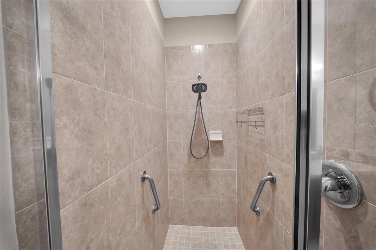
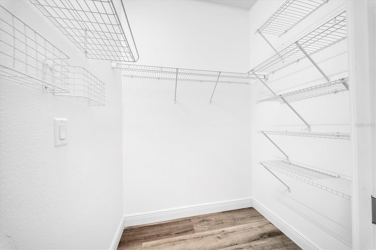
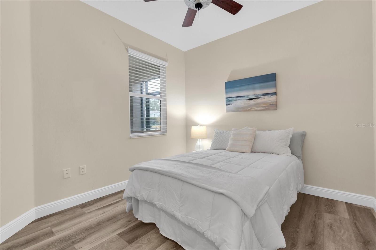
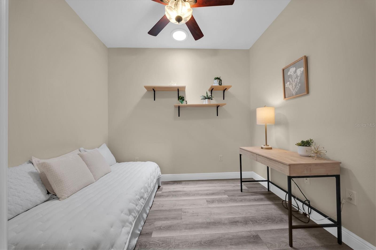
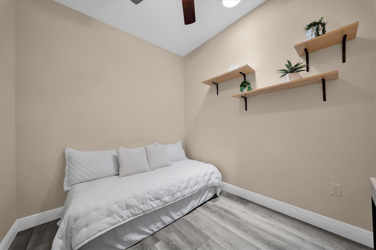
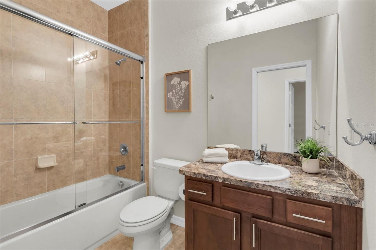
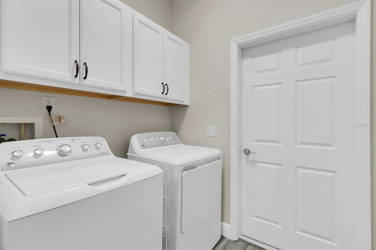
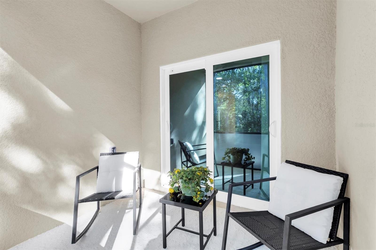
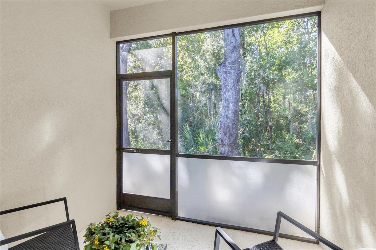
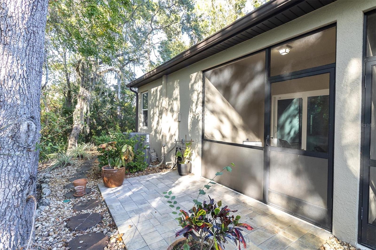
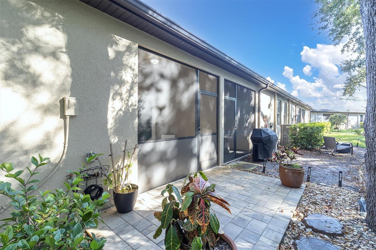
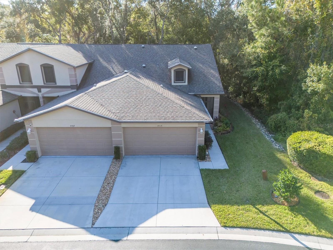
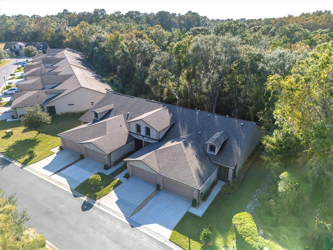
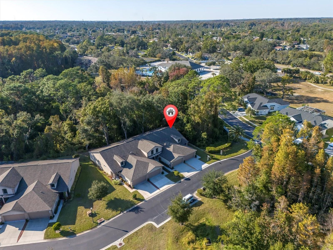
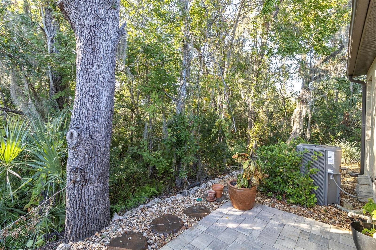
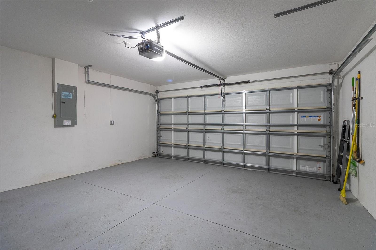
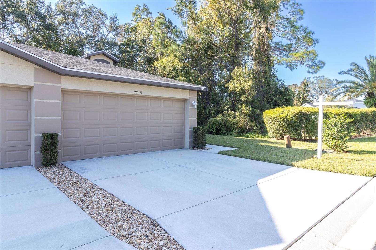
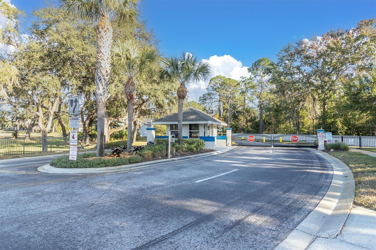
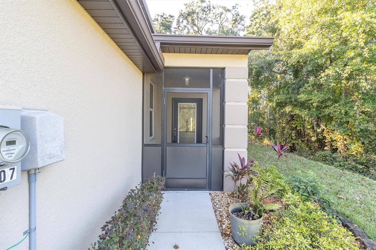
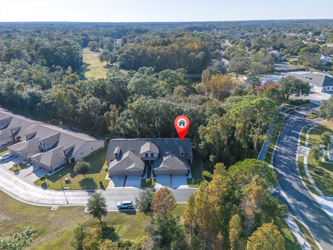
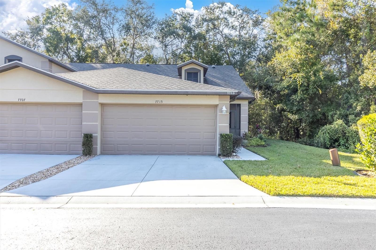
Imagine coming home to a place where life simply feels a little easier. At 7715 Dawson Creek Lane, you'll find more than just a beautifully maintained villa-you'll find the kind of home that gives you more time to enjoy life and less time worrying about maintaining it. Built in 2020 and lovingly cared for, this move-in ready one-story end-unit villa is situated on a quiet dead-end street in the gated Edgewater community at River Ridge Country Club. Pet friendly community, bring your furry friends! Step onto the screened lanai with your morning coffee and take in the peaceful conservation views. With no rear neighbors, the backdrop is one of nature, creating a sense of privacy that is hard to find. Inside, the thoughtfully designed split-floor plan offers 2 bedrooms, 2 baths plus a versatile office that is perfect for working from home, welcoming overnight guests, or enjoying your favorite hobbies. High ceilings and four solar tube lights fill the home with natural light making every room feel bright, open and inviting. The kitchen is both beautiful and practical, featuring granite countertops, a tiled backsplash, breakfast bar, slide-out shelving in the lower cabinets and like-new stainless steel appliances. The kitchen opens seamlessly to the living and dining areas making it just as comfortable for quiet evenings as it is gathering with family and friends. At the end of the day retreat to the private Primary Suite overlooking the wooded conservation area. Tray ceilings, walk-in closet and a large Primary Bath with dual sink vanity and walk-in shower create a comfortable space to unwind. Extra wide hallways, no interior or exterior steps, hurricane impact windows throughout and luxury vinyl flooring in the living areas, tile in the baths, leaf guards, and screened lanais in both the font and rear add to the homes comfort, convenience and peace of mind. The roomy two-car garage provides plenty of space for vehicles, storage or weekend projects. One of the things you'll appreciate most is how easy this home is to own. The low HOA fee of just $260/mo. covers exterior maintenance, roof, exterior paint, lawn care, irrigation, fertilization, pest control, trash service and gated entry. Whether you're a year-round resident, seasonal home owner, frequent traveler, or simply someone who would rather spend weekends enjoying life than maintain a home, you'll appreciate the ability to lock the door and leave. It's the perfect Florida retreat for those seeking a truly turn-key, low-maintenance, lifestyle. Conveniently located near shopping, restaurants, medical care, airports, beaches, highly rated schools, Starkey Wilderness Preserve, and very close to the Sun Coast Parkway via the Ridge Road extension, this home offers easy access to everything you need while still providing a peaceful place to come home to. At just $265,900, this exceptional villa presents an incredible opportunity to own a nearly new home, with a two-car garage, conservation views, modern features and a truly low-maintenance lifestyle. If you've been searching for more freedom, more privacy, and more value for your money, 7715 Dawson Creek Lane may be exactly what you've been waiting for!
Driving directions : From 589 take ridge Rd Exit, go West to Decubellis Rd, turn left. Go through the light and you will take the first right into River Ridge country Club. Go through gate and take your 1st right onto Dawson Creek Lane. House will be the 1st on on your right.
| Rooms | Dimension | Description |
|---|---|---|
| Living Room | 13x16 | First level , Luxury Vinyl , Ceiling Fan(s) |
| Primary Bedroom | 12x14 | First level , Luxury Vinyl , Ceiling Fan(s) , En Suite Bathroom |
| Kitchen | 10x10 | First level , Luxury Vinyl , Breakfast Bar , Pantry , Stone Counters |
| Bedroom 2 | 10x12 | First level , Luxury Vinyl , Ceiling Fan(s) |
| Den | 9x10 | First level , Luxury Vinyl , Ceiling Fan(s) |
3, 2, 1,349ft²
MLS#: G5110940
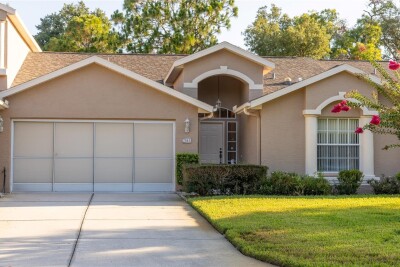
2, 2, 1,510ft²
MLS#: W7887045
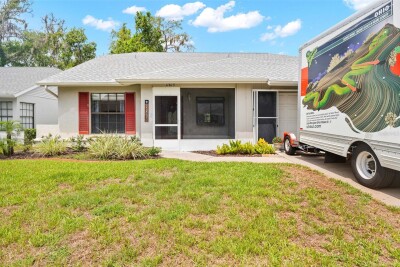
3, 2, 1,414ft²
MLS#: W7887786
2, 2, 1,243ft²
MLS#: TB8475855