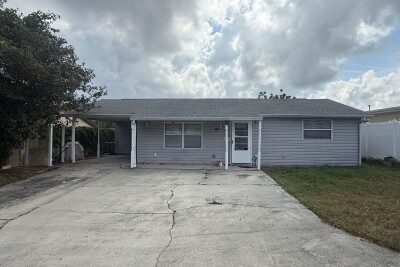
4116 PECOS DR
2, 1, 816ft²
MLS#: W7887334
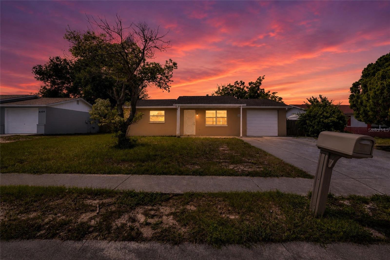
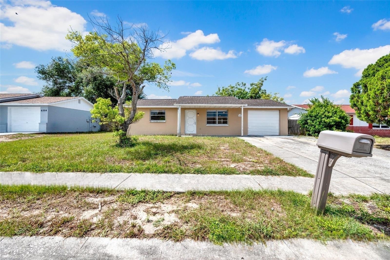
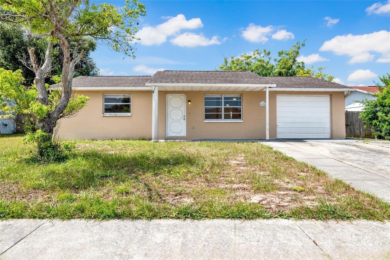
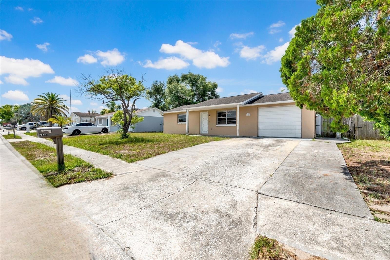
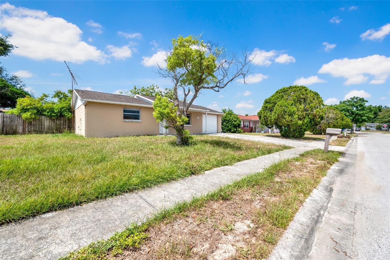
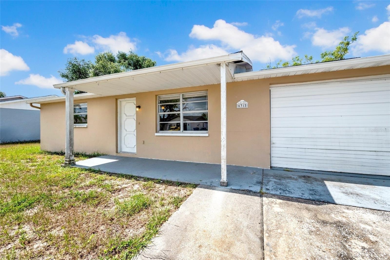
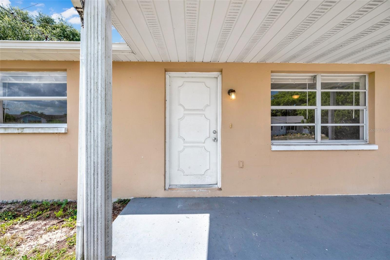
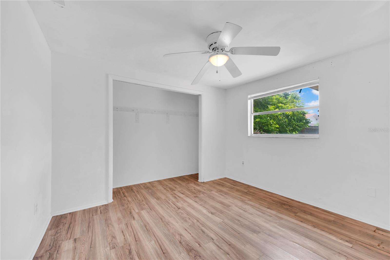
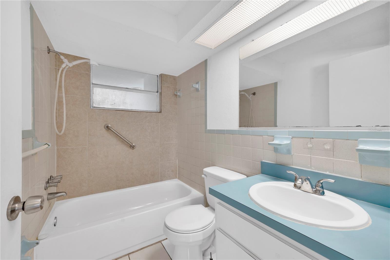
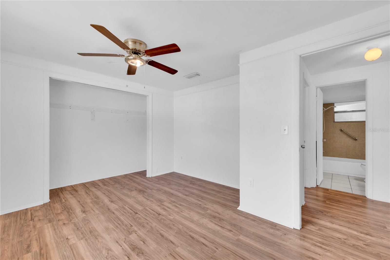
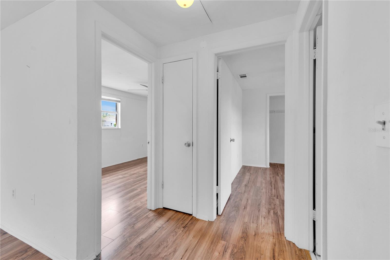
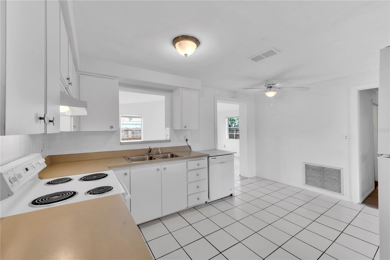
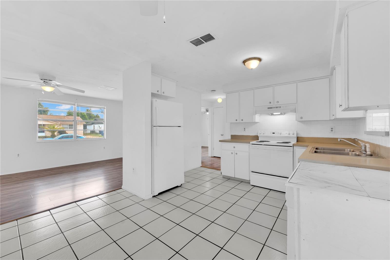
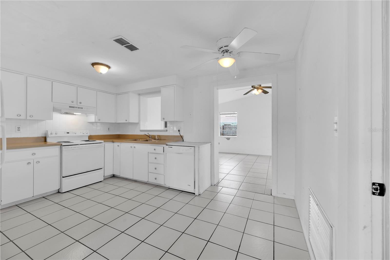
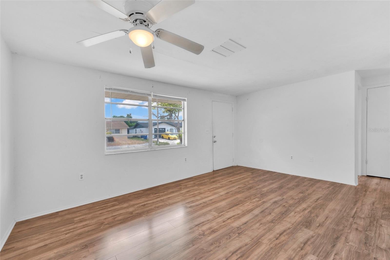
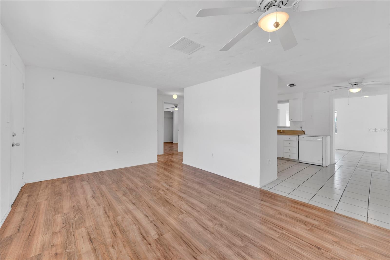
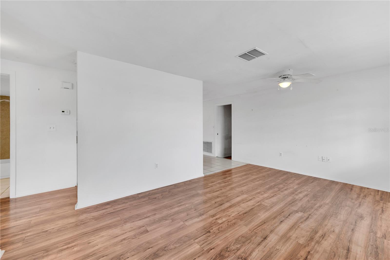
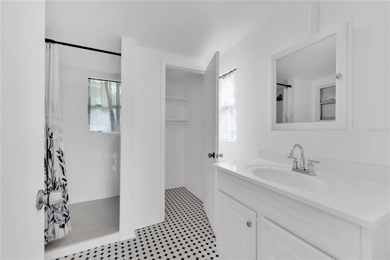
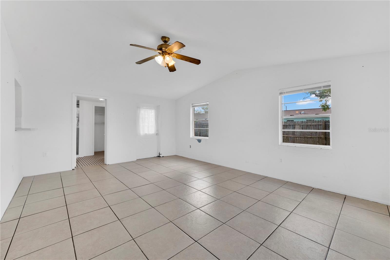
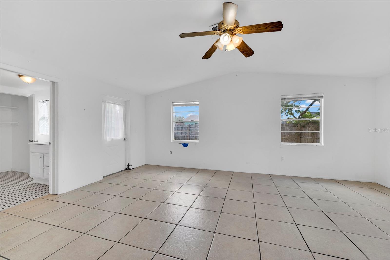
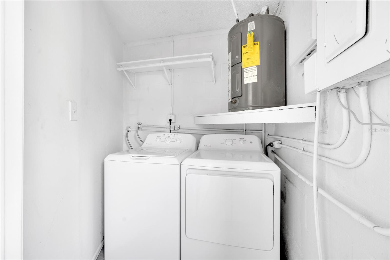
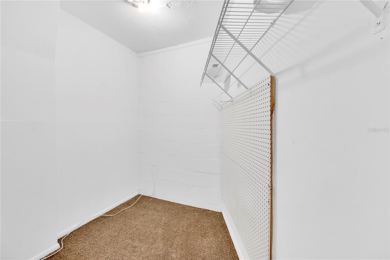
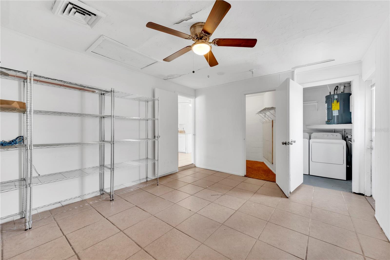
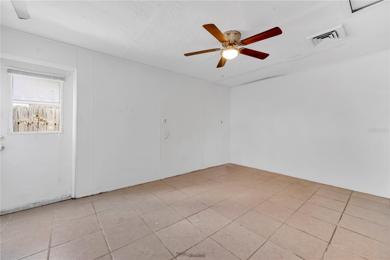
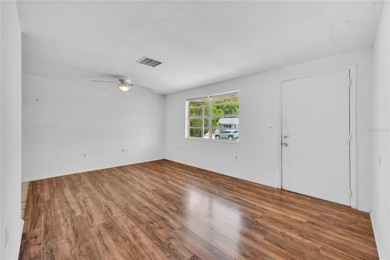
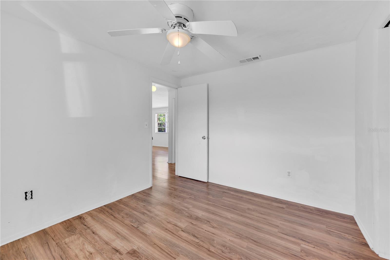
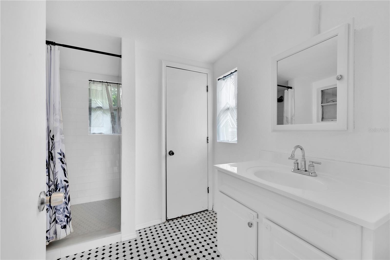
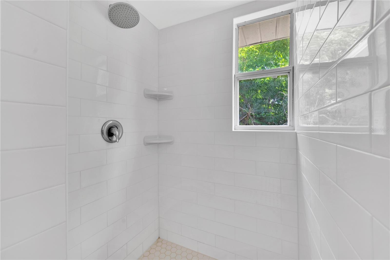
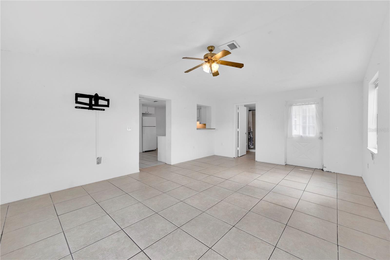
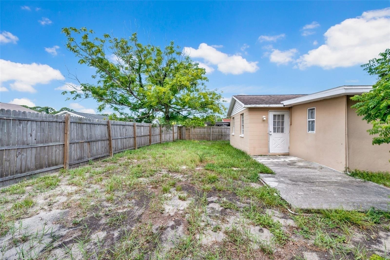
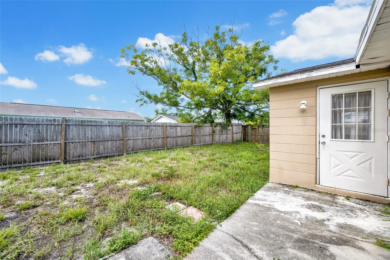
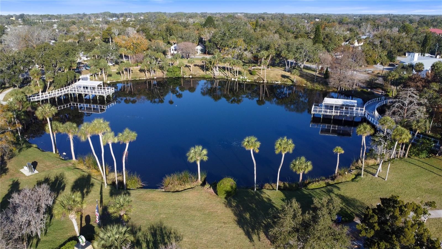
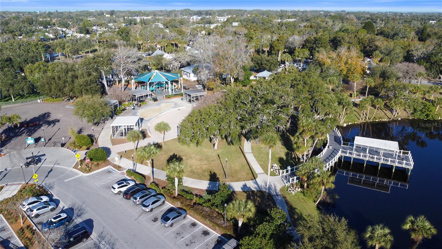
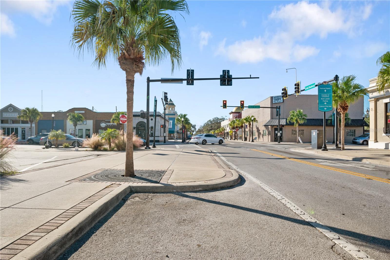
This charming 2-bedroom, 2-bathroom home offers comfort, flexibility, and plenty of extra living space. In addition to the spacious bedrooms, you'll love the huge bonus room, perfect for a family room, home office, game room, fitness area, extra bedroom or guest space. The home features easy-to-maintain ceramic tile flooring throughout the main living areas, while the bedrooms are finished with attractive wood-look vinyl flooring, offering both style and durability. Ceiling fans in every room help keep the home comfortable year-round. Storage won't be an issue with the abundance of closets and storage space throughout the home. Step outside to enjoy the fully fenced backyard, providing privacy and plenty of room for pets, gardening, or entertaining family and friends. For added peace of mind, this property is located in an X500 flood zone, an area with a very low risk of flooding. Conveniently located near shopping, dining, parks, Theatres, medical facilities, and the beautiful Gulf Coast beaches, this home offers the perfect blend of comfort, convenience, and value. Don't miss your opportunity to make 6318 Baldwin Avenue your new home. Schedule your private showing today before it's gone!
Driving directions : From 54 & Rowen, go north on Rowen. Left on to Massachusetts, Right on to Congress, Left on to Baldwyn Ave. Home is on the Left
| Rooms | Dimension | Description |
|---|---|---|
| Kitchen | 9x14 | First level , Ceramic Tile , Pantry |
| Family Room | 14x19 | First level , Ceramic Tile , Ceiling Fan(s) |
| Living Room | 10x16 | First level , Ceramic Tile , Shower No Tub |
| Primary Bedroom | 8x13 | First level , Vinyl , Ceiling Fan(s) |
| Bedroom 2 | 9x11 | First level , Vinyl , Ceiling Fan(s) |
| Bonus Room | 11x14 | First level , Ceramic Tile , Ceiling Fan(s) |
| Bathroom 1 | 6x7 | First level , Ceramic Tile , Tub With Shower |
| Bathroom 2 | 7x4 | First level , Ceramic Tile , Shower No Tub , Single Vanity |
| Dining Room | 8x4 | First level , Ceramic Tile , Ceiling Fan(s) |
2, 1, 816ft²
MLS#: W7887334
New Port Richey / Tanglewood Terrace Community
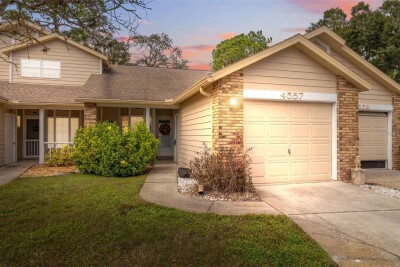
2, 2, 1,176ft²
MLS#: TB8525657
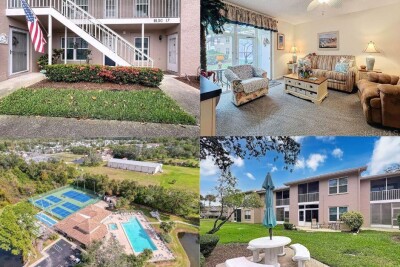
2, 2, 964ft²
MLS#: TB8508455
2, 2, 935ft²
MLS#: TB8435068