7843 CRAIGHURST LOOP
3, 2, 1,903ft²
MLS#: TB8501631
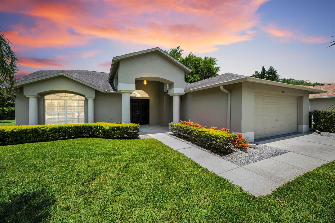
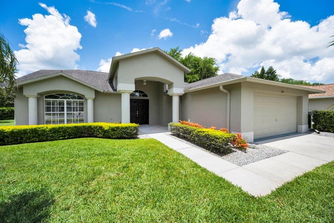
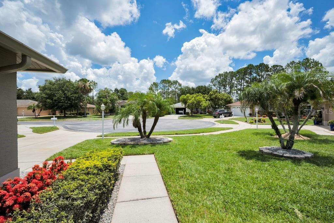
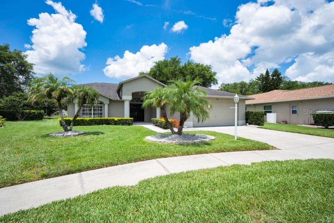
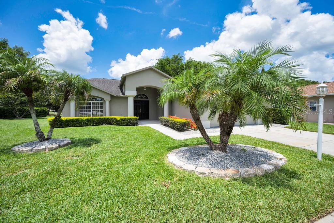
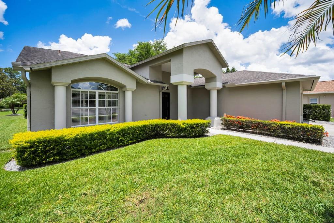
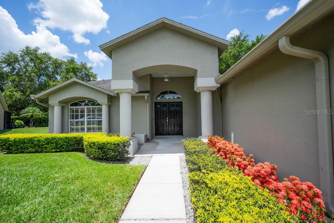
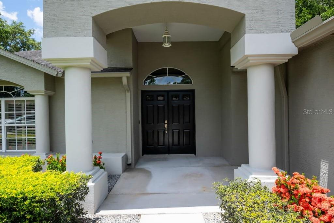
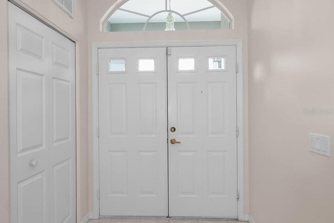
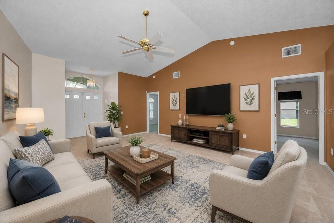
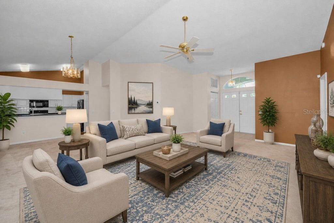
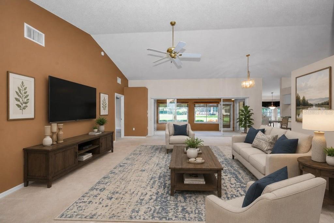
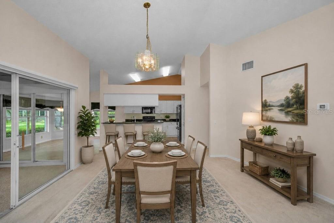
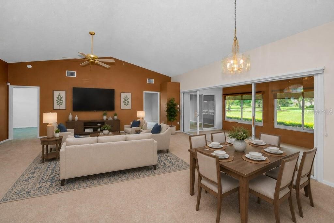
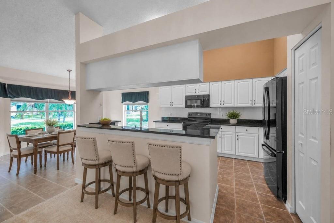
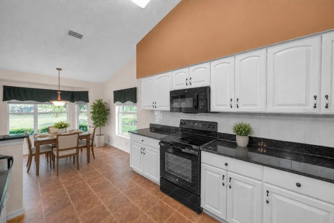
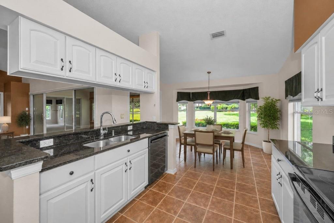
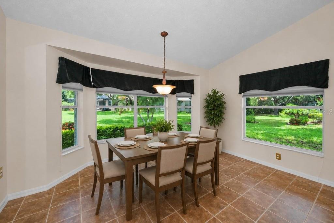
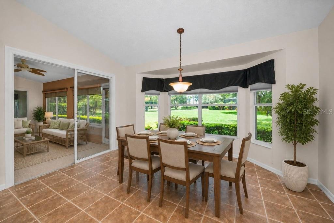
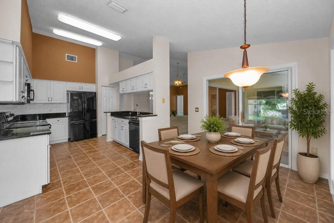
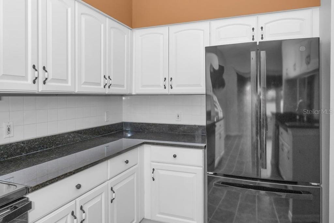
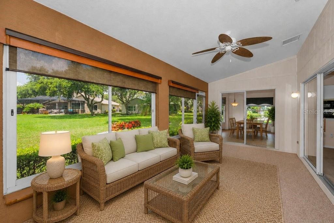
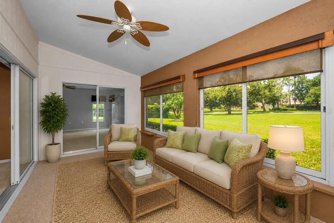
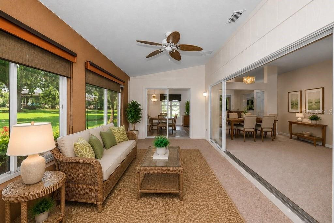
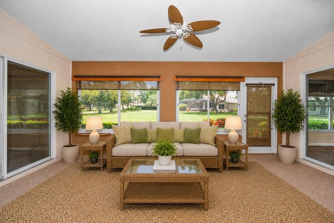
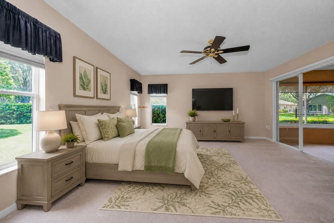
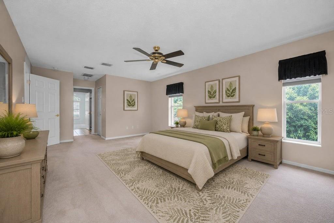
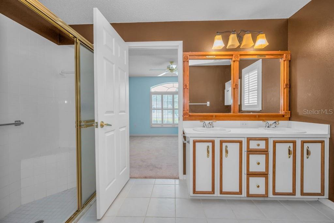
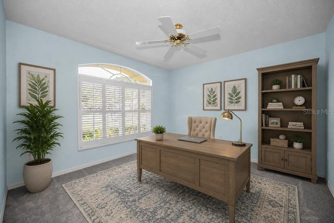
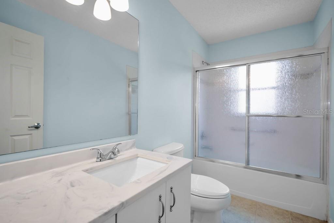
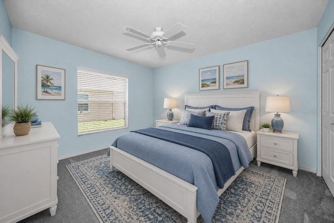
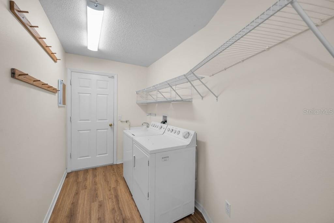
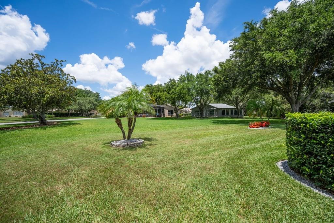
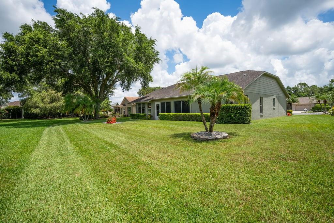
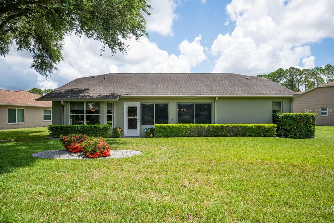
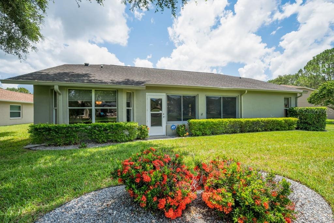
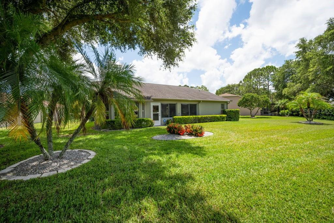
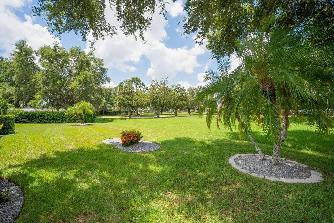
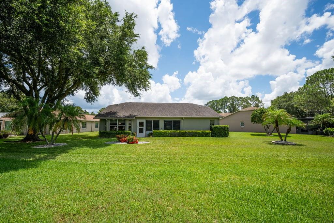
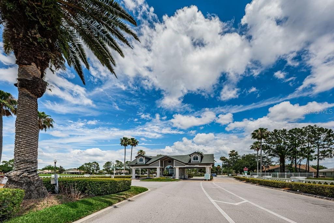
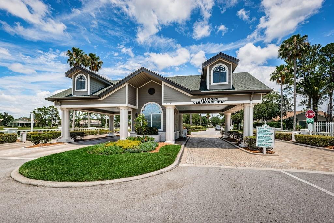
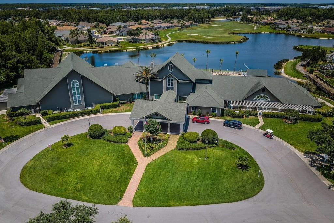
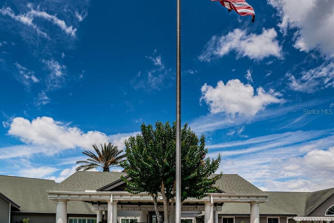
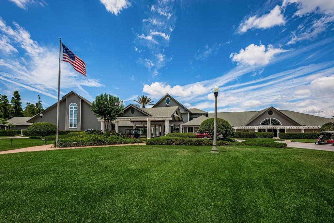
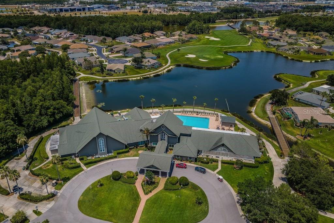
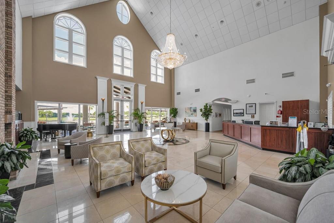
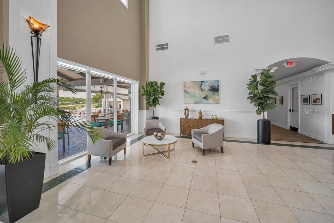
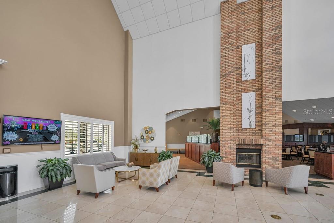
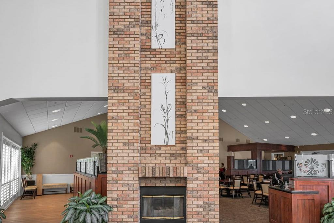
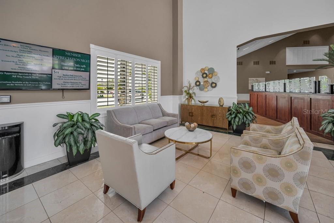
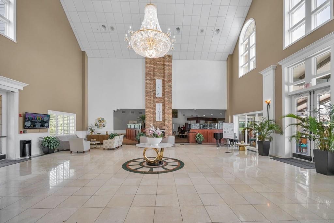
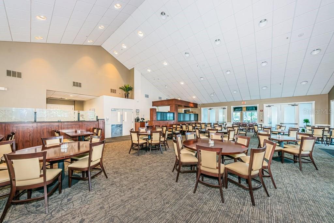
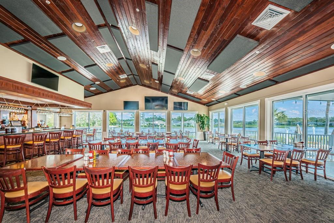
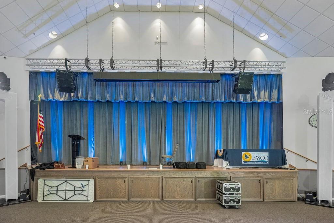
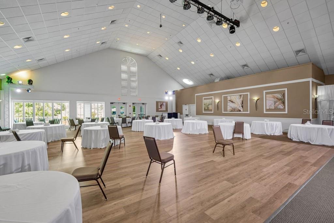
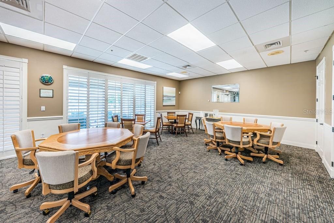
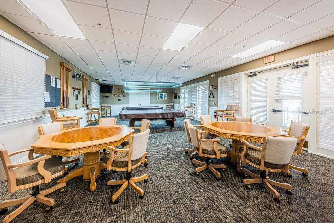
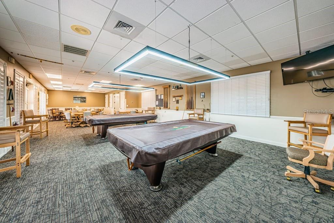
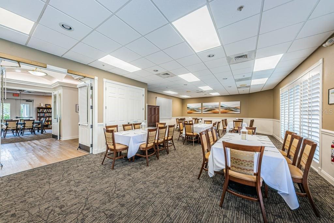
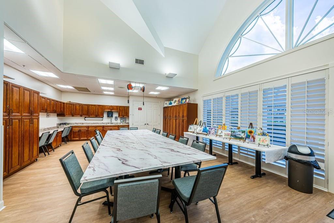
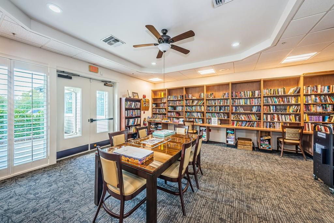
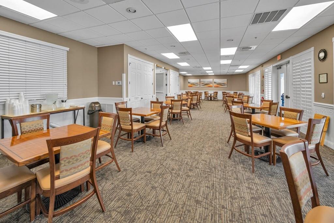
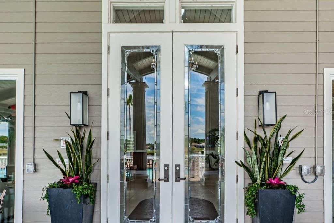
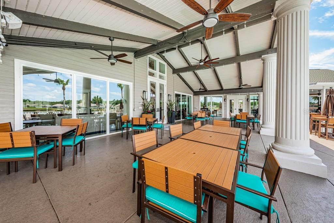
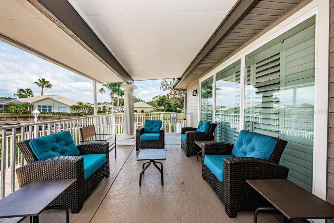
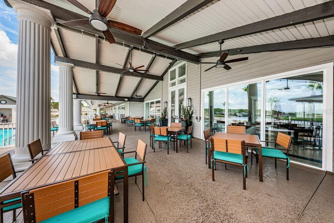
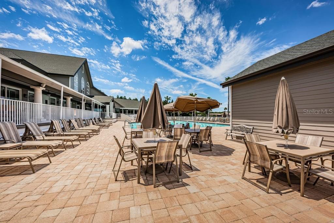
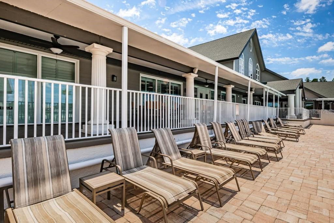
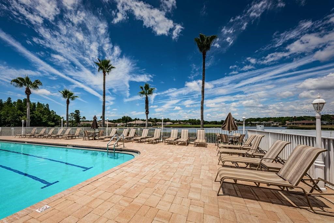
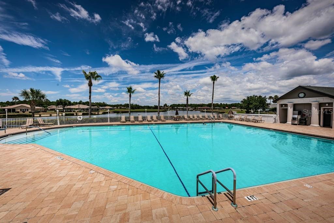
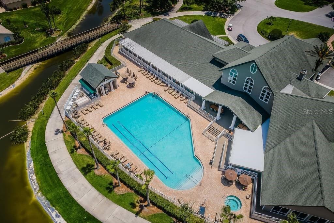
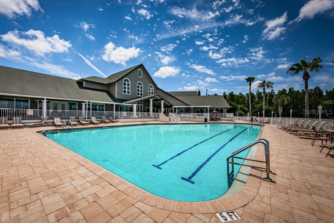
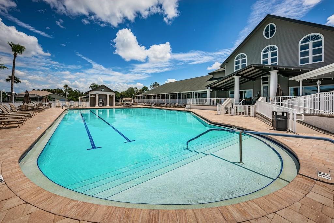
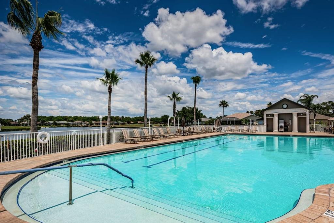
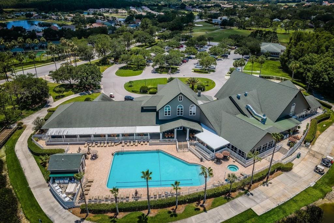
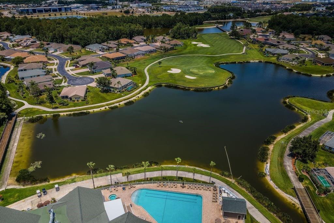
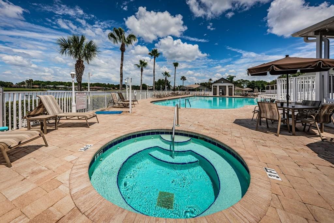
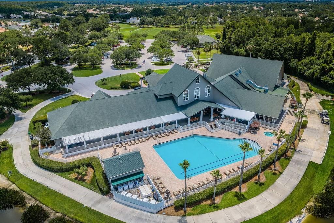
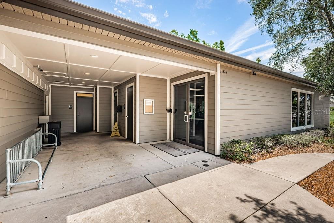
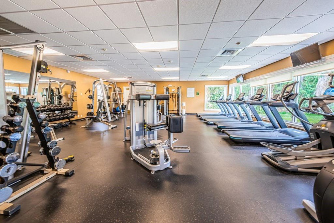
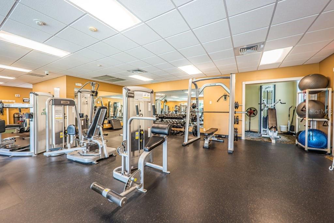
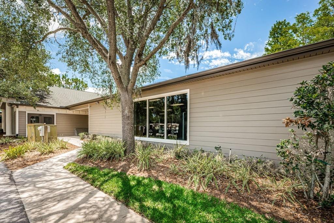
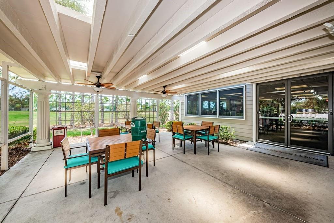
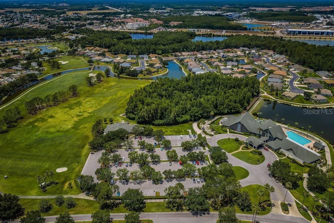
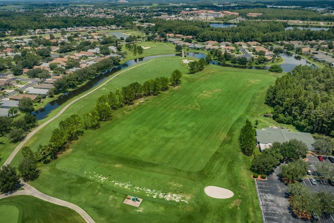
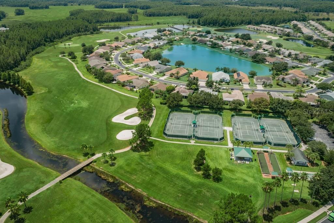
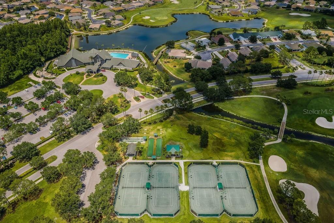
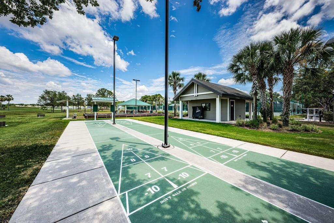
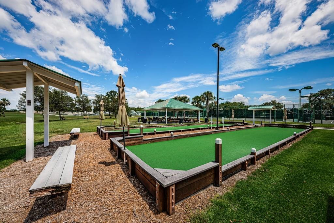
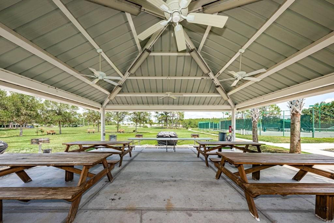
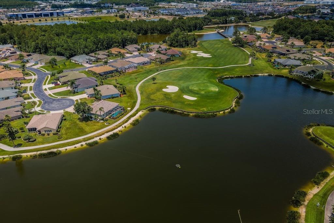
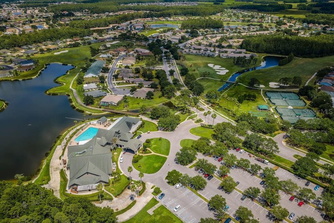
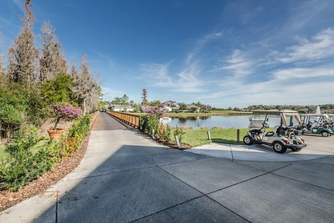
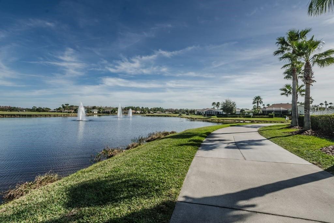
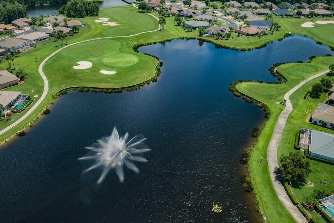
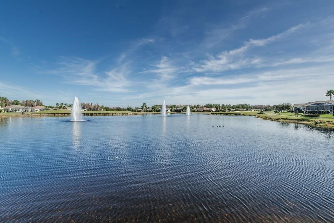
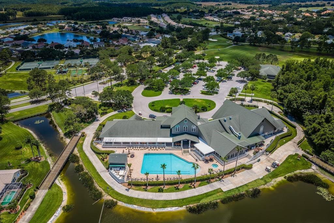

Virtually Staged. Welcome to this beautifully maintained 3-bedroom, 2-bath, 2-car garage home offering over 2,000 square feet of comfortable living space, including a spacious climate-controlled Florida room. Thoughtfully updated and move-in ready, this home features a NEW HVAC system (2022), roof replaced in 2015, an updated kitchen with newer appliances. Designed with an inviting open-concept floor plan, the kitchen overlooks the spacious living room, making it perfect for everyday living and entertaining. Sliding glass doors from both the kitchen and living/dining areas open to the expansive climate-controlled Florida room, providing additional year-round living space and a seamless connection between indoor and outdoor living. The spacious primary suite features walk-in closets and an updated en-suite bathroom with convenient access to the adjoining second bedroom, making it ideal for a home office, den, or guest room. On the opposite side of the home, you'll find a generously sized guest bedroom and an updated guest bathroom complete with a newer vanity, toilet, lighting, and tub/shower combination. Additional features include an inside laundry room with washer and dryer, plus an oversized two-car garage offering plenty of storage space. Enjoy the Florida lifestyle in this vibrant, amenity-rich community featuring a clubhouse, heated pool and spa, golf course, restaurant, fitness center, tennis courts, library, and a full calendar of social activities and events. Conveniently located near beautiful Gulf beaches, shopping, dining, medical facilities, and Tampa International Airport, this exceptional home offers the perfect combination of comfort, convenience, and resort-style living.
Driving directions : From SR54 to Trinity Blvd, south on Tamarind, left on Robert Trent Jones to guard house. Left onFallowfield Dr.to right on Eveningside Ct. Home is located on the right side in the Cul De Sac
| Rooms | Dimension | Description |
|---|---|---|
| Living Room | 22x16 | First level |
| Dining Room | 14x8 | First level |
| Kitchen | 13x10 | First level |
| Dinette | 13x8 | First level |
| Primary Bedroom | 16x15 | First level |
| Bedroom 2 | 11x11 | First level |
| Bedroom 3 | 13x11 | First level |
| Florida Room | 19x9 | First level |
3, 2, 1,903ft²
MLS#: TB8501631
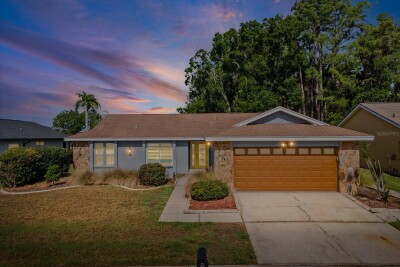
3, 2, 1,677ft²
MLS#: TB8505881
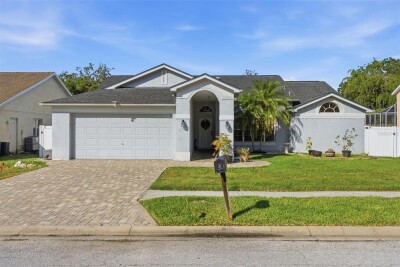
3, 2, 1,814ft²
MLS#: W7886907
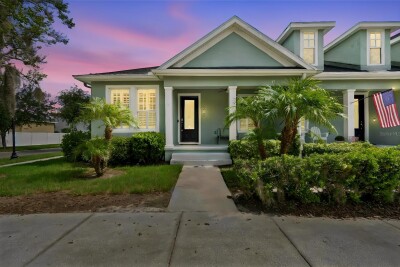
2, 2, 1,471ft²
MLS#: W7886851