Українська / Español / Русский

Julia Vakulenko - Broker -

W7887138 W7887138 W7887138 W7887138 W7887138 W7887138 W7887138 W7887138 W7887138 W7887138 W7887138 W7887138 W7887138 W7887138 W7887138 W7887138 W7887138 W7887138 W7887138 W7887138 W7887138 W7887138 W7887138 W7887138 W7887138 W7887138 W7887138 W7887138 W7887138 W7887138 W7887138 W7887138 W7887138 W7887138 W7887138 W7887138
Loading map ...
Loading map ...

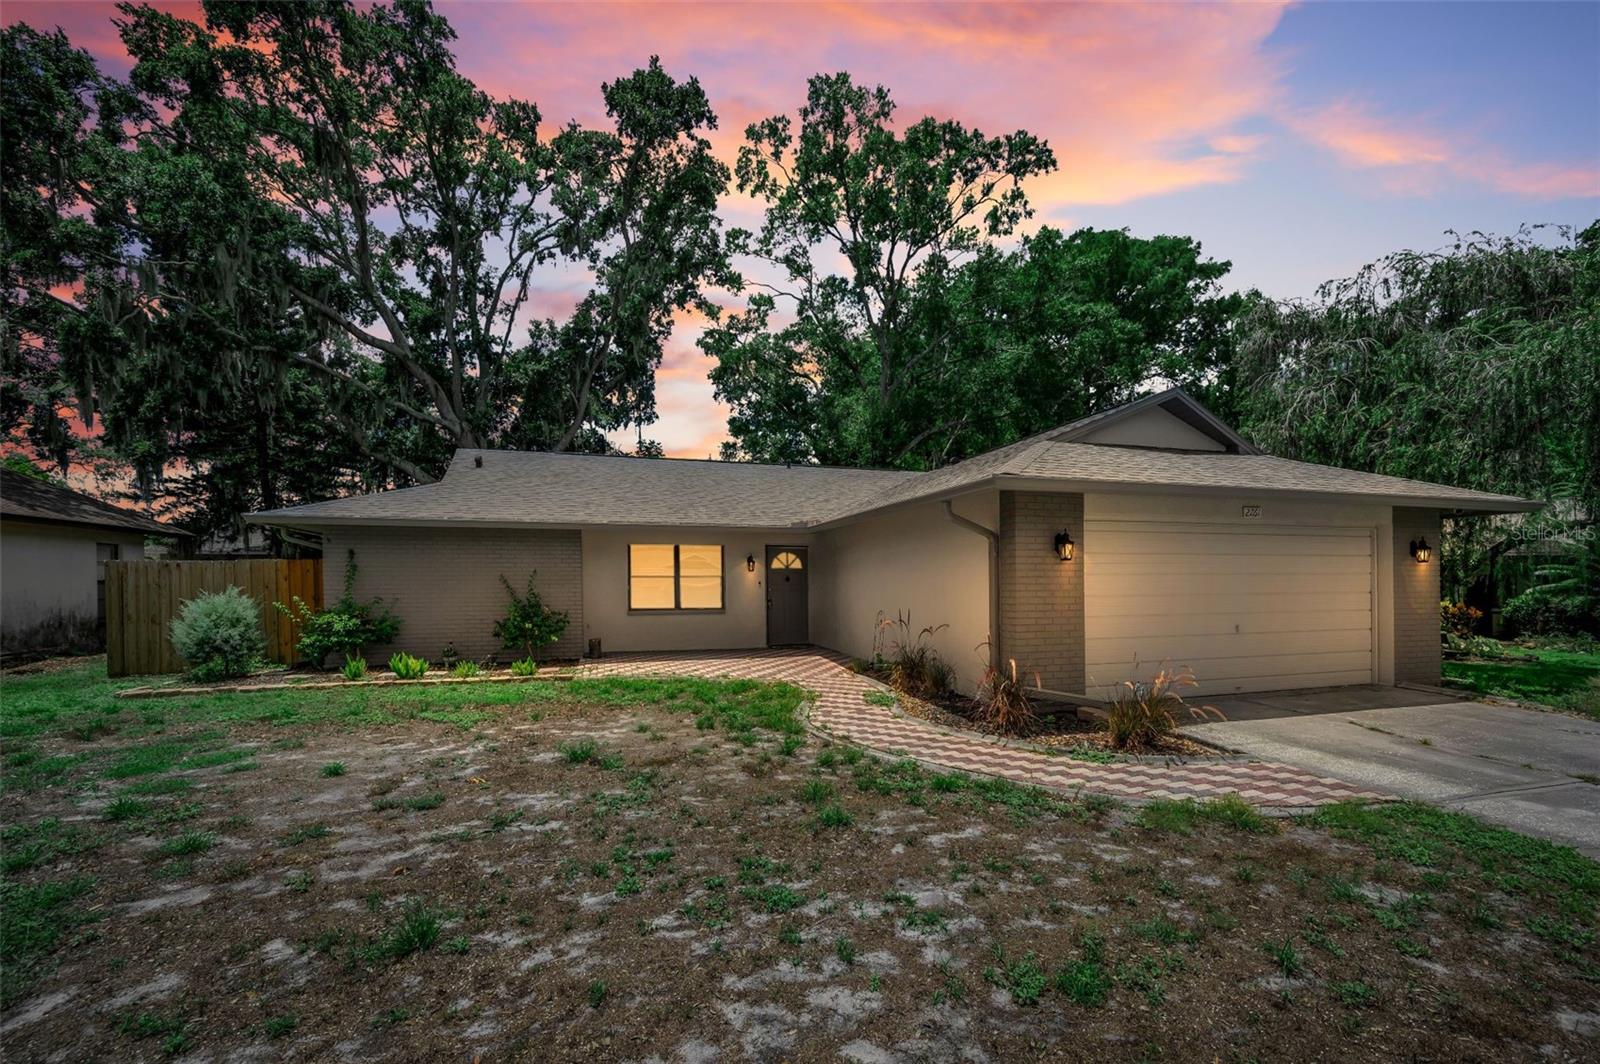
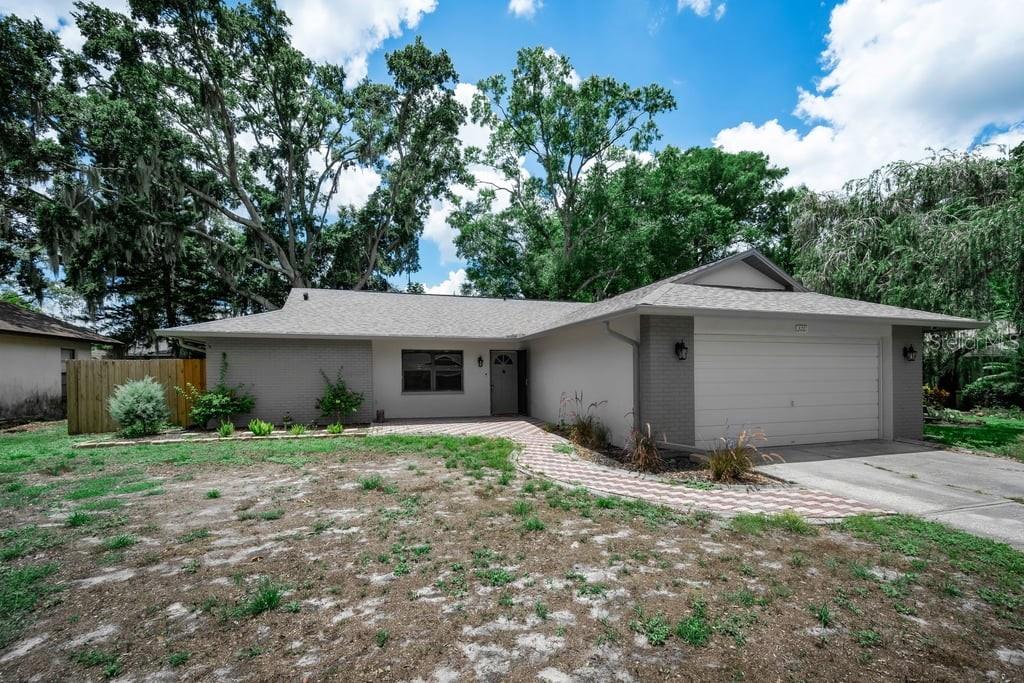
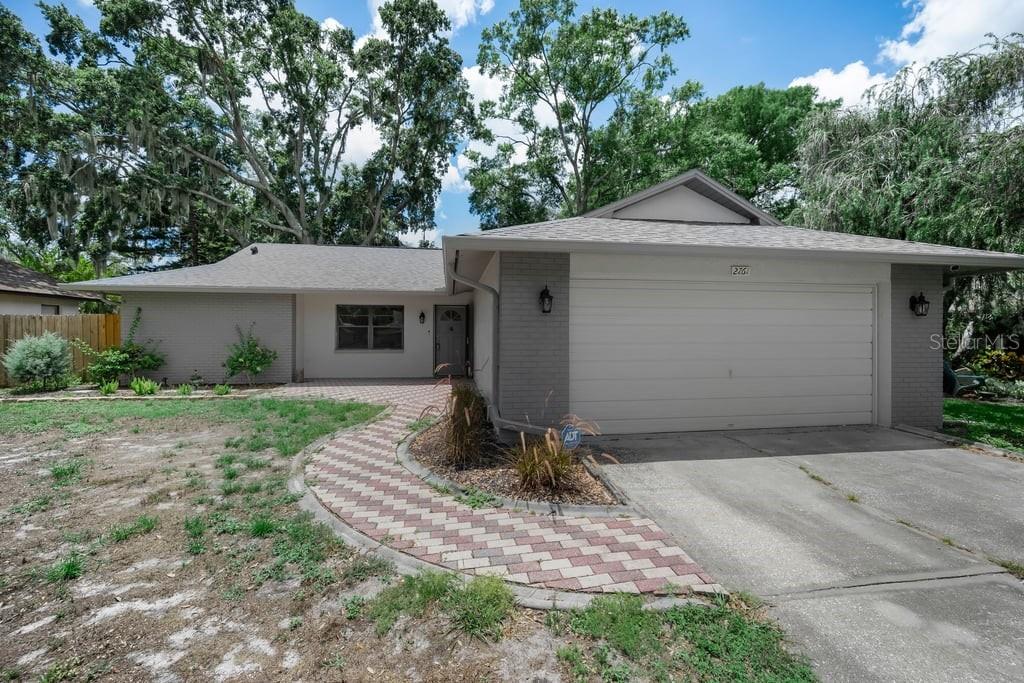
2761 OAK BEND CT, NEW PORT RICHEY, 34655


Property highlights

  • MLS#: W7887138
  • Year built: 1982
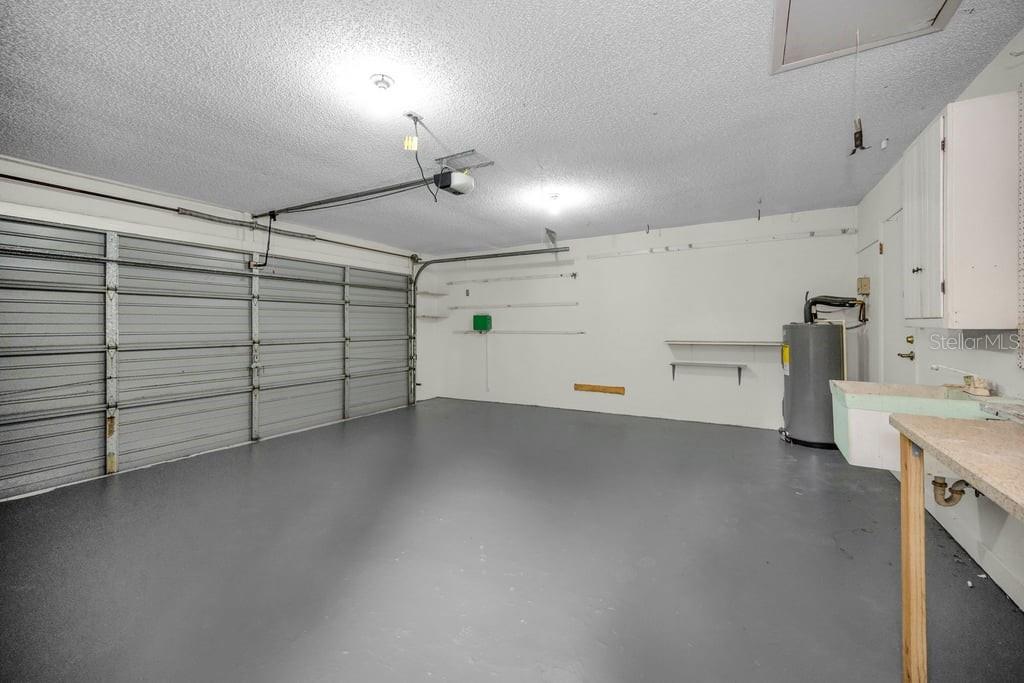
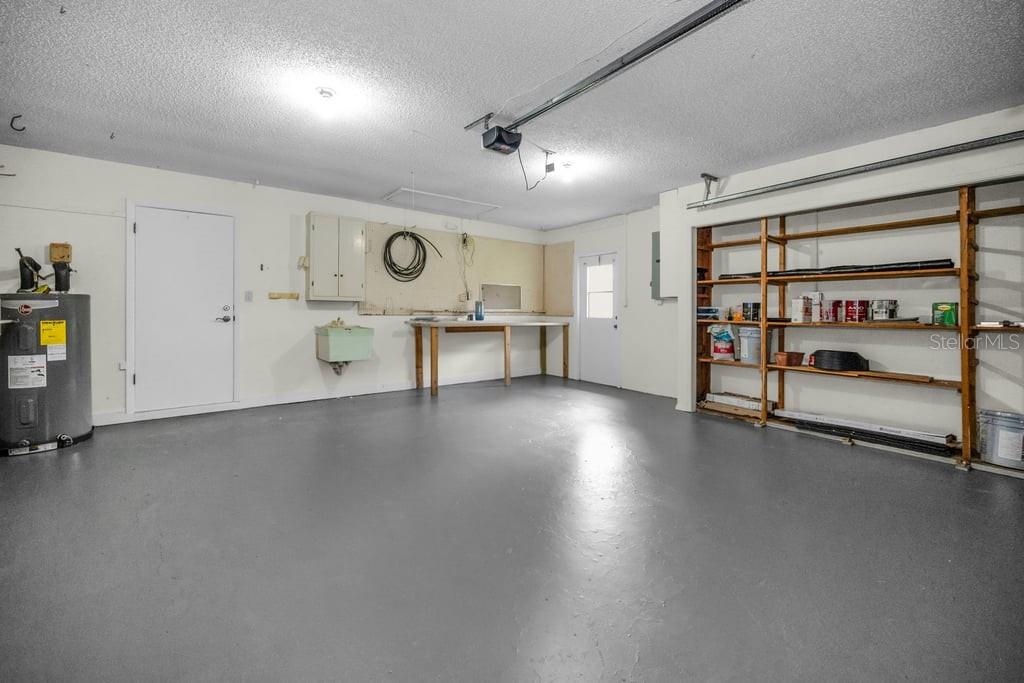
  • Parking spaces: 2

Property Overview

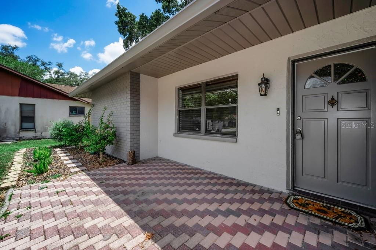
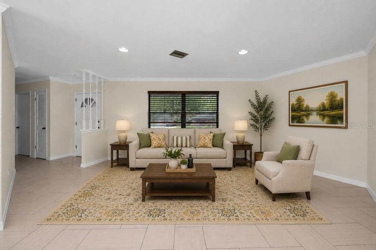
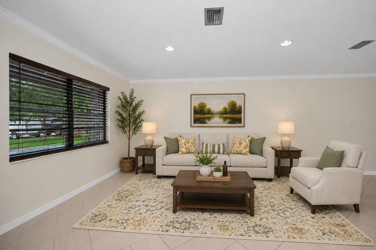
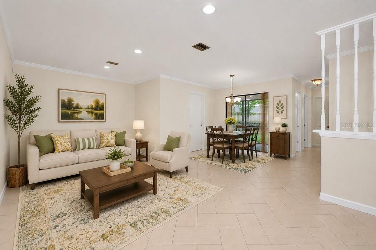
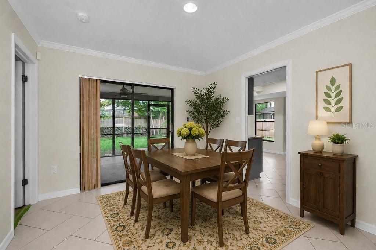
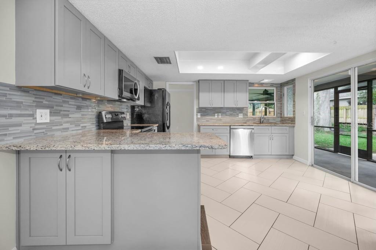
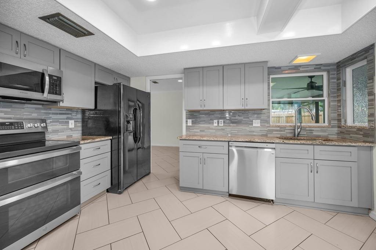
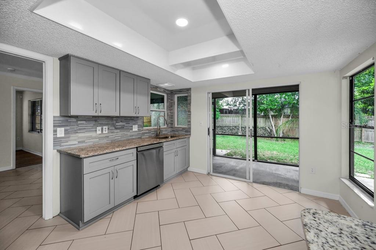
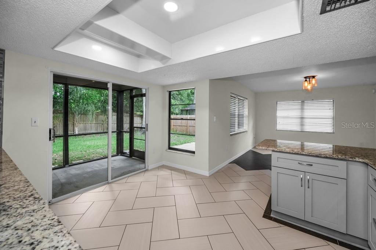
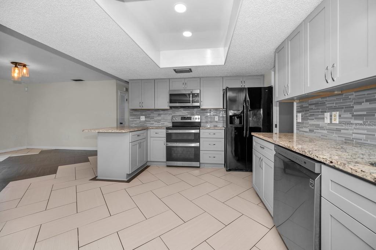
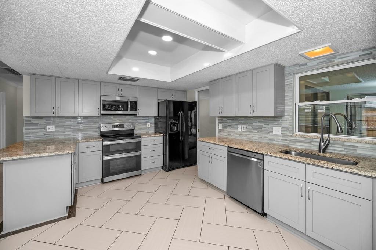
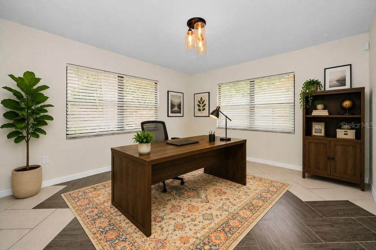
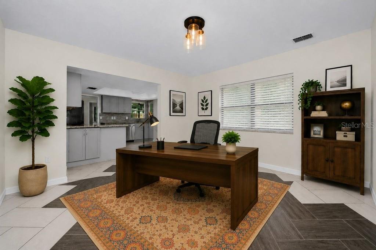
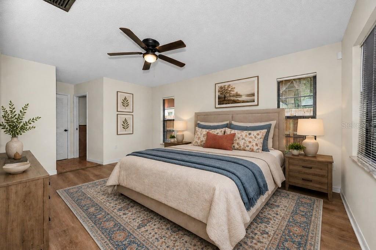
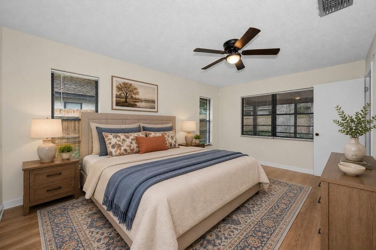
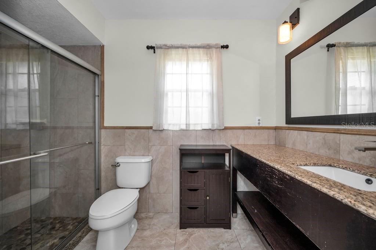
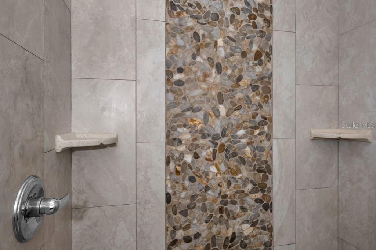
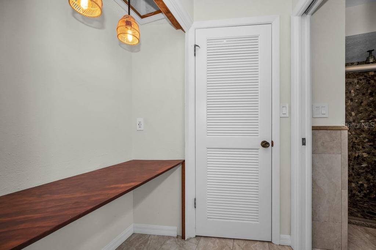
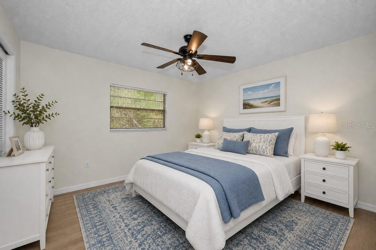
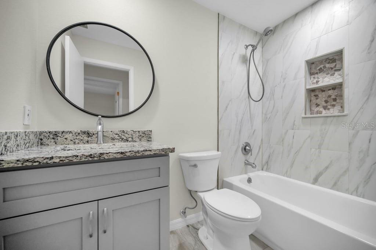
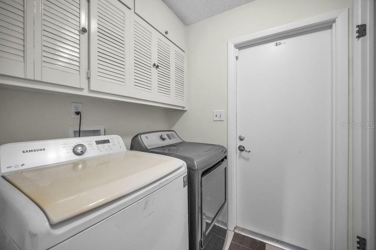
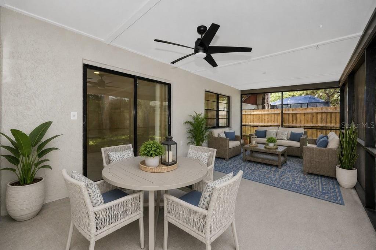
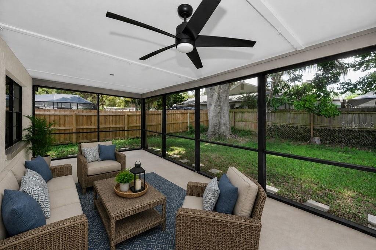
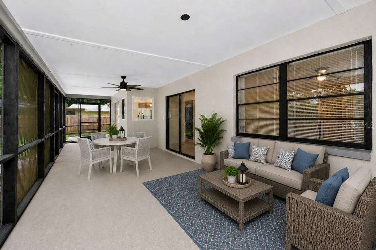
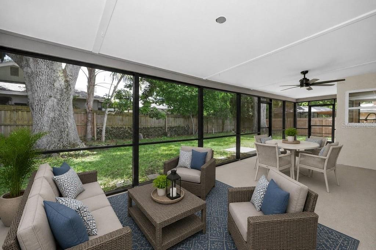
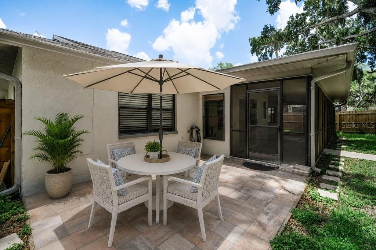
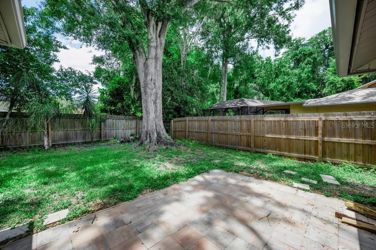
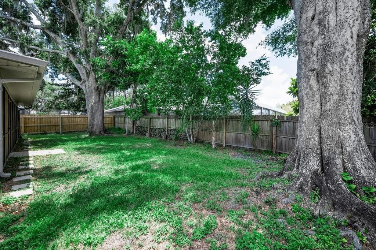
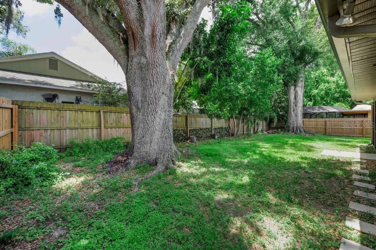
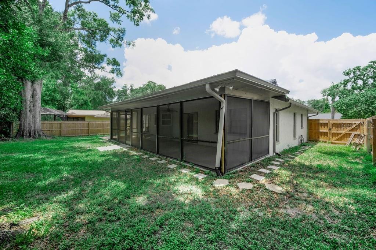
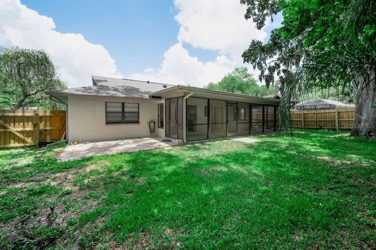
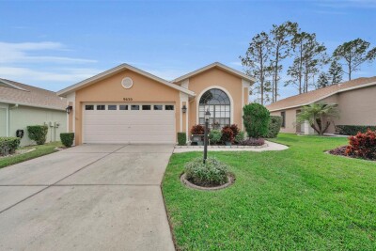
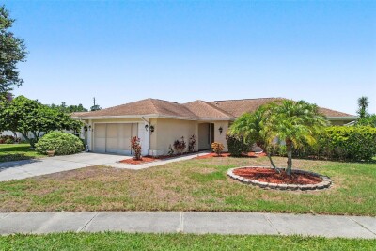
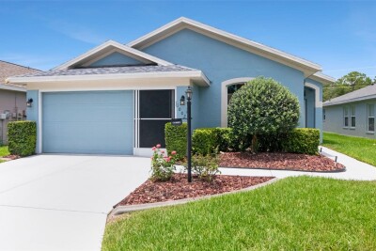
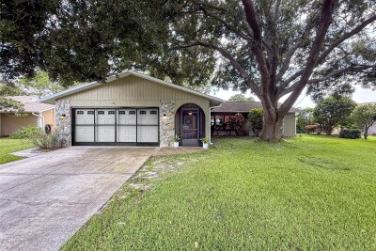
Virtually Staged. Lovely updated 2-bedroom, 2-bath, 2-car garage home nestled on a quiet cul-de-sac in a desirable community with NO HOA and NO FLOOD INSURANCE REQUIRED! The home offers NEW HVAC (2020), NEW ROOF (2021), NEW LV FLOORING IN BOTH BEDROOMS (2026), FRESHLY PAINTED INSIDE AND OUTSIDE, (2026). The home features a split-bedroom layout, beautiful contemporary tile spans the spacious living room, dining room, kitchen and bonus room. The updated kitchen overlooks a bonus room and offers granite countertops, wood cabinetry, tile backsplash, and newer appliances. The spacious primary bedroom includes a walk-in closet, separate vanity area, and updated bathroom. On the opposite side of the home another generously sized guest bedroom and an updated guest bathroom with a newer vanity, toilet, light fixtures, and shower/tub combo. The inside laundry room includes a washer and dryer and leads to the full-size two-car garage. Screened back porch and a fully fenced in back yard. Wonderful oak trees provide shade for the backyard. Wonderful location with A Rated-schools. BLOCK construction. A great option for a first-time buyer, growing family, or retiree! Conveniently located near beaches, shopping, dining, medical facilities, and Tampa International Airport—this home truly offers the best of Florida living!

Driving directions : From Seven Springs Blvd turn into Woodgate neighborhood, make a right to Oak Bend Ct. home is on the left.

Property Features

Rooms Dimension Description
Kitchen 14x14 First level , Tile
Primary Bedroom 14x18 First level , Laminate
Bedroom 2 13x12 First level , Laminate
Living Room 14x16 First level , Laminate

Interior Features

  • Ceiling Fans(s)
  • Solid Surface Counters
  • Split Bedroom
  • Walk-In Closet(s)

Appliances

  • Dishwasher
  • Disposal
  • Dryer
  • Electric Water Heater
  • Microwave
  • Range
  • Refrigerator
  • Washer

Heating

  • Central
  • Electric

Laundry features

  • Inside
  • Laundry Room

Air Conditioning

  • Central Air

Floor Covering

  • Laminate
  • Tile

Utilities

  • BB/HS Internet Available
  • Cable Available
  • Electricity Connected
  • Sewer Connected
  • Water Connected

Exterior features

  • Private Yard
  • Sidewalk
  • Sliding Doors

Parking features

  • Driveway
  • Garage Door Opener

Patio and porch features

  • Covered
  • Screened

Architectural Style

  • Ranch

Community Features

  • Street Lights

Construction Materials

  • Block
  • Brick
  • Stucco

Road Surface Type

  • Asphalt

Roof

  • Shingle

Foundation

  • Slab

Lot Features

  • Cul-De-Sac
  • Paved

School Information


Listing information courtesy of FLORIDA LUXURY REALTY INC

All listing information is deemed reliable but not guaranteed and should be independently verified through personal inspection by appropriate professionals. Listings displayed on this website may be subject to prior sale or removal from sale; availability of any listing should always be independently verified.
Listing information is provided for consumer personal, non-commercial use, solely to identify potential properties for potential purchase; all other use is strictly prohibited and may violate relevant federal and state law.
Listing data comes from My Florida Regional MLS.