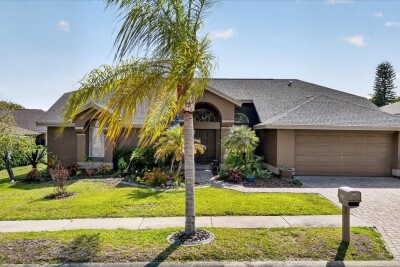
8687 ASHBURY DR
4, 2, 2,633ft²
MLS#: TB8507464
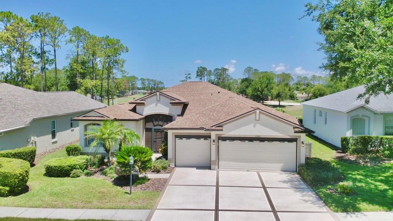
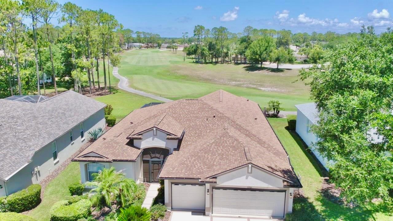
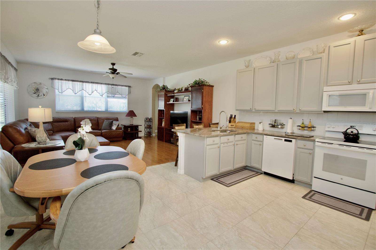
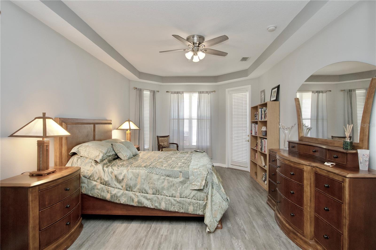
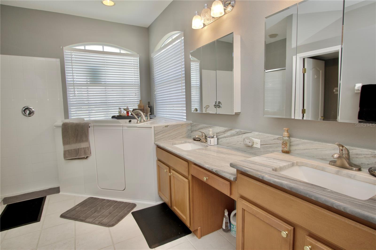
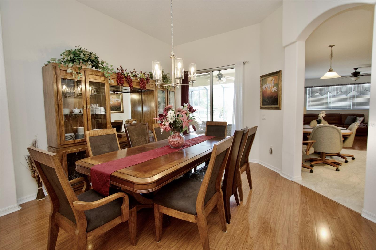
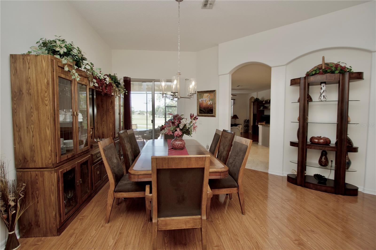
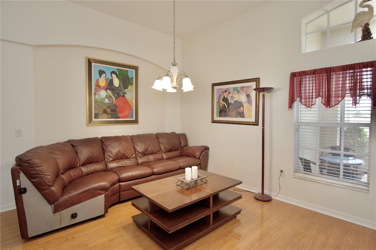
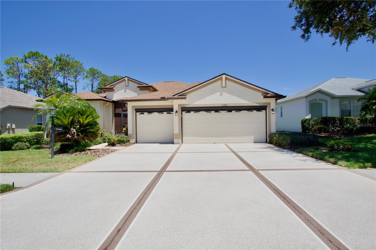
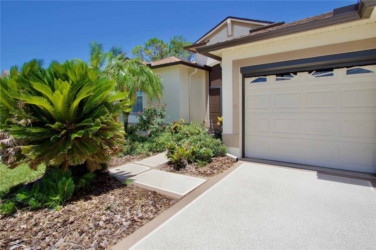
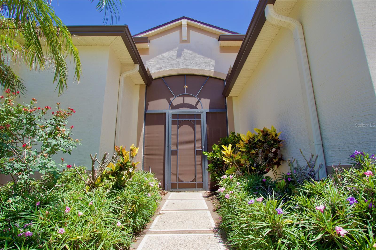
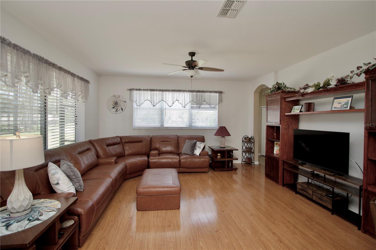
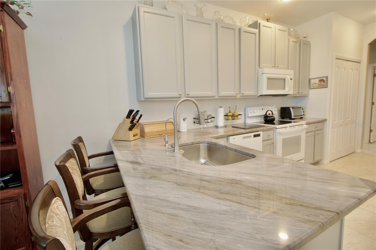
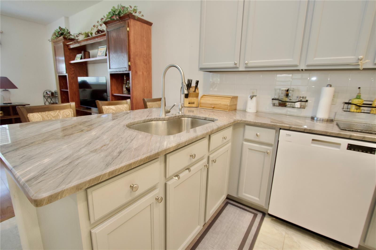
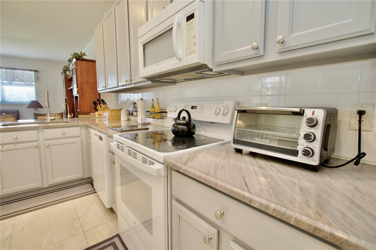
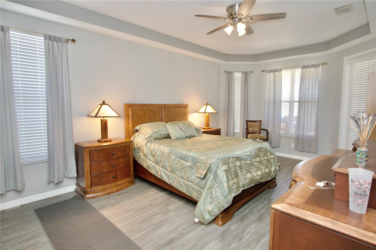
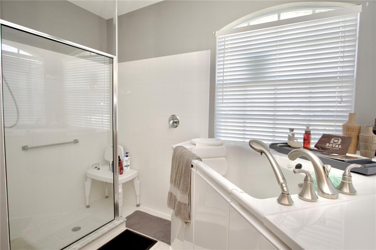
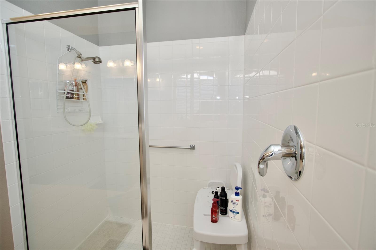
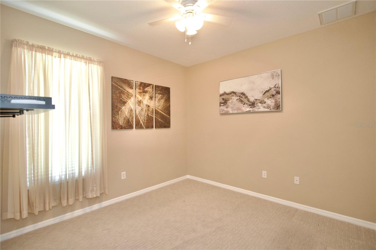
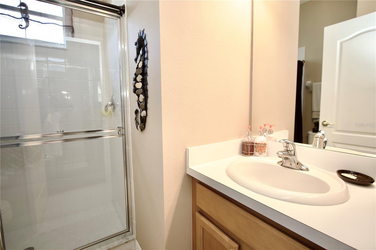
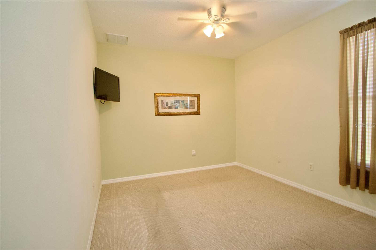
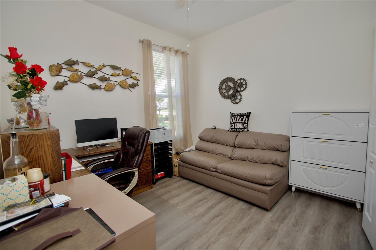
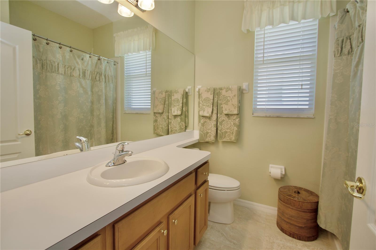
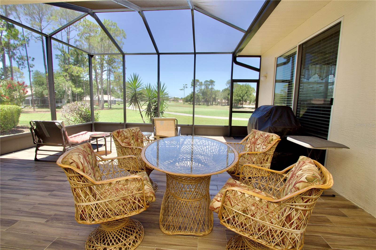
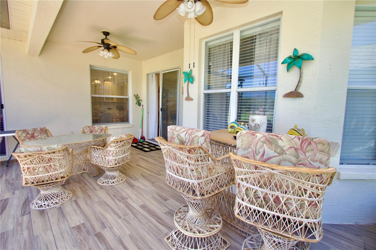
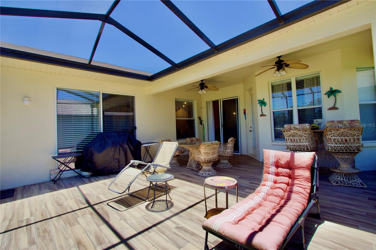
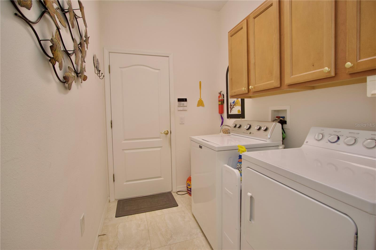
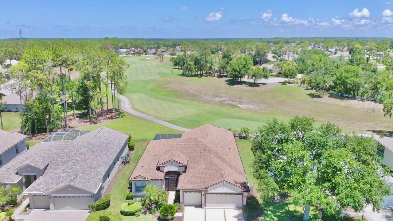
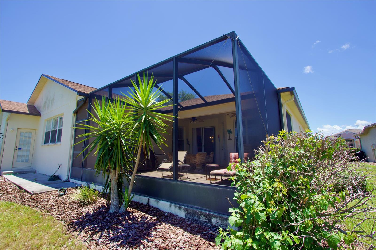
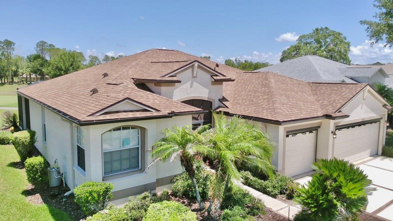
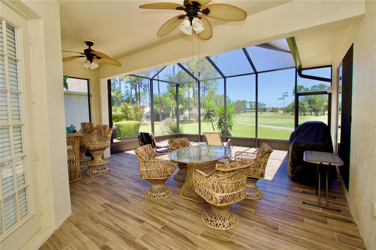
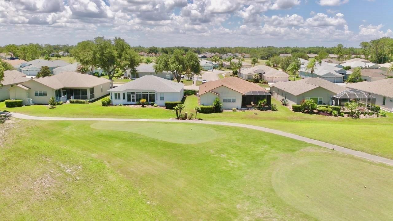
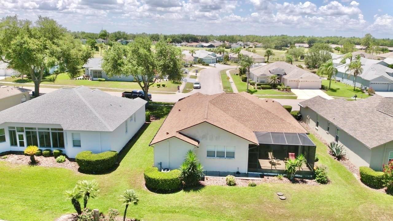
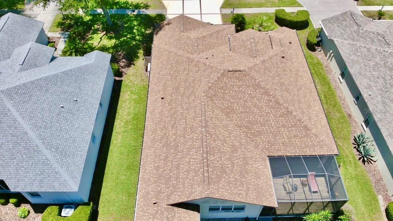
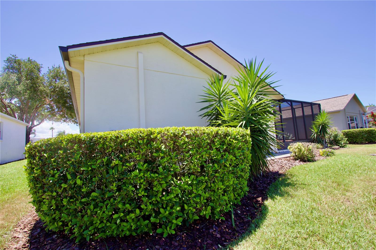
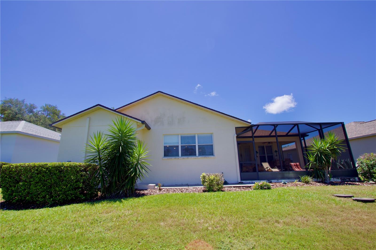
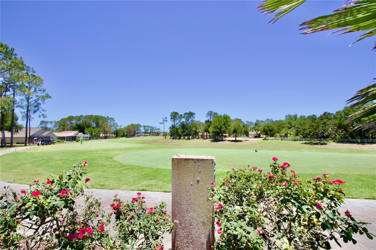
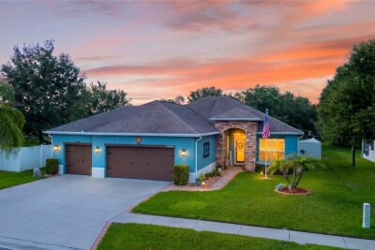
GOLF COURSE VIEW in the popular 55+ gated golf community of Heritage Pines. Offered FURNISHED OR UNFURNISHED. With 4 bedrooms, 3 full baths, + 3-car garage this home offers over 2200 sq. ft. of comfortable living space. Architectural enhancements include crescent window, high ceilings, plant shelves & archways. Upon entering the home through the screened front porch with glass front door you’ll have an unobstructed view of the golf course from the combination formal living room / dining room with sliders leading to the lanai. Just beyond is the open dinette area and kitchen overlooking the family room with lots of natural light. Meal prep will be a breeze in the full appointed kitchen complete with breakfast bar, all appliances, disposal, built-in desk, abundant 42” cabinets, recessed lighting, & double door pantry filled with roll-out shelves. The primary suite with tray ceiling & access to the lanai has 2 walk-in closets and an en-suite bath complete with dual sinks, WALK-IN TUB, walk-in shower, and private toilet. With a split bedroom plan providing lots of privacy & multi-generational living possibilities, bedrooms 2 & 3 near the front of the home share bath with tub/shower combination. Bedroom #4 at rear of home with additional access to the lanai has its own bath with a shower. Very functional laundry room including washer / dryer / laundry tub / + cabinetry for storage. The screened lanai with tile plank flooring was extended to not only provide shaded seating area, but also room for relaxing in the sun. GENERATOR 2024. ROOF 2024. A/C 2015. Sinkhole remediation completed in 2013. All docs available. You’ll find endless resort style amenities at Heritage Springs including clubhouse, community pool, fitness center, library/computer room, golf shop, tennis, bocce court, golf course, horseshoes, spa facilities ….. just to mention a few. Shopping, dining, & medical options close by. And with easy access to the Suncoast Parkway, you’re only a short drive to all that the Tampa Bay area has to offer. Call for your private showing today and start enjoying the Florida lifestyle!
Driving directions : US 19 North to Right on County Line Rd. Right on Grand Club Dr. Check in at gate. Right on Edge Park Dr. Home on right.
| Rooms | Dimension | Description |
|---|---|---|
| Living Room | 13x15 | First level , Laminate |
| Dining Room | 13x13 | First level , Laminate |
| Kitchen | 9x14 | First level , Tile |
| Family Room | 15x17 | First level , Laminate |
| Dinette | 7x10 | First level , Tile |
| Primary Bedroom | 13x20 | First level , Laminate |
| Bedroom 2 | 11x12 | First level , Laminate |
| Bedroom 3 | 11x12 | First level , Carpet |
| Bedroom 4 | 10x11 | First level , Carpet |
4, 2, 2,633ft²
MLS#: TB8507464
3, 1, 1,062ft²
MLS#: G5112982
2, 2, 1,432ft²
MLS#: TB8501884
3, 2, 2,079ft²
MLS#: TB8519722