19801 GUNN HWY
3, 3, 2,372ft²
MLS#: TB8508080
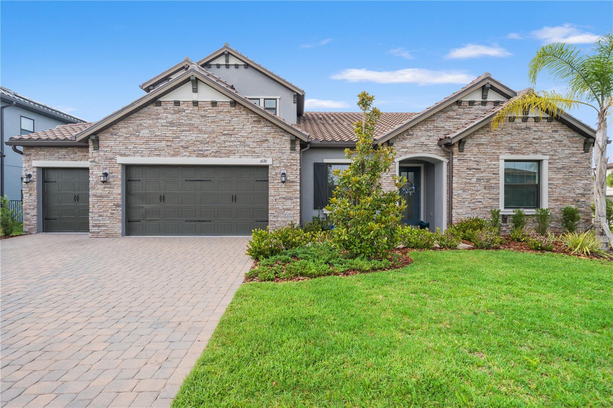

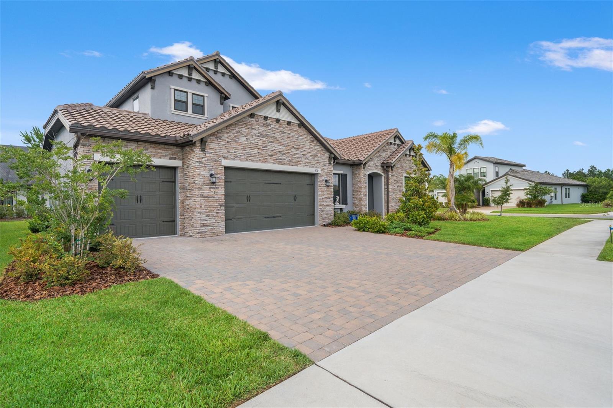
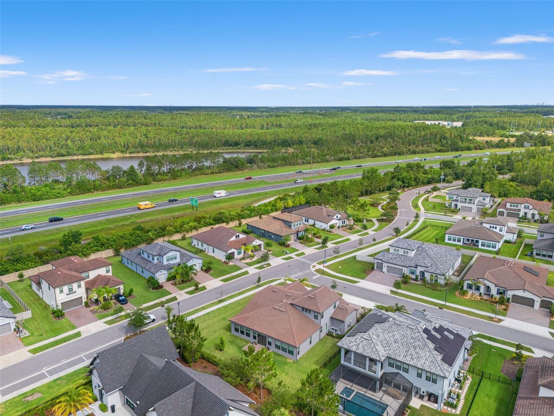
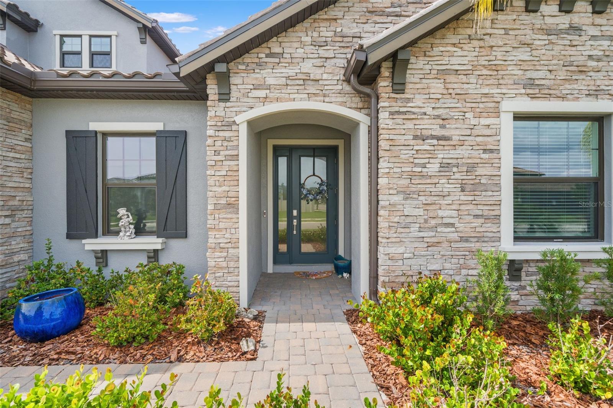
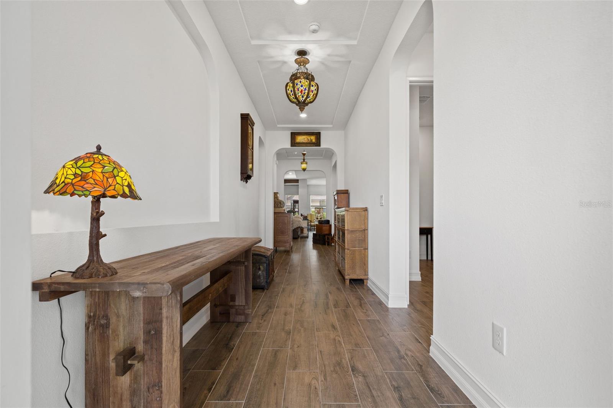
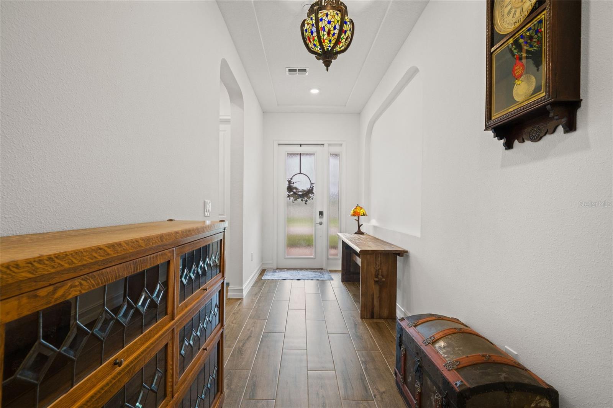
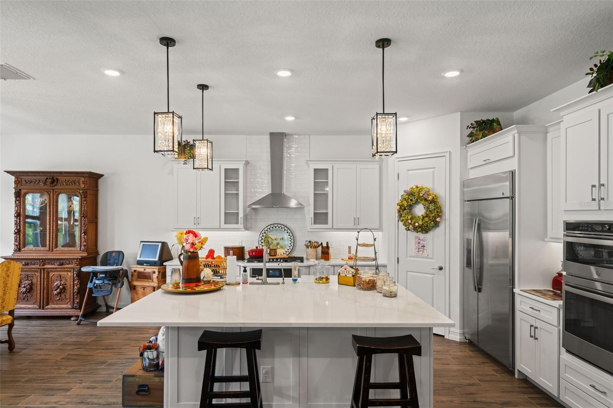
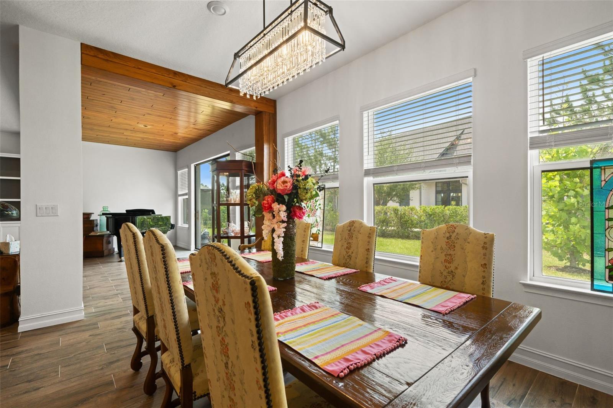
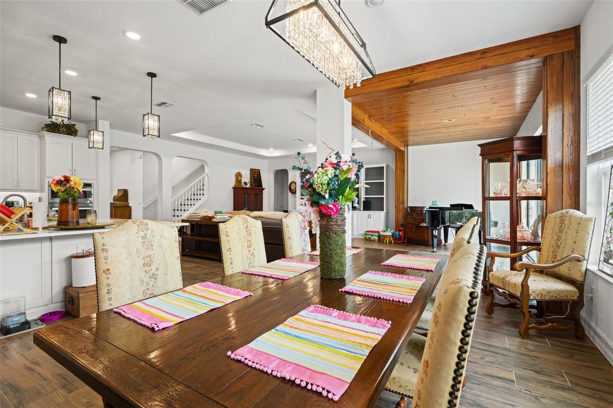
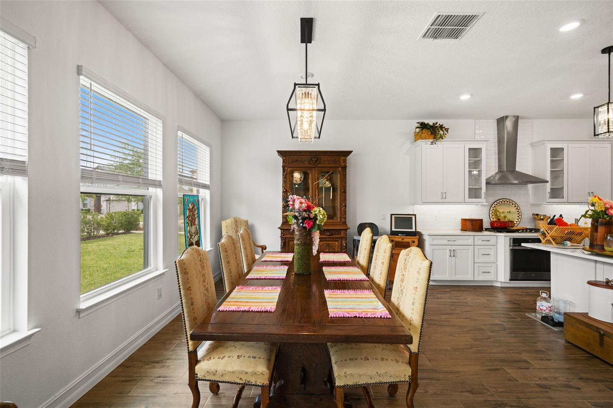
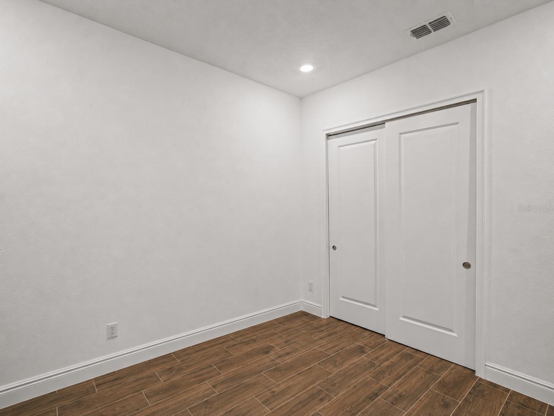
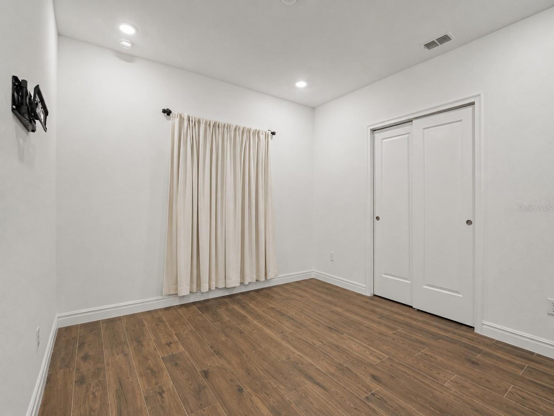
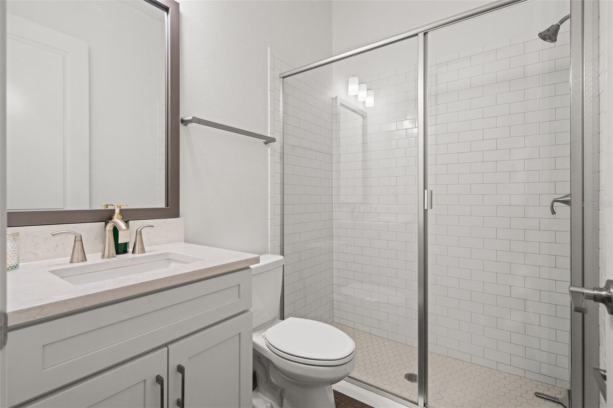
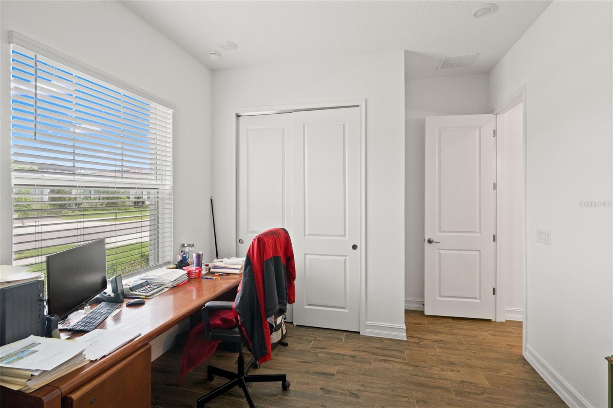
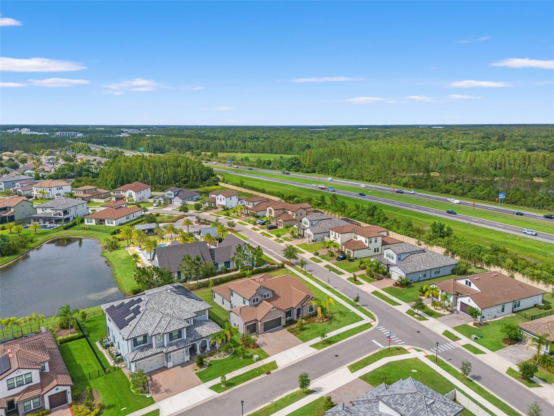
Price Improved to $1,079,900. Expanded and Exceptional Nearly New Tarramor Home on a Premium Corner Lot
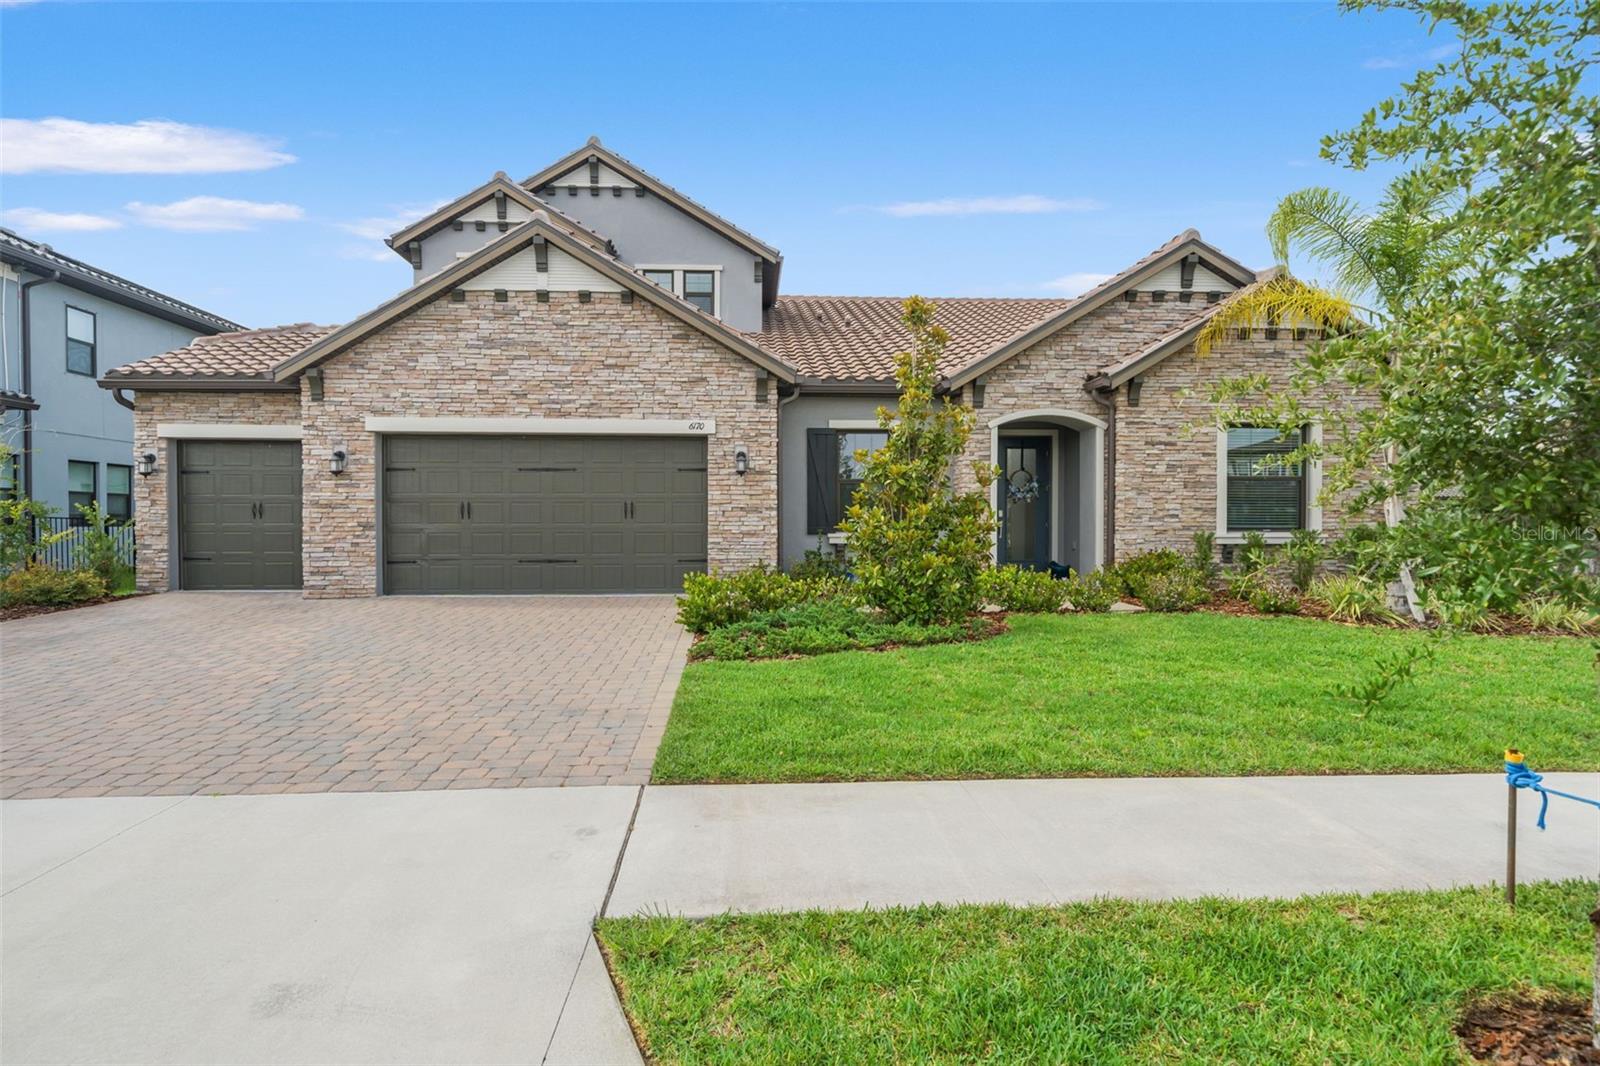
Now offered at $1,079,900, reduced from $1,097,500, this nearly new Tarramor home delivers the space, lifestyle, and location buyers are searching for in Odessa. If you have been waiting for the right opportunity in this gated master-planned community, this is the time to schedule your private showing.
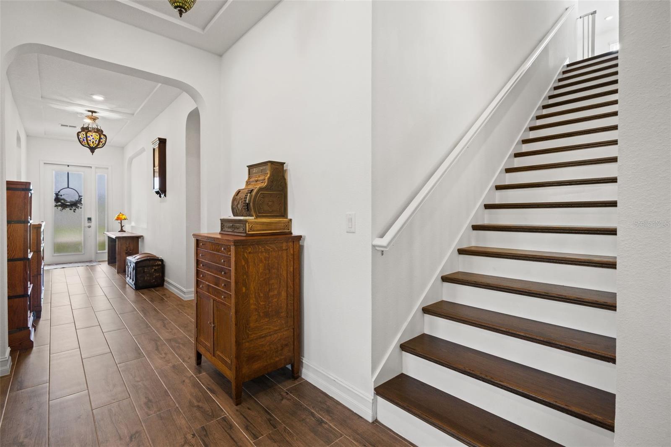
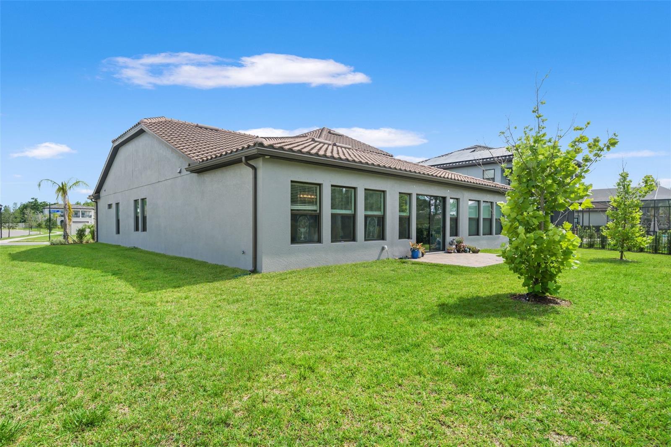
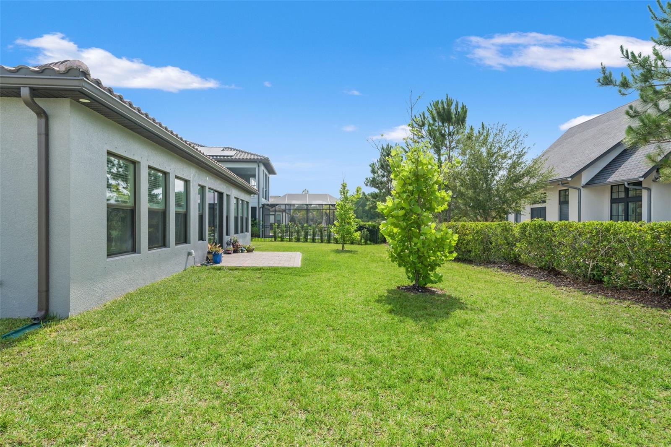
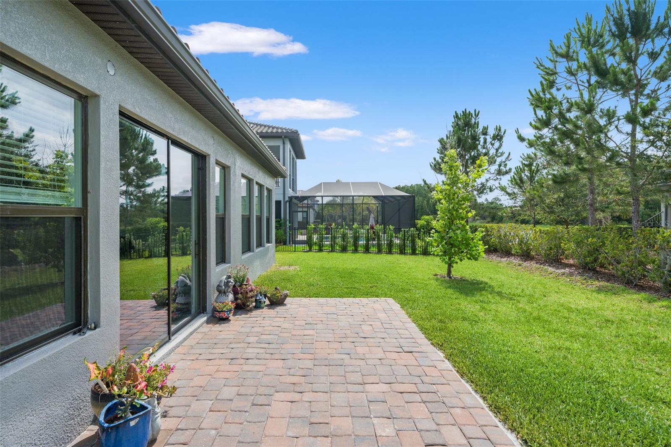
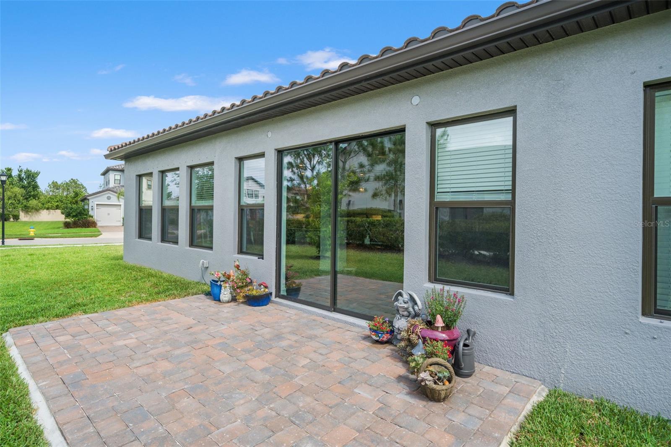
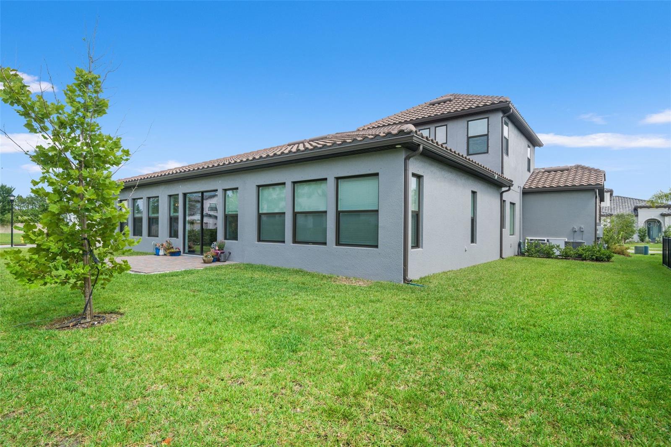
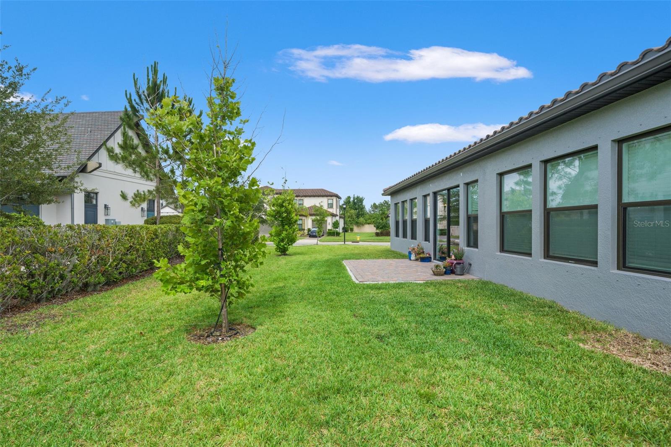
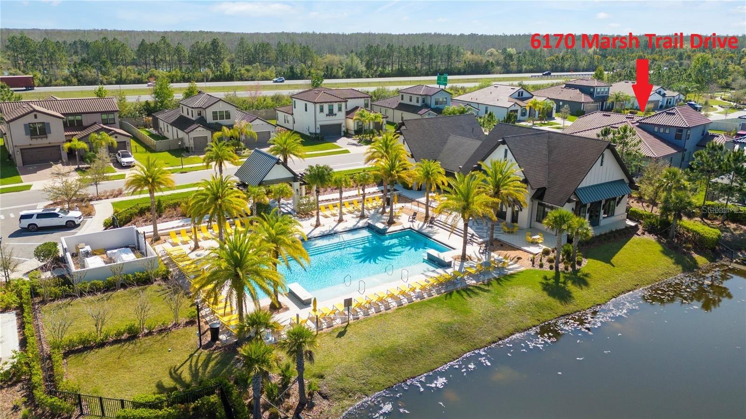
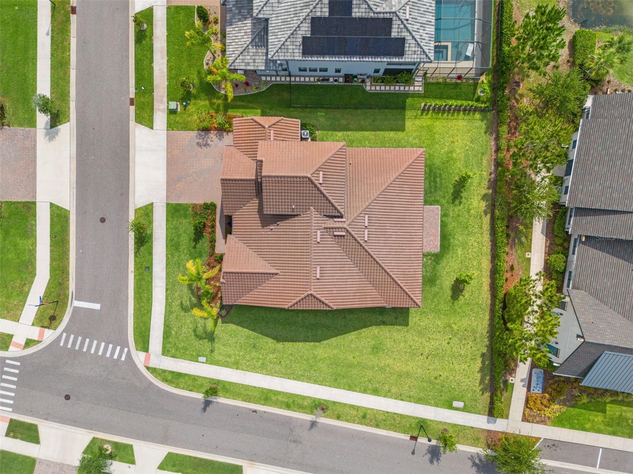
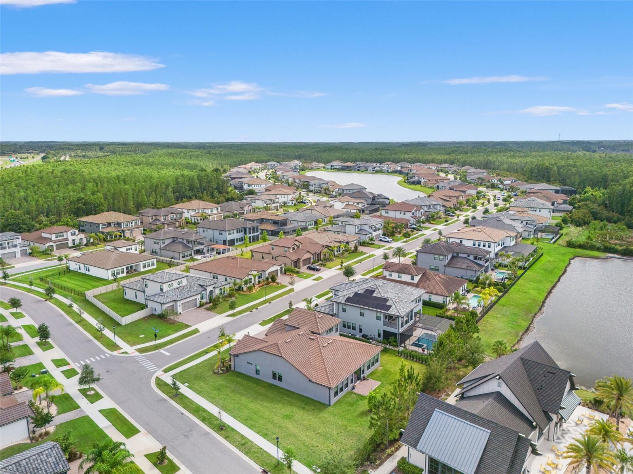
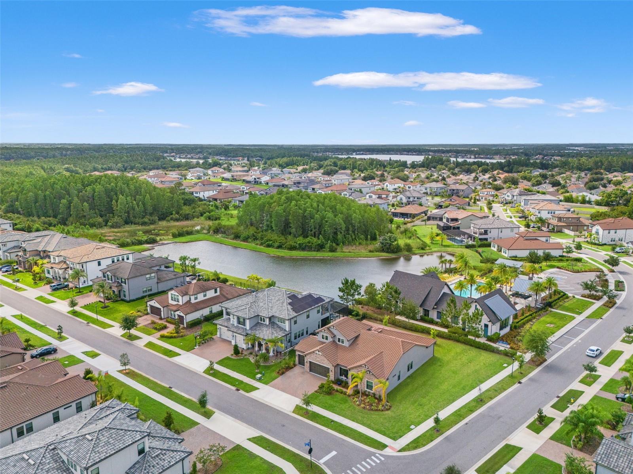
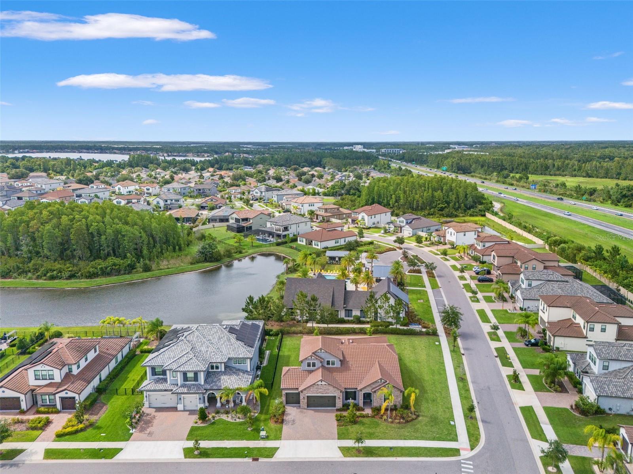
Beautifully designed for comfort, flexibility, and everyday living, this 4-bedroom, 3.5-bath two-story home offers space for every stage of life. Set on a premium .31-acre corner lot next to the Suncoast Bike Trail, the home combines indoor comfort, outdoor recreation, and exceptional community convenience.
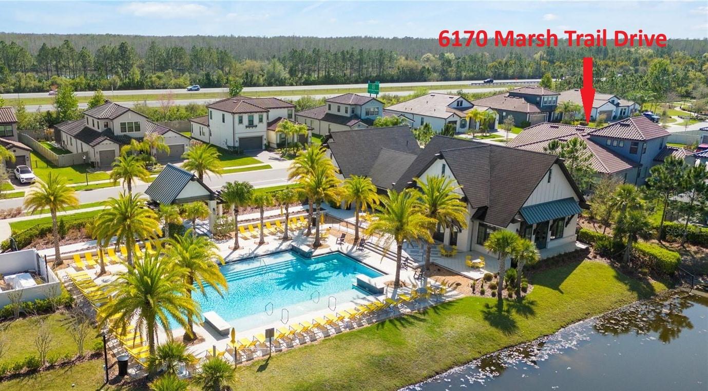
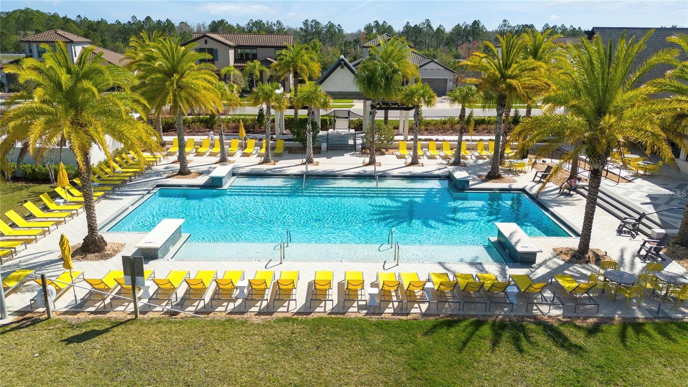
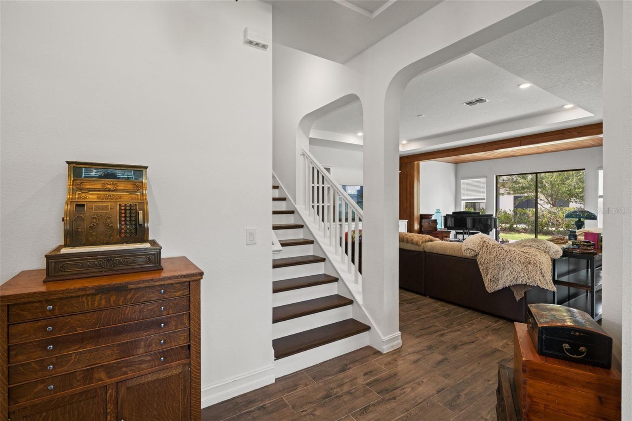
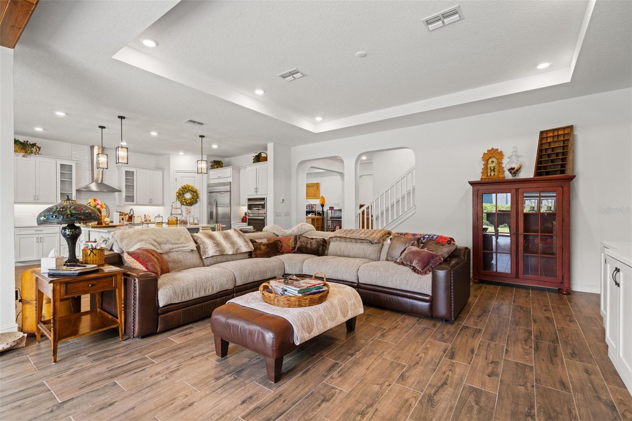
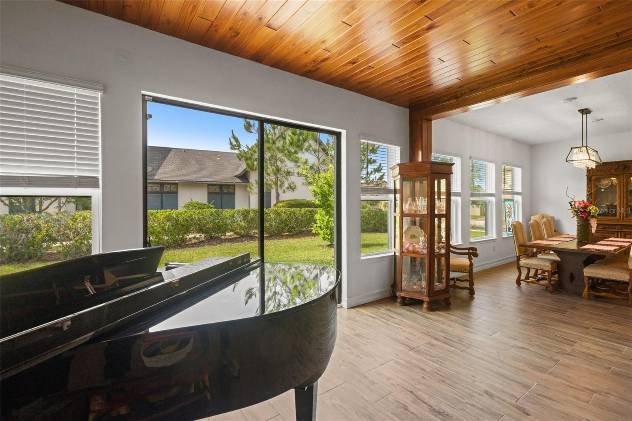
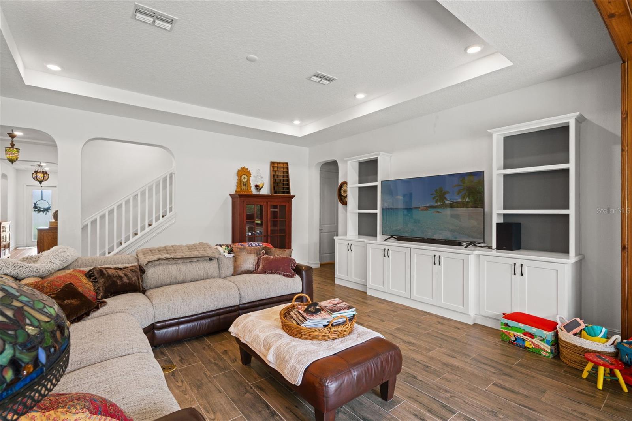
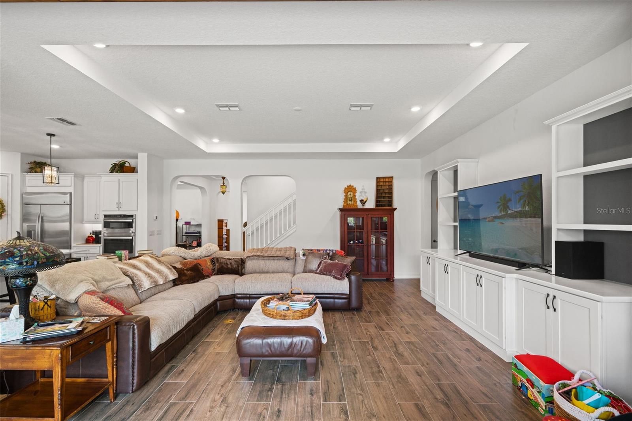
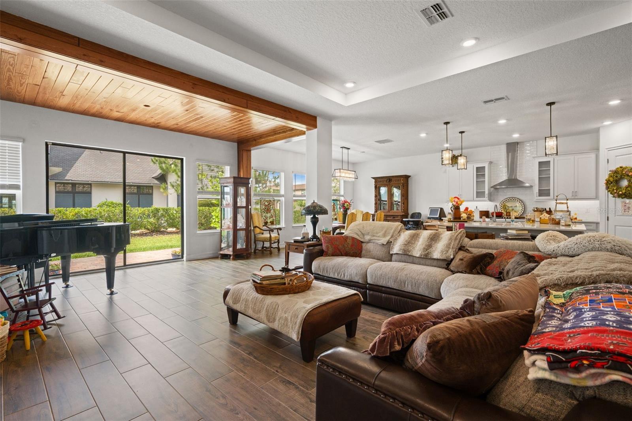
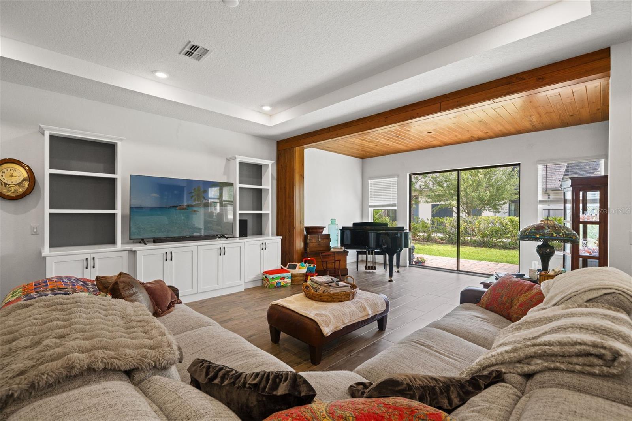
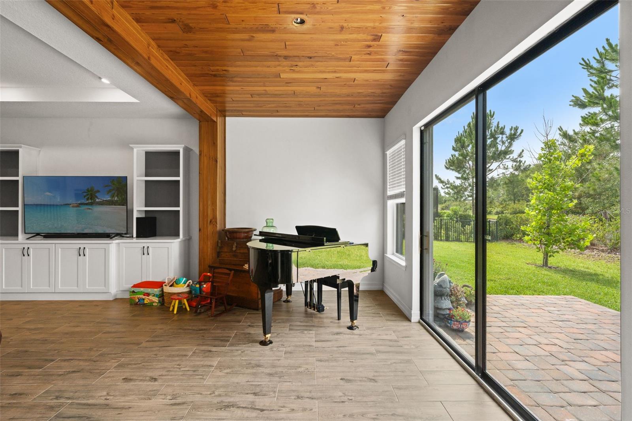
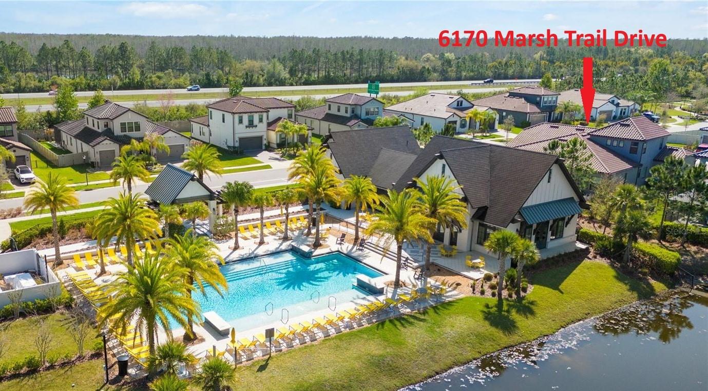
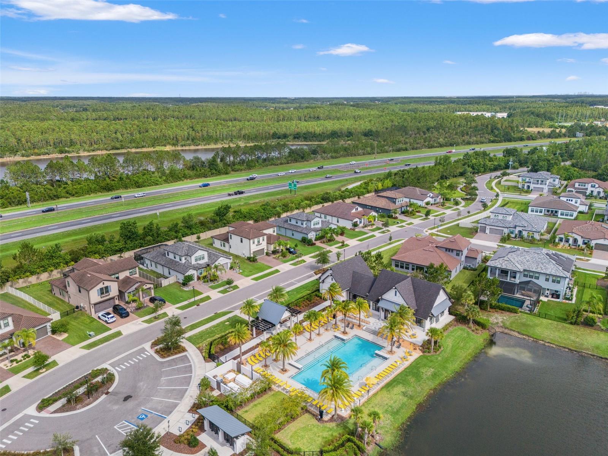
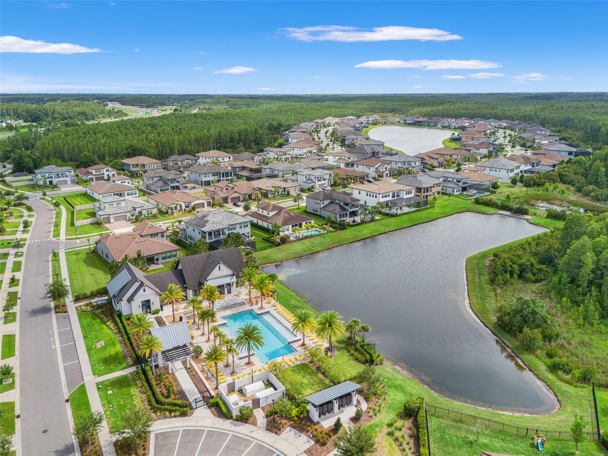
A recent expansion added 170 square feet of beautiful, unique living space to the already enormous family room, creating even more room to relax, gather, and entertain. This impressive great room also features a beautiful built-in entertainment center designed for today’s technology. The living area opens to a beautiful brick paver patio located just steps from the community clubhouse, resort-style pool, and fitness center. It feels like having an inground pool and gym right in your own backyard, without any of the maintenance.
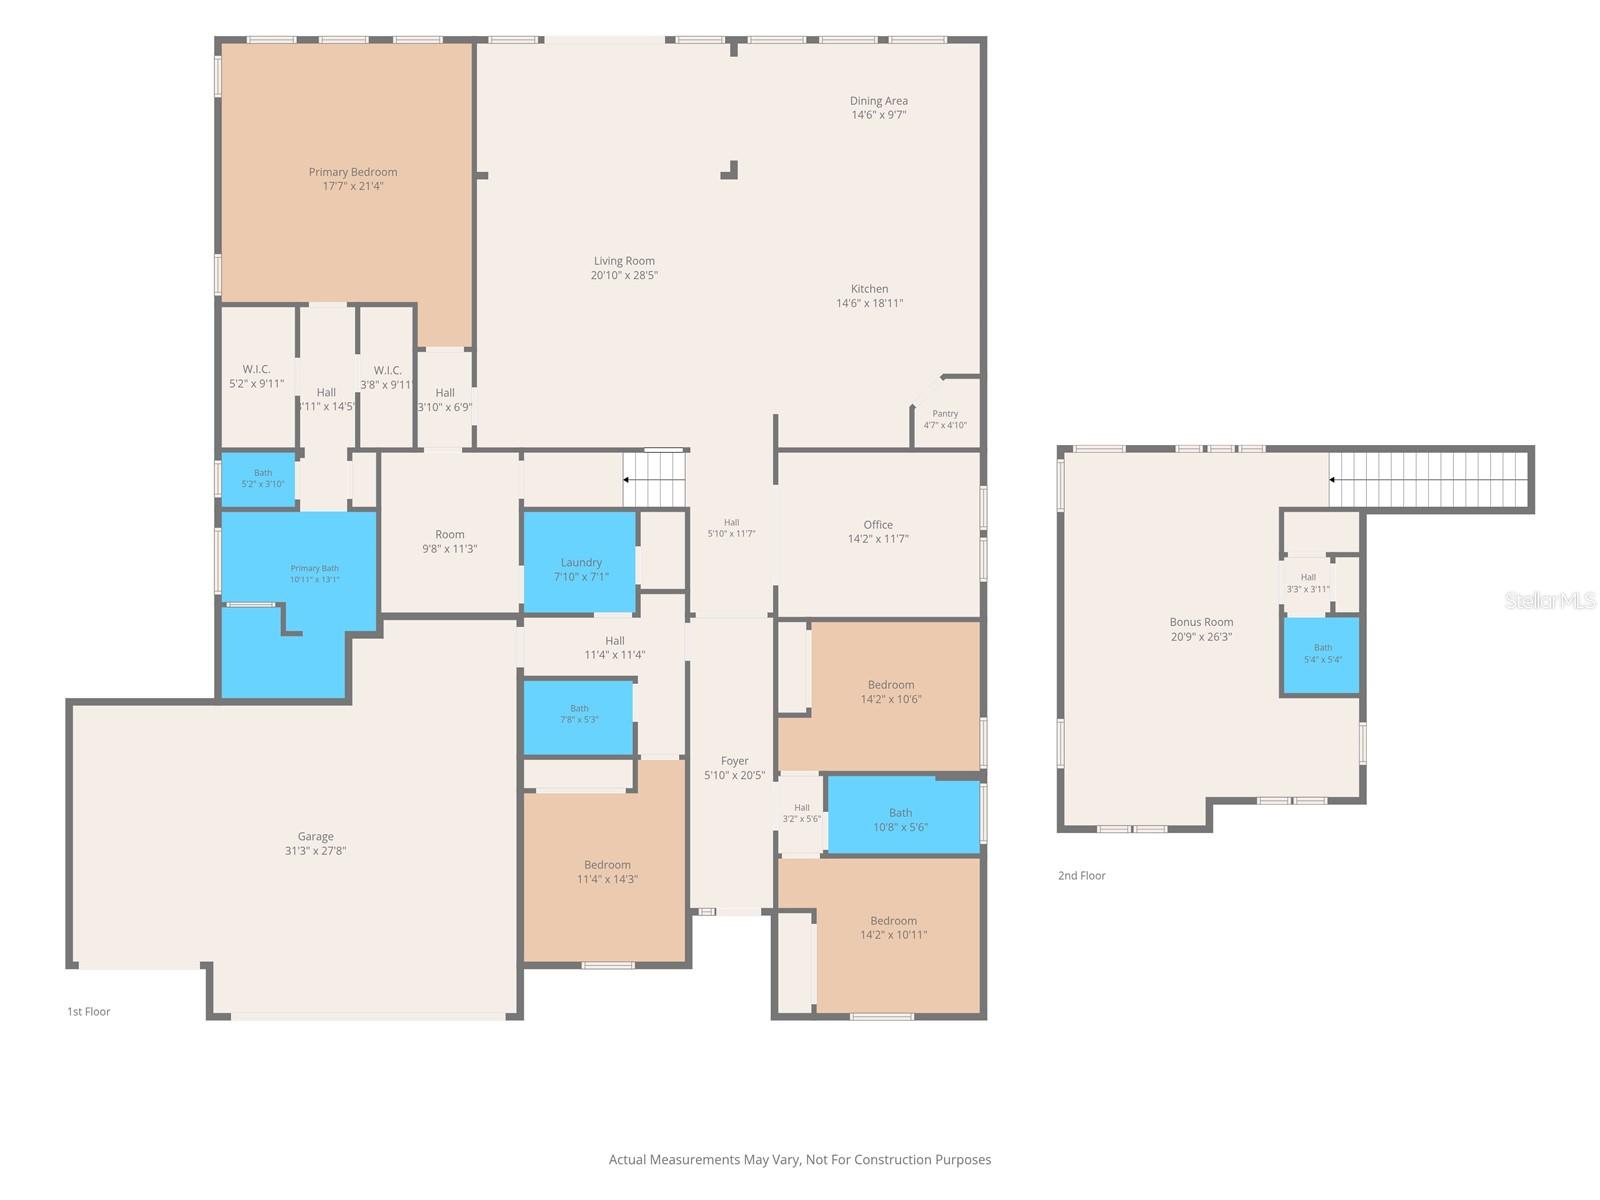
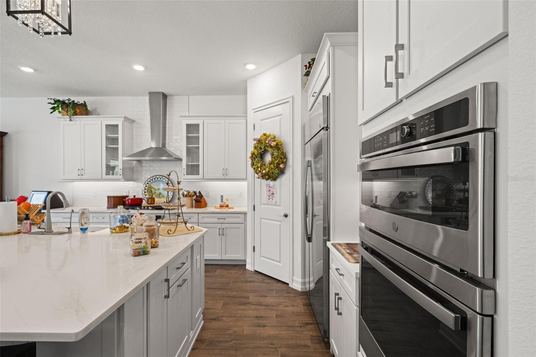
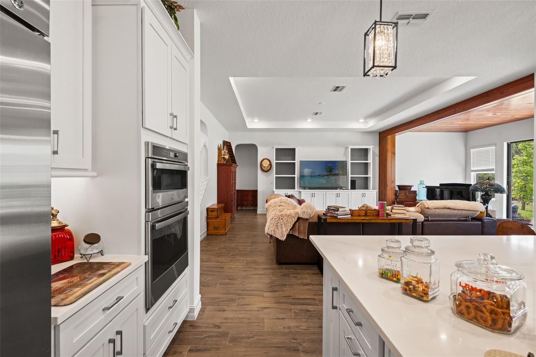
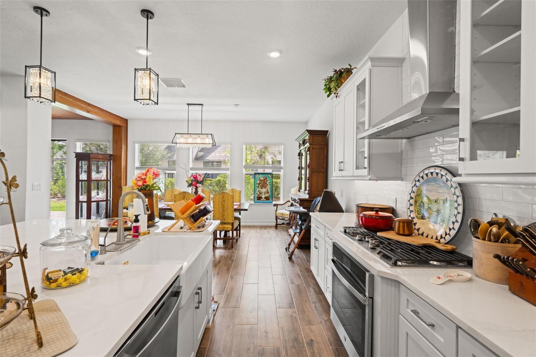
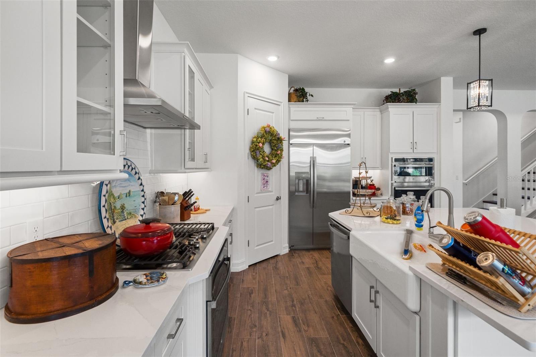
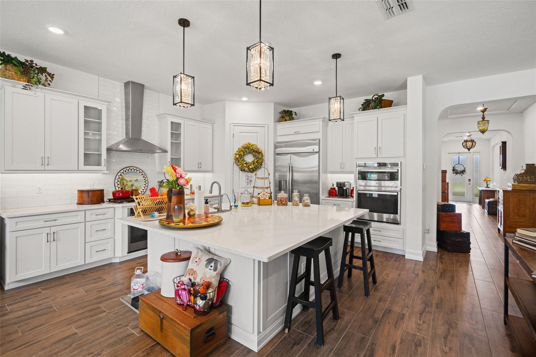
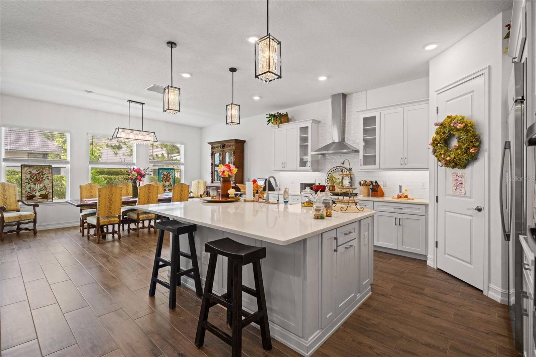
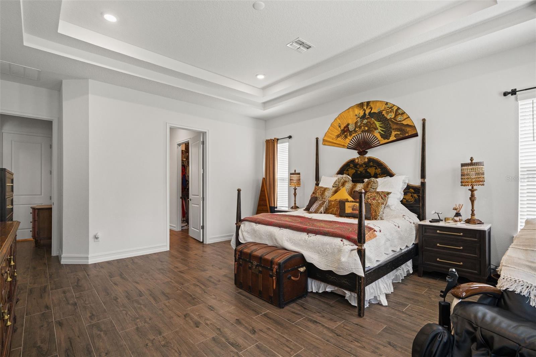
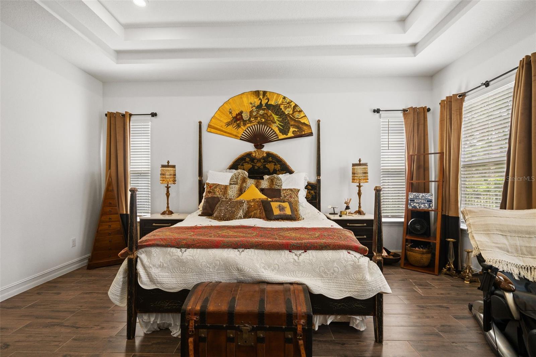
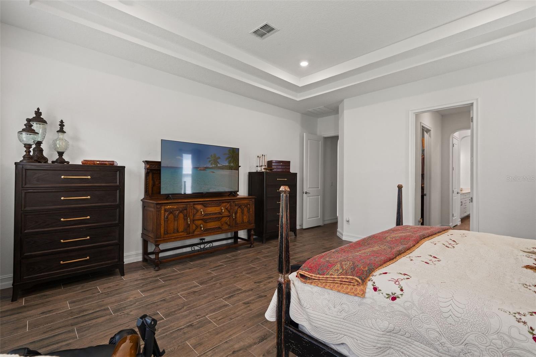
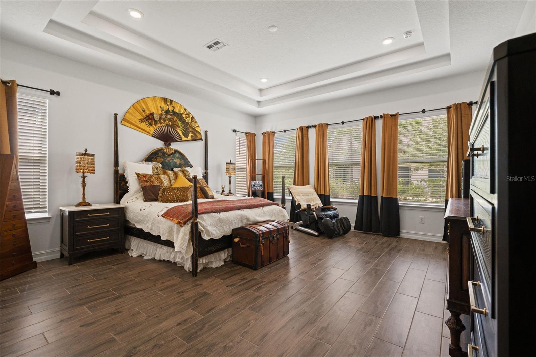
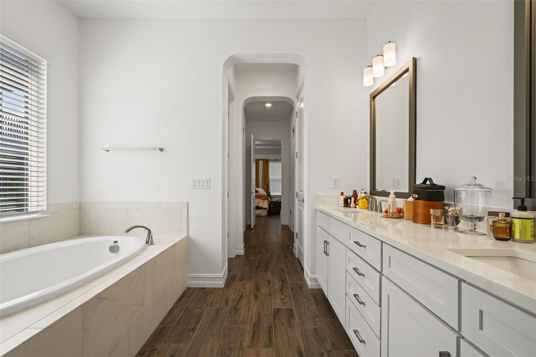
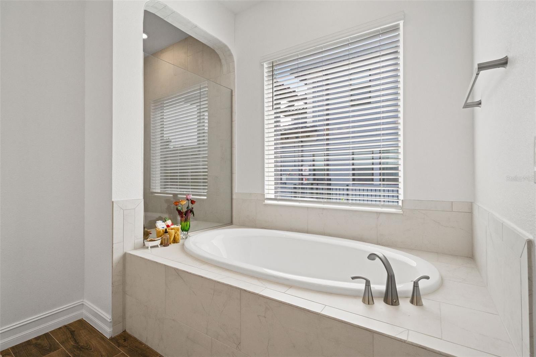
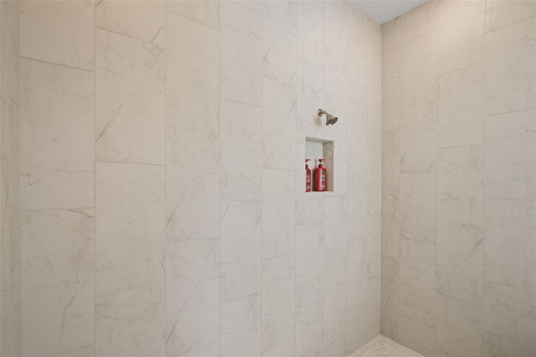
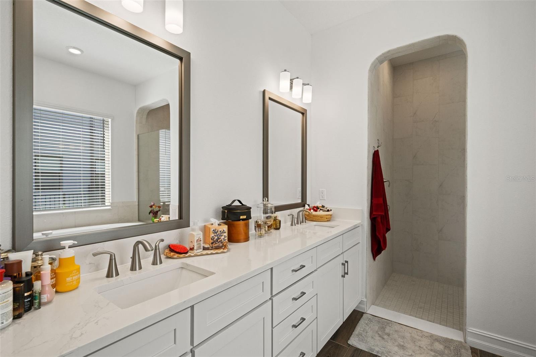
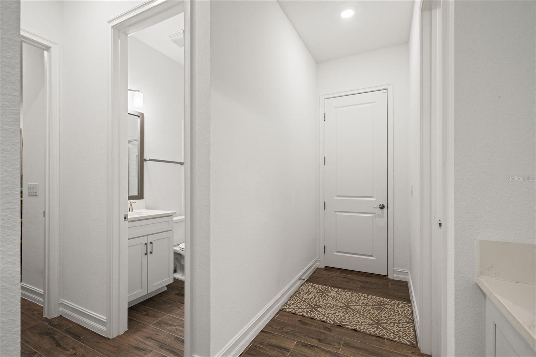
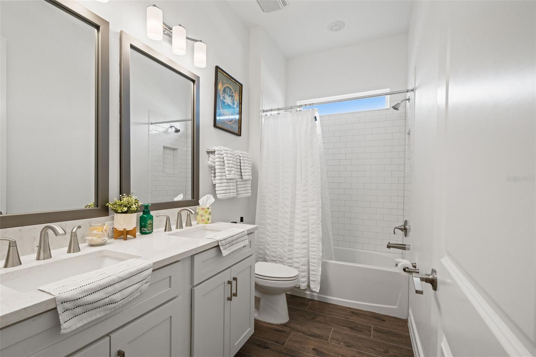
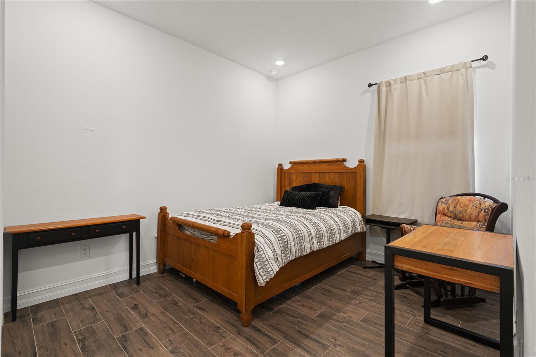
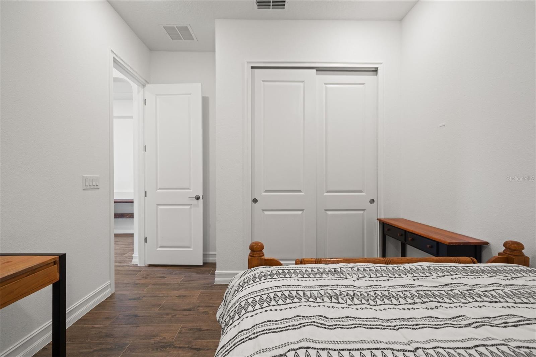
The family room flows seamlessly into the modern kitchen and large dining area, creating an inviting layout for entertaining or relaxed daily living. The first floor offers a 4-bedroom split plan, including 3 full baths. The first-floor owner’s suite provides a private retreat with a spa-like bathroom designed for comfort and convenience.
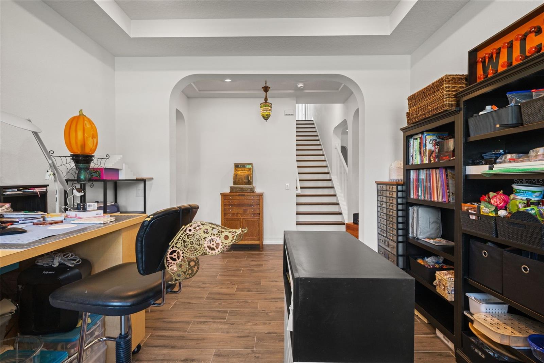
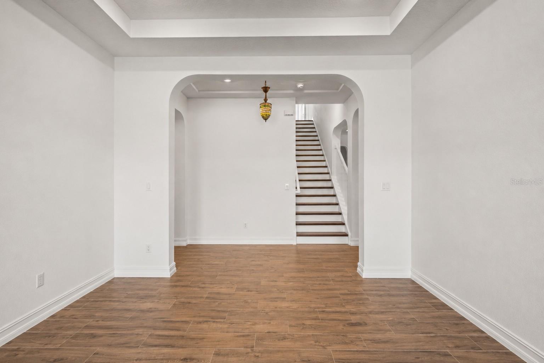
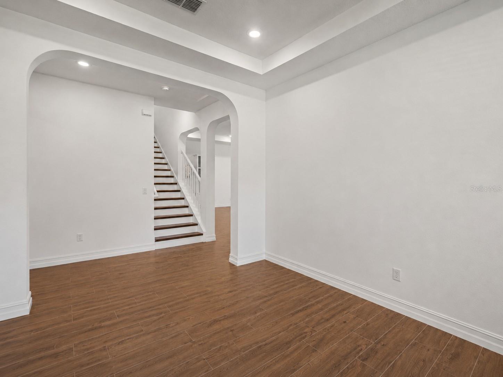
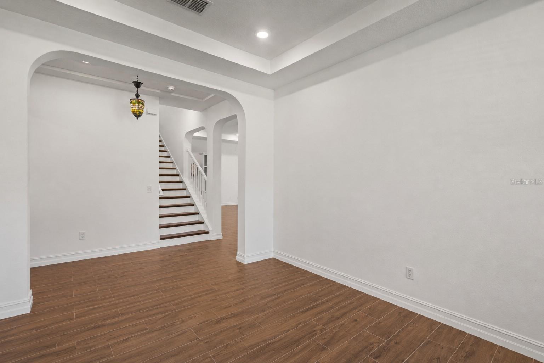
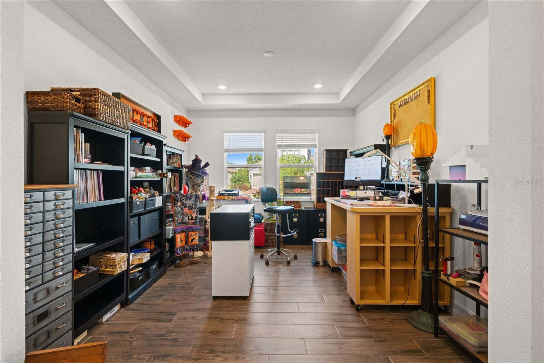
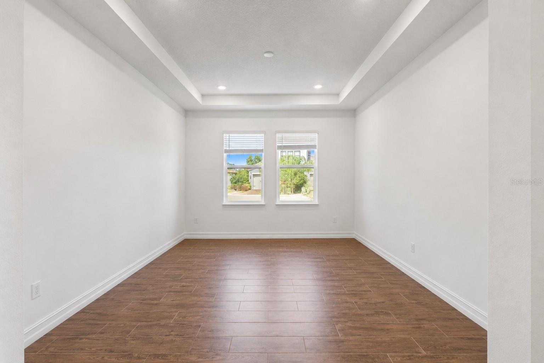
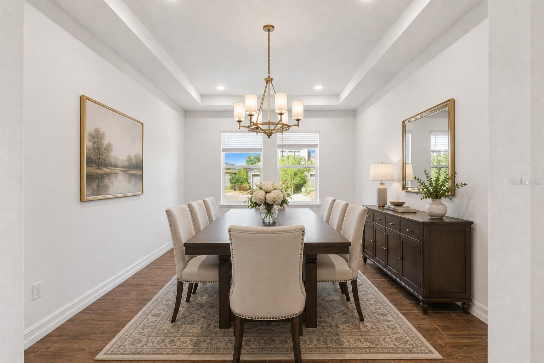
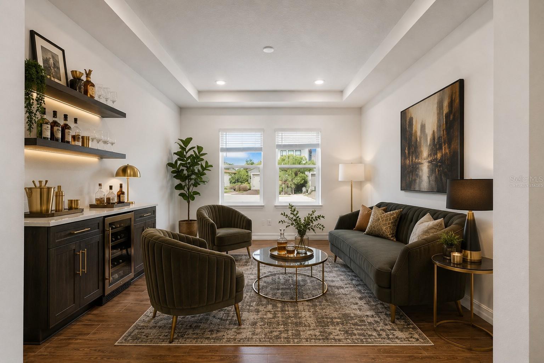
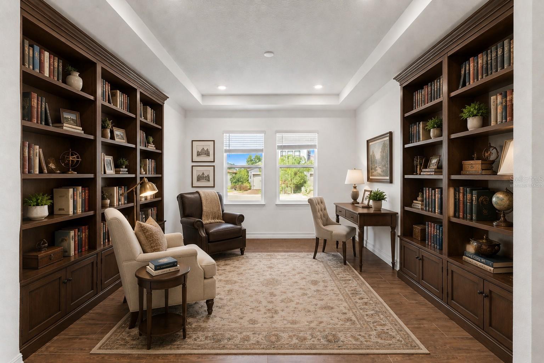
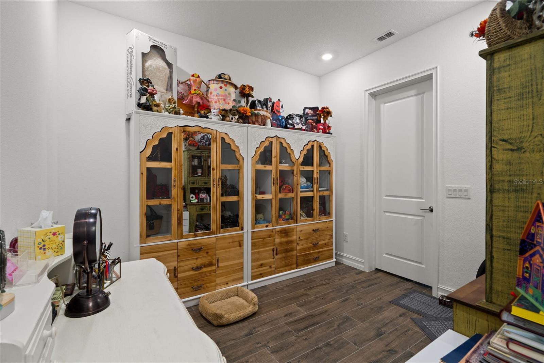
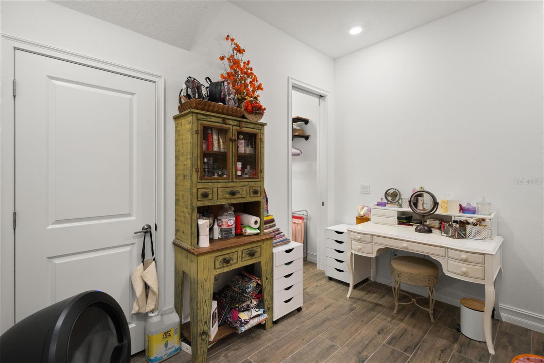
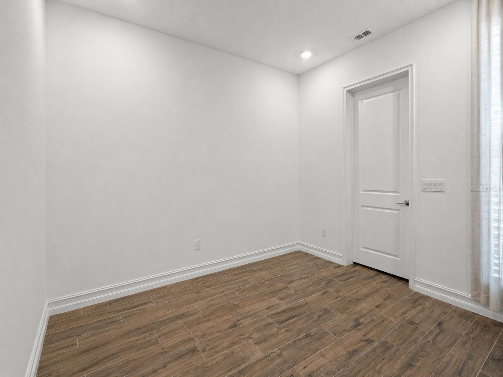
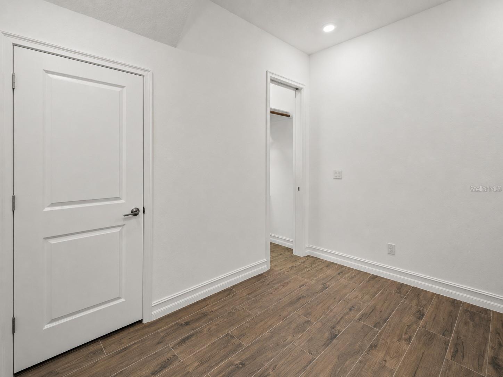
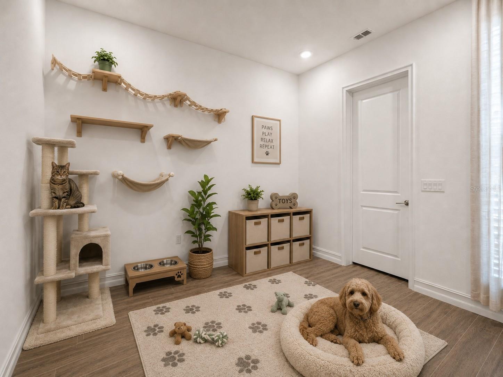
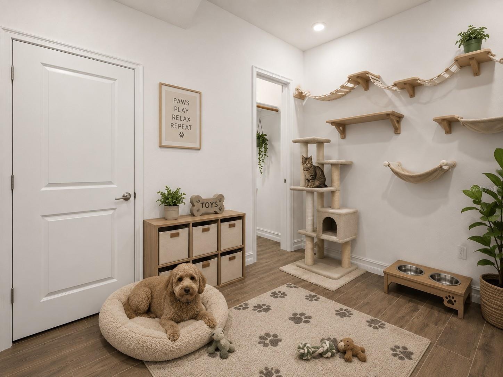
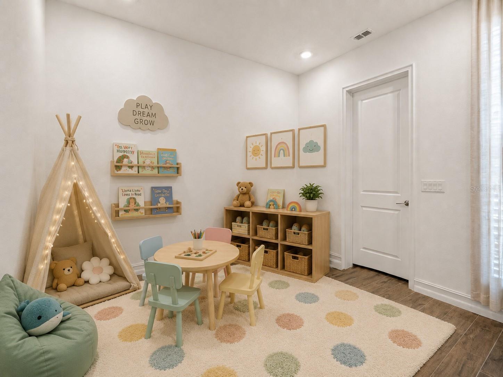
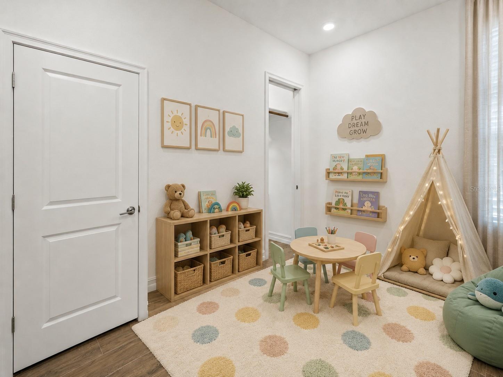
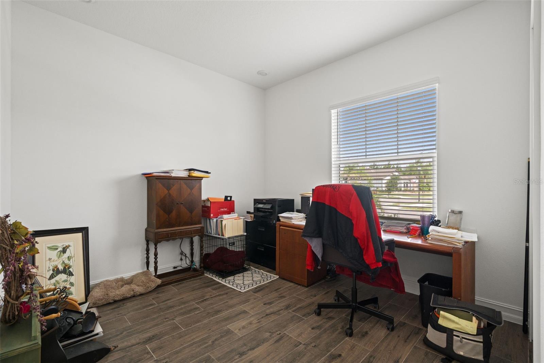
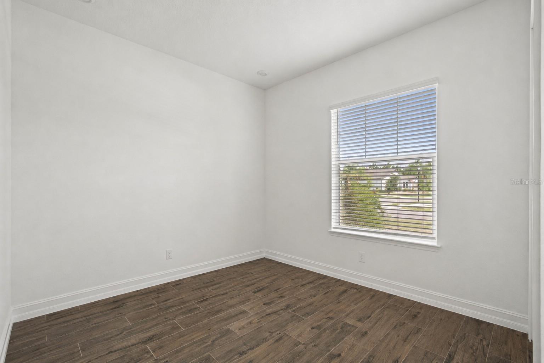
The first floor also includes two versatile flex spaces. The first is perfect for a home office or playroom. The second is a much larger space that could become a formal dining room, craft room, library, sitting area, or additional gathering space. This well-sized area offers endless possibilities.
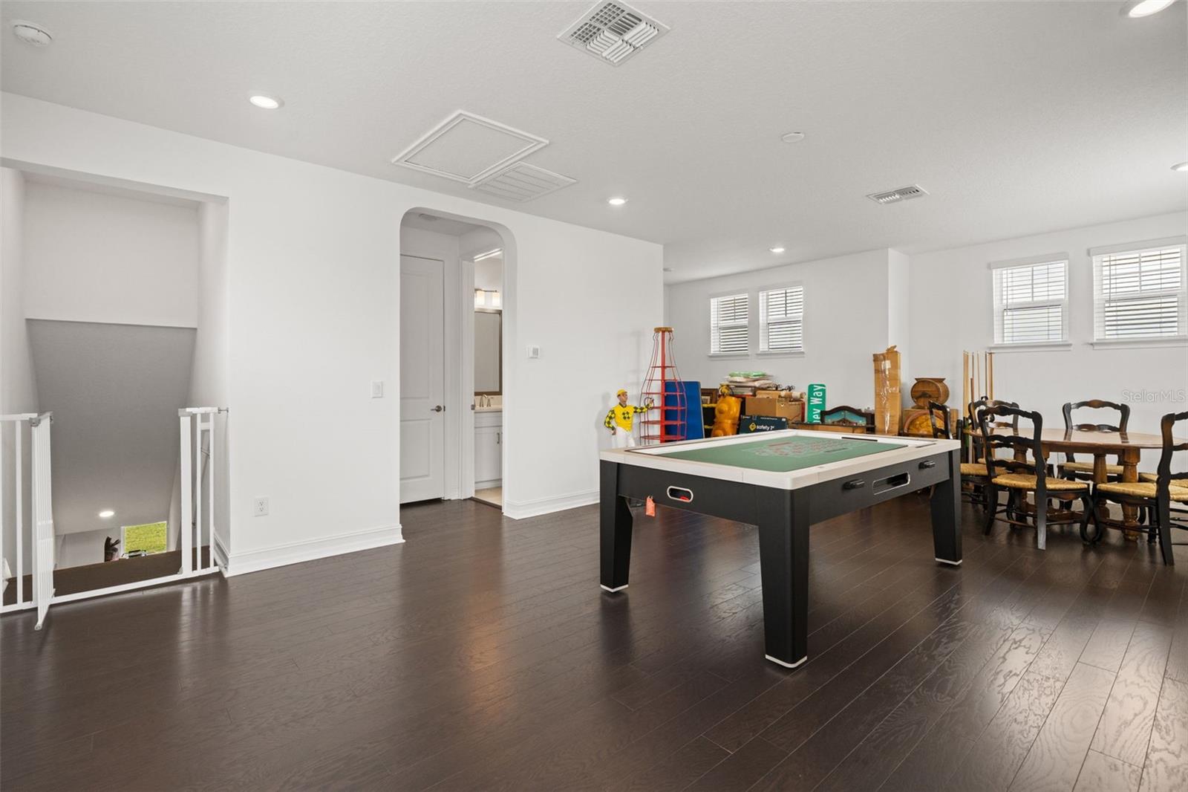
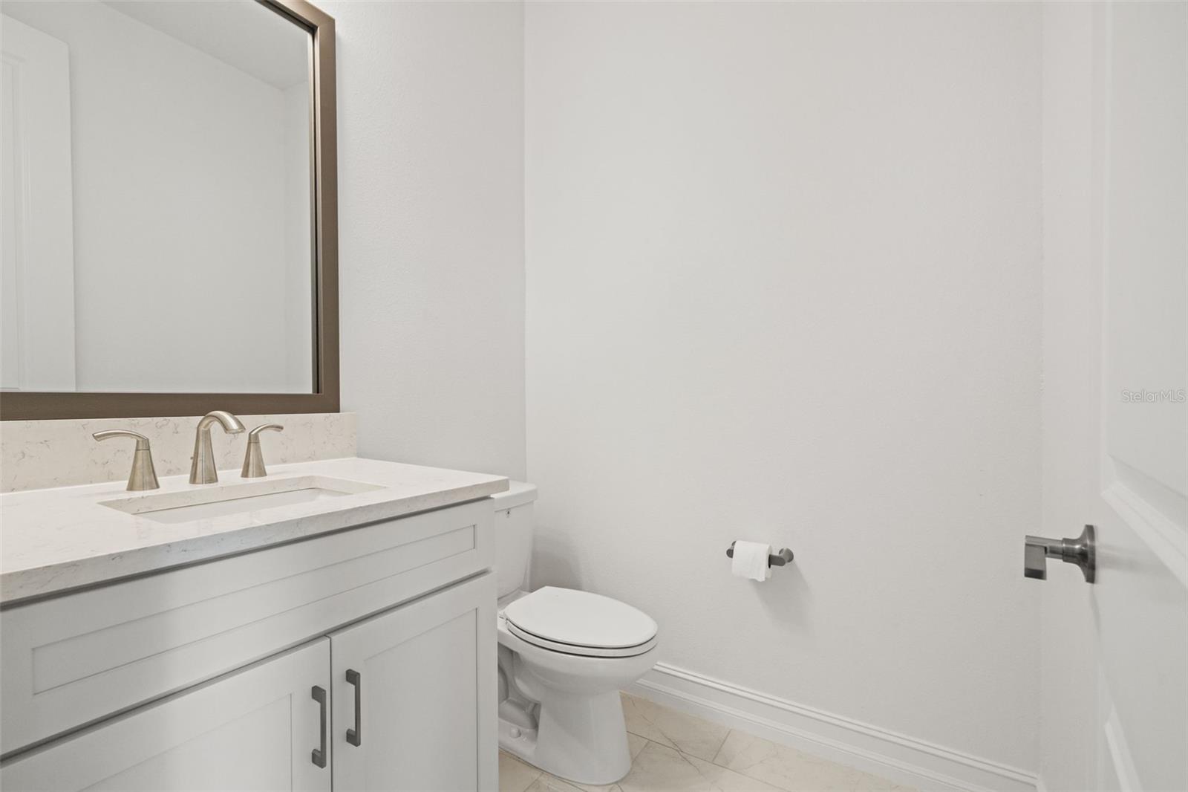
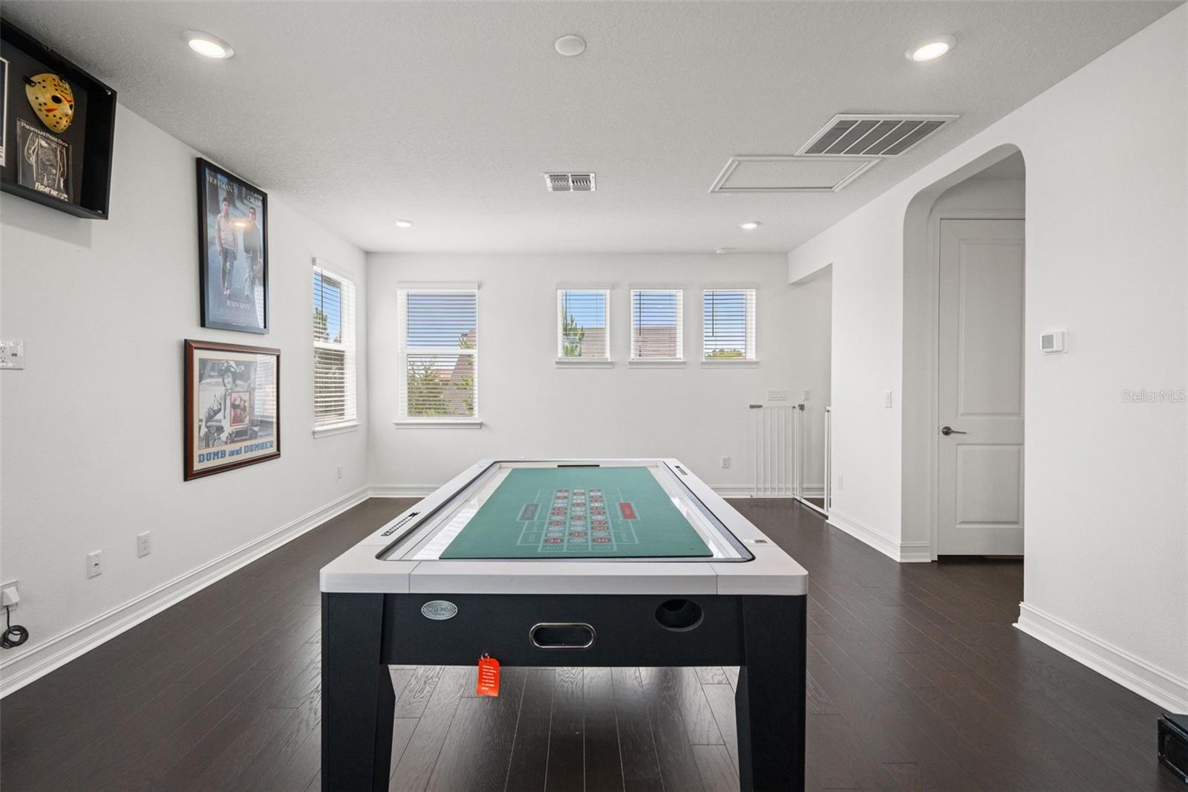
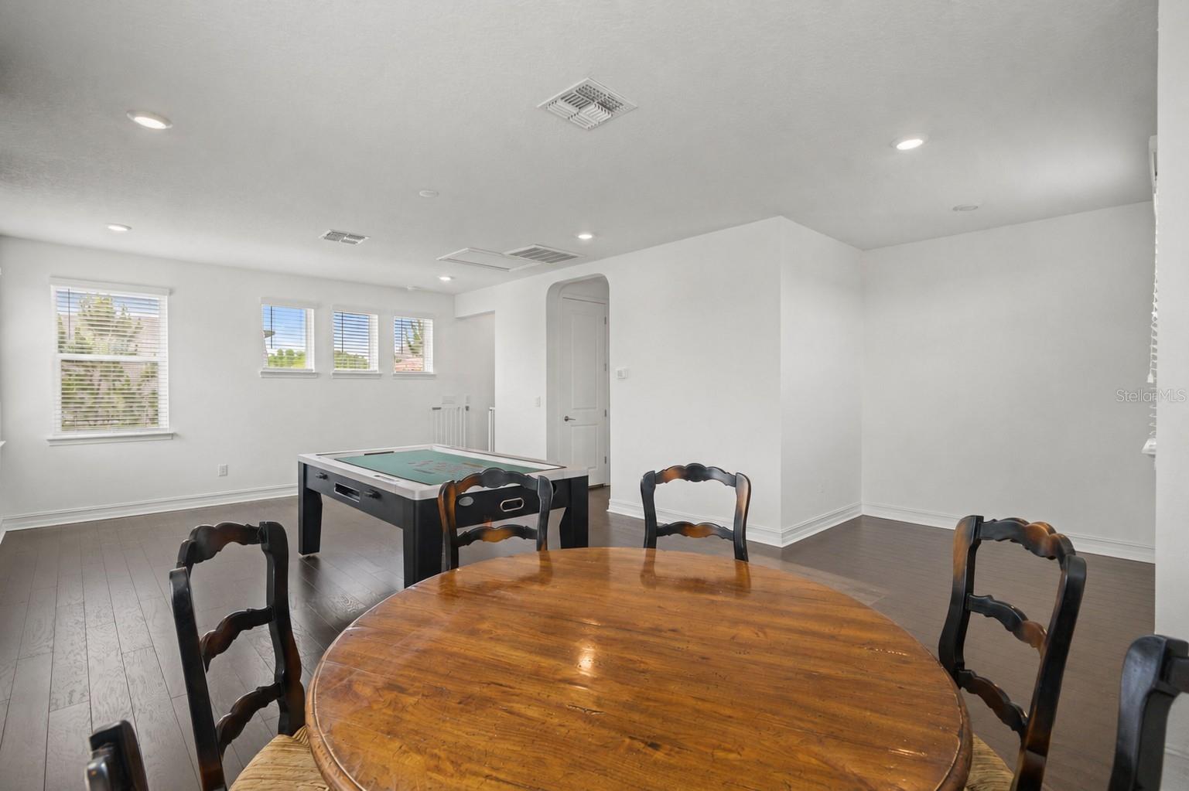
Upstairs, a spacious bonus room and half bath add even more flexibility, offering the perfect space for movie nights, hobbies, homework, gaming, guests, or additional family living.
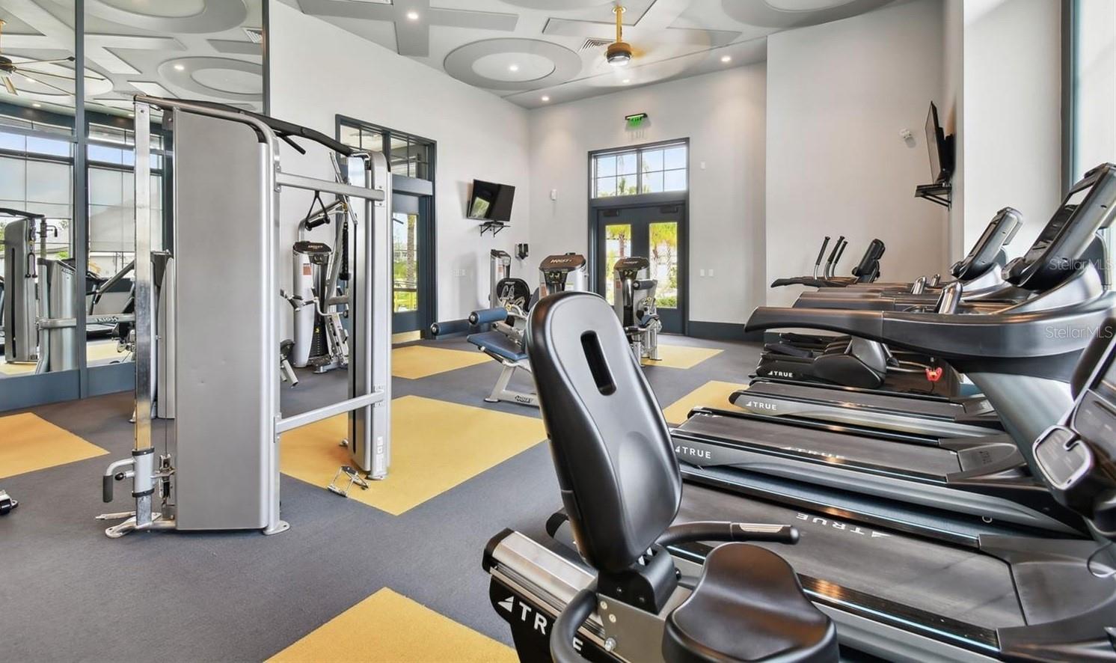
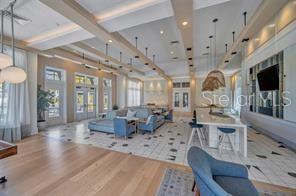
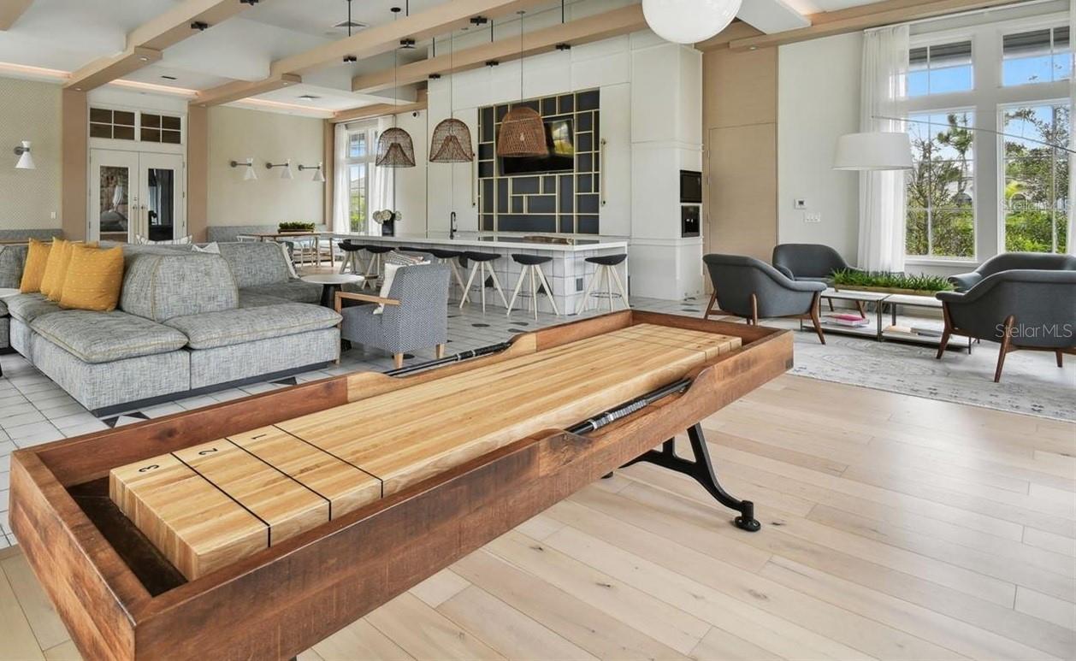
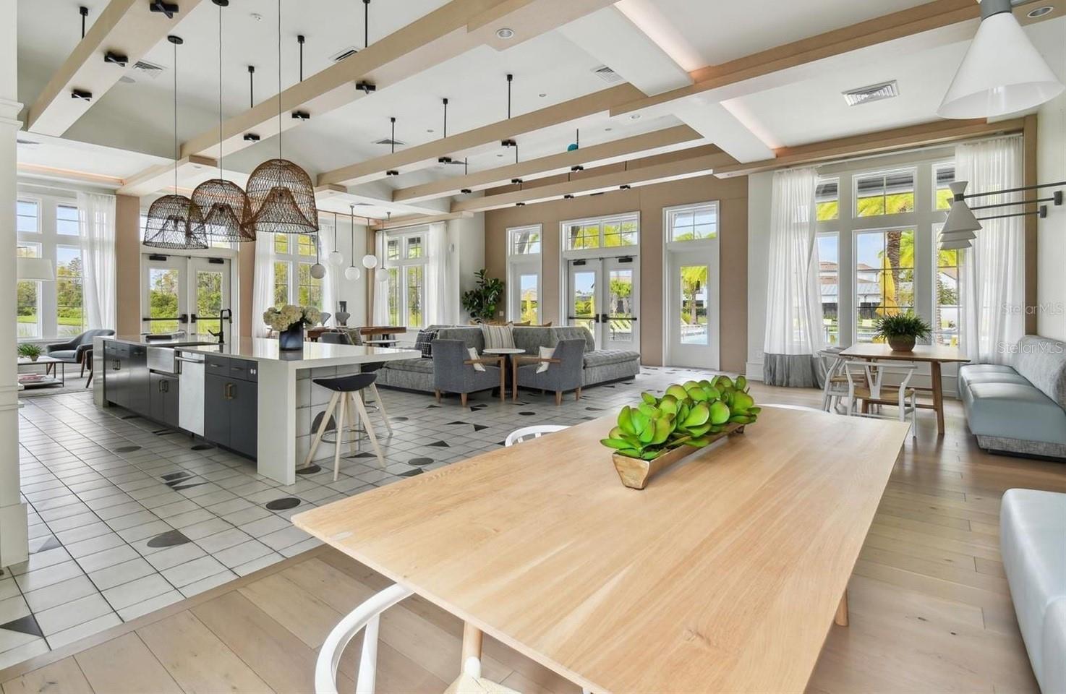
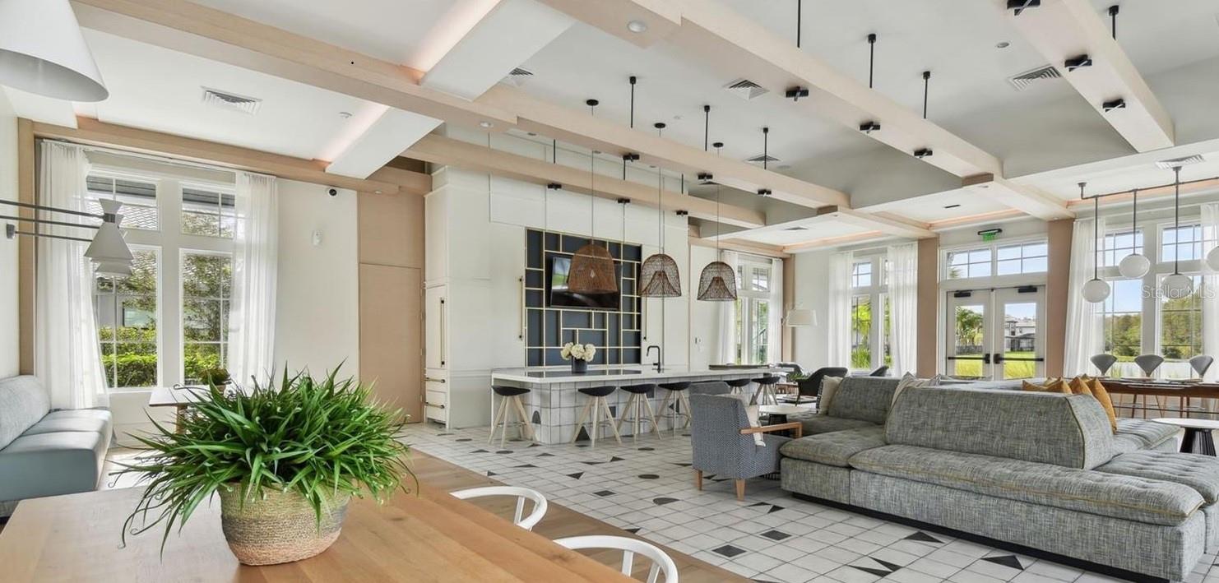
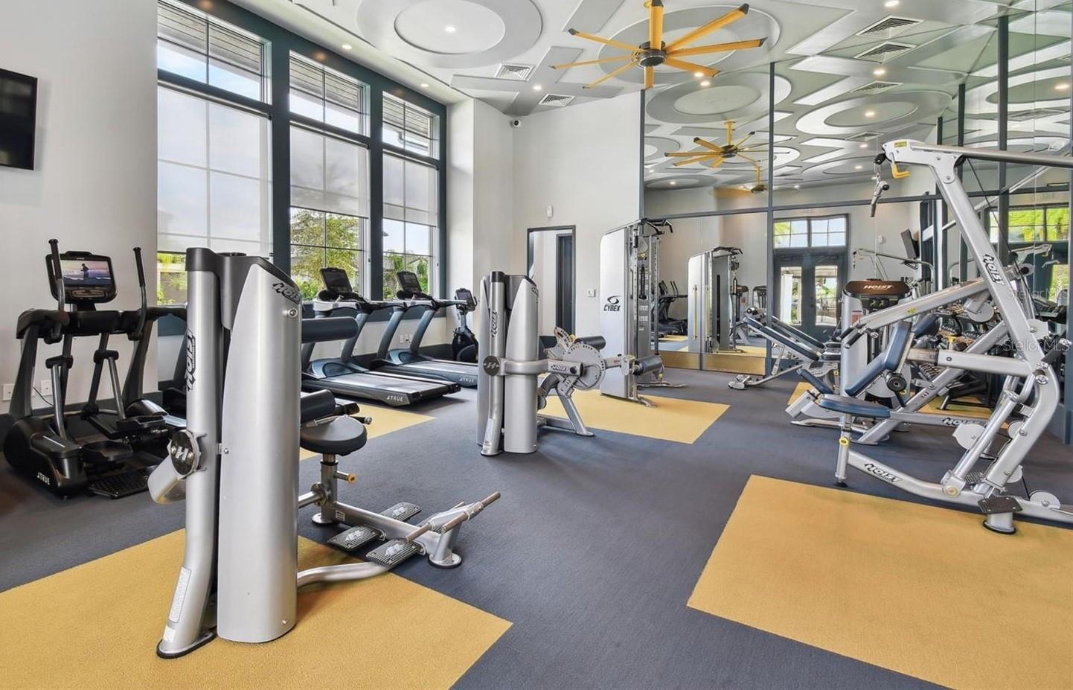
Located in Tarramor, residents enjoy luxury-style amenities including a resort-style swimming pool, expansive clubhouse, and state-of-the-art fitness center. The community is also directly adjacent to Lake Dan Nature Preserve, located at 19116 Huckavalle Road. Spanning more than 1,100 acres of former ranchland, oak hammocks, and wetlands, it offers Tarramor residents a peaceful outdoor escape for hiking, birdwatching, and wildlife photography.
With access to schools, parks, recreation, shopping, dining, the Suncoast Bike Trail, and Tampa approximately 30 minutes away, this home offers a rare combination of space, lifestyle, amenities, and location.
Do not wait for another price adjustment to make your move. Schedule your private showing today and experience why this expanded Tarramor home stands out from the competition.
All MLS information deemed reliable but not guaranteed; buyers and agents to verify. Appointment required.
Driving directions : FL-589 to Exit 16, W Lutz Lake Fern Rd in Keystone. Go West on Lutz Lake Fern Rd. Quick right turn into Tarramor. North Cypress Bridge Dr. Pass the first Marsh Trail Drive and turn Right on the second Marsh Trail Drive. Home is on the right corner.
| Rooms | Dimension | Description |
|---|---|---|
| Bedroom 2 | 14x11 | First level , Ceramic Tile |
| Bathroom 2 | 11x6 | First level , Ceramic Tile |
| Bedroom 3 | 14x11 | First level , Ceramic Tile |
| Bedroom 4 | 14x11 | First level , Ceramic Tile |
| Bathroom 3 | 8x5 | First level , Ceramic Tile |
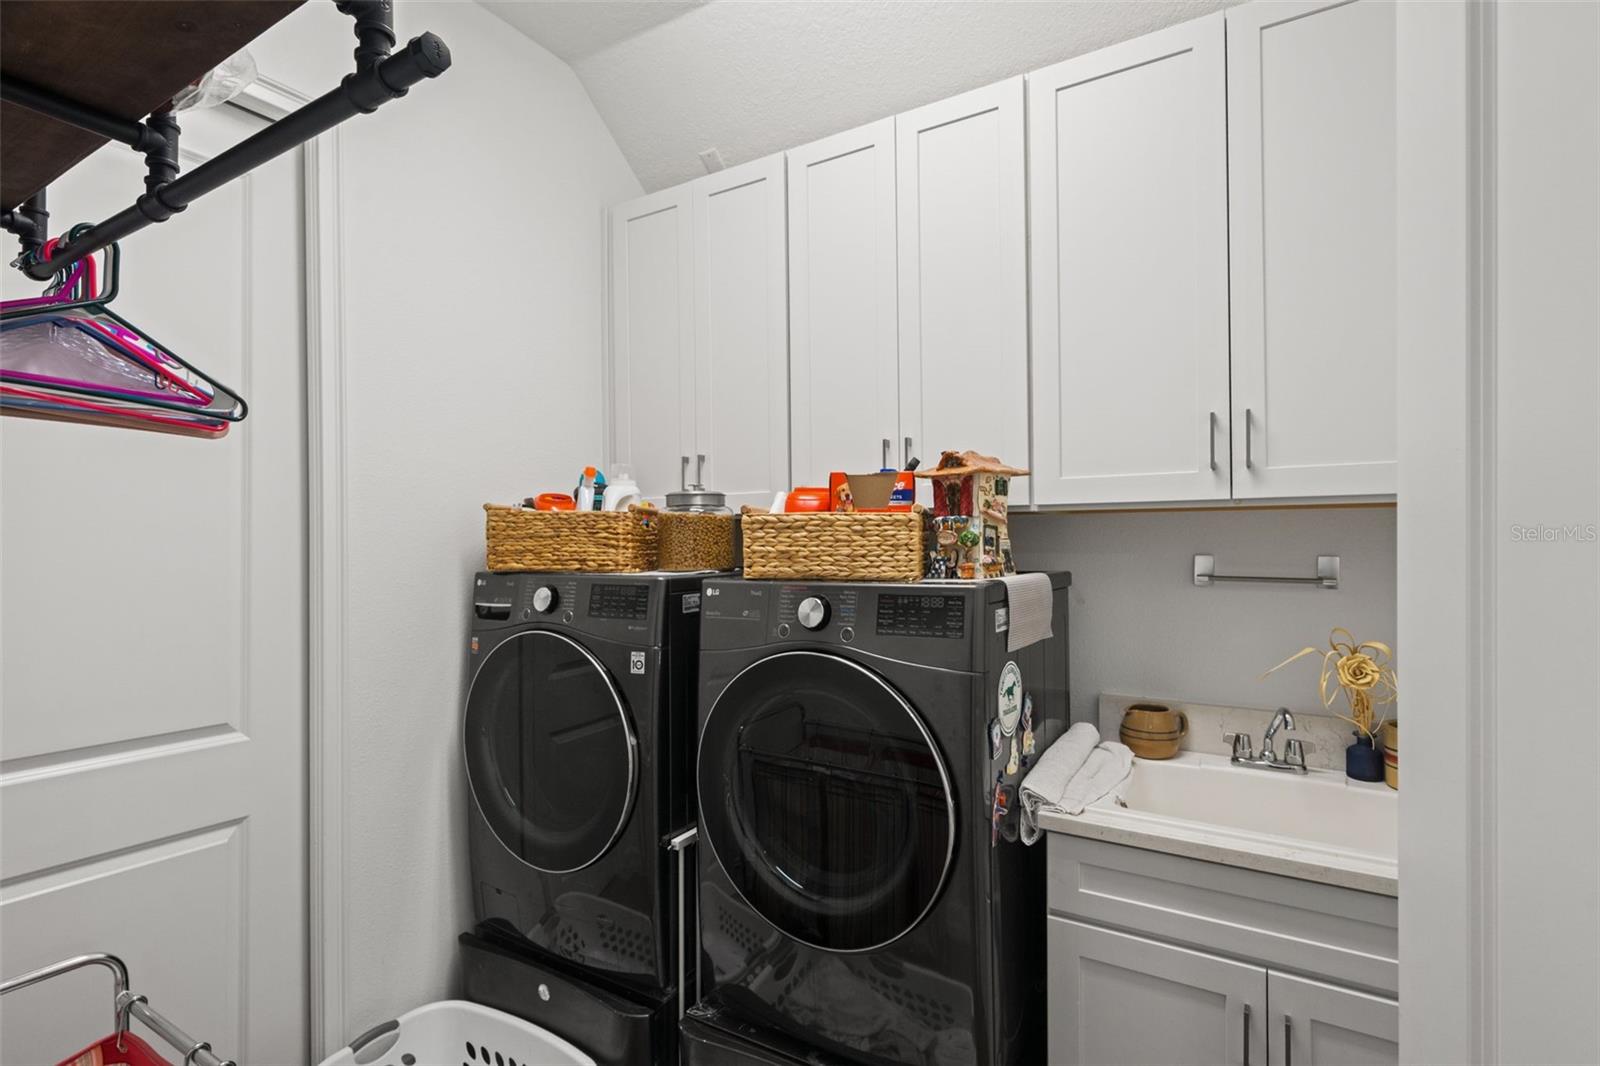
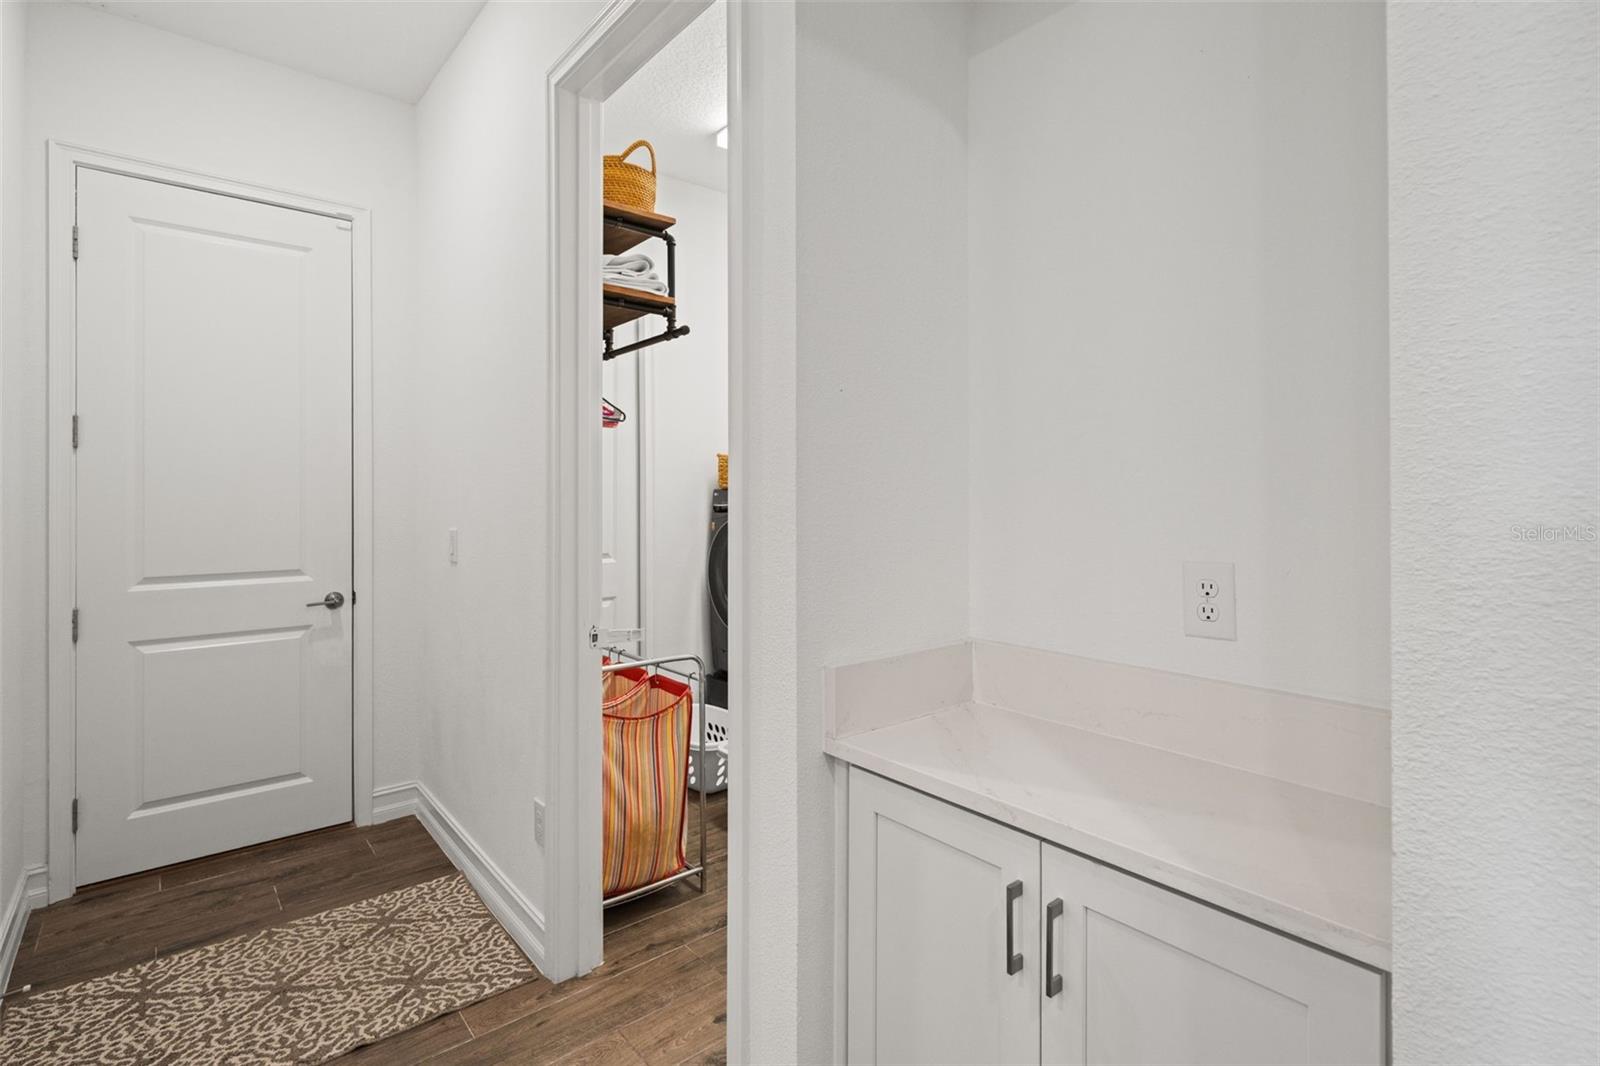
| Laundry | 8x7 | First level , Ceramic Tile |
| Office | 10x11 | First level , Ceramic Tile |
| Primary Bedroom | 18x30 | First level , Ceramic Tile |
| Primary Bathroom | 11x16 | First level , Ceramic Tile |
| Great Room | 21x30 | First level , Concrete |
| Dining Room | 15x10 | First level , Ceramic Tile |
| Kitchen | 15x18 | First level , Ceramic Tile |
| Office | 14x12 | First level , Ceramic Tile |
| Bonus Room | 21x26 | Second level , Wood |
| Bathroom 4 | 5x6 | Second level |
3, 3, 2,372ft²
MLS#: TB8508080
5, 3, 3,503ft²
MLS#: TB8515575
4, 3, 2,443ft²
MLS#: TB8522563
4, 3, 3,214ft²
MLS#: TB8518711