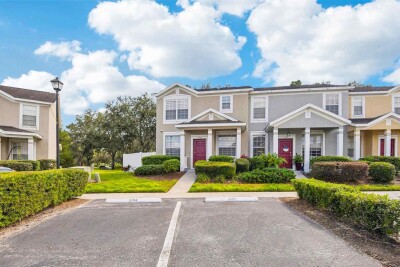
3314 BROKEN BOW DR
Land O'Lakes / Stagecoach Village Community
3, 3, 1,653ft²
MLS#: TB8431221
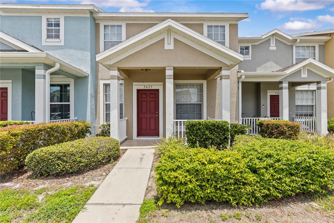
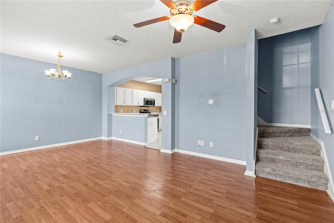
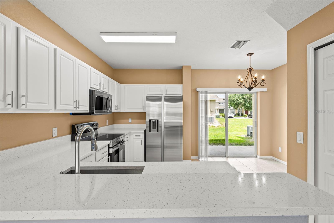
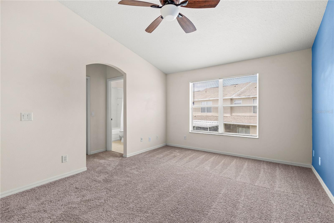
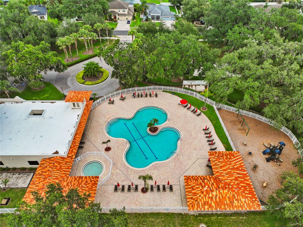
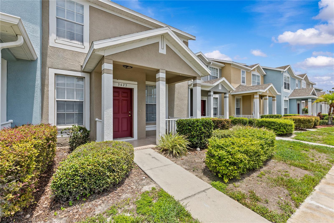
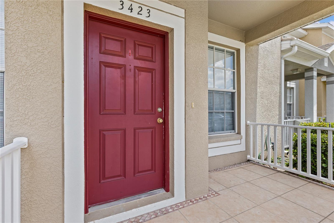
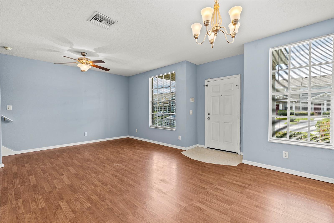
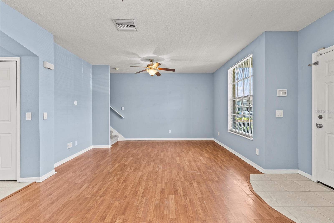
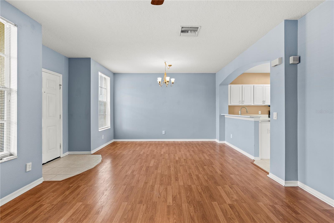
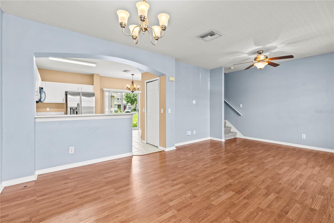
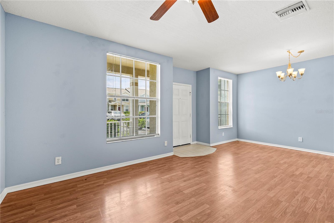
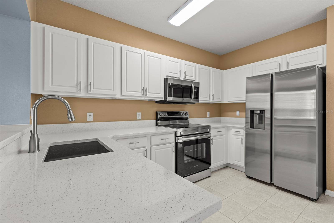
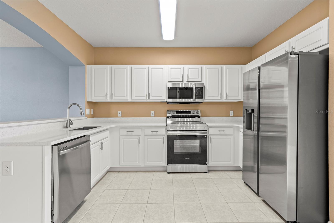
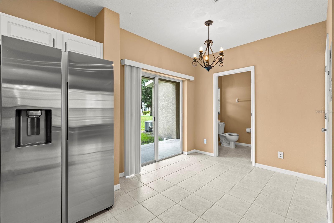
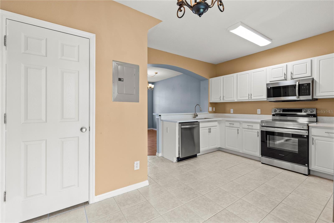
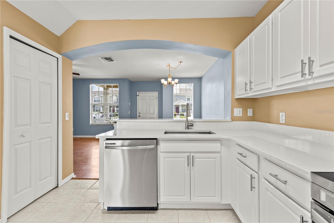
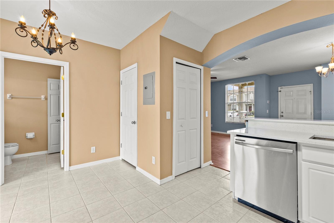
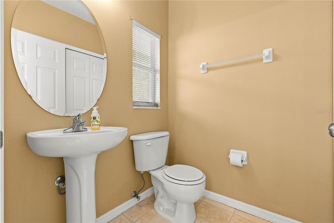
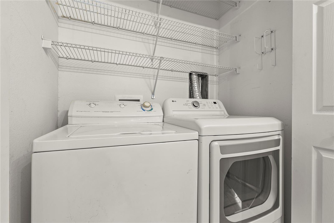
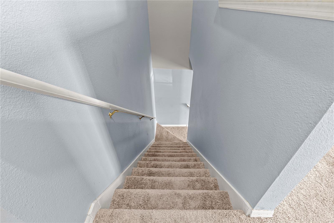
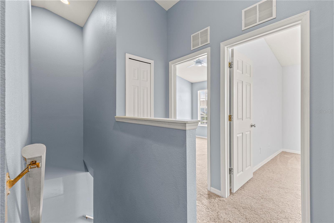
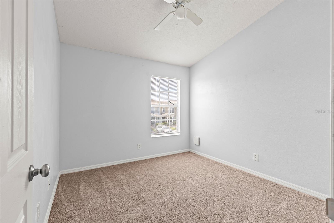
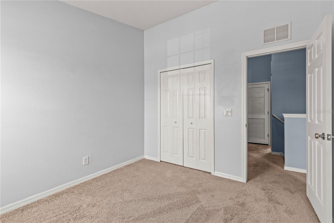
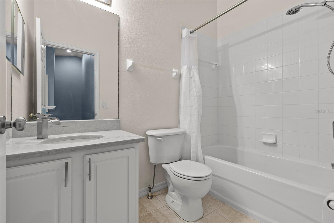
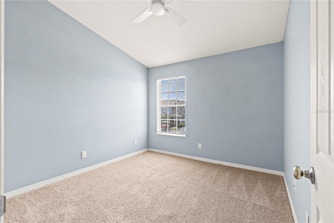
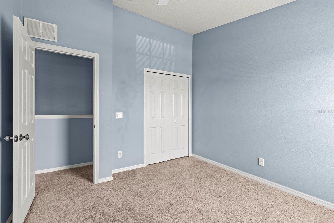
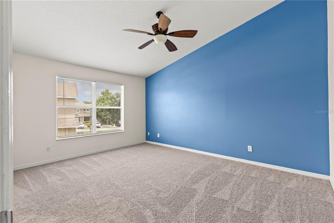
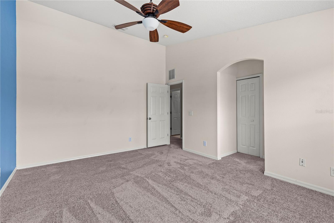
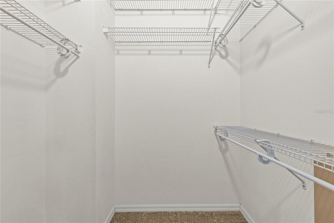
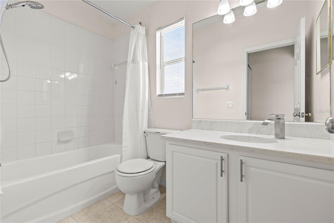
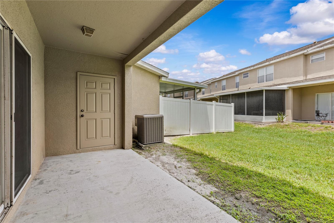
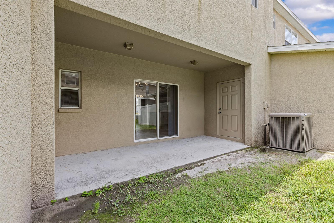
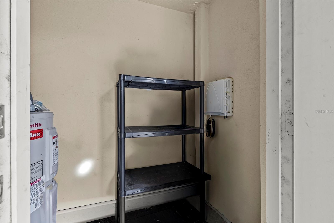
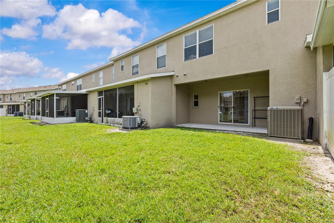
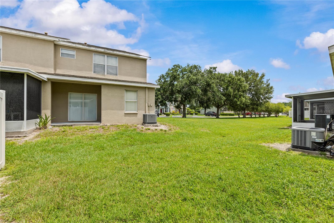
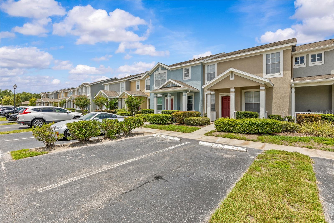
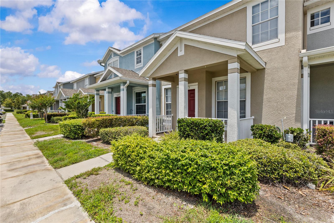
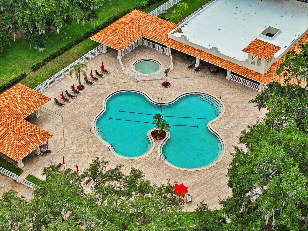
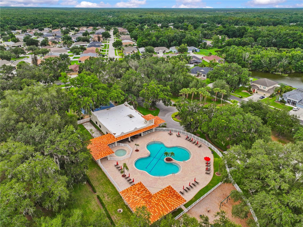
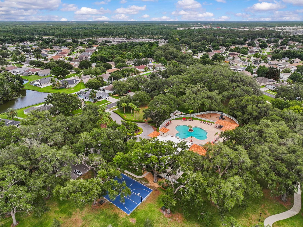
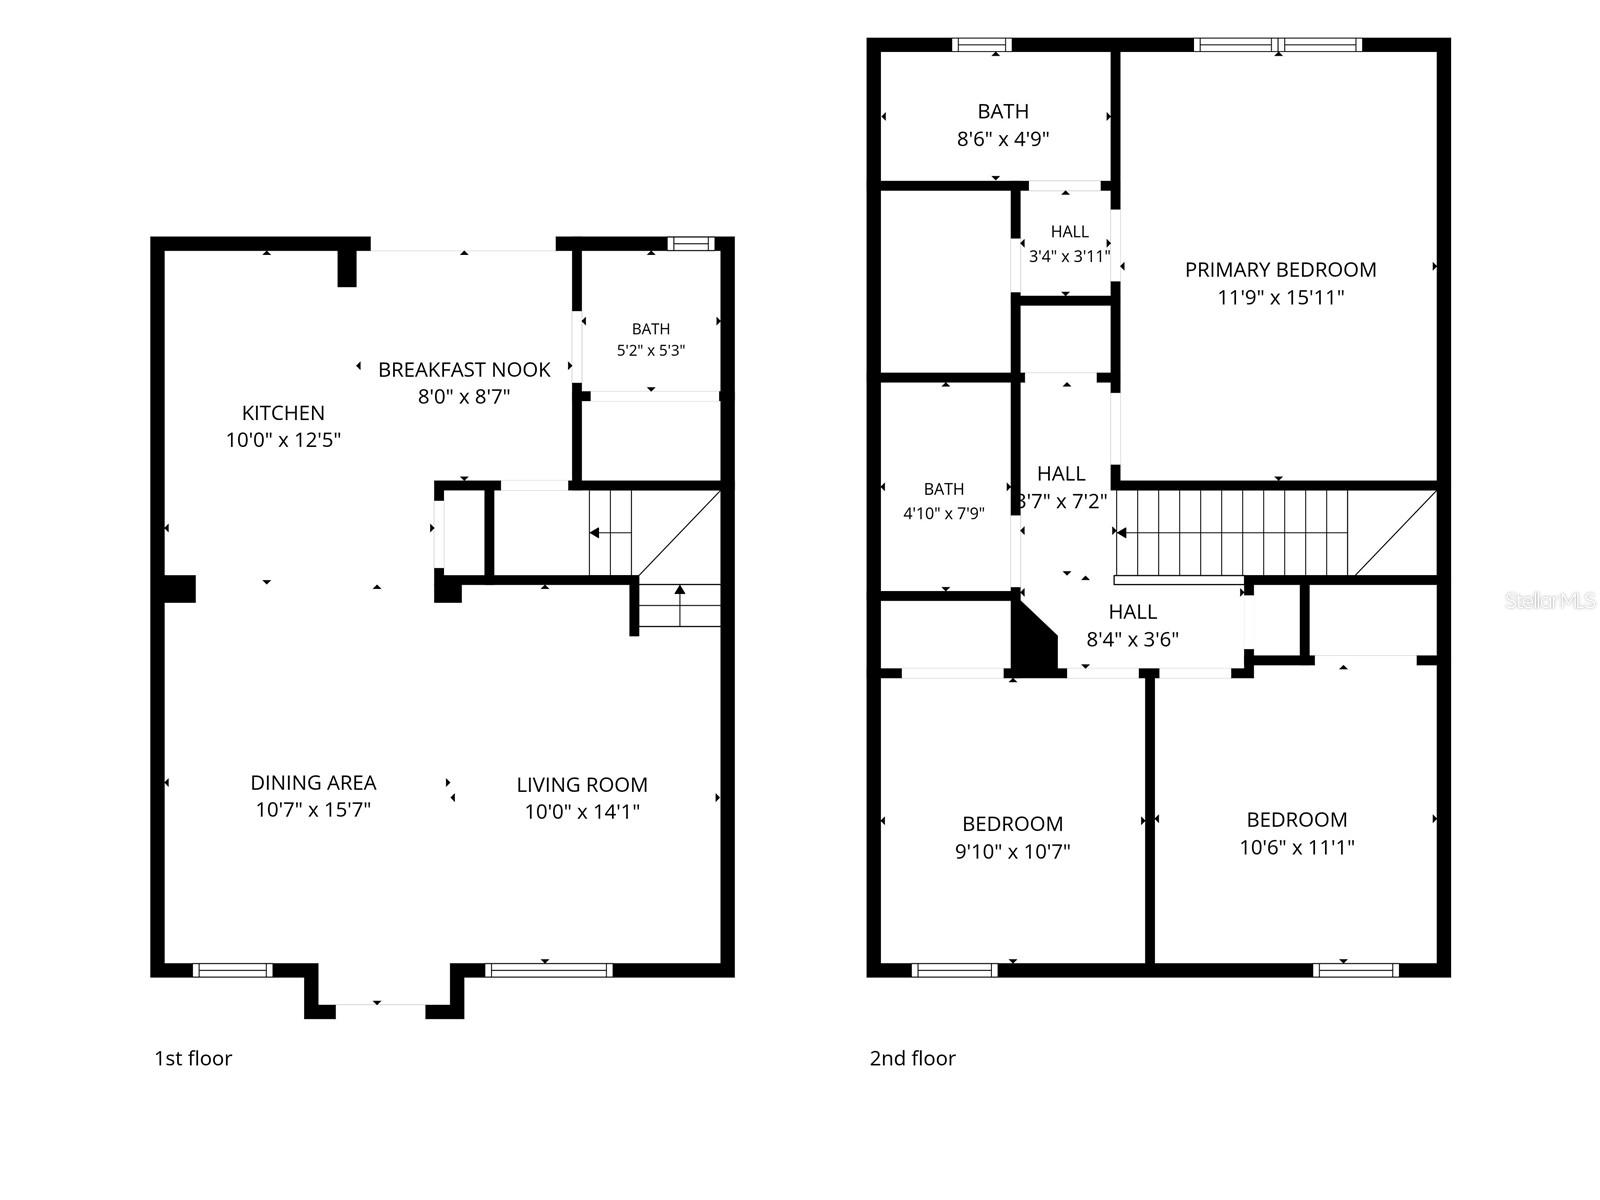
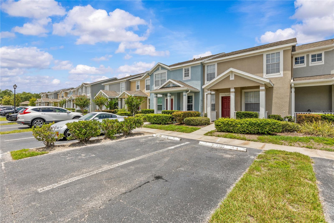
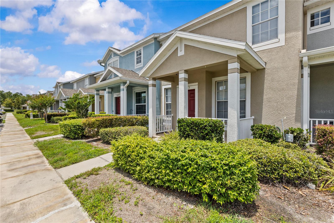
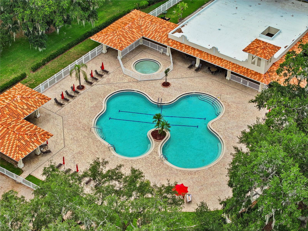
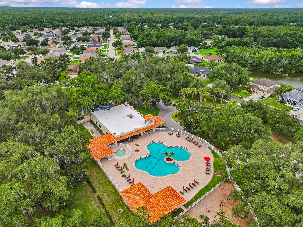
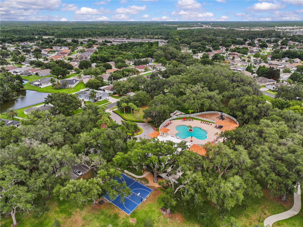
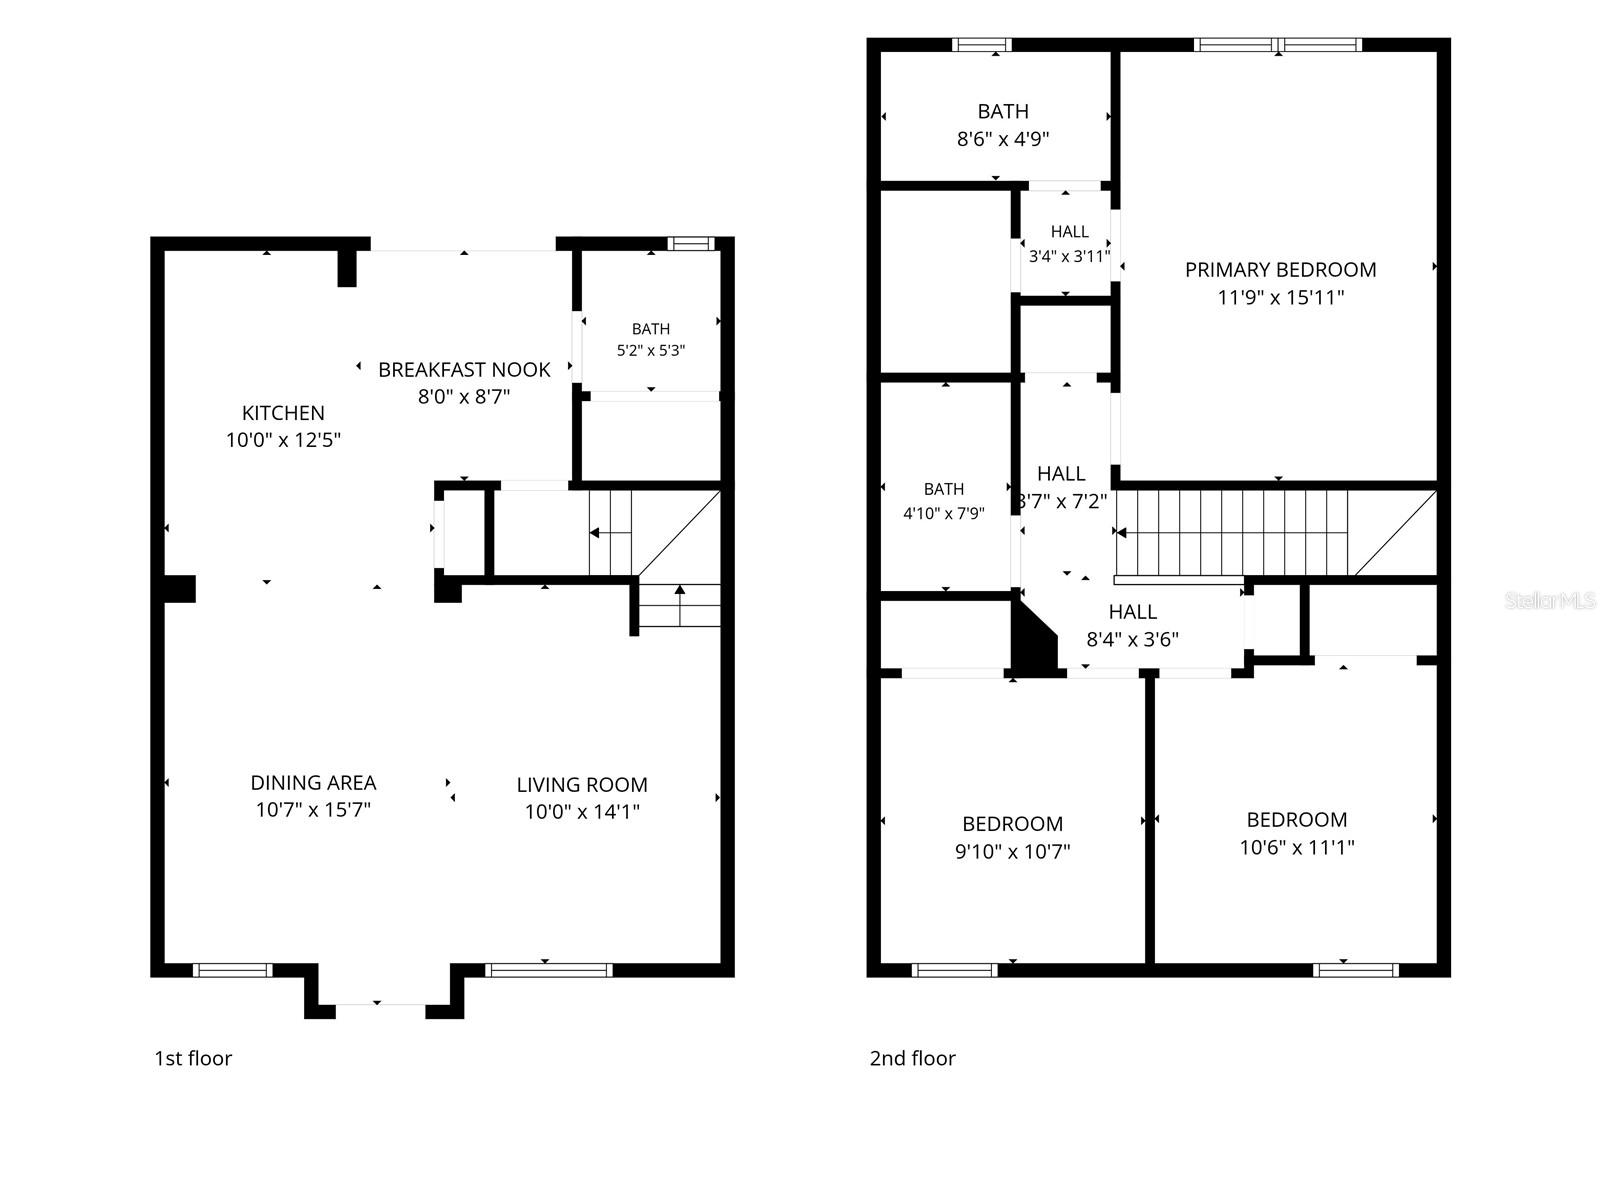
Welcome to this beautifully updated MOVE-IN READY 3-bedroom, 2.5-bath townhome located in the highly sought-after gated community of Stagecoach Village. Offering a spacious and functional floor plan, this home is perfect for both everyday living and entertaining. The heart of the home is the freshly updated kitchen, featuring sleek quartz countertops, brand-new appliances, and ample cabinetry—perfect for cooking and gathering. A patio just off the kitchen that's perfect for a grill and seating area, plus a storage closet for all your holiday decor. Enjoy the convenience of a 2.5-bath layout with the half bath just off the kitchen and the two full baths upstairs, providing extra flexibility for guests and family. Upstairs, you’ll find generously sized bedrooms with all-new carpet, creating a comfortable and inviting retreat. A split bedroom floor plan with the primary suite on one side and the second and third bedroom on the other. Water is included in HOA dues. Two designated parking spaces plus guest parking. Take advantage of the community amenities like the resort style pool designed for relaxation and recreation. Ideally situated just minutes from Tampa Premium Outlets, The Grove, dining, and entertainment, this home offers the perfect blend of comfort, style, and location. Don’t miss your opportunity to own in one of the area’s most desirable communities!
Driving directions : Heading east on SR54: Make a left on to Wesley Chapel Blvd, then turn left on to Stagecoach Village Blvd, followed by a right on Red Rock Dr another right on to Broken Bow Dr and then a left on Santa Rita, property is on the left.
| Rooms | Dimension | Description |
|---|---|---|
| Living Room | 13.5x12.1 | First level , Ceiling Fan(s) |
| Dinette | 5.5x13.7 | First level |
| Kitchen | 15.4x12.4 | First level , Closet Pantry |
| Bathroom 1 | 5.5x5.5 | First level , Window/Skylight in Bath |
| Primary Bedroom | 15.5x12 | Second level , Ceiling Fan(s) |
| Primary Bathroom | 8.8x5 | Second level , Window/Skylight in Bath |
| Bedroom 2 | 9.11x10.8 | Second level |
| Bedroom 3 | 11.5x10.5 | Second level |
| Bathroom 3 | 8.2x5 | Second level |
Land O'Lakes / Stagecoach Village Community
3, 3, 1,653ft²
MLS#: TB8431221
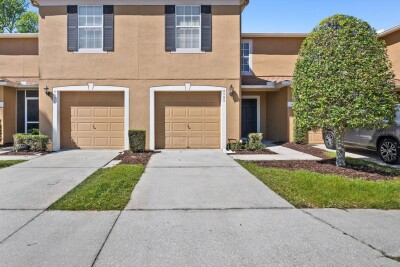
3, 2, 1,536ft²
MLS#: TB8516969
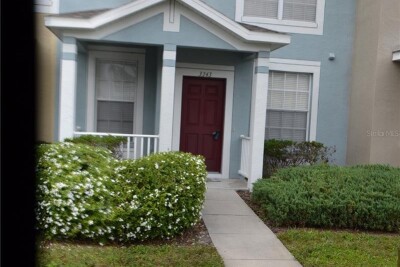
Land O'Lakes / Stagecoach Village Community
2, 2, 1,297ft²
MLS#: TB8411509
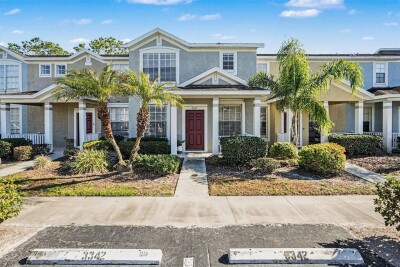
Land O'Lakes / Stagecoach Village Community
3, 3, 1,653ft²
MLS#: TB8475090