Українська / Español / Русский

Julia Vakulenko - Broker -

W7886242 W7886242 W7886242 W7886242 W7886242 W7886242 W7886242 W7886242 W7886242 W7886242 W7886242 W7886242 W7886242 W7886242 W7886242 W7886242 W7886242 W7886242 W7886242 W7886242 W7886242 W7886242 W7886242 W7886242 W7886242 W7886242 W7886242 W7886242 W7886242 W7886242 W7886242 W7886242 W7886242 W7886242 W7886242 W7886242 W7886242 W7886242 W7886242 W7886242 W7886242 W7886242 W7886242 W7886242 W7886242 W7886242 W7886242 W7886242 W7886242 W7886242 W7886242
Loading map ...
Loading map ...

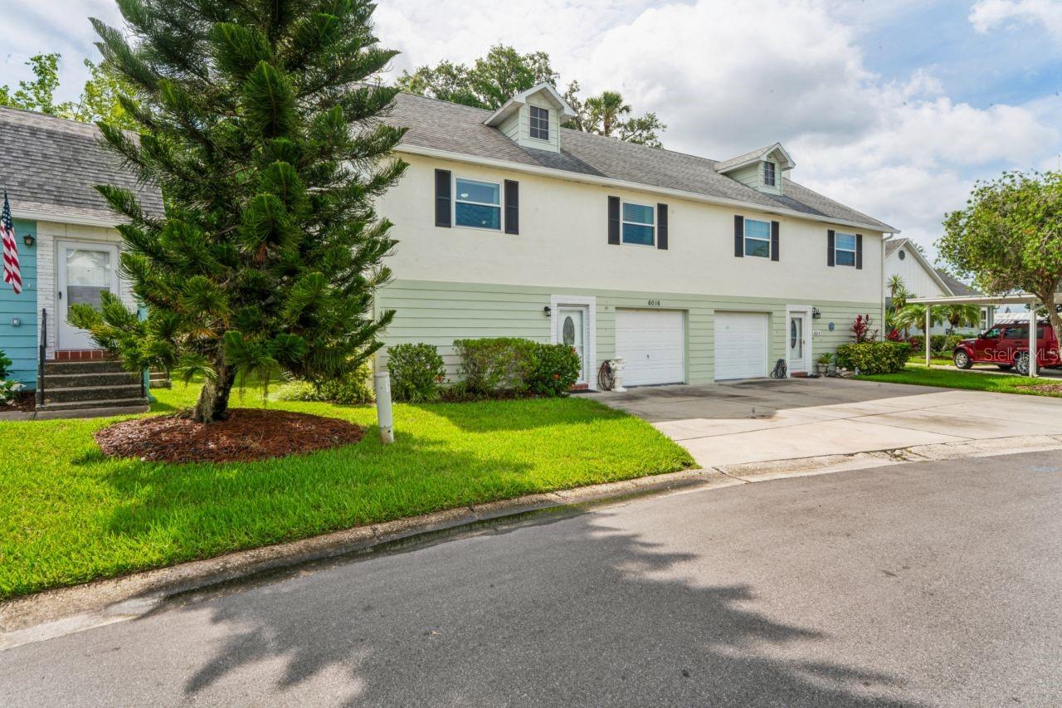
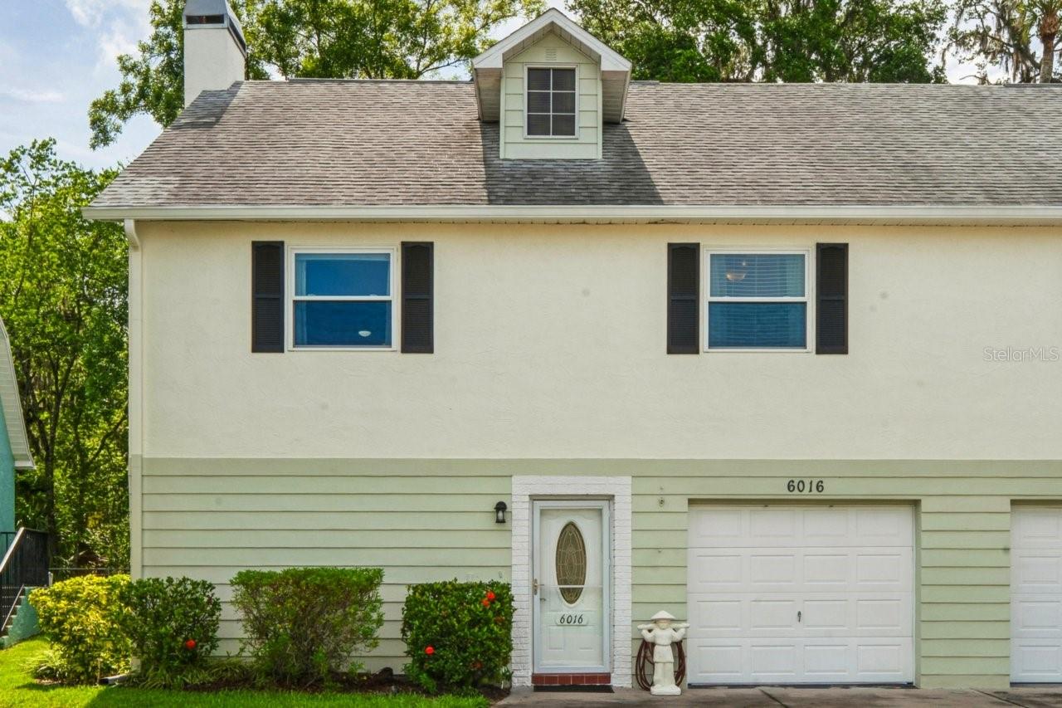
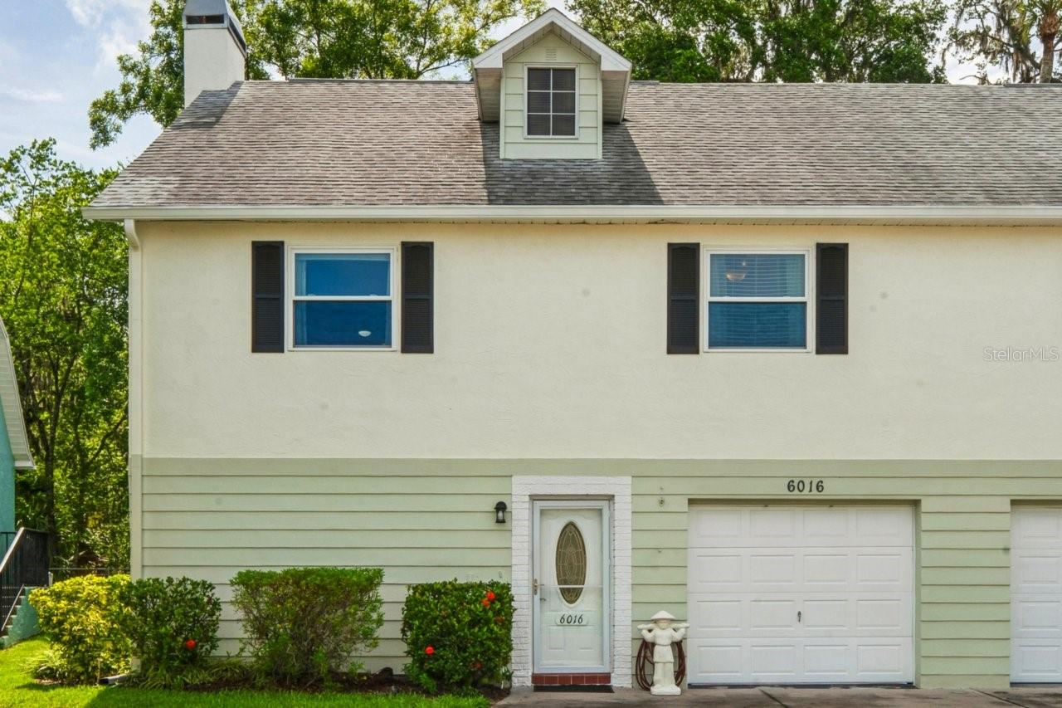
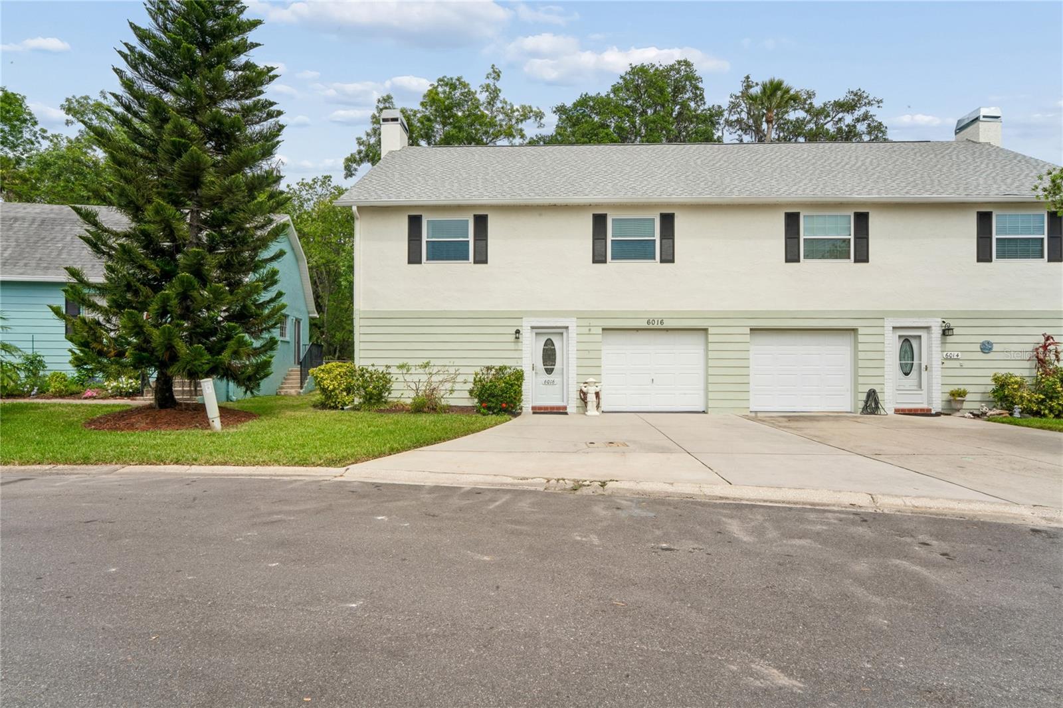
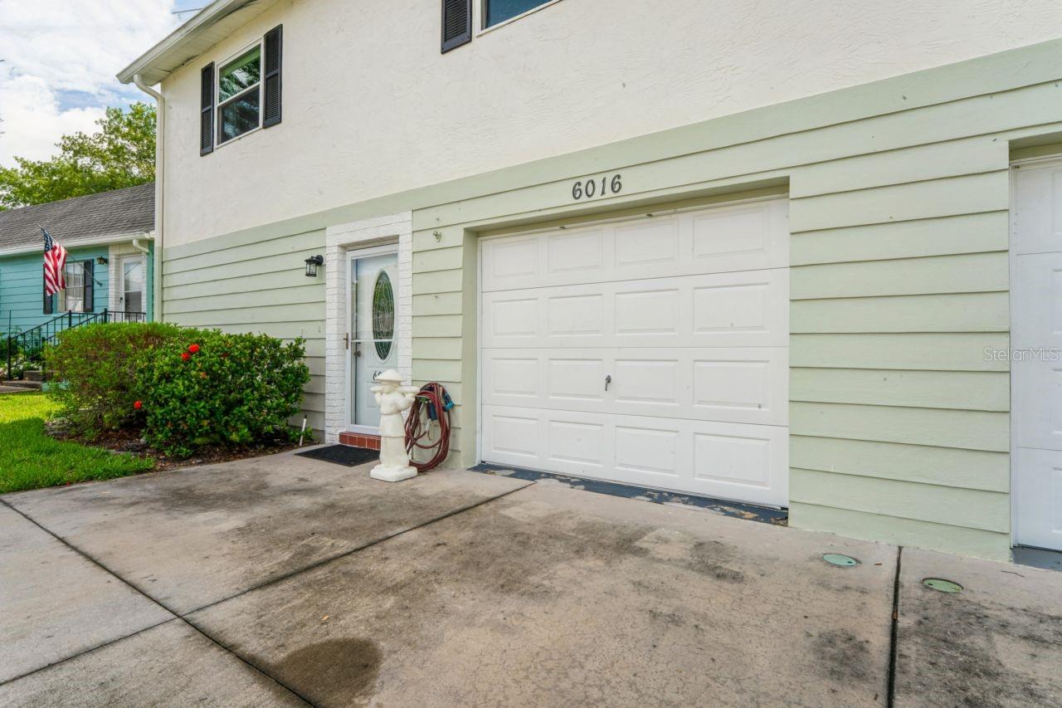
6016 WILDS DR, NEW PORT RICHEY, 34653

  • $189,000
  • 2 Beds, 2 Baths (and 1 half-baths) , 1,796 Sq.Ft
  • County: Pasco
  • Subdivision: WILDS CONDO


Property highlights

  • MLS#: W7886242
  • 1,024.00 lot size Sq.Ft.
  • Year built: 1983
  • Parking spaces: 1
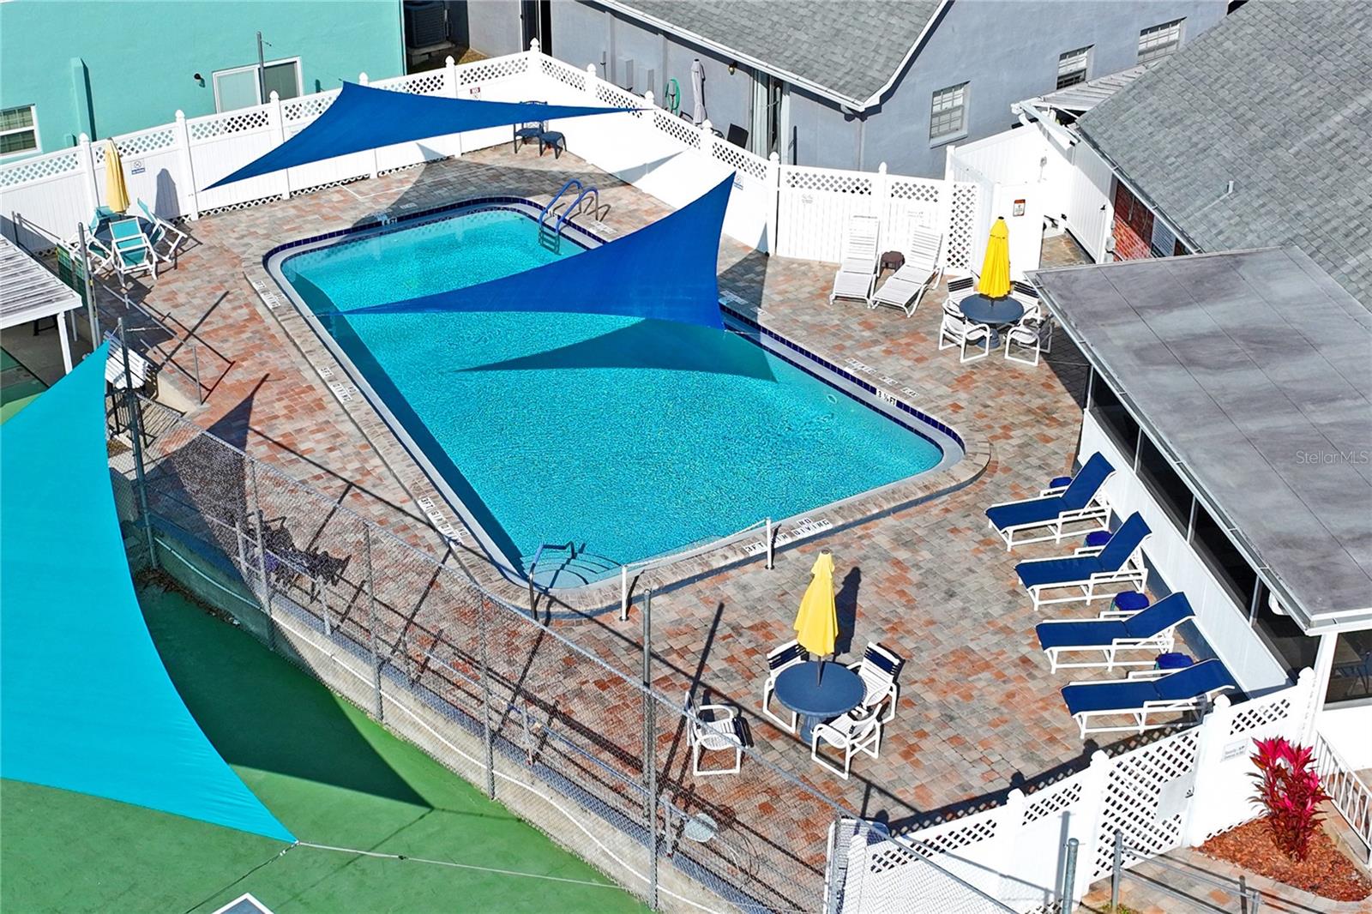
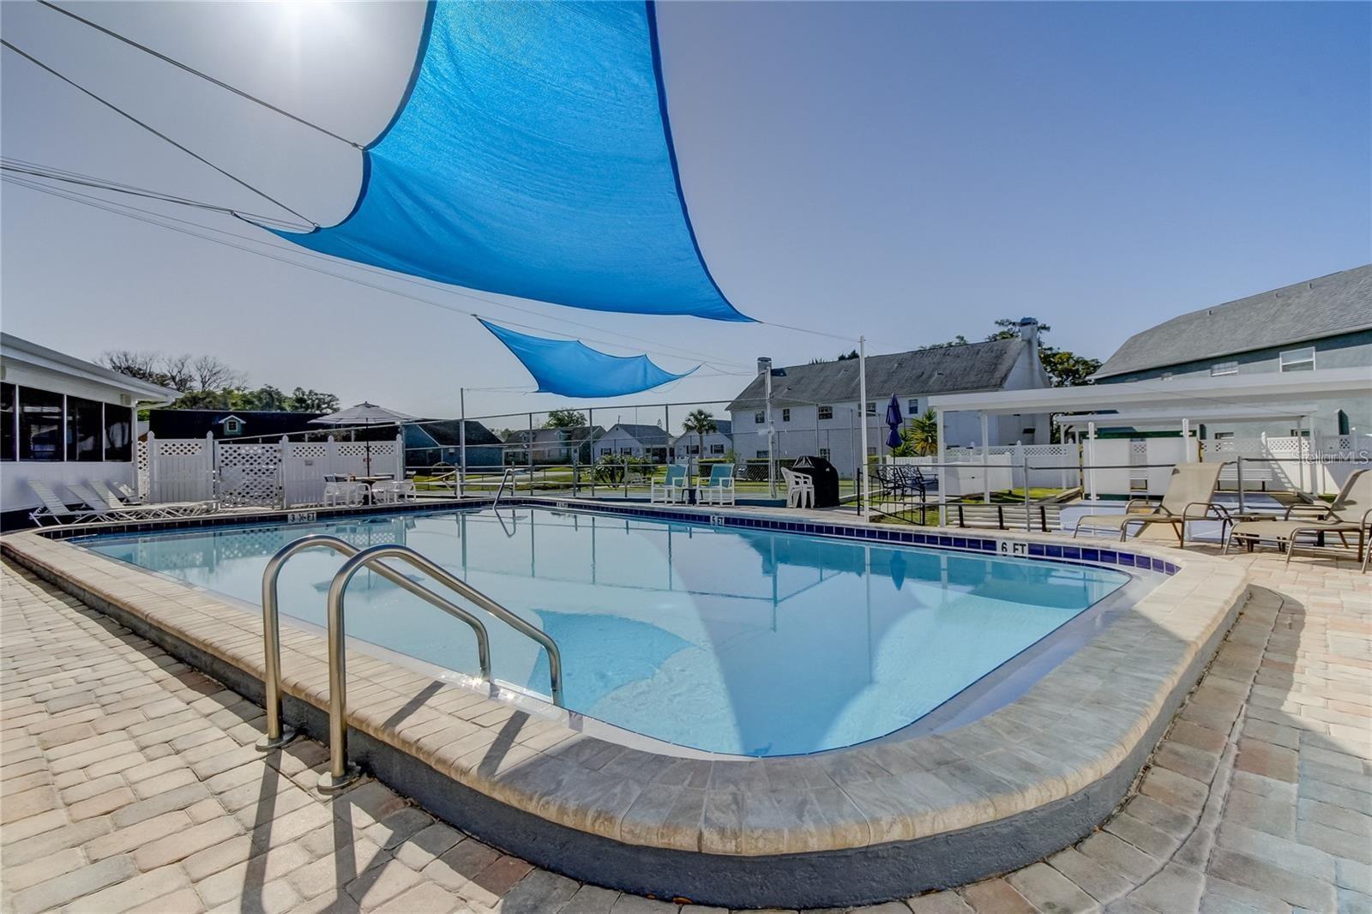
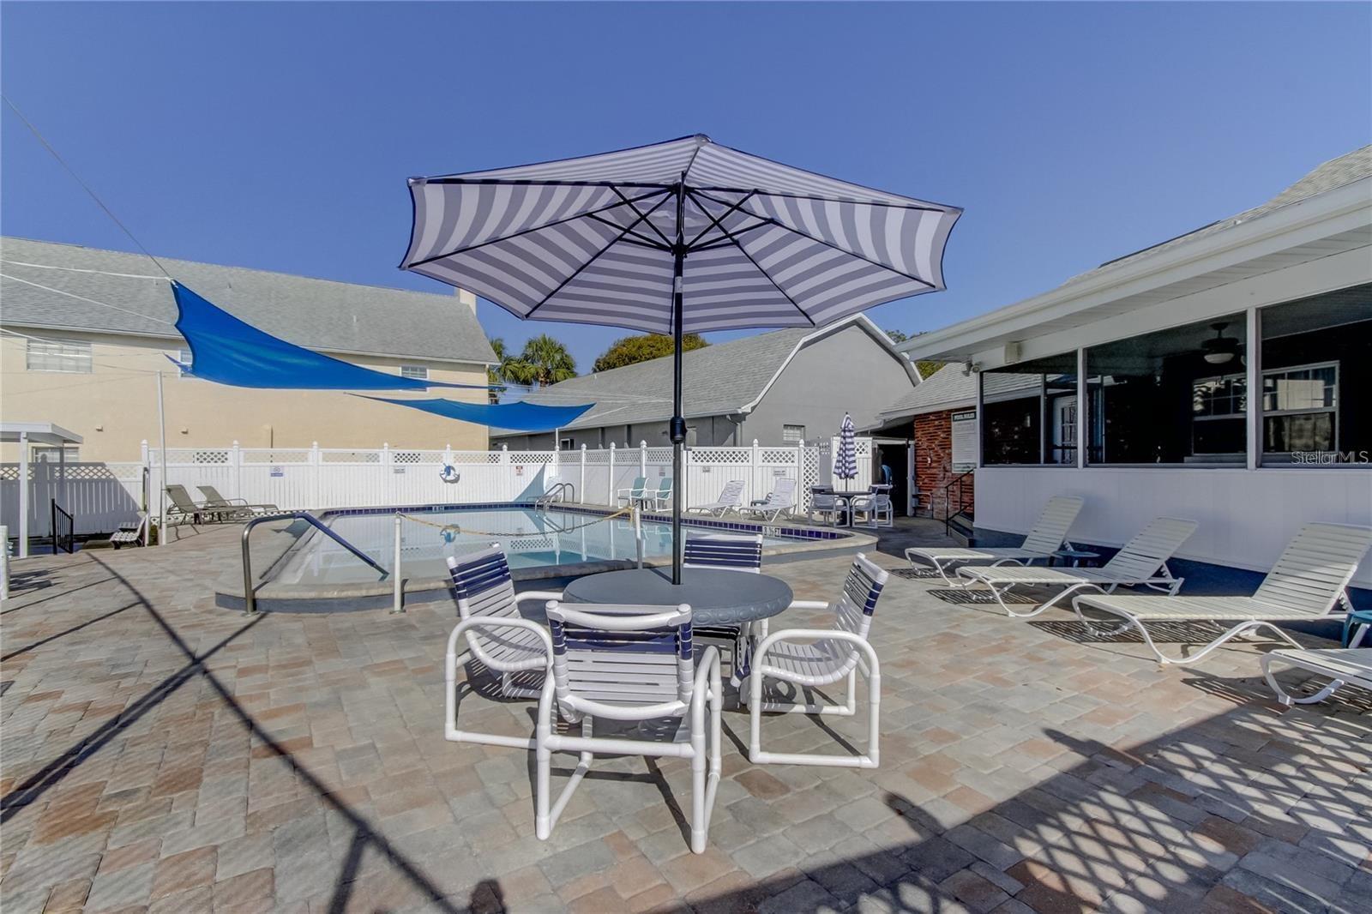
  • Pool: Community pool
  • Listed: 05/29/2026
  • Taxes: $903.76
  • Condo maintenance: $405.00 Monthly
  • Average Monthly Fees (not including CDD, if any): $405.00
  • Maintenance fee includes: Cable TV, Common Area Taxes, Pool, Escrow Reserves Fund, Fidelity Bond, Insurance, Internet, Maintenance Structure, Maintenance Grounds, Management, Pest Control, Private Road and Recreational Facilities
  • Building Name: C03
  • Virtual Tour

Property Overview

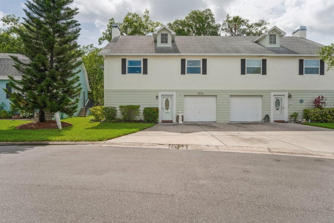
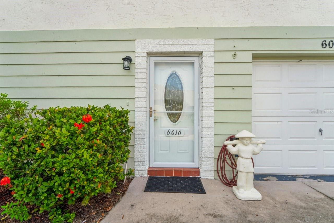
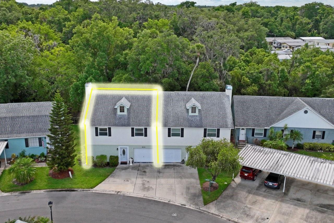
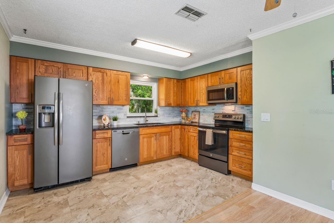
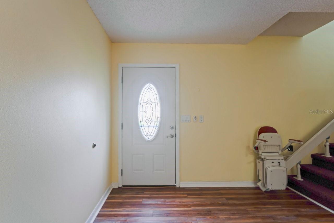
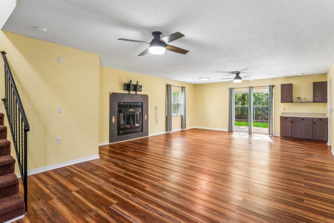
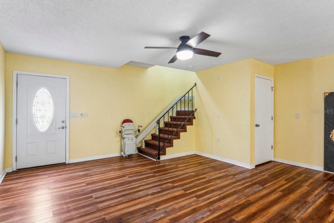
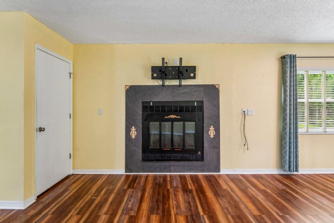
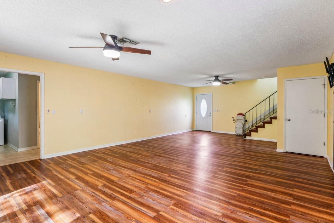
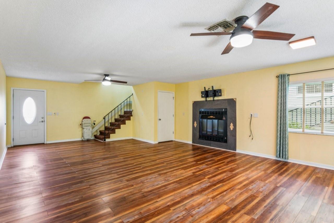
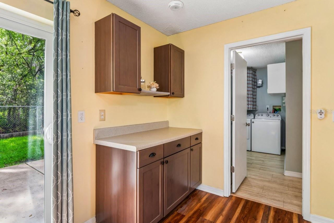
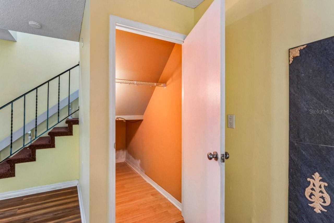
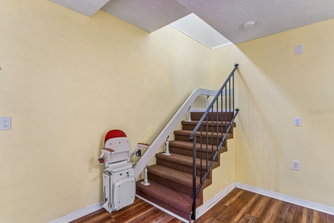
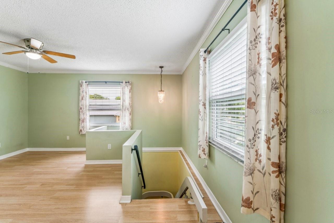
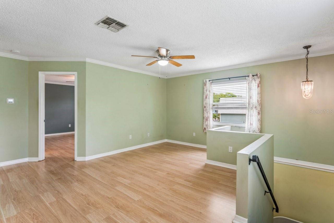
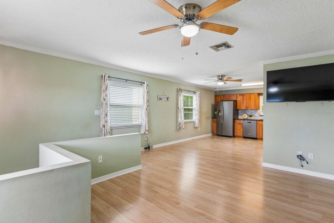
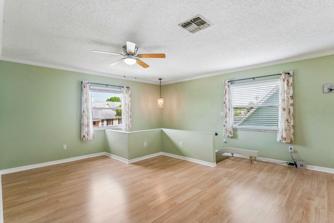
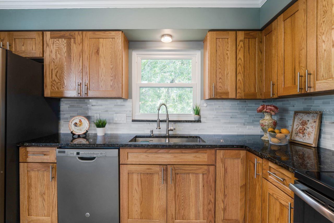
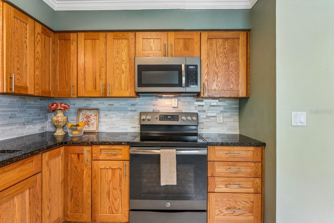
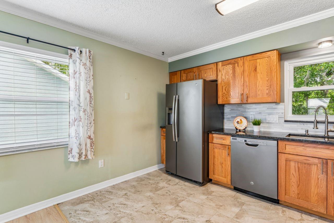
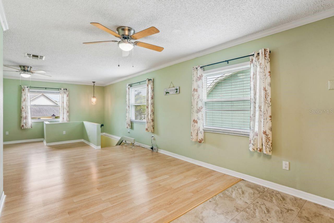
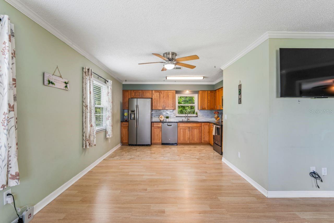
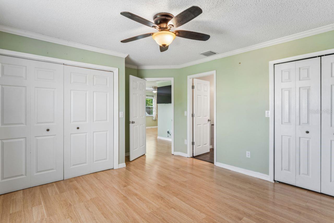
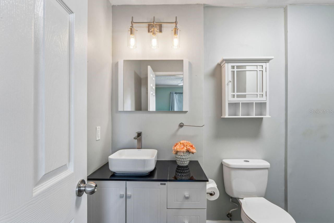
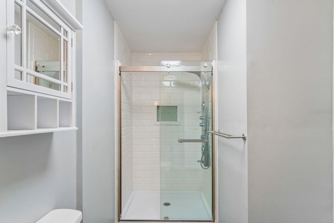
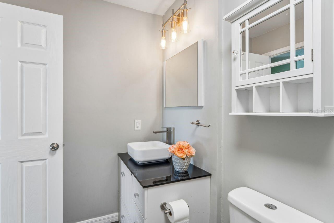
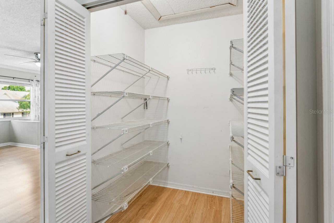
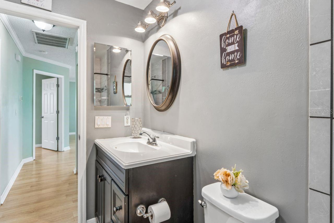
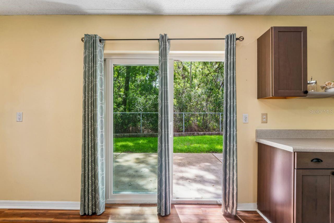
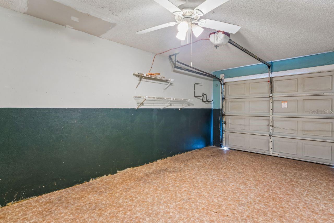
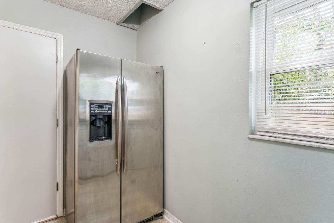
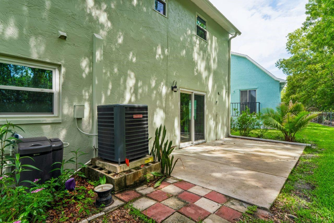
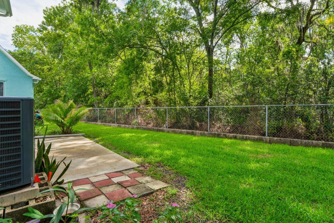
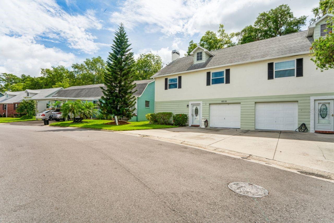
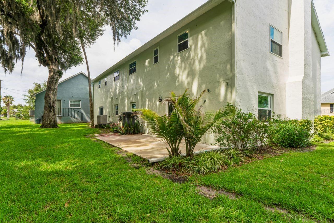
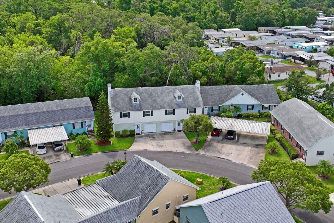
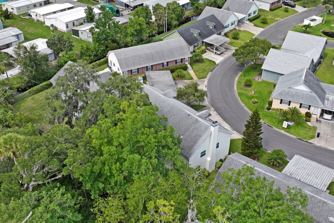
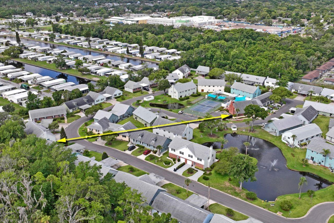
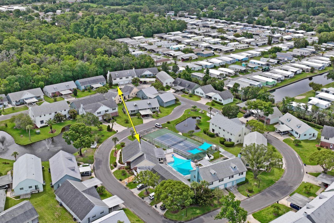
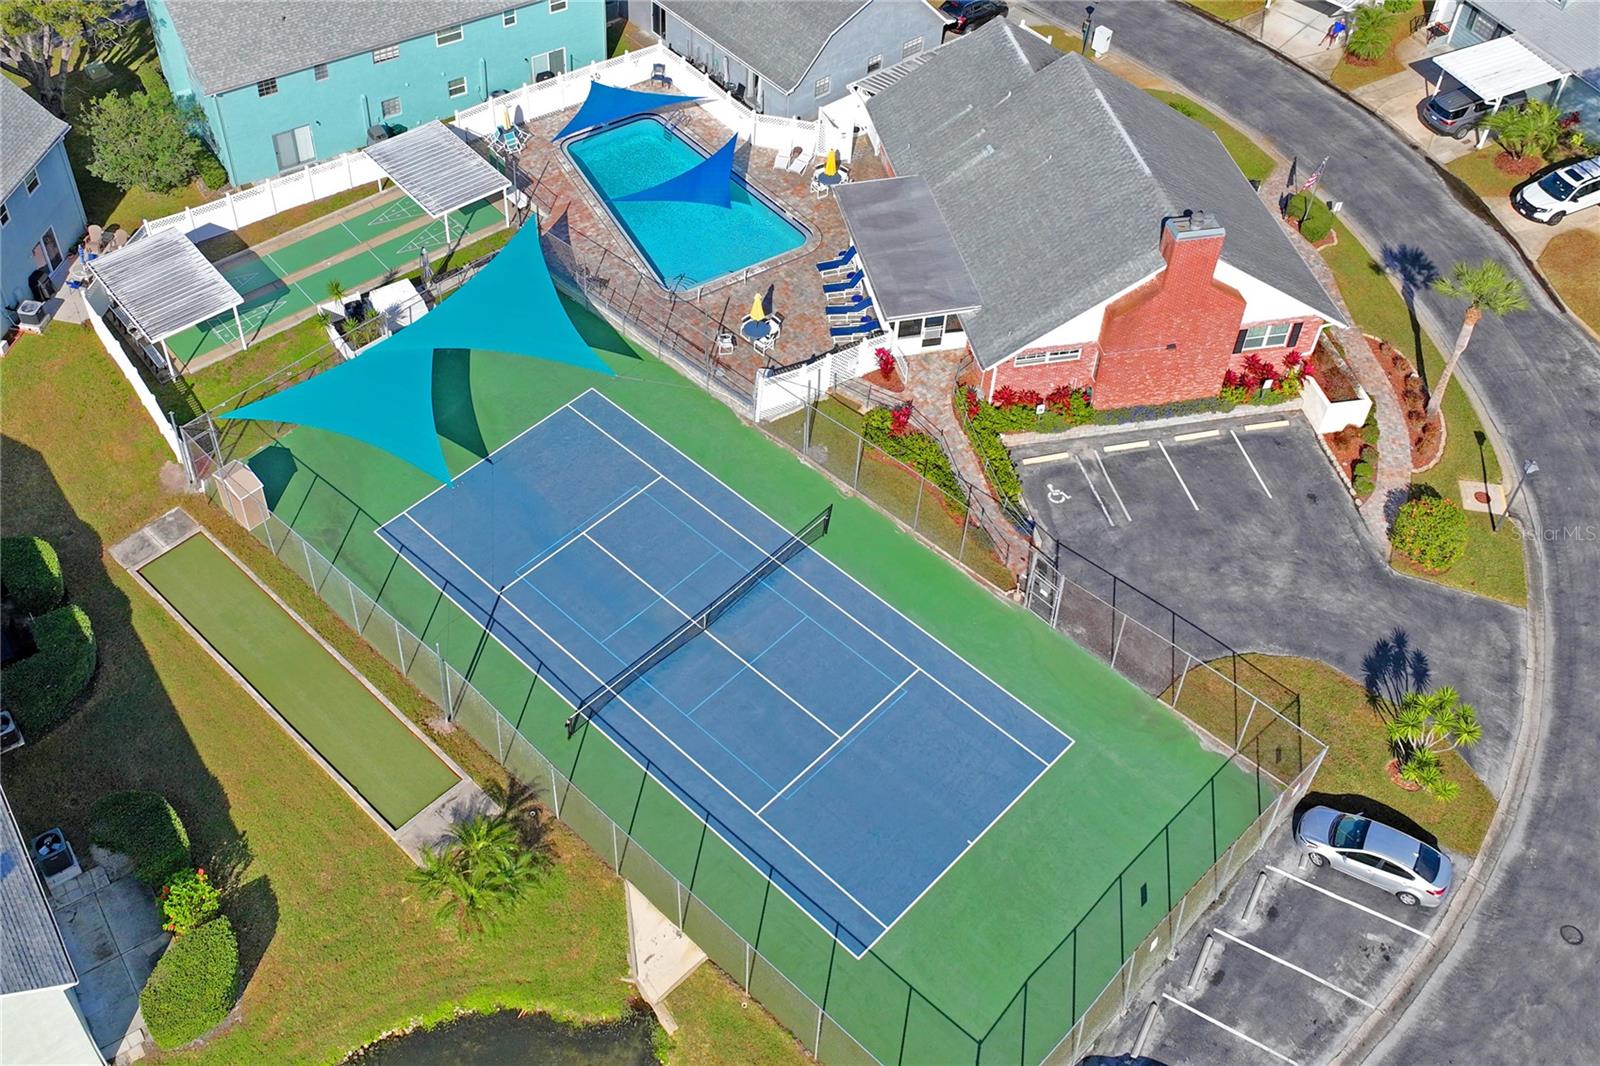
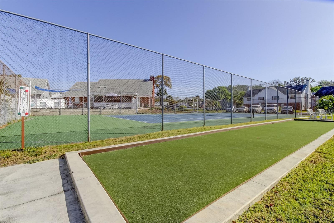
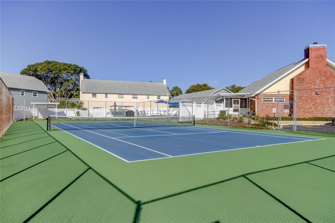
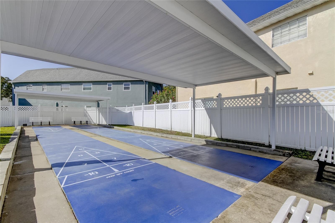
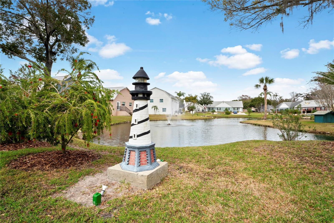
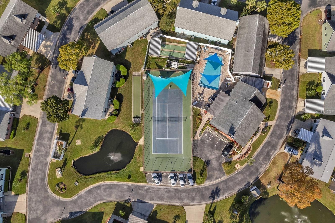
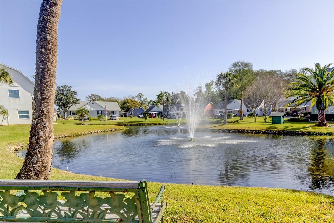
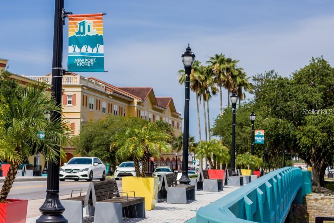
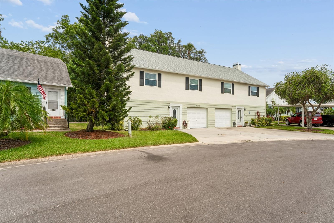
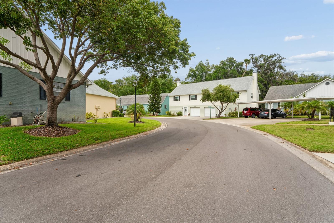
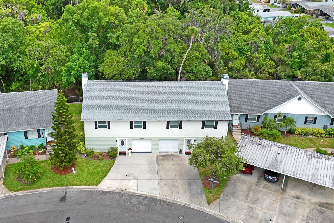
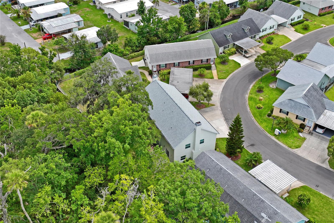
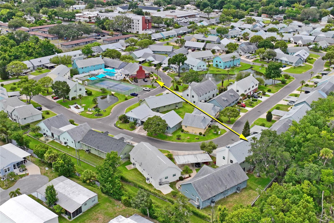
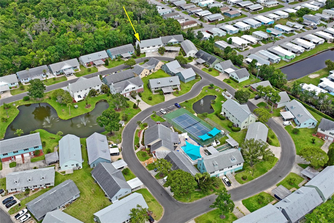
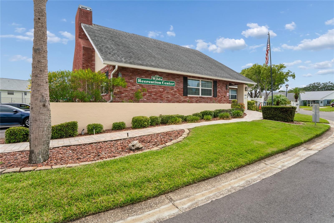
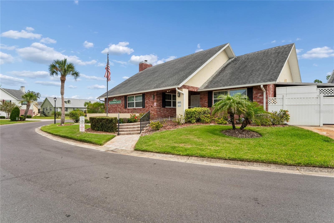
Life in The Wilds Feels Like Home. Imagine starting your mornings with coffee on a spacious patio overlooking a peaceful tree lined back yard, then coming home each evening to a warm, welcoming townhouse designed for easy Florida living. This beautifully maintained 2-bedroom, 2.5-bath home in The Wilds offers the comfort of a private garage and driveway, no rear neighbors, and the kind of low-maintenance lifestyle that lets you spend more time enjoying each day. Inside, you’ll find inviting spaces made for both relaxing and entertaining, including a large family room with a wood-burning fireplace and dry bar, an updated kitchen with stainless steel GE appliances, and thoughtful touches like inside laundry, extra storage, and a generous layout that simply feels good to live in. Recent improvements, including hurricane-impact windows and doors, updated flooring, updated bathrooms and more—bring added peace of mind. Beyond the front door, The Wilds offers a beautifully maintained 55+ community with a heated pool, tennis, shuffleboard, grilling areas, billiards, ponds and a welcoming social atmosphere. And with downtown New Port Richey just minutes away, you’re close to local dining, shopping, coffee shops, concerts in the park, and all the charm that makes this area so special. If you’ve been looking for a place that feels peaceful, welcoming, and easy to love, this may be the one. Ready to take a closer look?

Driving directions : From US Hwy 19 N, head east onto Main Street. After passing the post office, turn right to cross the bridge. Then, turn left onto Devonshire Lane, which becomes Wilds Drive. Continue to the end, and you’ll find 6016 Wilds Dr on the left.

Property Features

Rooms Dimension Description
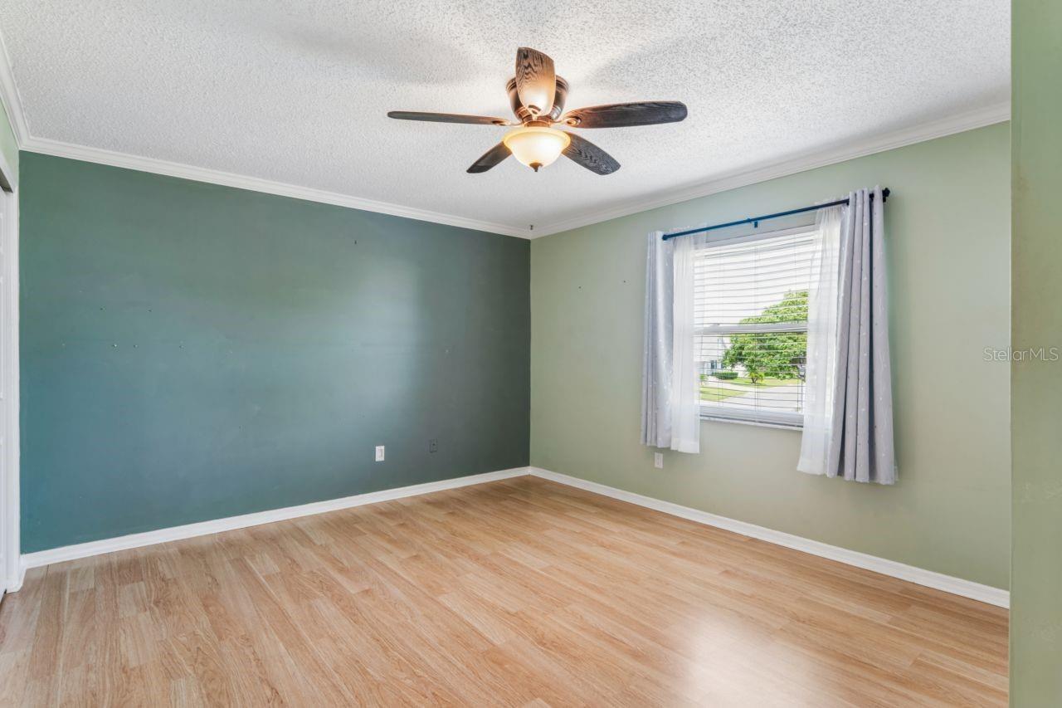
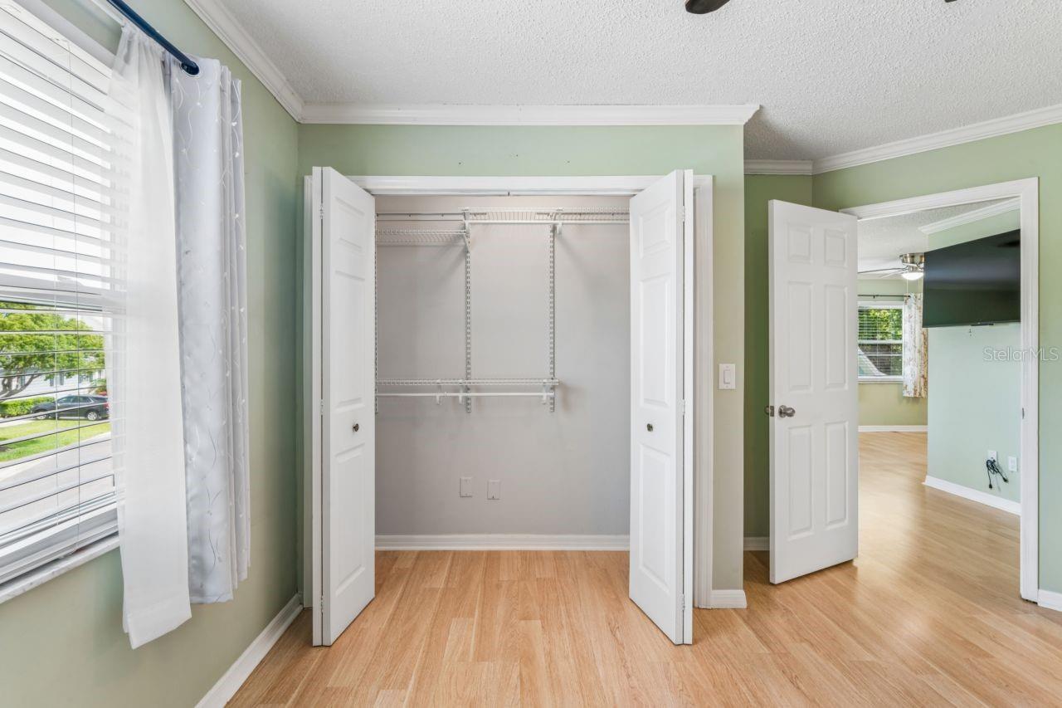
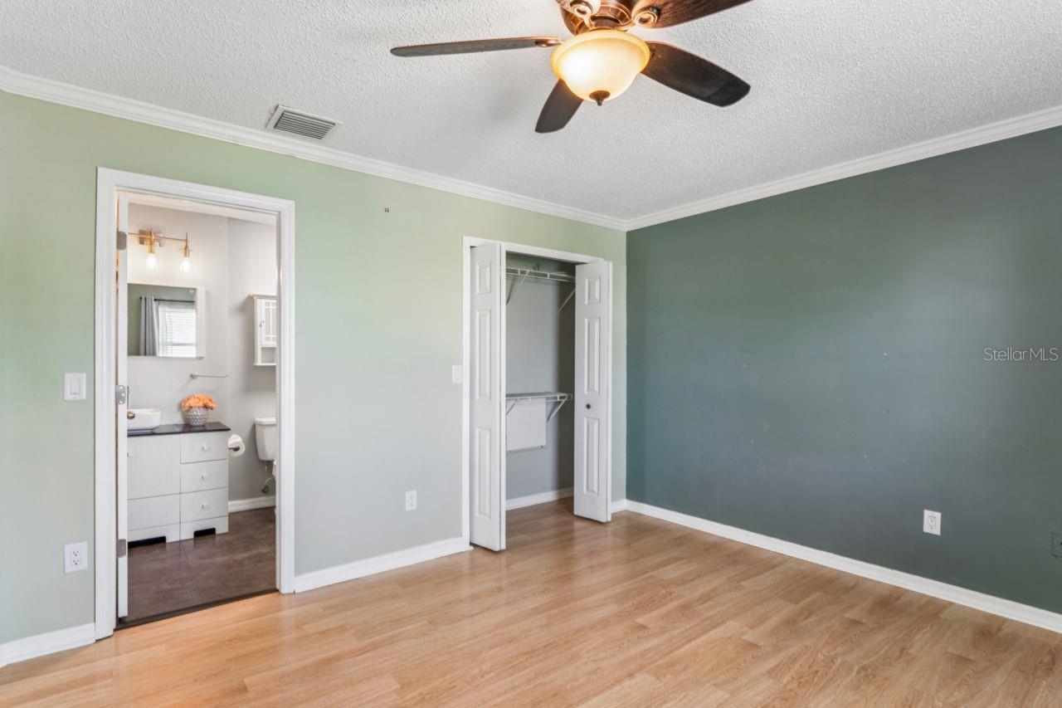
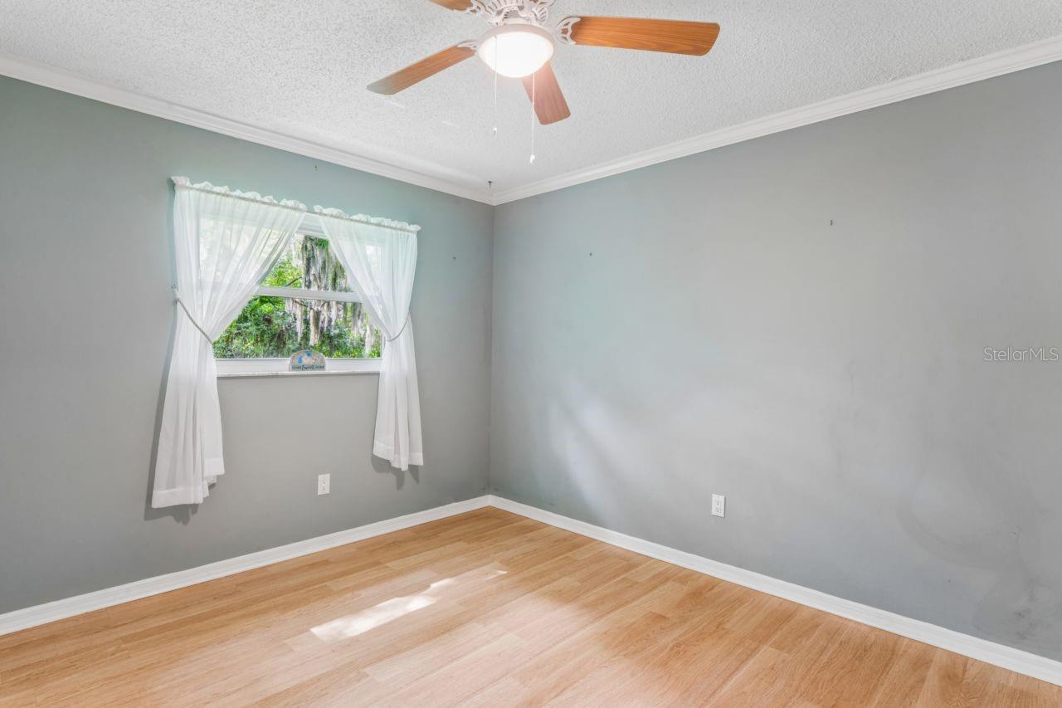
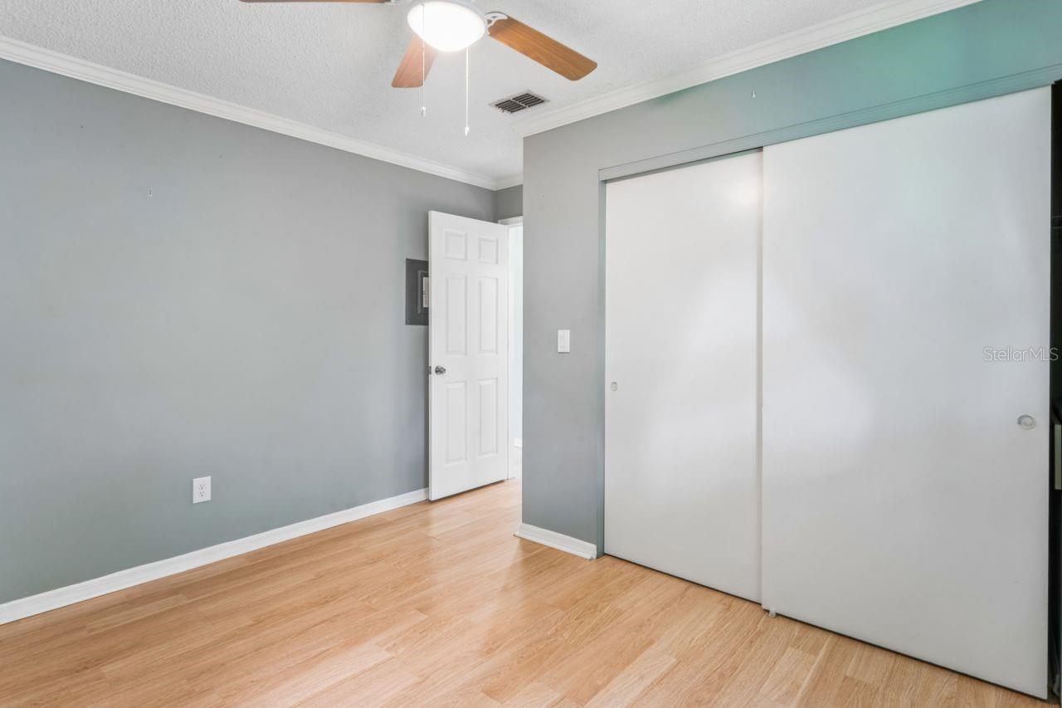
Primary Bedroom 15.6x12.3 Second level , Luxury Vinyl , Ceiling Fan(s) , En Suite Bathroom , Shower No Tub
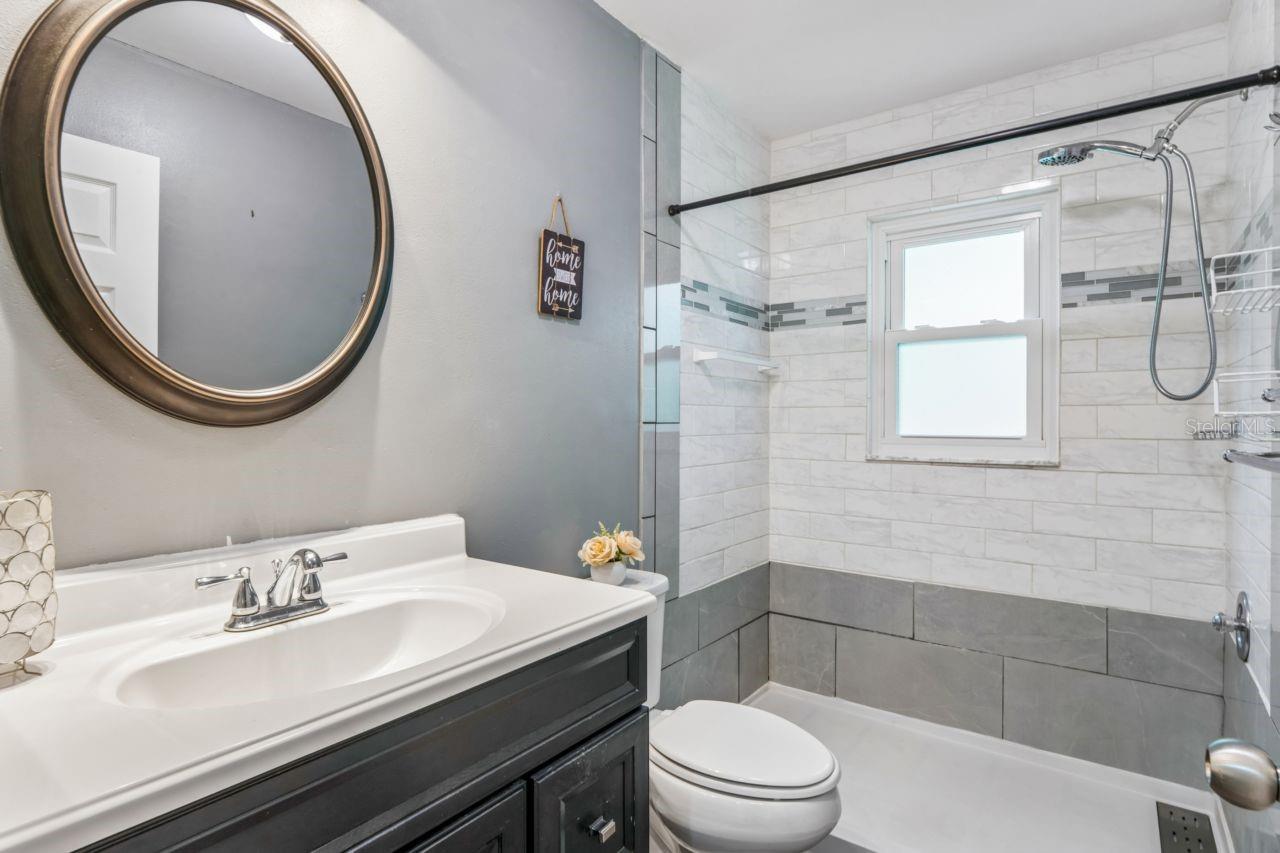
Primary Bathroom 12x5.8 Second level , Luxury Vinyl , Exhaust Fan , Single Vanity
Bedroom 2 12x11.11 Second level , Luxury Vinyl , Ceiling Fan(s)
Bathroom 2 5.3x8.4 Second level , Vinyl , Exhaust Fan , Handicapped Accessible , Shower No Tub , Single Vanity
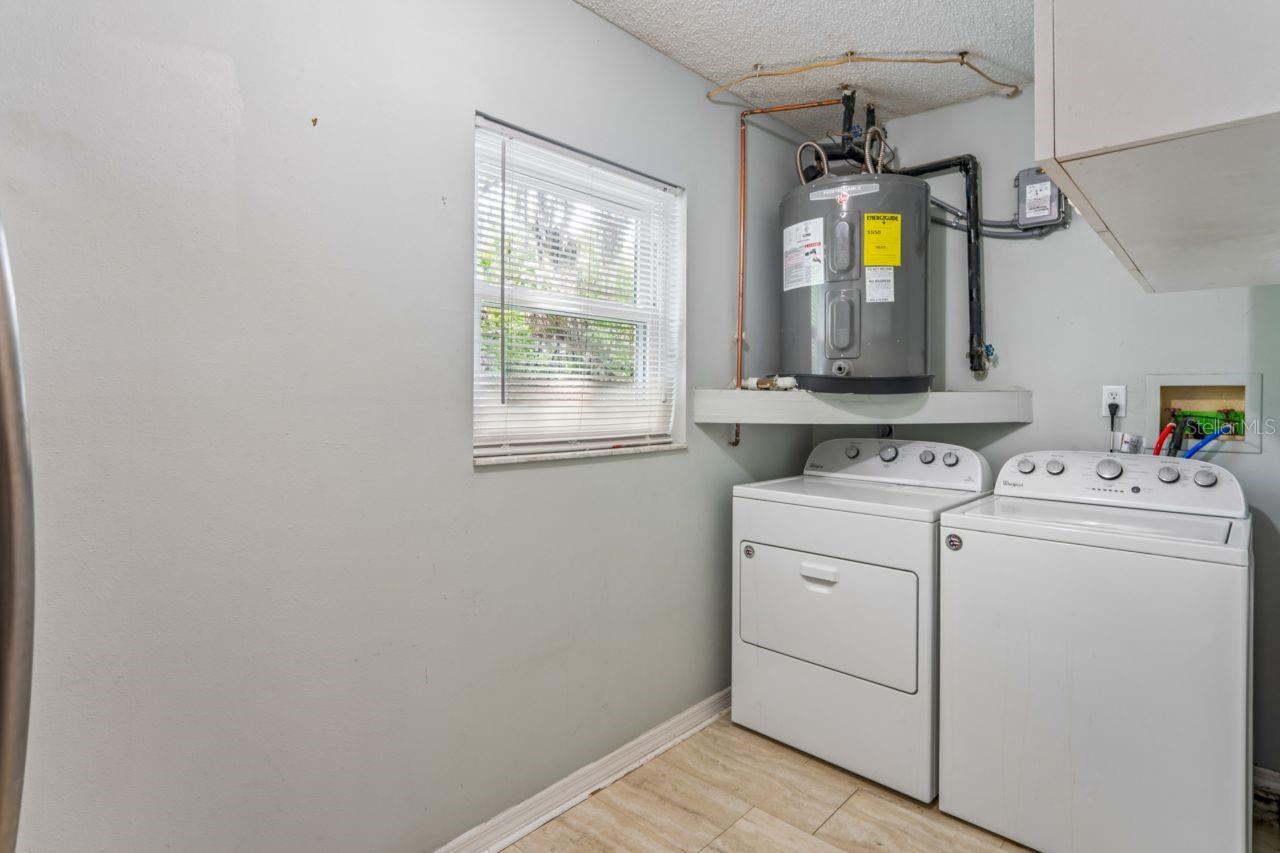
Utility Room 12x10.3 First level , Vinyl , Built-In Shelving
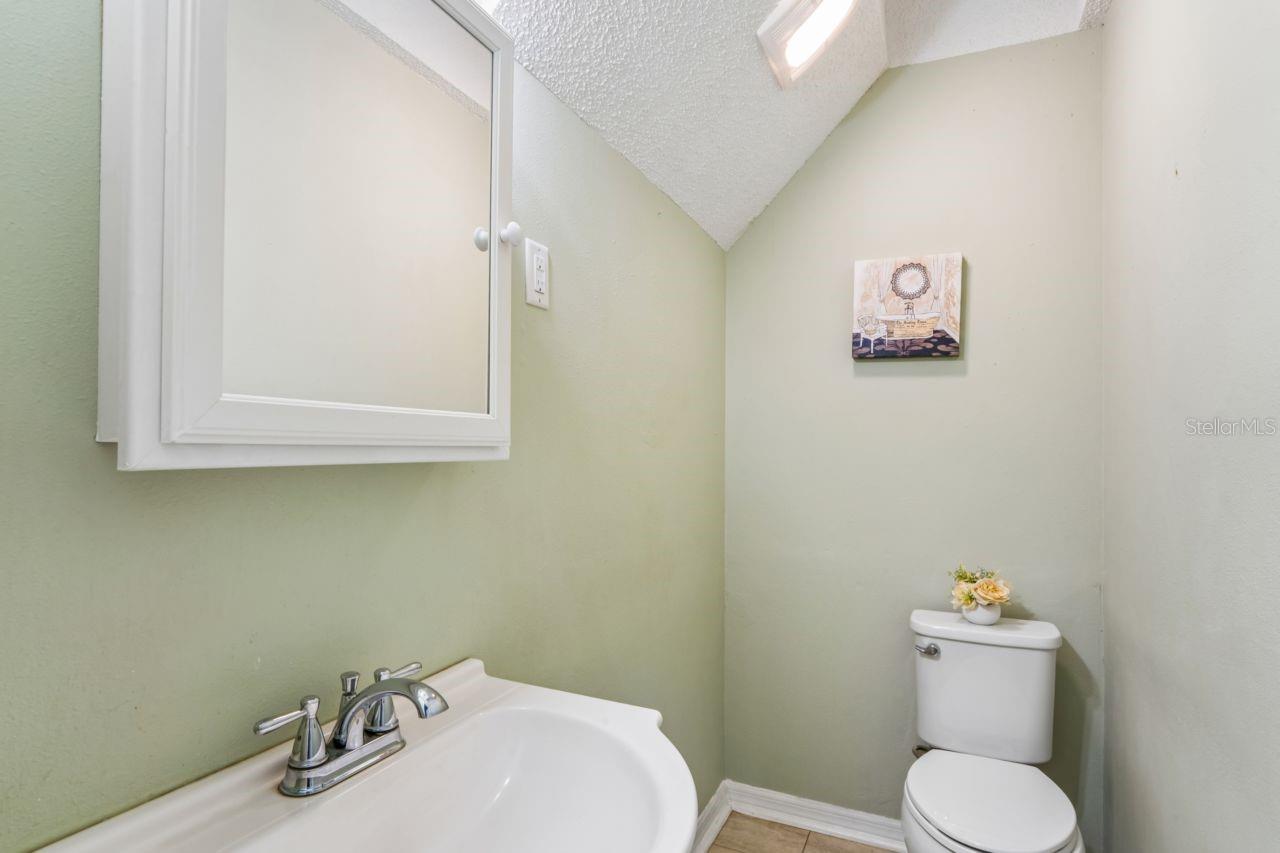
Bathroom 3 6.9x3.5 First level , Vinyl , Single Vanity
Kitchen 12.1x8.4 Second level , Luxury Vinyl
Dining Room Second level , Luxury Vinyl , Ceiling Fan(s)
Great Room 17.8x30.5 First level , Laminate , Bar , Ceiling Fan(s)
Living Room 14.2x22.2 Second level , Luxury Vinyl , Ceiling Fan(s)

Interior Features

  • Attic Ventilator
  • Ceiling Fans(s)
  • Dry Bar
  • Living Room/Dining Room Combo
  • PrimaryBedroom Upstairs
  • Thermostat
  • Window Treatments

Appliances

  • Dishwasher
  • Disposal
  • Dryer
  • Electric Water Heater
  • Exhaust Fan
  • Microwave
  • Range
  • Refrigerator
  • Washer

Heating

  • Central

Laundry features

  • Electric Dryer Hookup
  • Inside
  • Laundry Chute
  • Laundry Room
  • Washer Hookup

Air Conditioning

  • Central Air

Fireplace

  • Family Room
  • Wood Burning

Floor Covering

  • Ceramic Tile
  • Concrete
  • Laminate
  • Luxury Vinyl

Utilities

  • Cable Connected
  • Electricity Connected
  • Fire Hydrant
  • Private
  • Public
  • Sewer Connected
  • Water Connected

Exterior features

  • Lighting
  • Private Entrance
  • Rain Gutters
  • Sliding Doors

Pool features

  • Heated
  • In Ground
  • Lighting

Parking features

  • Driveway
  • Garage Door Opener
  • Garage Faces Rear
  • Ground Level
  • Parking Pad

View

  • Trees/Woods

Patio and porch features

  • Patio

Pets restrictions

  • Two house cats (indoors only) Domestic fish and birds. Service/emotional support dogs (with proper documentation)
  • 2 pet(s) allowed
  • Small (16-35 Lbs.)

Architectural Style

  • Florida

Community Features

  • Association Recreation - Owned
  • Buyer Approval Required
  • Clubhouse
  • Deed Restrictions
  • Golf Carts OK
  • Irrigation-Reclaimed Water
  • No Truck/RV/Motorcycle Parking
  • Pool
  • Tennis Court(s)
  • Wheelchair Access
  • Street Lights

Association Amenities

  • Cable TV
  • Laundry
  • Pickleball Court(s)
  • Shuffleboard Court
  • Tennis Court(s)
  • Vehicle Restrictions

Security Features

  • Secured Garage/Parking
  • Security Lights
  • Smoke Detector(s)

Construction Materials

  • Block
  • Concrete
  • Stucco

Road Surface Type

  • Asphalt

Roof

  • Shingle

Foundation

  • Slab

Vegetation

  • Mature Landscaping

Lot Features

  • Flood Insurance Required
  • City Limits
  • Landscaped
  • Level
  • Near Public Transit
  • Paved
  • Private

Listing information courtesy of FUTURE HOME REALTY INC

All listing information is deemed reliable but not guaranteed and should be independently verified through personal inspection by appropriate professionals. Listings displayed on this website may be subject to prior sale or removal from sale; availability of any listing should always be independently verified.
Listing information is provided for consumer personal, non-commercial use, solely to identify potential properties for potential purchase; all other use is strictly prohibited and may violate relevant federal and state law.
Listing data comes from My Florida Regional MLS.