Українська / Español / Русский

Julia Vakulenko - Broker -

W7886074 W7886074 W7886074 W7886074 W7886074 virtually staged W7886074 W7886074 virtually staged W7886074 virtually staged W7886074 W7886074 W7886074 W7886074 W7886074 W7886074 virtually staged W7886074 W7886074 virtually staged W7886074 W7886074 W7886074 W7886074 W7886074 W7886074 W7886074 W7886074 W7886074 W7886074 W7886074 W7886074 W7886074 W7886074 W7886074 W7886074 W7886074 W7886074 W7886074 W7886074 W7886074 W7886074 W7886074 W7886074 W7886074
Loading map ...
Loading map ...

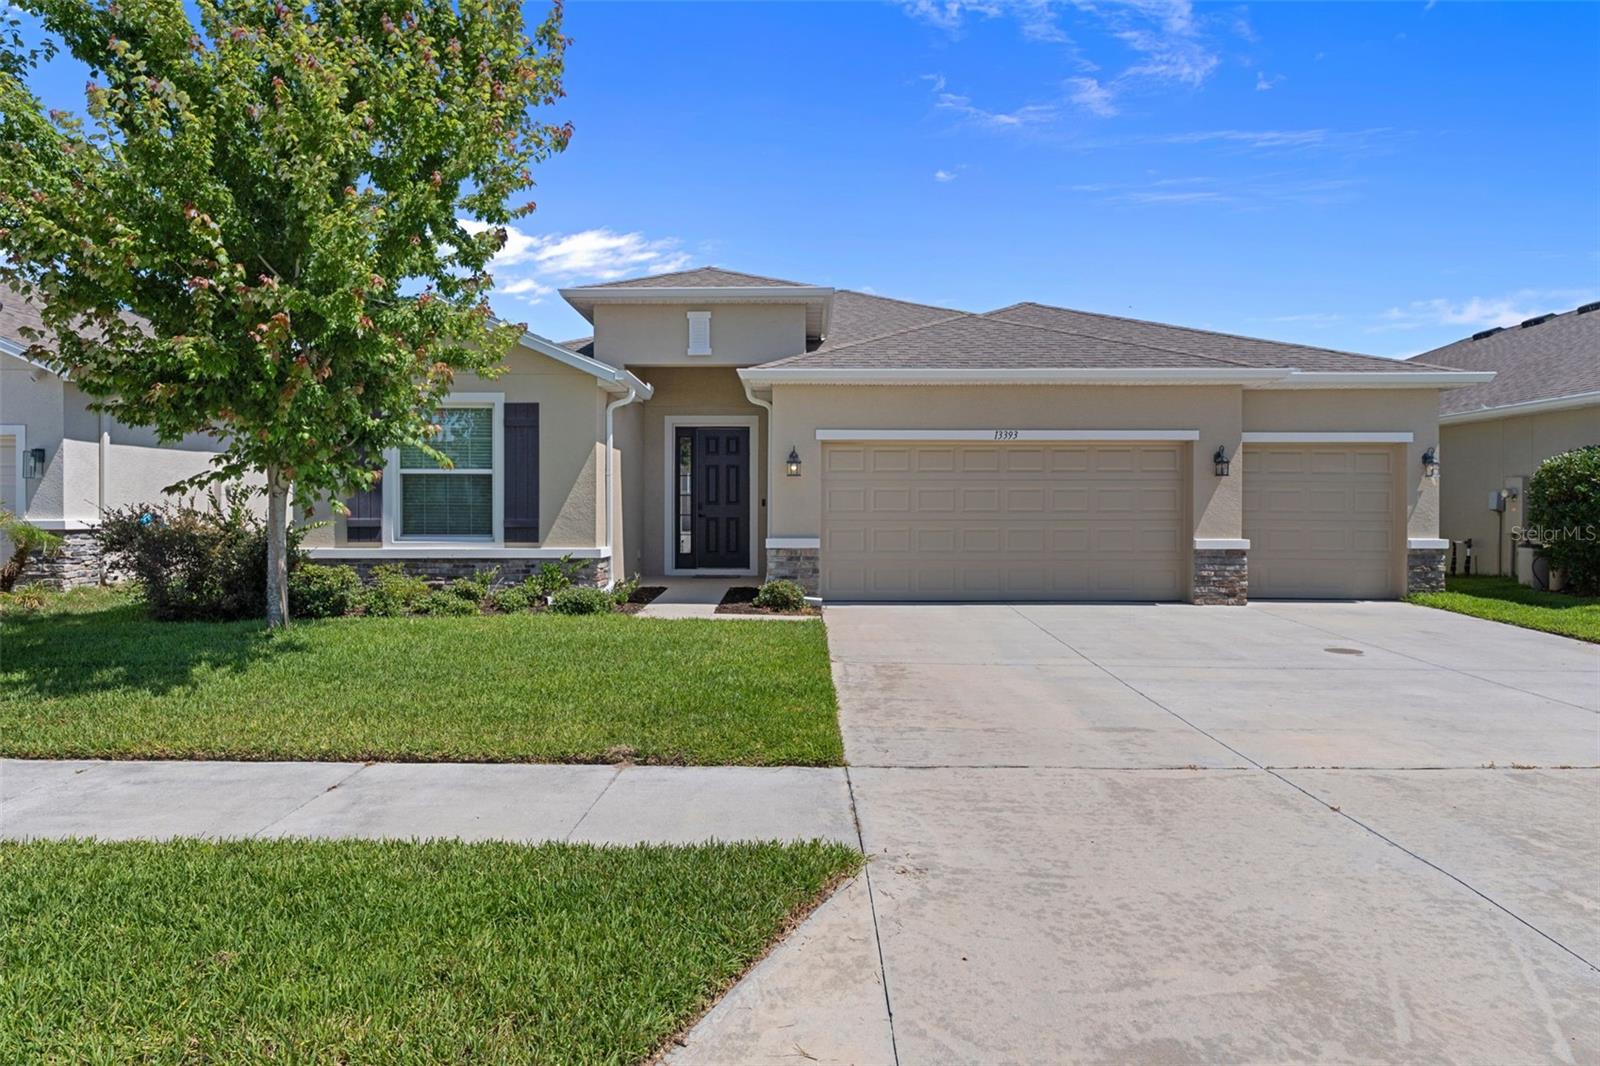
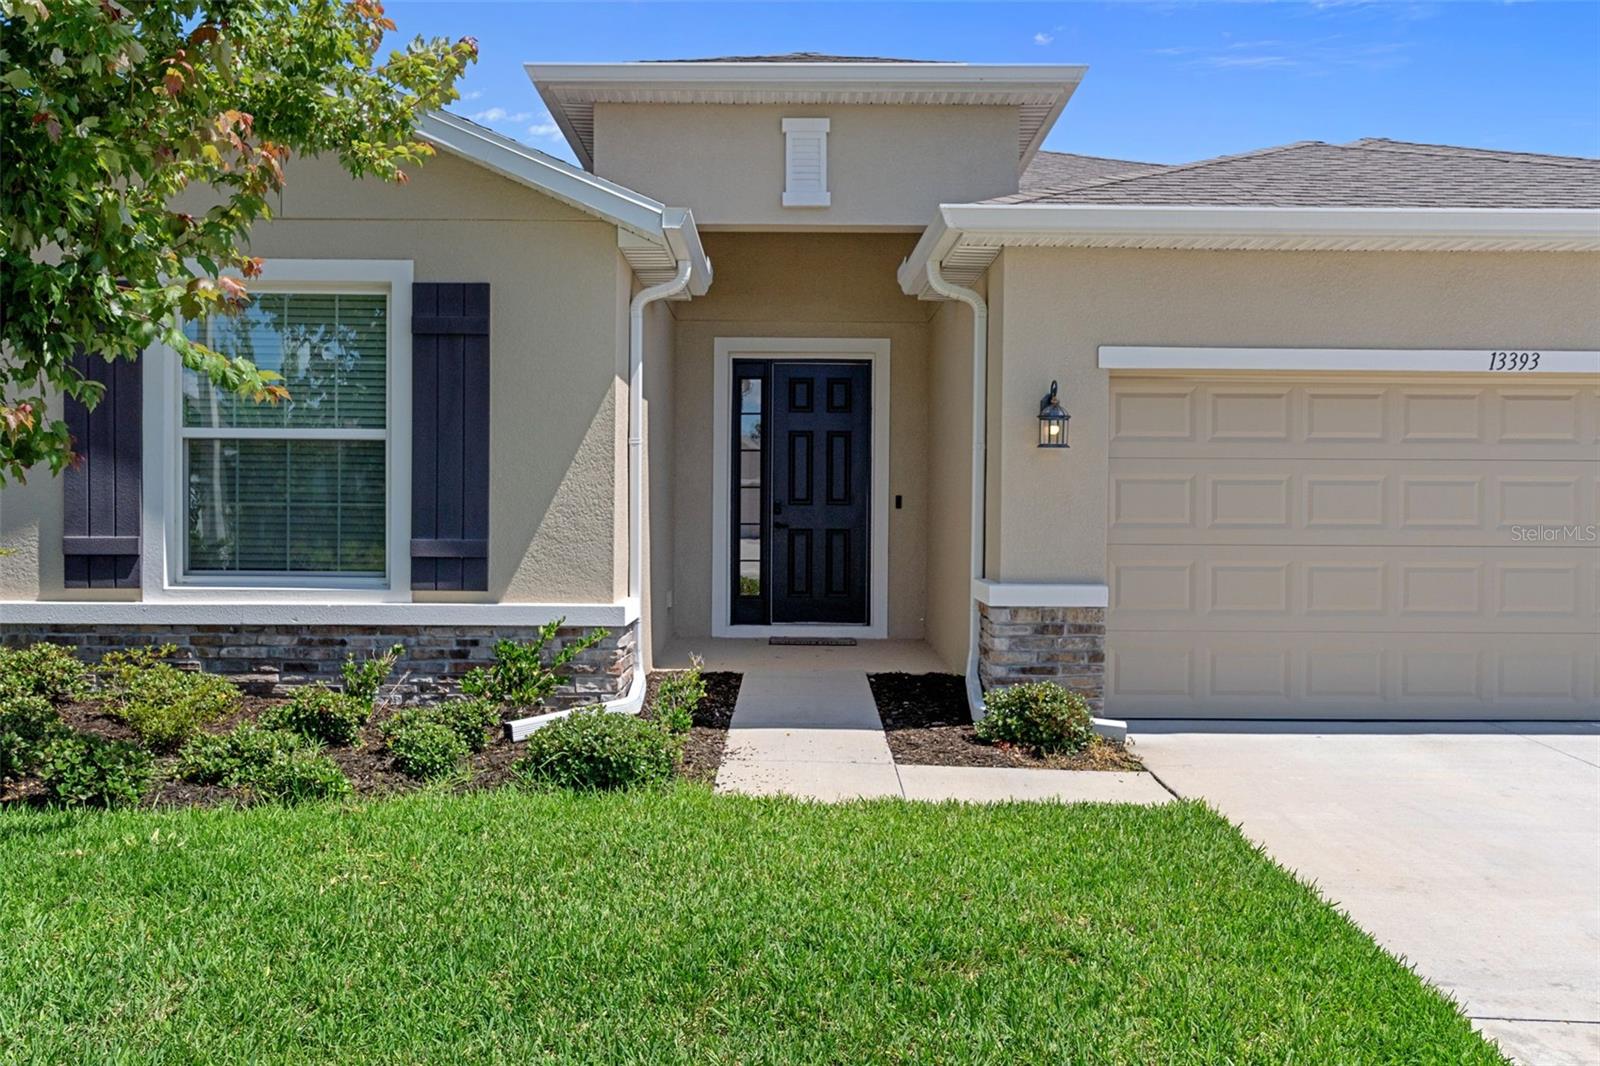
13393 GOLDEN LIME AVE, SPRING HILL, 34609


Property highlights

  • MLS#: W7886074
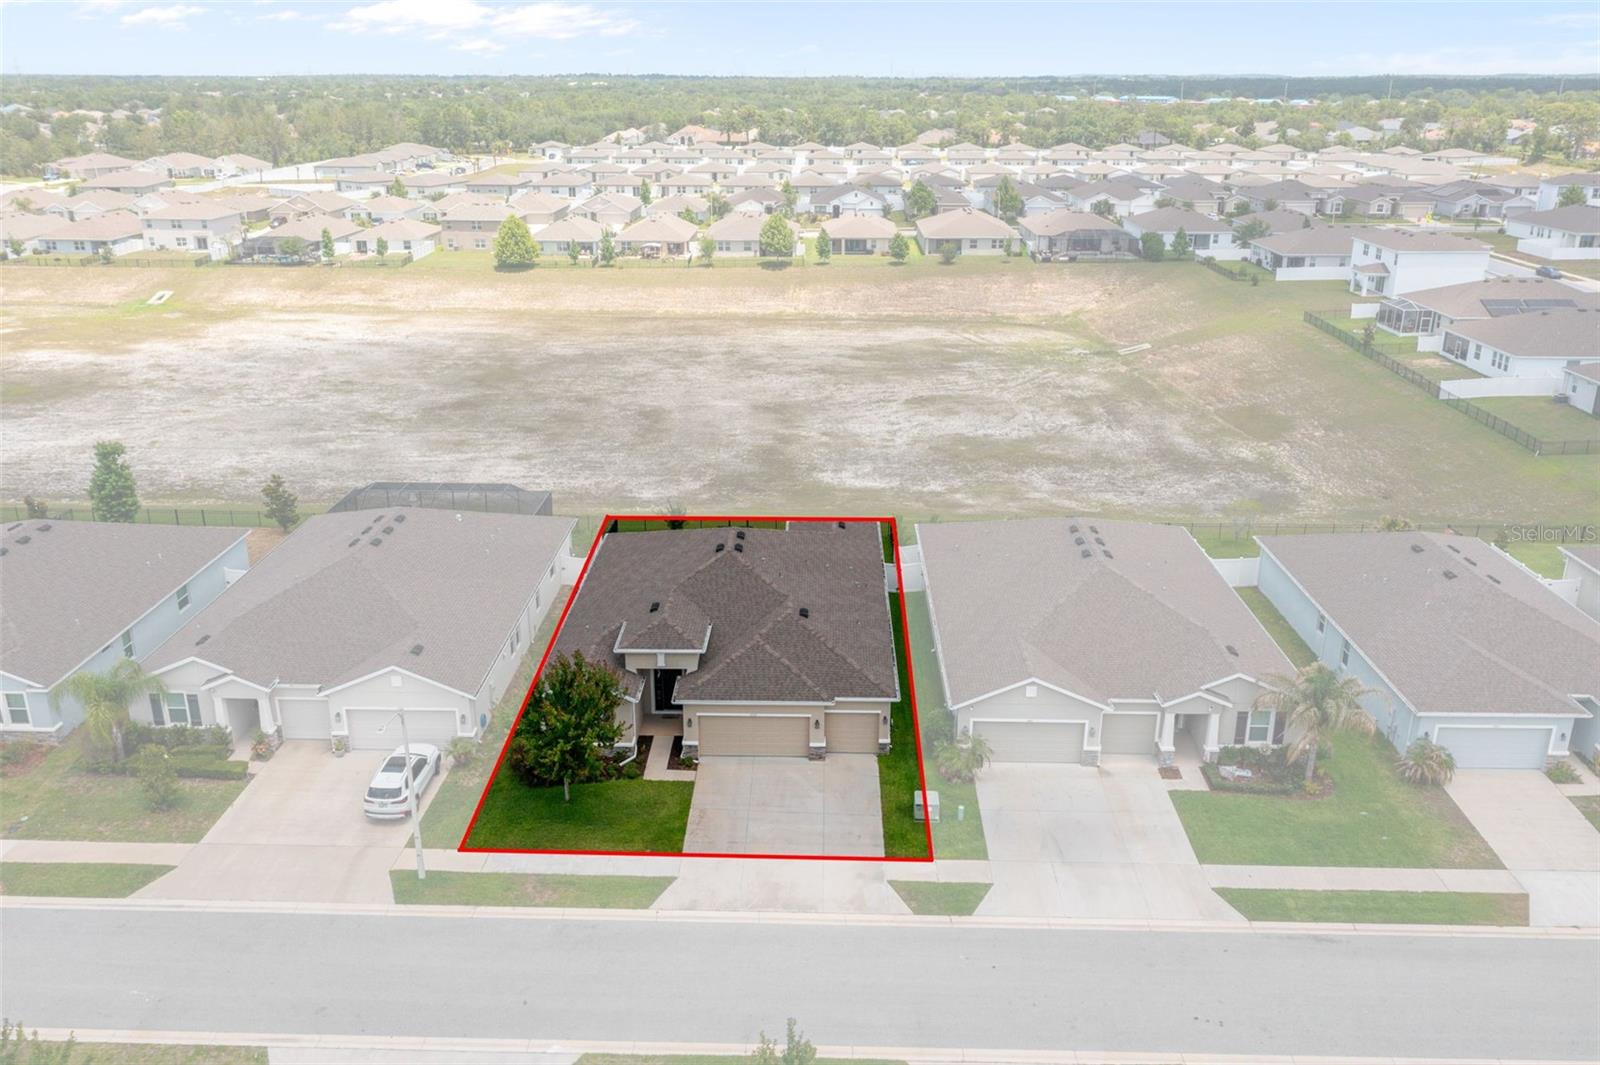
  • 7,200.00 lot size Sq.Ft.
  • Year built: 2021
  • Parking spaces: 3
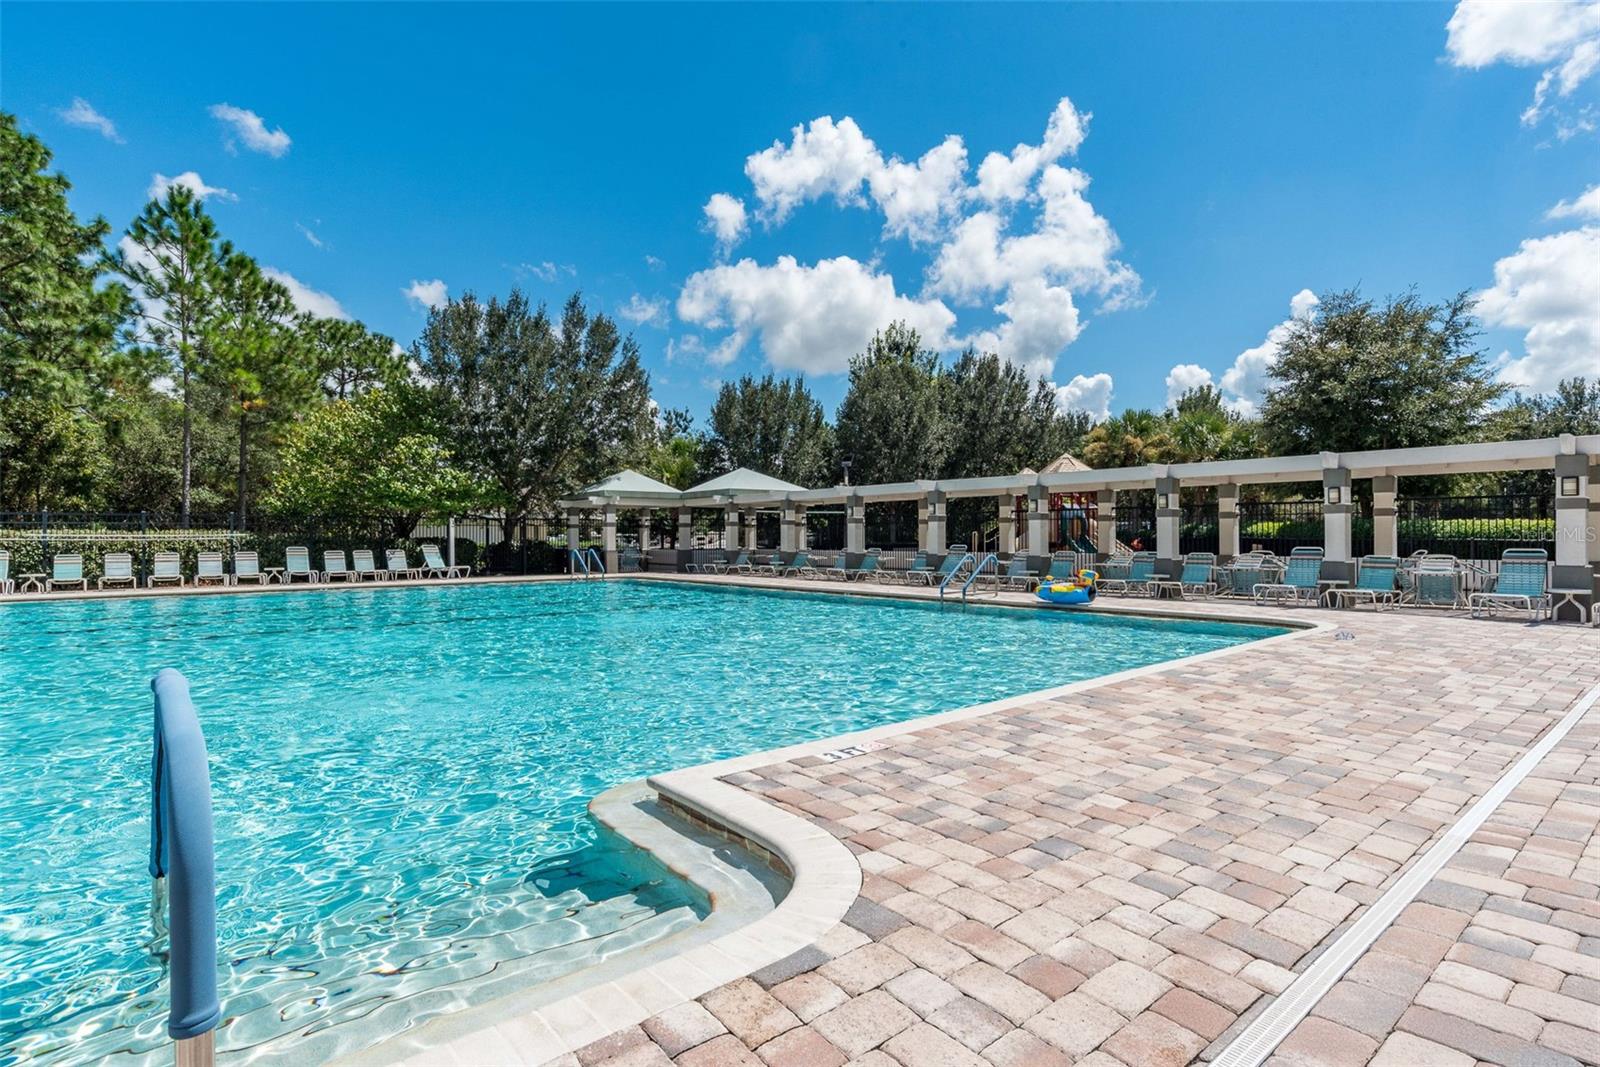
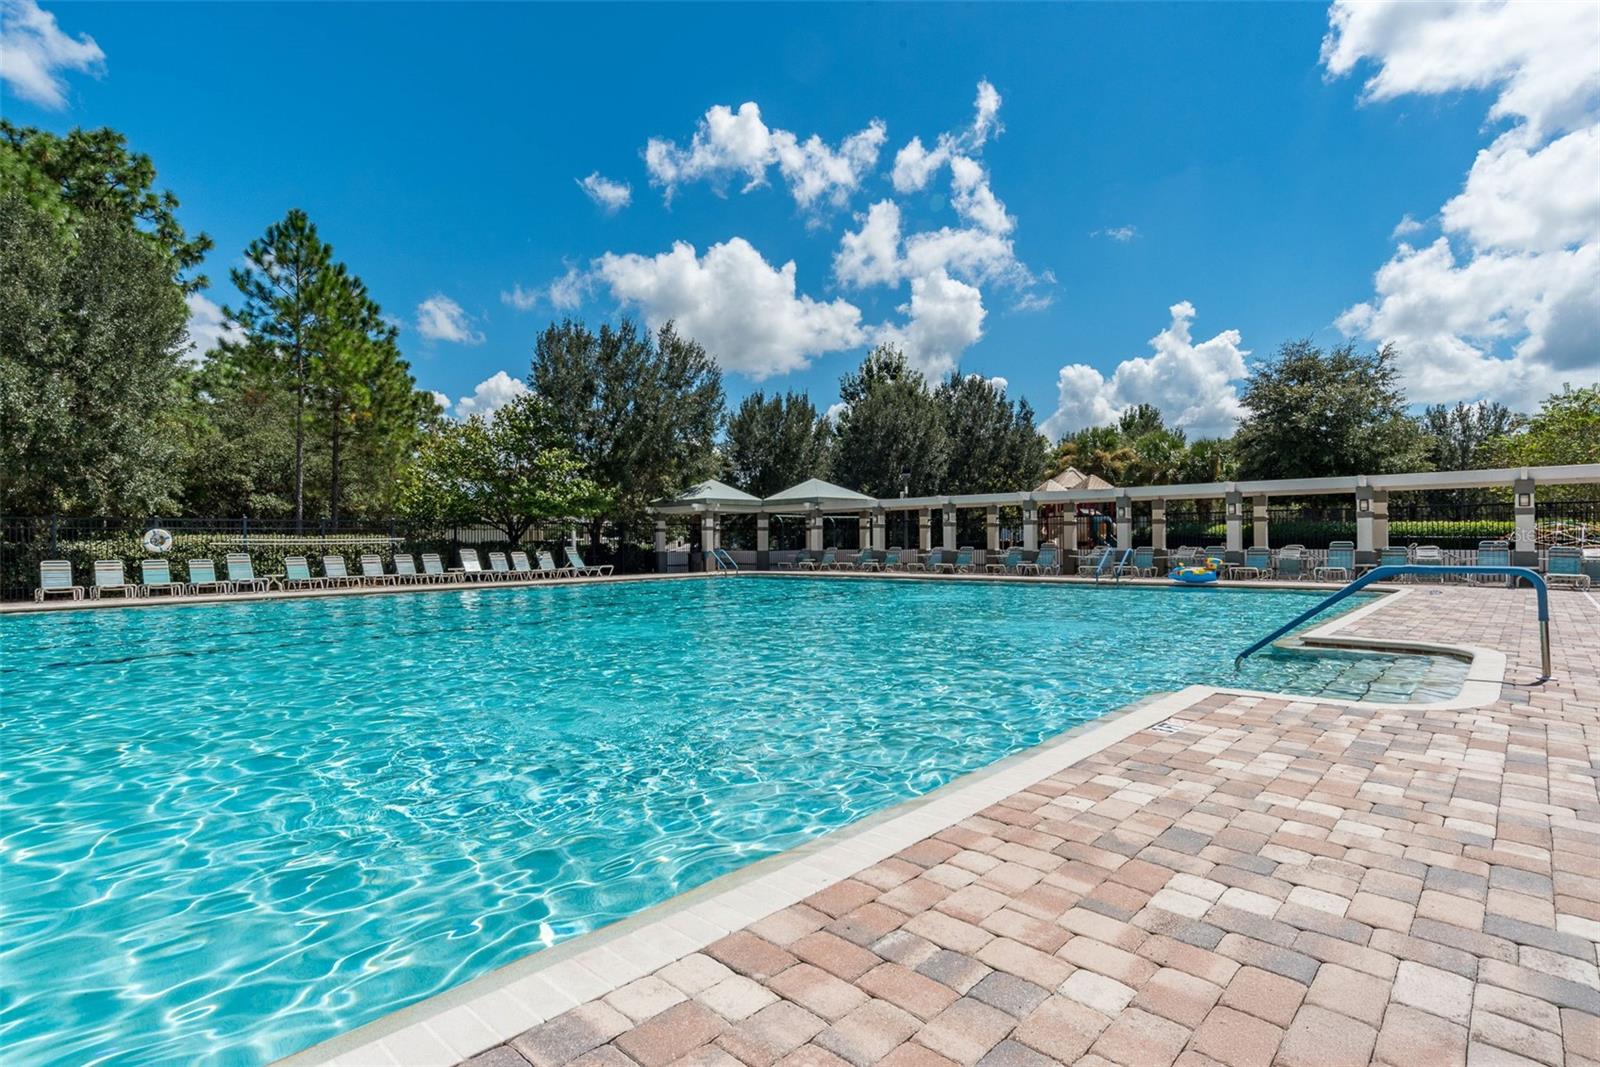
  • Pool: Community pool
  • Listed: 05/26/2026
  • Taxes: $6,735.22
  • Annual CDD fee (inc. in Taxes): $1,194.00
  • HOA fees (monthly): $18.75
  • Average Monthly Fees (not including CDD, if any): $18.75
  • Virtual Tour

Property Overview

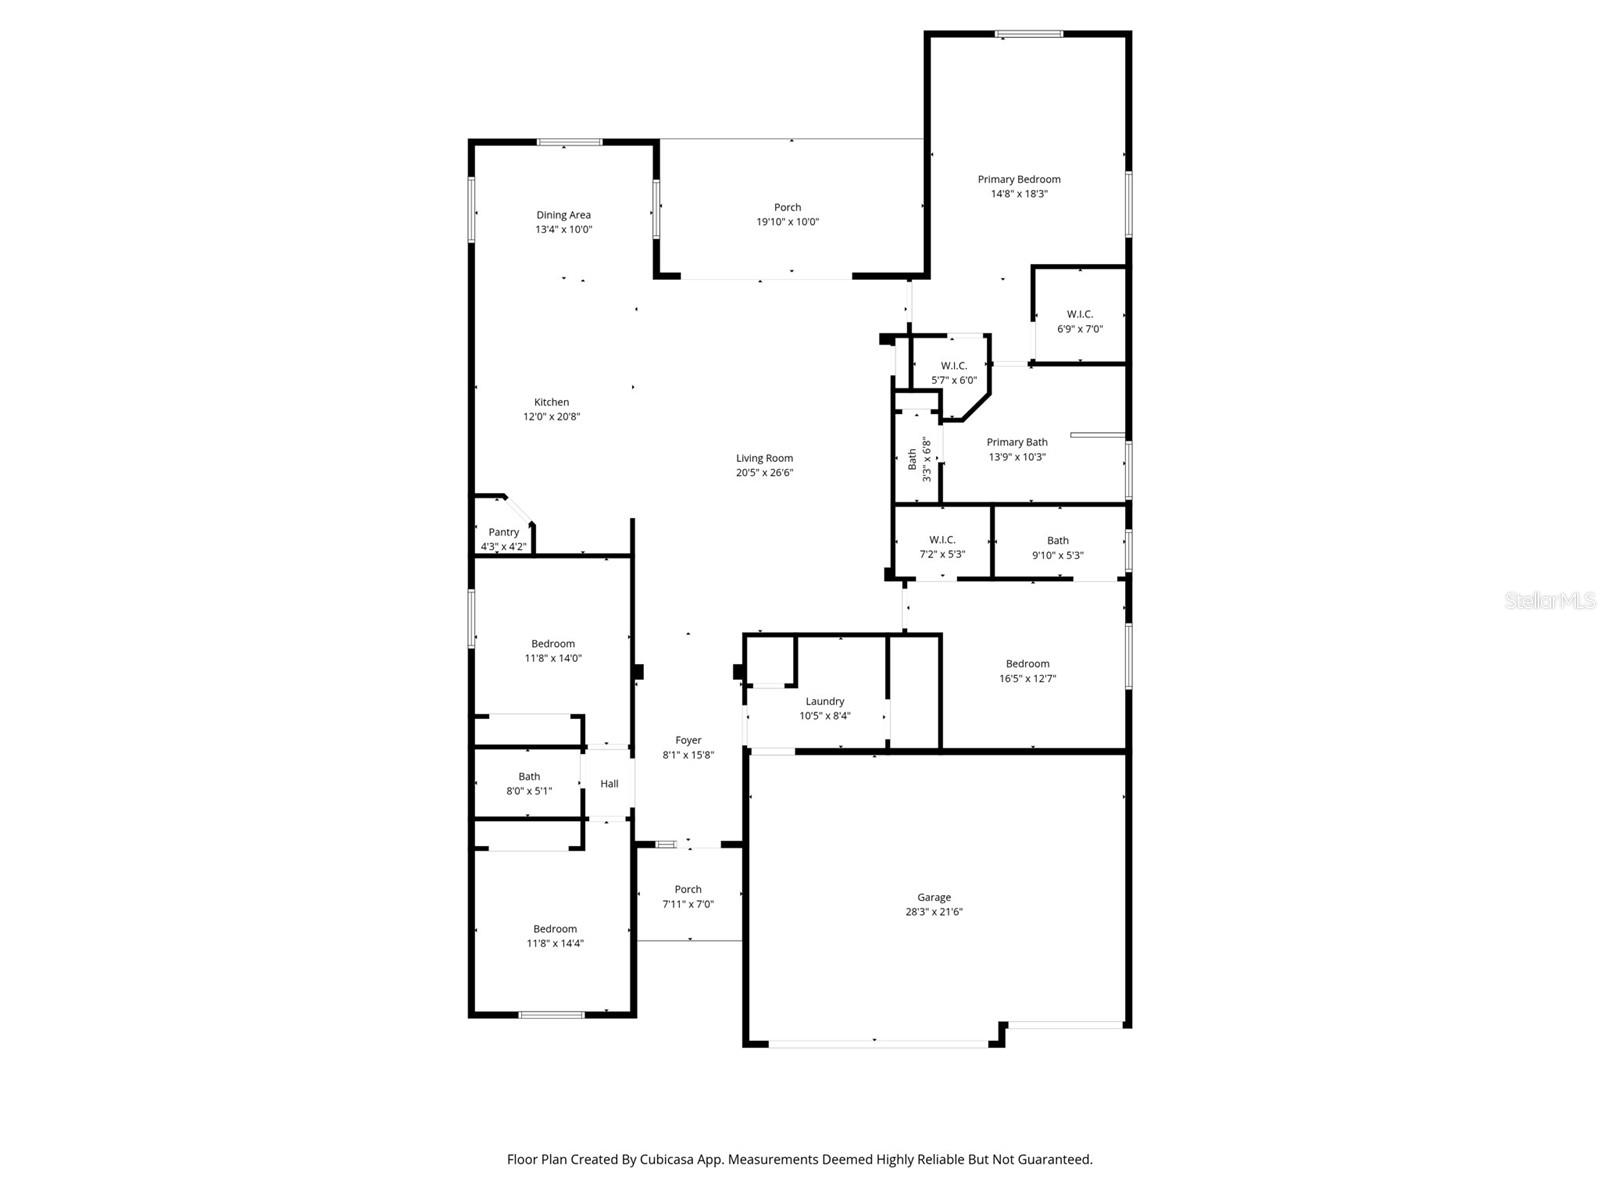
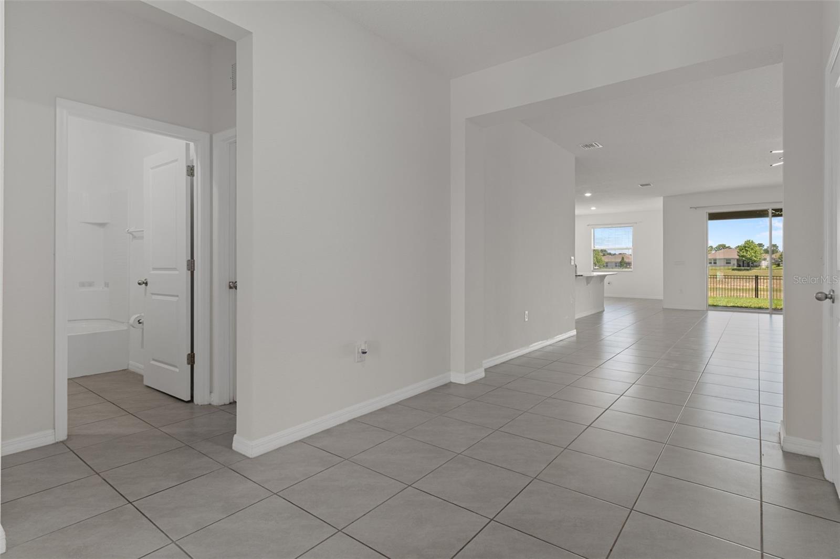
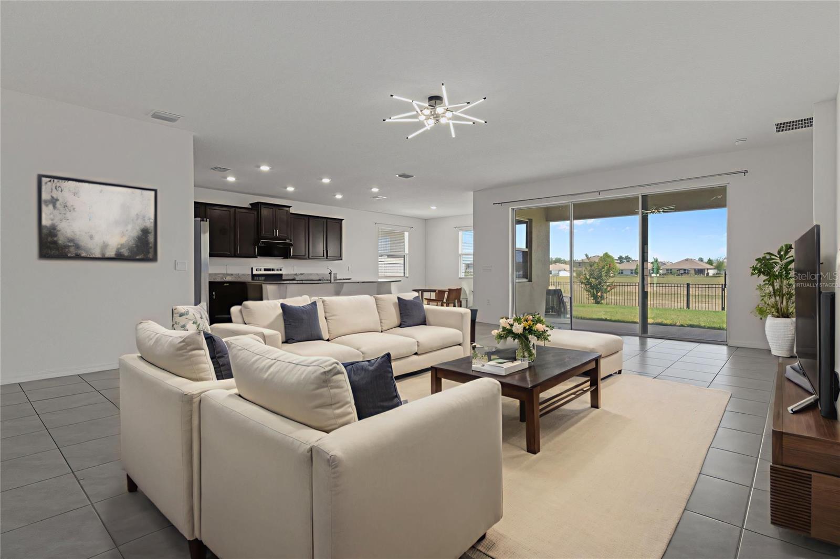
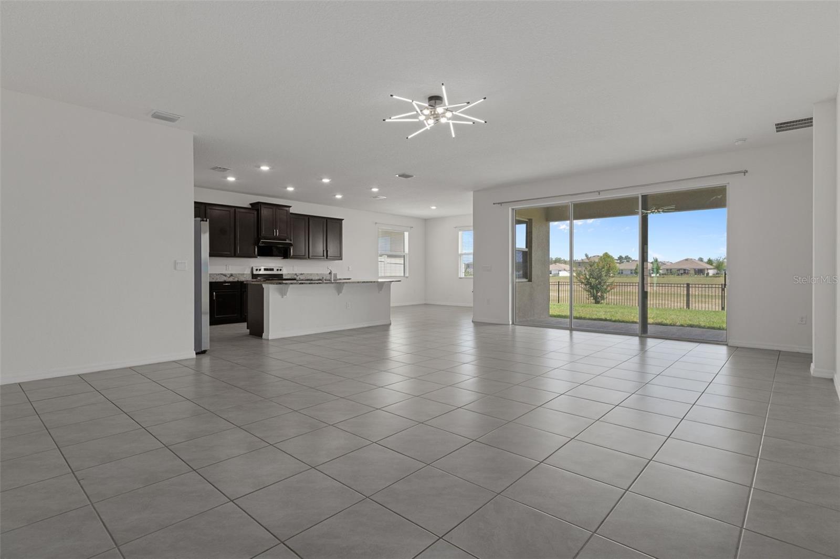
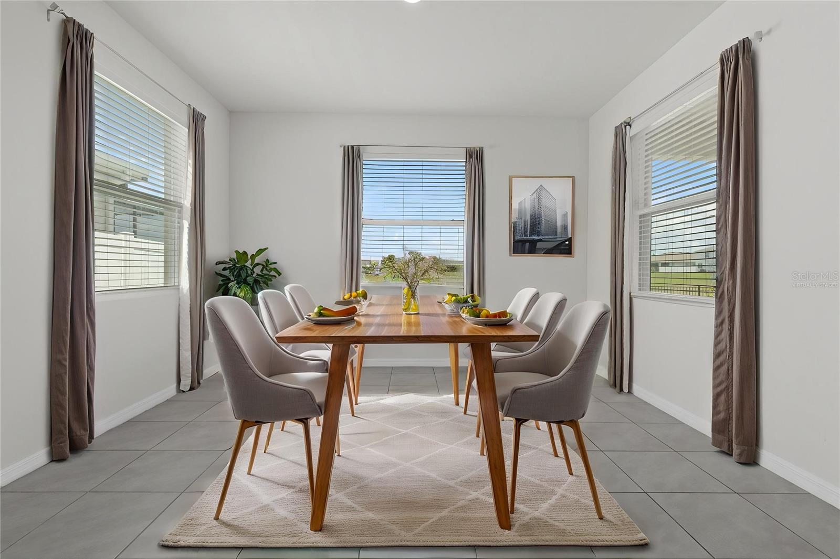
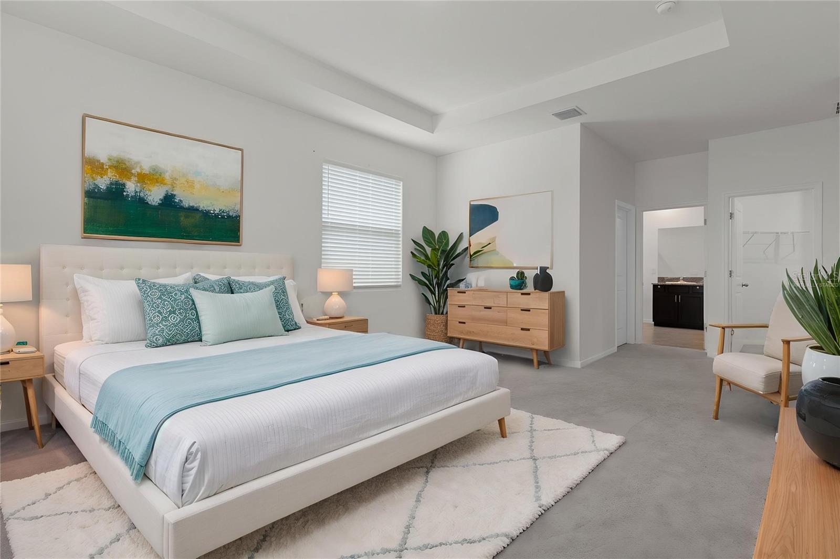
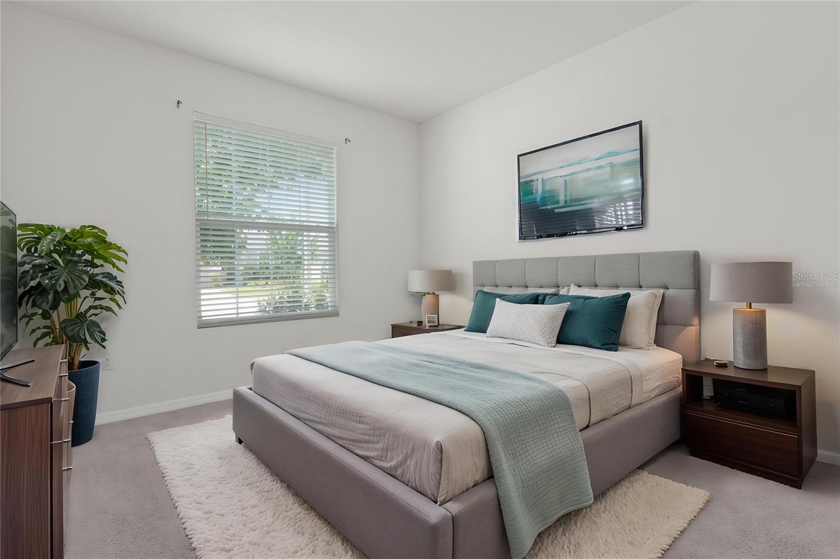
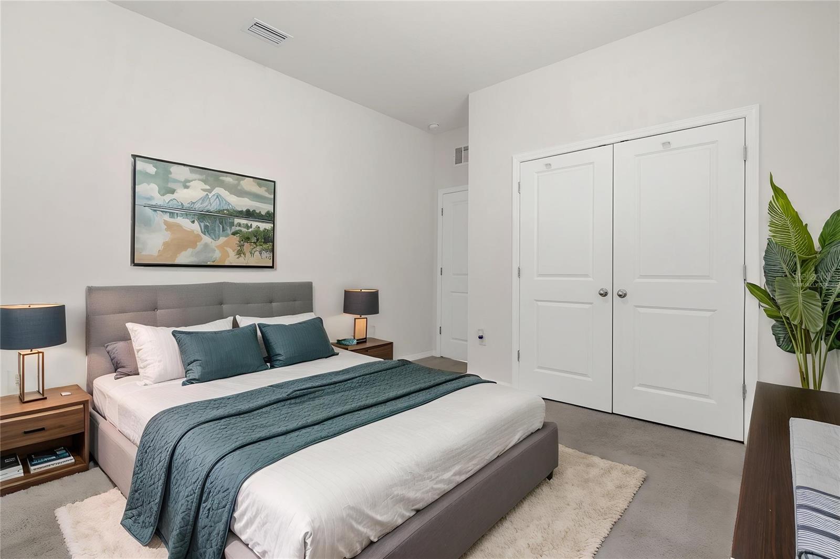
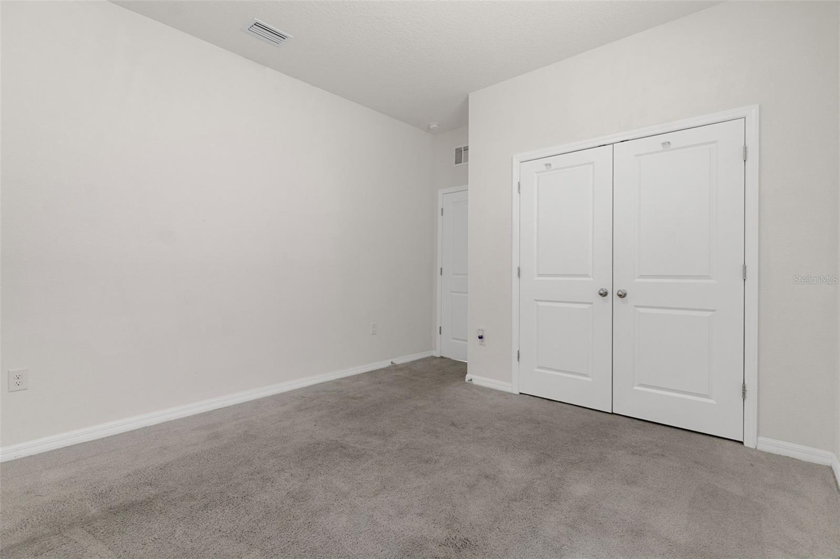
One or more photo(s) has been virtually staged. Welcome to 13393 Golden Lime Avenue, a spacious and thoughtfully designed single-family home nestled in the heart of Spring Hill, FL. This impressive residence offers 2,557 square feet of living space, perfect for families seeking room to grow and thrive. The smart split-bedroom layout ensures privacy, featuring two private en-suite bedrooms ideal for multigenerational living or accommodating guests.

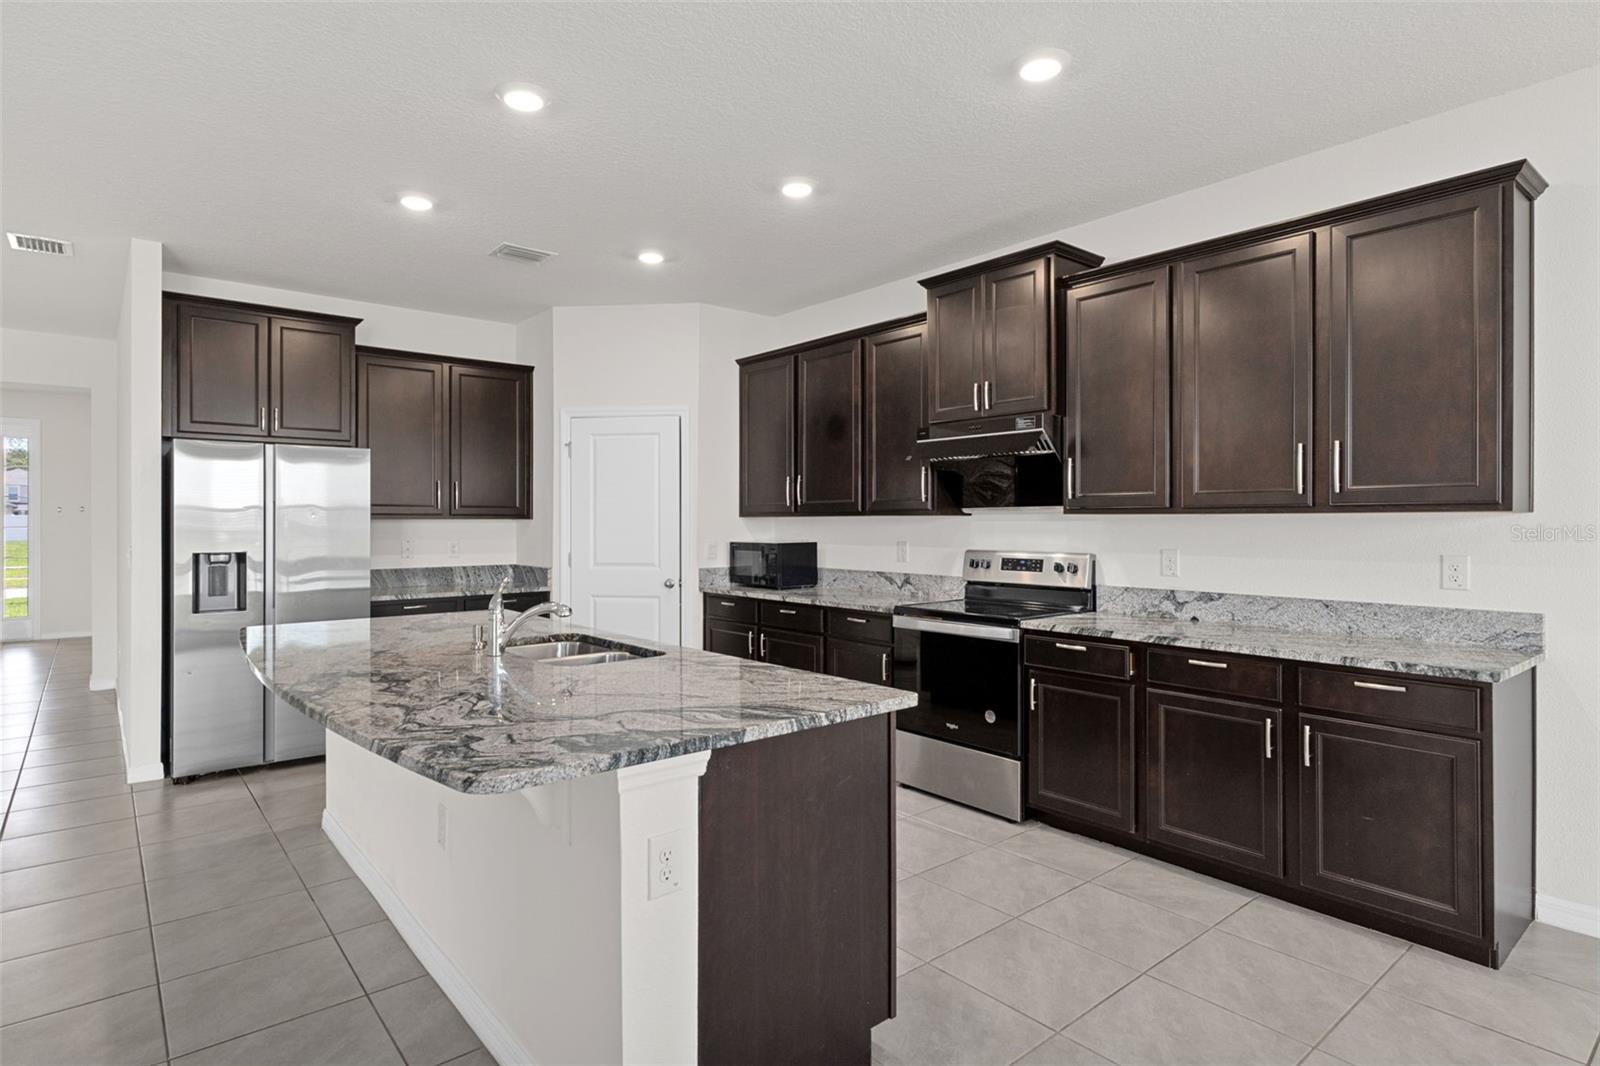
The heart of the home is the kitchen, where high-end granite counters and a professional-grade Fotile range hood await your culinary adventures. Energy-efficient hurricane-rated windows provide peace of mind and comfort without the need for shutters. The three-car garage is equipped with a convenient EV charger, catering to modern needs.

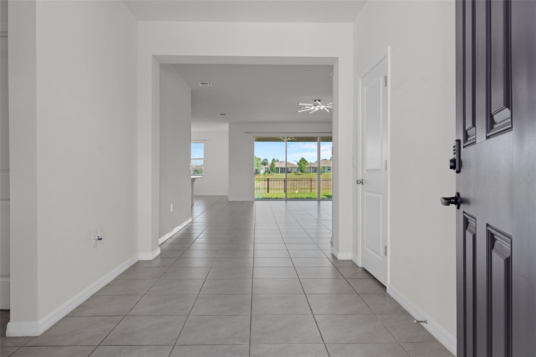
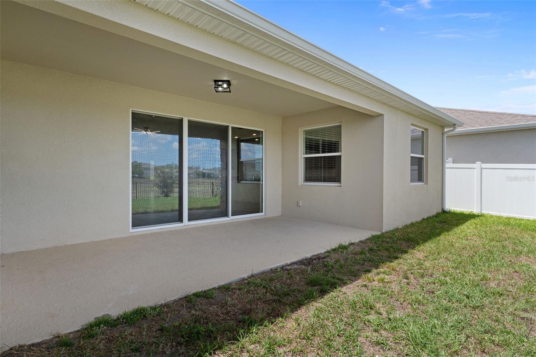
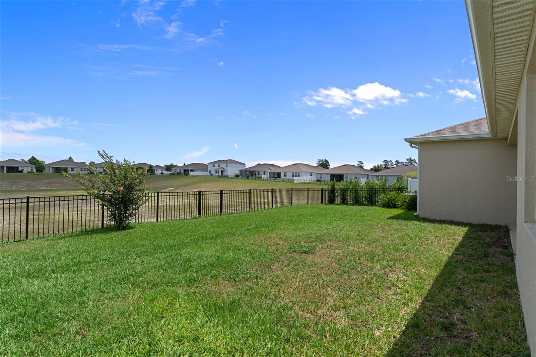
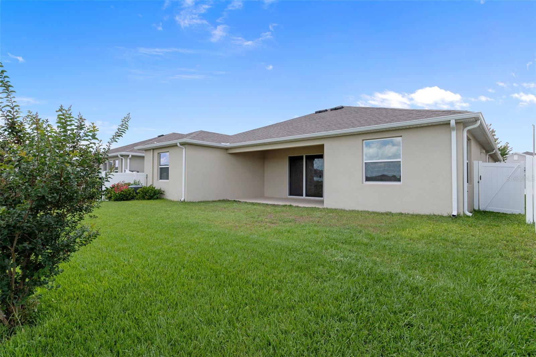
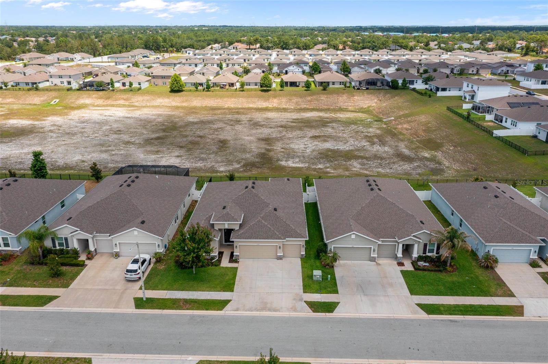
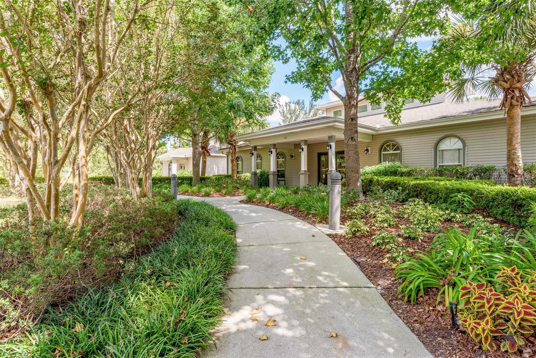
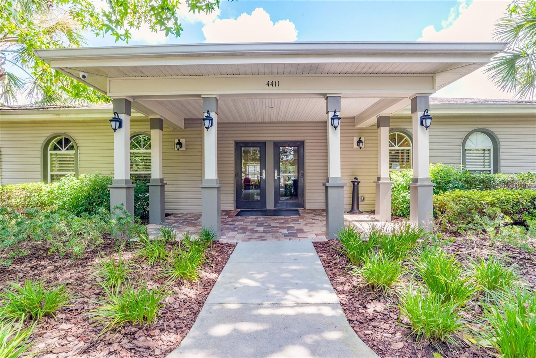
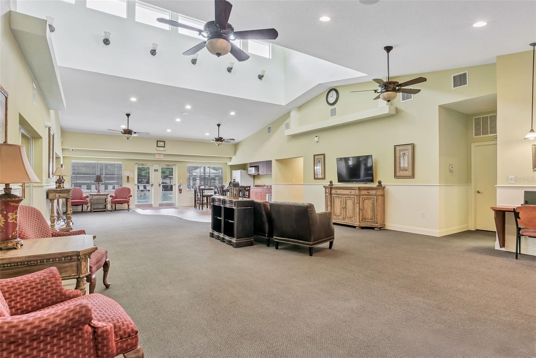
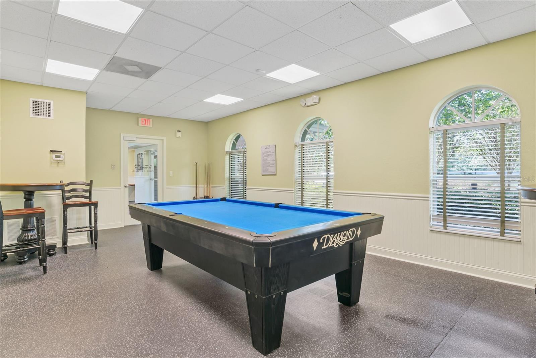
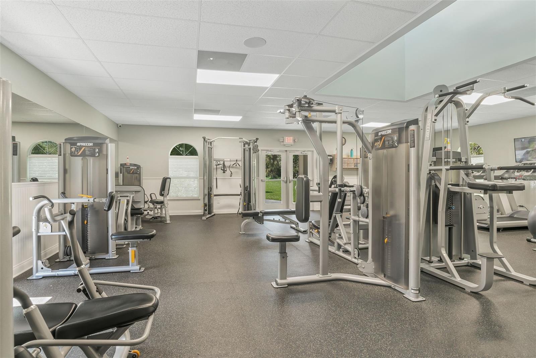
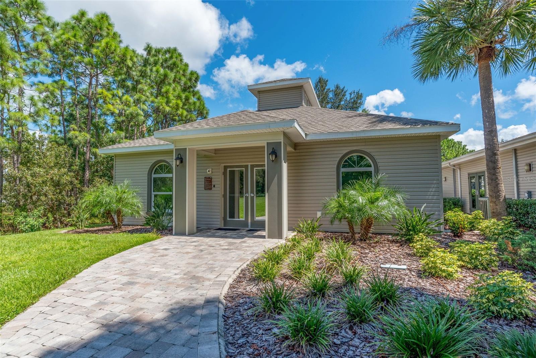
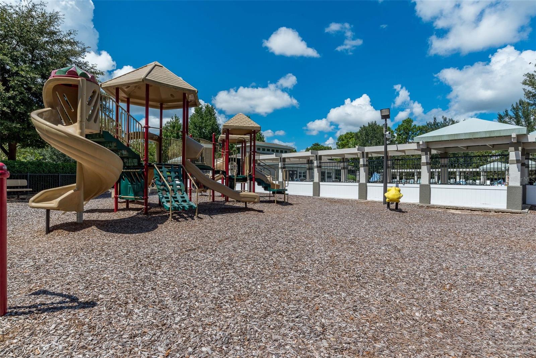
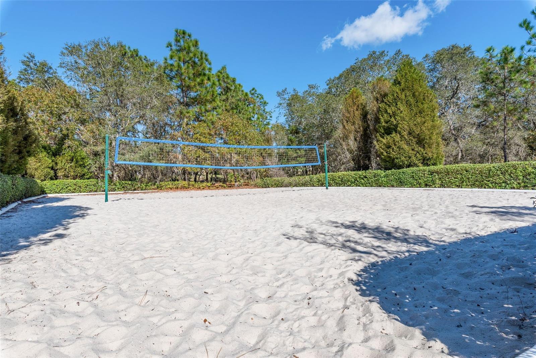
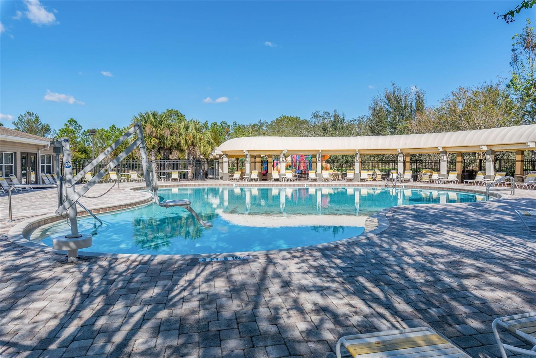
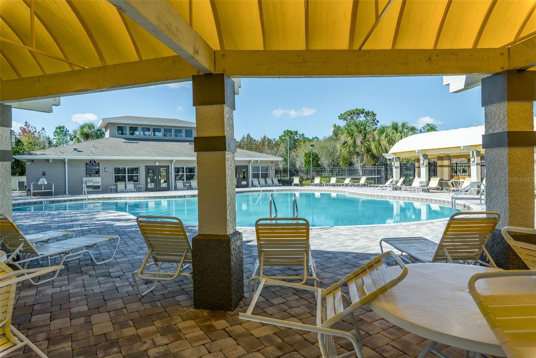
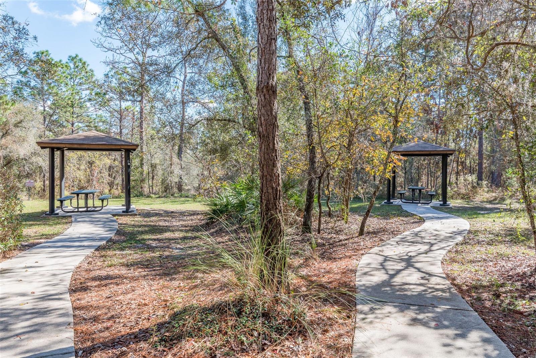
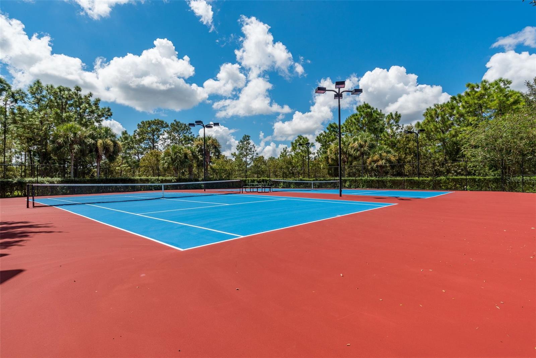
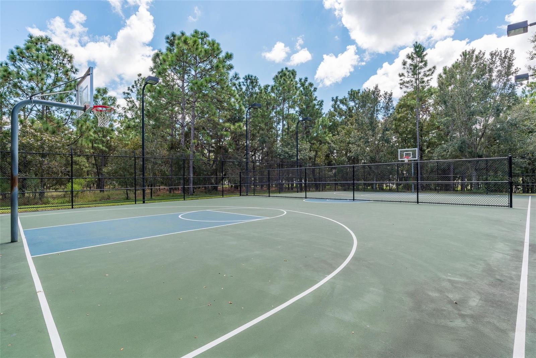
Step outside to a massive, fully fenced backyard with no rear neighbors, offering ample space for a pool and endless outdoor enjoyment. Residents of this gated community enjoy access to two pools, play areas for children, and courts for basketball, tennis, and volleyball, enhancing the neighborhood experience.

This home comes with the added benefits of a $5,000 closing credit and a 1-year home warranty with an acceptable offer, providing additional peace of mind. Schedule a showing to experience this inviting home in person. Notable Upgrades: Rain gutters, electric vehicle charger, electronic doorbell, Fotile range hood, fencing.

Driving directions : From the Suncoast Parkway, head southwest on Spring Hill Drive, then turn right onto Barclay Avenue. Turn left onto Elgin Boulevard, continue to Sterling Hill Boulevard, and turn left heading south. Follow for approximately one mile to the Barrington community entrance on your left.

Property Features

Rooms Dimension Description
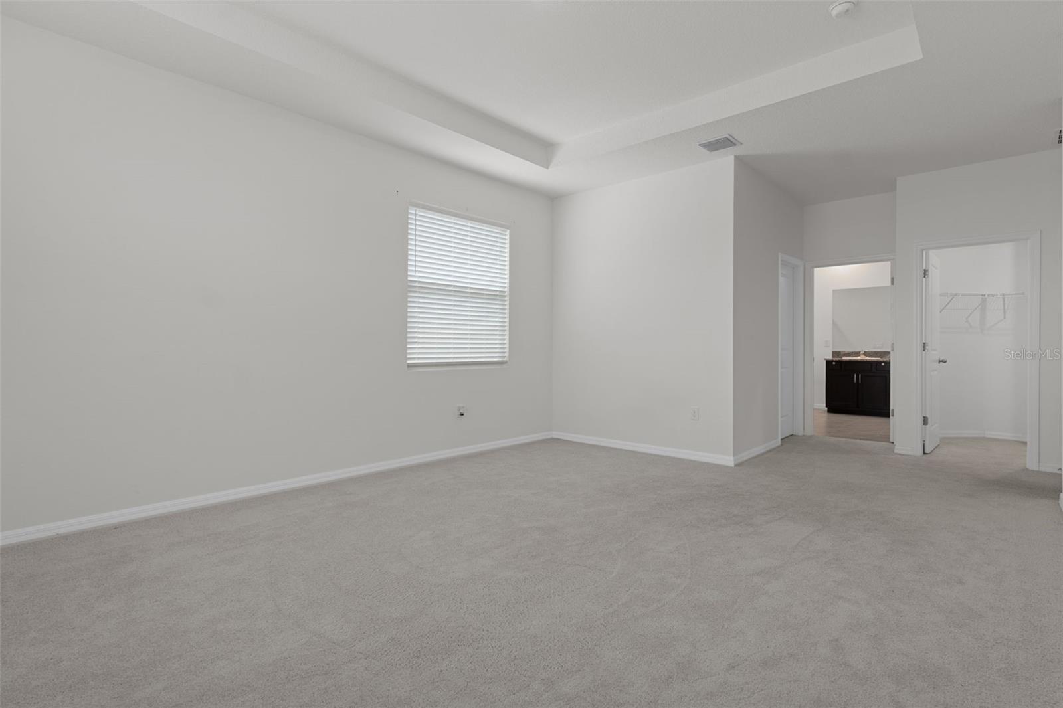
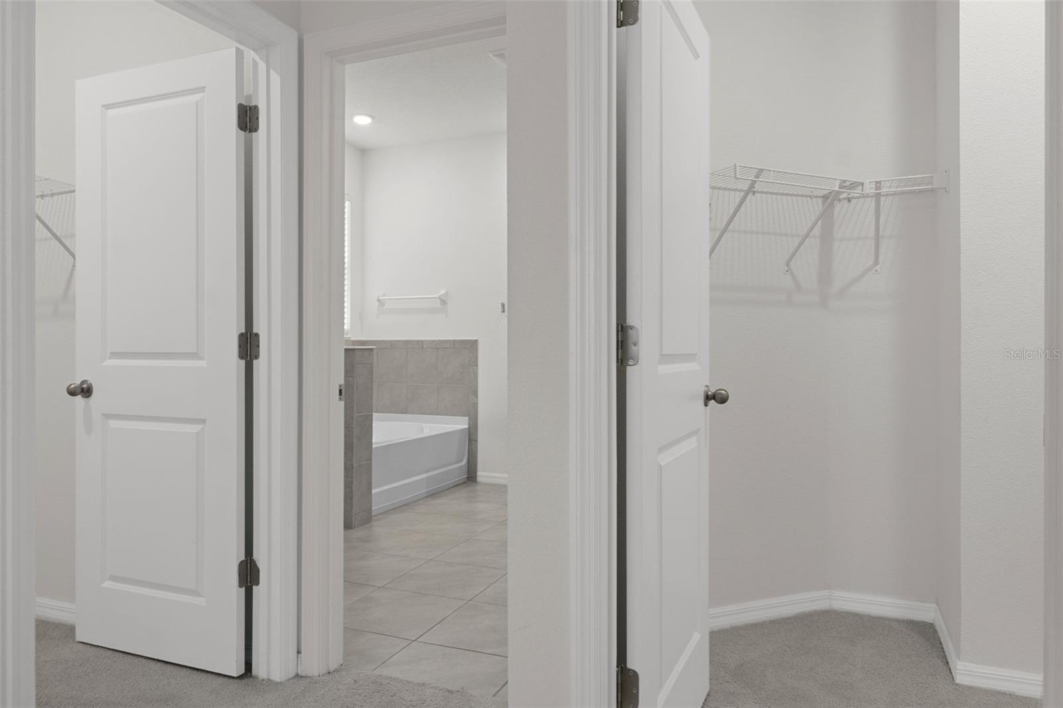
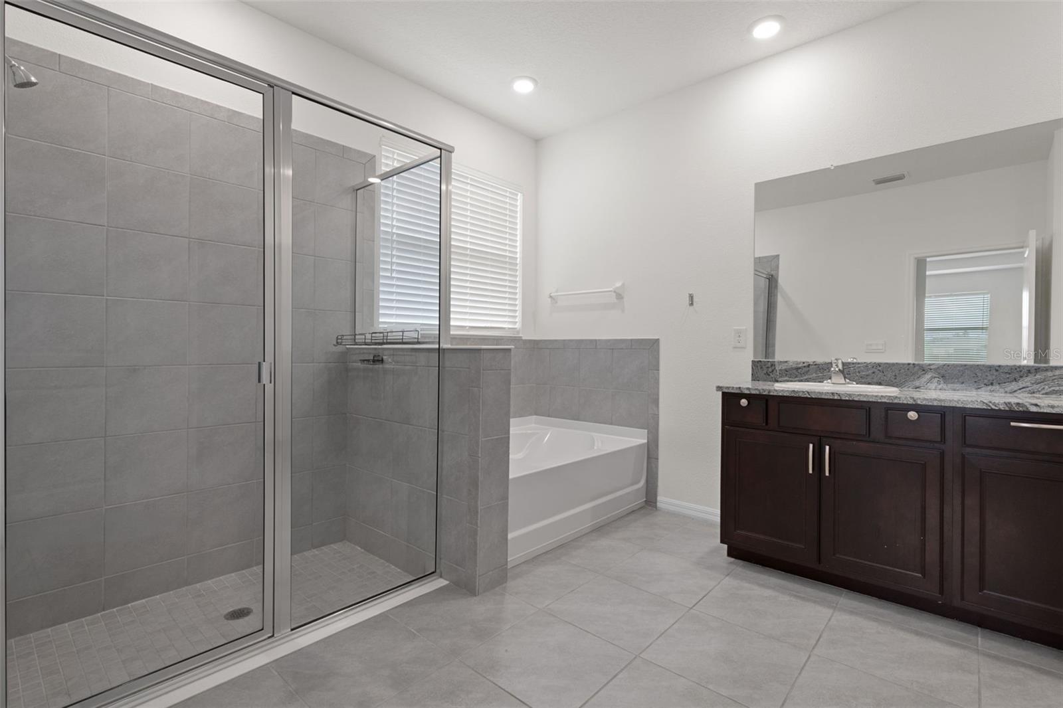
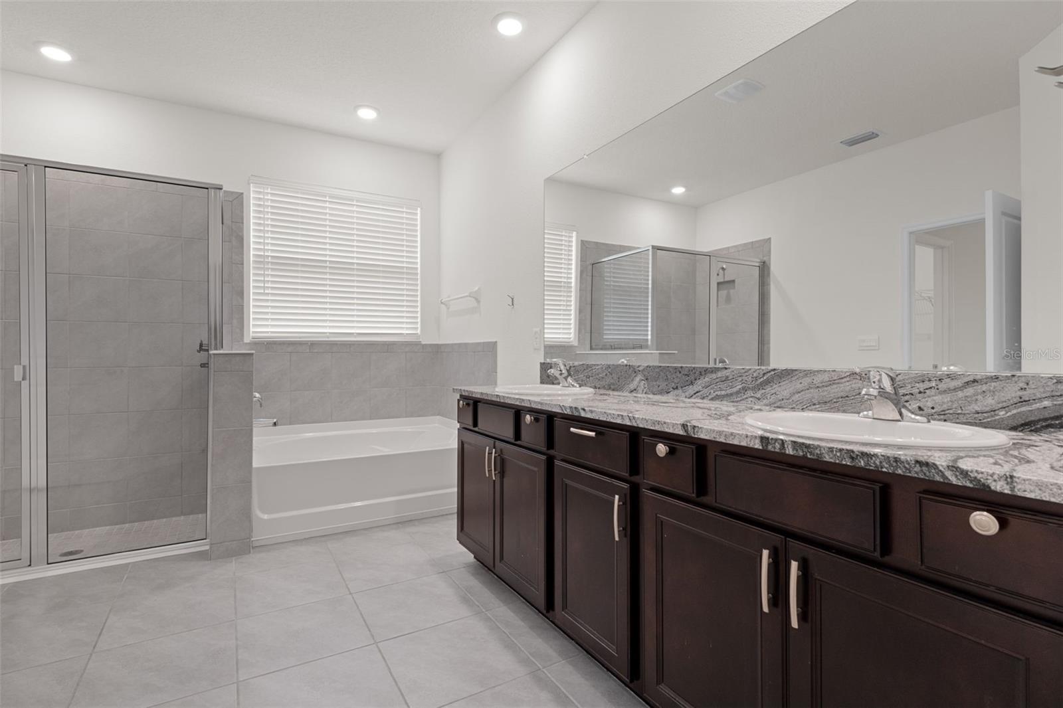
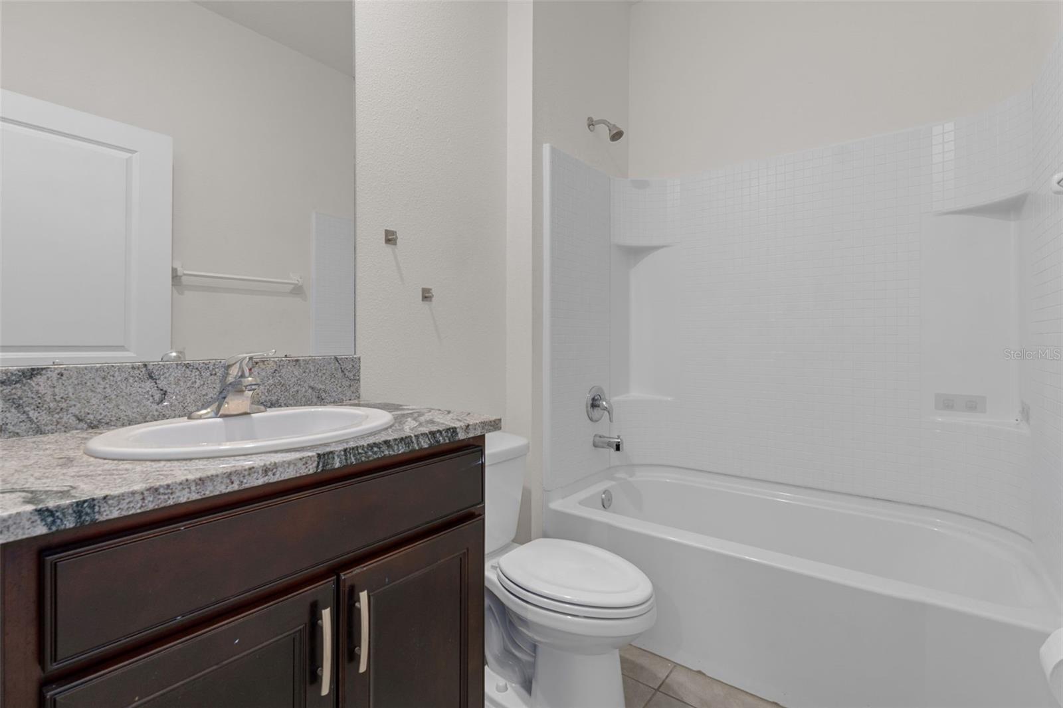
Primary Bedroom 14x18 First level , Carpet , Double Vanity , En Suite Bathroom , Garden Bath , Granite Counters , Tub with Separate Shower Stall
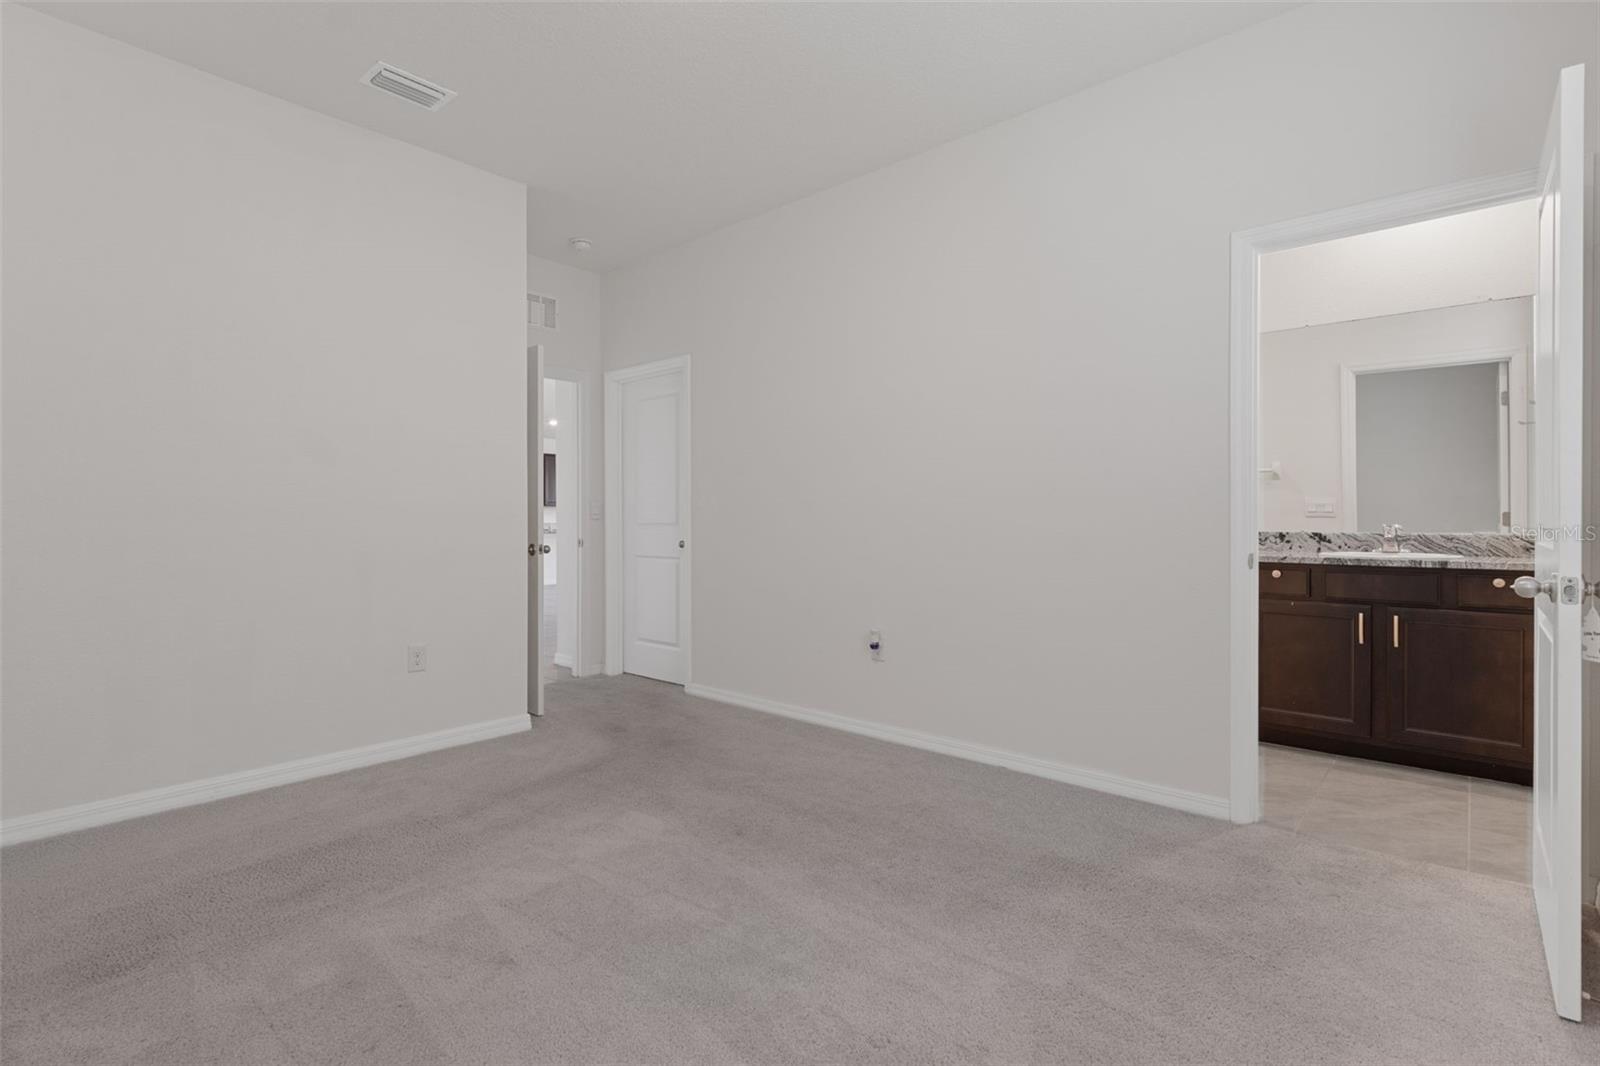
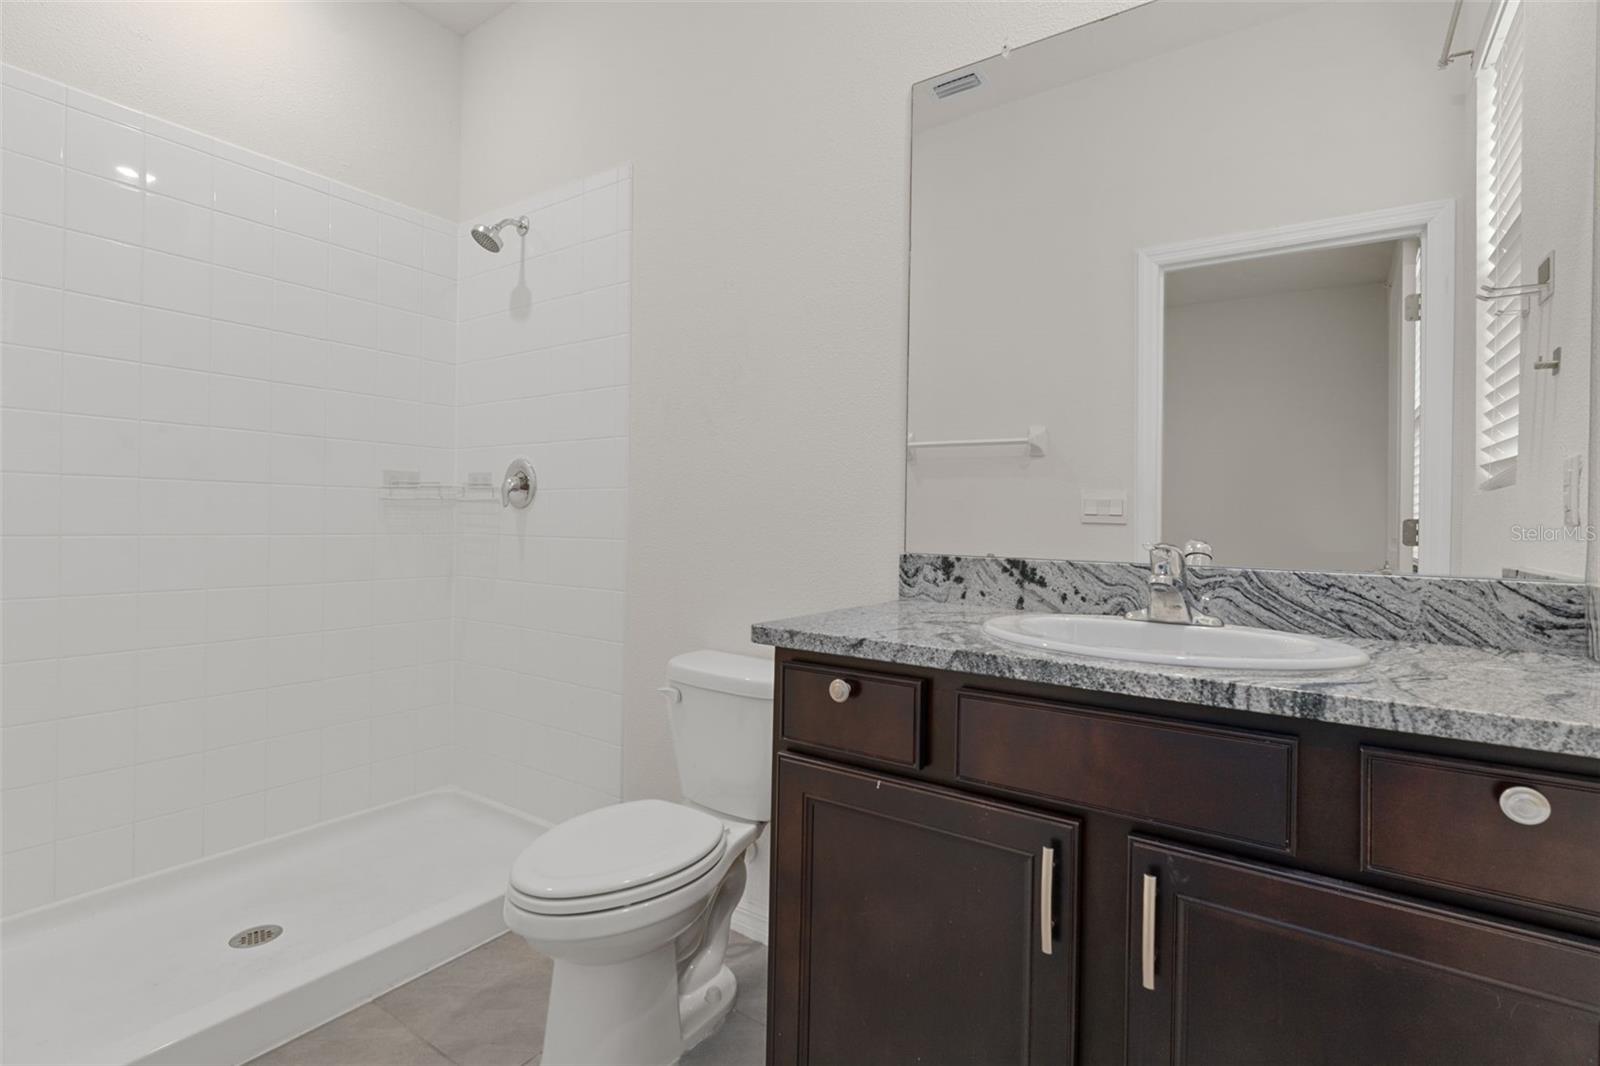
Primary Bedroom 2 16x12 First level , Carpet , En Suite Bathroom , Shower No Tub
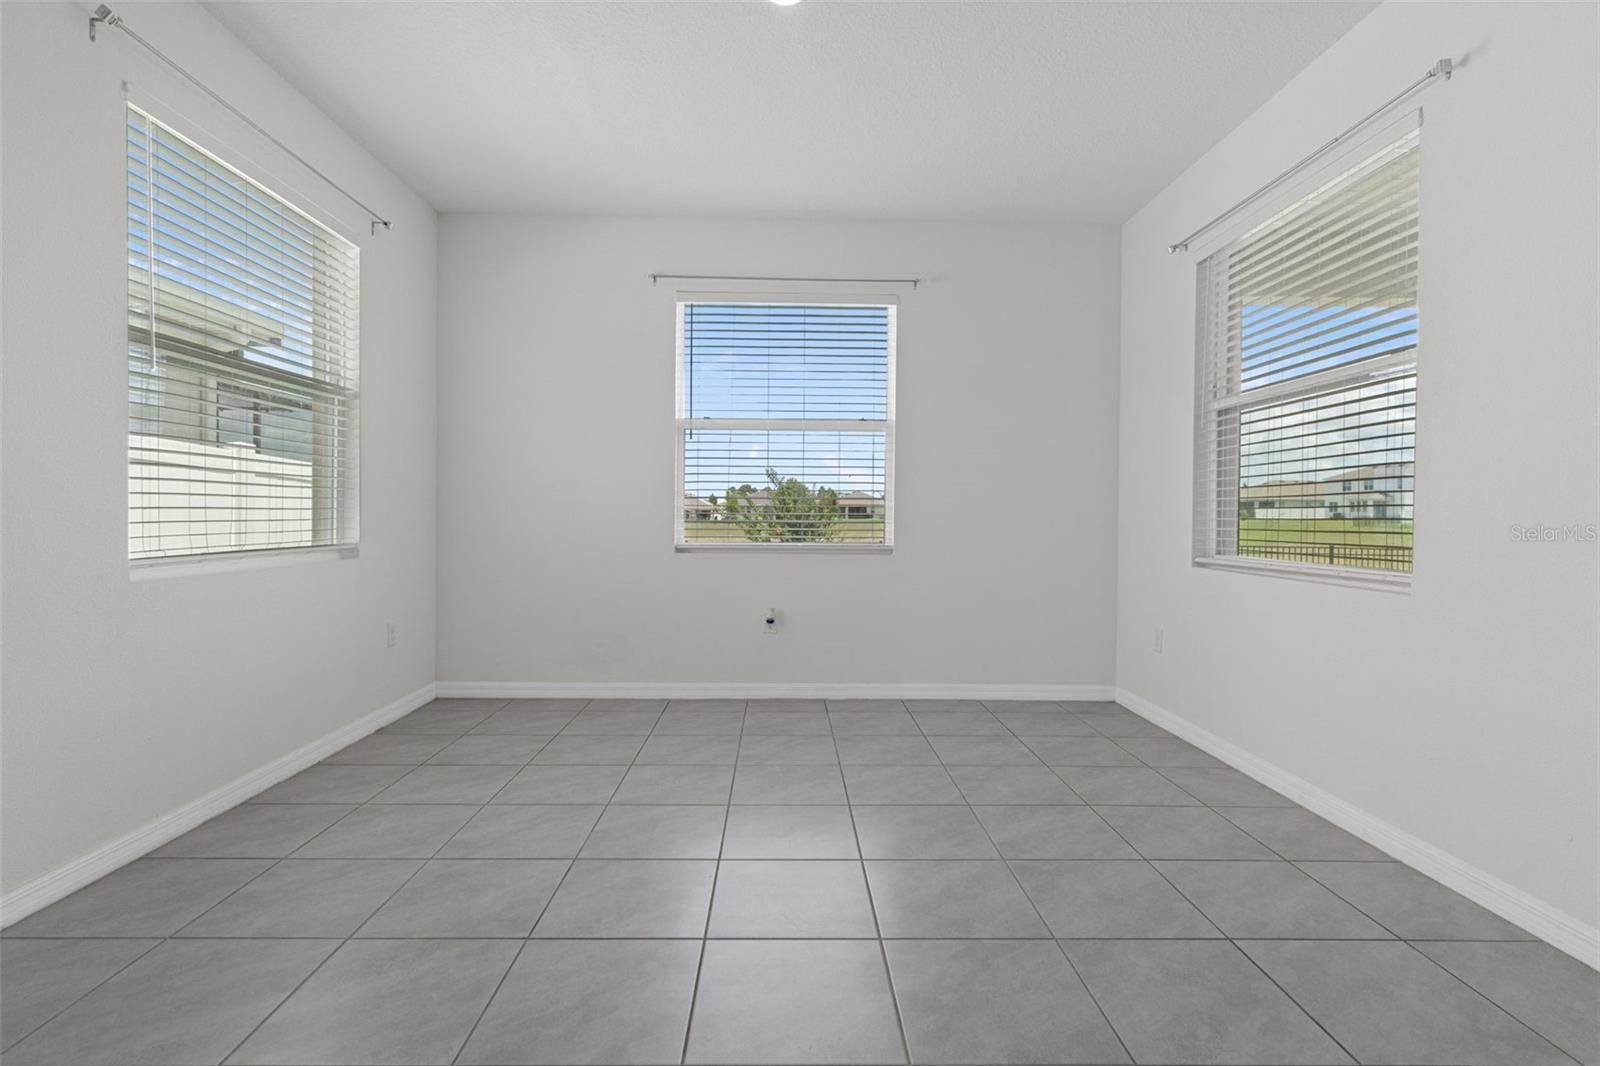
Dining Room 13x10 First level , Tile
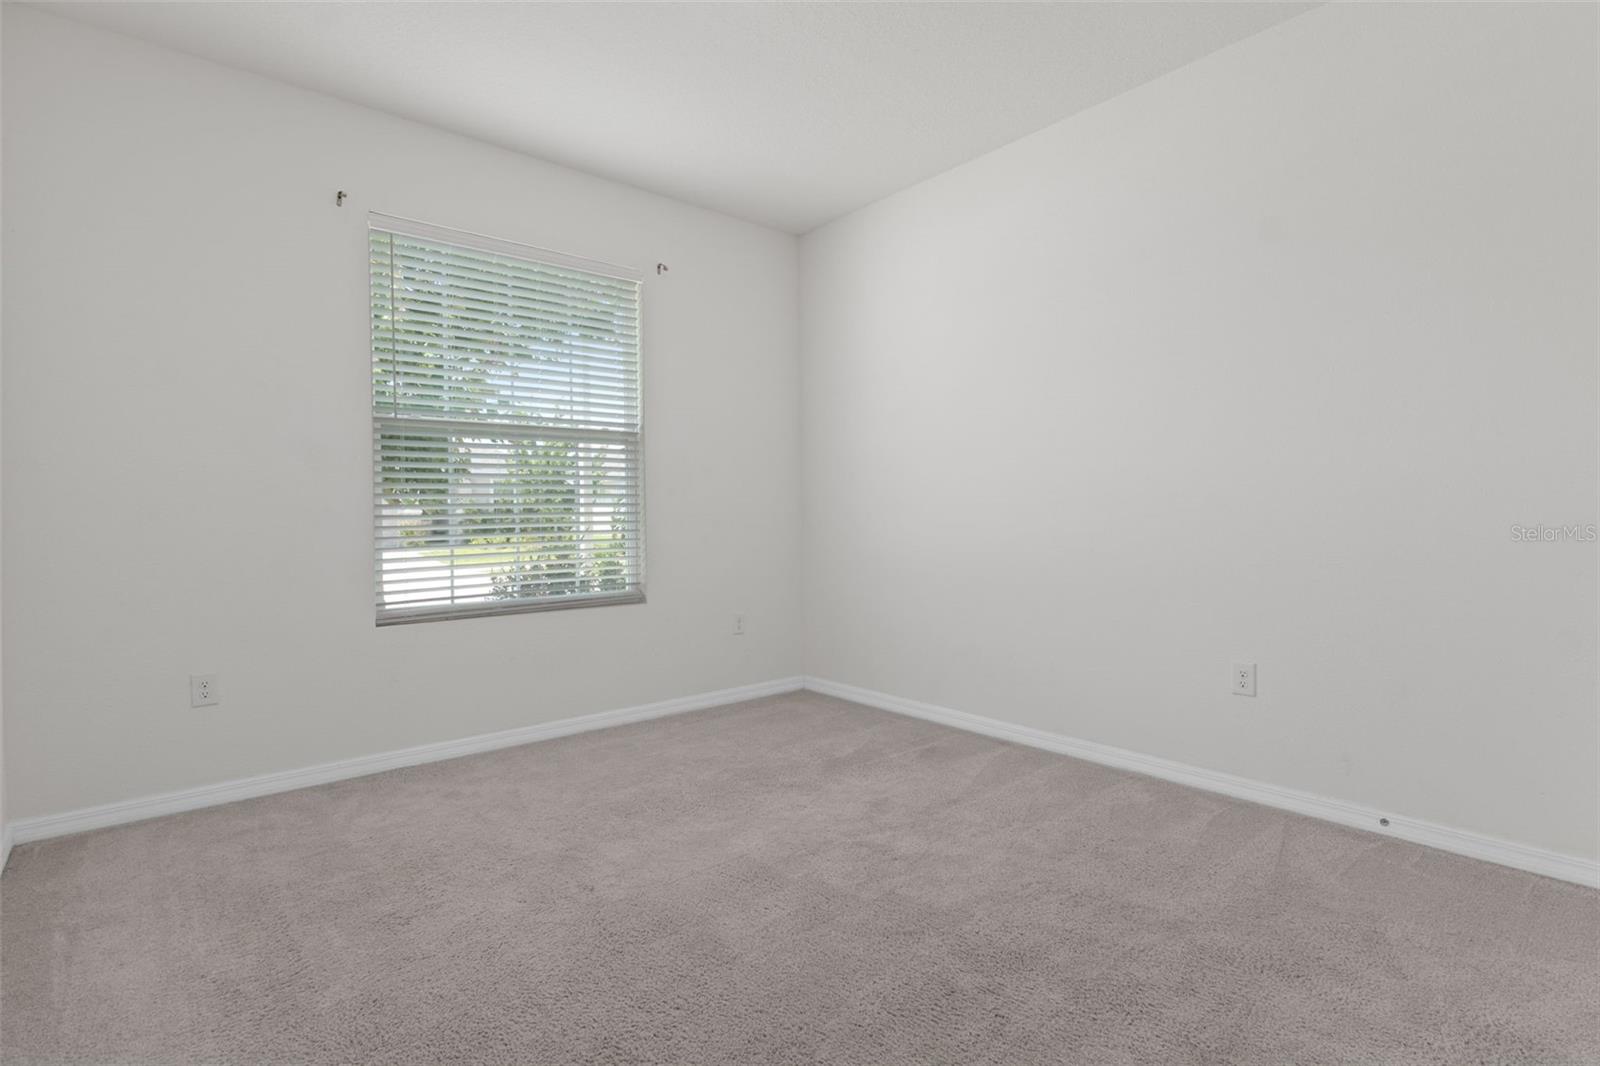
Bathroom 3 11x14 First level , Carpet
Bathroom 4 11x14 First level , Carpet
Kitchen 12x20 First level , Tile
Living Room 20x26 First level , Tile
Balcony/Porch/Lanai 20x10 First level , Concrete

Interior Features

  • Ceiling Fans(s)
  • Eat-in Kitchen
  • High Ceilings
  • Open Floorplan
  • Split Bedroom
  • Stone Counters
  • Thermostat
  • Tray Ceiling(s)

Appliances

  • Dishwasher
  • Dryer
  • Electric Water Heater
  • Microwave
  • Range
  • Range Hood
  • Refrigerator
  • Washer

Heating

  • Central
  • Electric

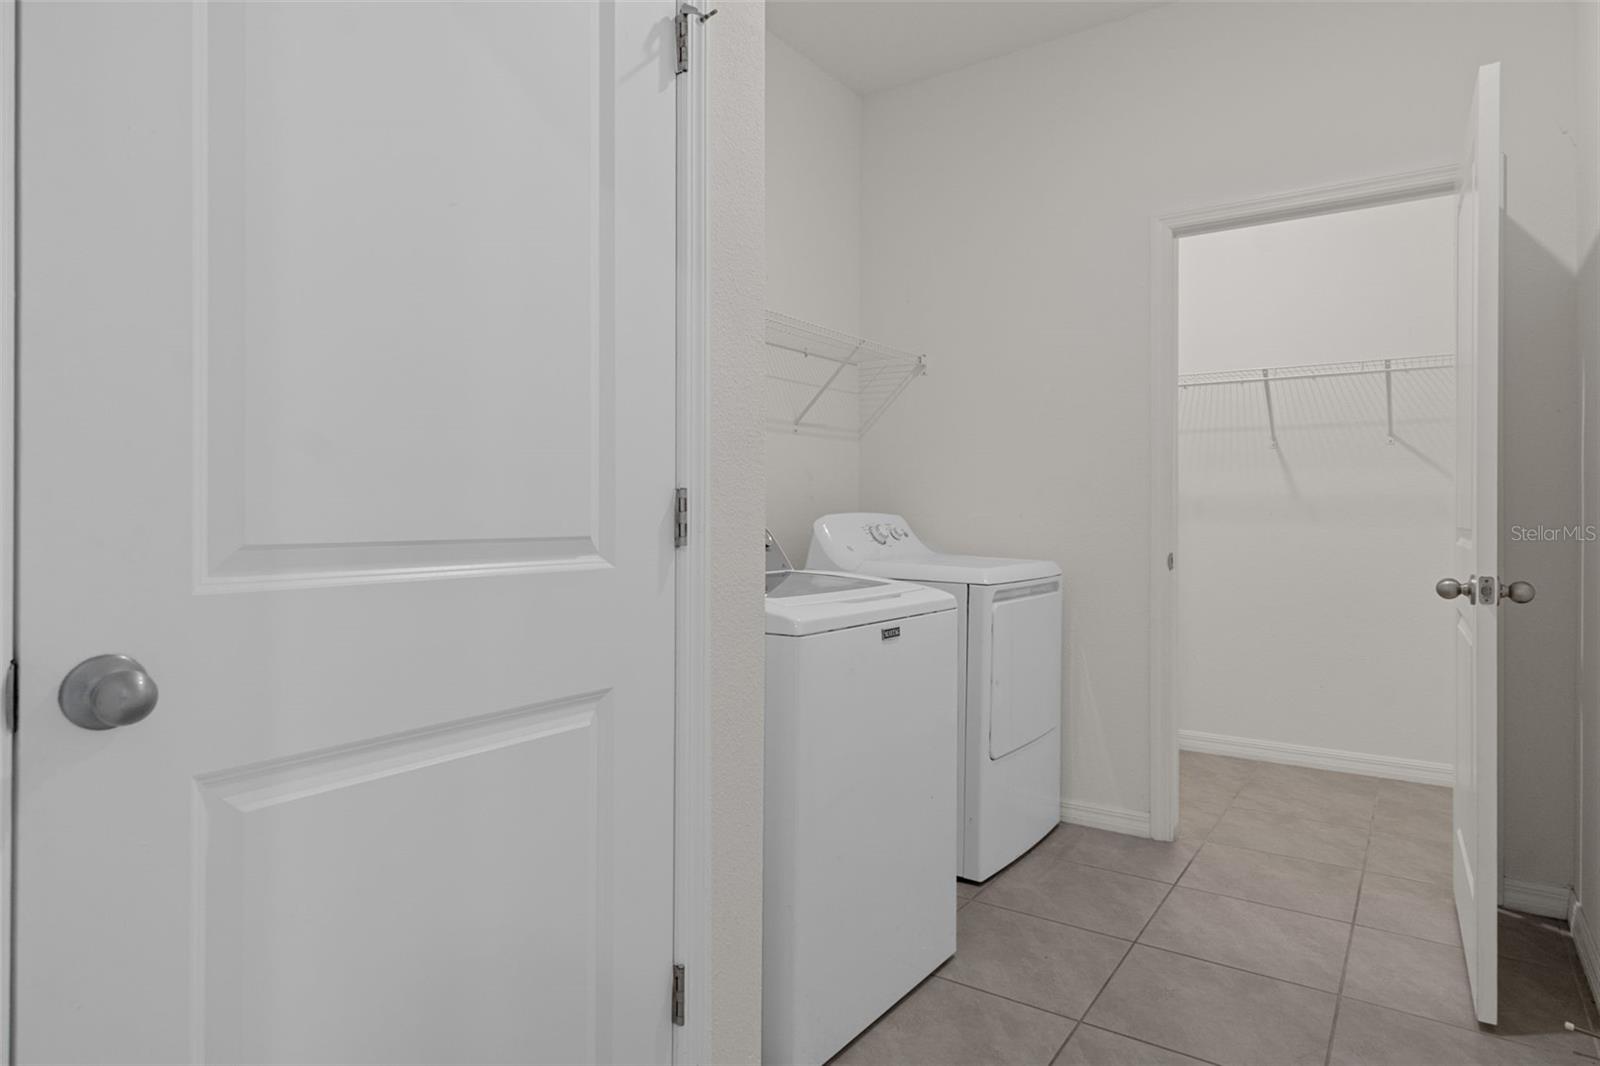
Laundry features

  • Electric Dryer Hookup
  • Inside
  • Laundry Room

Air Conditioning

  • Central Air

Floor Covering

  • Carpet
  • Tile

Utilities

  • BB/HS Internet Available
  • Electricity Connected

Exterior features

  • Private Yard
  • Rain Gutters
  • Sidewalk
  • Sliding Doors

Patio and porch features

  • Rear Porch

Pets restrictions

  • Please verify pet restrictions with the HOA.

Community Features

  • Community Mailbox
  • Gated Community - No Guard

Association Amenities

  • Basketball Court
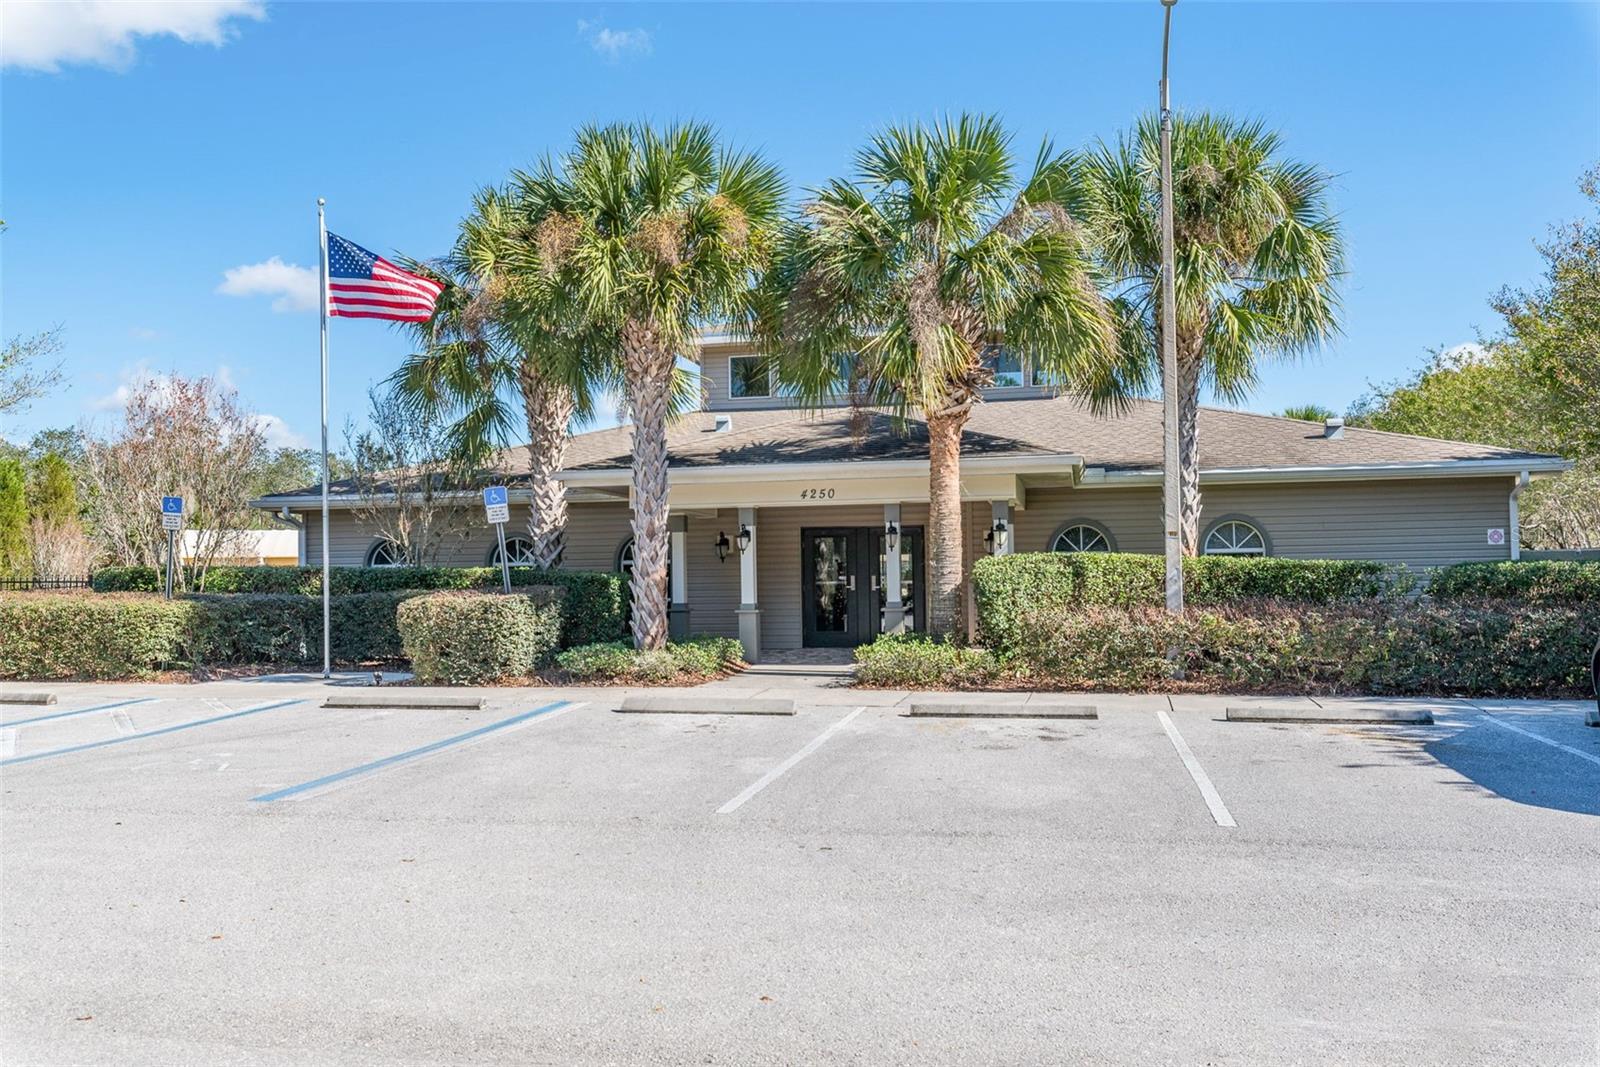
  • Clubhouse
  • Fence Restrictions
  • Fitness Center
  • Gated
  • Park
  • Playground
  • Pool
  • Recreation Facilities
  • Tennis Court(s)
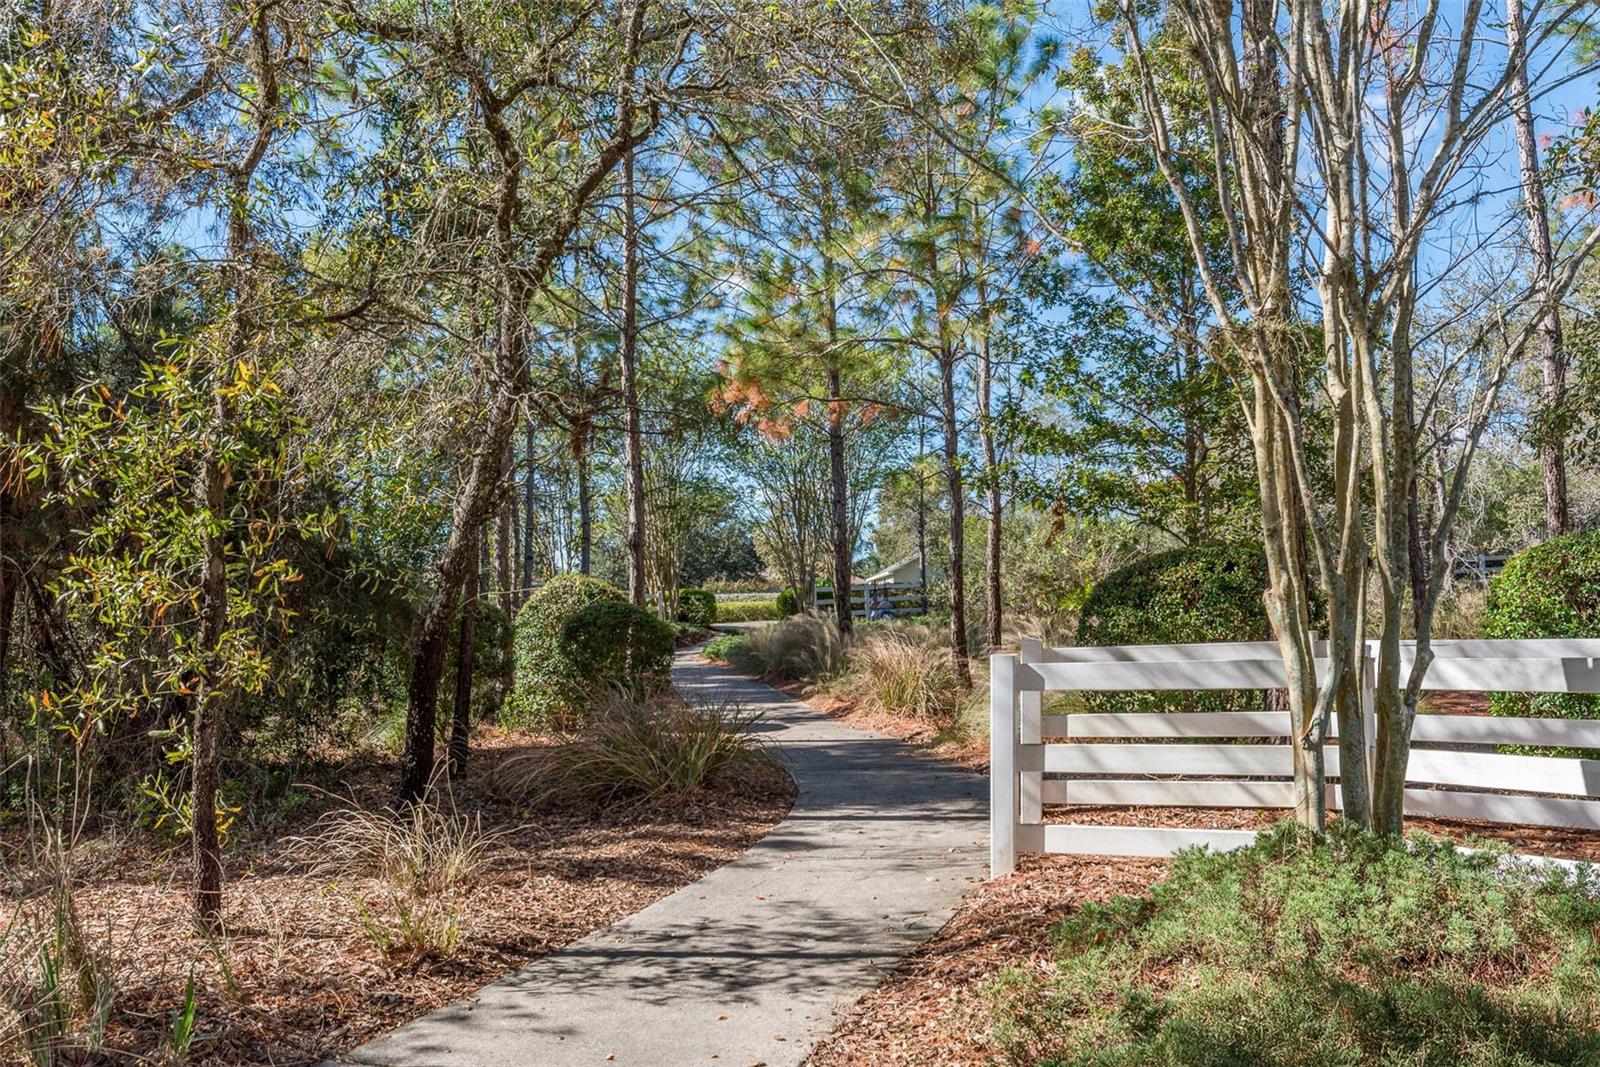
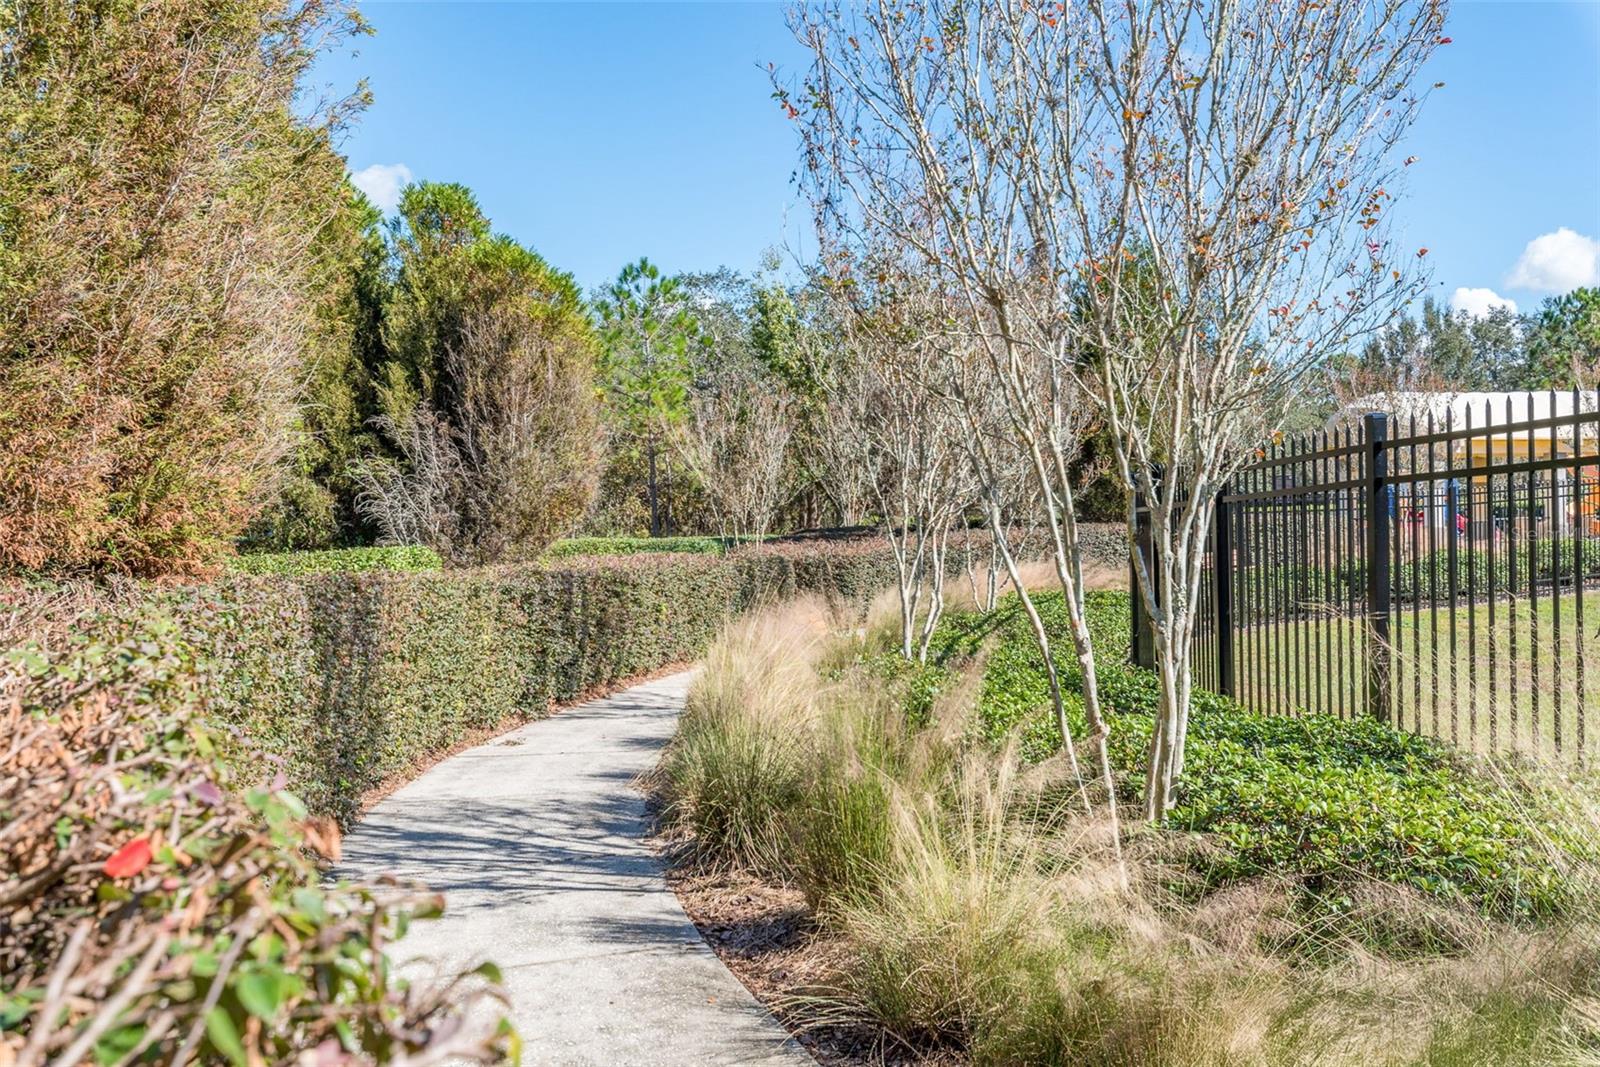
  • Trail(s)

Security Features

  • Gated Community

Construction Materials

  • Block
  • Stucco

Road Surface Type

  • Paved

Property Condition

  • Completed

Roof

  • Shingle

Foundation

  • Slab

Vegetation

  • Trees/Landscaped

School Information


Listing information courtesy of TROPIC SHORES REALTY LLC

All listing information is deemed reliable but not guaranteed and should be independently verified through personal inspection by appropriate professionals. Listings displayed on this website may be subject to prior sale or removal from sale; availability of any listing should always be independently verified.
Listing information is provided for consumer personal, non-commercial use, solely to identify potential properties for potential purchase; all other use is strictly prohibited and may violate relevant federal and state law.
Listing data comes from My Florida Regional MLS.