3166 STERLING ST
3, 3, 3,214ft²
MLS#: TB8513669
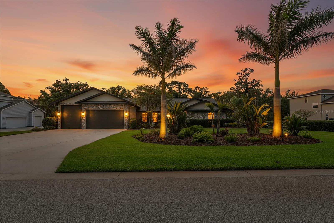
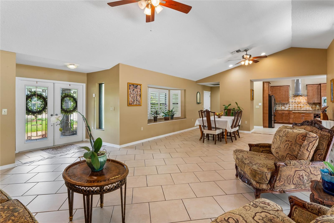
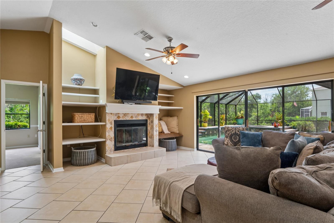
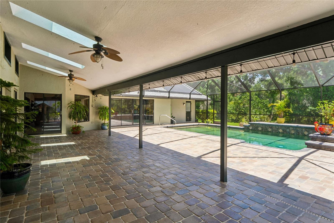
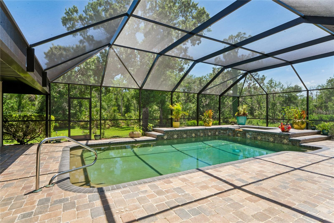
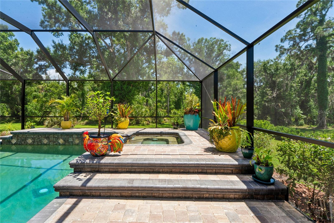
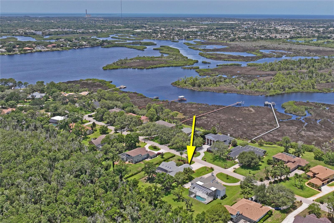
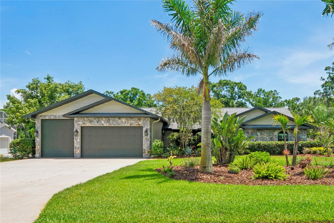
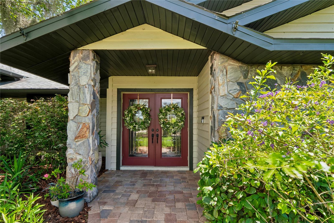
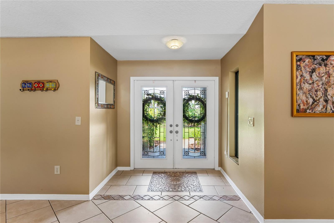
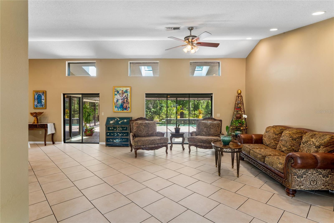
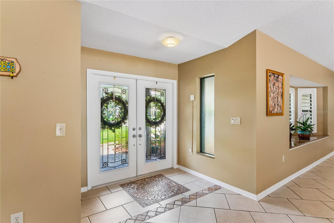
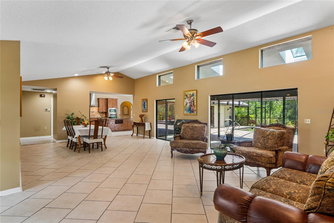
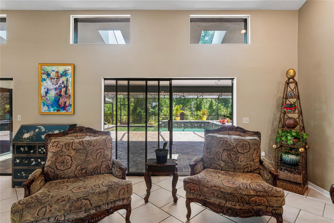
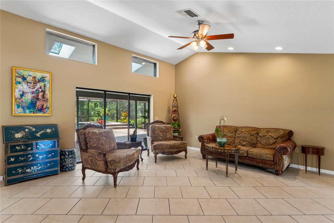
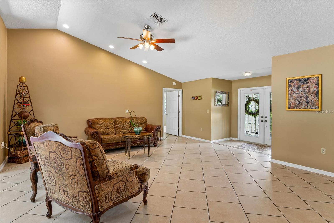
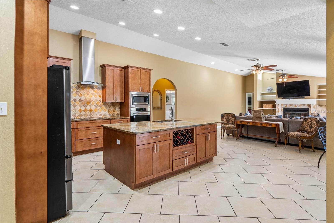
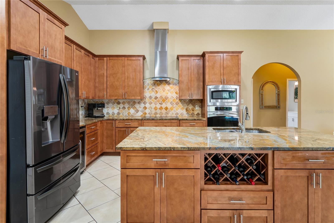
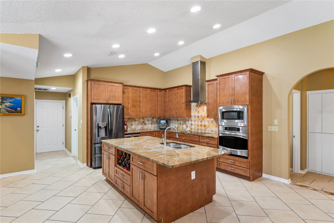
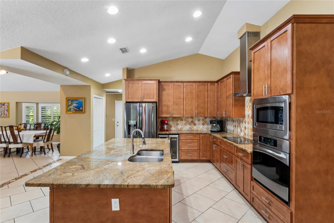
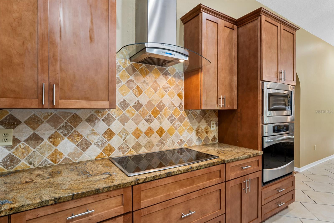
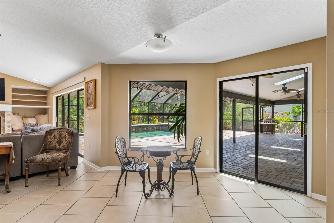
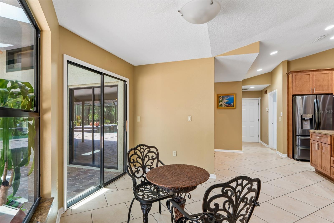
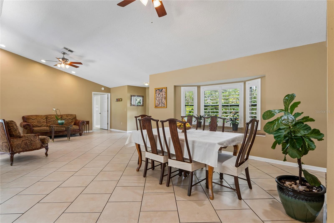
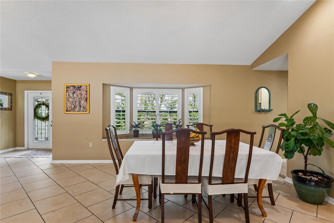
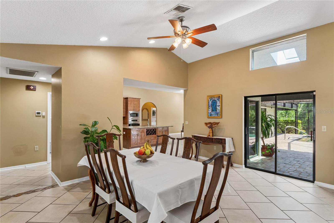
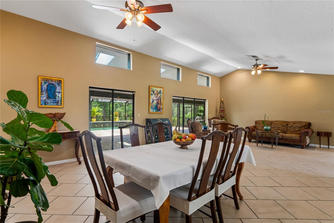
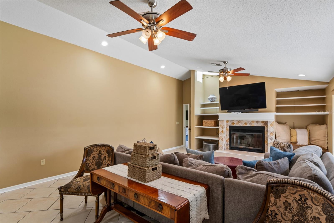
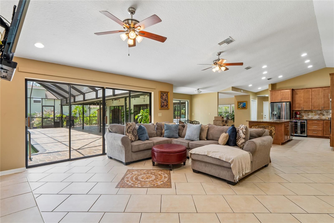
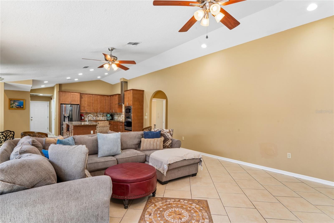
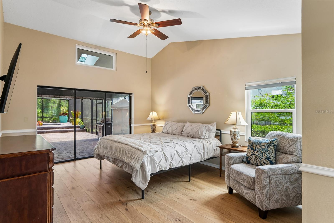
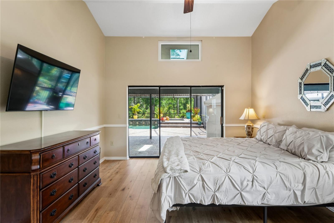
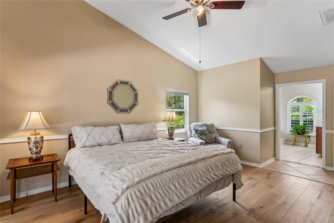
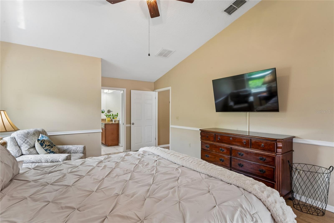
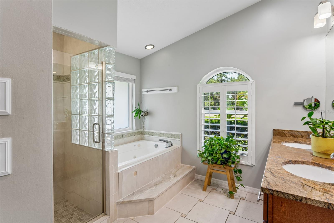
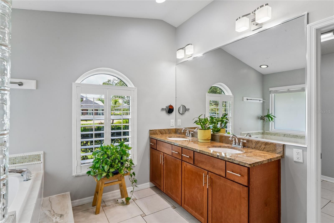
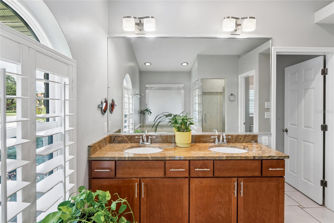
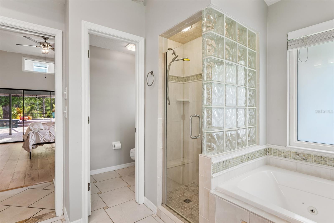
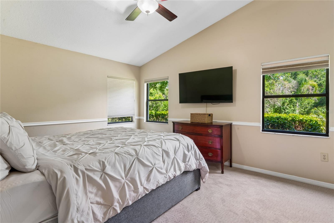
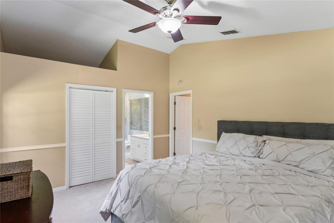
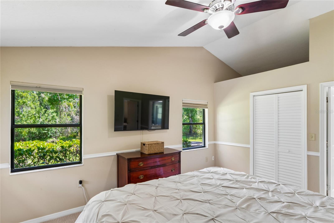
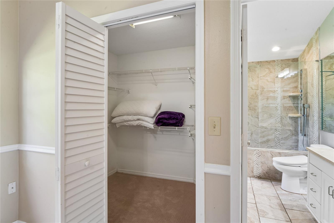
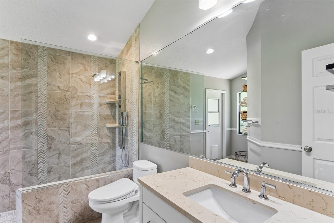
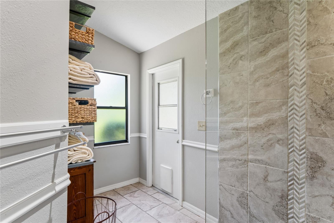
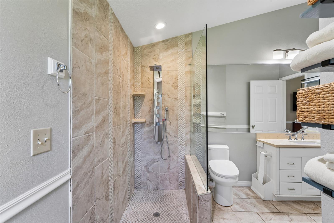
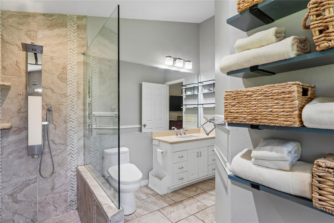
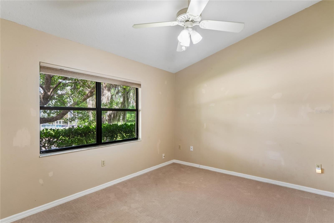
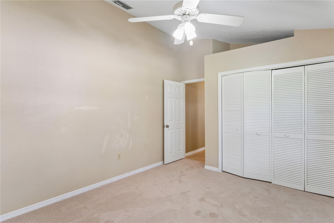
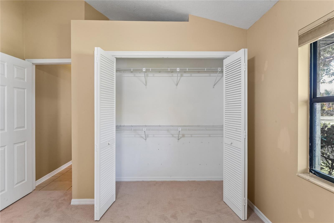
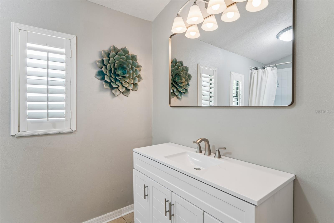
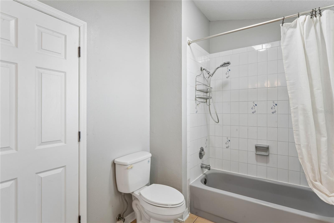
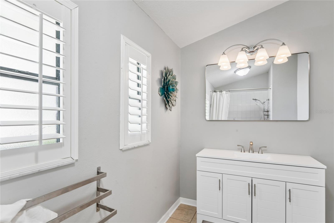
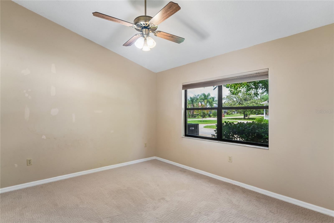
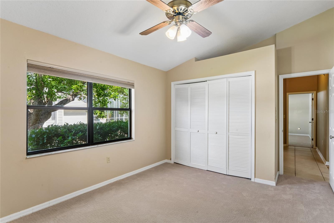
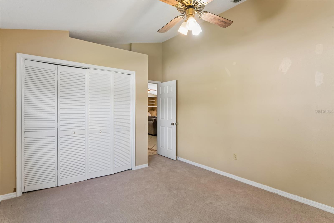
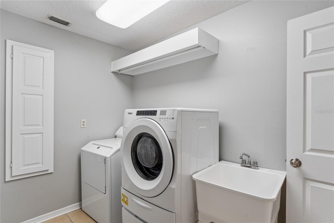
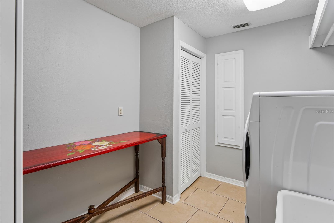
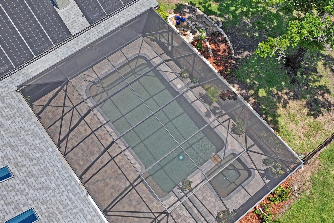
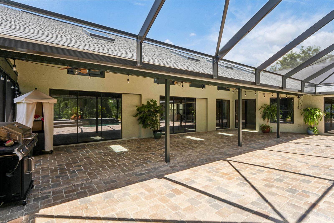
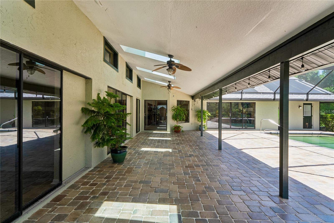
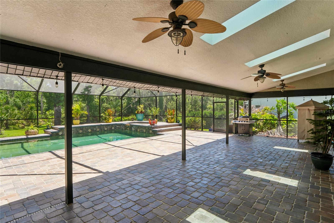
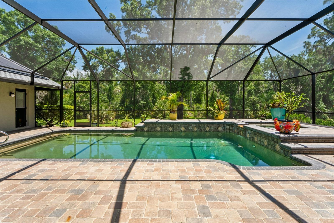
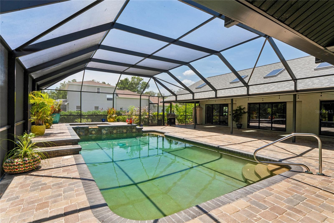
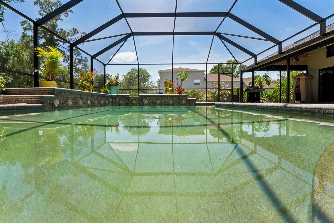
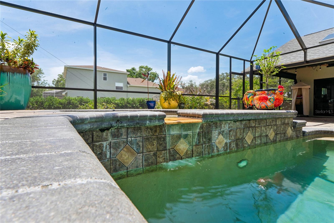
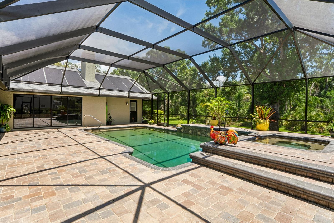
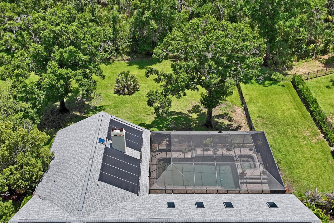
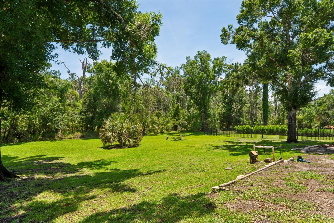
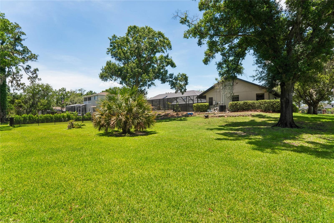
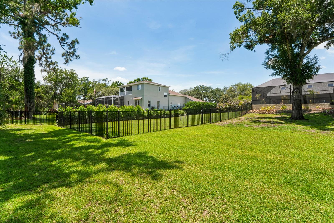
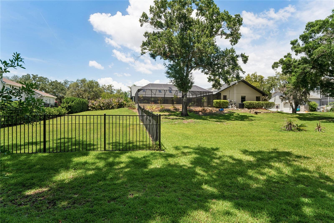
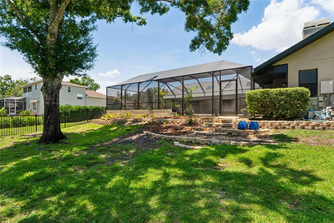
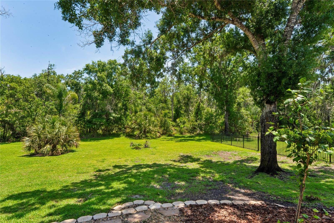
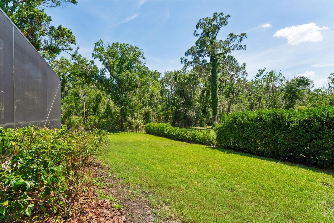
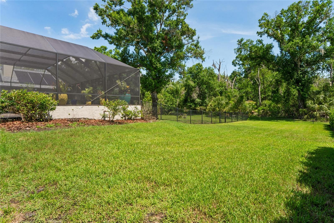
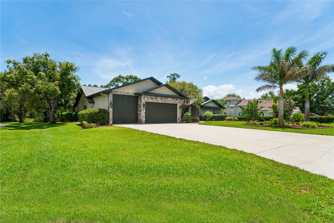
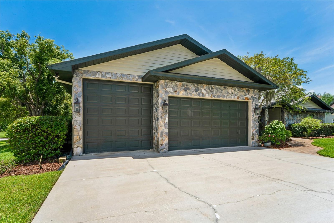
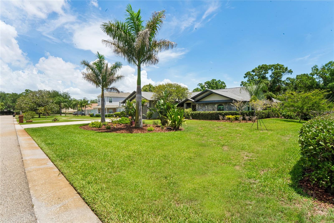
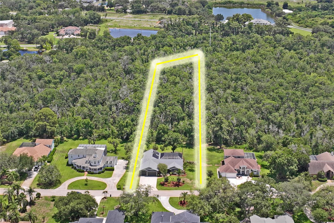
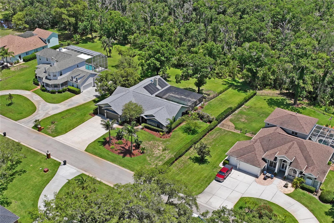
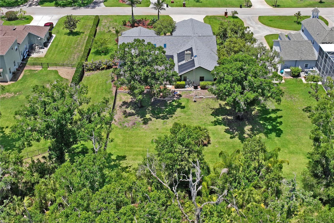
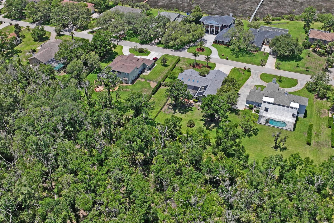
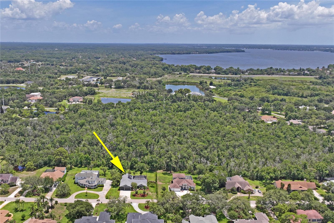
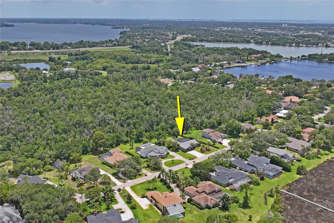
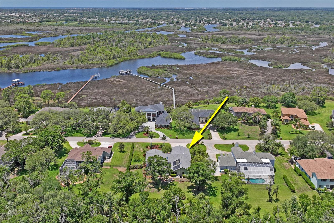
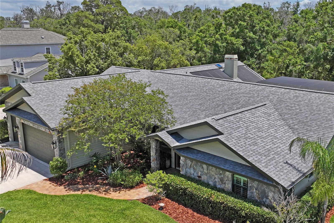
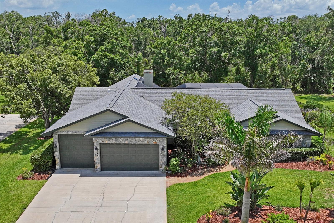
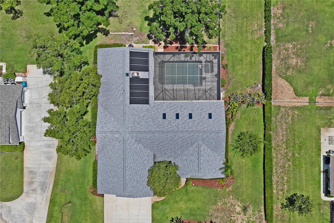
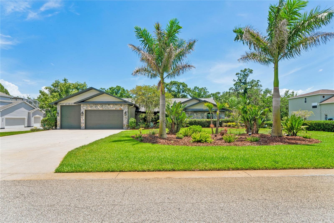
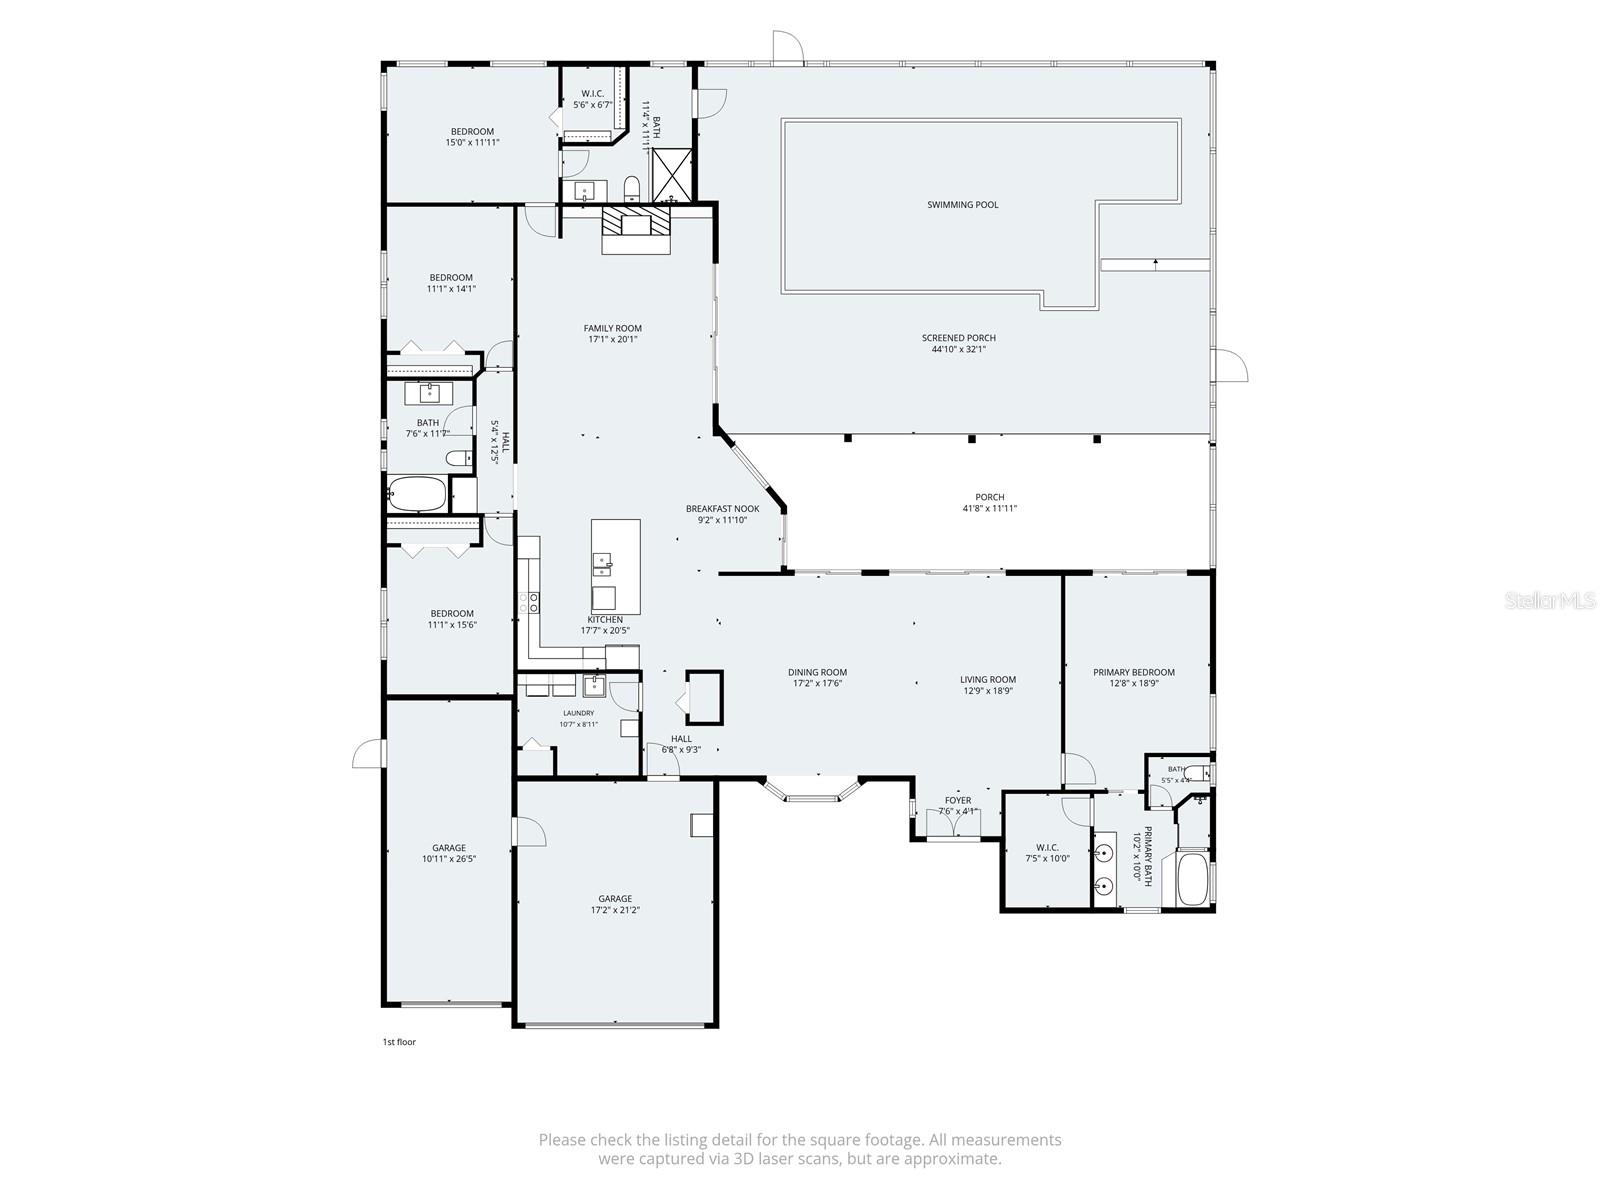
One or more photo(s) has been virtually staged. Welcome to this beautifully maintained private estate located in one of the area’s most peaceful and family friendly communities. Situated on over 2 landscaped acres in a quiet cul-de-sac, this exceptional property offers 3,022 square feet of living space with 4 bedrooms, 3 full bathrooms, and an oversized 3-car garage.
Located across from the scenic Anclote River with nearby access leading to the Gulf of America, and just minutes from Tarpon Springs Lake, this home offers the perfect blend of privacy, comfort, and Florida outdoor living. Conveniently located only 5 miles from the famous Tarpon Springs Sponge Docks, residents can enjoy waterfront dining, boutique shopping, entertainment, and charming coastal attractions nearby.
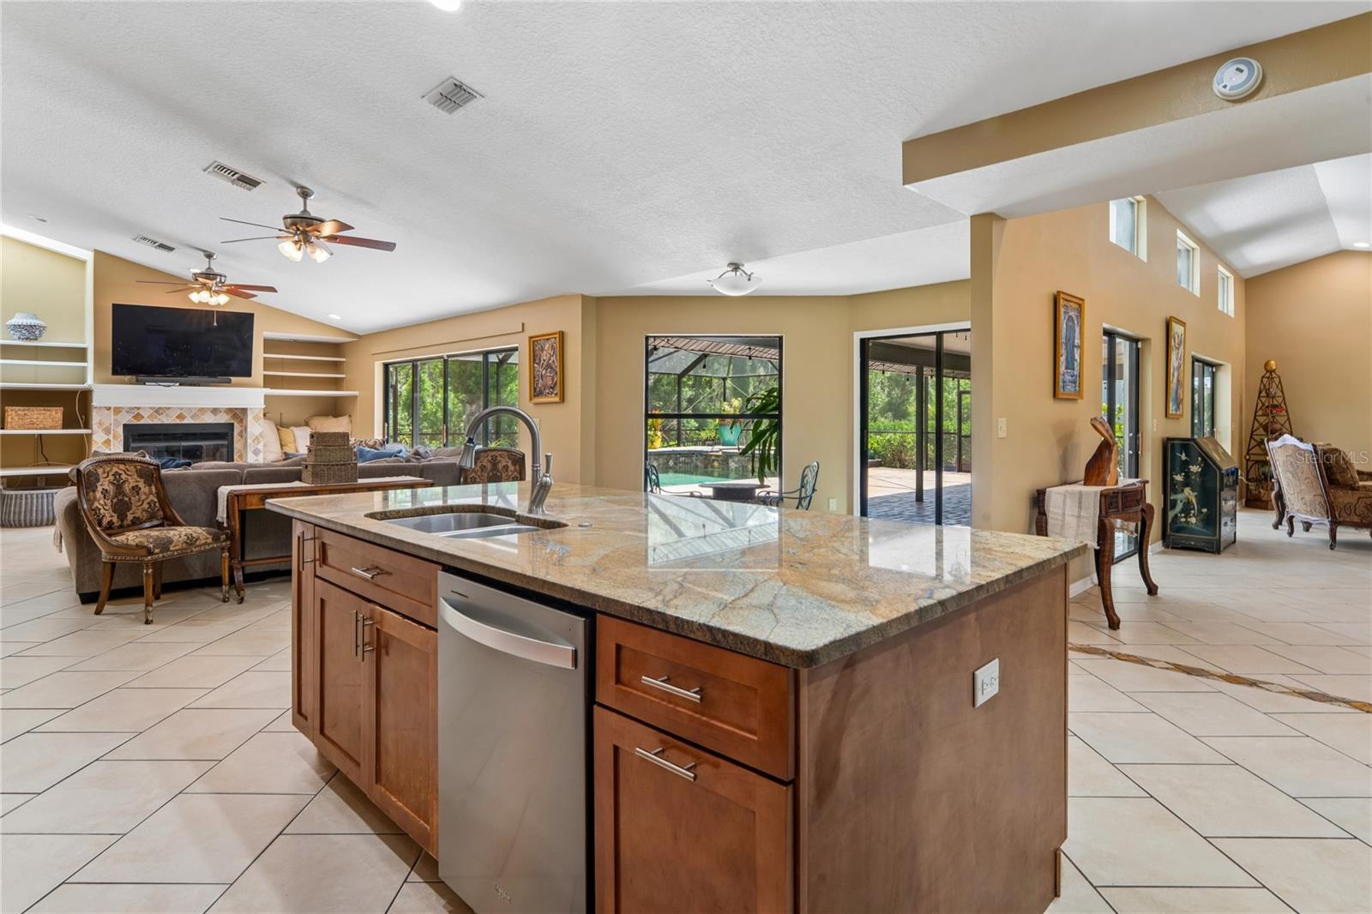
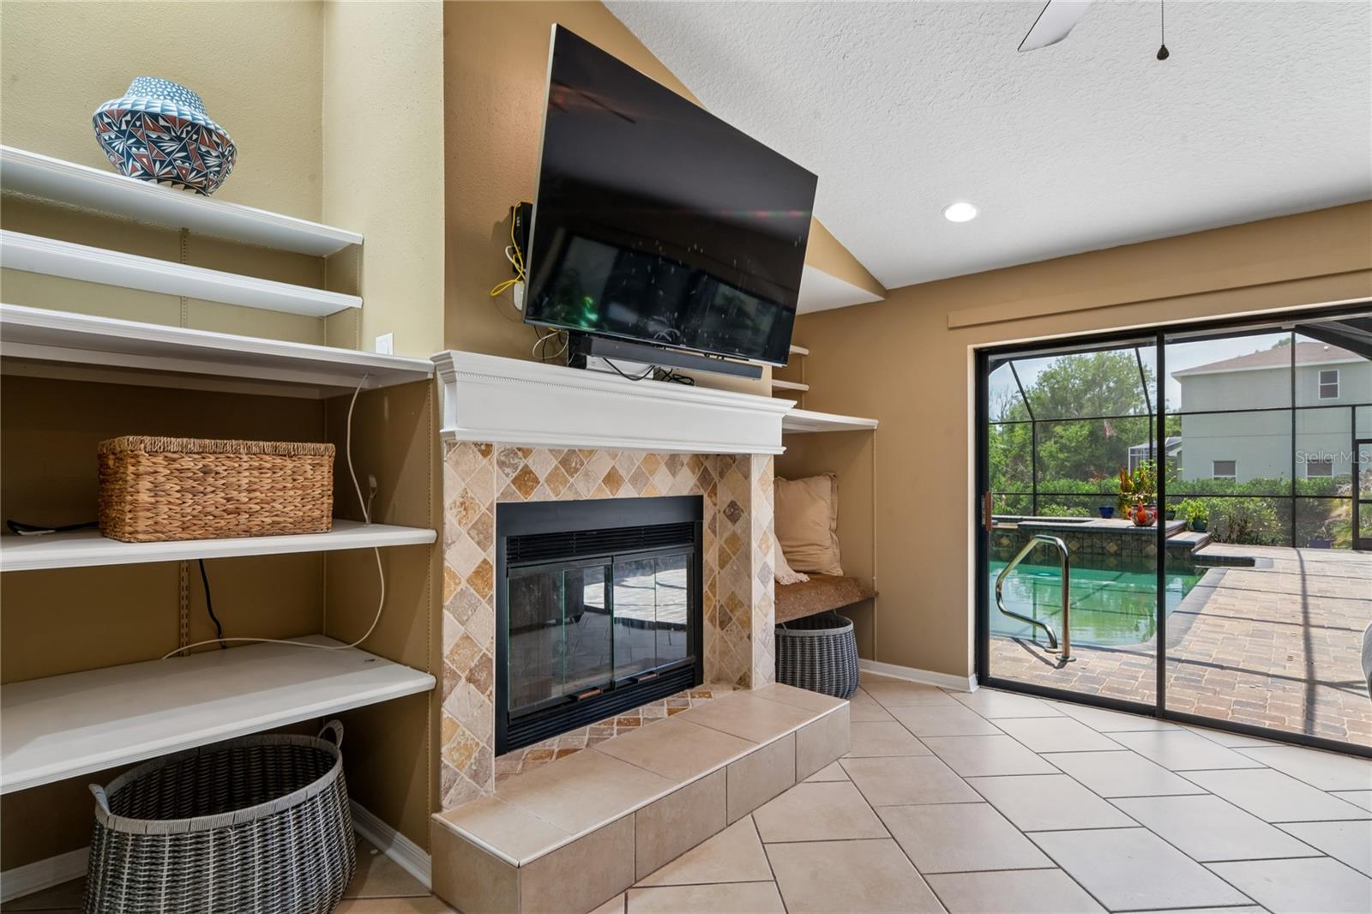
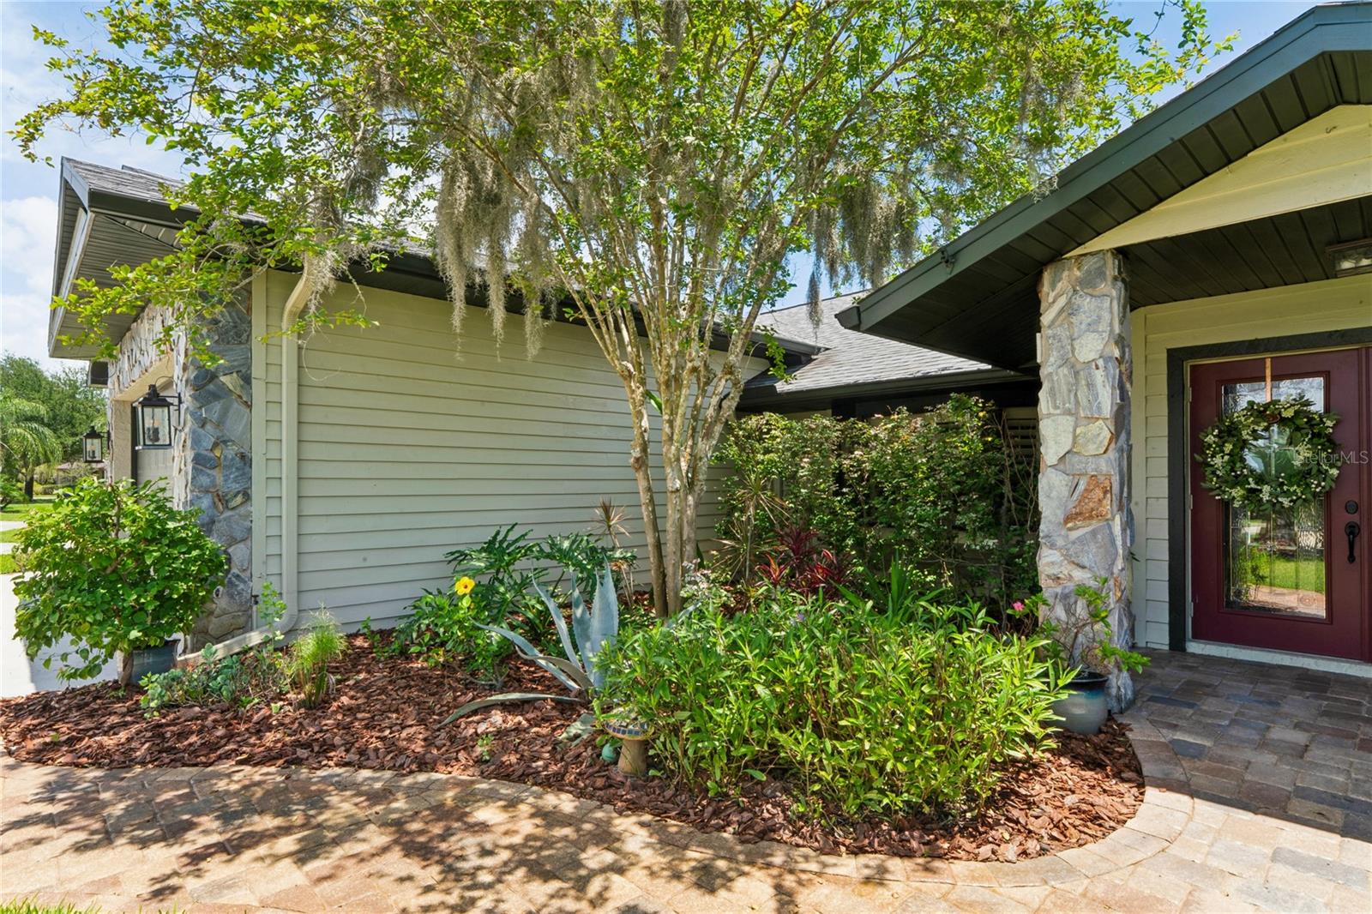
Inside, the home features timeless finishes throughout, including maple wood kitchen cabinetry, granite countertops in the kitchen and bathrooms, abundant skylights that fill the home with natural light, and a cozy wood-burning fireplace. The spacious lanai and pool area are designed for both entertaining and relaxation, offering a seamless indoor/outdoor living experience surrounded by beautifully maintained landscaping and mature greenery.
Recent updates and improvements include:
• 2025 – Newly replaced pool enclosure
• 2023 – New HVAC system installed
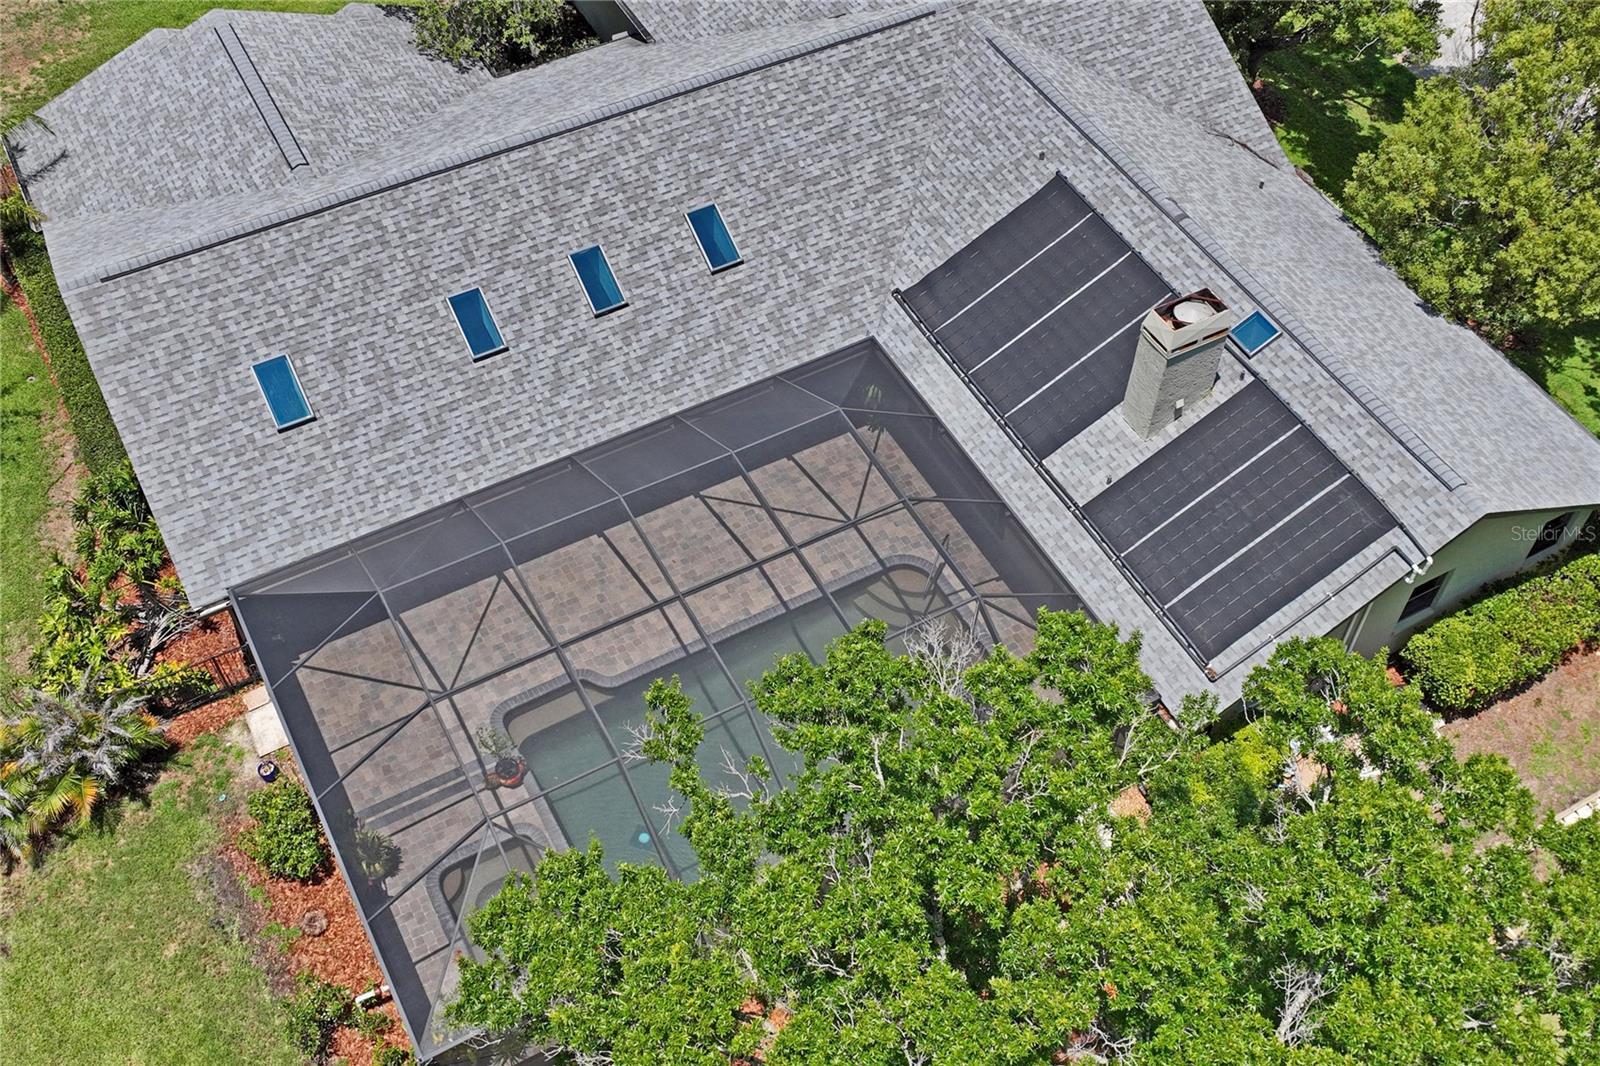
• 2023 – Solar pool heating panels installed
• 2023 – Upgraded pool system with new pool pump and control panel
• 2022 – Newly installed irrigation system
• 2021 – New roof installed
• 2020 – Upgraded electrical panel and endless hot water heater installed
• 2019 – Energy-efficient windows installed
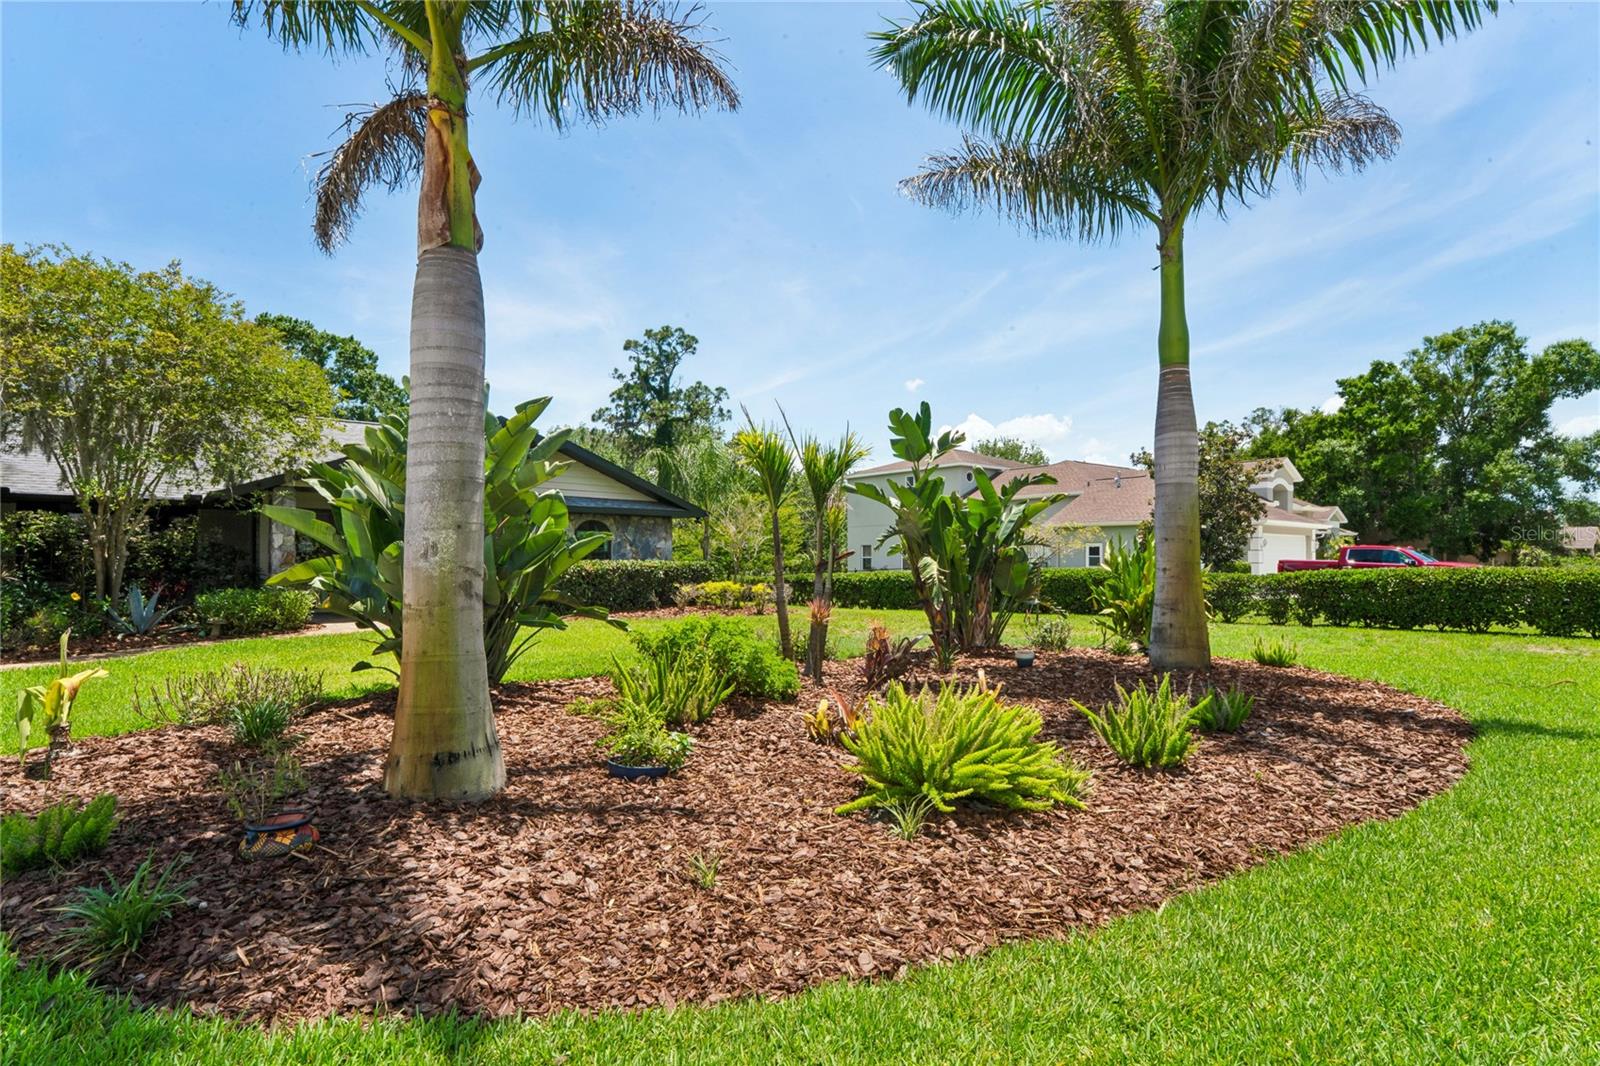
The beautifully landscaped grounds feature enhanced curb appeal with a professionally designed landscaped island, creating a peaceful and inviting outdoor atmosphere.
Offering generous indoor and outdoor living spaces, extensive updates, and a highly desirable location near the water, this property delivers the relaxed luxury lifestyle Florida living is known for.
Driving directions : 1. Turn east onto Klosterman Rd from US-19 2. Continue several miles toward East Lake / Tarpon Springs 3. Turn left onto East Lake Rd 4. Turn right onto Riverside Ridge Rd 5. Continue to 1087 Riverside Ridge Rd
| Rooms | Dimension | Description |
|---|---|---|
| Dining Room | 17.2x17.6 | First level |
| Family Room | 17.1x20.1 | First level |
| Kitchen | 17.7x20.5 | First level |
| Laundry | 10.7x8.11 | First level |
| Living Room | 12.9x18.9 | First level |
| Primary Bedroom | 12.8x18.9 | First level |
| Primary Bathroom | 10.2x10 | First level |
| Bedroom 1 | 15x11.11 | First level |
| Bathroom 1 | 11.4x11.11 | First level |
| Bedroom 2 | 11.1x14.1 | First level |
| Bathroom 2 | 7.6x11.7 | First level |
| Bedroom 3 | 11.1x15.6 | First level |
3, 3, 3,214ft²
MLS#: TB8513669
4, 3, 2,795ft²
MLS#: TB8474432
4, 3, 2,508ft²
MLS#: TB8478840
4, 4, 3,294ft²
MLS#: TB8498693