Українська / Español / Русский

Julia Vakulenko - Broker -

W7886018 W7886018 W7886018 W7886018 W7886018 W7886018 W7886018 W7886018 W7886018 W7886018 W7886018 W7886018 W7886018 W7886018 W7886018 W7886018 W7886018 W7886018 W7886018 W7886018 W7886018 W7886018 W7886018 W7886018 W7886018 W7886018 W7886018 W7886018 W7886018 W7886018 W7886018 W7886018 W7886018 W7886018 W7886018 W7886018 W7886018 W7886018 W7886018 W7886018
Loading map ...
Loading map ...

38552 MONET DRIVE, ZEPHYRHILLS, 33540


Property highlights

  • MLS#: W7886018
  • 5,320.00 lot size Sq.Ft.
  • Year built: 1982
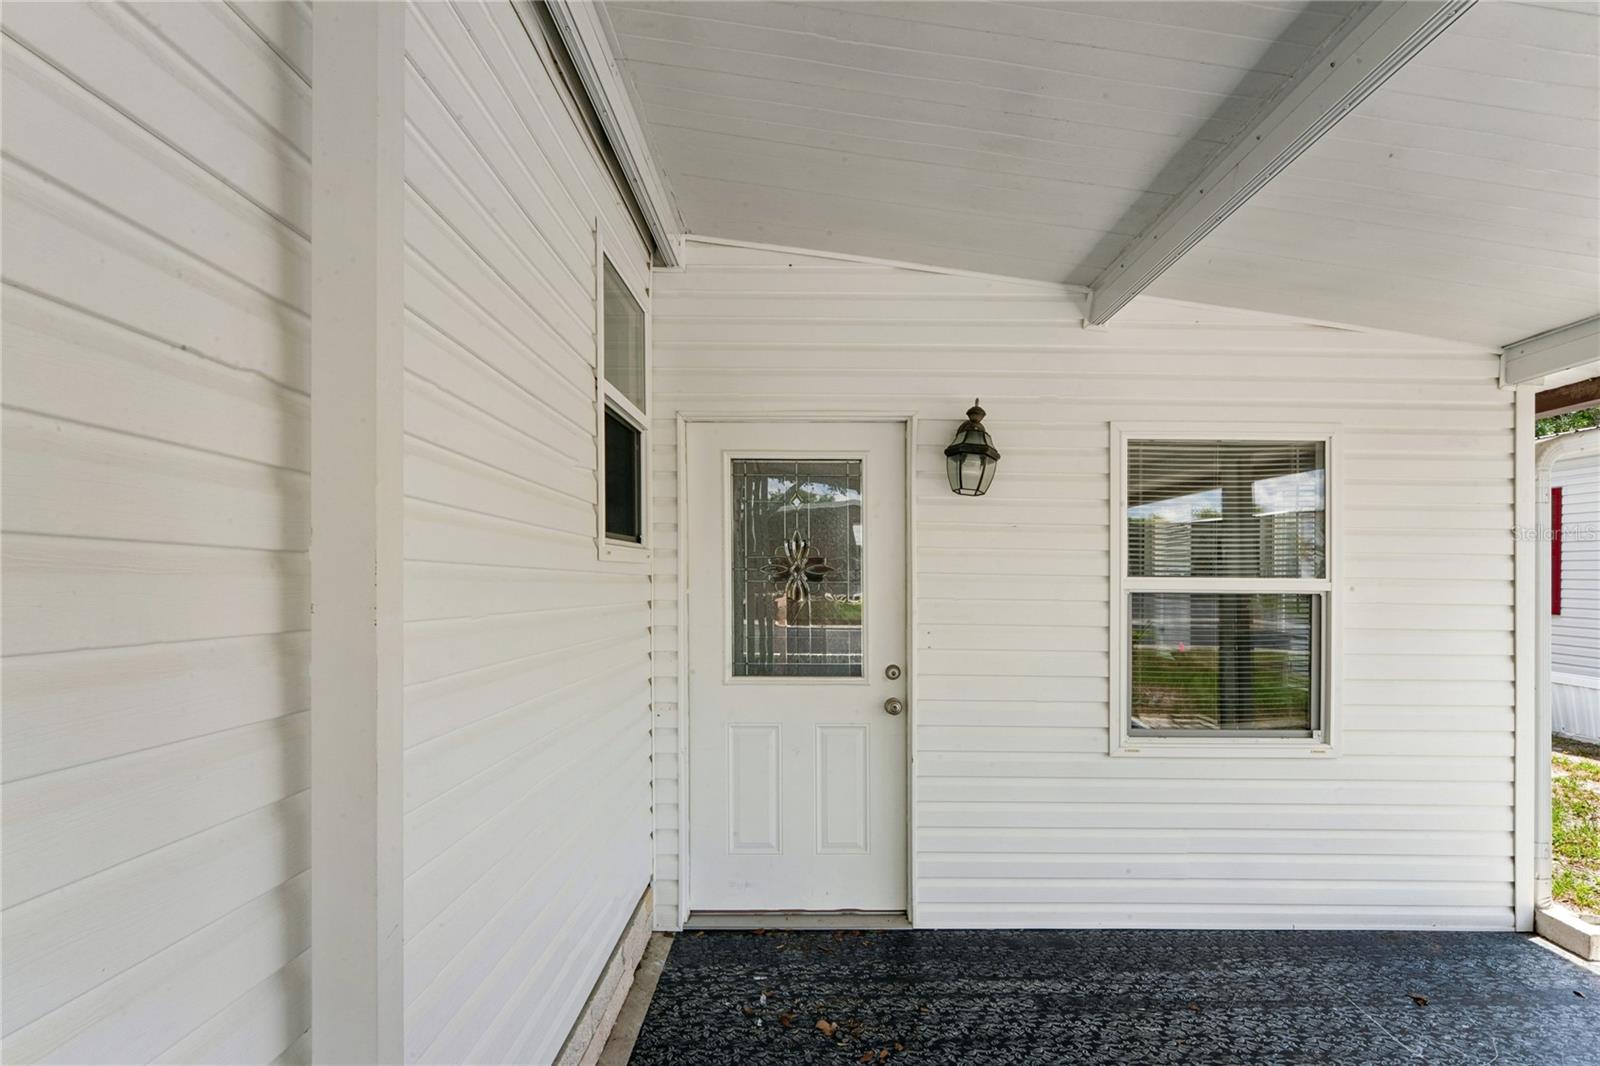
  • Carport spaces: 2
  • Listed: 05/25/2026
  • Taxes: $1,746.00
  • HOA fees (monthly): $41.67
  • Average Monthly Fees (not including CDD, if any): $41.67
  • Virtual Tour

Property Overview

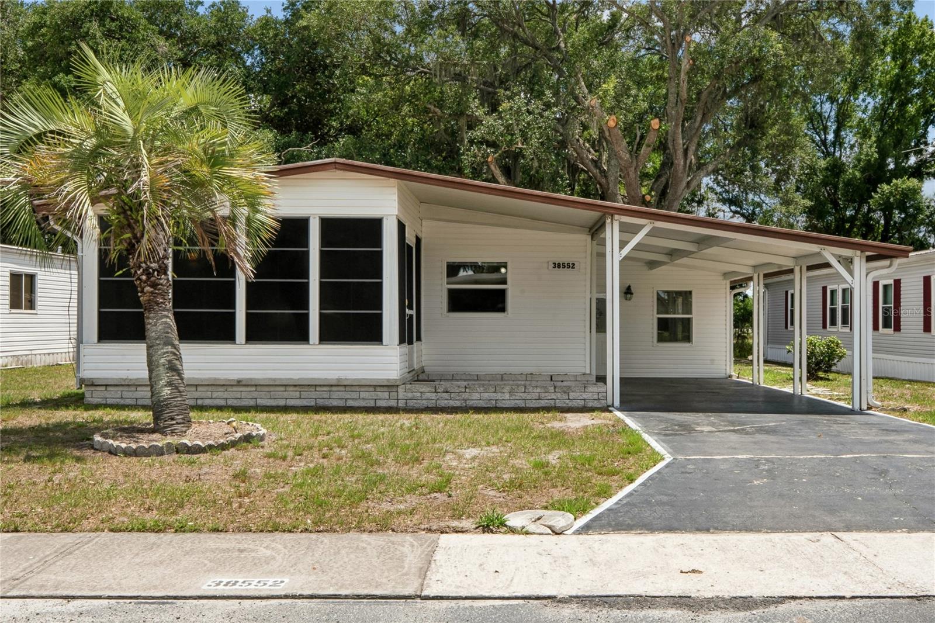
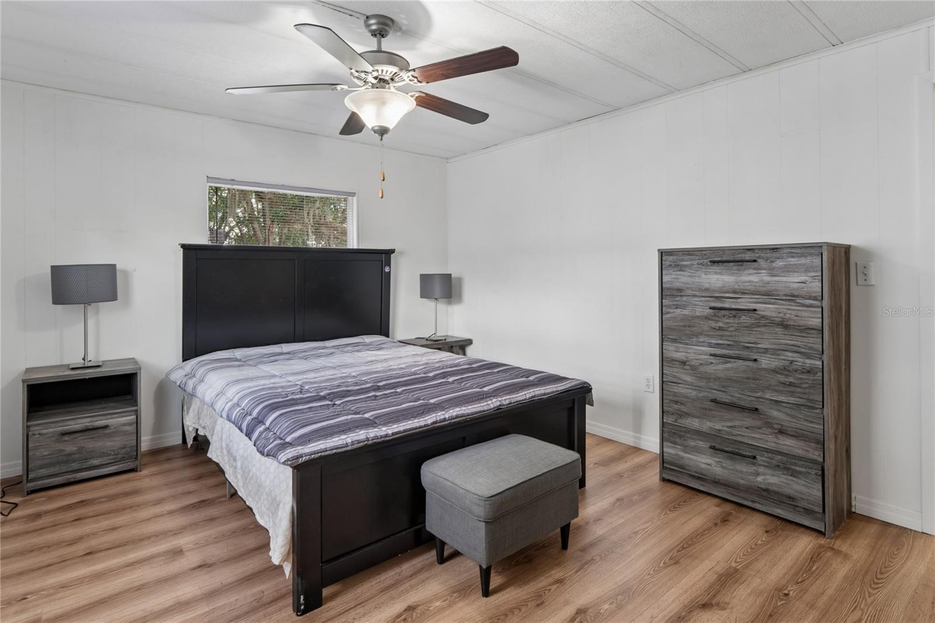
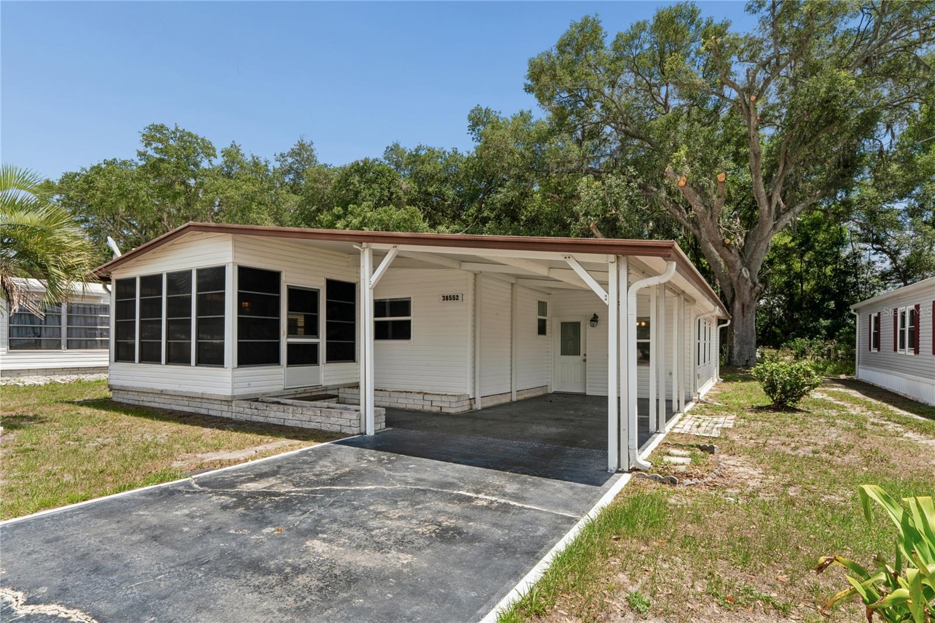
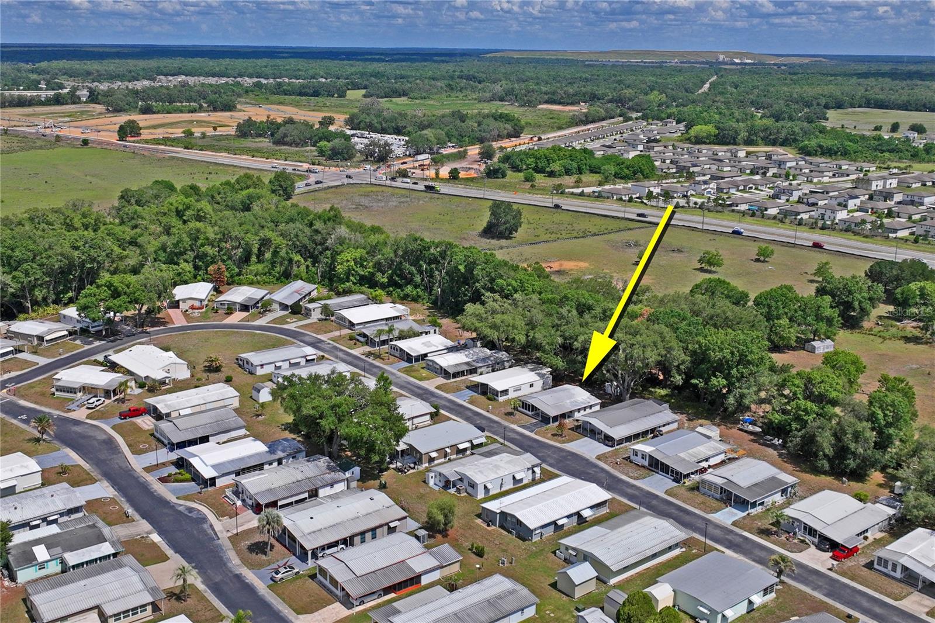
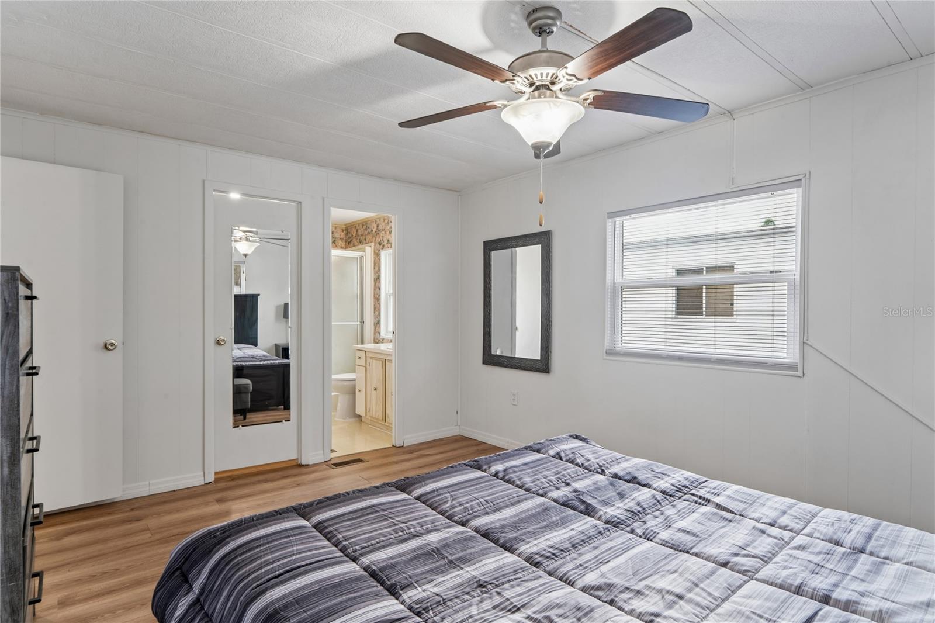
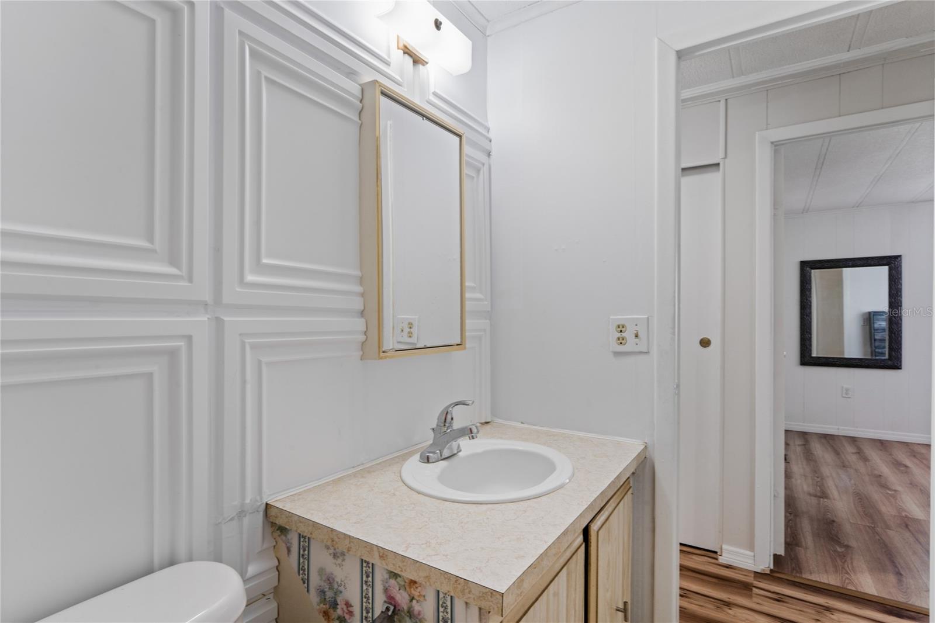
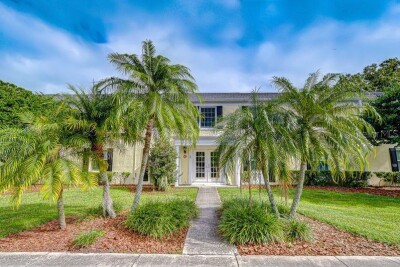
WELCOME TO SHADY OAKS! Shady Oaks is a 55+, pet friendly community where you own your land. This is a
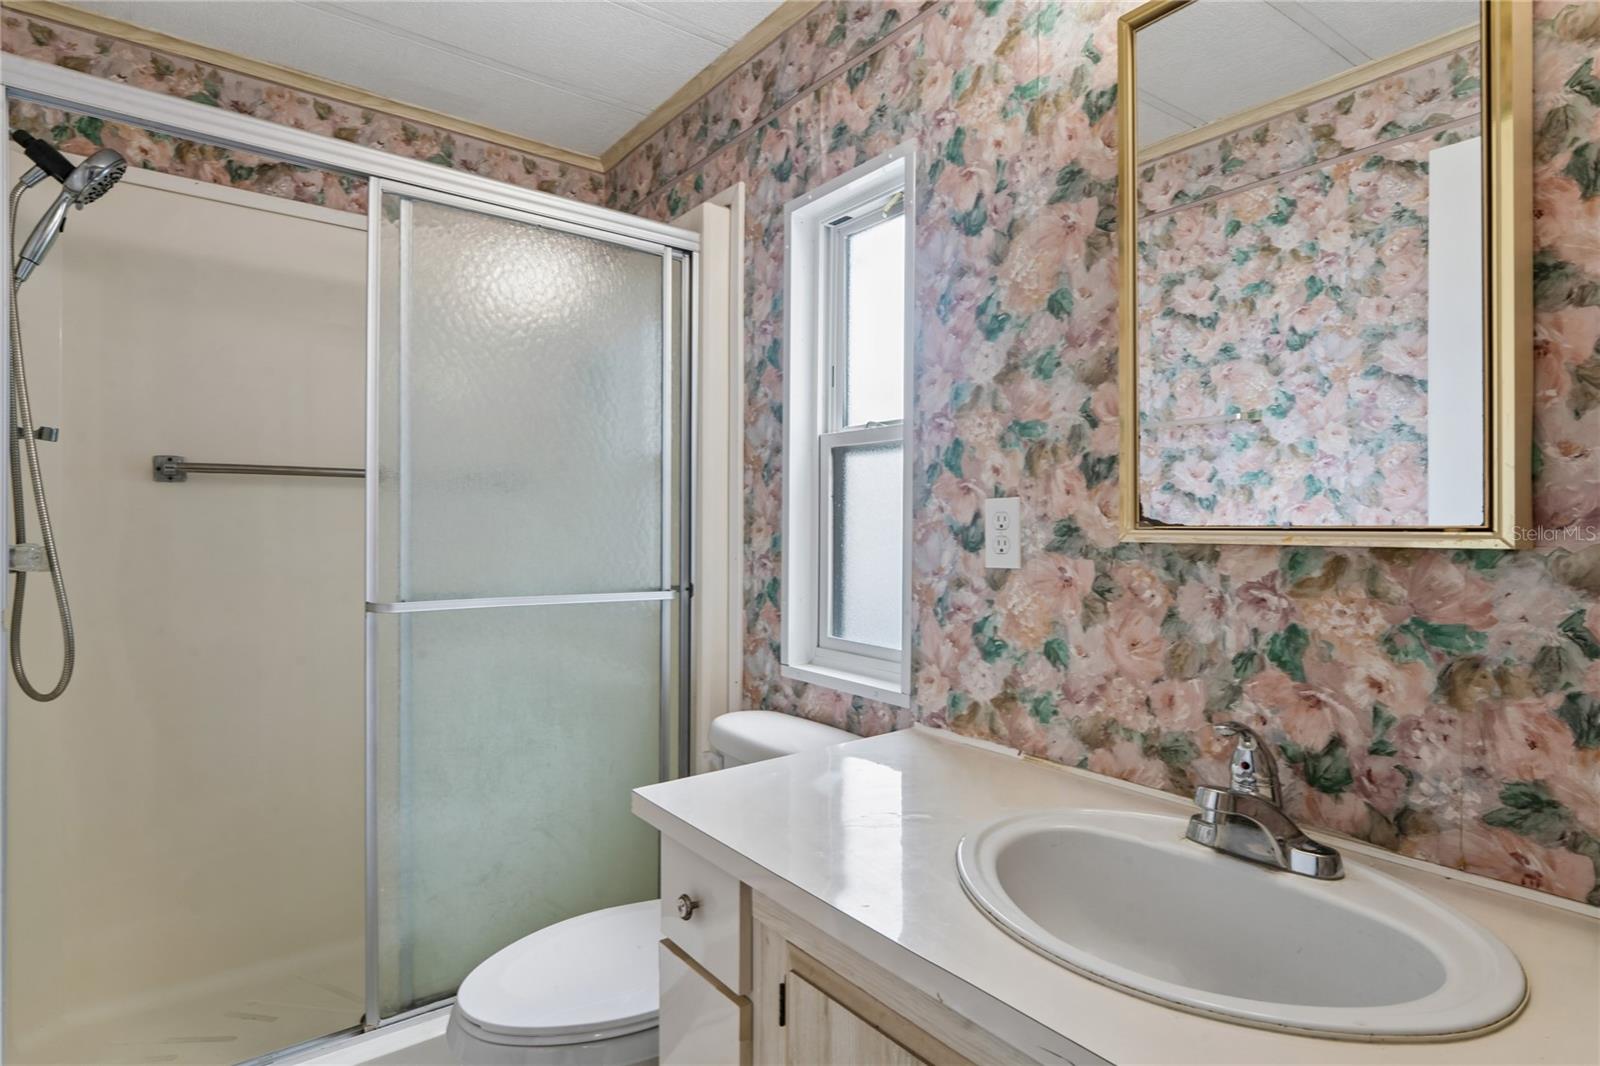
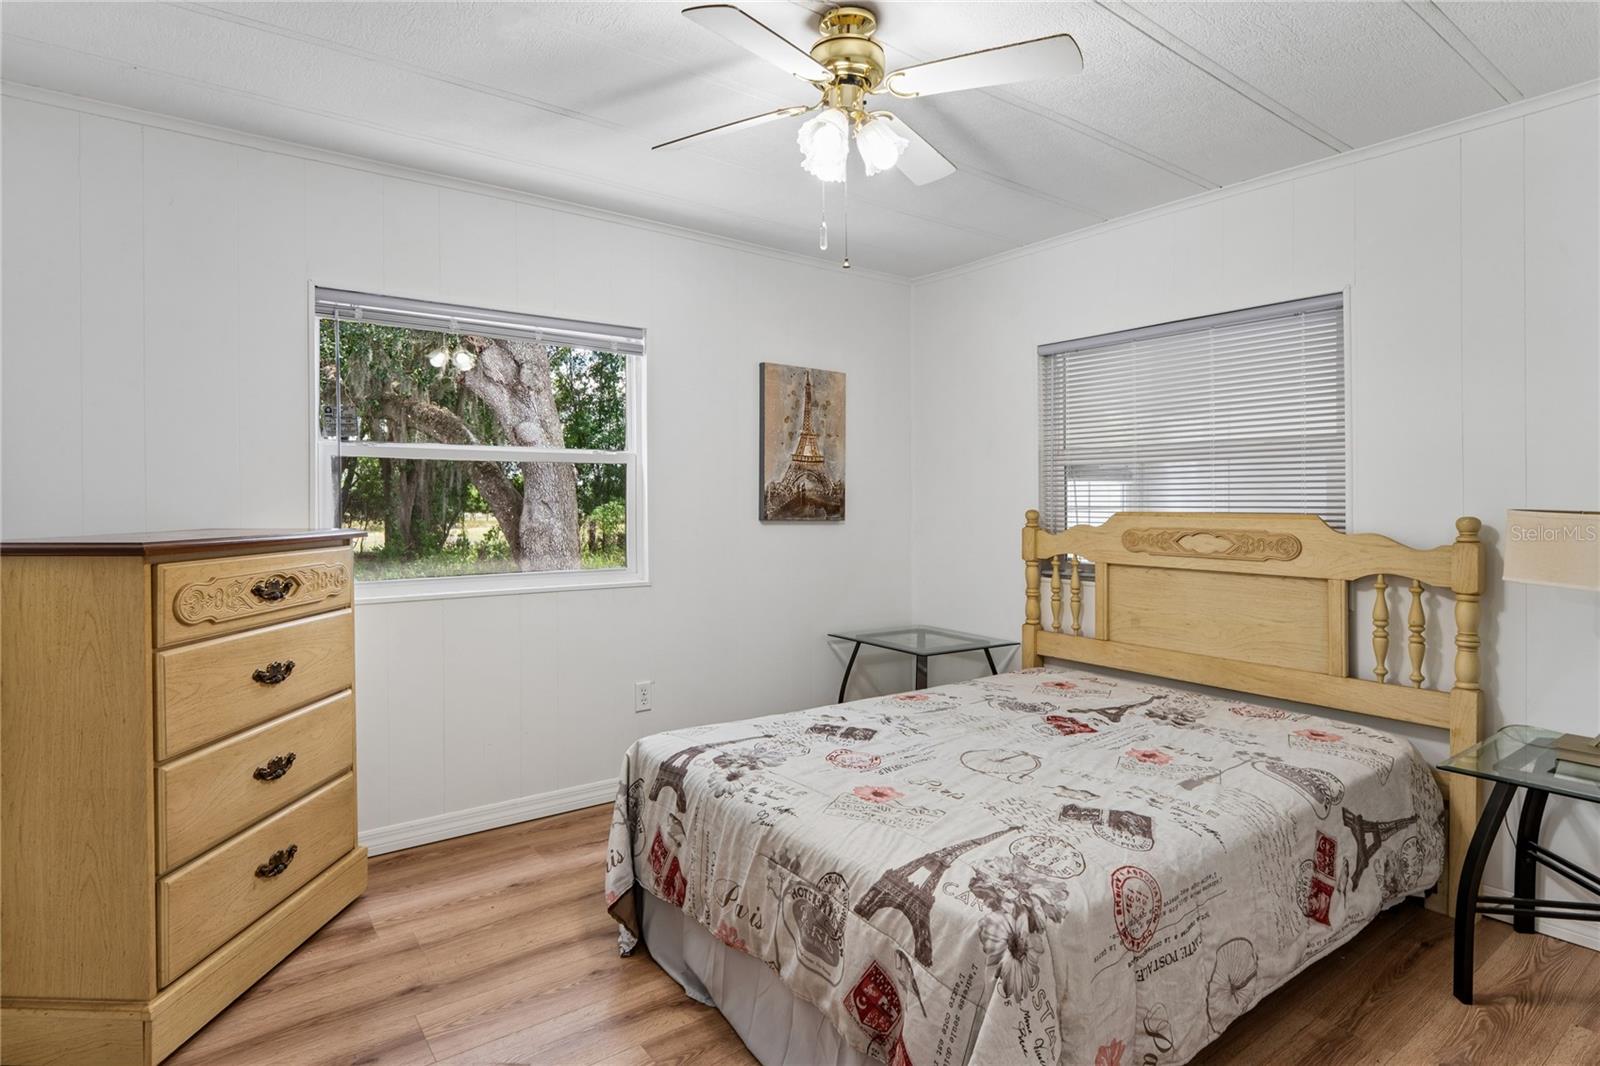
great opportunity to become part of a great community and in a GREAT LOCATION! This home has been
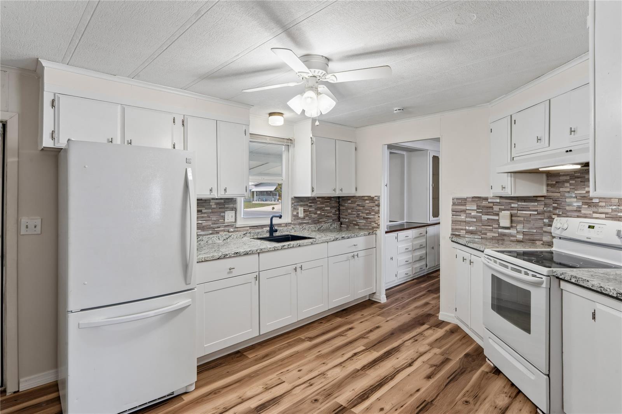
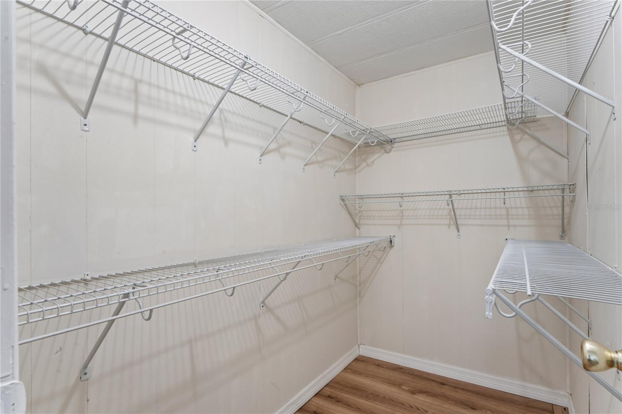
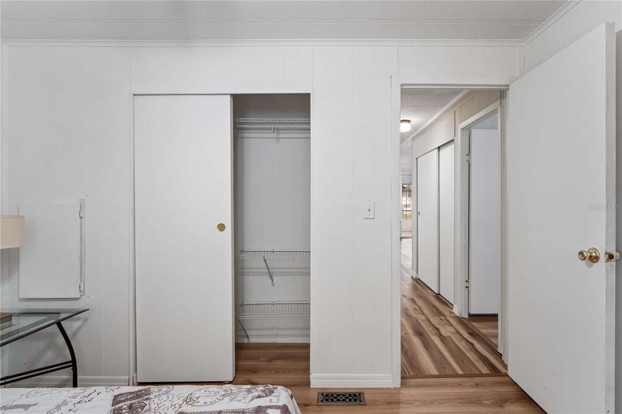
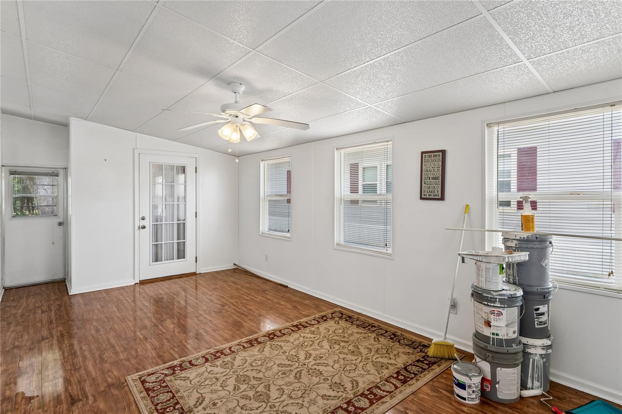
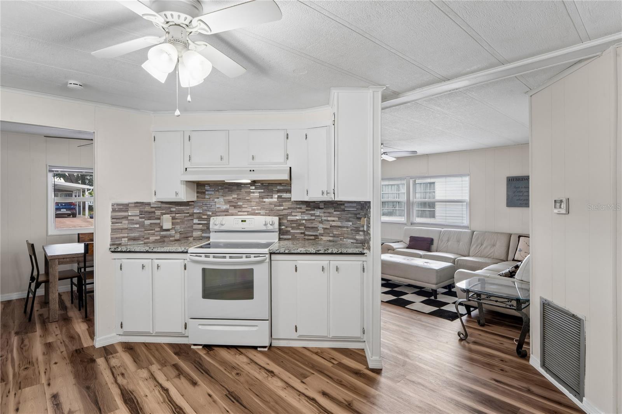
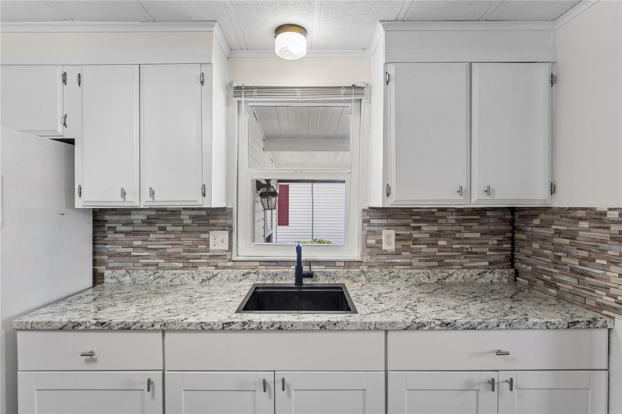
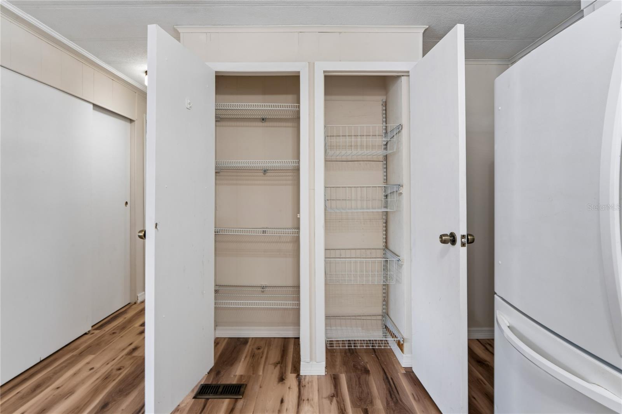
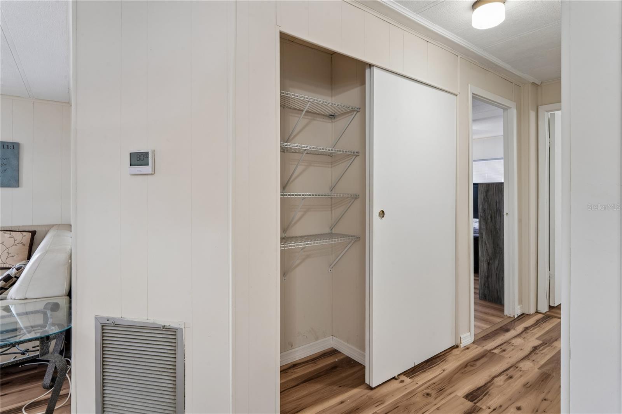
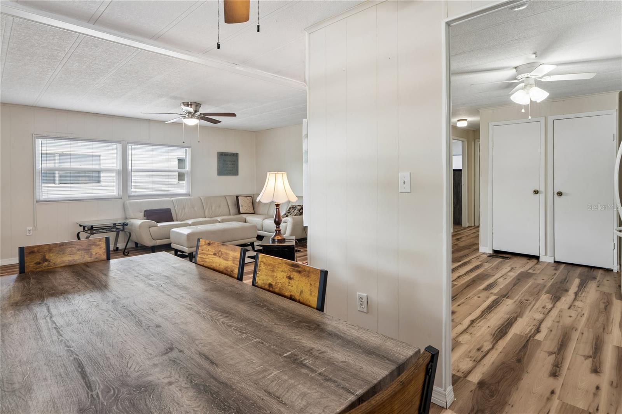
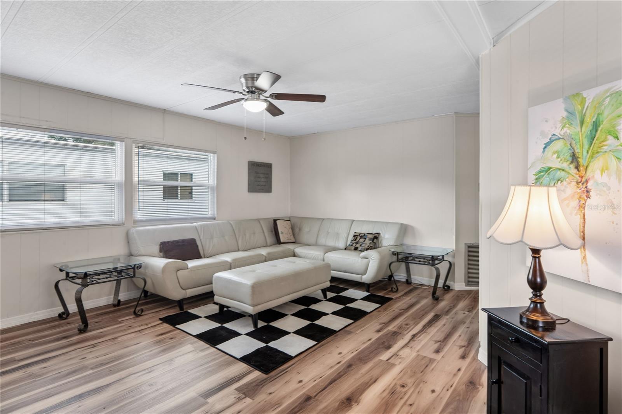
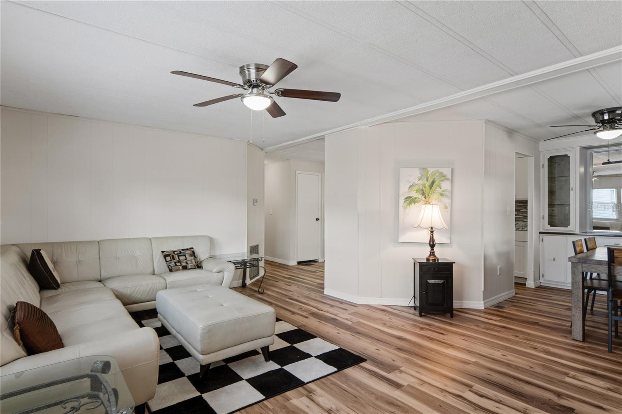
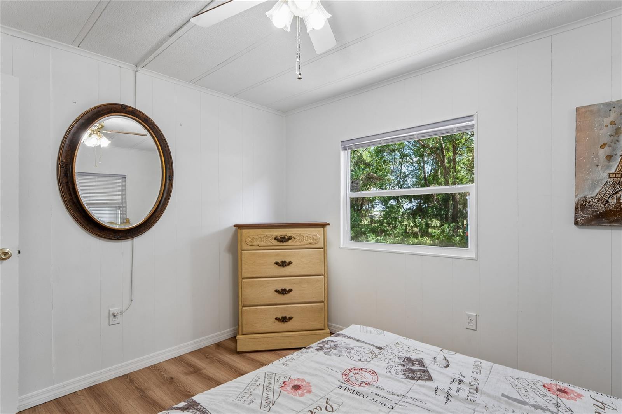
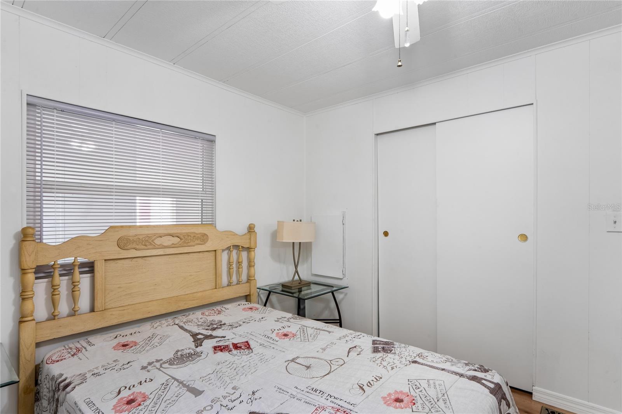
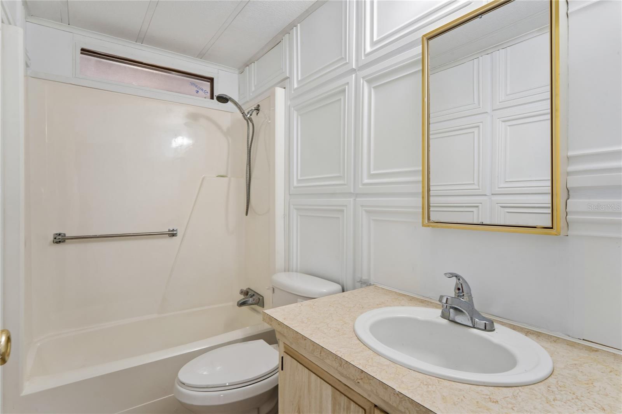
renovated and ready for your everyday Florida Living- From New Flooring, Cabinets, New Shelving in the
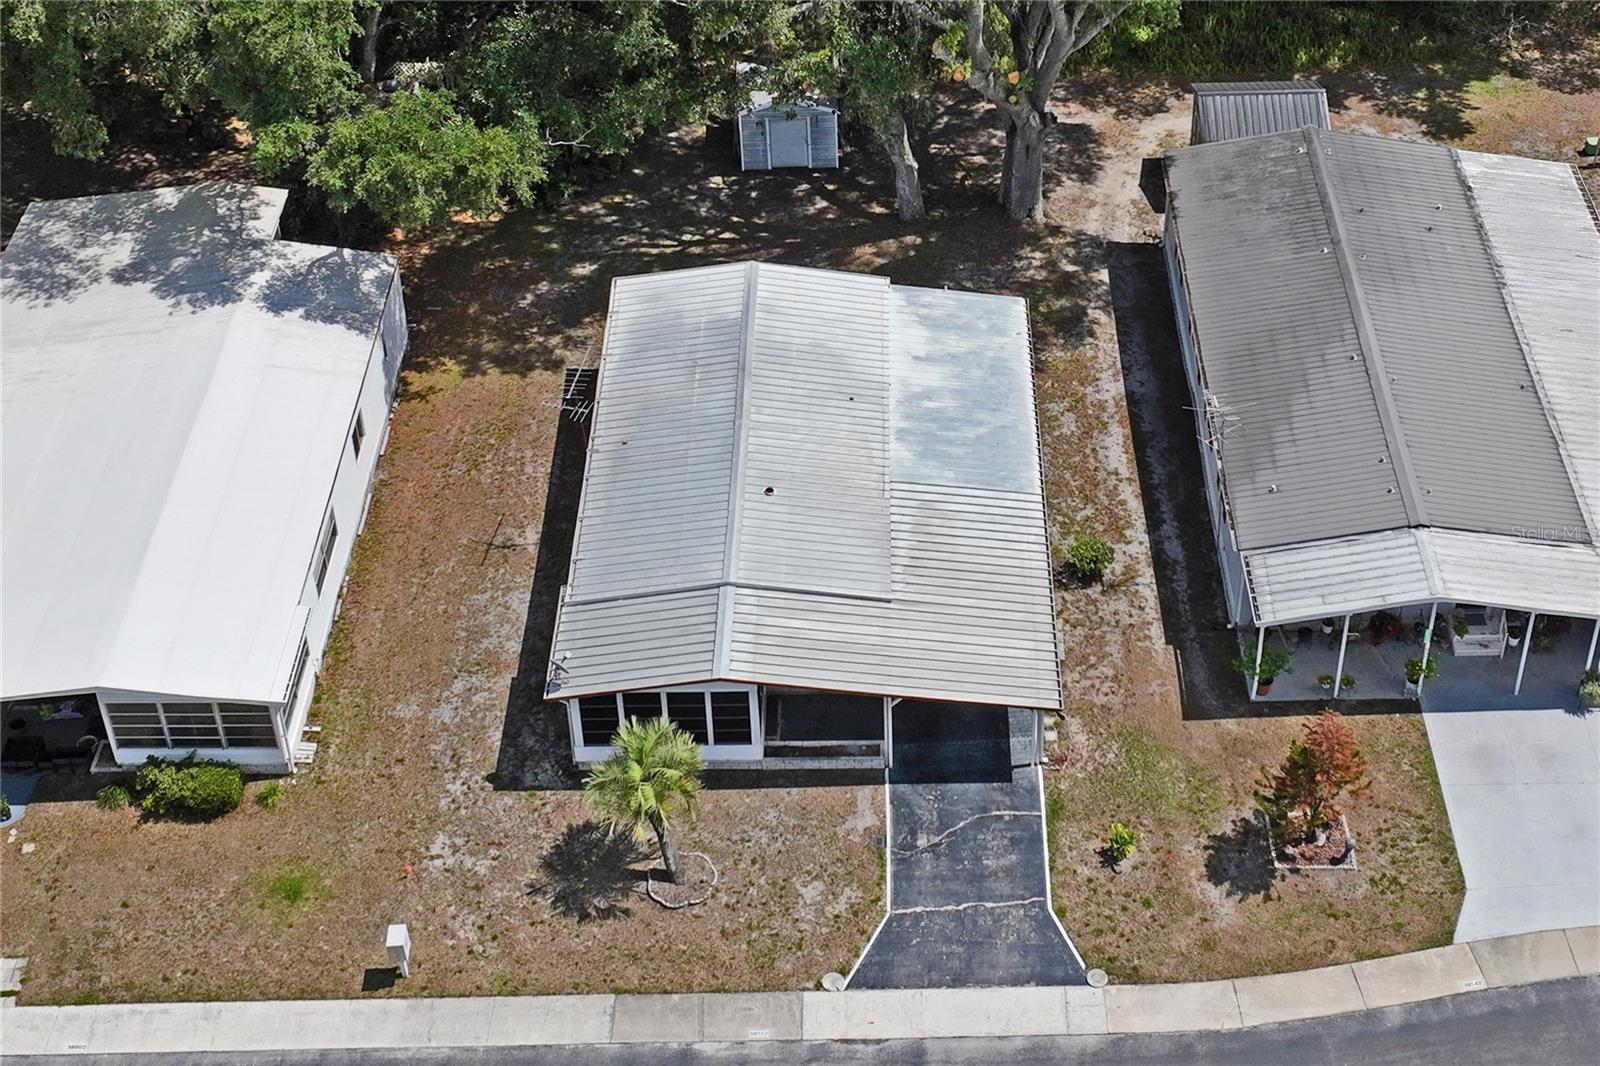
Closets and Pantries. Roof has been inspected, HVAC is 2022 and has just been serviced, New Hot Water Tank.
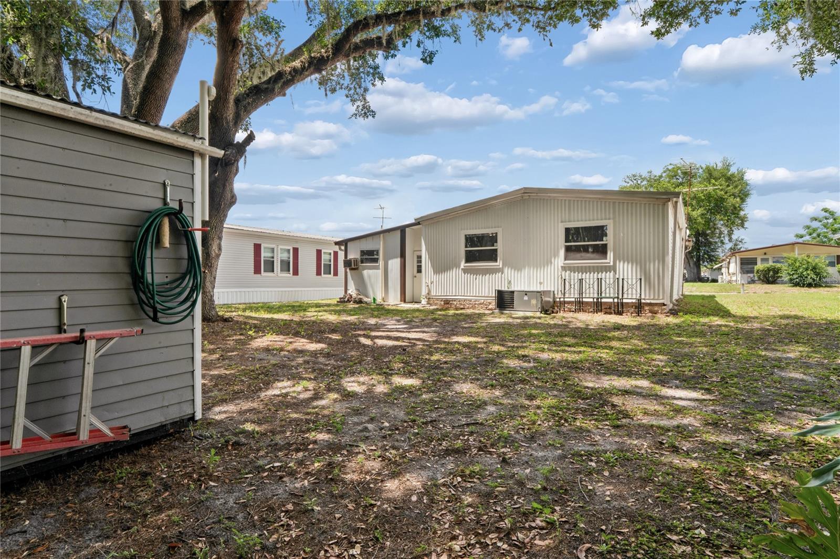
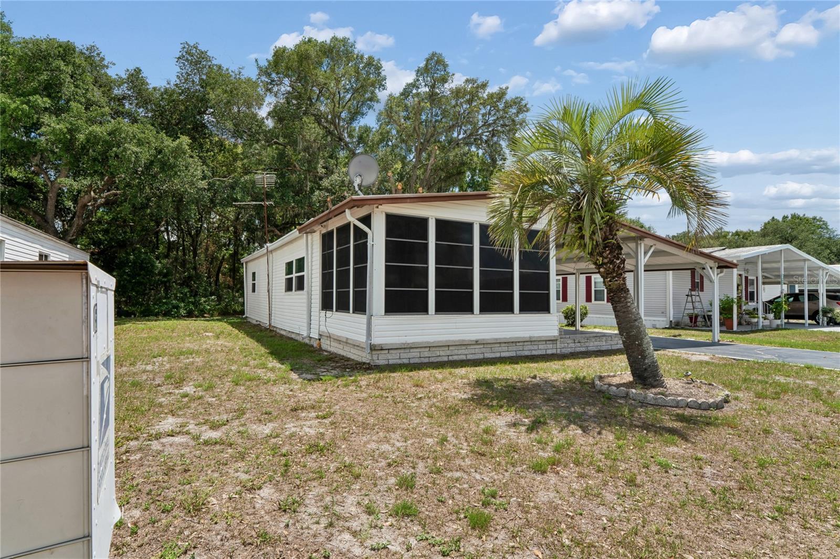
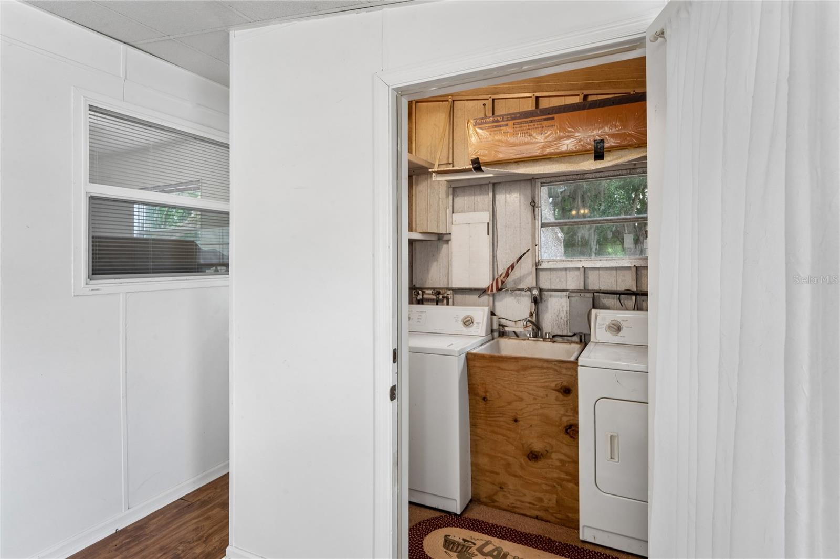
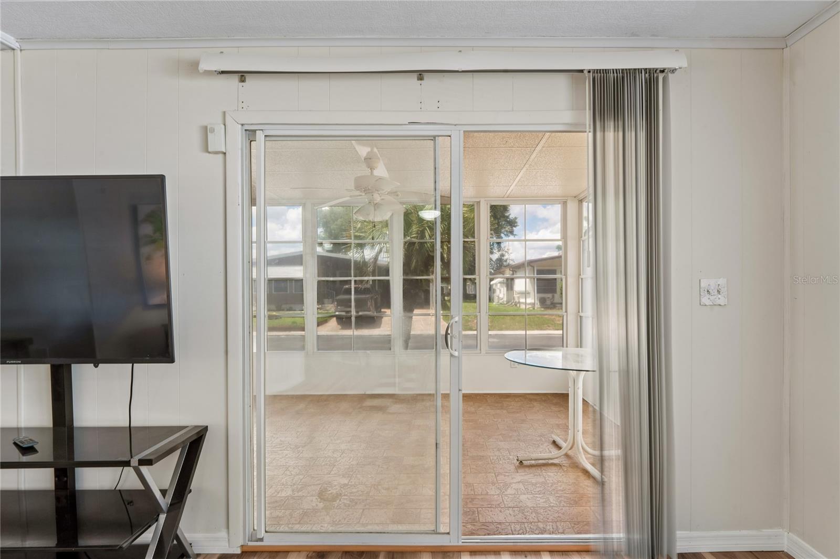
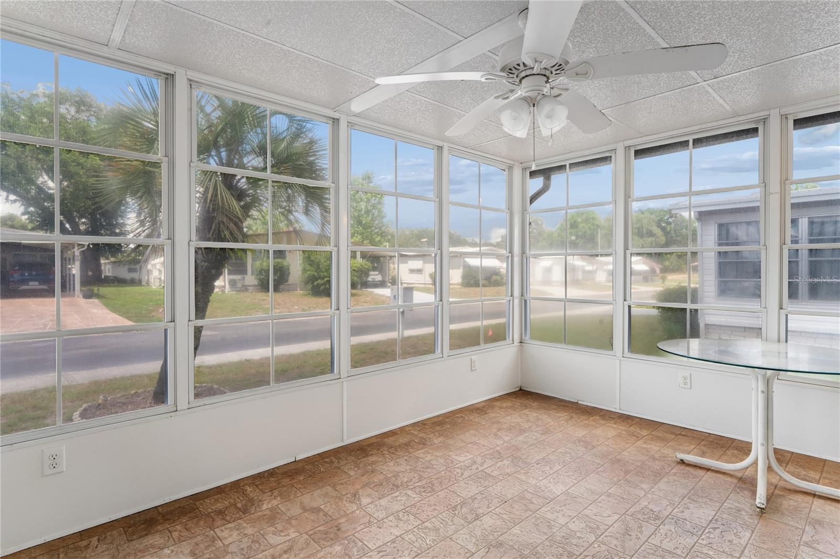
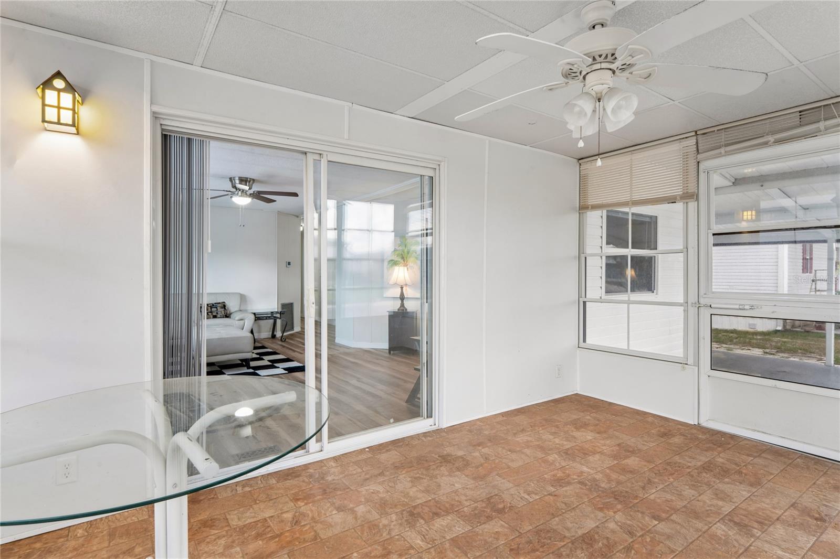
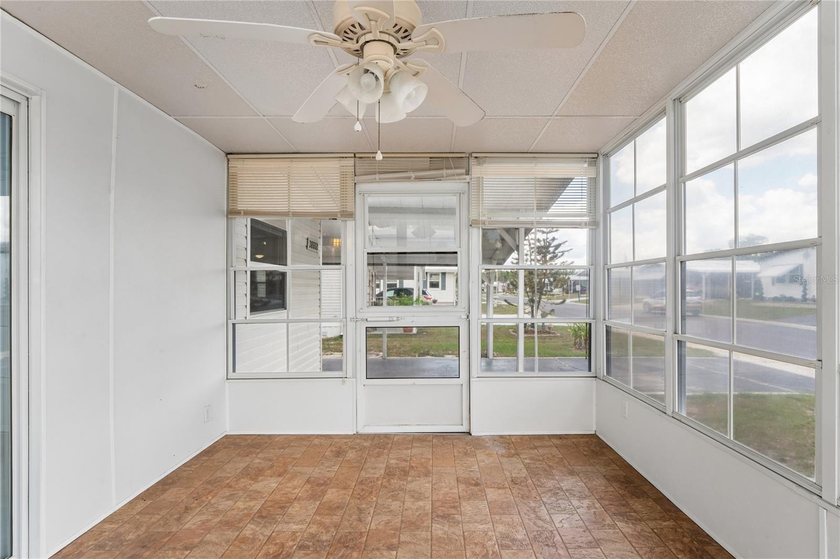
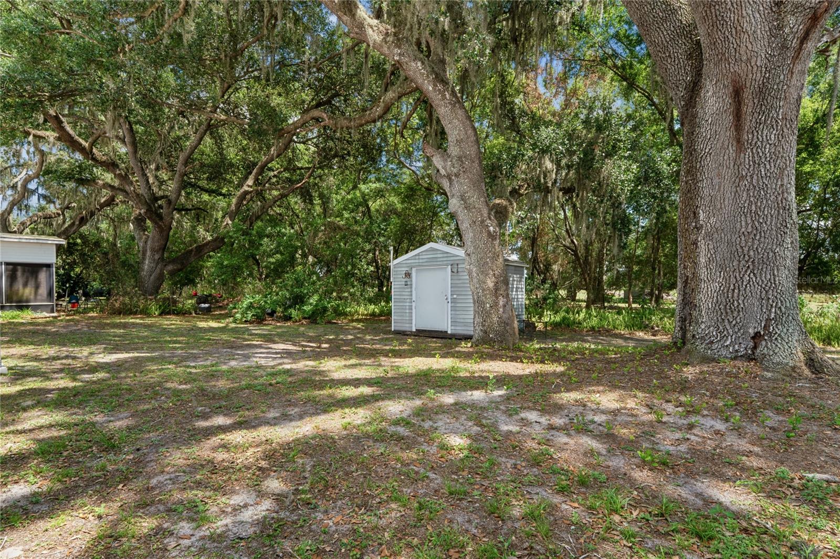
This home has two enclosed porches, a carport, indoor laundry unit located off the enclosed porch.The back
yard is a peaceful place to be, it is shaded and you have no rear neighbors, great for family barbecues. The
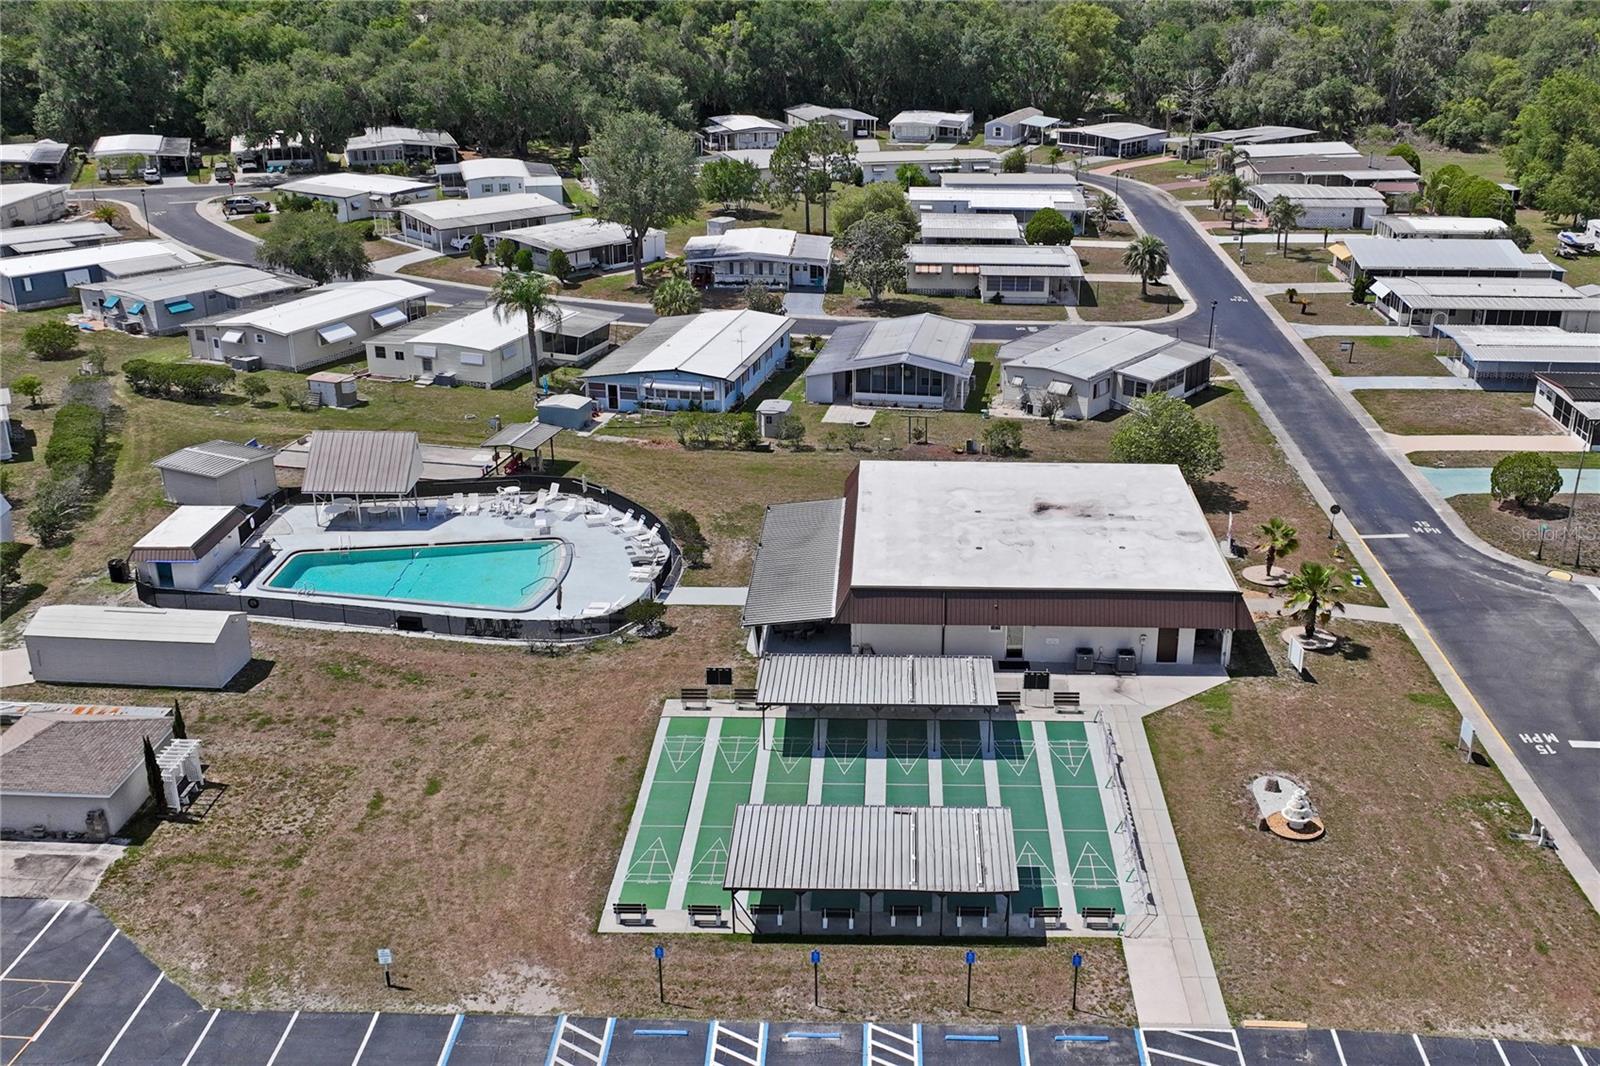
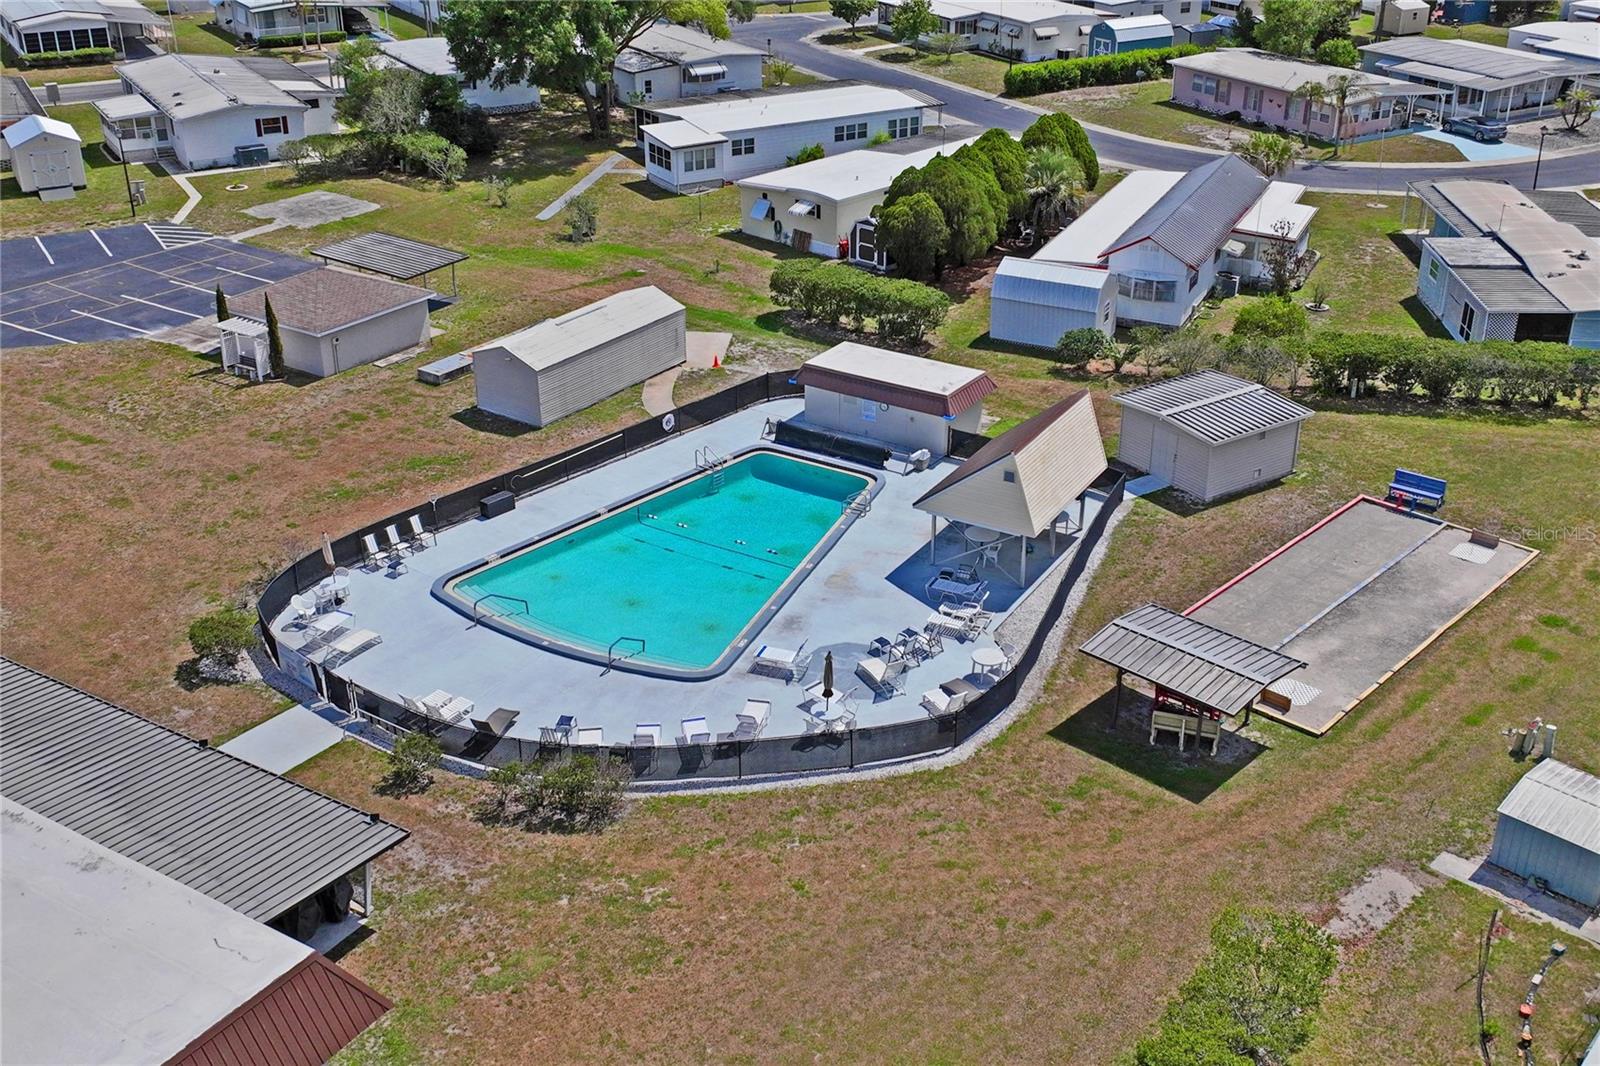
community offers a low HOA fee of $500.00 a year and offers a community pool, a clubhouse, shuffleboard,
and lots of activities to keep you busy throughout the year. Pets (see Pet Restrictions) and Golf carts are allowed.
Make an appointment today to see this Updated Move In Ready Home.

Driving directions : FROM US 301 GO LEFT ONTO HWY 39 THEN TURN RIGHT INTO SHADY OAKS ENTERANCE, THEN TURN LEFT ONTO CASTLE DR. ROAD TURNS INTO MONET DR. HOME IS ON THE LEFT

Property Features

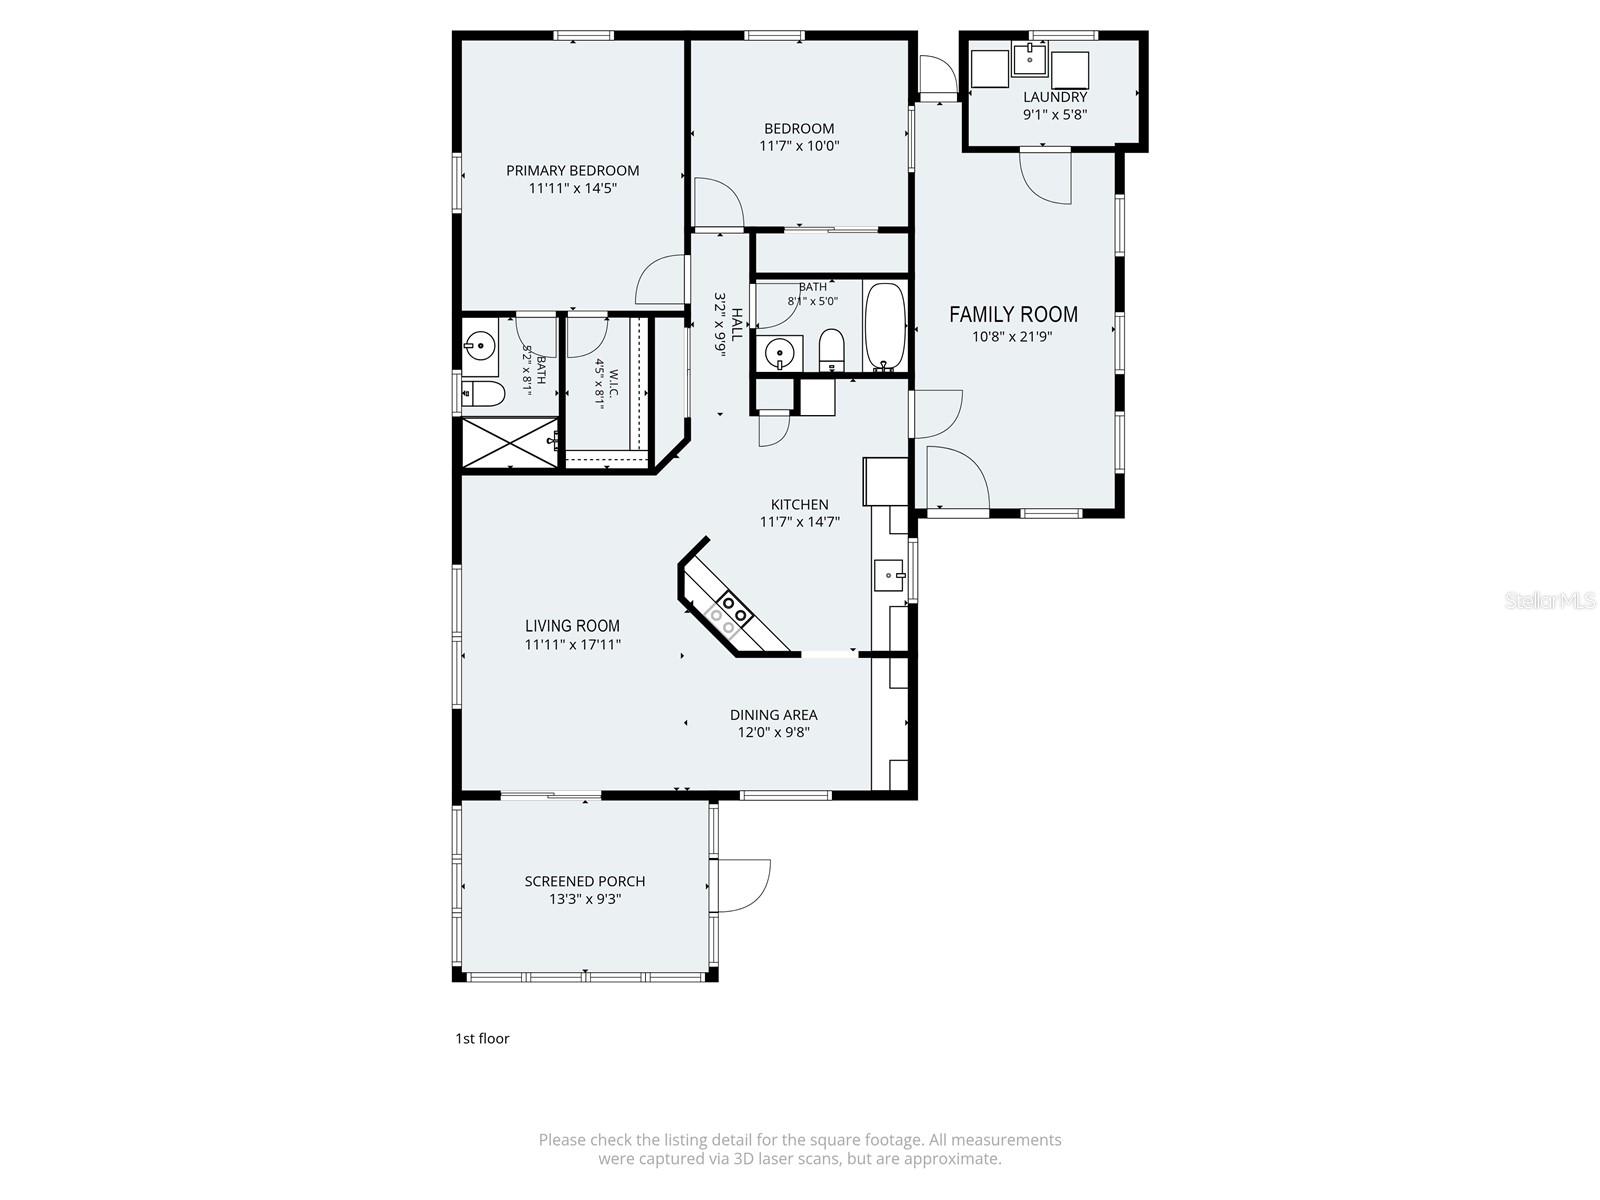
Rooms Dimension Description
Kitchen 14x11 First level , Laminate
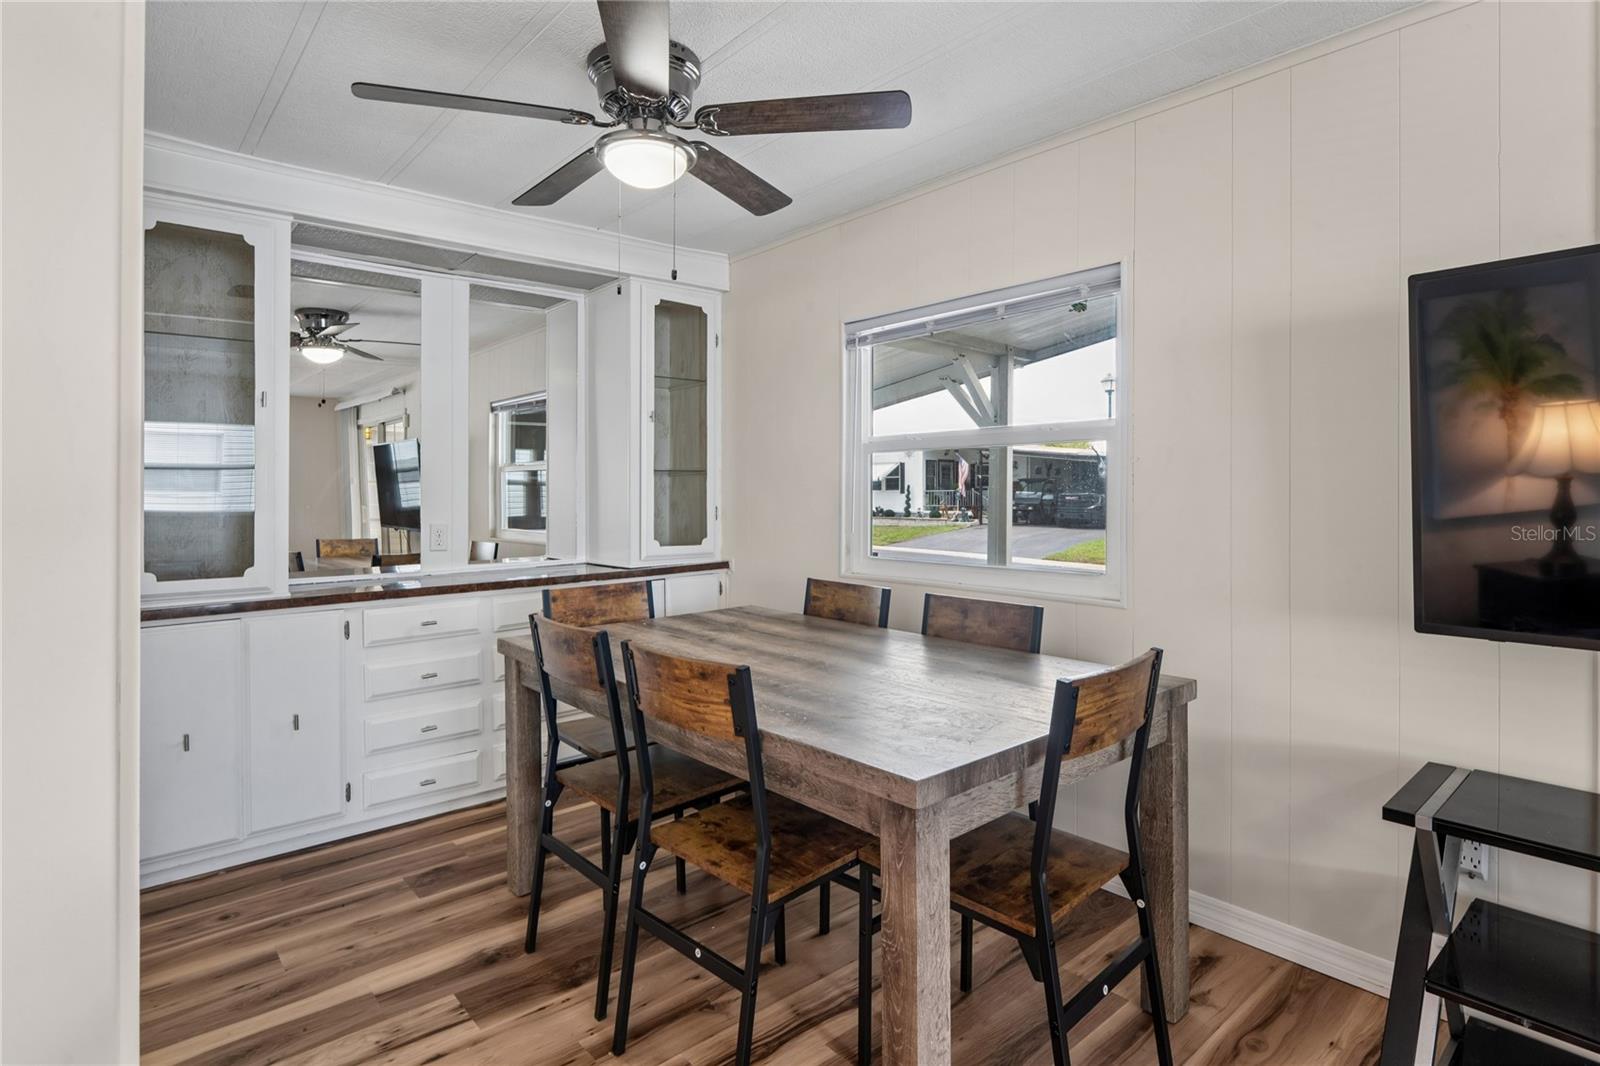
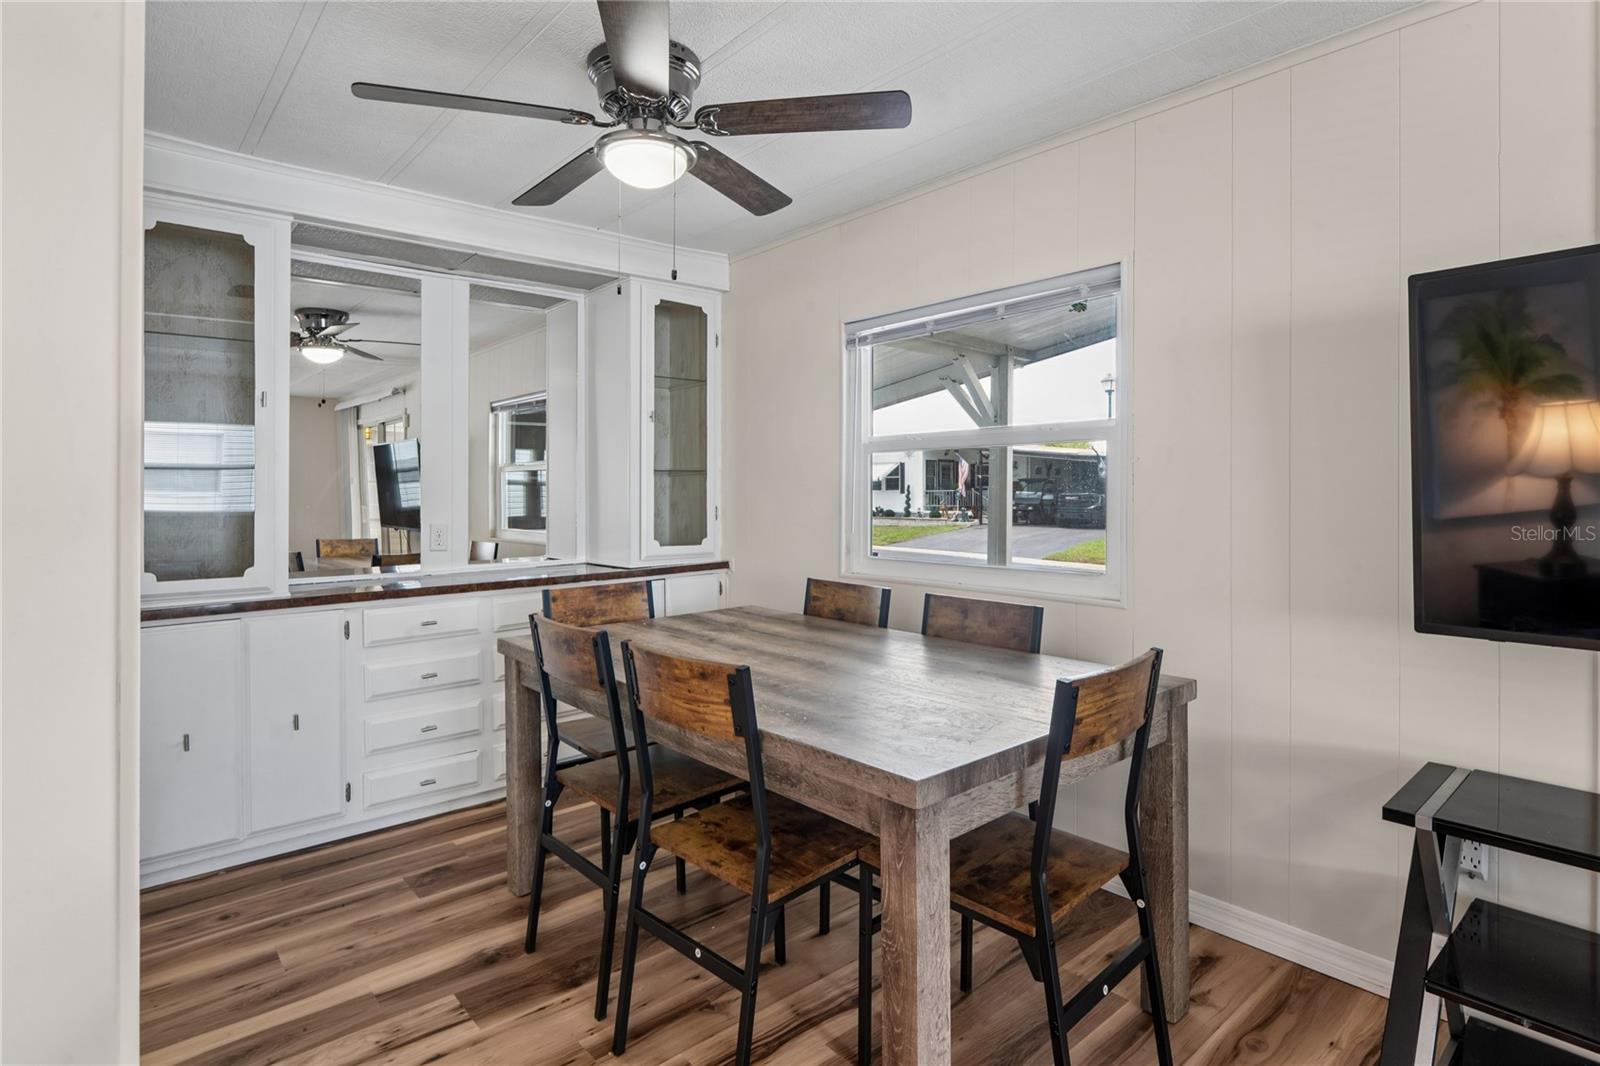
Dining Room 11.5x7.5 First level
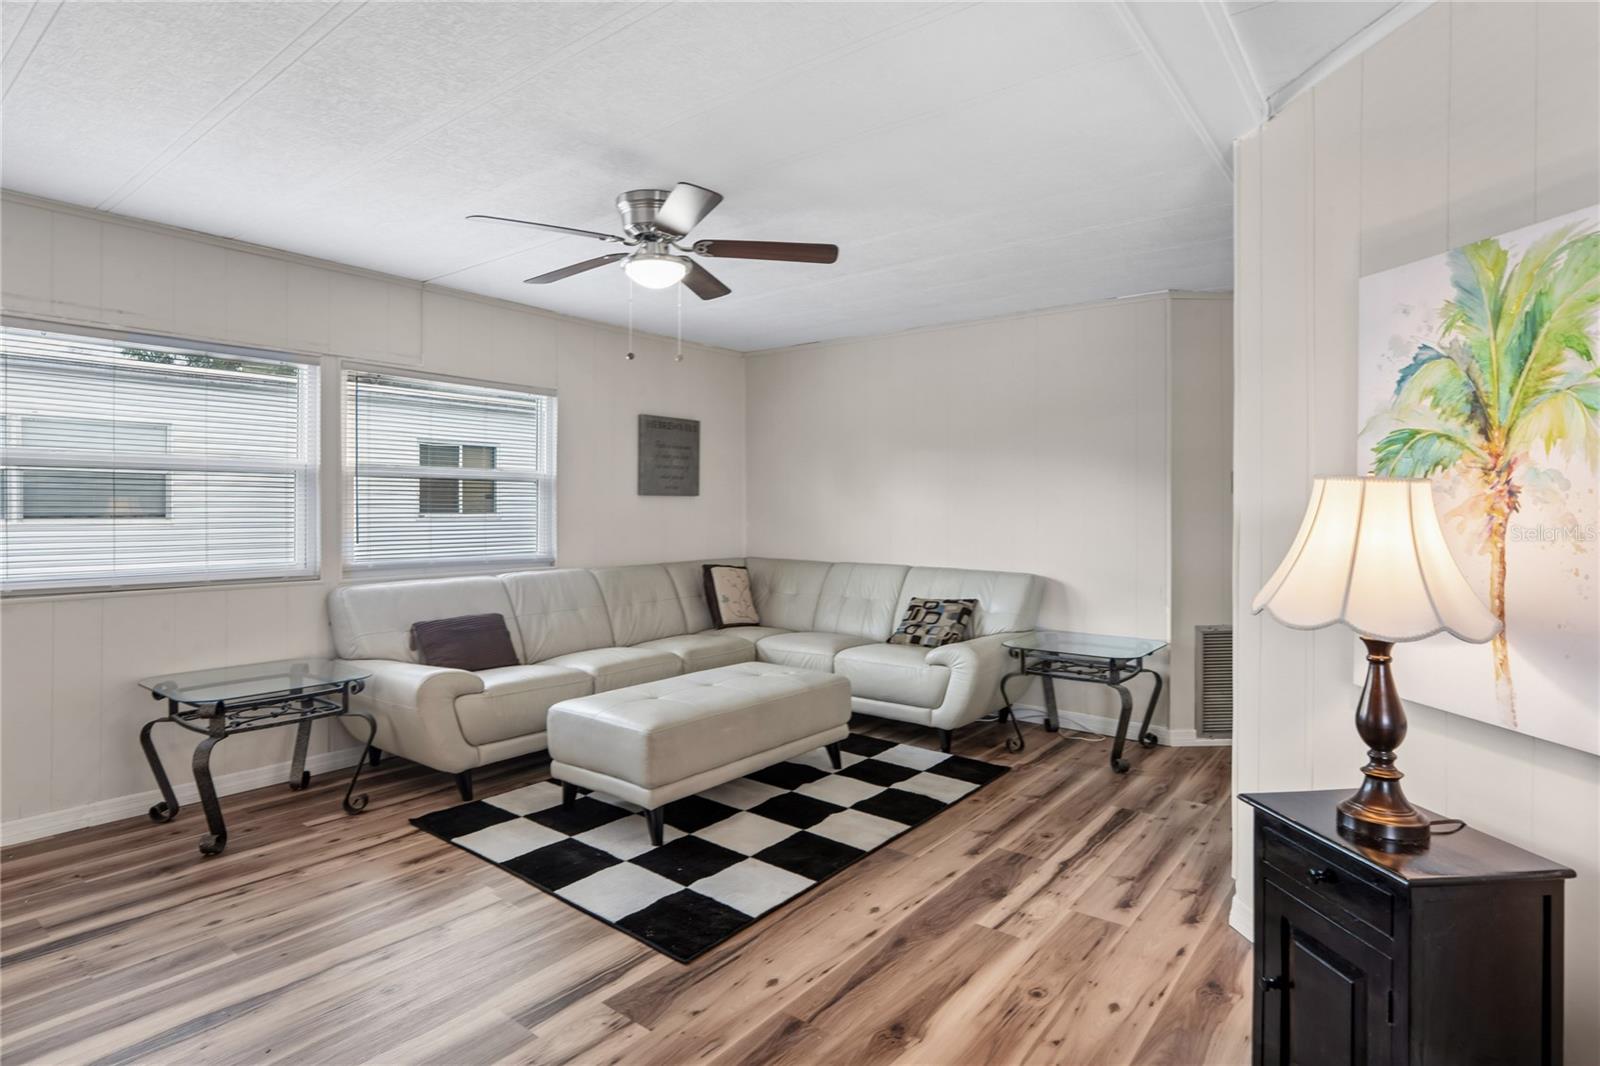
Living Room 15.9x11.5 First level
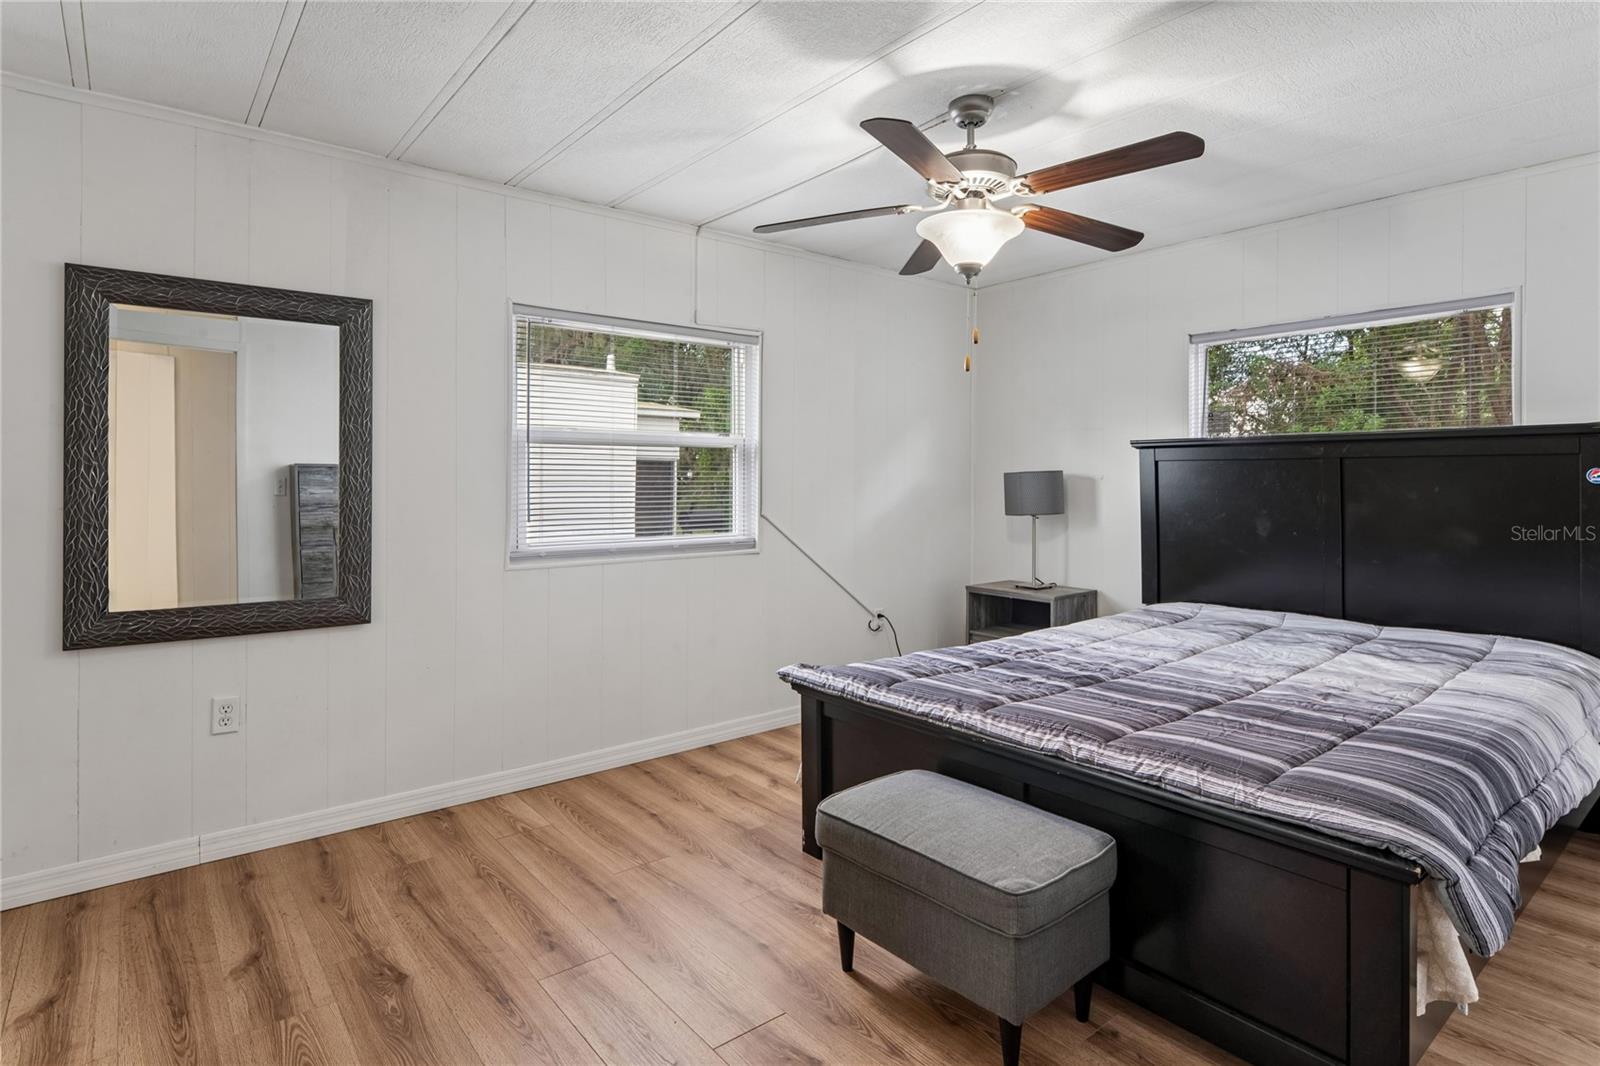
Primary Bedroom 14.4x11.5 First level
Bedroom 2 11.2x9.1 First level

Interior Features

  • Ceiling Fans(s)
  • L Dining
  • Walk-In Closet(s)
  • Window Treatments

Appliances

  • Dishwasher
  • Disposal
  • Dryer
  • Electric Water Heater
  • Exhaust Fan
  • Ice Maker
  • Microwave
  • Range
  • Refrigerator
  • Washer

Heating

  • Central

Laundry features

  • Laundry Room
  • Outside

Air Conditioning

  • Central Air

Floor Covering

  • Laminate

Utilities

  • Cable Available
  • Cable Connected
  • Electricity Connected

Exterior features

  • Lighting
  • Private Entrance
  • Private Yard
  • Sidewalk
  • Sliding Doors
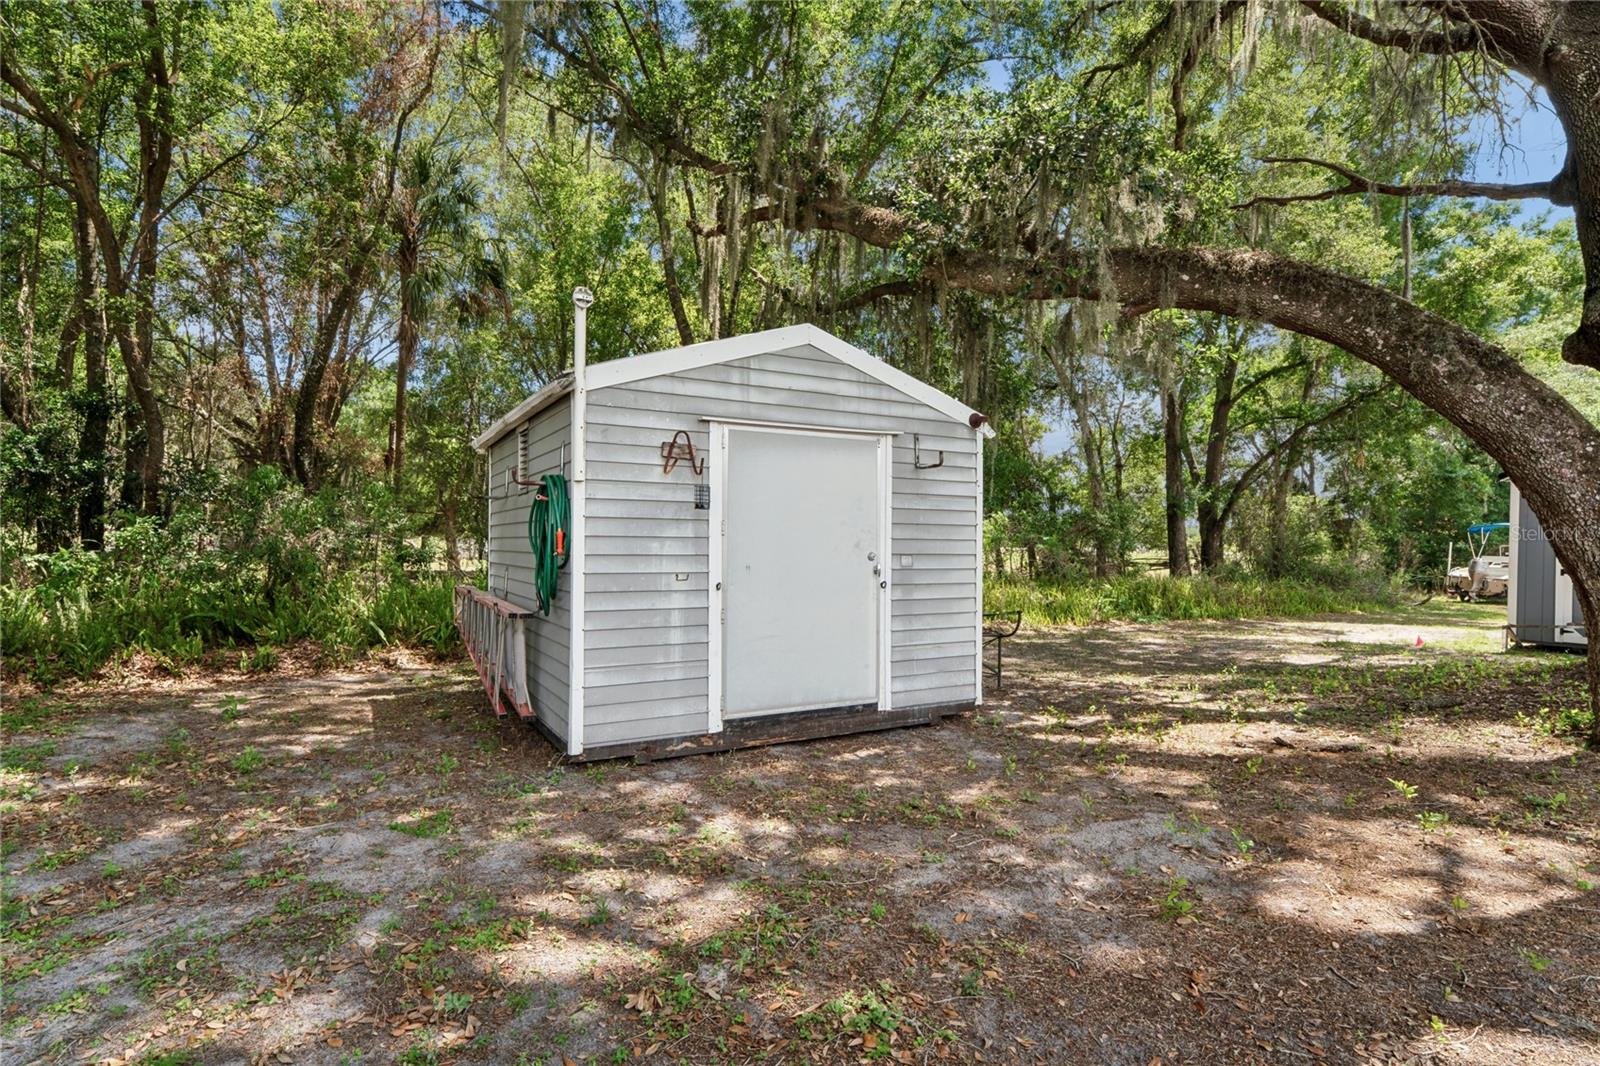
  • Storage

Pets restrictions

  • Contact HOA for Breed Restrictions and weight requirements
  • 2 pet(s) allowed

Construction Materials

  • Vinyl Siding

Road Surface Type

  • Asphalt

Roof

  • Metal

Foundation

  • Crawlspace

Listing information courtesy of LPT REALTY, LLC

All listing information is deemed reliable but not guaranteed and should be independently verified through personal inspection by appropriate professionals. Listings displayed on this website may be subject to prior sale or removal from sale; availability of any listing should always be independently verified.
Listing information is provided for consumer personal, non-commercial use, solely to identify potential properties for potential purchase; all other use is strictly prohibited and may violate relevant federal and state law.
Listing data comes from My Florida Regional MLS.