Українська / Español / Русский

Julia Vakulenko - Broker -

W7885942 W7885942 W7885942 W7885942 W7885942 W7885942 W7885942 W7885942 W7885942 W7885942 W7885942 W7885942 W7885942 W7885942 W7885942 W7885942 W7885942 W7885942 W7885942 W7885942 W7885942 W7885942 W7885942 W7885942 W7885942 W7885942 W7885942 W7885942
Loading map ...
Loading map ...

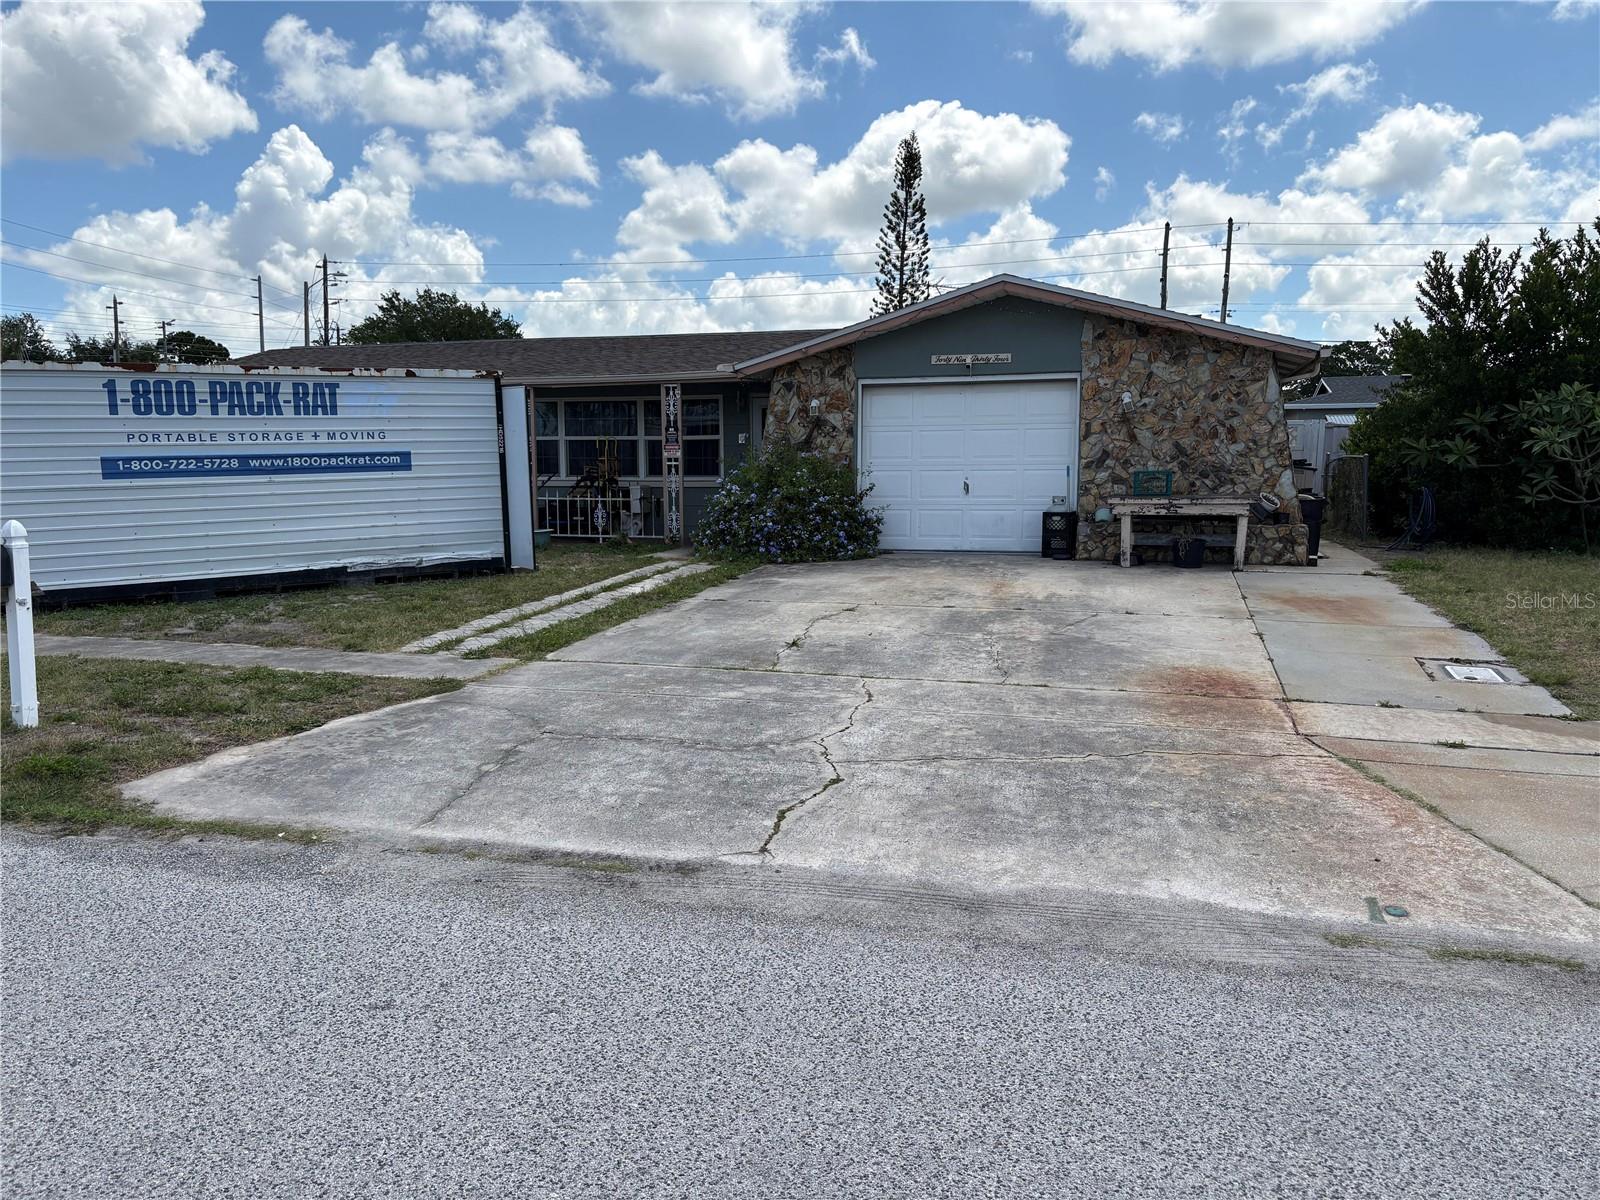
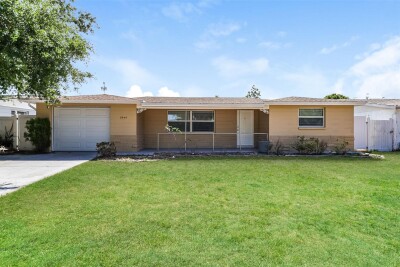
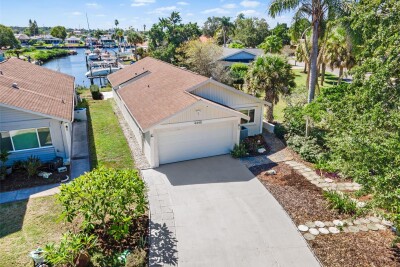
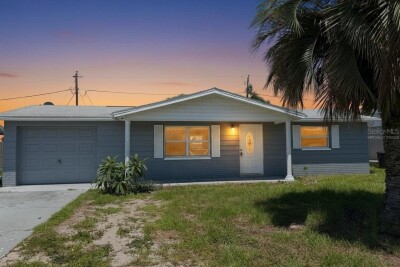

4934 DAPHNE ST, NEW PORT RICHEY, 34652

  • $280,000
  • Price changed 07/21/2026 from $284,000, -1.41%
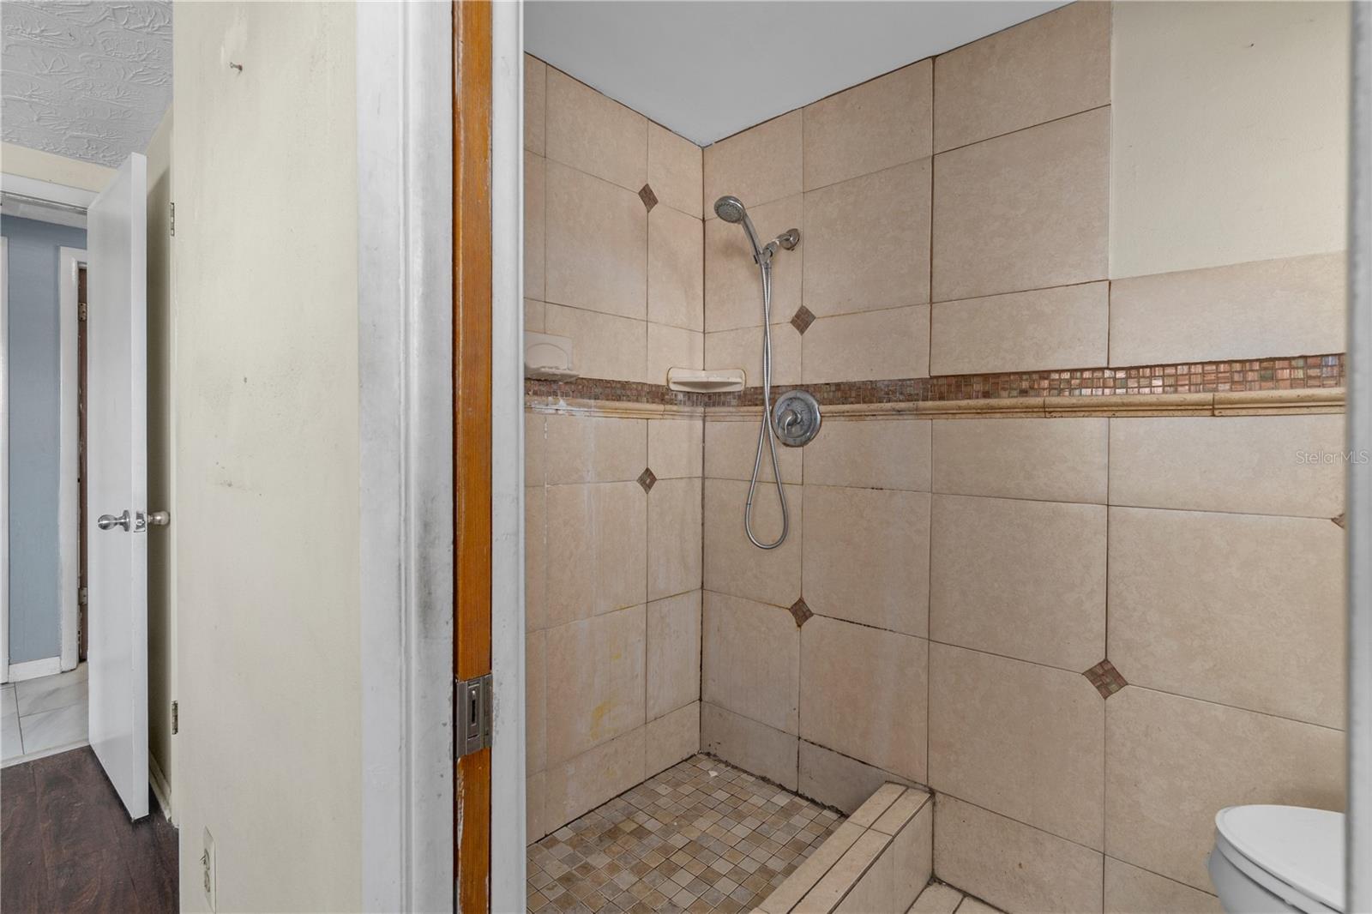
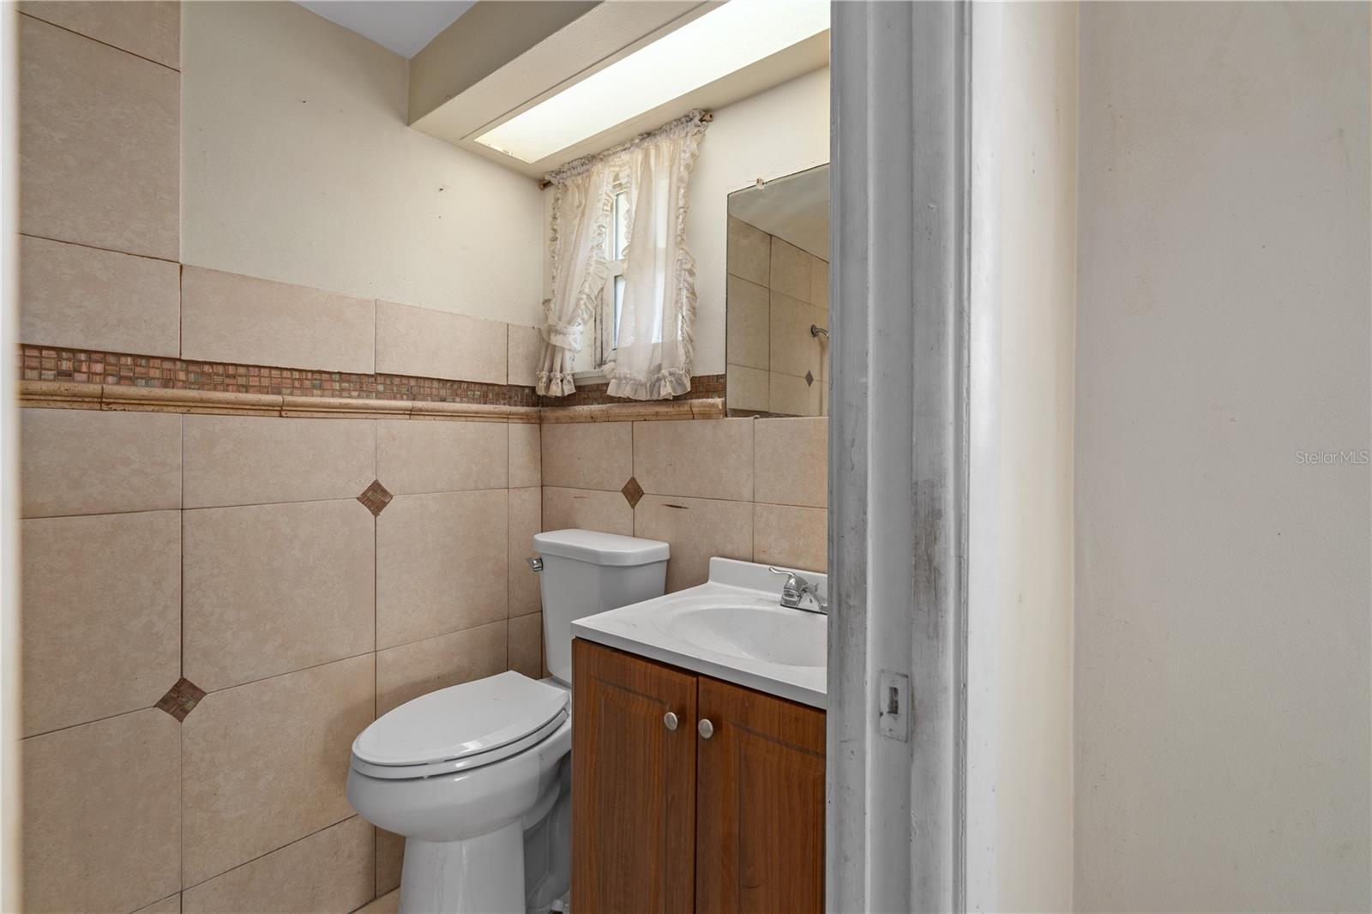
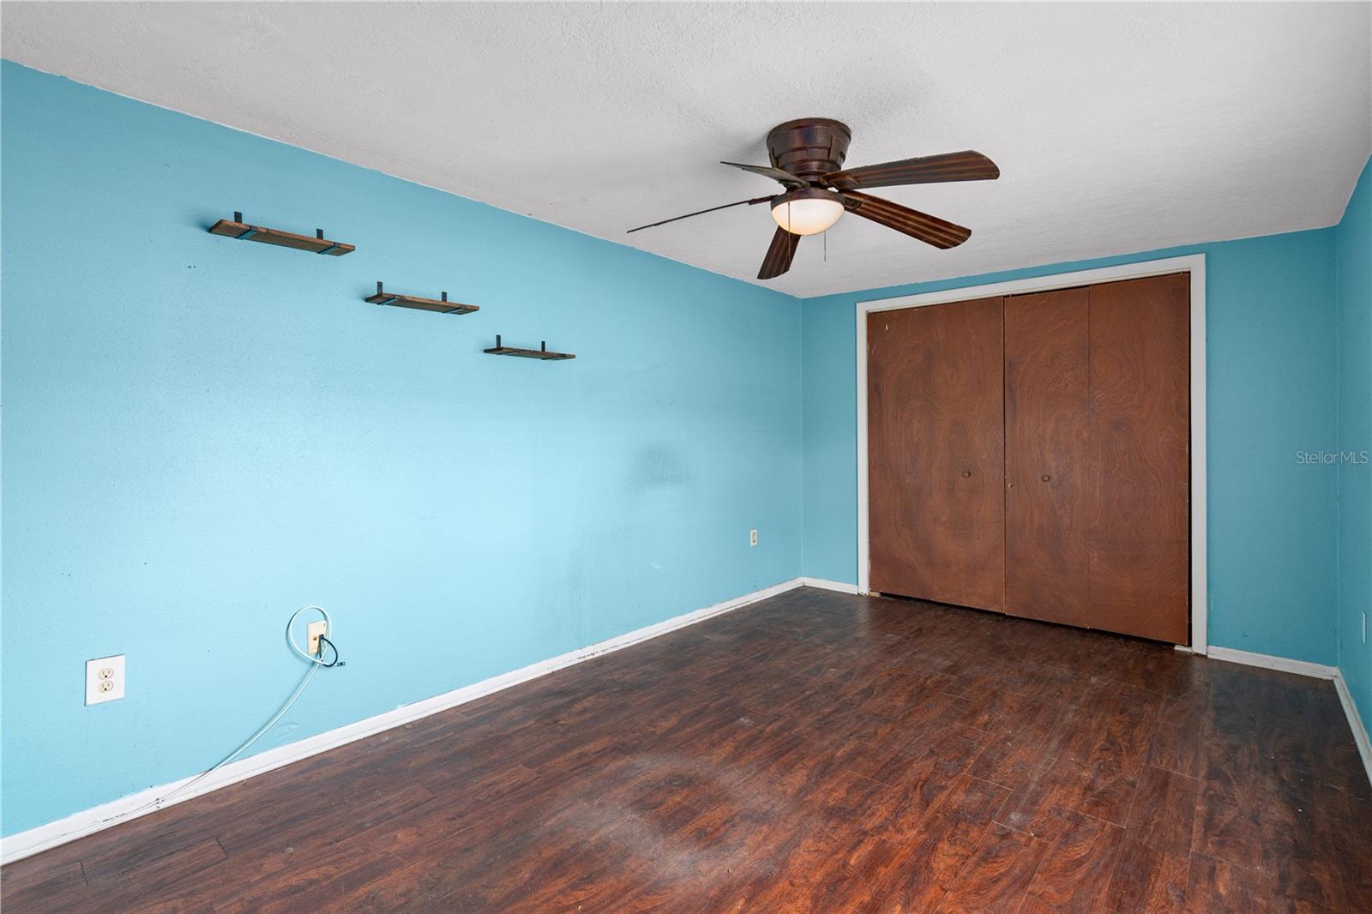
  • 3 Beds, 2 Baths (and 1 half-baths) , 1,873 Sq.Ft
  • County: Pasco
  • Subdivision: HOLIDAY GARDEN ESTATES


Property highlights

  • MLS#: W7885942
  • 5,880.00 lot size Sq.Ft.
  • Year built: 1973
  • Parking spaces: 1

Property Overview

The Right Home in the Right Place at the Right Time
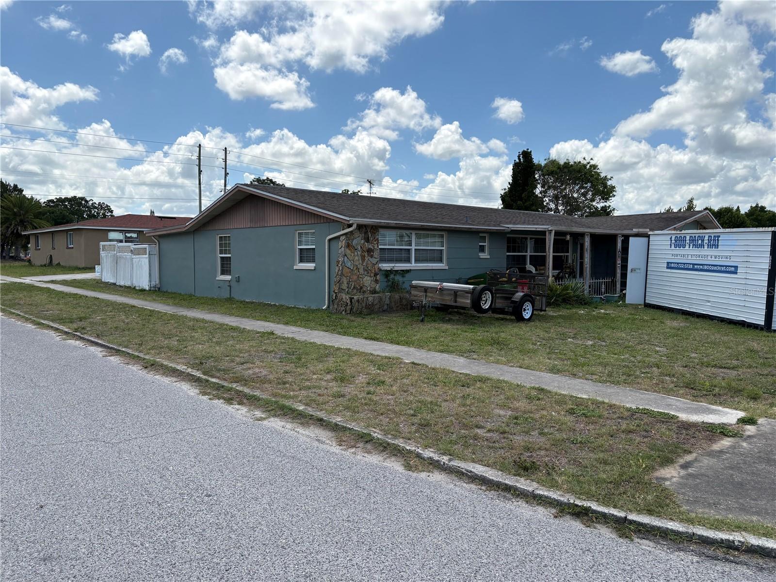
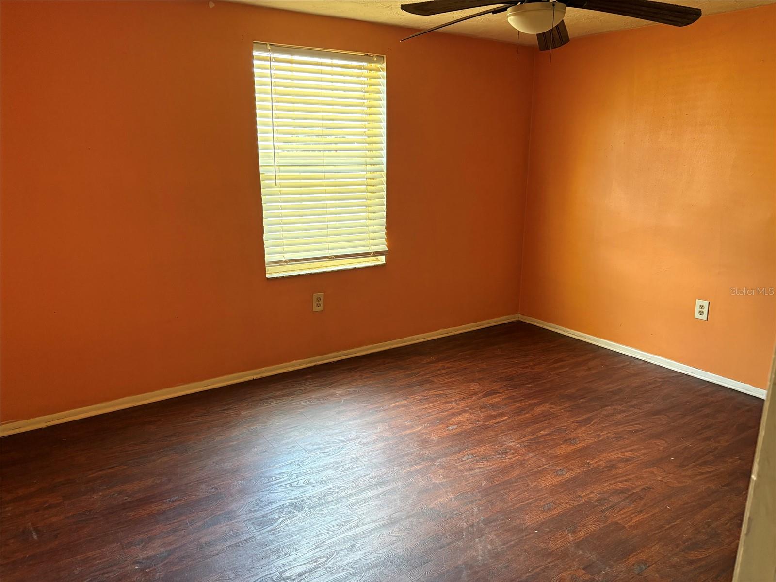
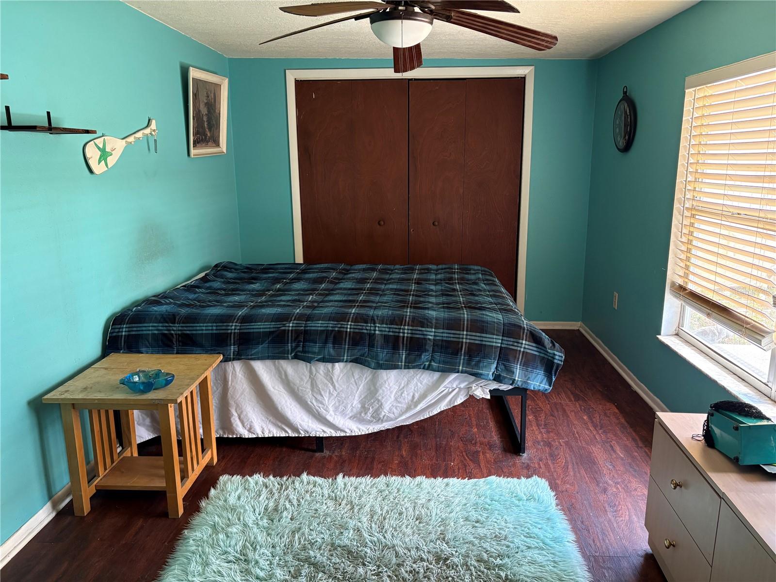
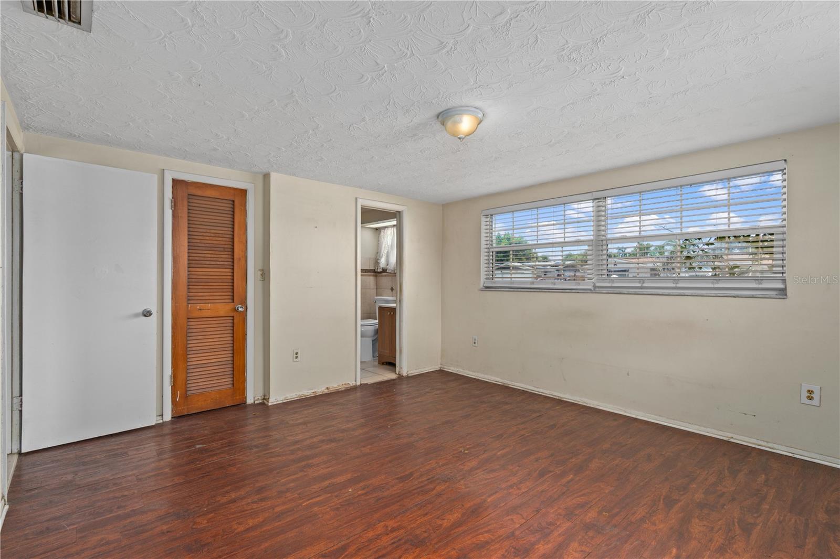
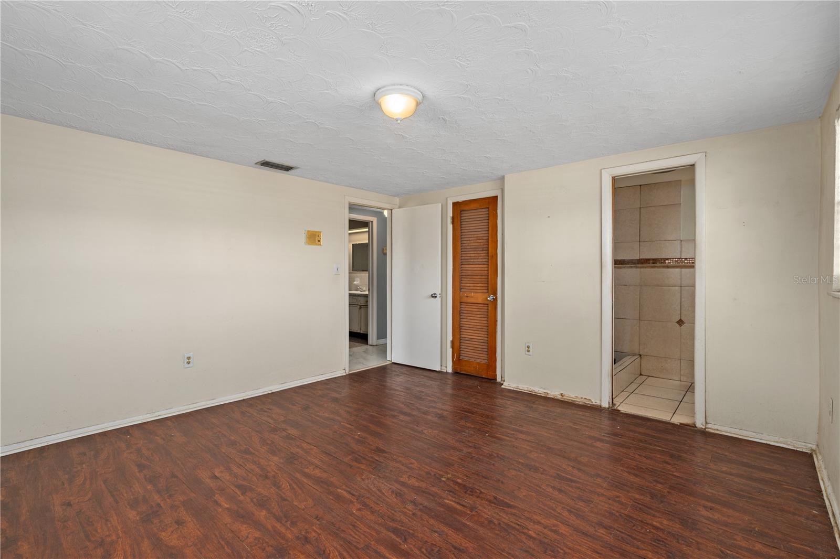
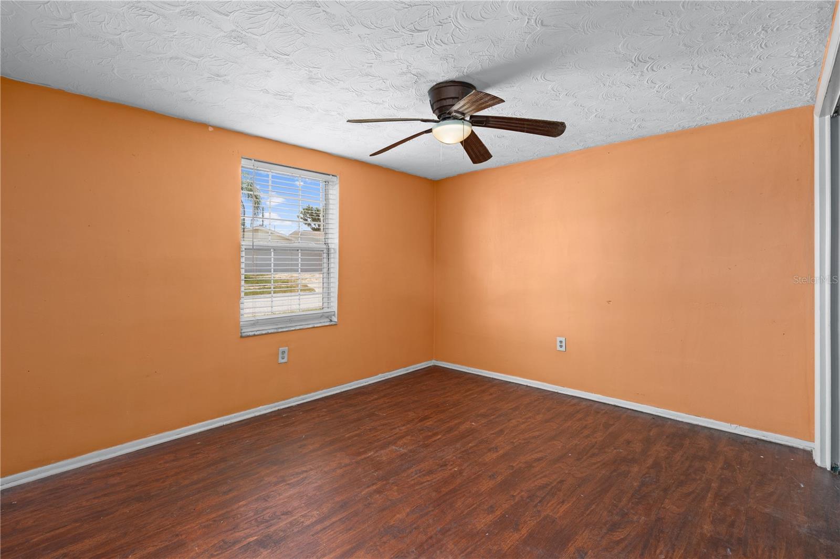
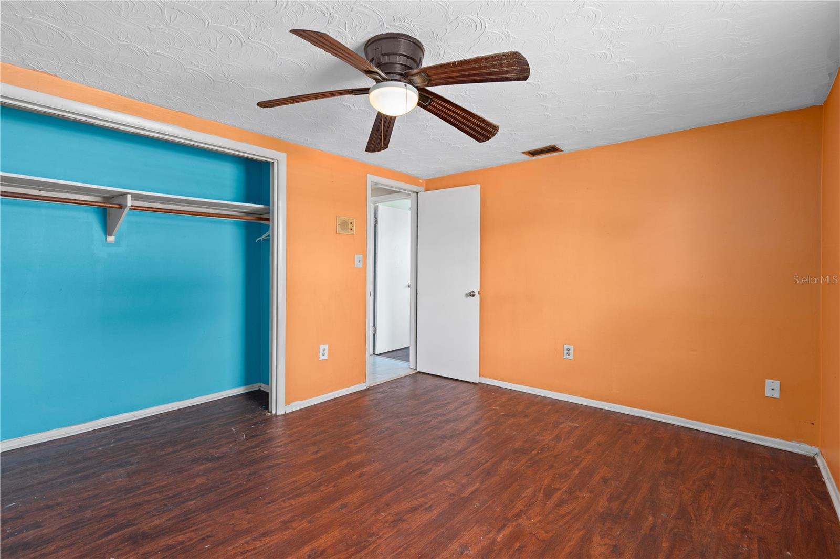
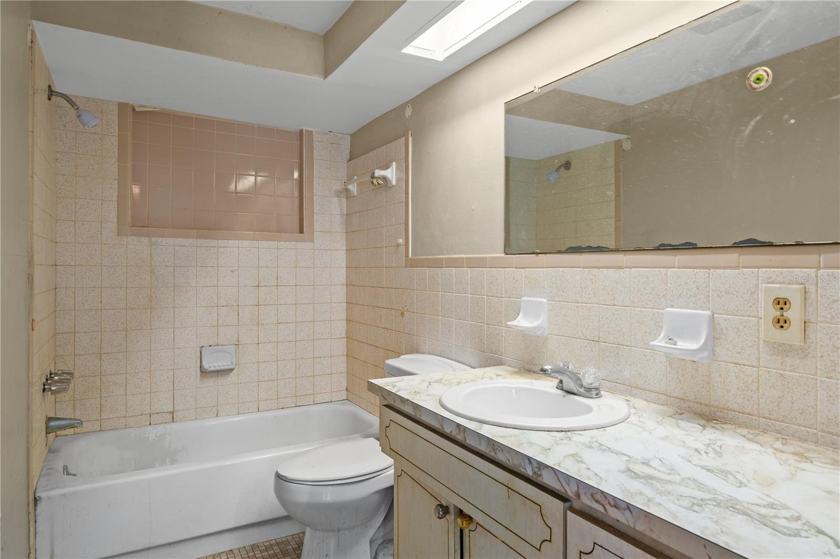
Welcome to this spacious 3-bedroom, 3-bathroom home offering over 1,800 square feet of comfortable living space. The roof was replaced in 2015 and the AC in 2019, so the major systems are already taken care of.
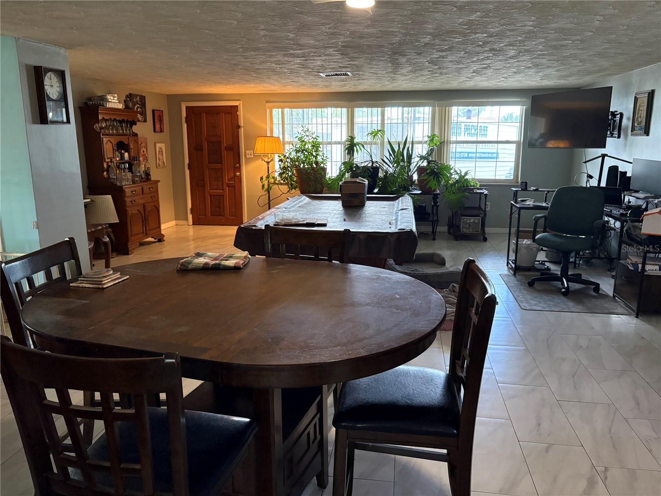
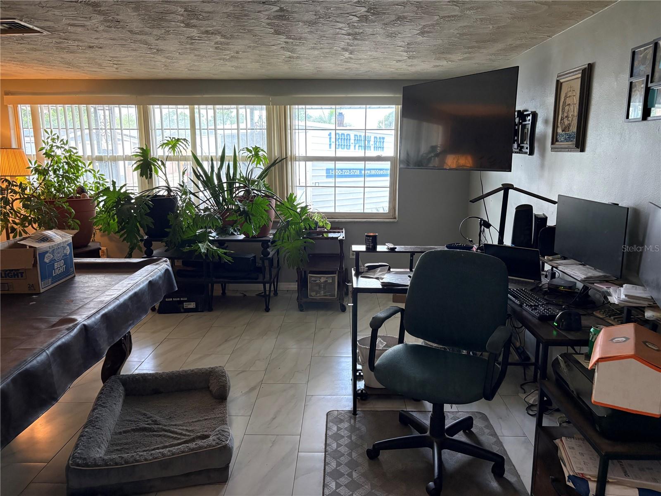
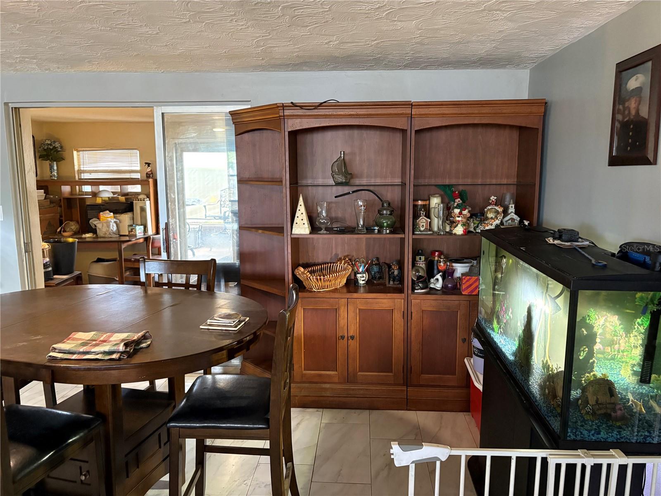
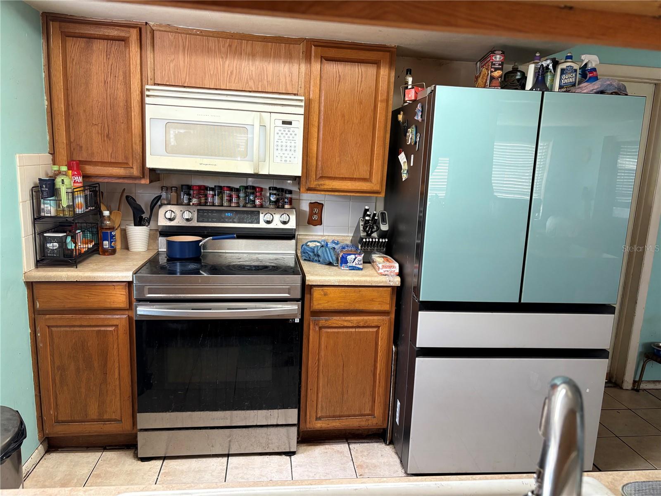
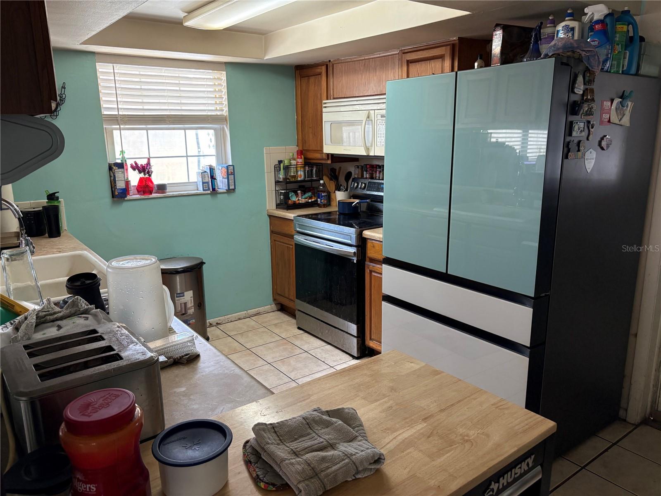
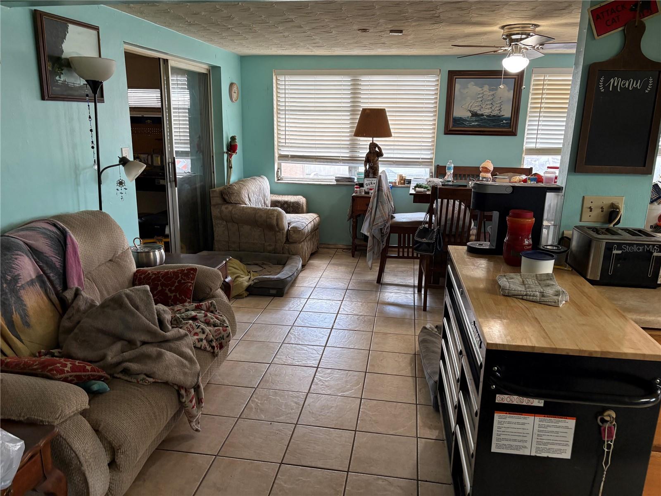
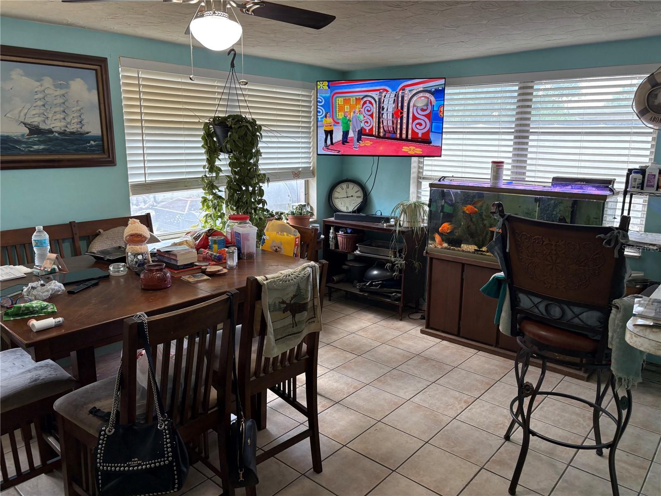
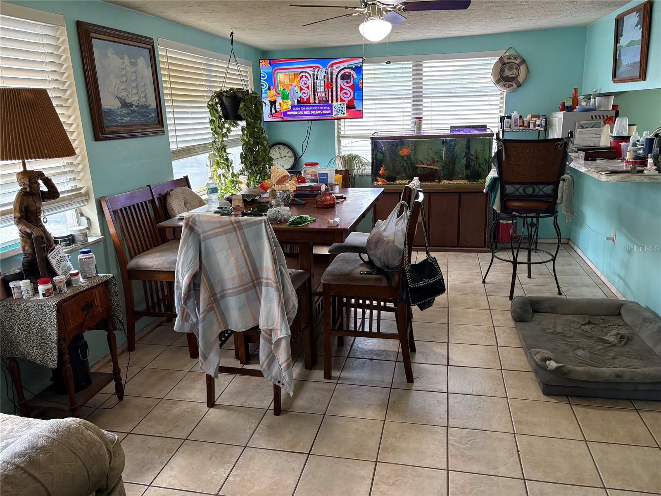
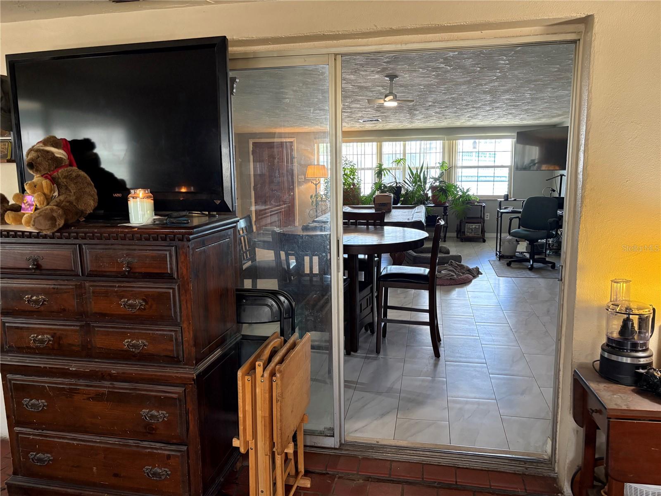
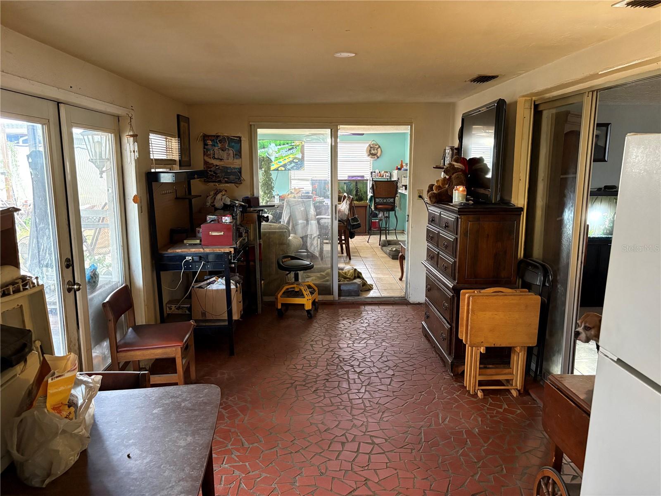
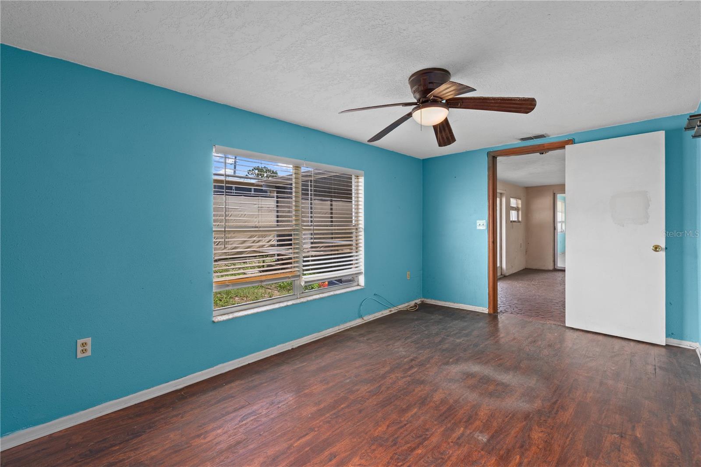
Inside, a generous living room and dining area create the perfect space for entertaining, while the large family room flows into an eat-in kitchen, ideal for casual gatherings and everyday living. The third bedroom comes with a connected bonus space, perfect as a home office, nursery, or flex room to fit your needs.
With a layout designed for comfort and connection, this home offers the perfect setup for you and yours!

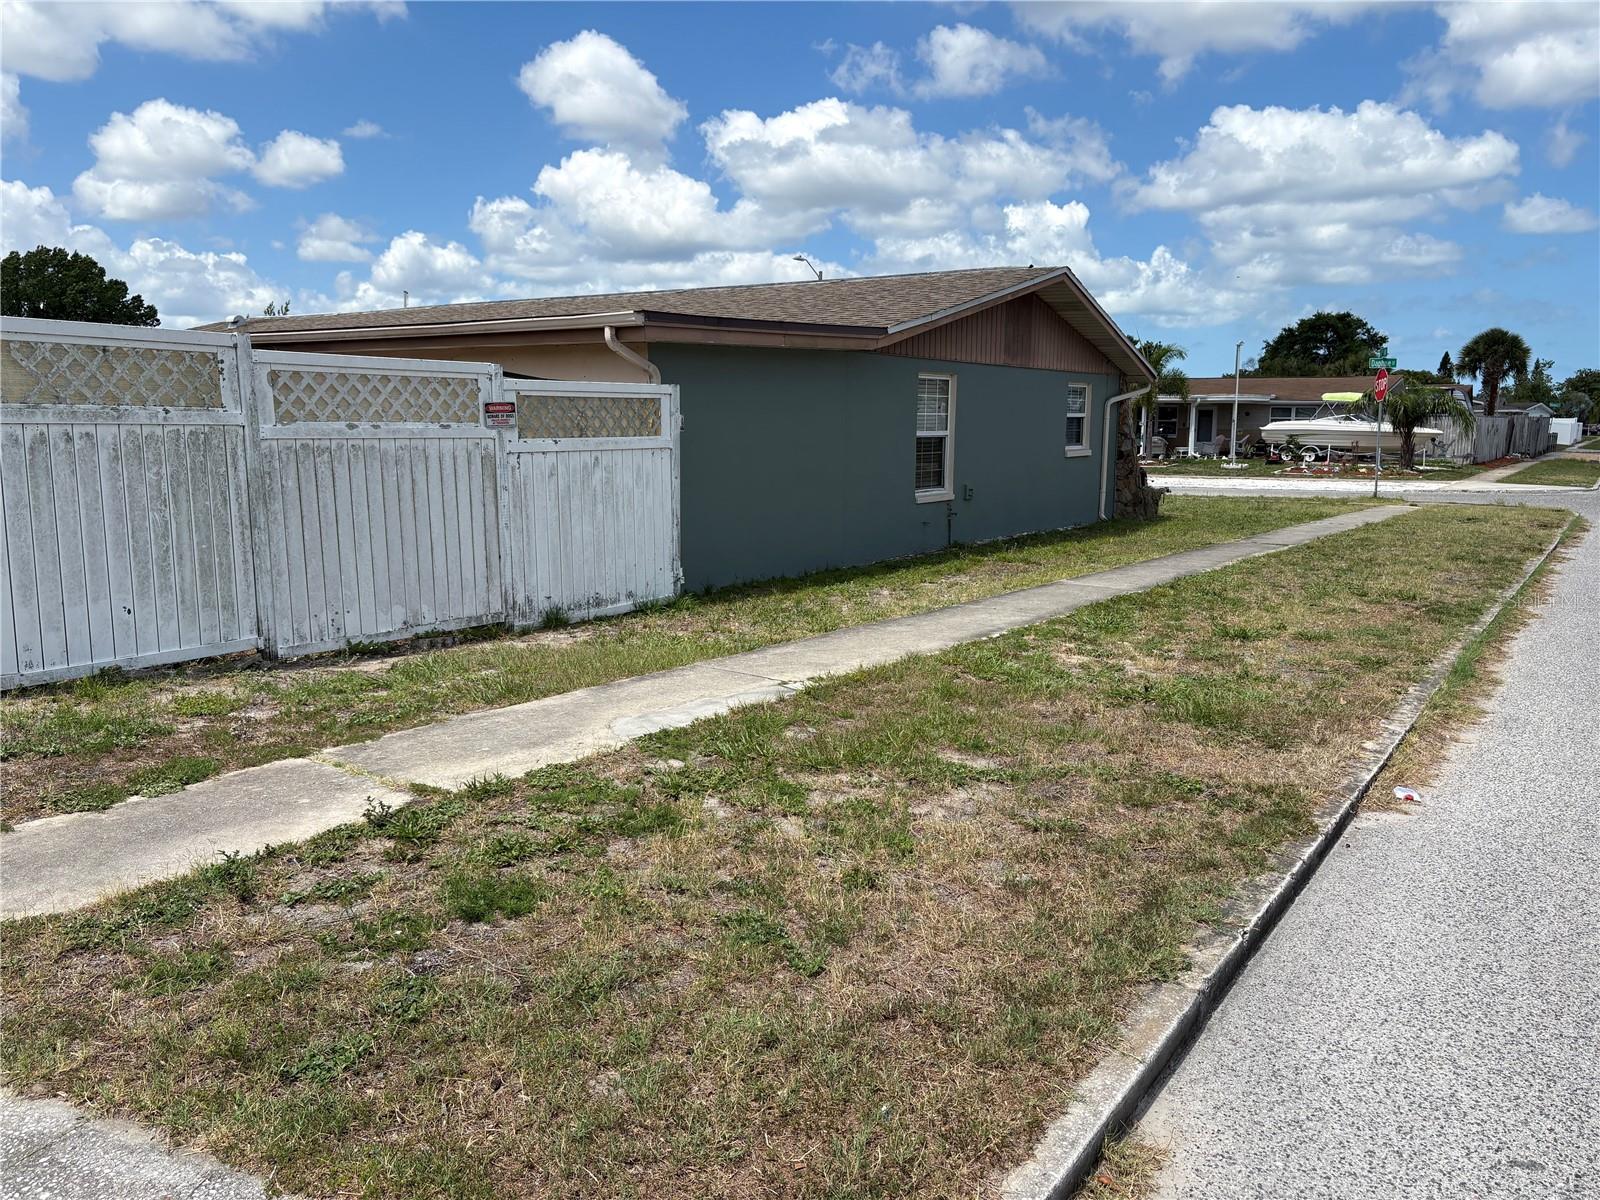
Driving directions : Rt 19 to East on Trouble Creek To Left on Madison To 1st St. to Left on Daphne. House is on the Corner of 1St and Daphne.

Property Features

Rooms Dimension Description
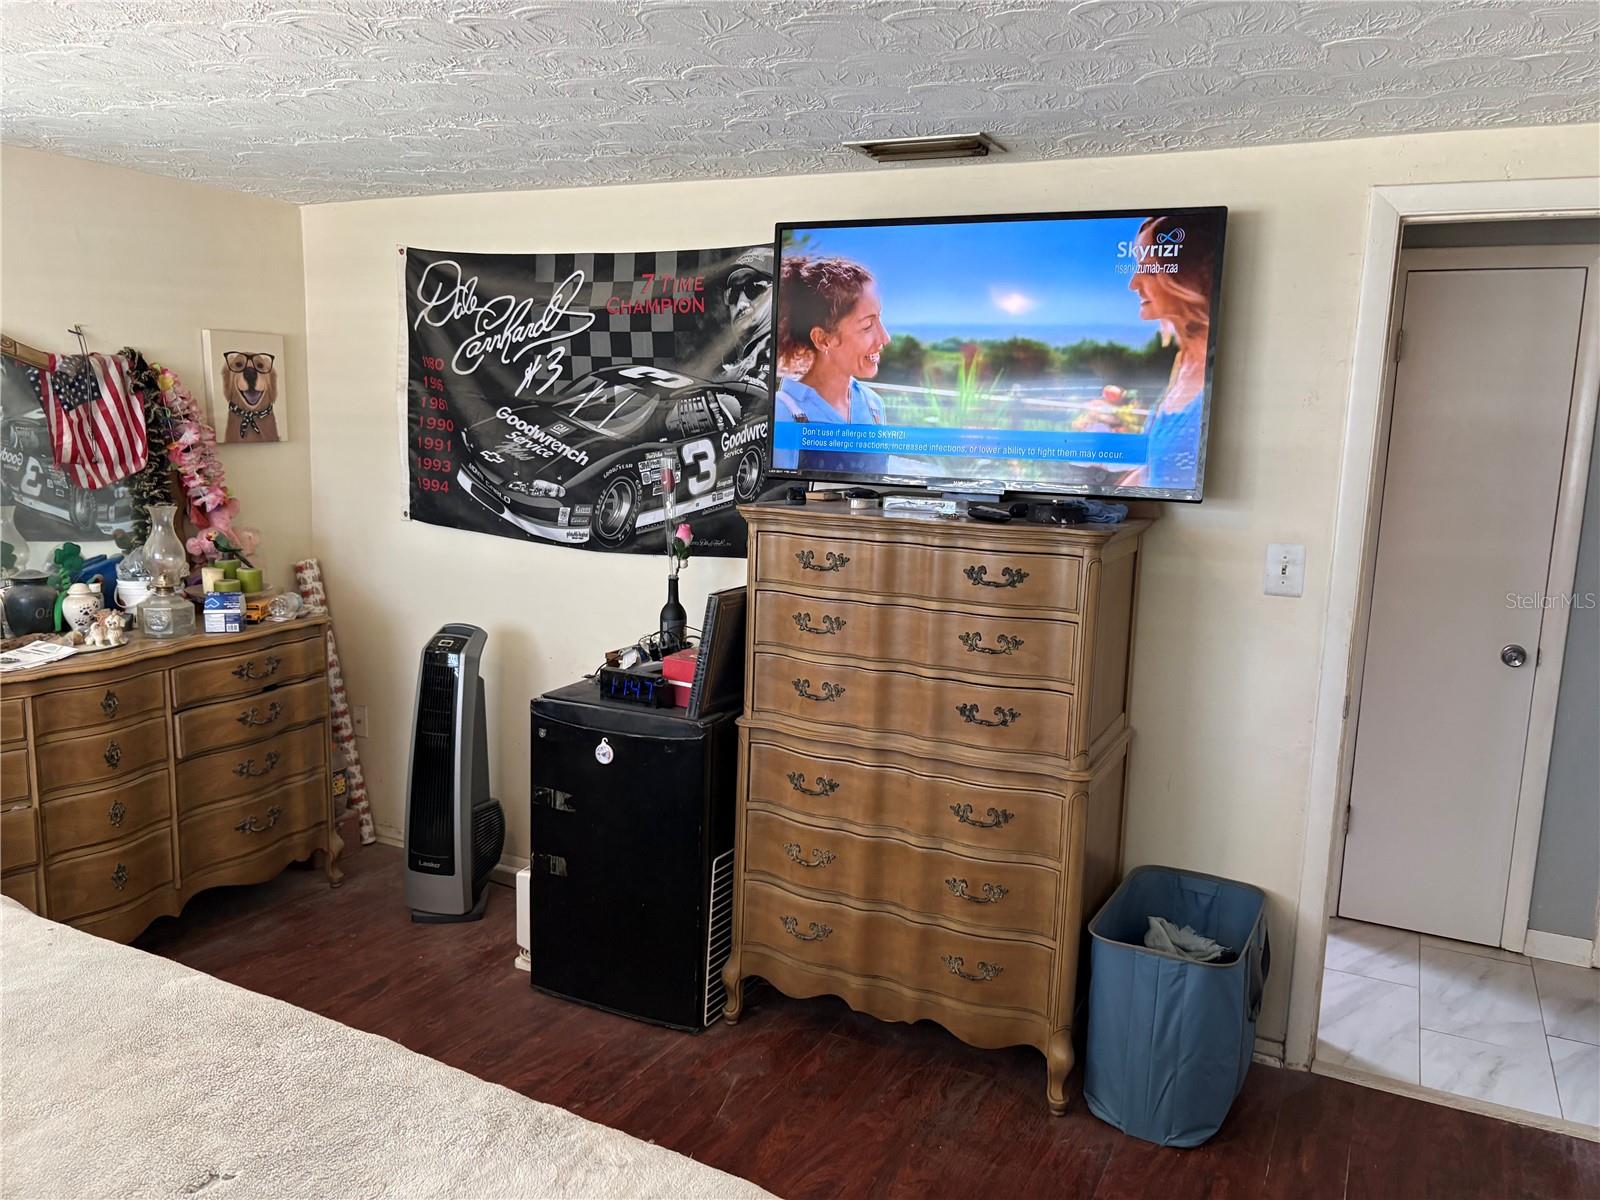
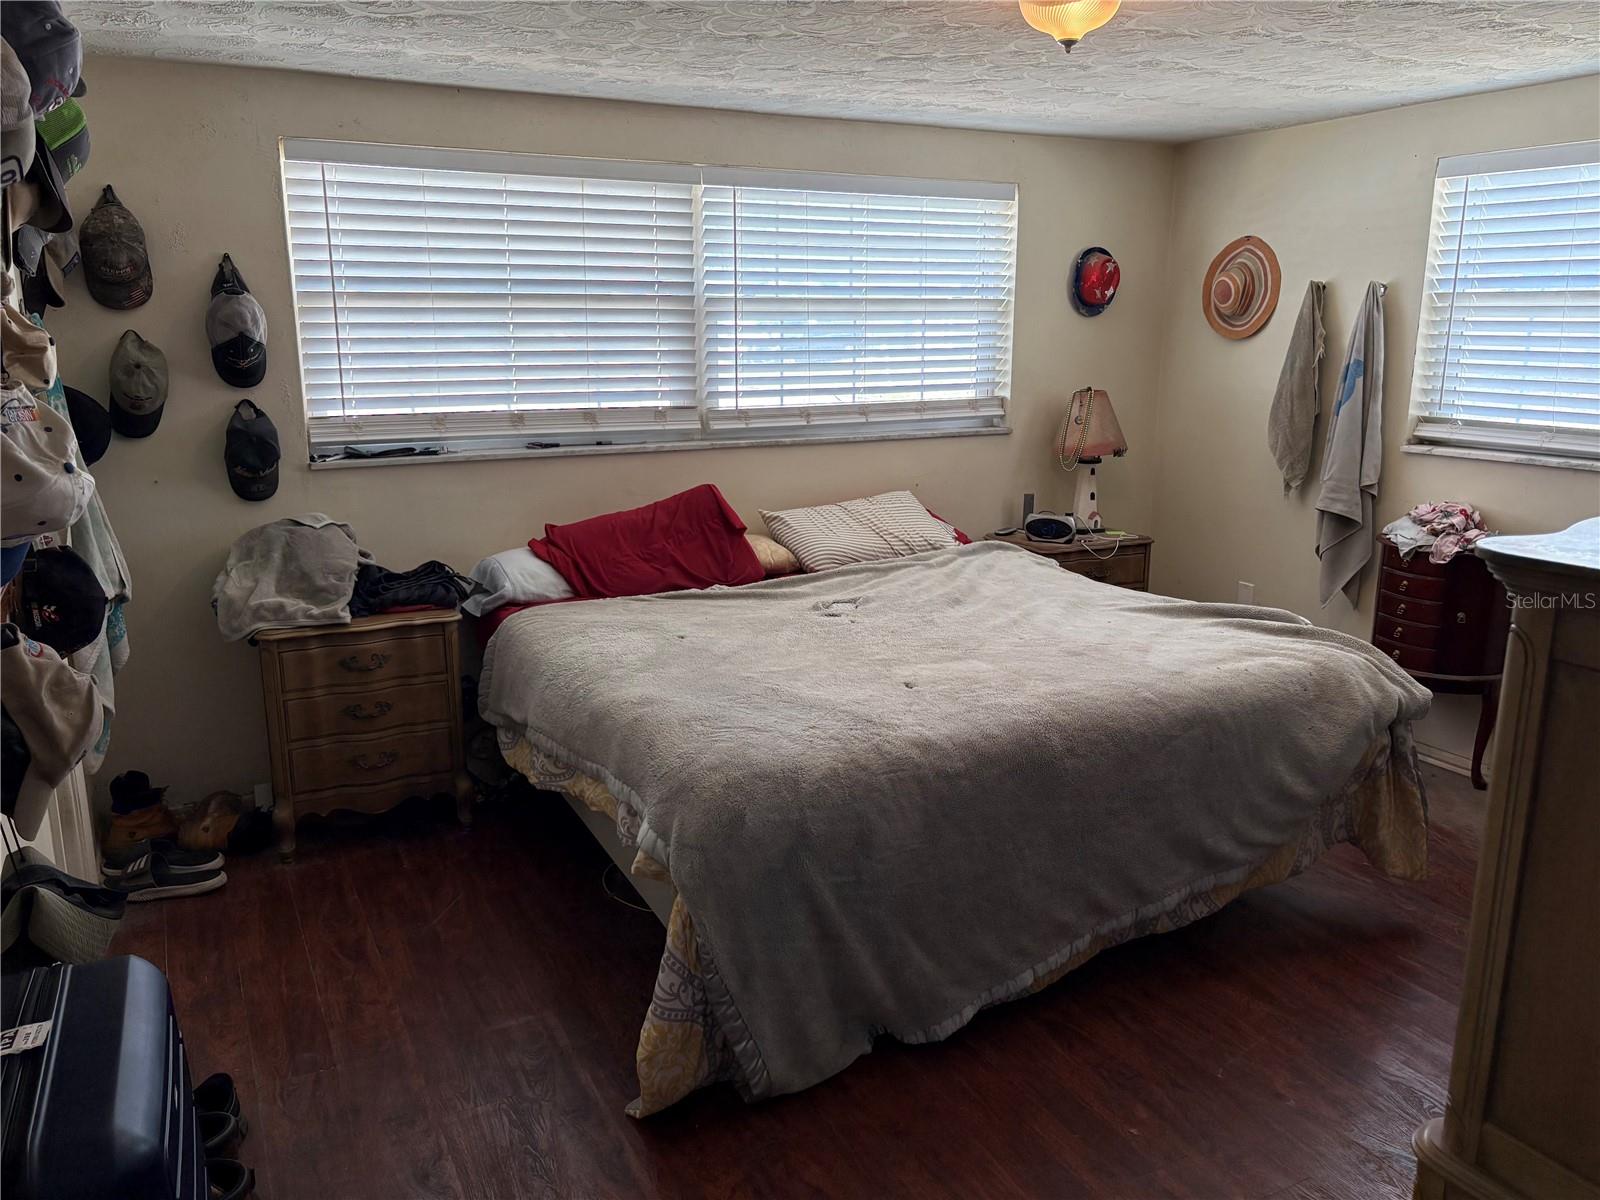
Primary Bedroom First level , Laminate
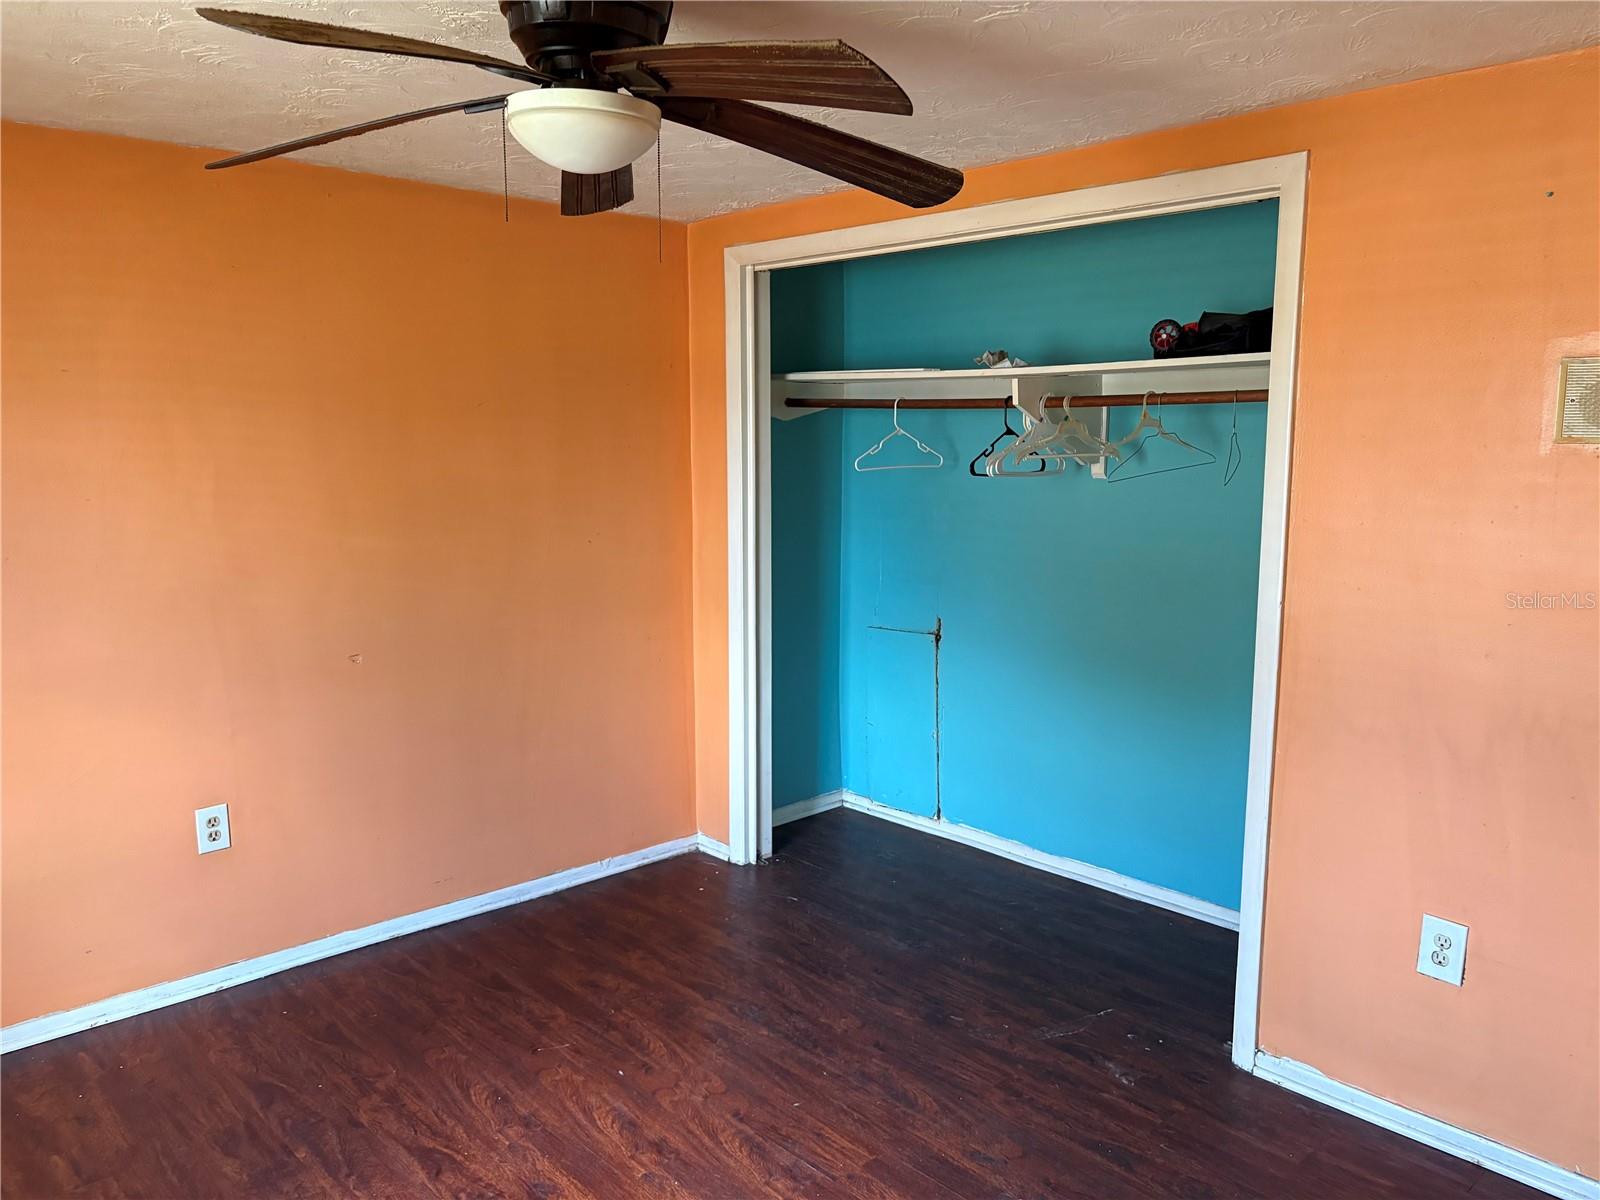
Bedroom 2 First level , Laminate
Bedroom 3 First level , Laminate
Bathroom 1 First level , Ceramic Tile
Bathroom 2 First level , Ceramic Tile
Bathroom 3 First level , Ceramic Tile
Kitchen First level , Ceramic Tile
Family Room First level , Laminate
Dining Room First level , Laminate
Great Room First level , Ceramic Tile
Laundry First level
Game Room First level , Other

Interior Features

  • Kitchen/Family Room Combo
  • L Dining
  • Living Room/Dining Room Combo
  • Open Floorplan
  • Primary Bedroom Main Floor
  • Split Bedroom

Appliances

  • Dishwasher
  • Electric Water Heater
  • Range
  • Refrigerator

Heating

  • Central

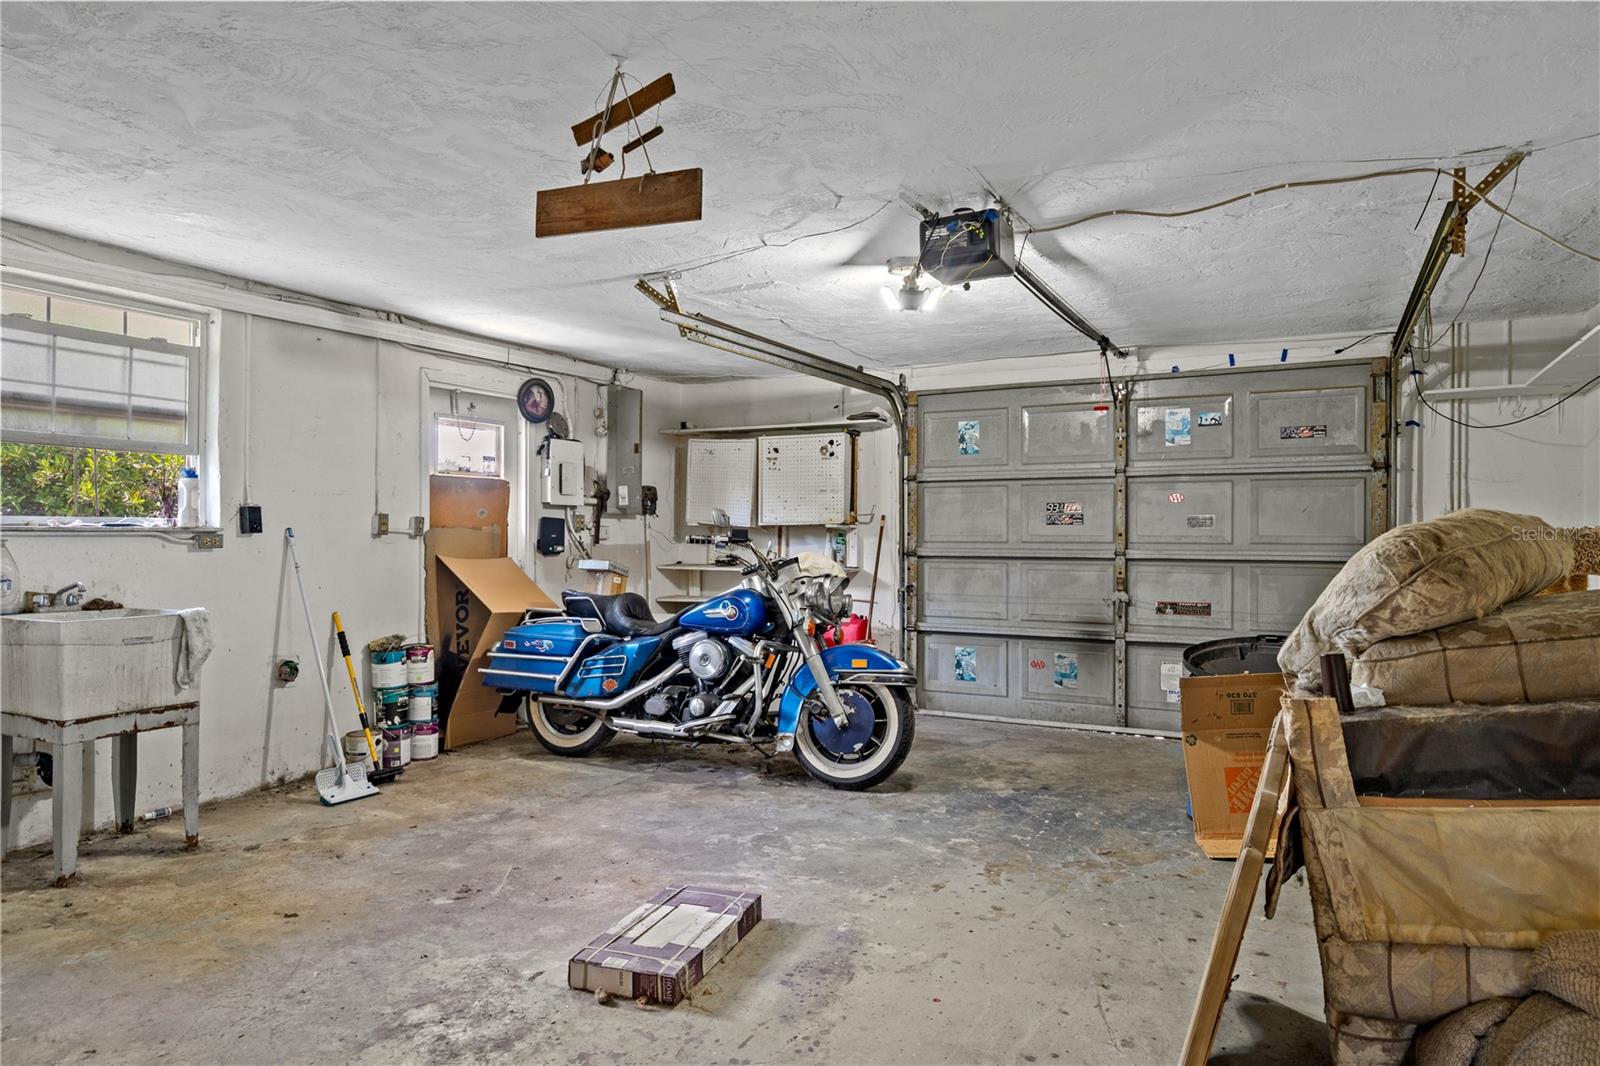
Laundry features

  • In Garage

Air Conditioning

  • Central Air

Floor Covering

  • Ceramic Tile
  • Hardwood
  • Laminate

Utilities

  • Cable Connected
  • Electricity Connected
  • Sewer Connected
  • Water Connected

Exterior features

  • None

Construction Materials

  • Block
  • Stucco

Road Surface Type

  • Asphalt

Roof

  • Shingle

Foundation

  • Slab

Listing information courtesy of SANDPEAK REALTY

All listing information is deemed reliable but not guaranteed and should be independently verified through personal inspection by appropriate professionals. Listings displayed on this website may be subject to prior sale or removal from sale; availability of any listing should always be independently verified.
Listing information is provided for consumer personal, non-commercial use, solely to identify potential properties for potential purchase; all other use is strictly prohibited and may violate relevant federal and state law.
Listing data comes from My Florida Regional MLS.