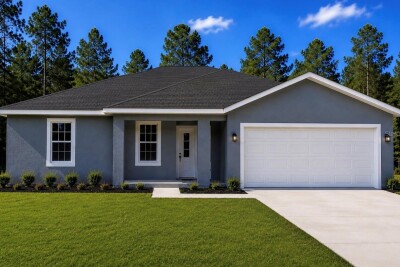
16440 MEDLEY RD
Weeki Wachee / Royal Highlands Community
4, 2, 1,846ft²
MLS#: TB8530556
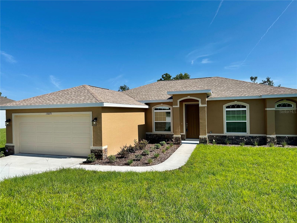
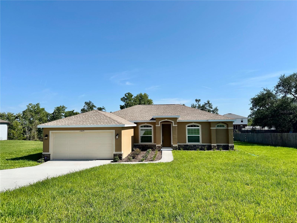
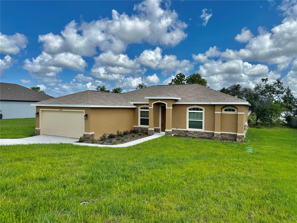
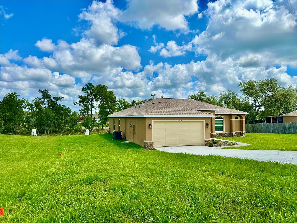
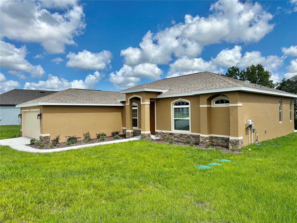
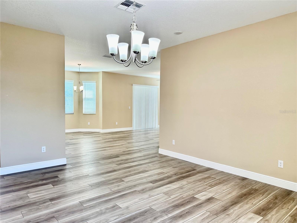
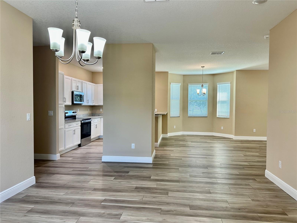
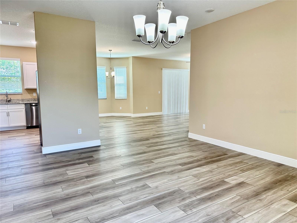
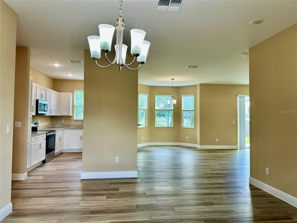
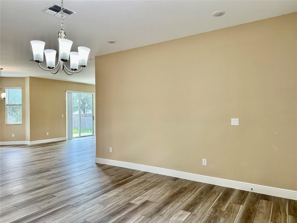
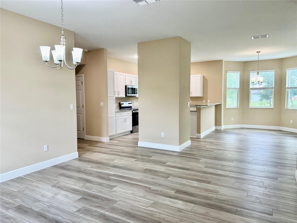
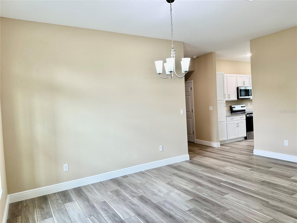
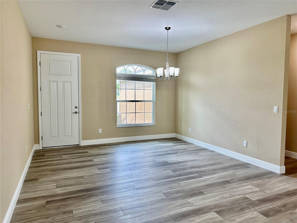
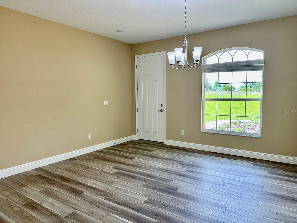
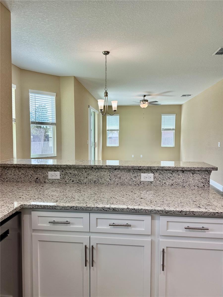
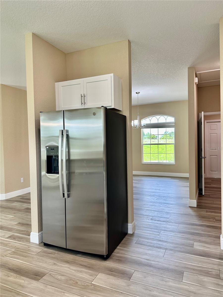
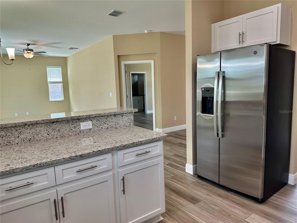
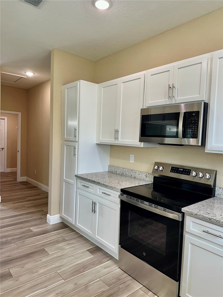
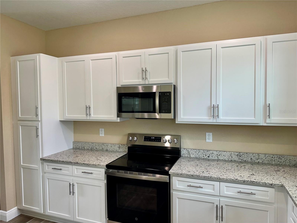
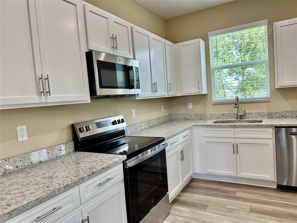
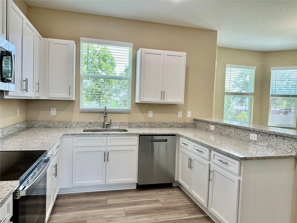
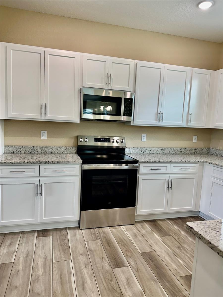
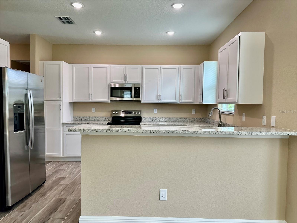
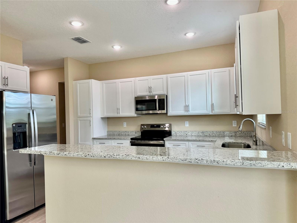
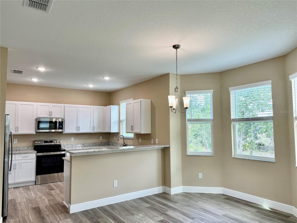
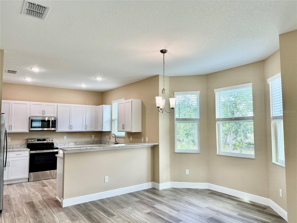
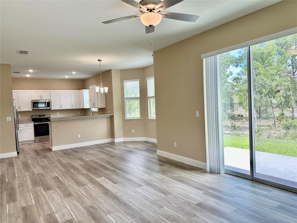
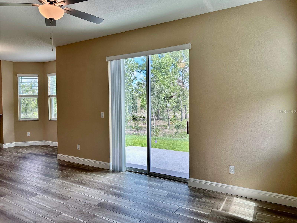
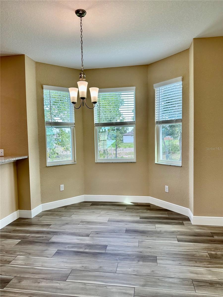
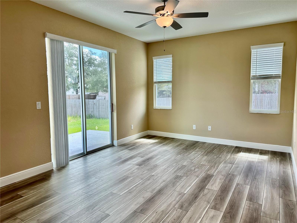
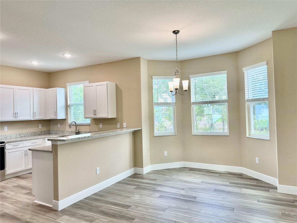
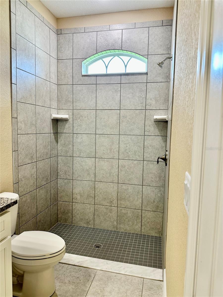
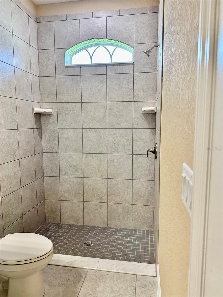
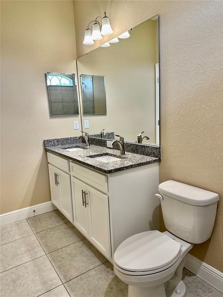
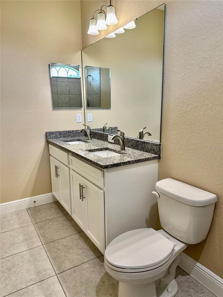
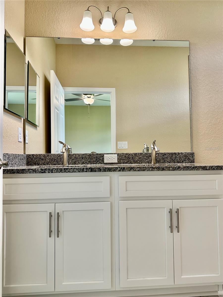
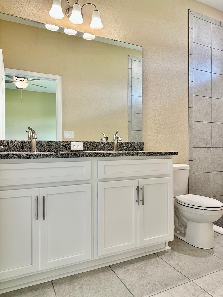
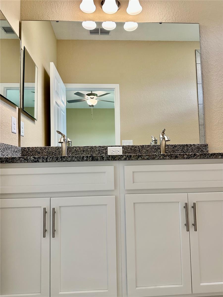
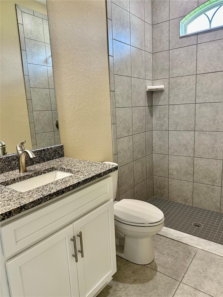
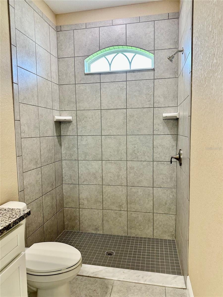
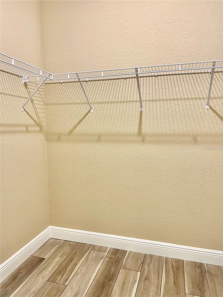
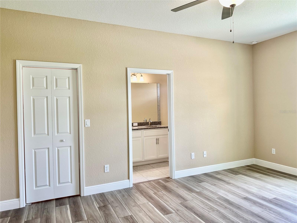
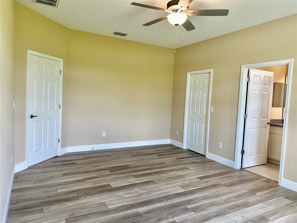
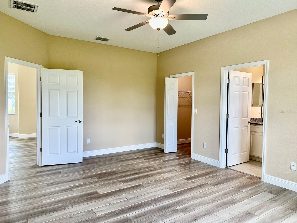
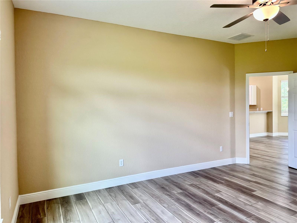
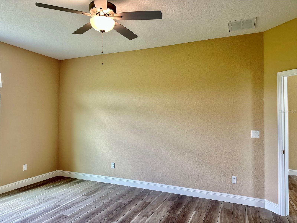
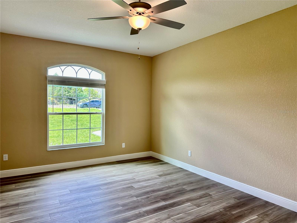
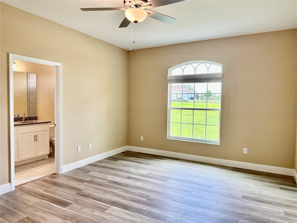
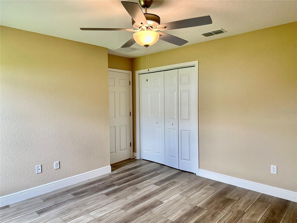
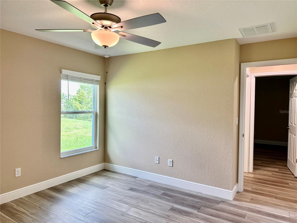
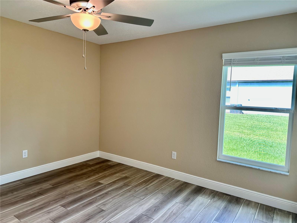
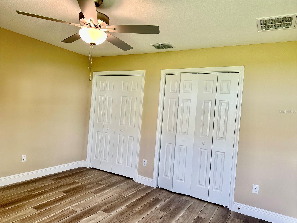
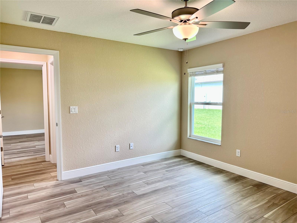
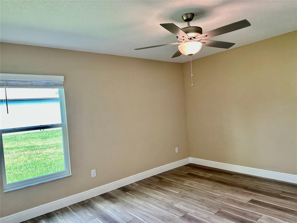
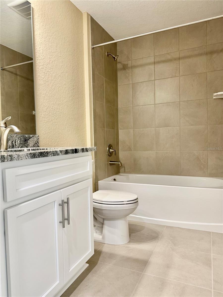
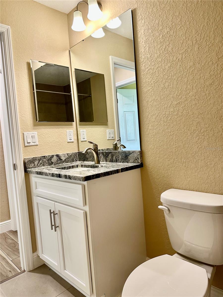
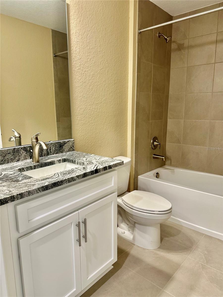
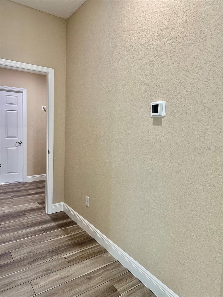
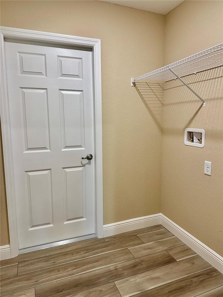
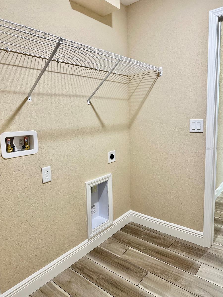
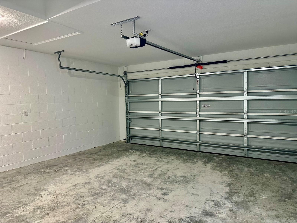
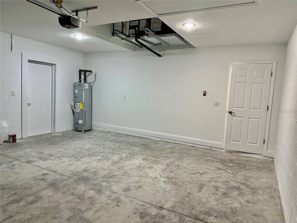
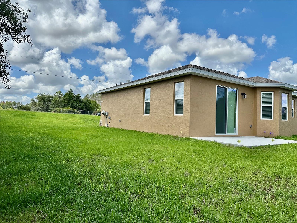
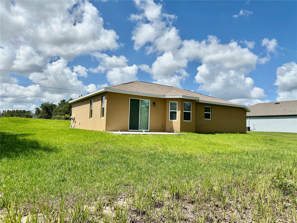
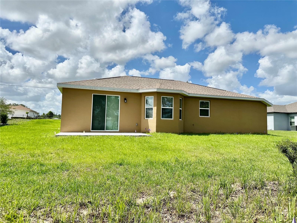
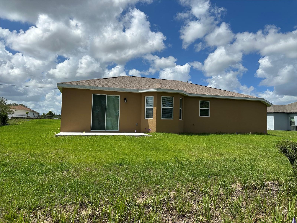
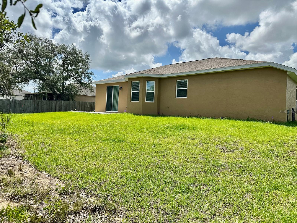
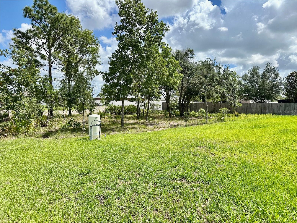
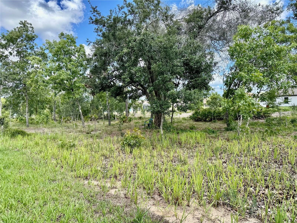
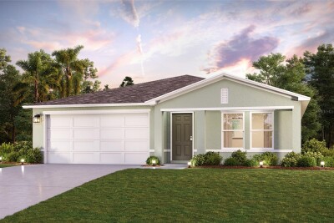
Brand New luxury Home! Move-in ready. On almost half-Acre lot, Paved Rd in the Royal Highland's. NO HOA, no CDD no restrictions! This 3BED, 2Bath and 2 Car Garage. There are 9Ft ceilings with 8ft doors - Luxury laminate flooring through out. The kitchen has all STONE countertops, white cabinet's, recessed lights and stainless appliances. There is tiled walk n showers in Master bath along with his/her sink. Nice size walk -in closet. There is nice living room and family room off of kitchen and a dinette space. The Family room lead out trough the sliders to the lanai overlooking nice lot. Close the springs-boating-swimming fishing-kayaking, shooting range and more. Just minutes to shopping and dining, under 10 minutes to the world-famous Weeki Wachee Springs and the crystal-blue waters of Buccaneer Bay. Easy access to Tampa via Suncoast Parkway 589, and under 90 minutes to the magic of Walt Disney World Resort. Come see the beautiful home for yourself—this one checks all the boxes.
Driving directions : From US 19 , right on Hexam Rd, left on Fulmar Rd, left on House Finch Rd.
| Rooms | Dimension | Description |
|---|---|---|
| Living Room | 14x118 | First level , Laminate |
| Family Room | 12x17 | First level , Laminate |
| Dinette | 12x10 | First level , Laminate |
| Primary Bedroom | 13x18 | First level , Laminate |
| Bedroom 2 | 13x12 | First level , Laminate |
| Bedroom 3 | 12x12 | First level , Laminate |
| Laundry | 6x8 | First level , Ceramic Tile |
| Kitchen | 13x11 | First level , Laminate |
Weeki Wachee / Royal Highlands Community
4, 2, 1,846ft²
MLS#: TB8530556
Weeki Wachee / Royal Highlands Community
4, 2, 2,100ft²
MLS#: W7886609
Weeki Wachee / Royal Highlands Community
4, 2, 2,286ft²
MLS#: C7520784
4, 2, 1,672ft²
MLS#: C7527166