Українська / Español / Русский

Julia Vakulenko - Broker -

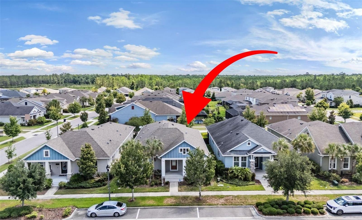
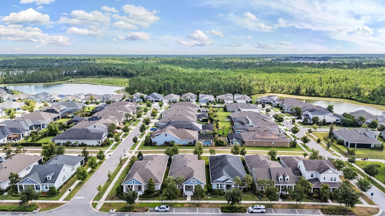
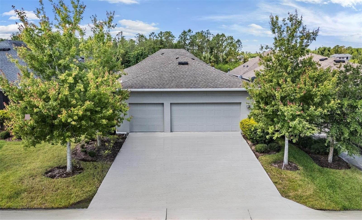
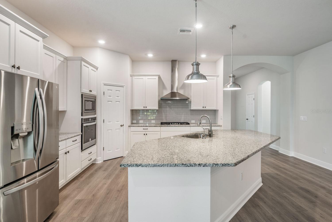
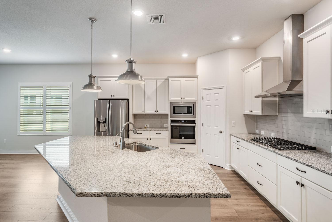
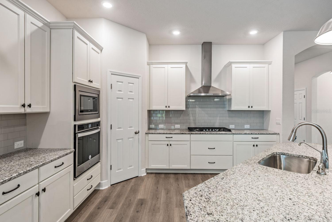
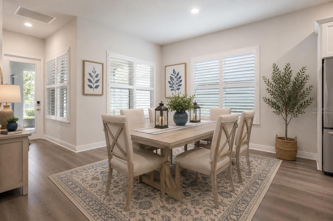
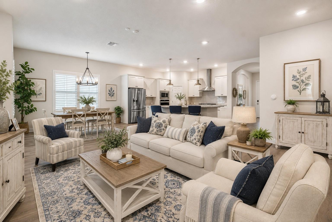
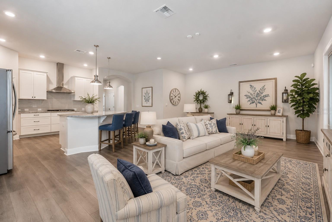
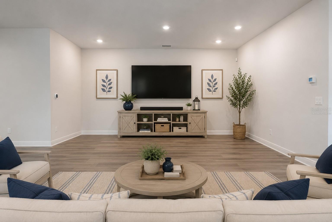
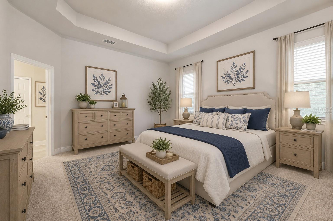
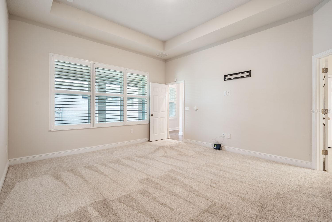
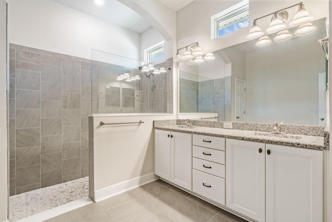
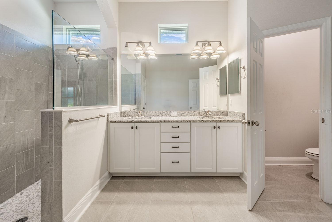
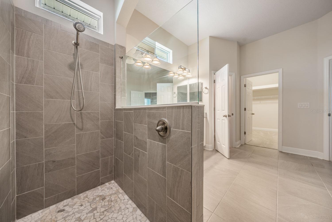
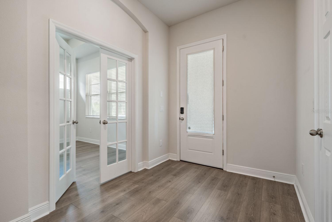
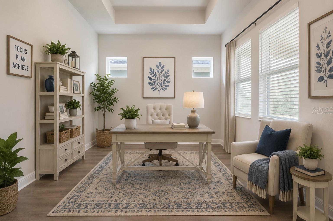
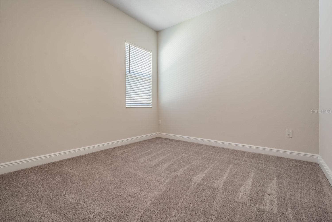
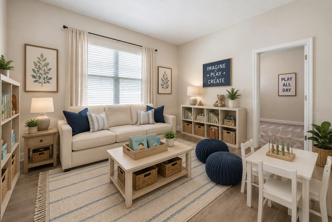
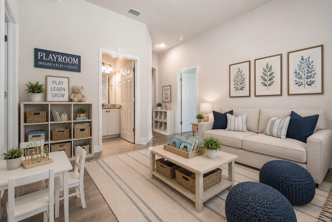
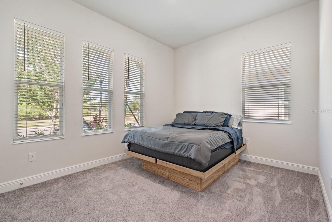
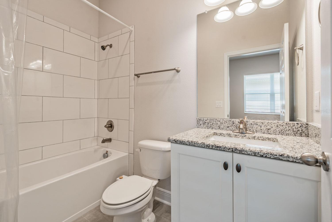
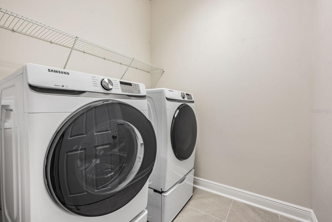
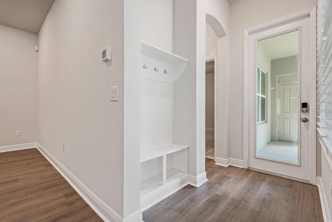
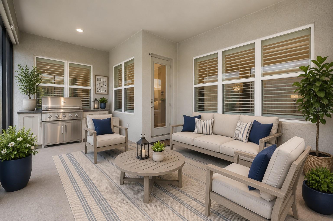
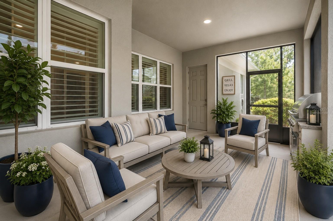
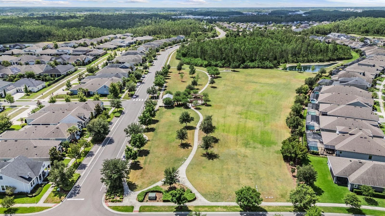
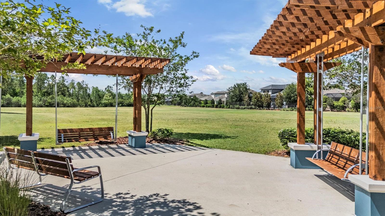
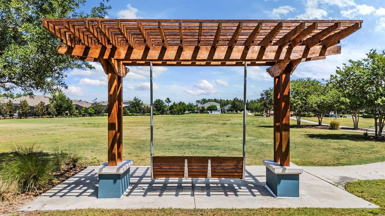
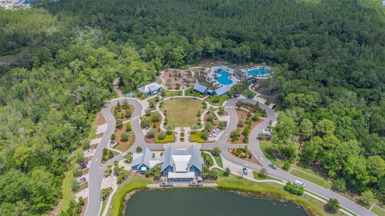
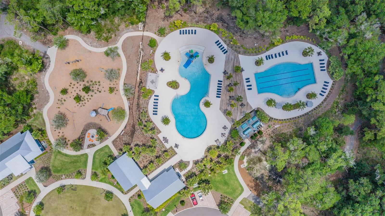
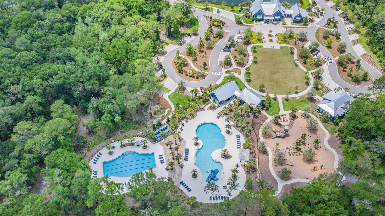
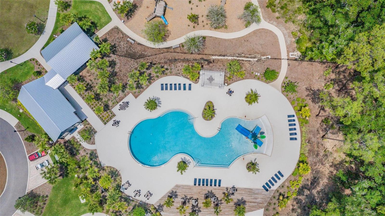
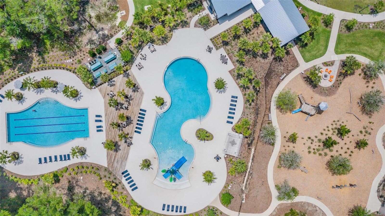
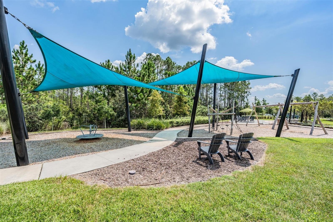
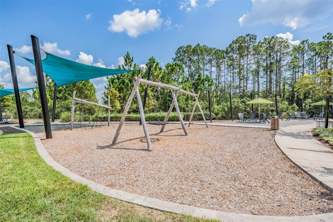
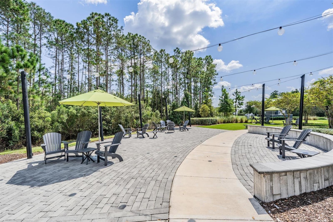
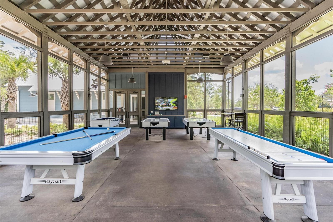
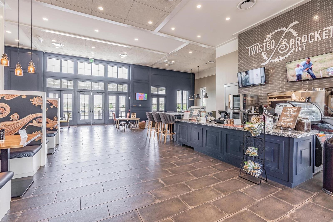
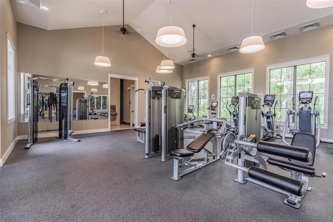
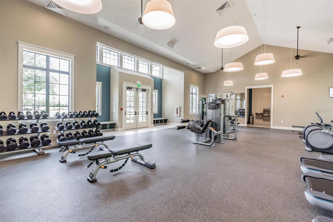
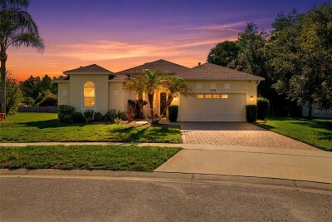
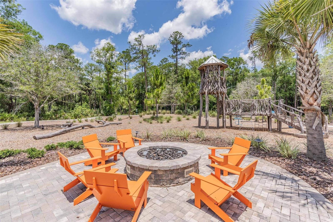
Neighborhood placement Welcome to the neighborhood! Mature landscaping frames the home with a 3 car garage Bright kitchen with breakfast bar seating More than ample counter and cabinet space Separate cooktop with stainless vent hood Dining area (virtually staged) Great room opens to kitchen (virtually staged) Great room with recessed lighting (virtually staged) The perfect TV nook (virtually staged) Master bedroom with trey ceiling (virtually staged) Master bedroom Walk-in shower and granite countertops Water closet Walk-in shower Thoughtful office space or flex area to make your own Office space/flex room (virtually staged) Bedroom 2 This would make a great playroom or another flex area for your specific needs (virtually staged) Make this room your own (virtually staged) Bedroom 3 Bathroom 2 Walk-in laundry room Built-in tree closet Screened in patio with plenty of room for your BBQ and patio furniture (virtually staged) A great place to start or end your day! (virtually staged) Community greenspace is a huge plus! Relaxing common area Common area Welcome! So much to do in Bexley! Recreation Recreation Recreation Recreation Playground Playground Common area Common area Common area Cafe Community gym Community gym
Loading map ...
Loading map ...

4384 BROAD PORCH RUN, LAND O LAKES, 34638

  • $545,000
  • 3 Beds, 2 Baths , 2,311 Sq.Ft
  • County: Pasco
  • Community: Bexley


Property highlights

  • MLS#: W7885704
  • 6,500.00 lot size Sq.Ft.
  • Year built: 2019
  • Parking spaces: 3
  • Pool: Community pool
  • Listed: 05/26/2026
  • Taxes: $7,785.00
  • Annual CDD fee (inc. in Taxes): $2,572.00
  • HOA fees (monthly): $72.17
  • Average Monthly Fees (not including CDD, if any): $72.17
  • Maintenance fee includes: Common Area Taxes, Pool and Escrow Reserves Fund
  • Virtual Tour

Property Overview

Located in BEXLEY WEST, this beautifully designed David Weekly 3-bedroom PLUS office PLUS den or play room, 2-bath, home with a spacious rear entry, 3 CAR GARAGE offers the perfect balance of luxury, comfort, and everyday functionality on a desirable lot DIRECTLY ACROSS FROM A GREENSPACE PARK. AC, ROOF, WATER HEATER, APPLIANCES AND FULL HOUSE FILTRATION SYSTEM ALL 2019 for an ease of mind. A charming front porch welcomes you with tranquil pond and neighborhood trail views. Inside, LVP floors, high ceilings, natural light, also with recessed lighting and plantation shutters create a warm and timeless feel throughout the home. Designed for both entertaining and daily living, the expansive open-concept floor plan centers around a spacious great room that flows seamlessly into the chef-inspired kitchen. Featuring white cabinetry, granite countertops, stainless steel appliances, a gas cooktop with vent hood, an oversized island with sink and breakfast bar seating, plus a large walk-in pantry, this kitchen is truly the heart of the home. The private office/den showcases a double tray ceiling and offers the ideal work-from-home retreat or flex space. Each bedroom is thoughtfully designed with its own walk-in closet, providing exceptional comfort and privacy for family and guests alike. The luxurious primary suite features NEW carpet, a double tray ceiling, and a spa-like en-suite bath complete with dual granite vanities, white cabinetry, a large walk-in shower, water closet, linen closet, and an oversized custom walk-in closet with built-in organization. Step outside to enjoy Florida living at its finest on the covered and screened lanai with ceiling fans. The oversized three-car garage adds even more convenience with a utility sink, water softener, and included hurricane shutters. Residents of Bexley enjoy an exceptional lifestyle surrounded by more than 1,200 acres of preserved green space, miles of scenic trails, resort-style pools, fitness center, community café, BMX park, splash pad, playgrounds, dog park, and highly regarded schools conveniently located within the neighborhood. This is more than just a home — it’s a lifestyle!

Driving directions : From 589 head east on SR 54. Turn left at Bexley Village Drive and follow straight along two roundabouts until you hit BroadPorch Run. Turn left on Courtyard Loop and Model Home will be on the left hand side.

Property Features

Rooms Dimension Description
Great Room 17x14 First level , Luxury Vinyl
Dining Room 11x15 First level , Luxury Vinyl
Kitchen 12x11 First level , Luxury Vinyl , Closet Pantry
Primary Bedroom 16x14 First level , Carpet
Den 13x11 First level , Luxury Vinyl
Balcony/Porch/Lanai 22x13 First level , Concrete

Interior Features

  • Built-in Features
  • Crown Molding
  • Eat-in Kitchen
  • High Ceilings
  • In Wall Pest System
  • Kitchen/Family Room Combo
  • Open Floorplan
  • Primary Bedroom Main Floor
  • Split Bedroom
  • Stone Counters
  • Thermostat
  • Tray Ceiling(s)
  • Walk-In Closet(s)

Appliances

  • Dishwasher
  • Disposal
  • Dryer
  • Electric Water Heater
  • Kitchen Reverse Osmosis System
  • Microwave
  • Range
  • Range Hood
  • Refrigerator
  • Washer
  • Water Softener
  • Whole House R.O. System

Heating

  • Natural Gas

Laundry features

  • Inside
  • Laundry Room

Air Conditioning

  • Central Air

Floor Covering

  • Luxury Vinyl

Utilities

  • Public

Exterior features

  • Hurricane Shutters
  • Rain Gutters
  • Sliding Doors
  • Storage

Parking features

  • Alley Access
  • Driveway
  • Garage Faces Rear
  • On Street

View

  • Park/Greenbelt

Patio and porch features

  • Patio

Pets restrictions

  • Per pet deed restrictions, see HOA for details
  • 2 pet(s) allowed

Architectural Style

  • Bungalow

Community Features

  • Clubhouse
  • Community Mailbox
  • Deed Restrictions
  • Dog Park
  • Fitness Center
  • Irrigation-Reclaimed Water
  • Park
  • Playground
  • Pool
  • Restaurant
  • Sidewalks
  • Special Community Restrictions

Association Amenities

  • Cable TV
  • Clubhouse
  • Fitness Center
  • Park
  • Playground
  • Pool
  • Trail(s)

Security Features

  • Security System

Construction Materials

  • Block
  • Stucco

Road Surface Type

  • Paved

Roof

  • Shingle

Foundation

  • Slab

Vegetation

  • Mature Landscaping

Lot Features

  • Landscaped
  • Sidewalk

School Information


Listing information courtesy of FUTURE HOME REALTY

All listing information is deemed reliable but not guaranteed and should be independently verified through personal inspection by appropriate professionals. Listings displayed on this website may be subject to prior sale or removal from sale; availability of any listing should always be independently verified.
Listing information is provided for consumer personal, non-commercial use, solely to identify potential properties for potential purchase; all other use is strictly prohibited and may violate relevant federal and state law.
Listing data comes from My Florida Regional MLS.