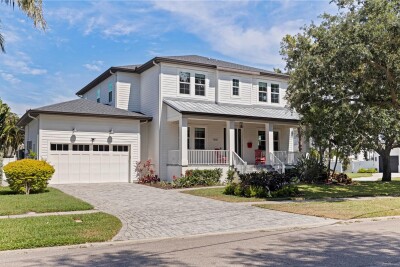
1001 CORDOVA BLVD NE
5, 4, 3,917ft²
MLS#: TB8505011
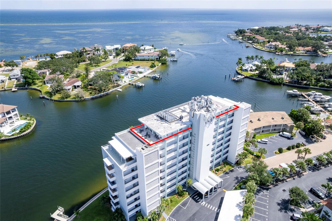
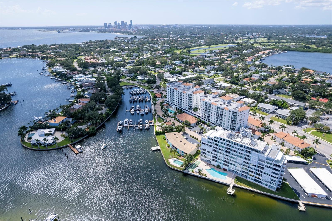
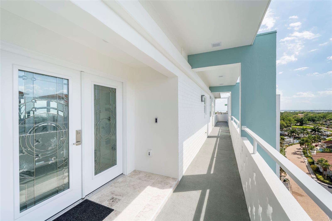
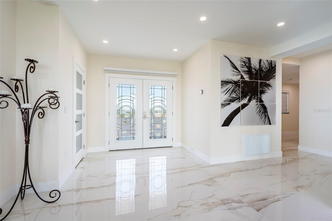
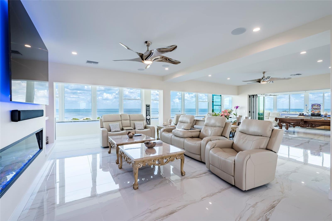
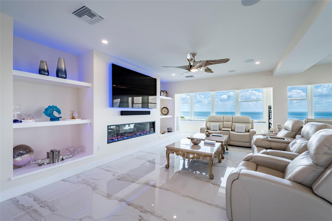
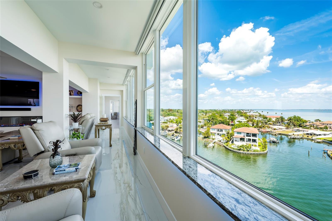
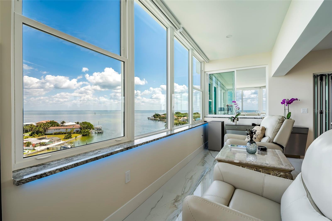
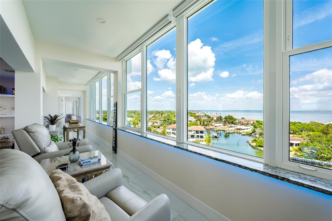
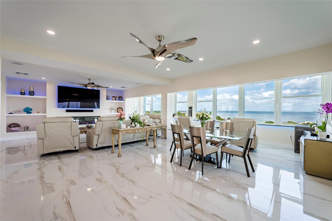
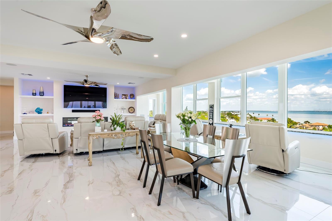
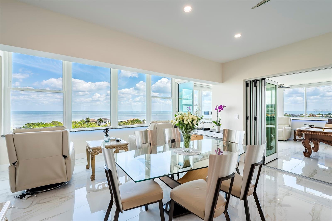
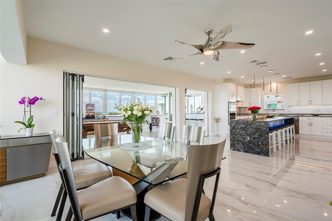
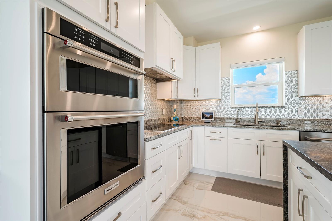
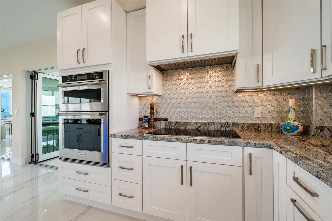
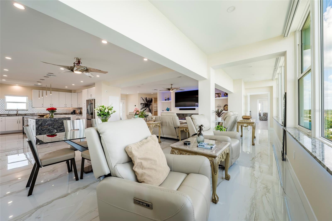
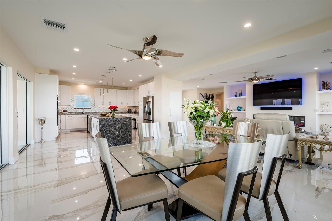
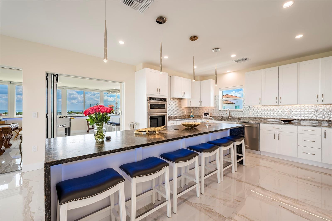
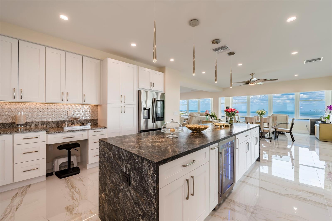
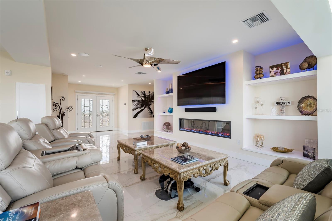
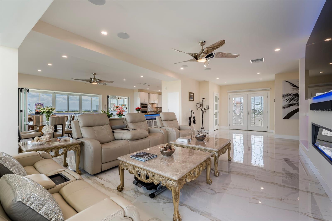
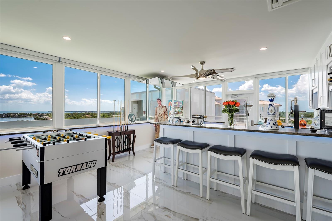
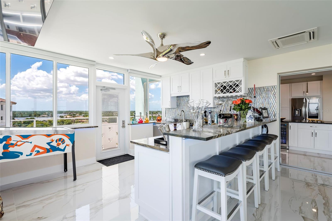
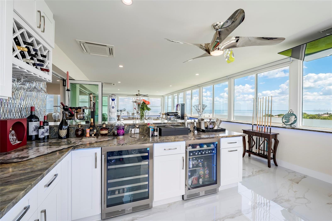
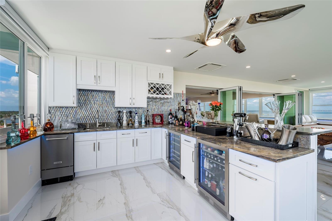
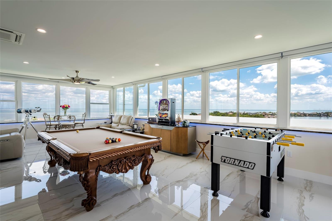
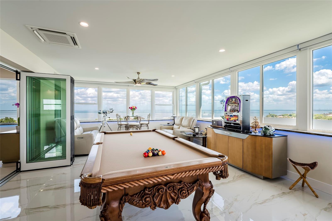
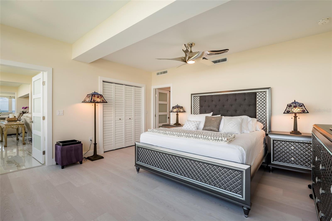
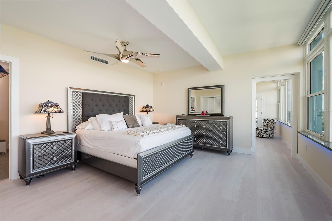
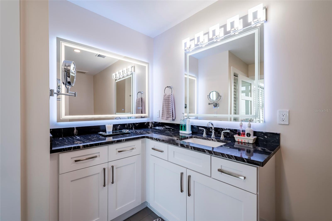
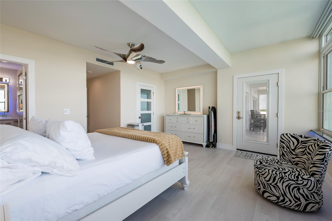
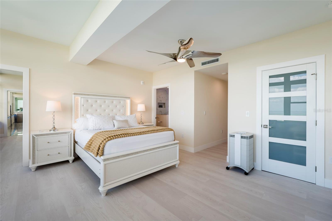
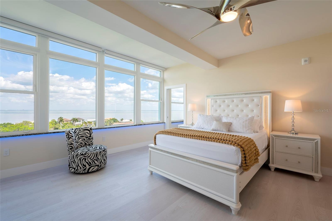
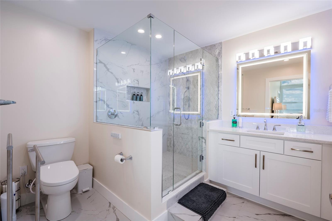
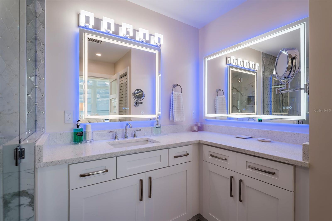
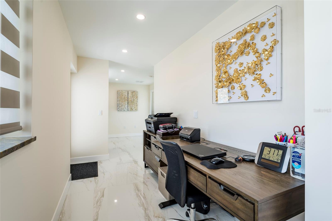
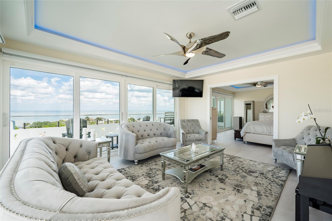
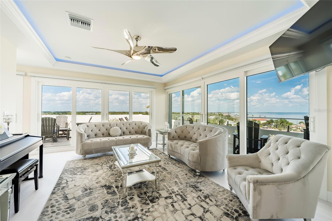
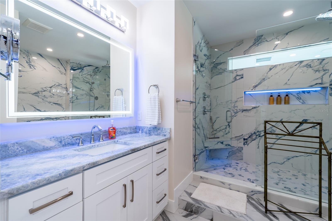
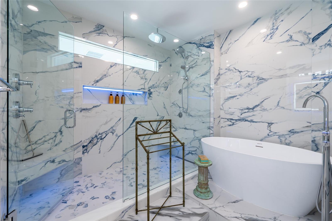
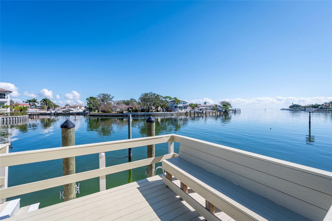
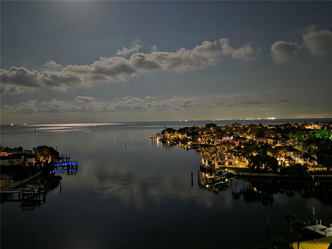
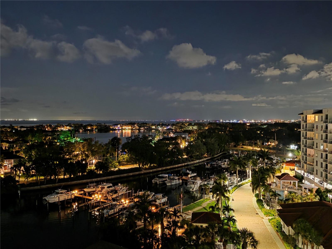
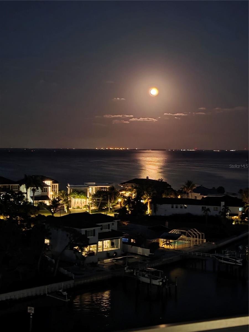
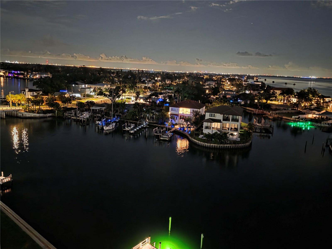
Perched atop the coveted 9th floor of Brightwaters Tower, this extraordinary smart penthouse offers a once-in-a-generation opportunity to own an entire floor in the prestigious Snell Isle waterfront enclave. Masterfully created by combining two penthouses into one expansive residence, the home delivers a level of scale, privacy, and exclusivity more reminiscent of a private waterfront estate than condominium living.
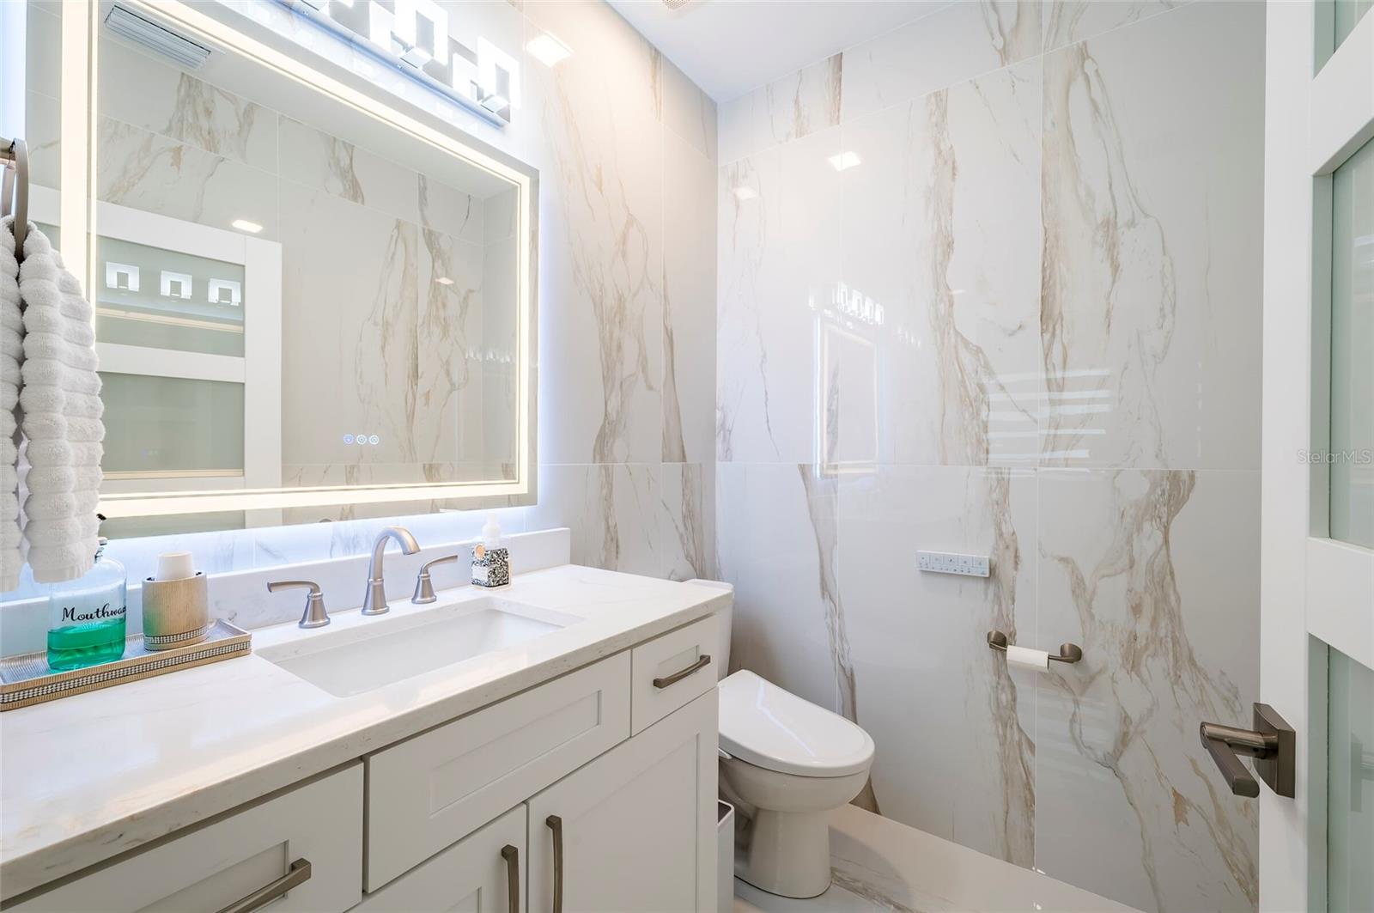
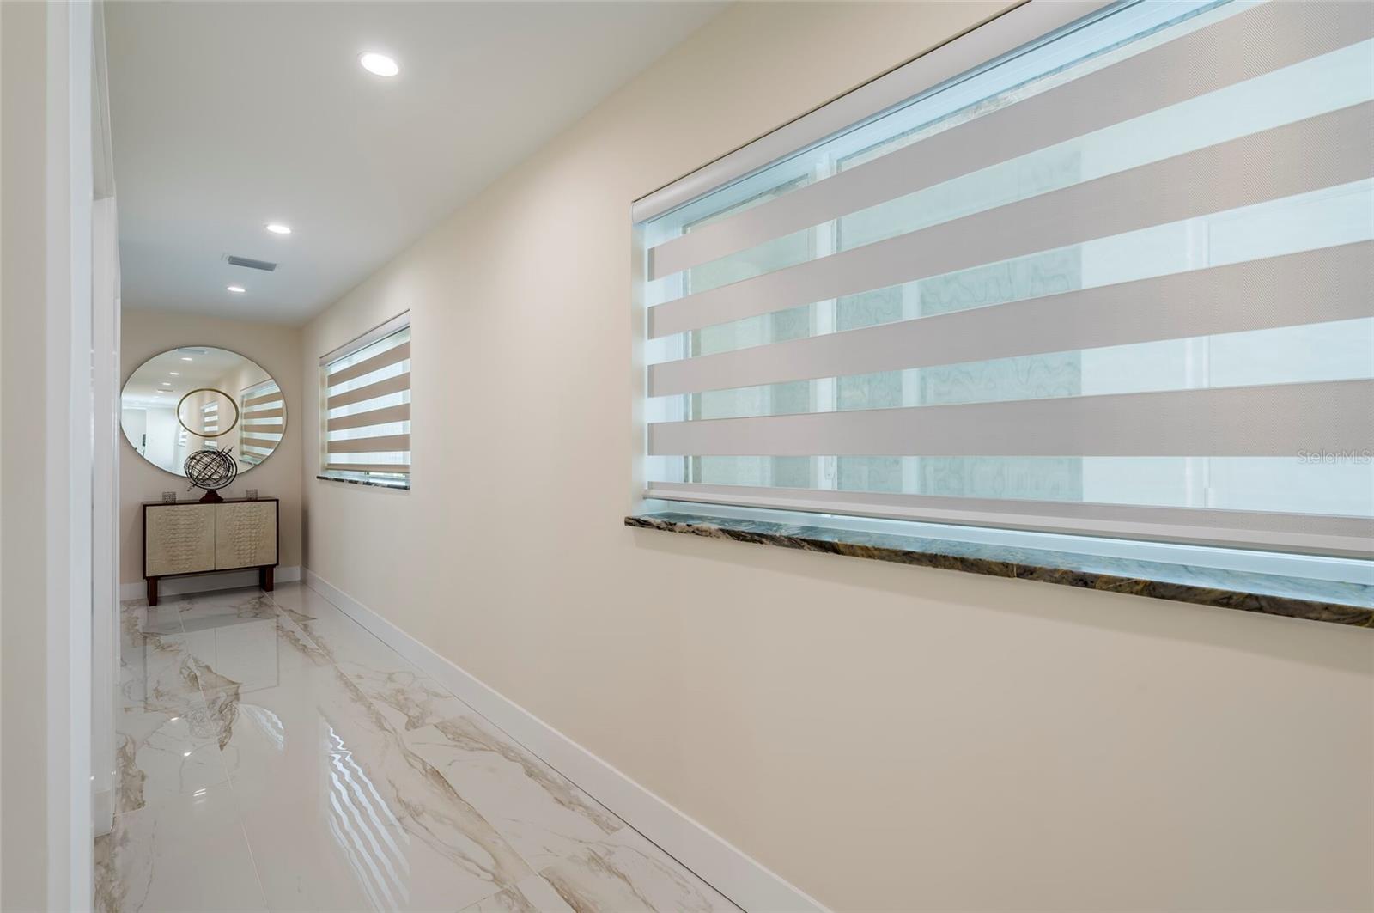
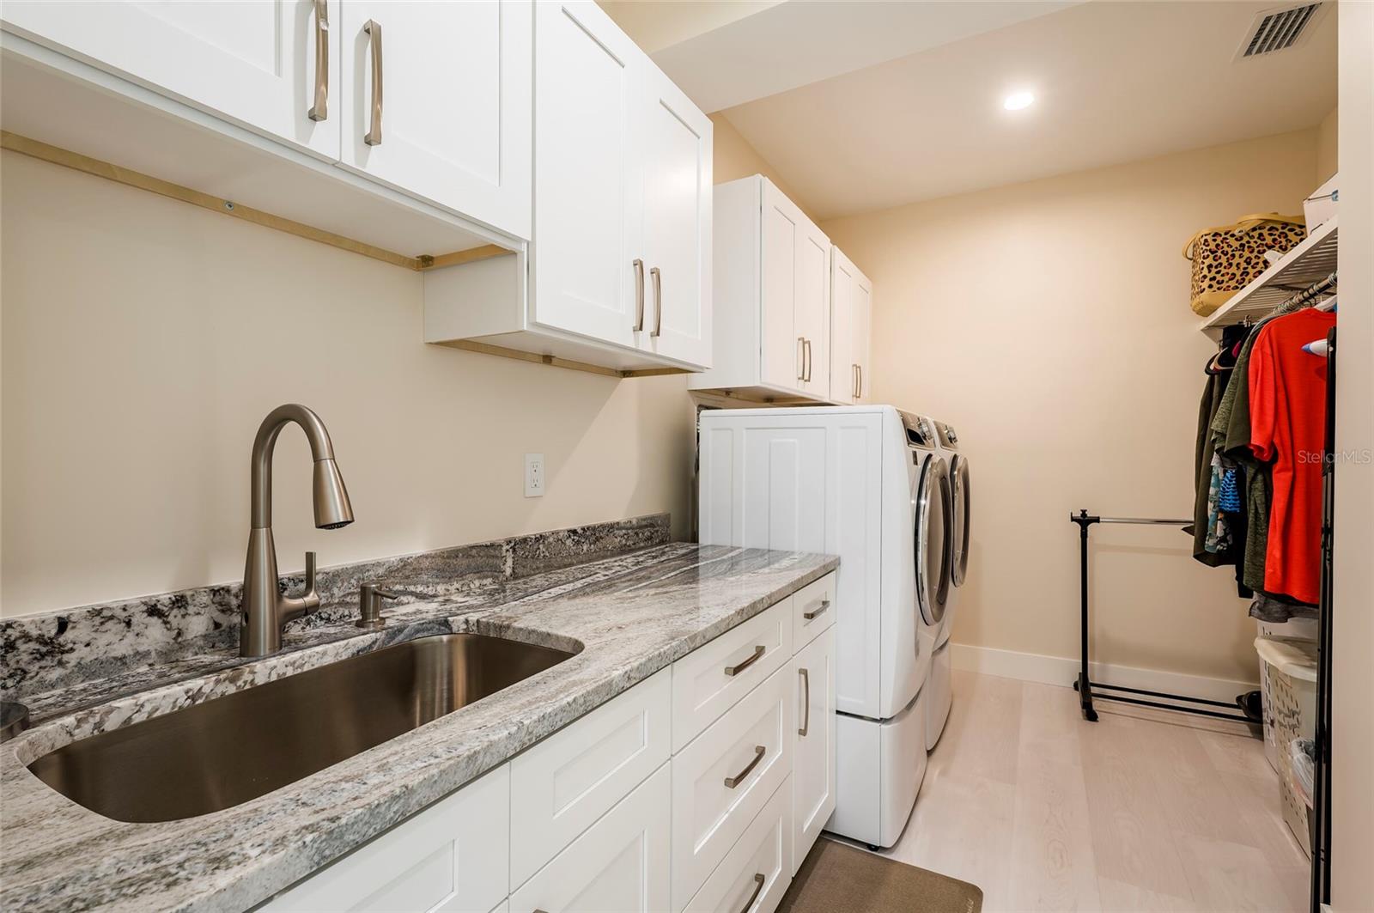
Completed in 2025, the comprehensive renovation introduced an impeccable modern aesthetic with refined finishes, state-of-the-art technology, and thoughtfully curated design throughout. Every space has been crafted to elevate both everyday living and sophisticated entertaining.
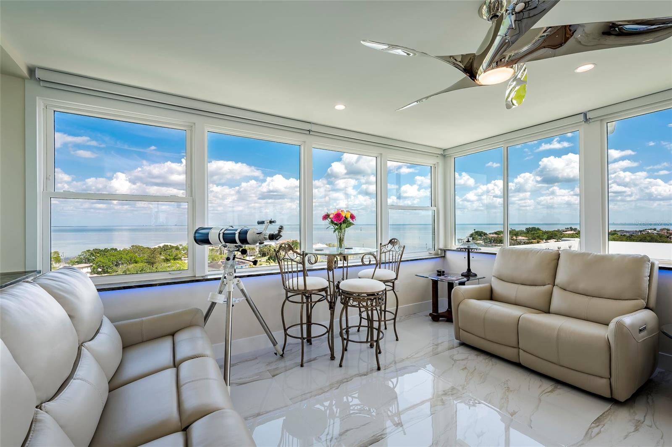
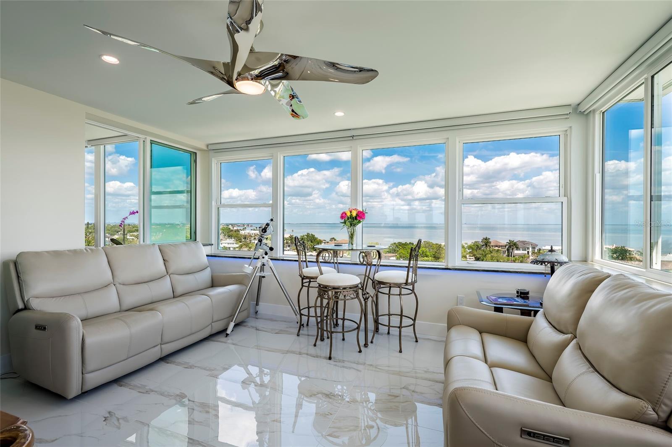
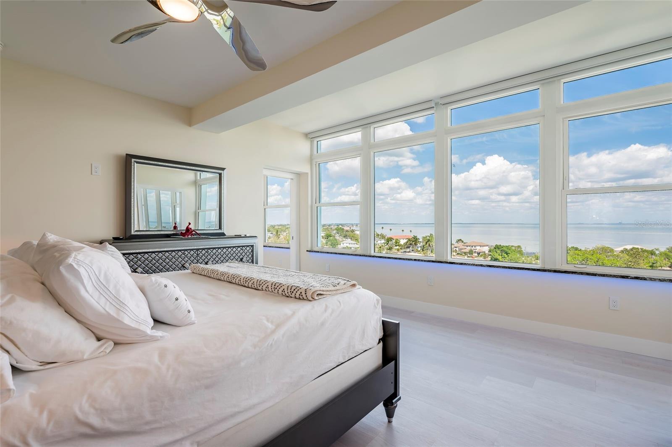
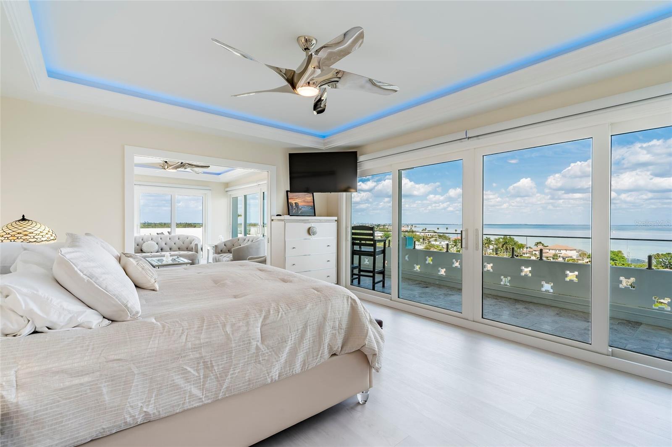
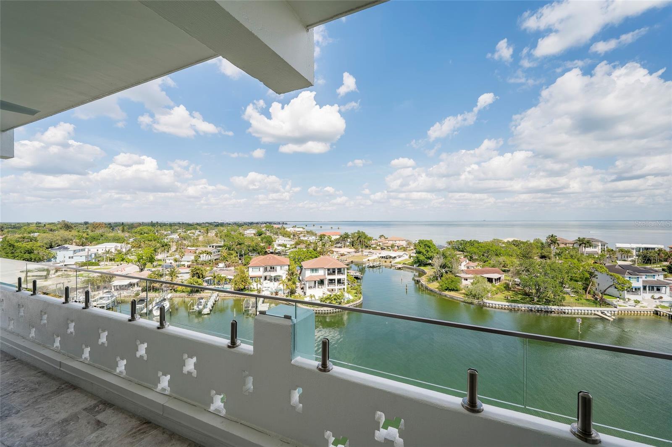
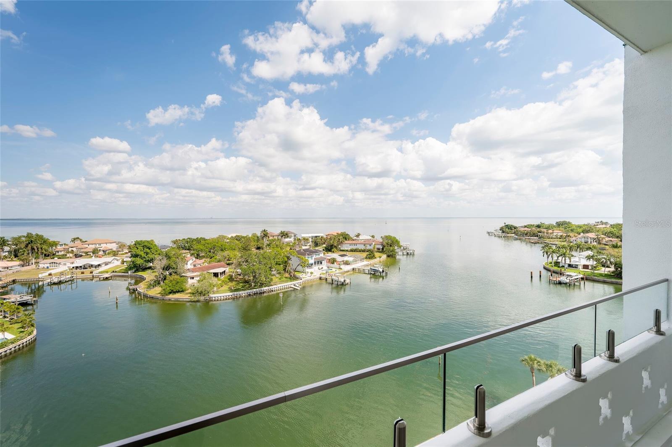
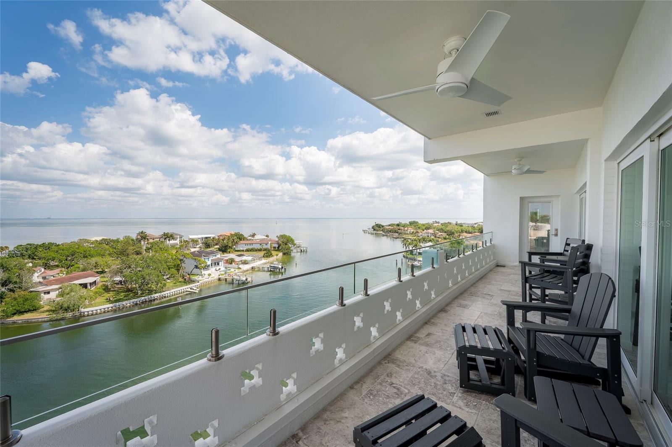
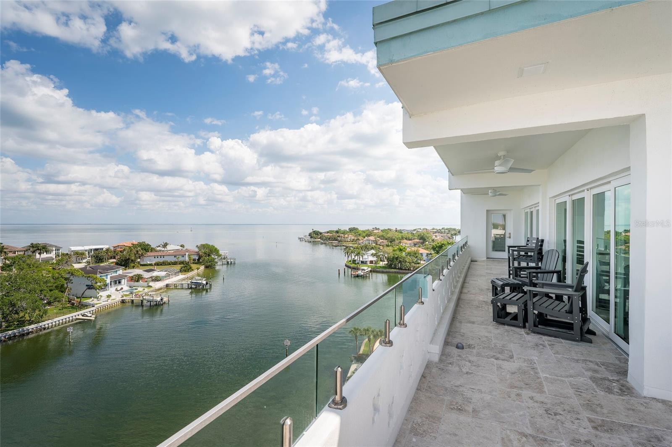
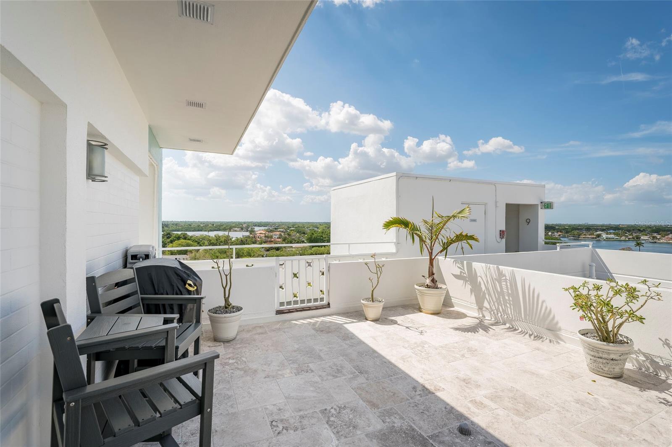
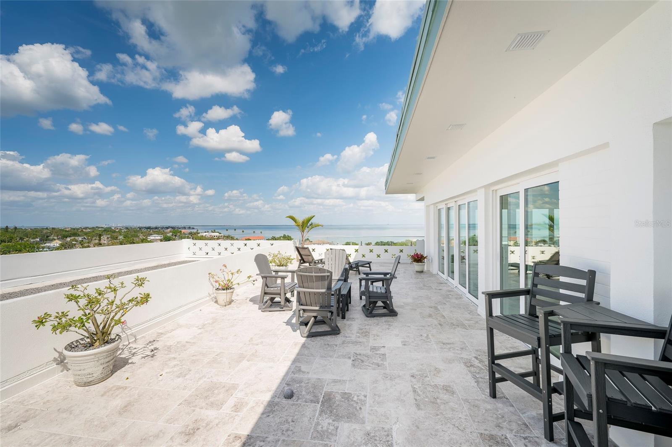
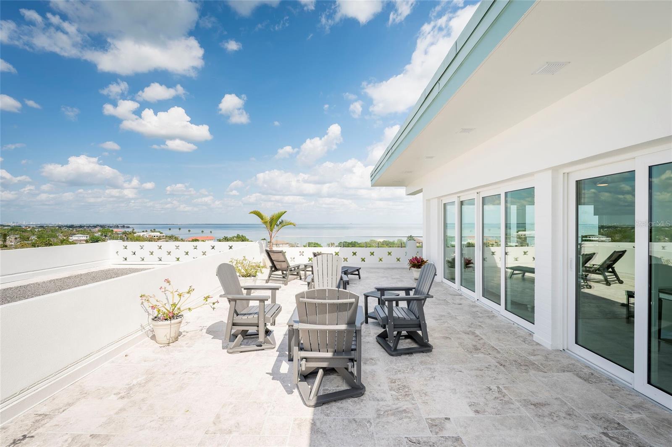
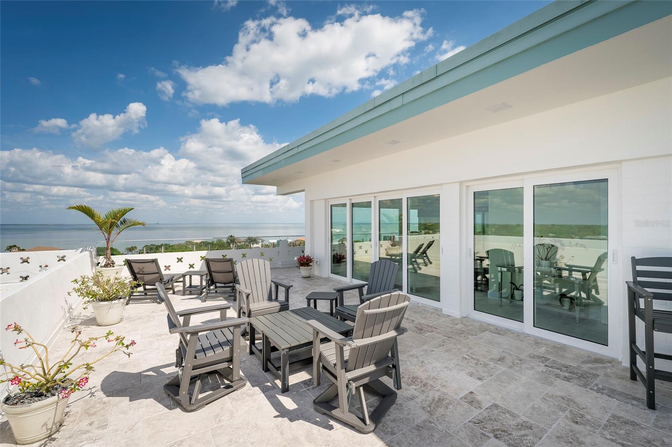
Commanding breathtaking panoramic views of Tampa Bay, the residence captures an unrivaled waterfront tableau stretching from the iconic St. Pete Pier to the Sunshine Skyway Bridge and the glittering skyline of Downtown Tampa. Sweeping panoramic views set a dramatic tone for the expansive living and entertaining spaces, where sophisticated interiors merge effortlessly with the surrounding water and skyline.
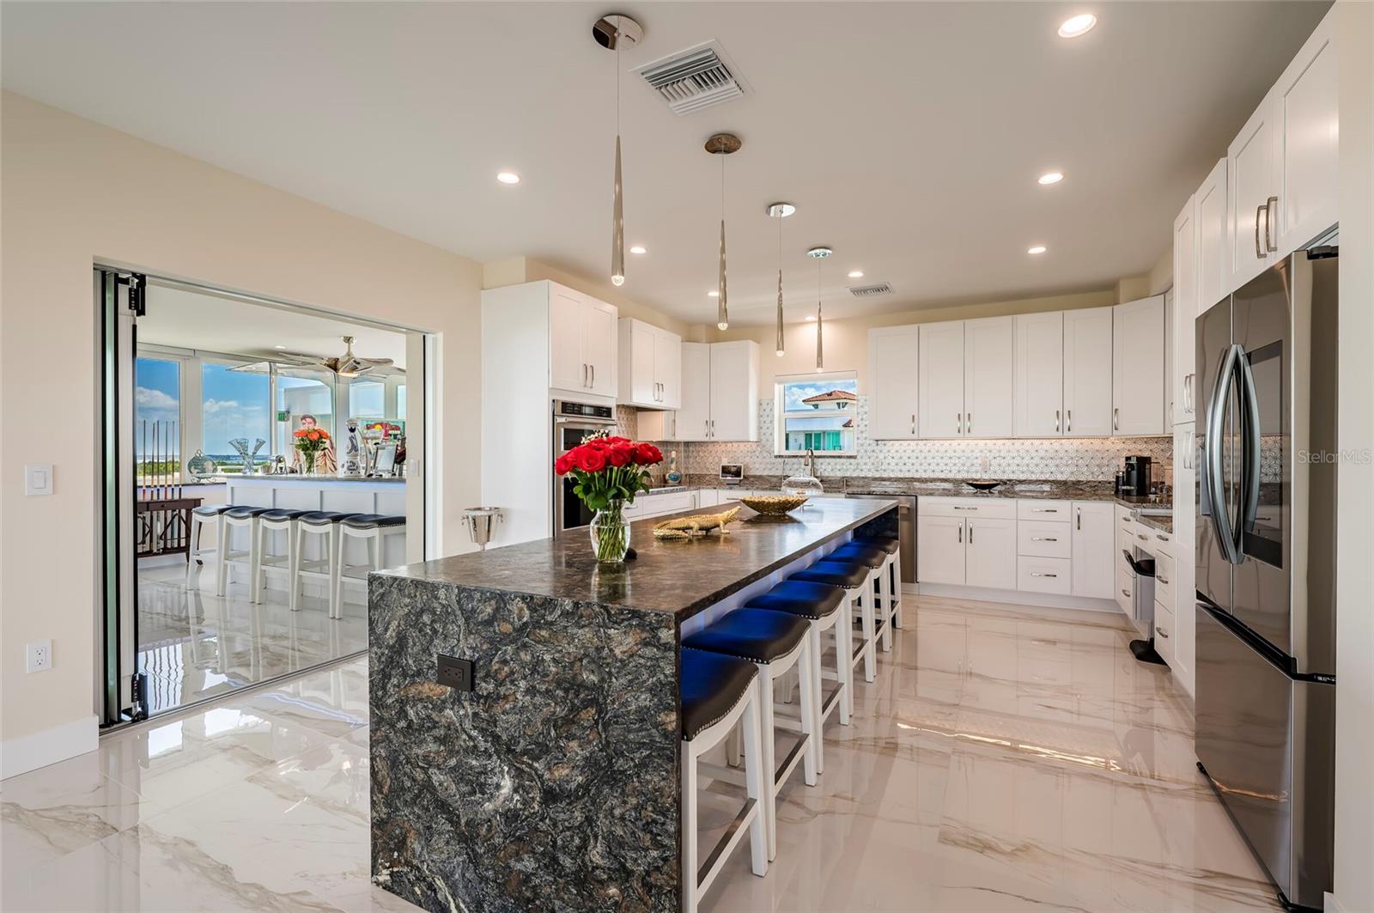
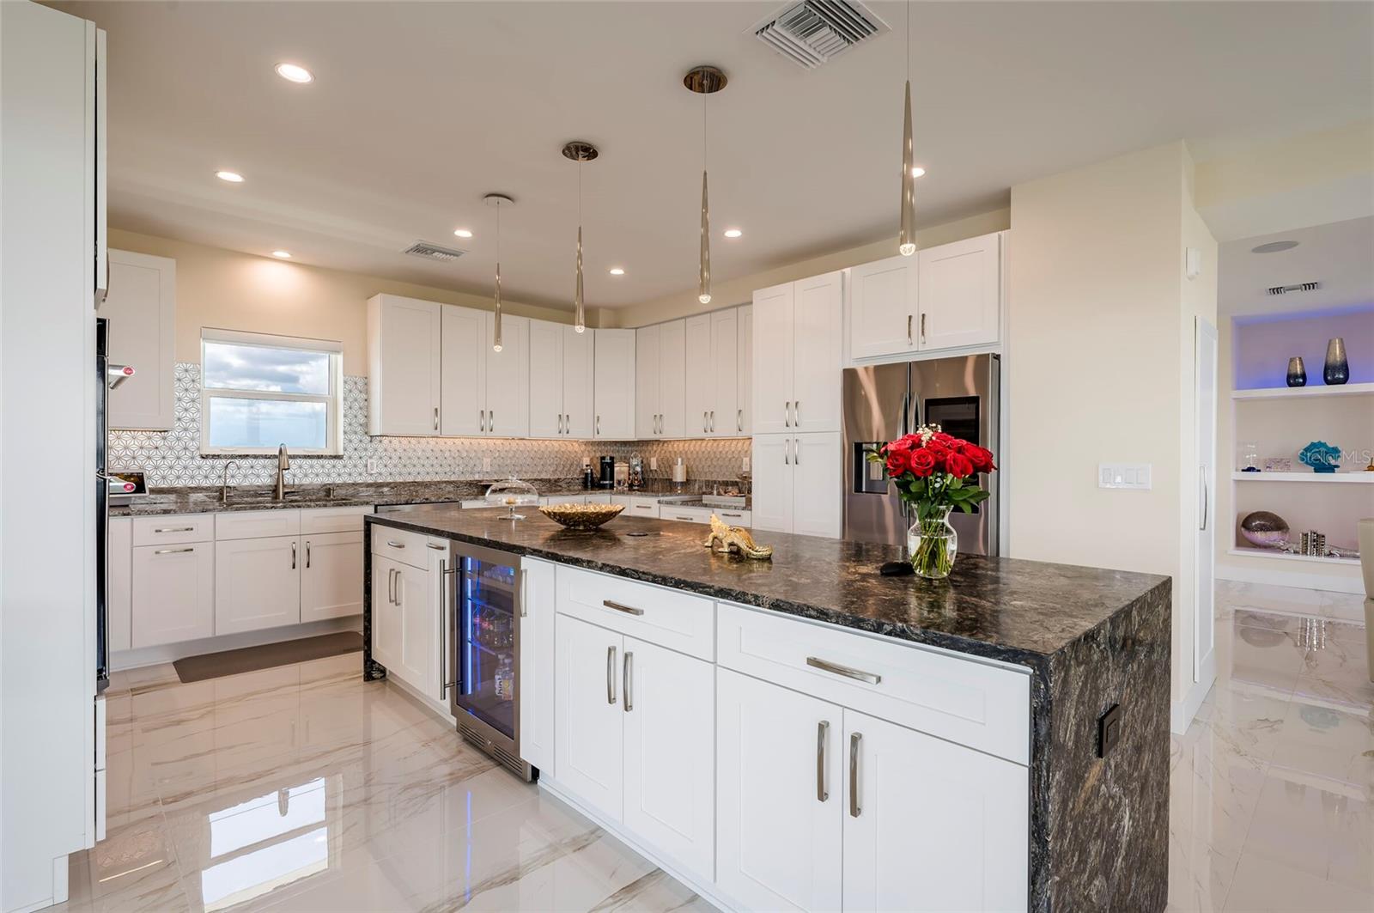
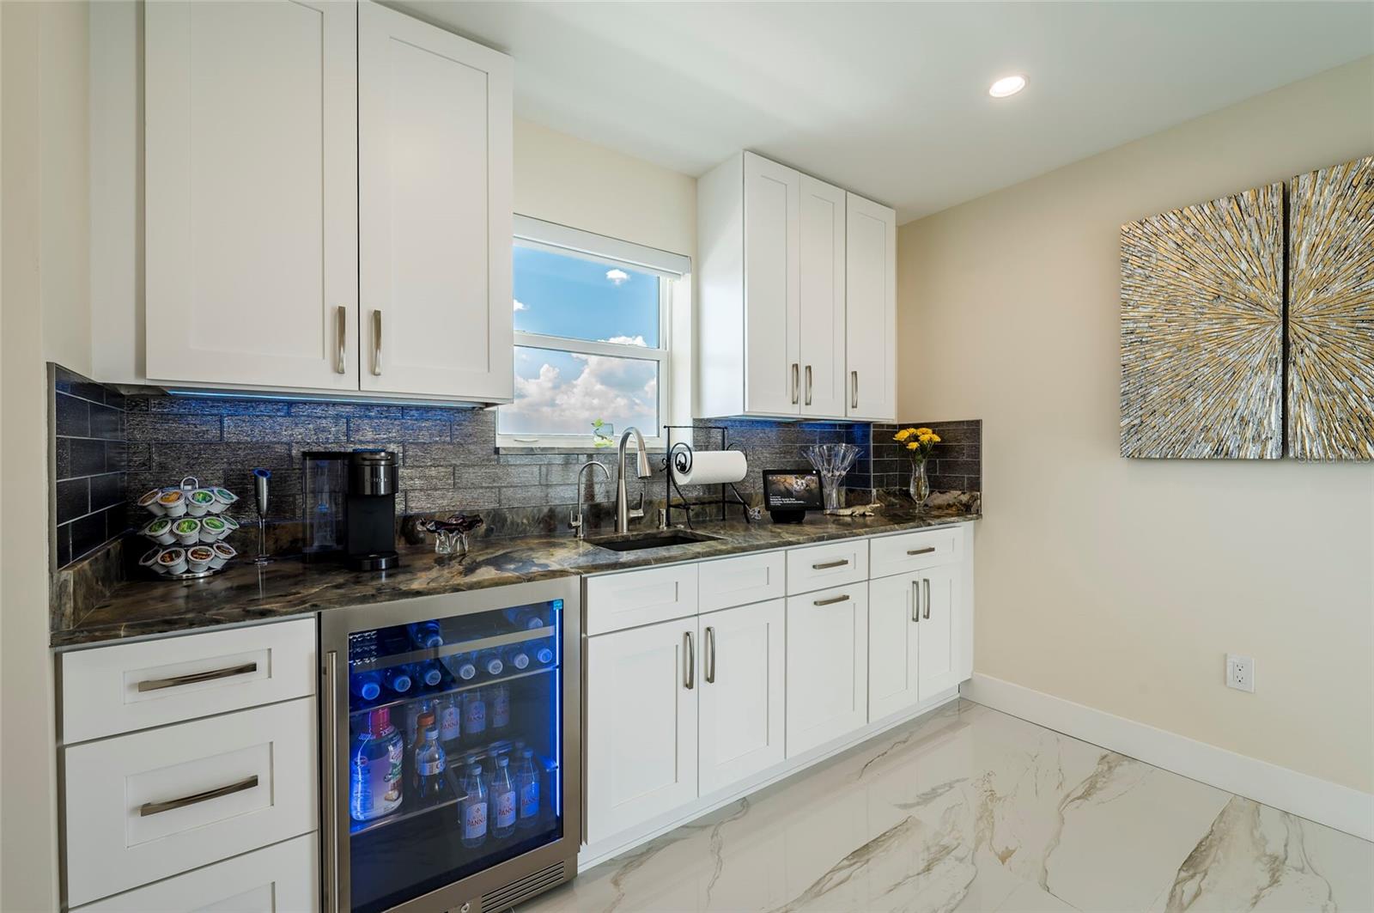
Designed for the culinary enthusiast, the chef’s kitchen features premium finishes, generous bar seating, and an adjoining breakfast lounge near the primary suite for effortless morning retreats. The thoughtfully designed floor plan balances grand open-concept living with intimate private quarters, offering exceptional comfort for residents and guests alike.
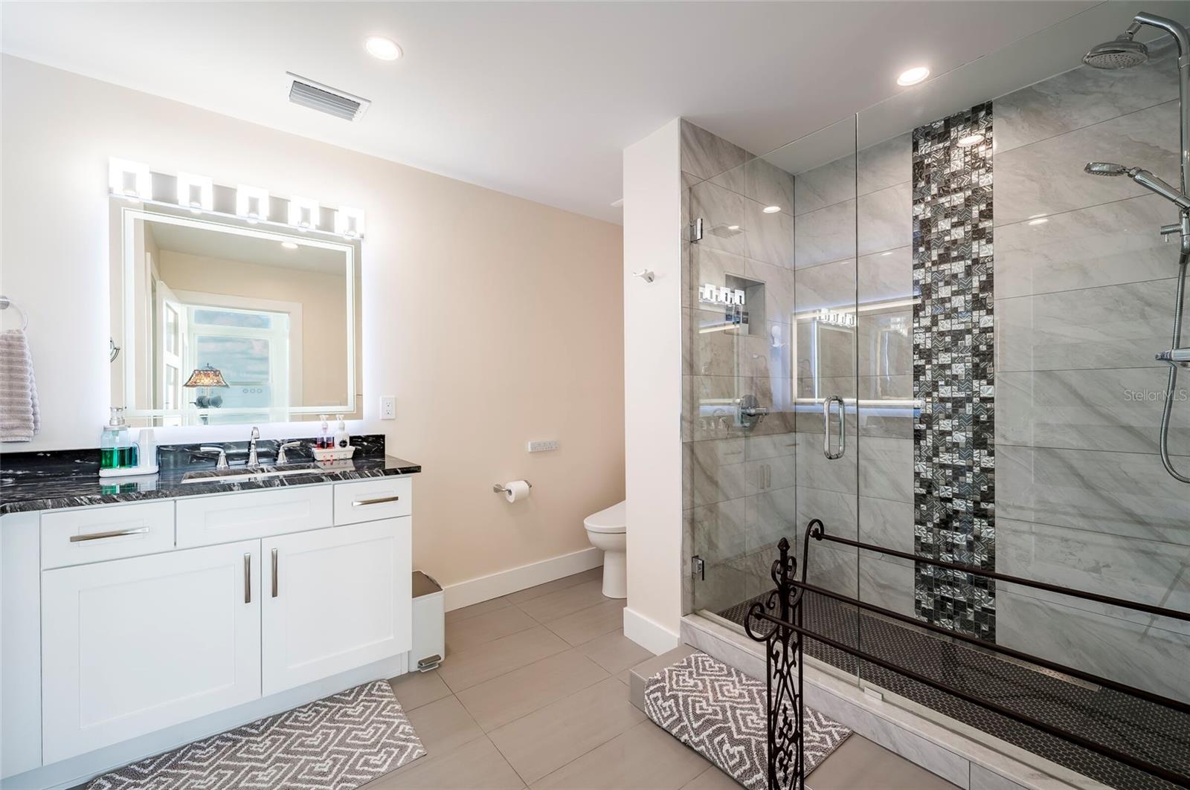
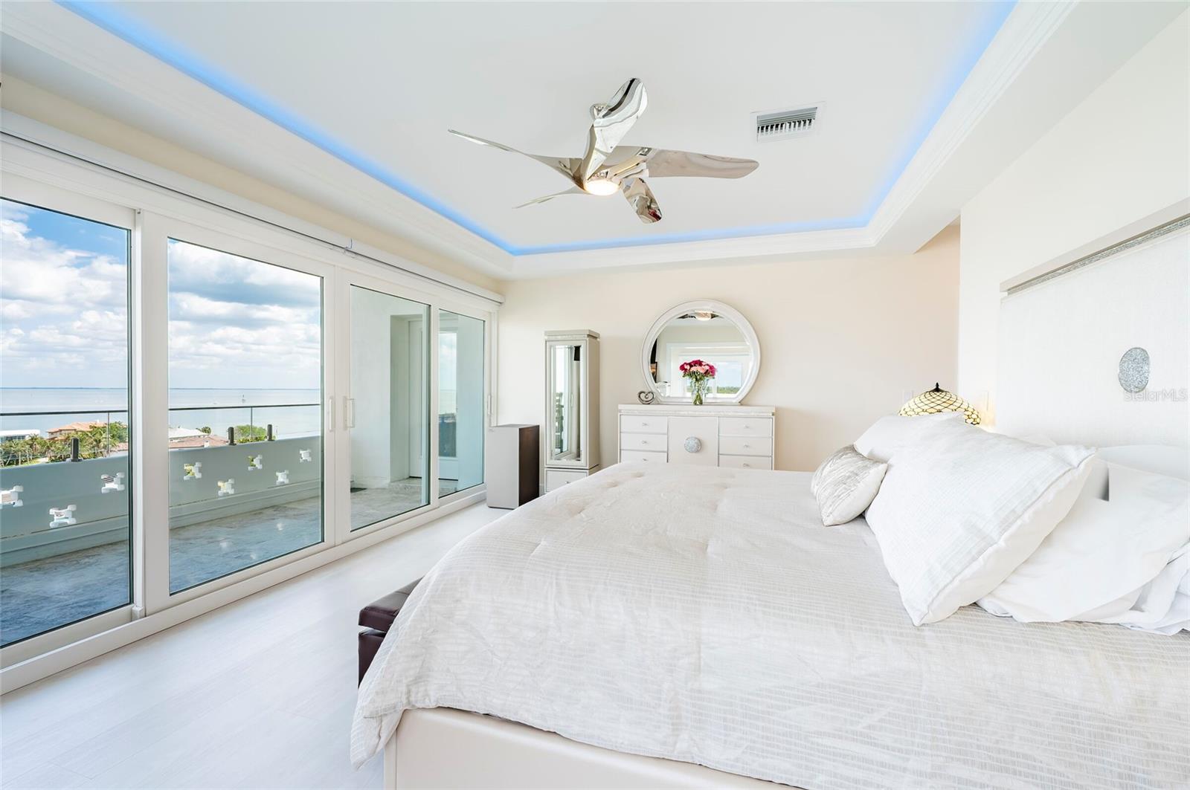
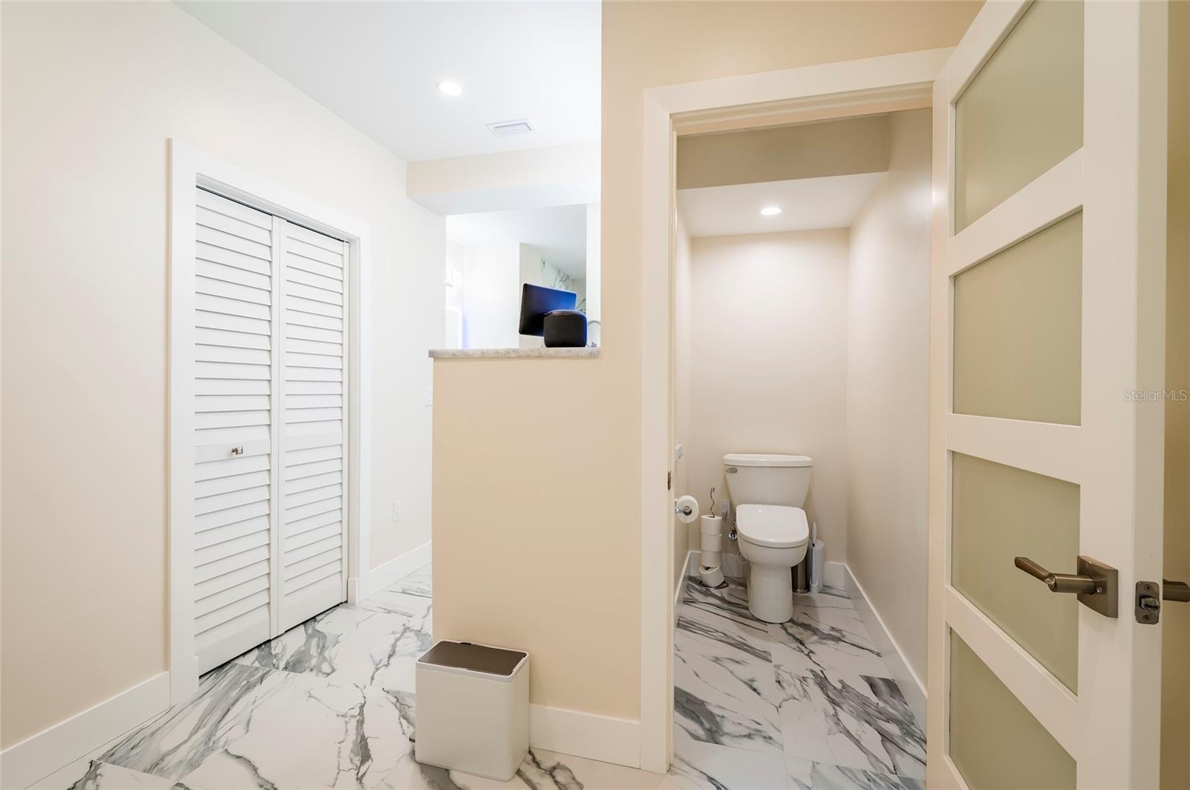
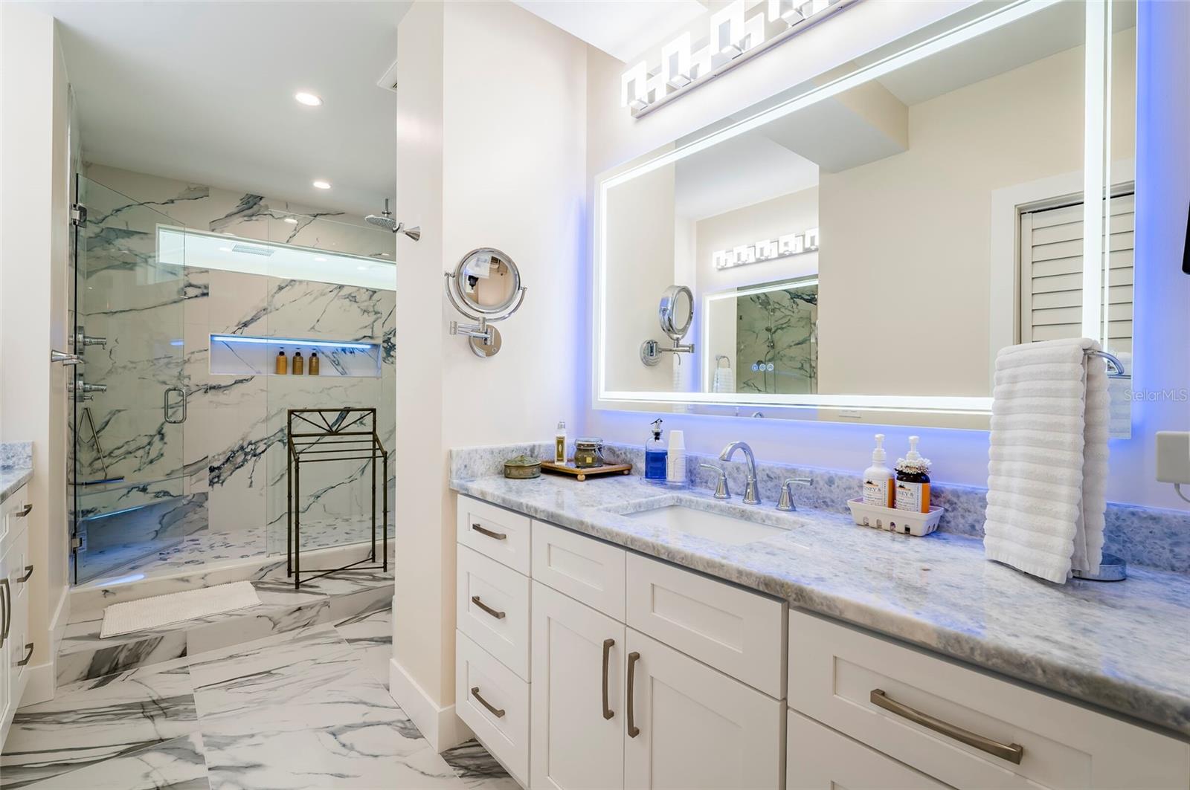
The luxurious primary suite is a true sanctuary, featuring dual oversized walk-in closets and spa-inspired proportions, while additional guest accommodations provide generous storage and privacy. Two dedicated ground-level storage units further enhance convenience for seasonal collections, recreational equipment, and additional belongings.
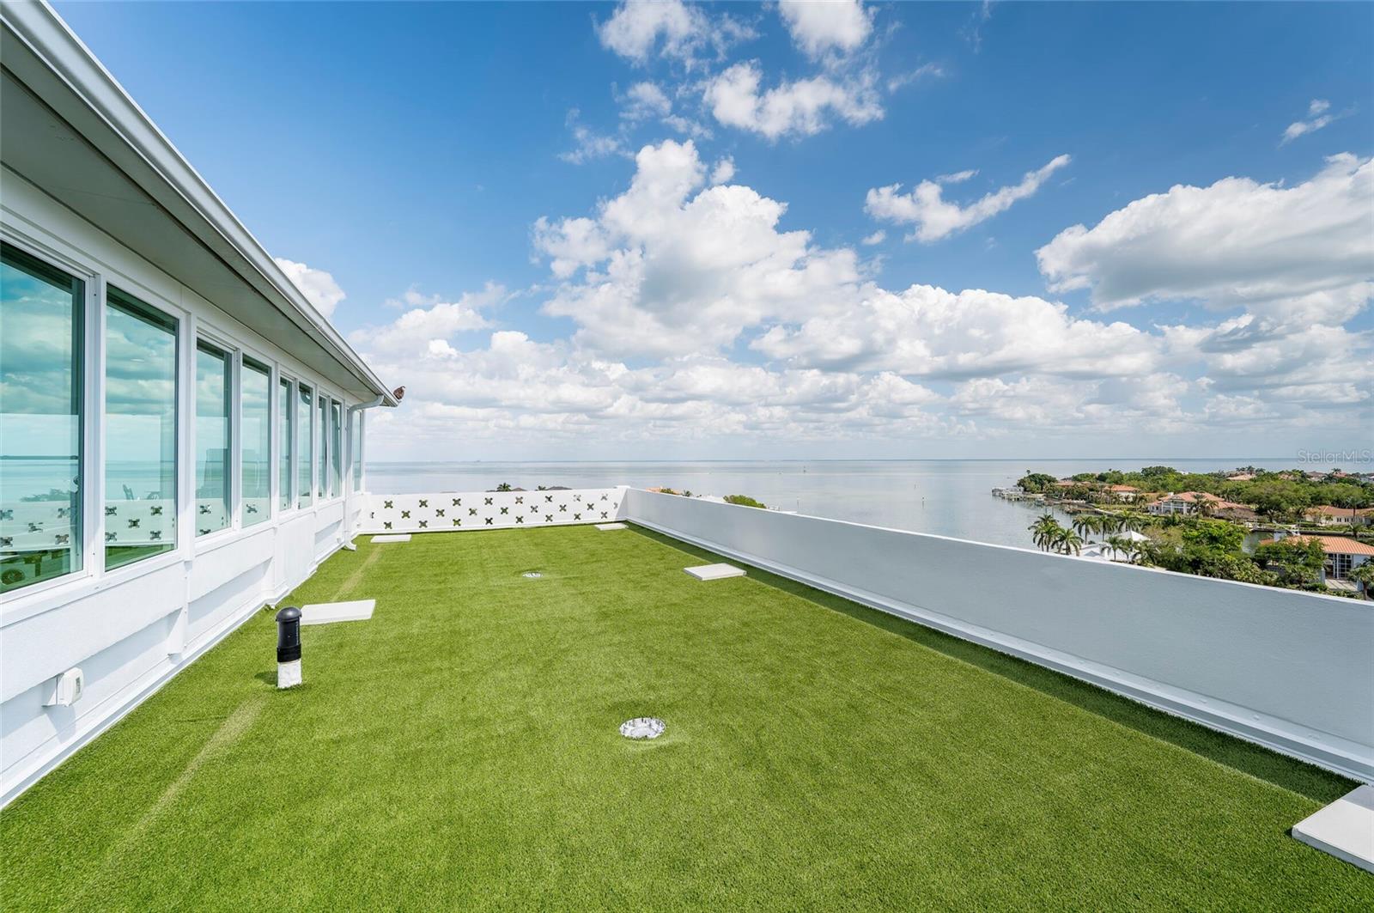
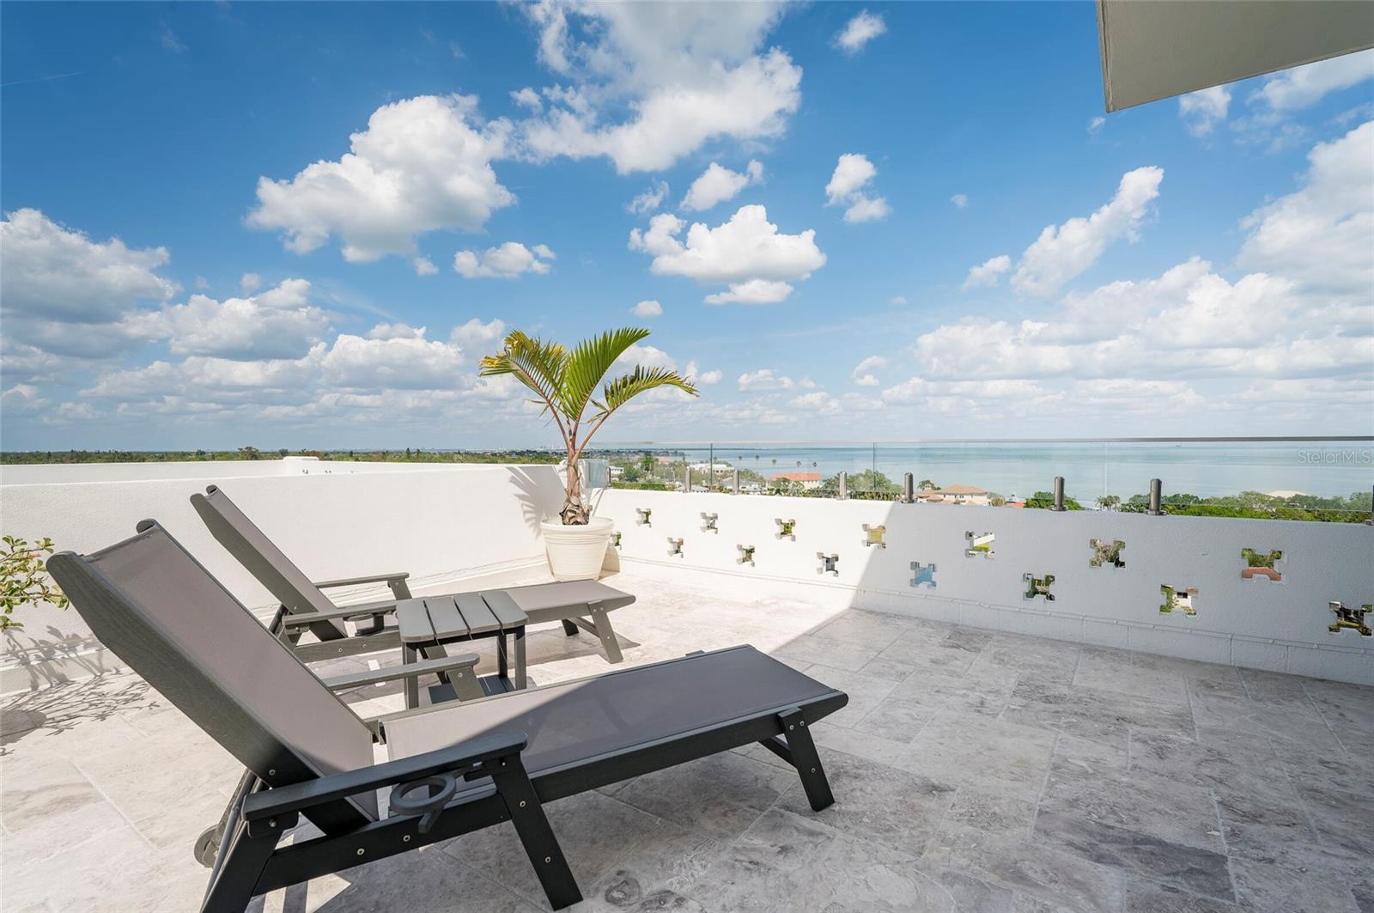
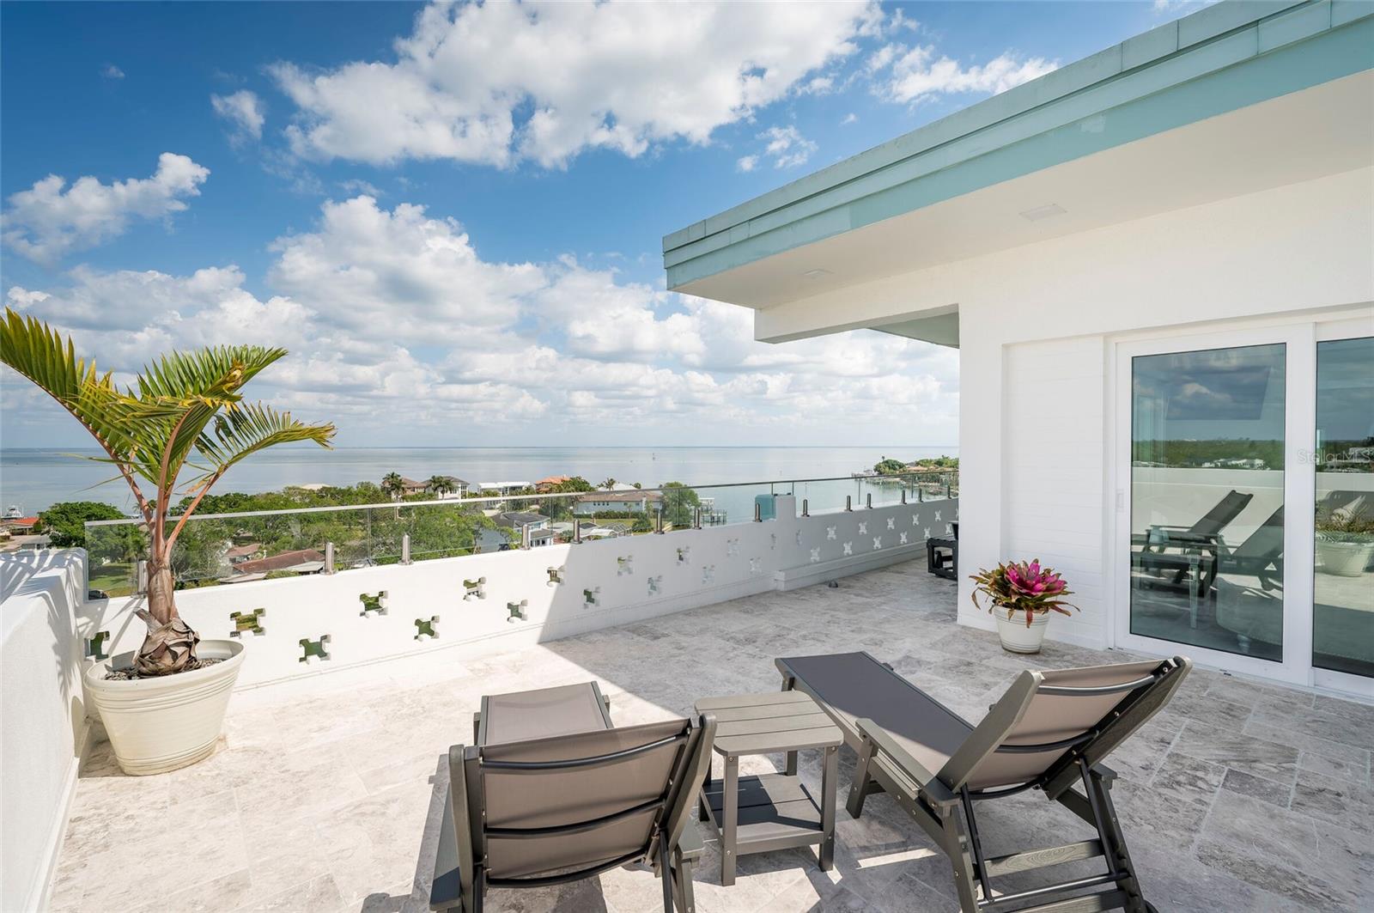
Outdoor living is equally exceptional. An expansive open-air rooftop terrace on the north side provides an extraordinary setting for sunset entertaining beneath the Florida sky, while the enclosed south terrace offers a sophisticated waterfront lounge complete with a wet bar and sweeping bay views.
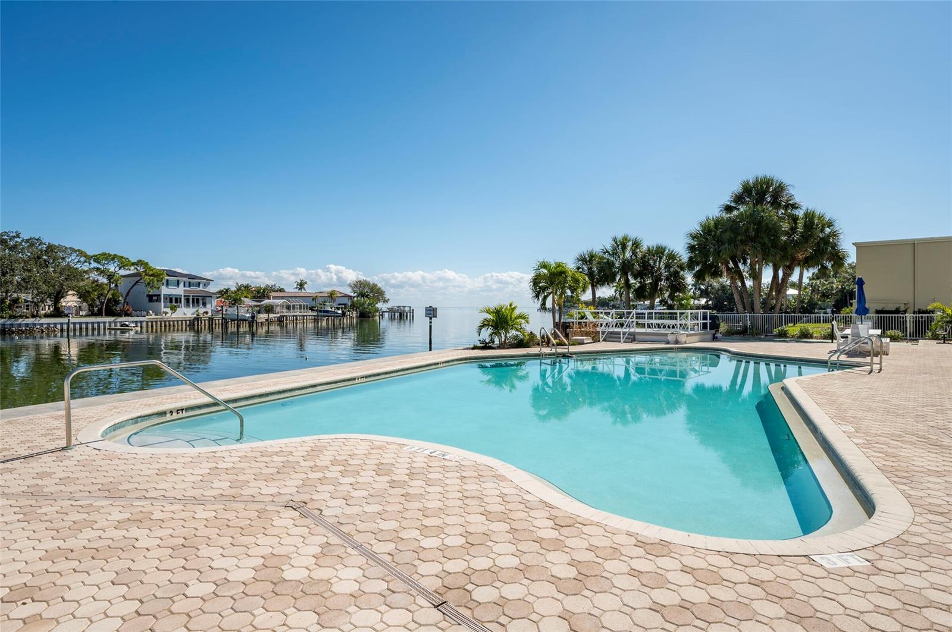
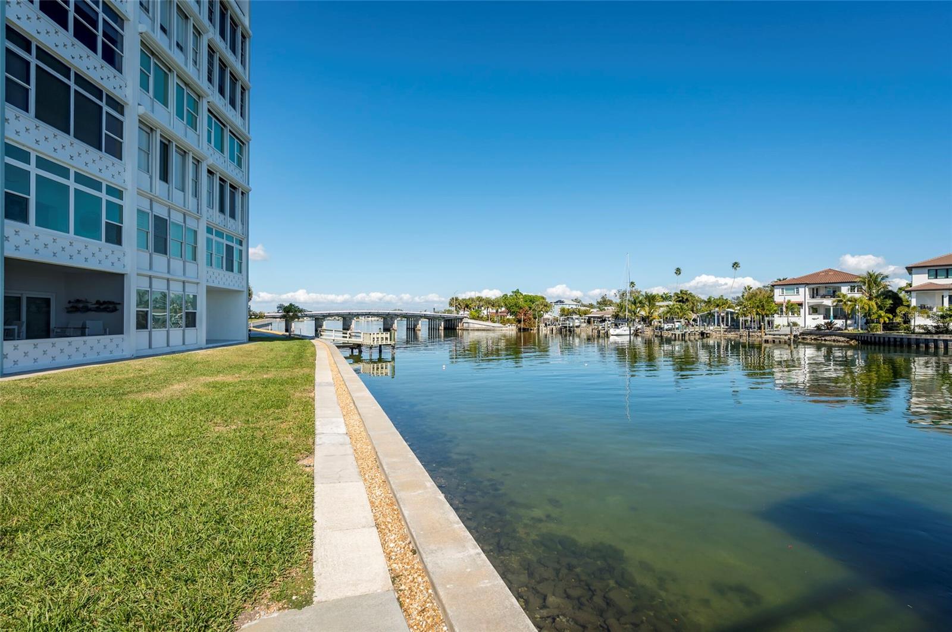
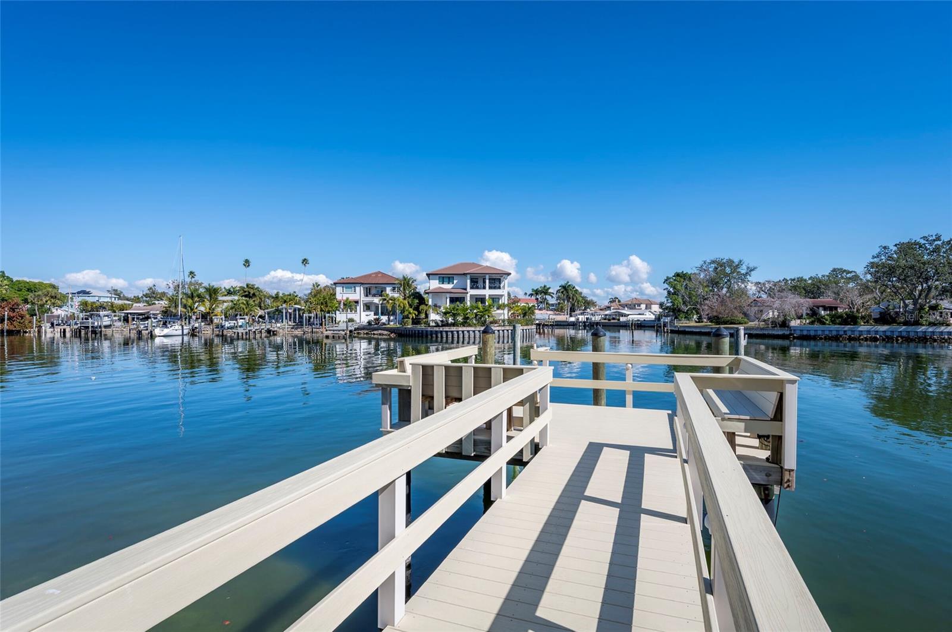
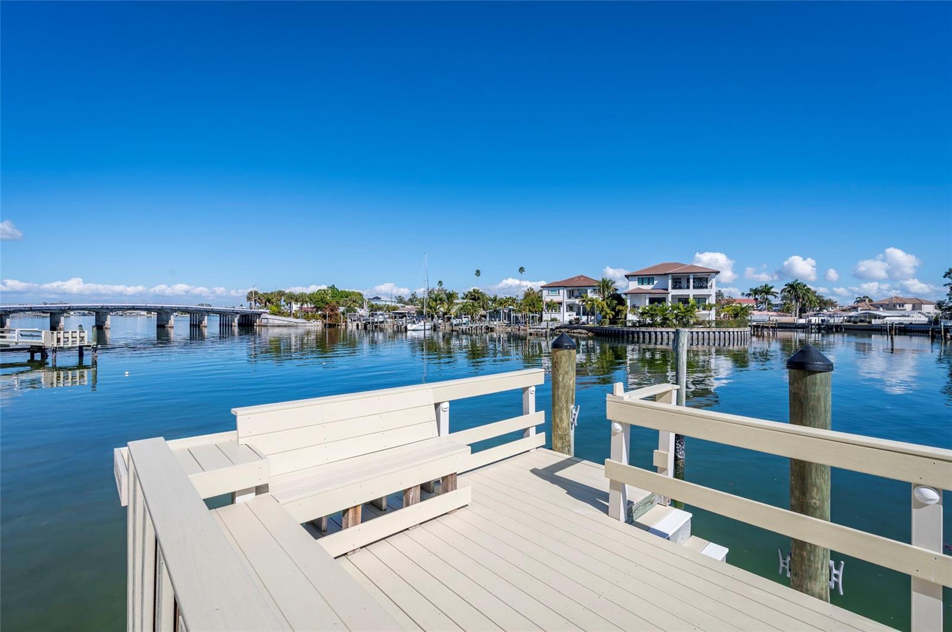
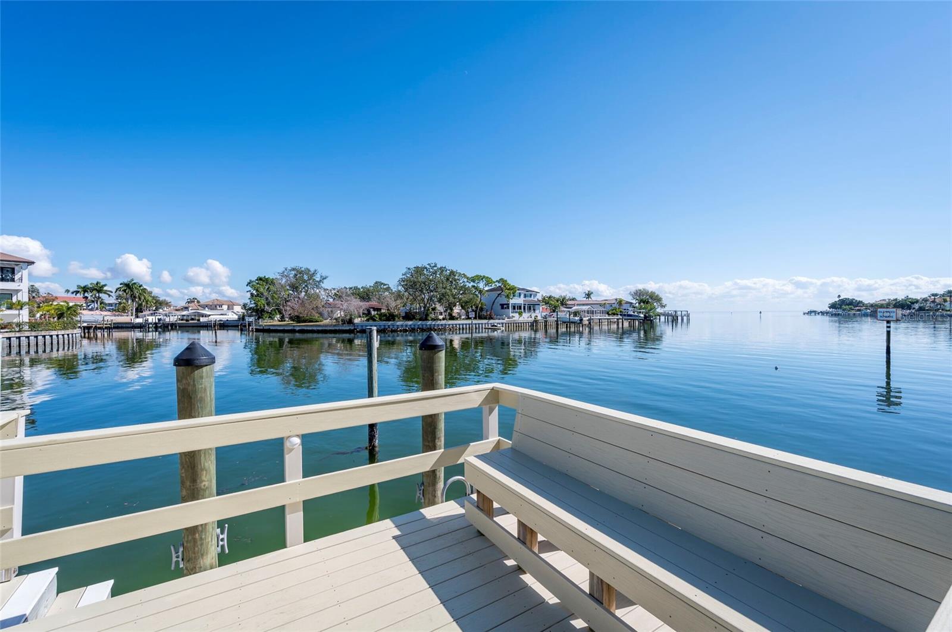
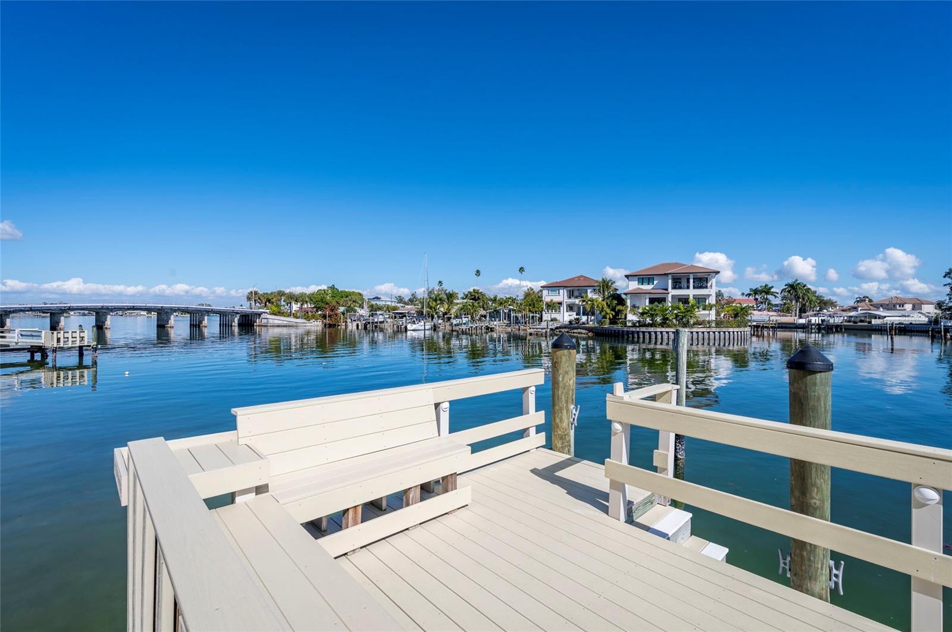
Brightwaters Tower is renowned for its enduring quality and meticulous stewardship. The solid block-constructed building has successfully completed its Milestone Inspection and maintains fully funded reserves with exceptional on-site management. Residents enjoy a refined collection of amenities, including a newly redesigned lobby, elegant social spaces, heated waterfront pool, upgraded seawall and docks, grilling area, and expansive sun decks overlooking the bay.
Positioned just moments from Downtown St. Petersburg’s acclaimed dining, luxury shopping, arts, and cultural destinations, this exceptional residence also includes four covered parking spaces—an exceedingly rare offering in today’s market.
A truly irreplaceable waterfront penthouse defined by privacy, scale, and uncompromising luxury in one of St. Petersburg’s most prestigious addresses.
Driving directions : Head toward Connecticut Ave NE, Continue onto Snell Isle Blvd NE, Turn left, Turn right, Destination will be on the left
| Rooms | Dimension | Description |
|---|---|---|
| Living Room | First level | |
| Kitchen | First level | |
| Primary Bedroom | 32x13 | First level |
| Bedroom 2 | 16x15 | First level |
| Bedroom 3 | 16x15 | First level |
5, 4, 3,917ft²
MLS#: TB8505011
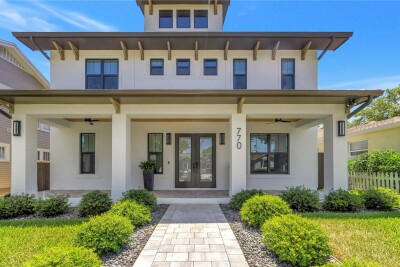
4, 4, 3,388ft²
MLS#: TB8497527
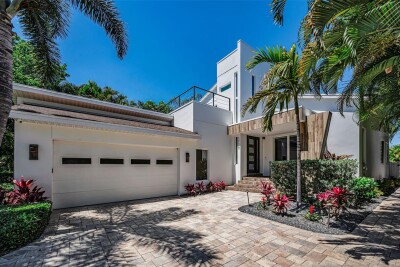
St. Petersburg / Snell Isle Community
4, 3, 3,992ft²
MLS#: TB8471809
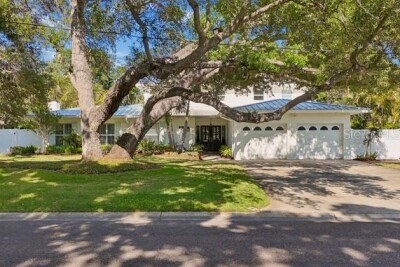
4, 3, 3,395ft²
MLS#: TB8503606