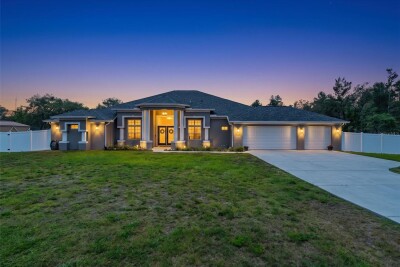
7416 BAHAMA SWALLOW AVE
Weeki Wachee / Royal Highlands Community
5, 3, 3,514ft²
MLS#: W7885683
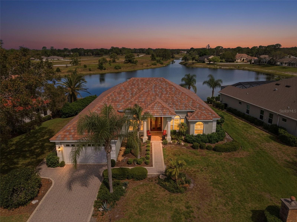
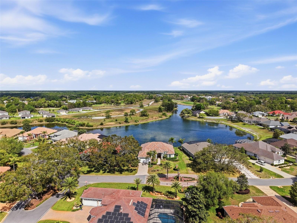
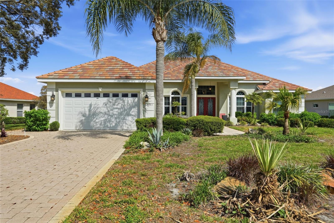
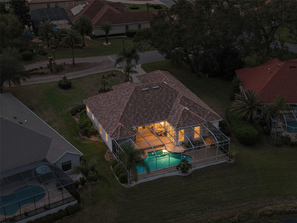
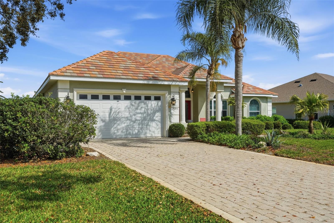
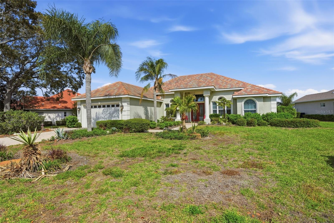
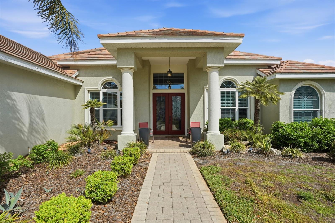
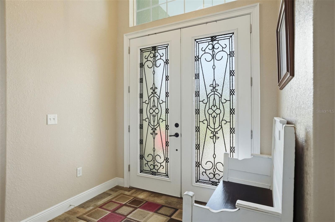
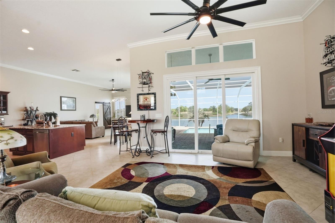
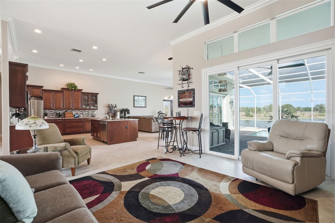
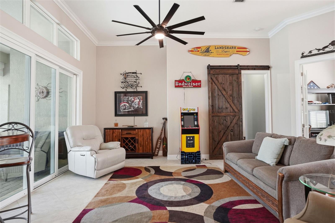
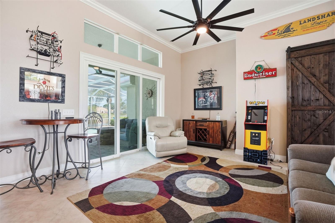
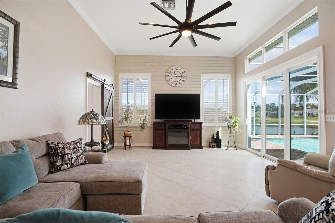
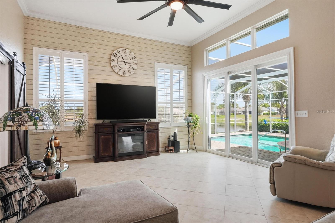
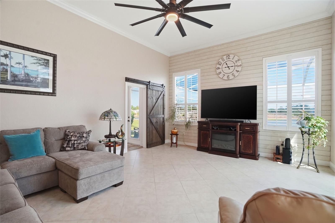
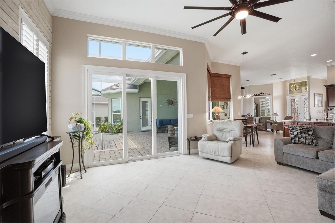
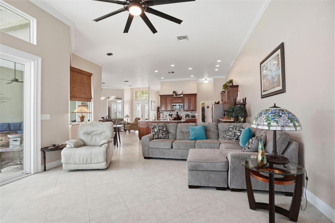
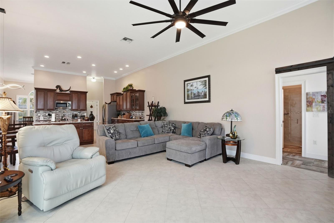
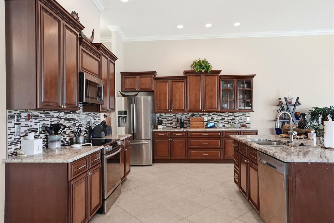
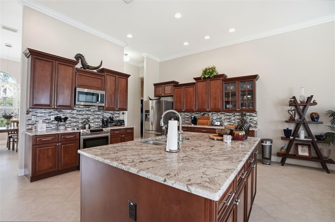
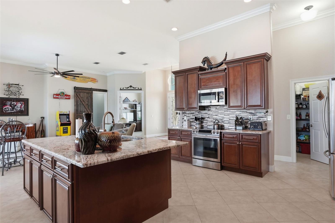
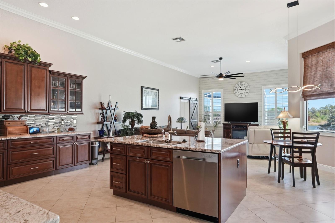
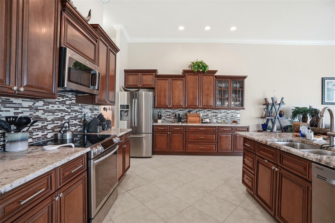
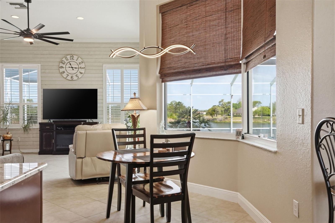
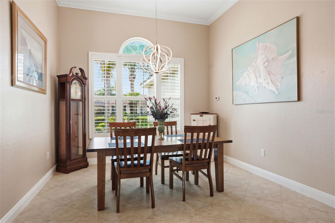
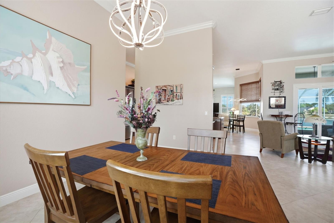
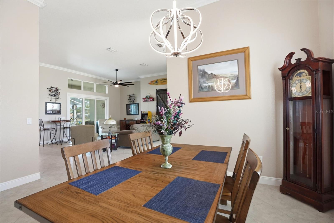
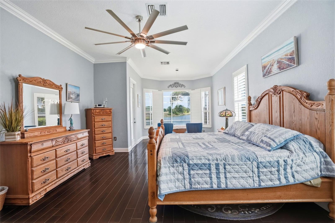
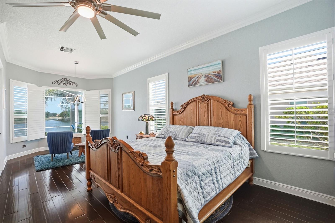
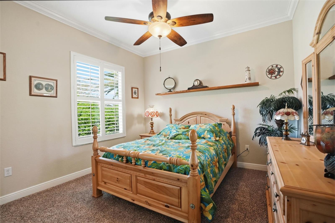
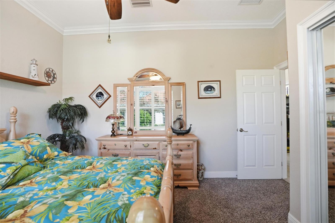
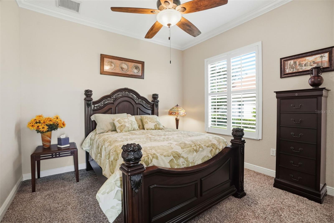
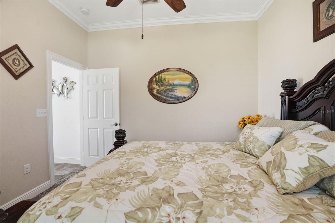
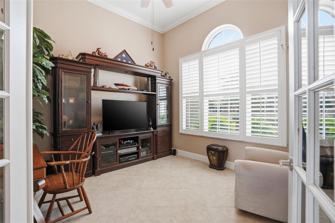
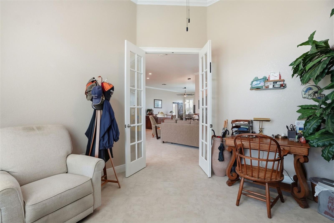
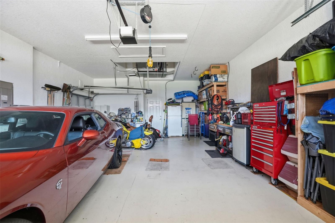
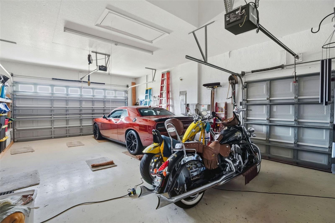
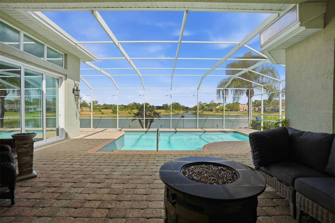
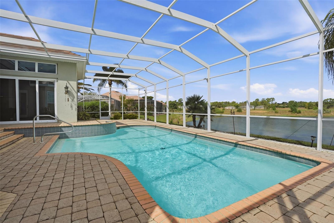
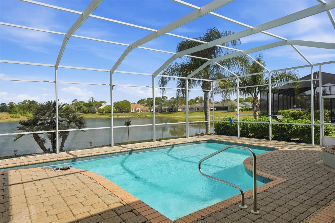
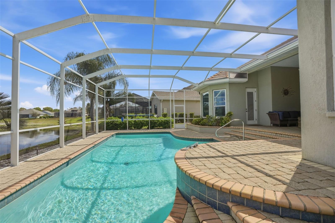
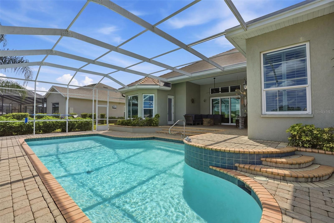
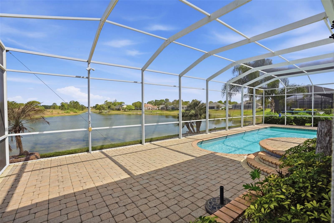
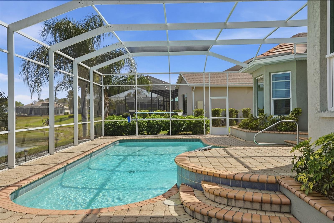
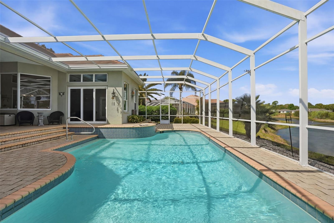
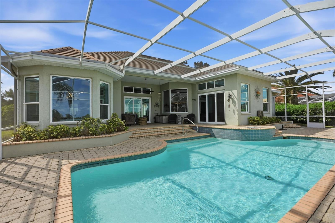
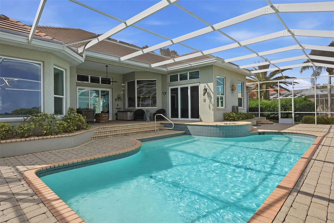
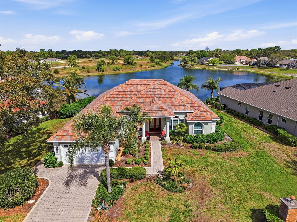
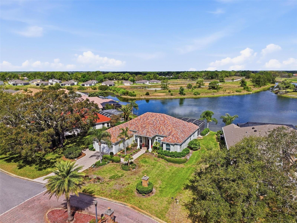
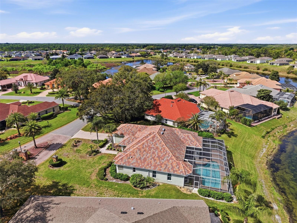
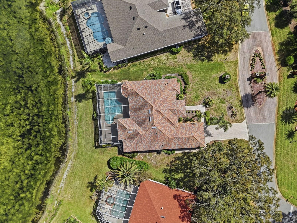
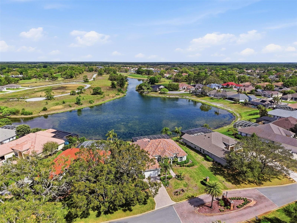
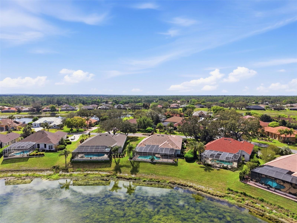
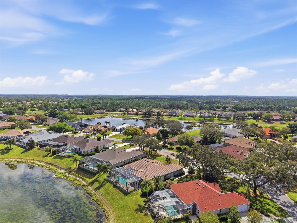
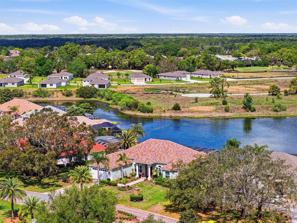
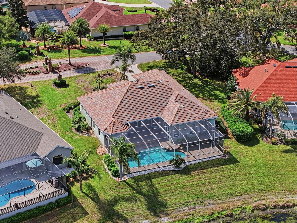
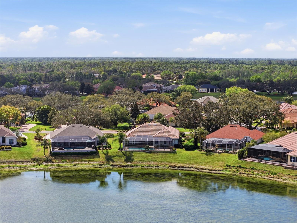
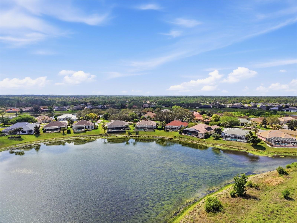
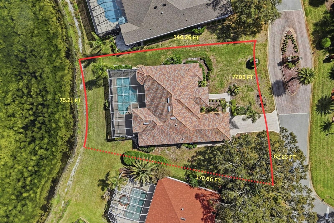
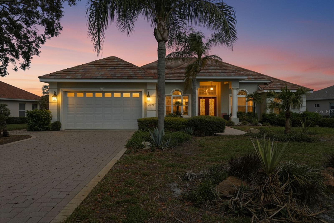
Luxury Lakefront Living In Glen Lakes Country Club. This 3 Bedroom + Office, 3 Bathroom Home Offers 2,851 Living Sq Ft On A .38 Acre Lot with A Slate/Tile Roof, Paver Driveway, & a 2.5 Car Garage Including an Oversized Golf Cart Garage Inside, You Are Welcomed By Double Glass Front Doors, 12 Foot Ceilings, Crown Molding, an Open Layout Where The Living Room, Family Room, And Kitchen All Flow Together While Showcasing Beautiful Pool And Lake Views.
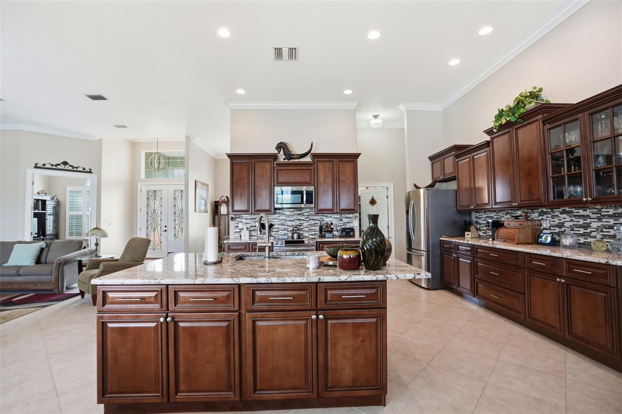
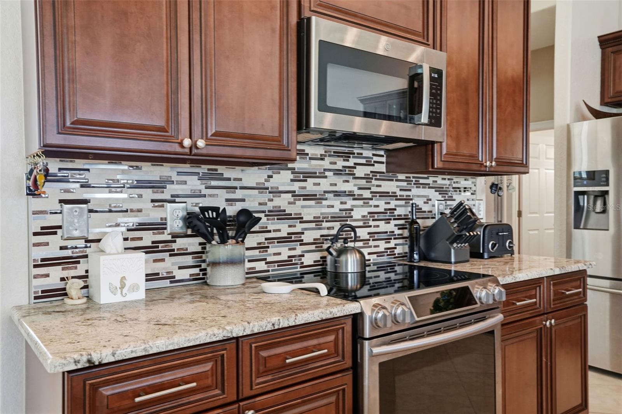
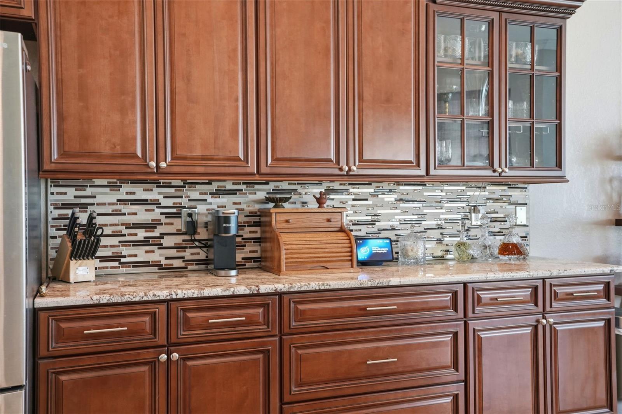
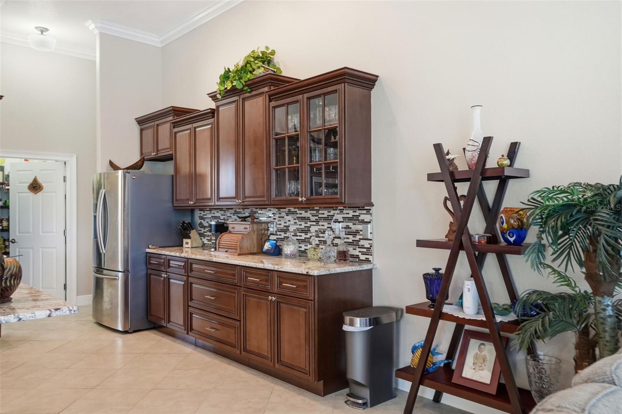
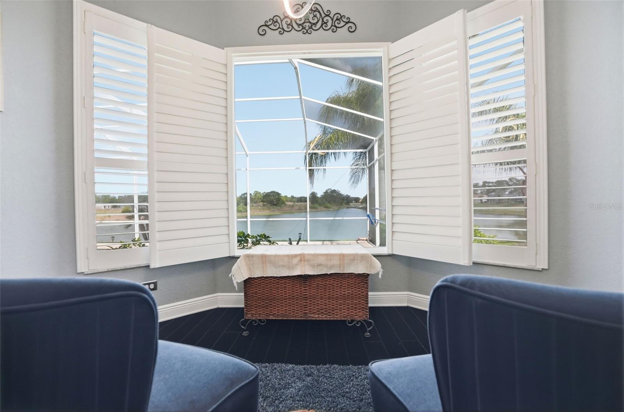
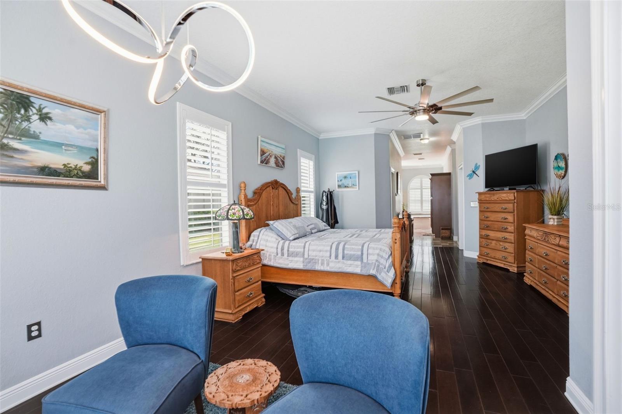
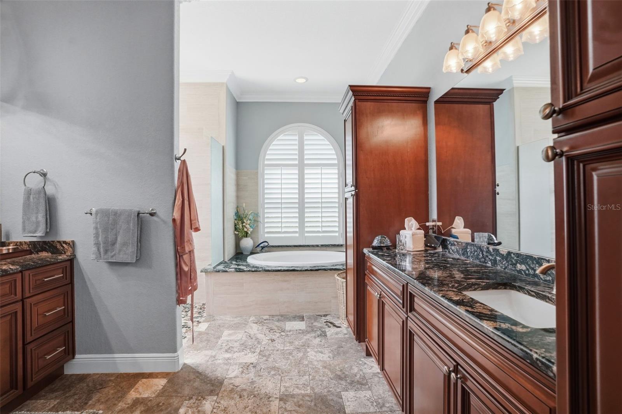
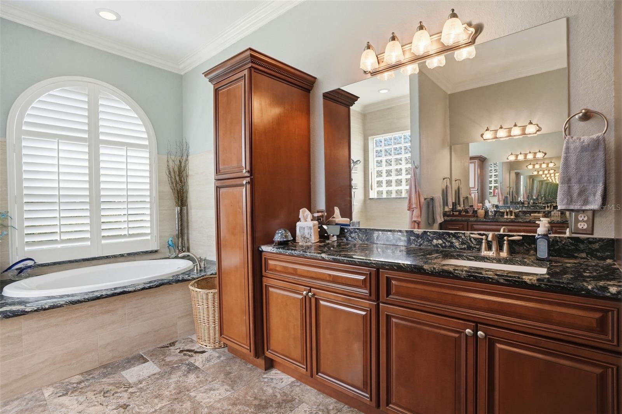
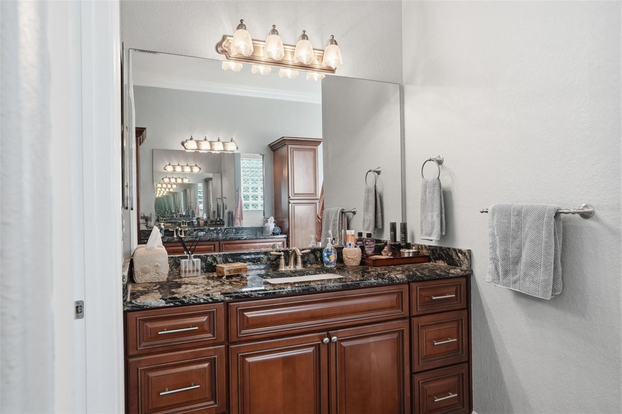
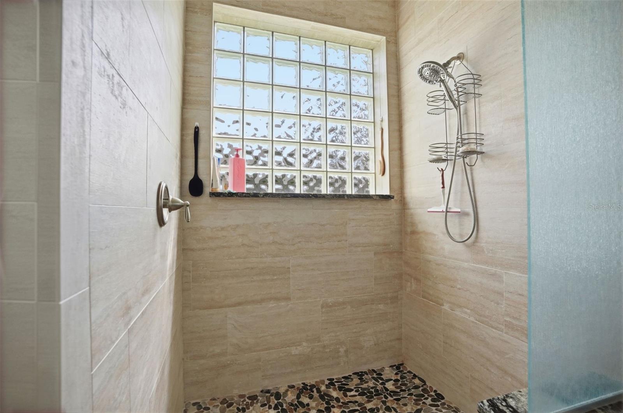
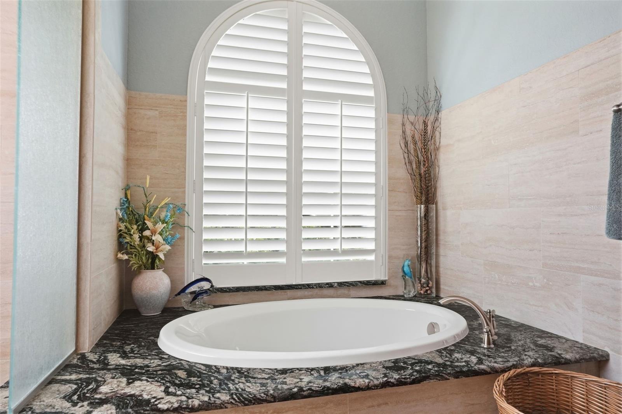
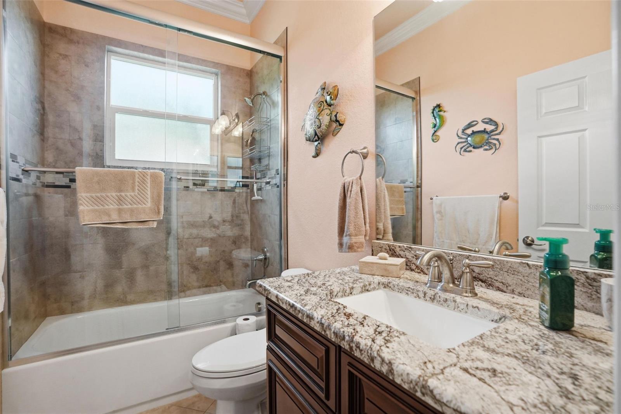
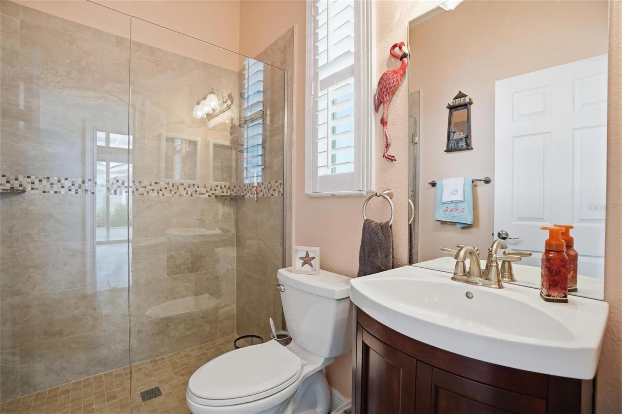
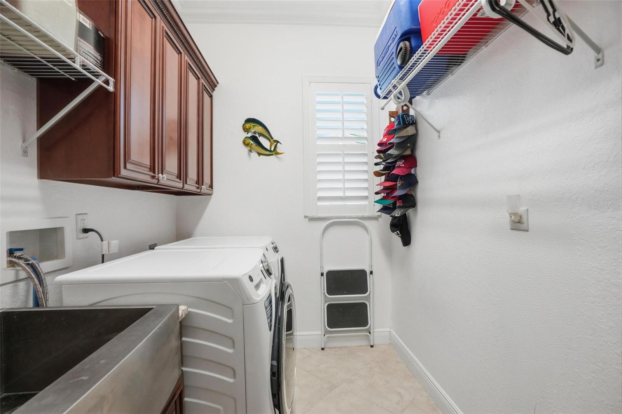
The Kitchen Features Granite Countertops, 42 Inch Wood Cabinets, Large Center Island, Stainless Steel Appliances, And Ample Storage. Granite Counters Continue In The Bathrooms. The Spacious Primary Suite Offers Wood Flooring, A Sitting Area With Direct Lake View, Dual Vanities, A Soaking Tub, And A Large Walk-In Shower. A Dedicated Office/Den Adds Flexible Space For Work Or Relaxation. Whole Home was FULLY Renovated Down To The Block in 2015 to Include New Double Pane Windows and Doors, Roof Trusses, Roof, HVAC, Electrical, Flooring, Kitchen and Plumbing.
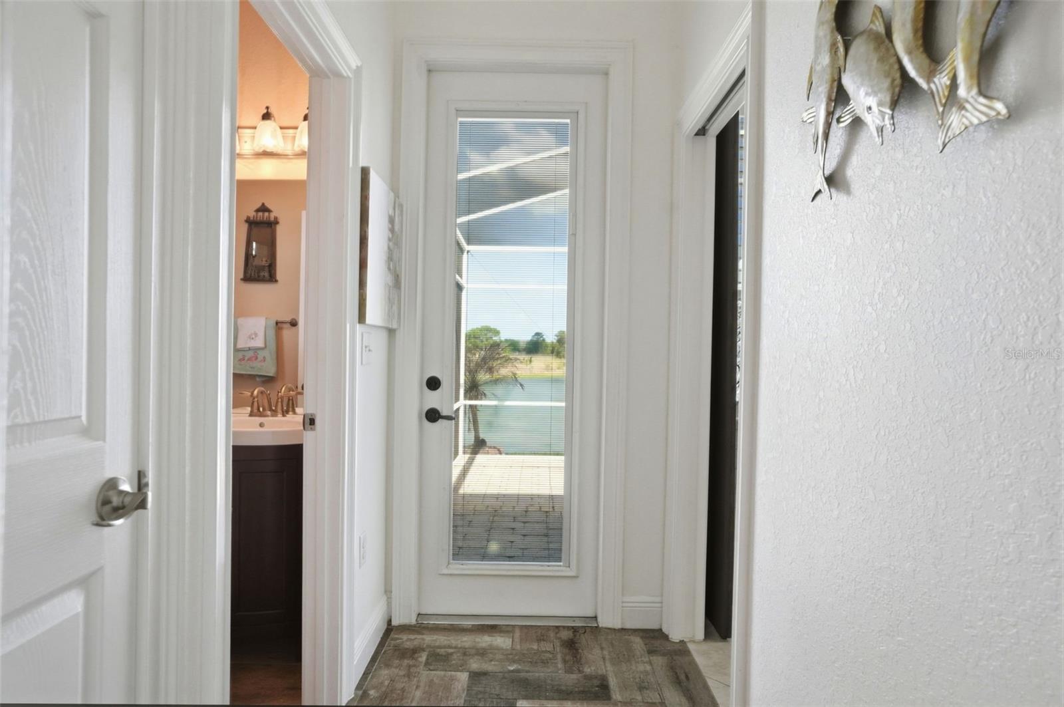
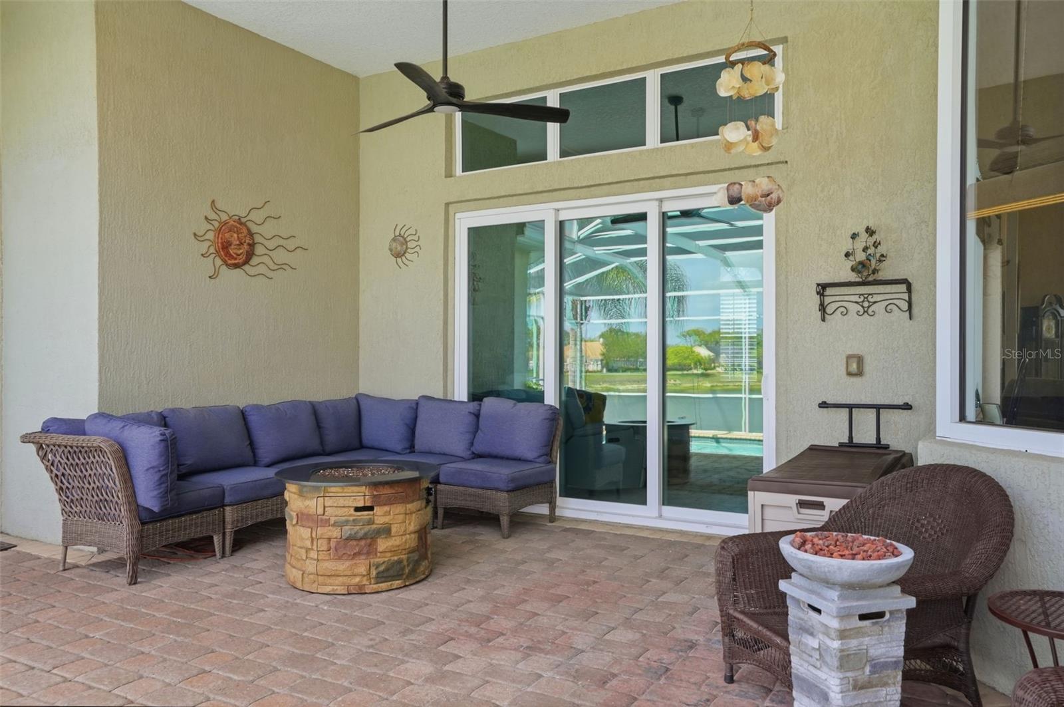
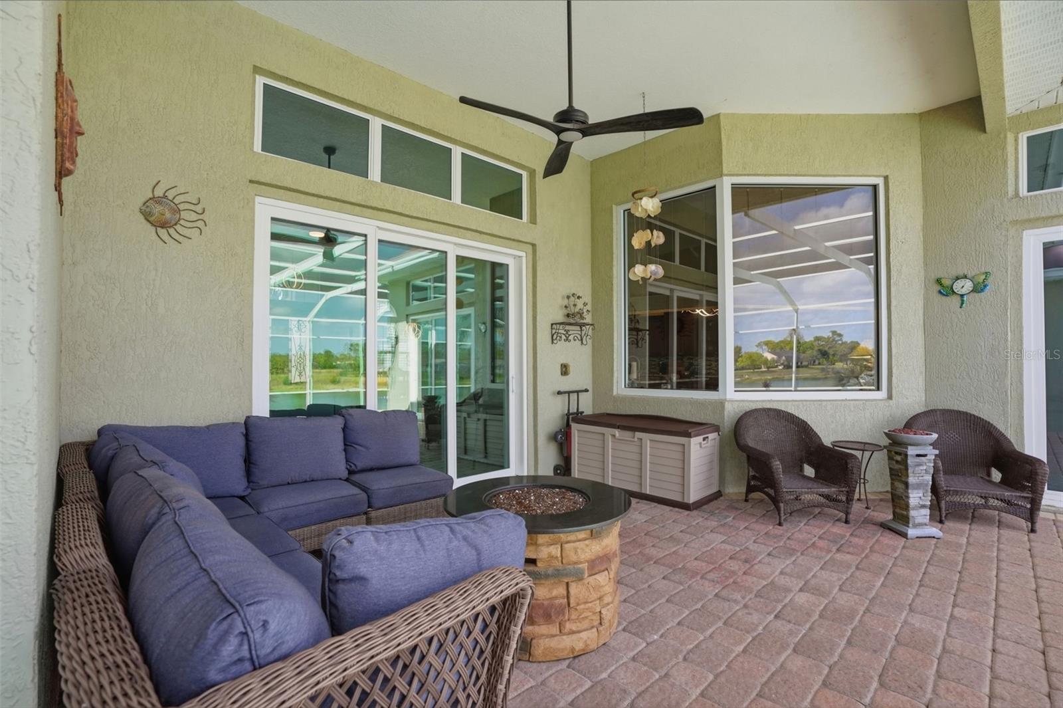
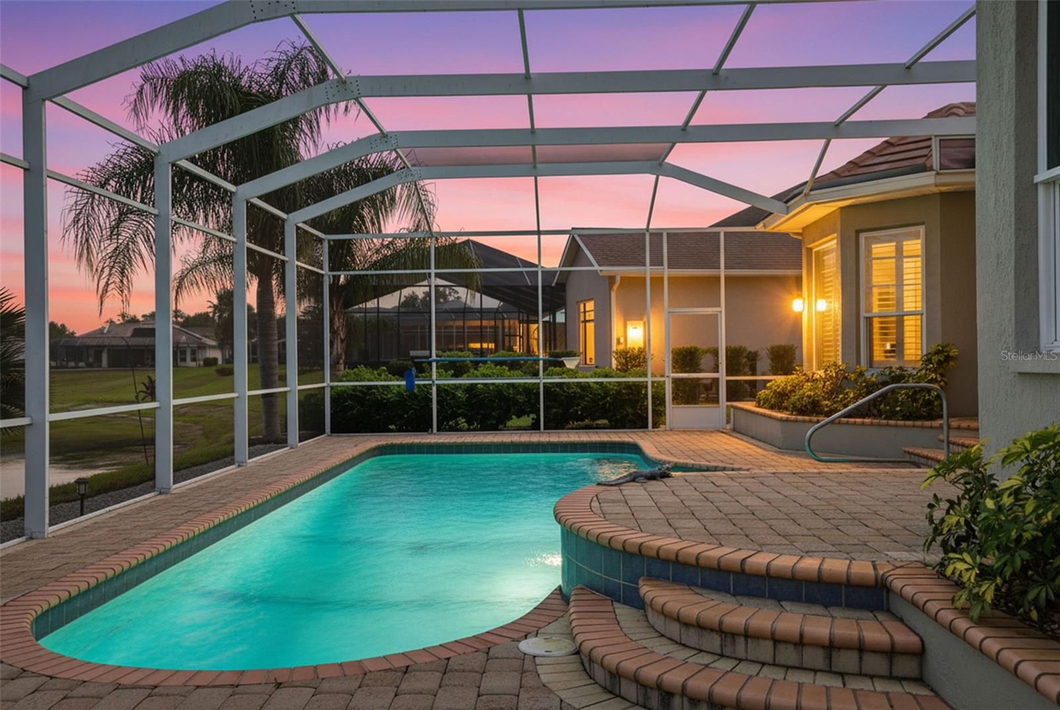
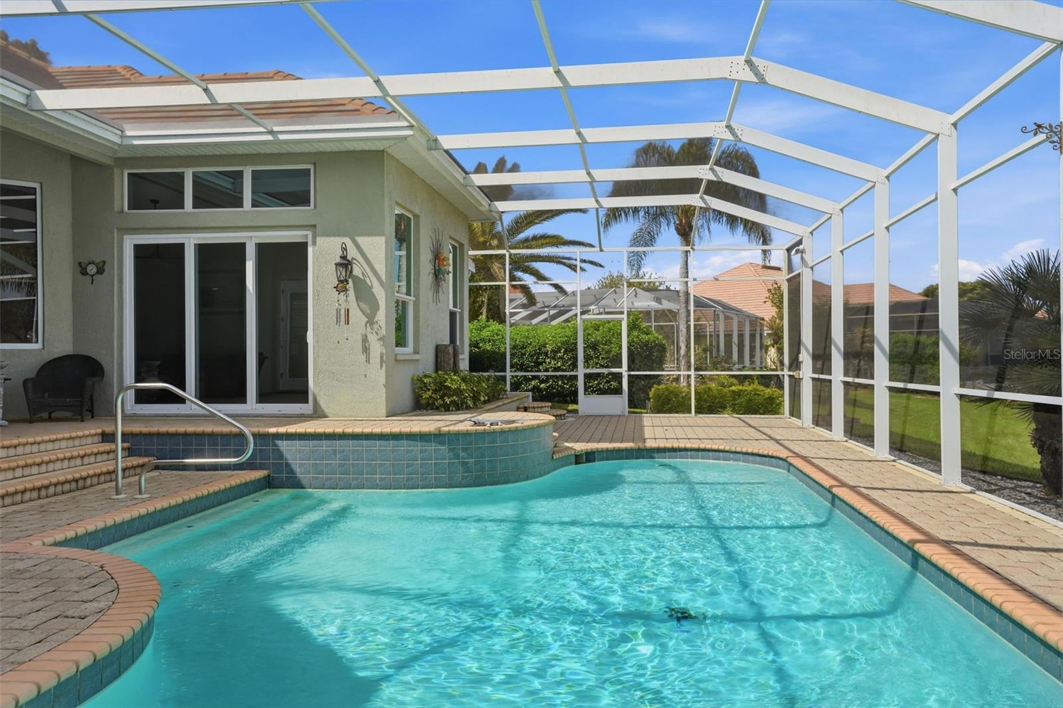
Step Outside To The Screened Lanai And Private Pool With Paver Decking, Perfect For Enjoying The Direct Lake View. Recent Updates Include Fresh Interior Paint in 2025, Comfort Height Toilets, New LED Lights And Fans, A New Pool Pump in 2024, and A Pool Cage Rescreened in 2025.
Located In A 24 Hour Guard Gated Community, GlenLakes Country Club Offers A 35,000 Sq Ft Clubhouse, 18 Hole Golf Course, “The 19th Hole” Bar And Lounge, Tennis, Pickleball, Bridge, Billiards, Bocce, And Fitness Classes Including Water Aerobics, Step Aerobics, And Zumba.
Call For Your Showing Today!
Driving directions : 50 W, Right on US 19 N, Left Glen Lakes Blvd (thru Gate), Left New Orleans Dr, Right Mississippi Run, Right Grand Cypress Dr, Left Lake Cypress Loop
| Rooms | Dimension | Description |
|---|---|---|
| Foyer | 10x9 | First level |
| Living Room | 23x16 | First level |
| Dining Room | 14x12 | First level |
| Family Room | 20x16 | First level |
| Kitchen | 17x17 | First level |
| Dinette | 10x7 | First level |
| Primary Bedroom | 20x15 | First level |
| Bedroom 2 | 14x12 | First level |
| Bedroom 3 | 14x12 | First level |
| Den | 11x10 | First level |
| Balcony/Porch/Lanai | 34x26 | First level |
Weeki Wachee / Royal Highlands Community
5, 3, 3,514ft²
MLS#: W7885683
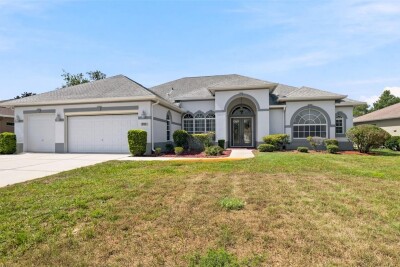
3, 3, 3,369ft²
MLS#: O6424358
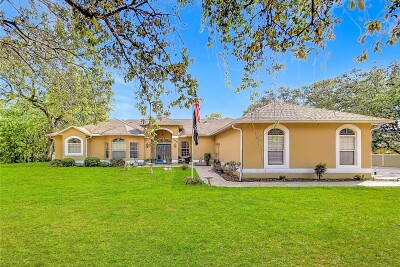
Weeki Wachee / Royal Highlands Community
5, 4, 3,296ft²
MLS#: W7887363
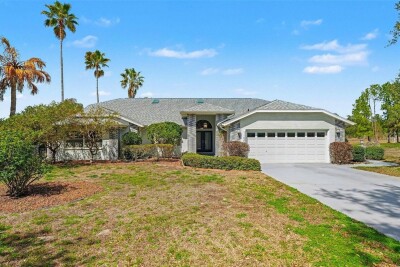
3, 3, 2,948ft²
MLS#: TB8484304