11504 CROWNED SPARROW LN
3, 2, 1,933ft²
MLS#: TB8494242
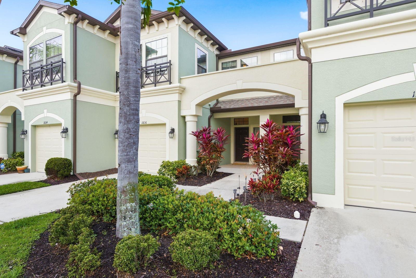
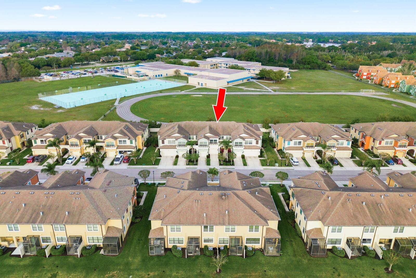
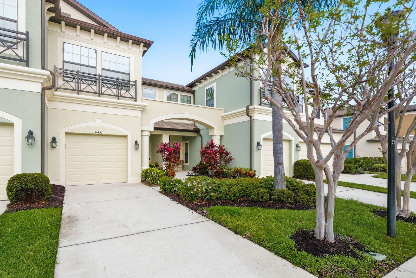
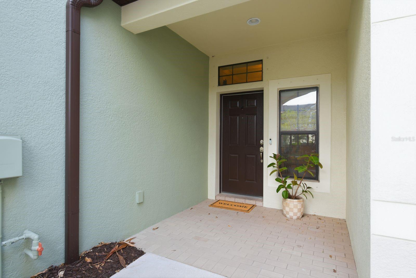
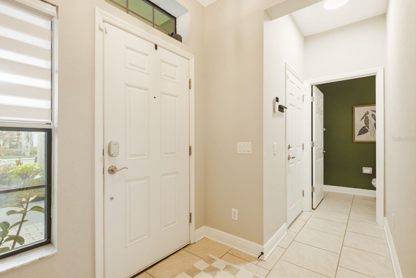
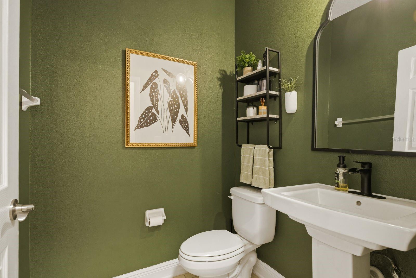
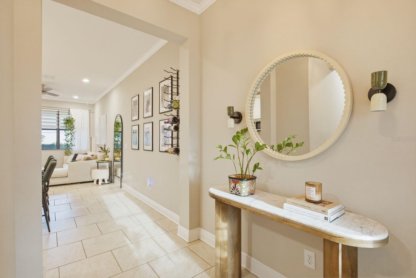
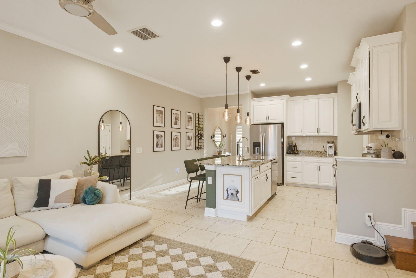
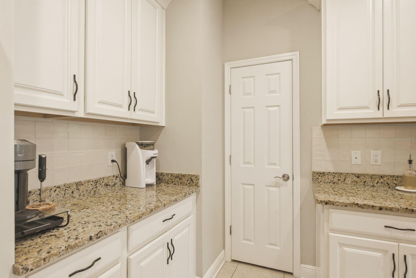
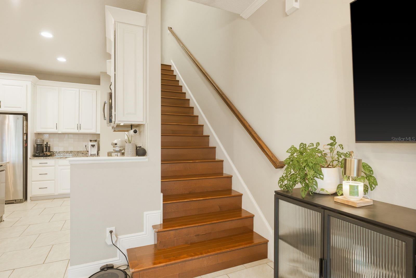
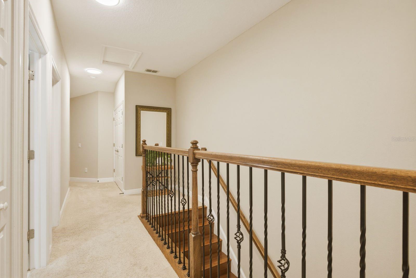
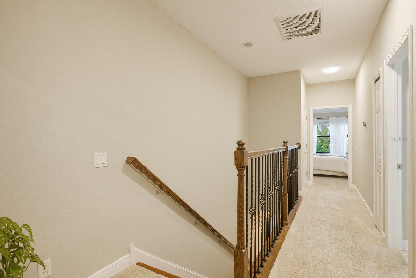
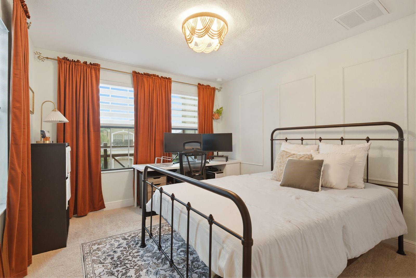
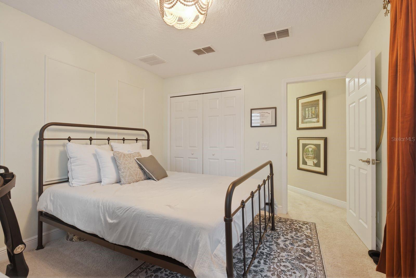
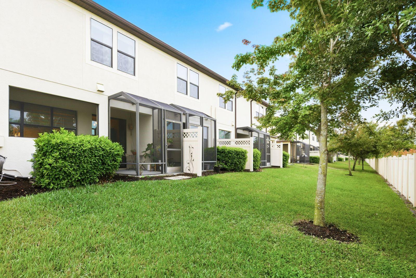
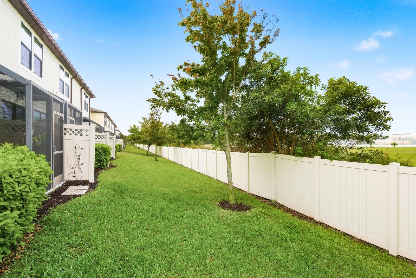
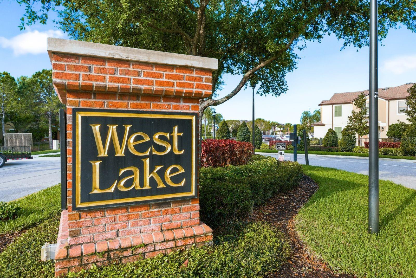
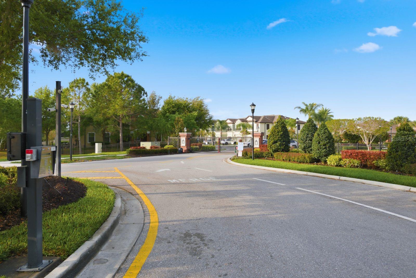
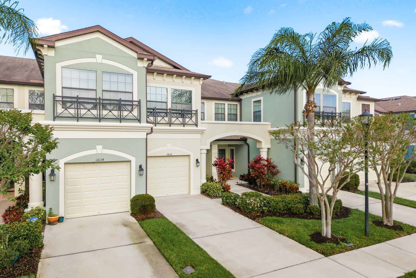
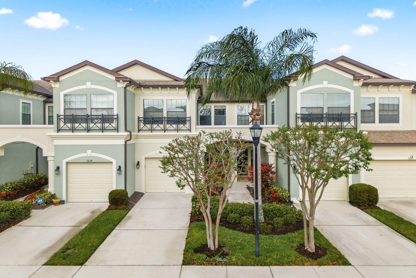
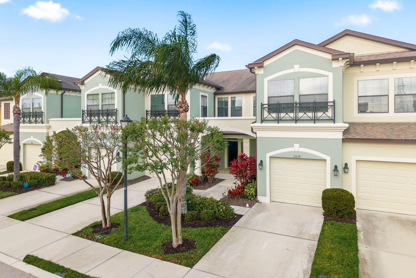
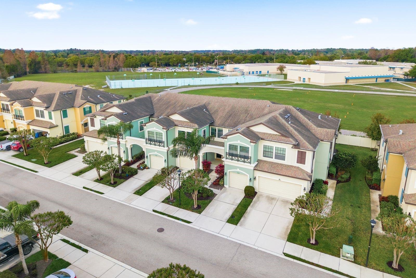
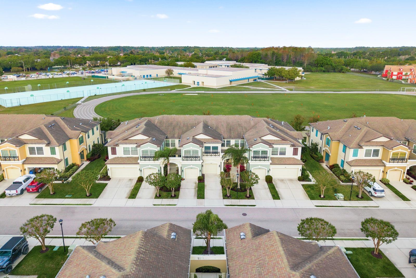
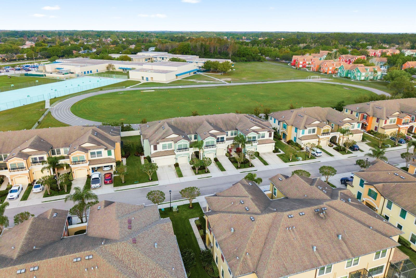
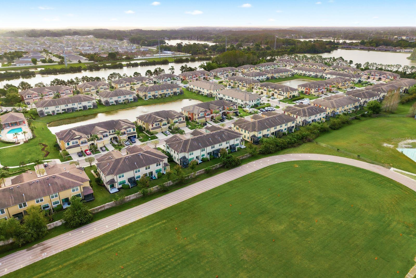
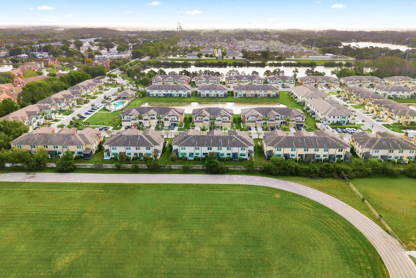
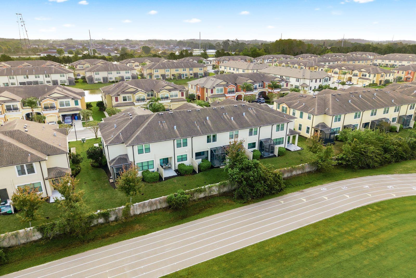
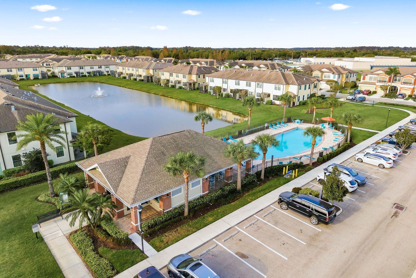
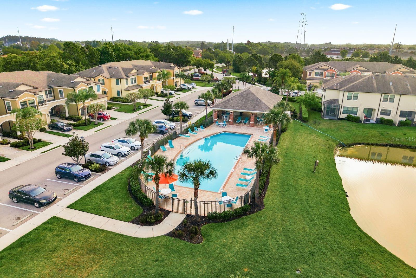
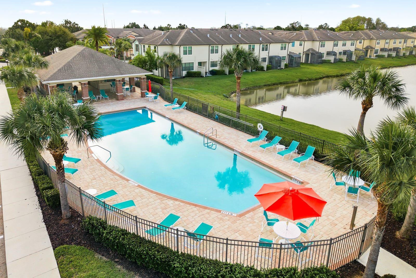
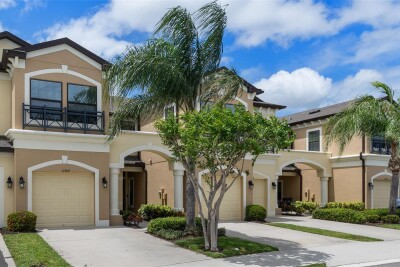
Welcome to West Lake in Westchase, one of Tampa’s most desirable gated townhome communities featuring low maintenance living, resort-style amenities, and an unbeatable location close to everything Tampa Bay has to offer.
Priced at $430,000, this move-in ready 3 bedroom, 2.5 bath townhome with a 1 car garage combines comfort, convenience, and lifestyle in one of the most sought-after areas near Westchase, Citrus Park, and the Veterans Expressway.
Whether you are a first-time home buyer, downsizing, relocating to Tampa, searching for a low maintenance primary residence, or looking for a smart investment property in a high-demand area, this home checks all the boxes.
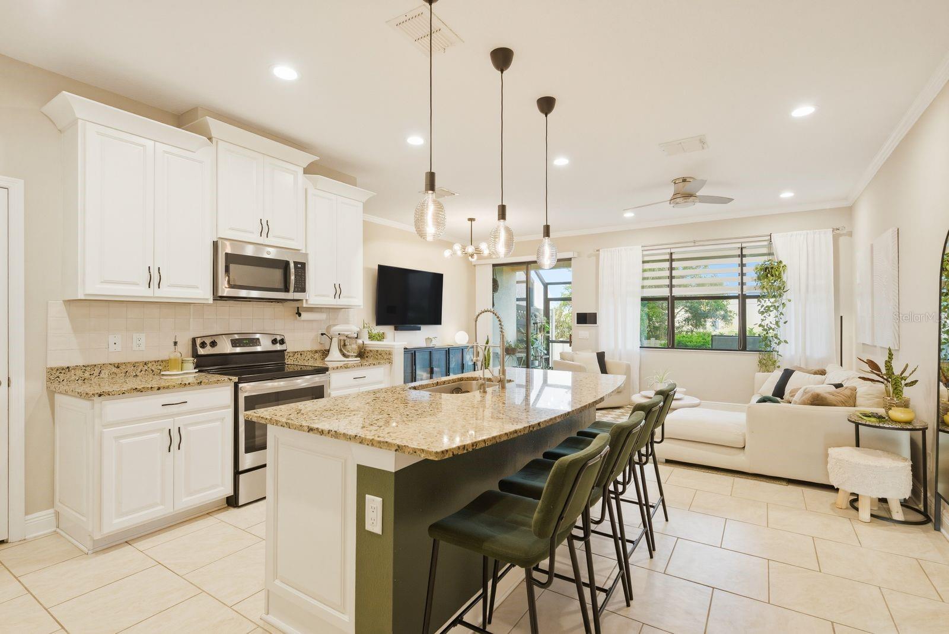
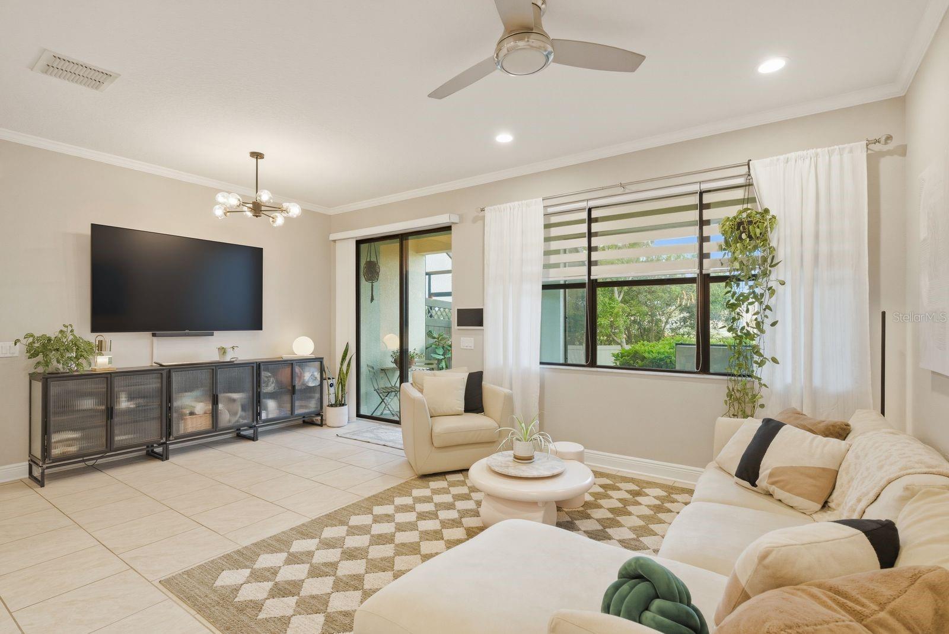
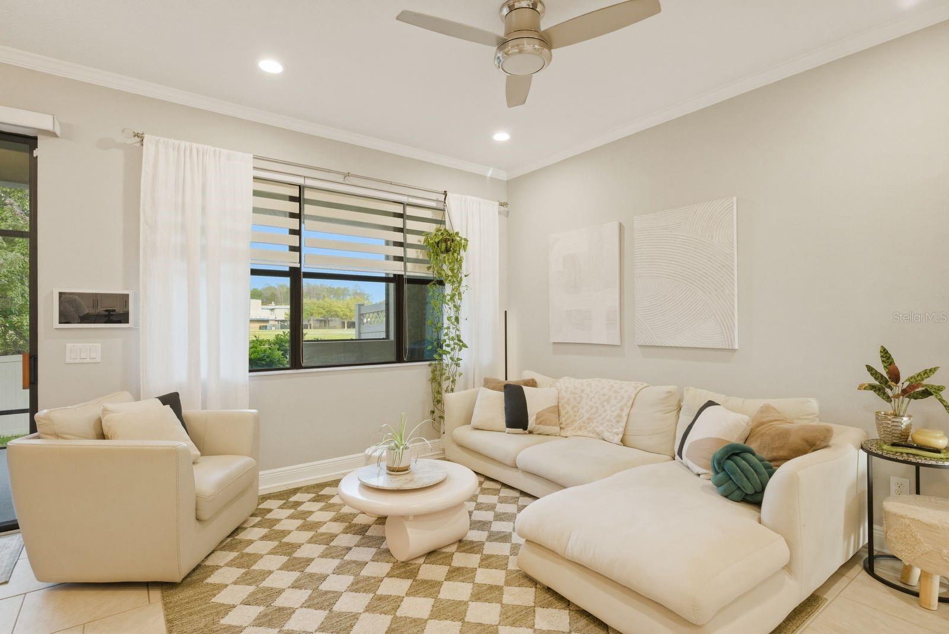
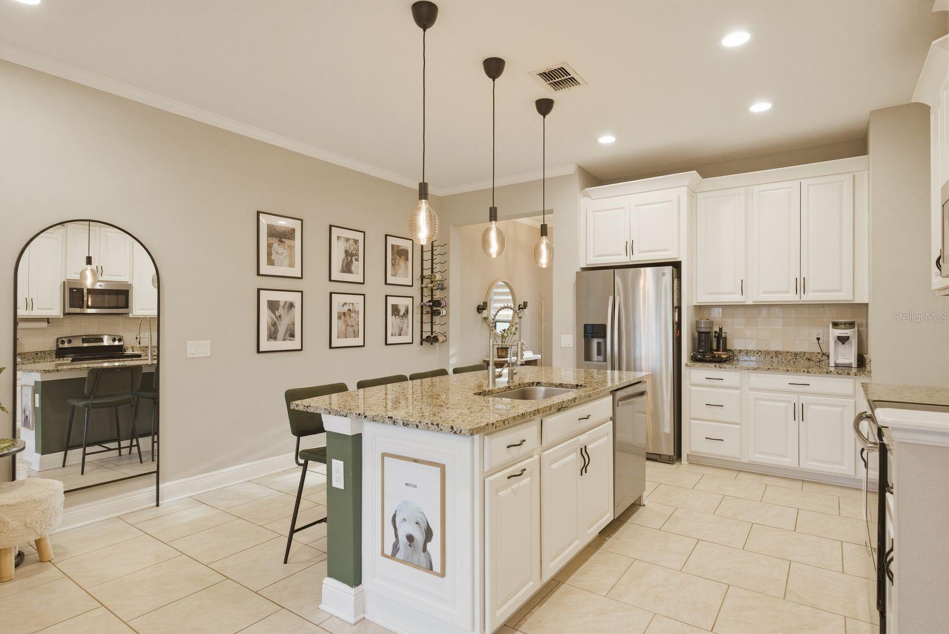
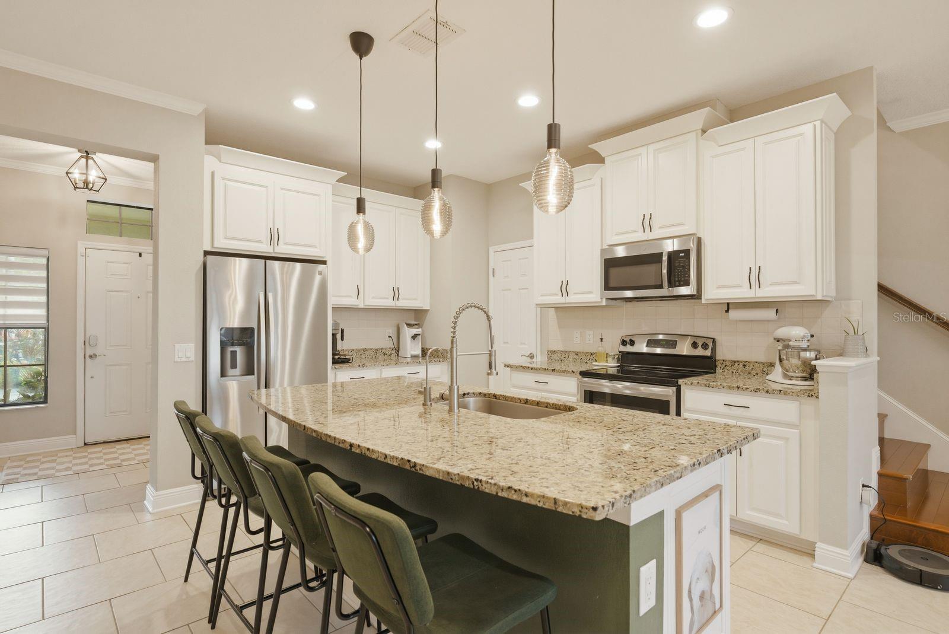
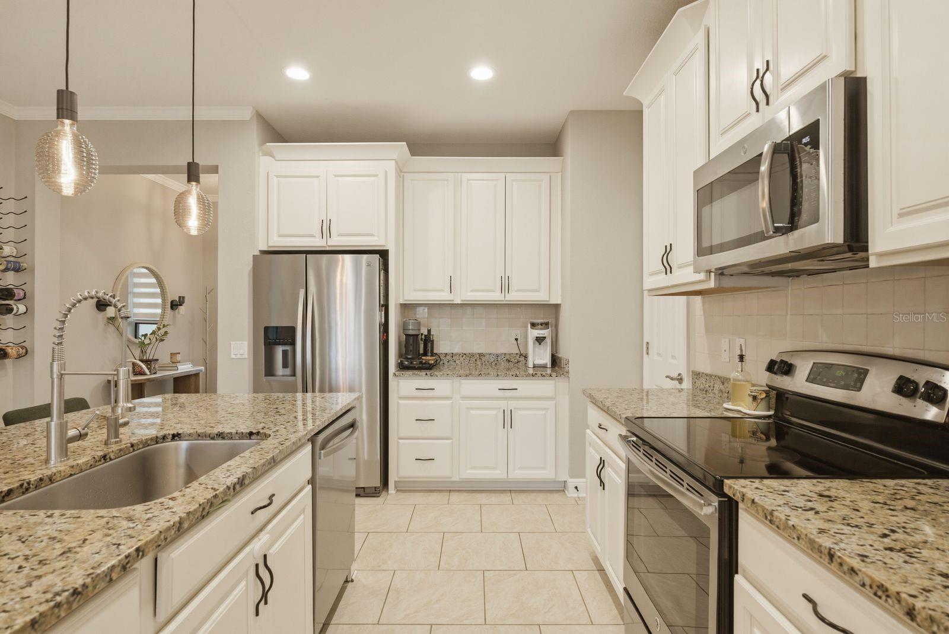
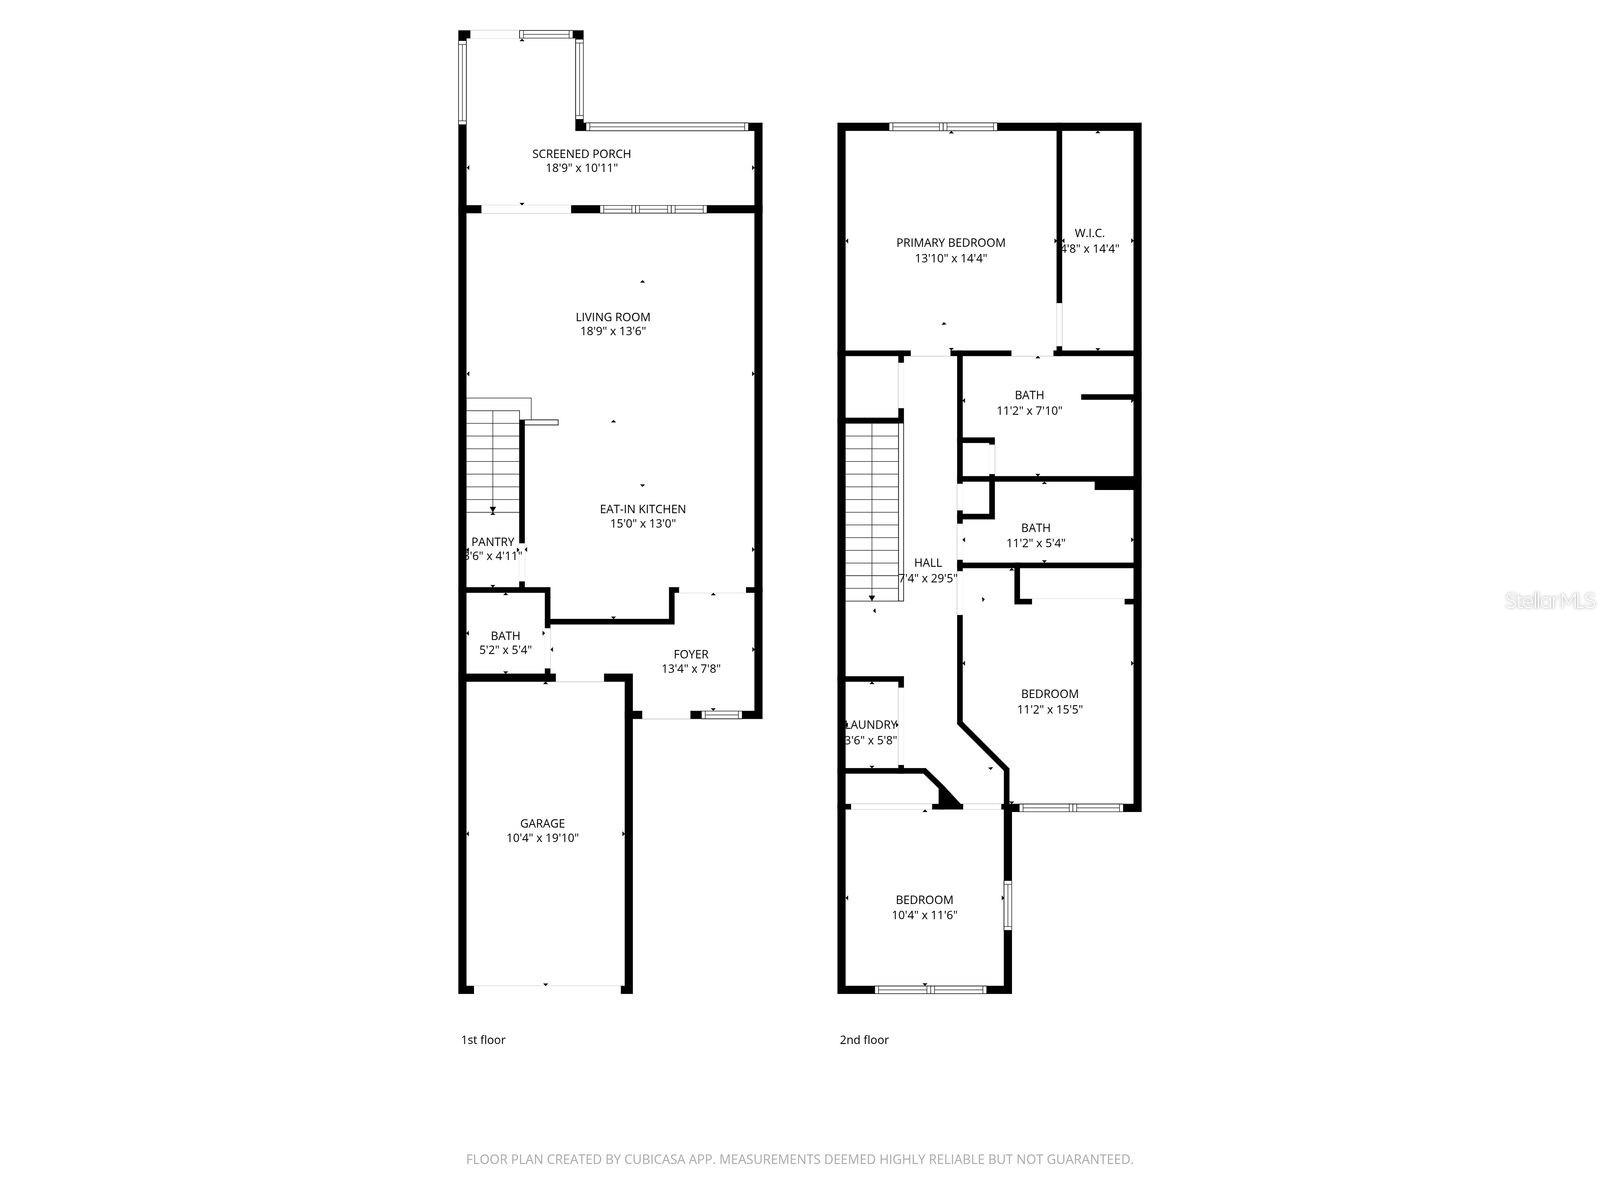
Inside, the open floor plan feels bright and spacious with soaring ceilings, abundant natural light, crown molding, and ceramic tile throughout the main living area. The kitchen was designed for both everyday living and entertaining with granite countertops, stainless steel appliances, solid wood cabinetry, a large center island with seating, and a spacious walk-in pantry.
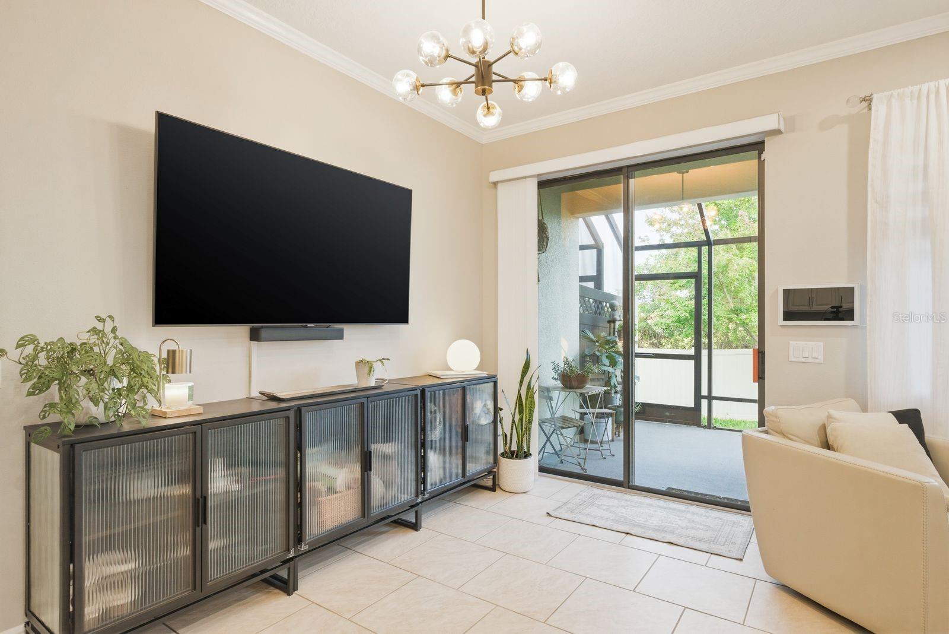
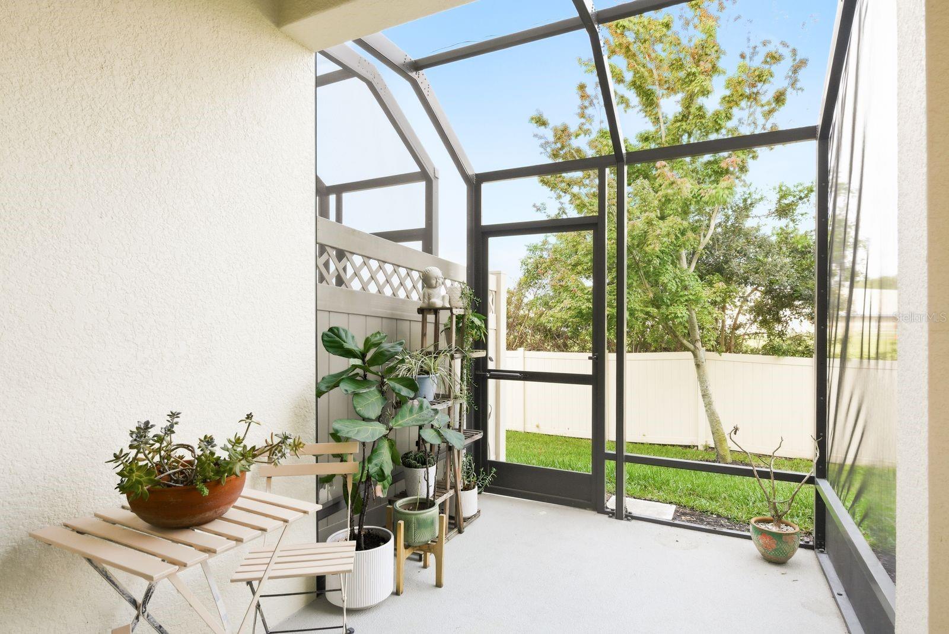
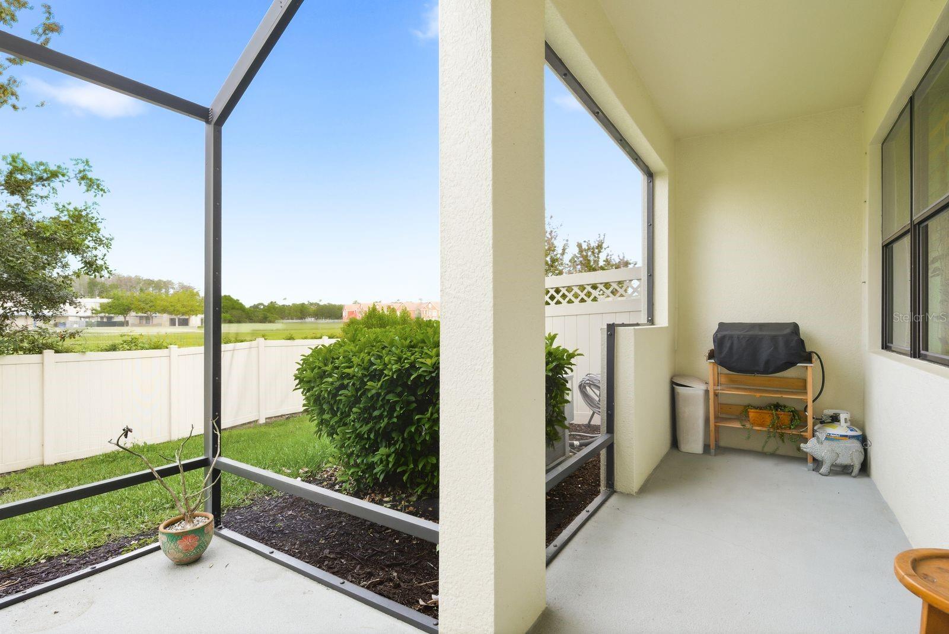
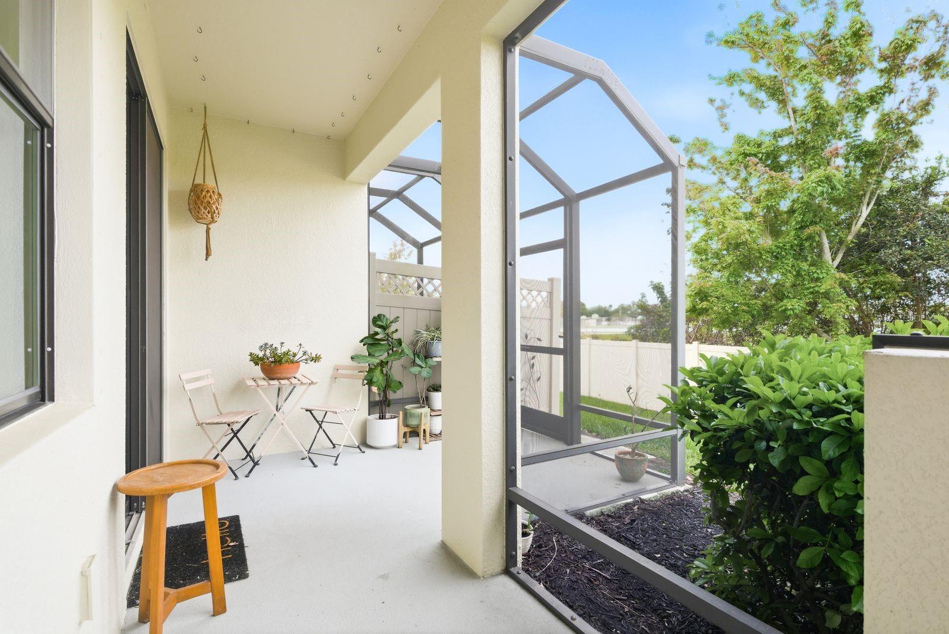
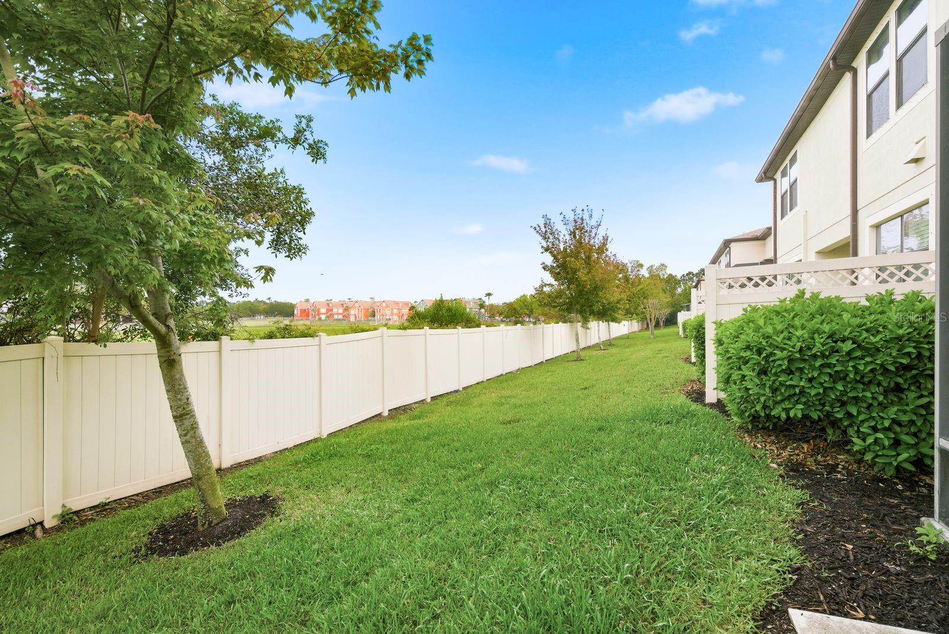
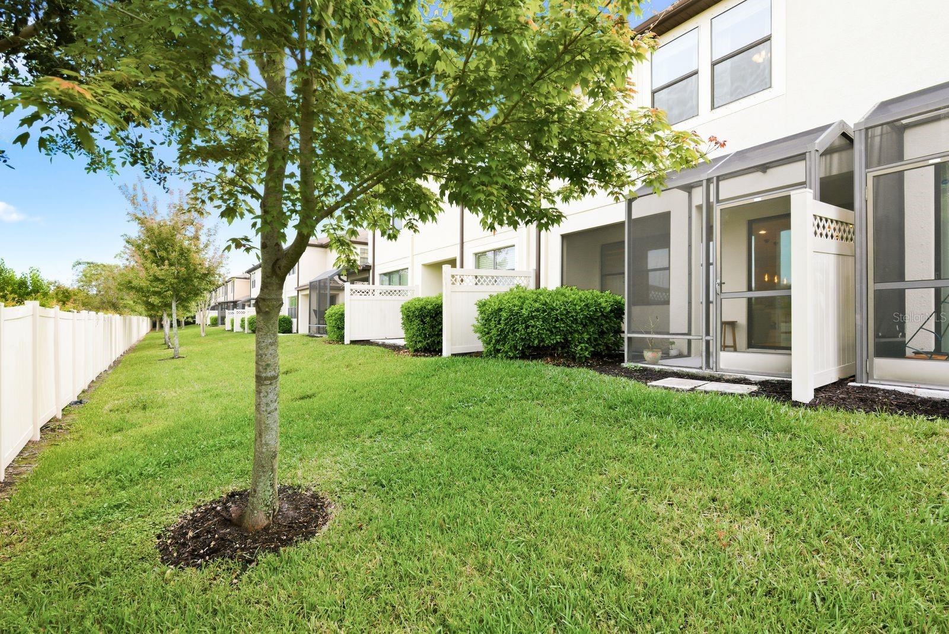
Sliding glass doors lead to a quaint screened lanai with peaceful views, creating the perfect space for morning coffee, relaxing evenings, outdoor dining, or entertaining guests year-round in the Florida lifestyle buyers are searching for.
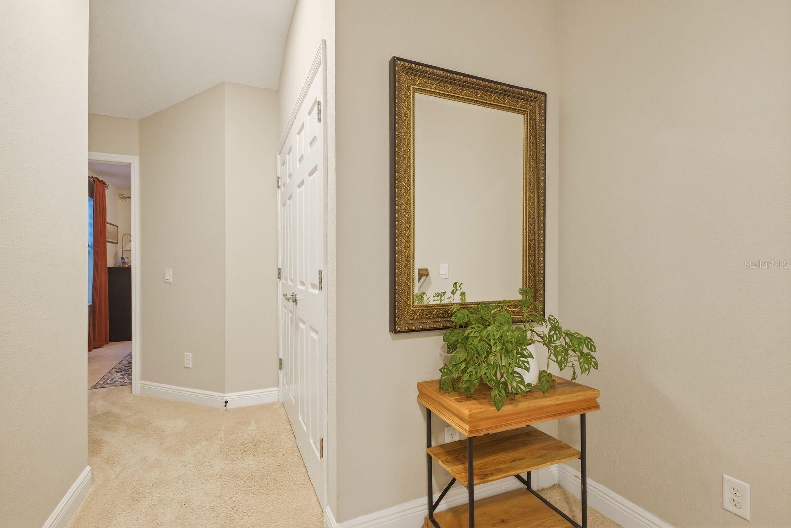
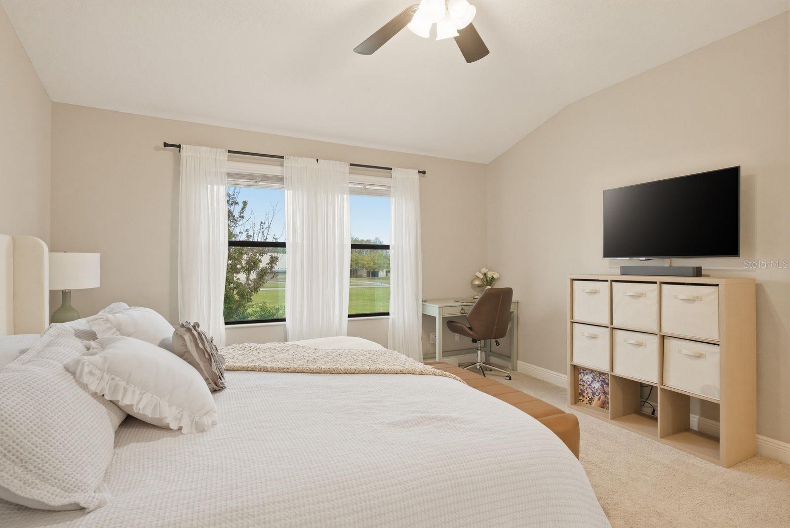
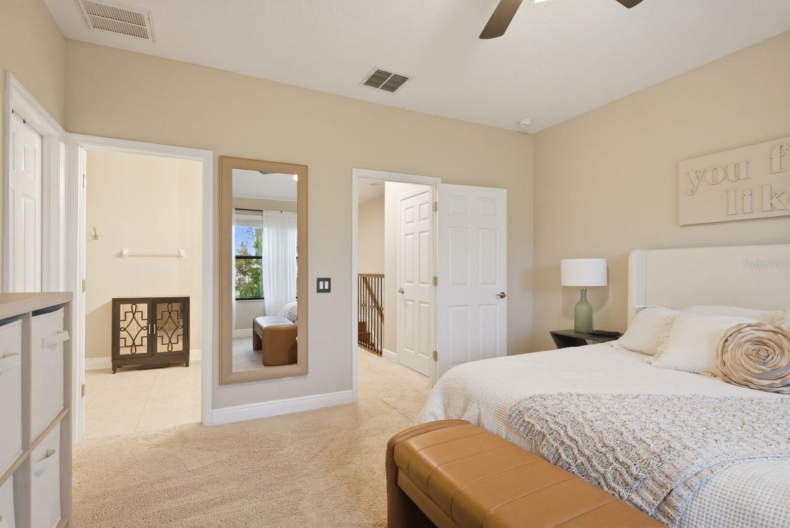
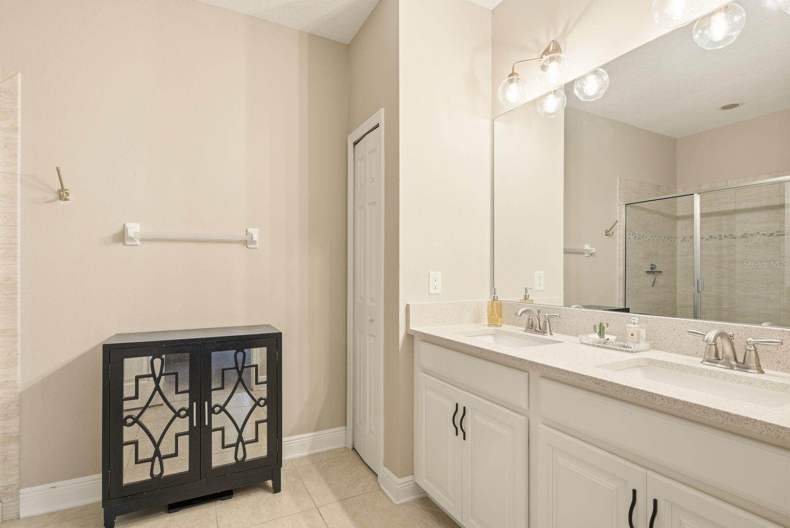
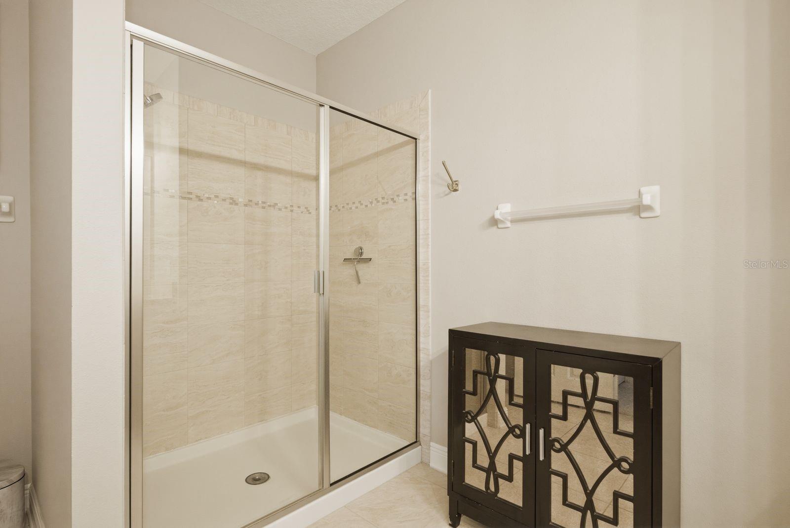
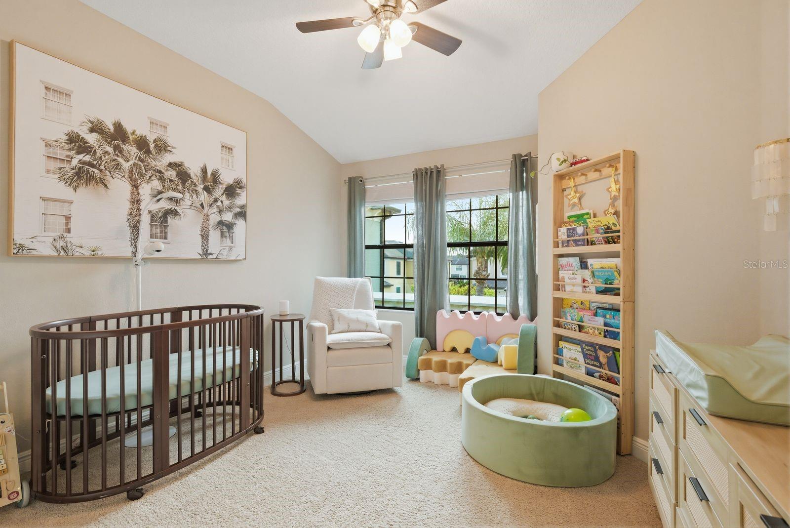
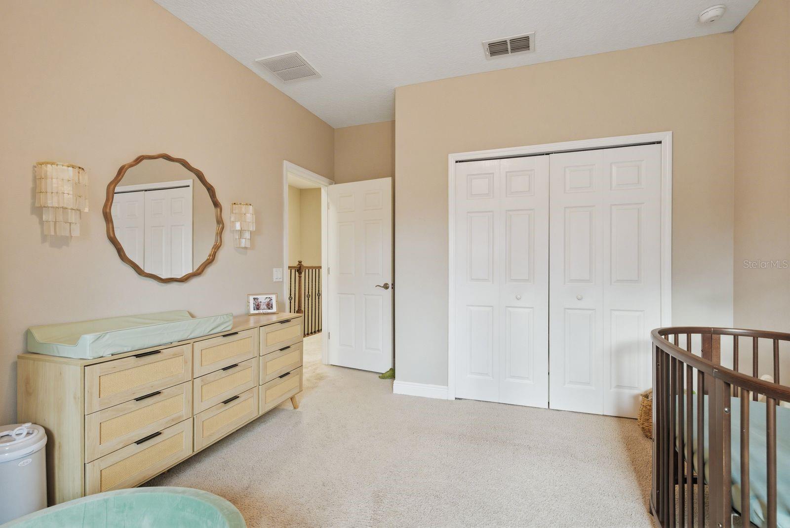
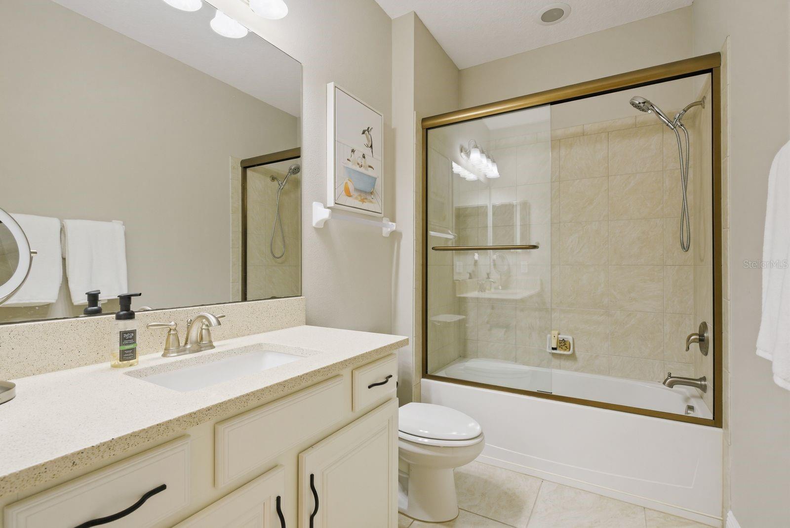
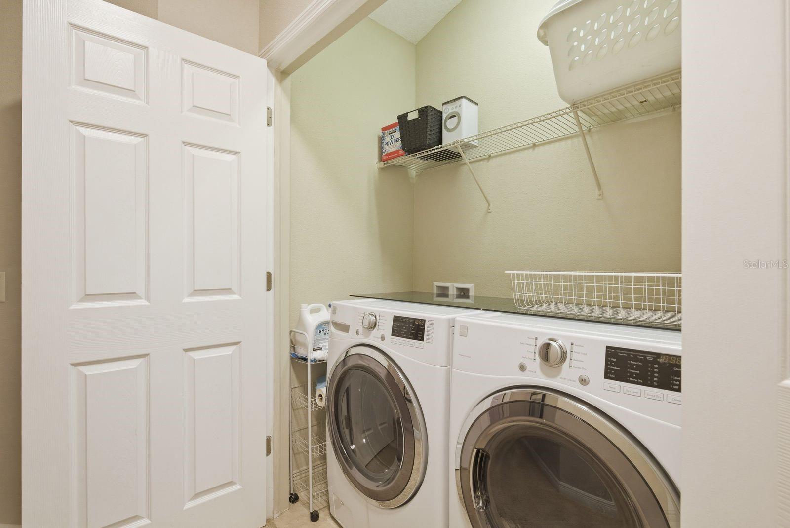
Upstairs, all three bedrooms provide privacy and functionality. The primary suite features an oversized walk-in closet and an en suite bathroom with quartz countertops and solid wood cabinetry. The secondary bedrooms are generously sized with easy access to a second full bath. The upstairs laundry area adds everyday convenience.
Additional upgrades include hurricane shutters, a water softener, built-in garage storage racks, and low maintenance features that make ownership simple and stress free.
West Lake residents enjoy gated access, a resort-style community pool, covered seating areas, and low HOA fees that include water, sewer, trash, pest control, and exterior maintenance. No CDD fees.
Located near top-rated schools, shopping, restaurants, Tampa International Airport, downtown Tampa, golf courses, parks, and some of Florida’s best Gulf Coast beaches, this home creates the perfect combination of location, value, and lifestyle in the heart of the Westchase area.
Driving directions : Sheldon south, right on Fox Sparrow Rd to the gate, through gate, make right, home is on th right
| Rooms | Dimension | Description |
|---|---|---|
| Primary Bedroom | 14x14 | Second level , Carpet , En Suite Bathroom |
| Living Room | 19x14 | First level , Ceramic Tile , Granite Counters |
| Kitchen | 15x13 | First level , Ceramic Tile |
3, 2, 1,933ft²
MLS#: TB8494242
3, 2, 1,933ft²
MLS#: TB8484519
3, 2, 1,452ft²
MLS#: TB8503940
3, 2, 1,933ft²
MLS#: TB8484485