Українська / Español / Русский

Julia Vakulenko - Broker -

W7883224 W7883224 W7883224 W7883224 W7883224 W7883224 W7883224 W7883224 W7883224 W7883224 W7883224 W7883224 W7883224 W7883224 W7883224 W7883224 W7883224 W7883224 W7883224 W7883224 W7883224 W7883224 W7883224 W7883224 W7883224 W7883224 W7883224 W7883224 W7883224 W7883224 W7883224 W7883224 W7883224 W7883224 W7883224 W7883224 W7883224 W7883224 W7883224 W7883224 W7883224 W7883224 W7883224 W7883224 W7883224 W7883224 W7883224 W7883224 W7883224 W7883224 W7883224 W7883224
Loading map ...
Loading map ...

5712 BISCAYNE CT #101, NEW PORT RICHEY, 34652


Property highlights

  • MLS#: W7883224
  • 1,544.00 lot size Sq.Ft.
  • Year built: 1987
  • Floor: 1
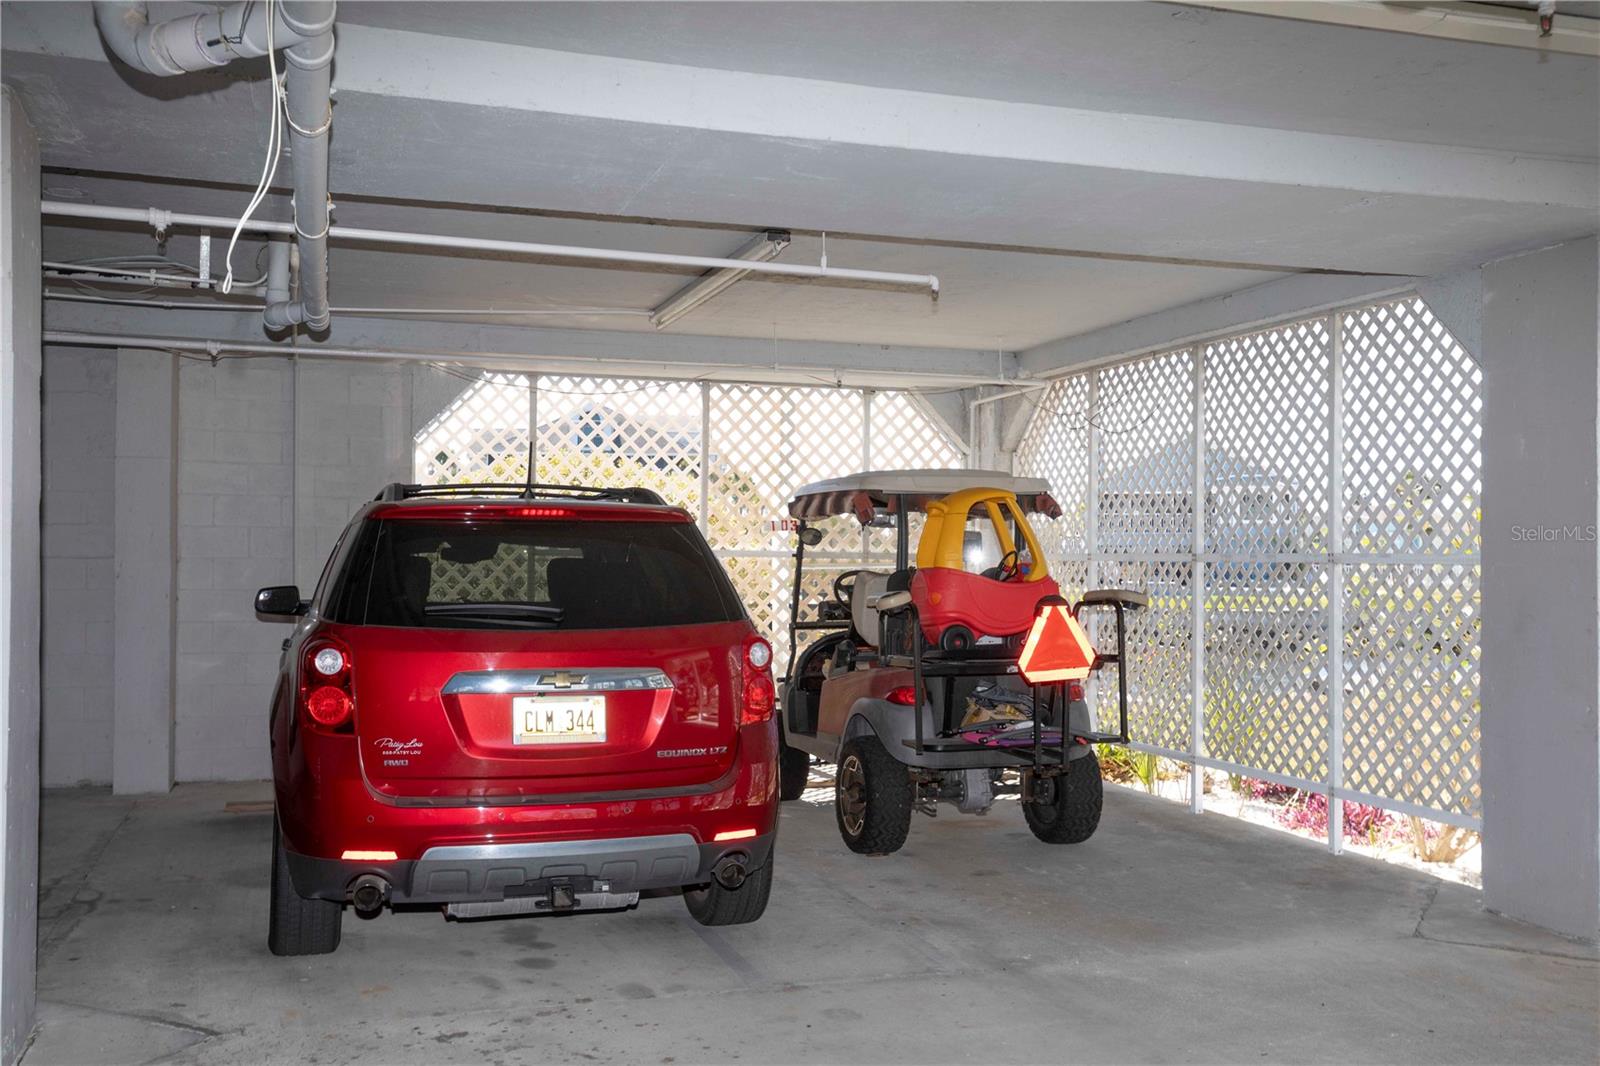
  • Carport spaces: 1
  • Pool: Community pool
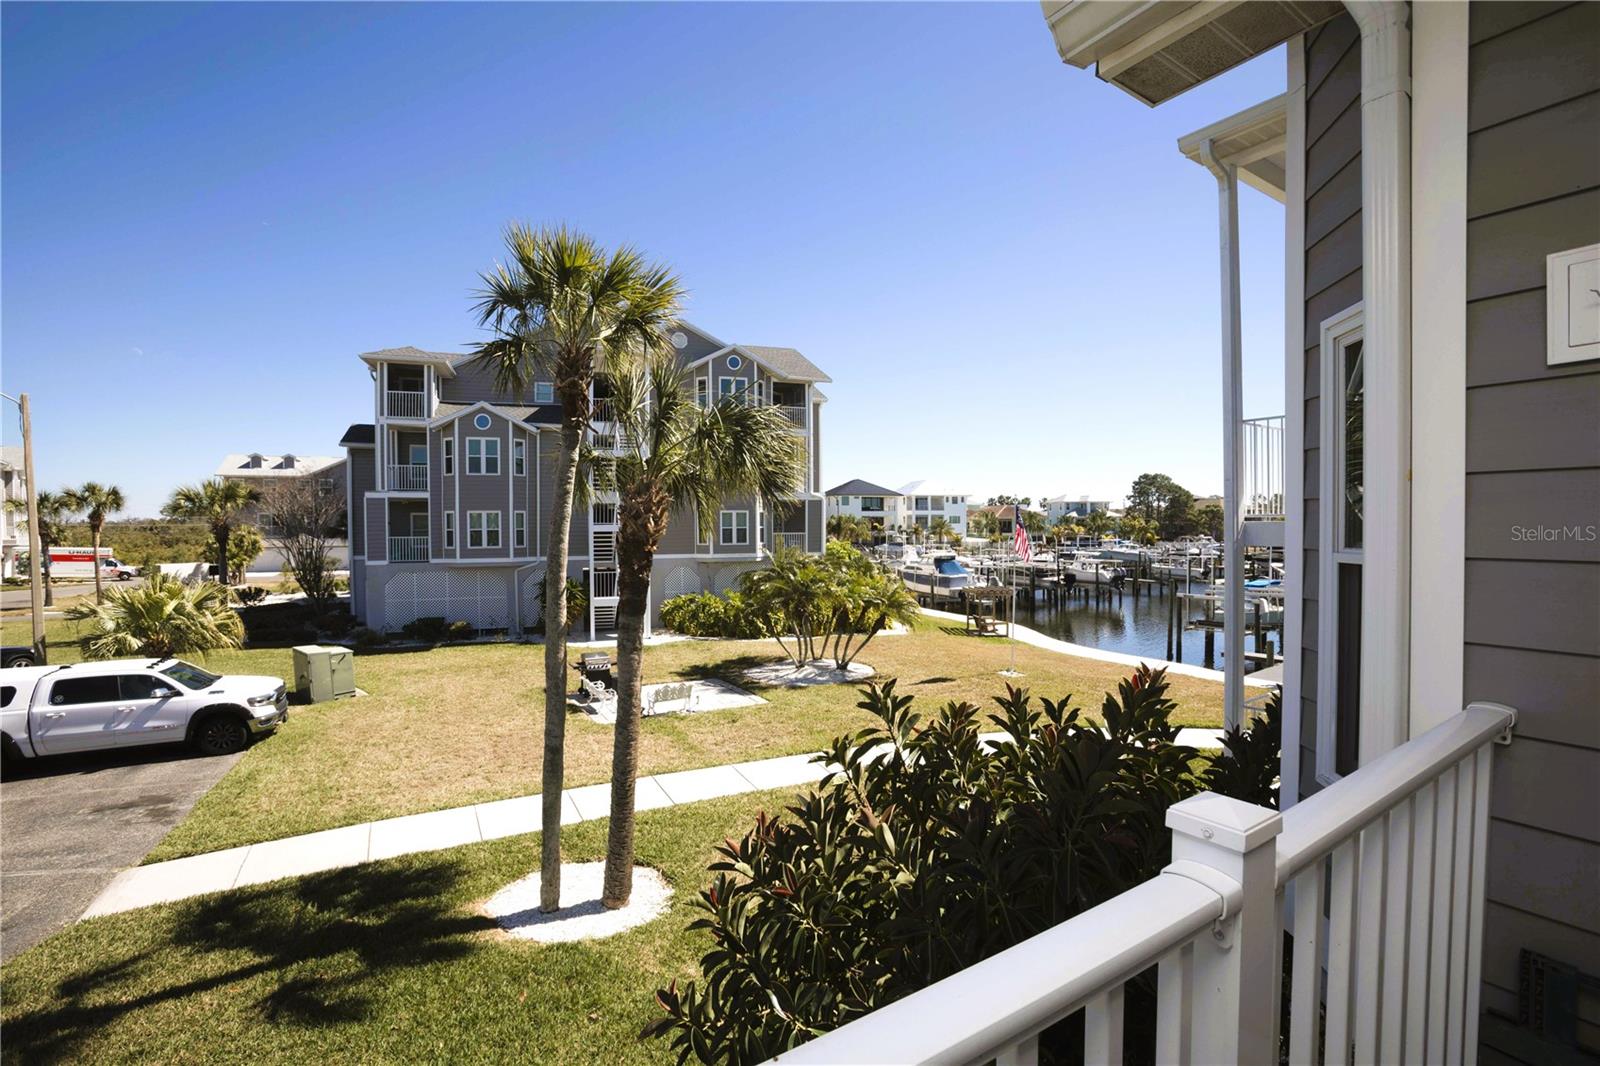
  • Waterfront: (10 ft)
  • Listed: 02/25/2026
  • Taxes: $3,937.00
  • Condo maintenance: $568.00 Monthly
  • Average Monthly Fees (not including CDD, if any): $658.00
  • Maintenance fee includes: Common Area Taxes, Pool, Escrow Reserves Fund, Insurance, Maintenance Structure, Maintenance Grounds, Maintenance, Pest Control, Private Road, Recreational Facilities, Trash and Water
  • Building Name: 5712
  • Virtual Tour

Property Overview

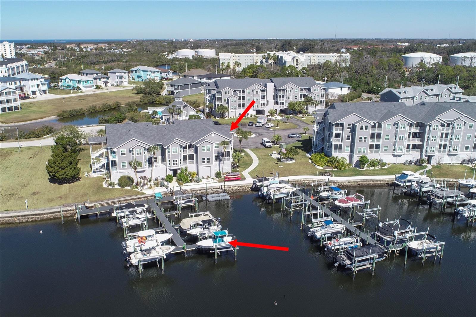
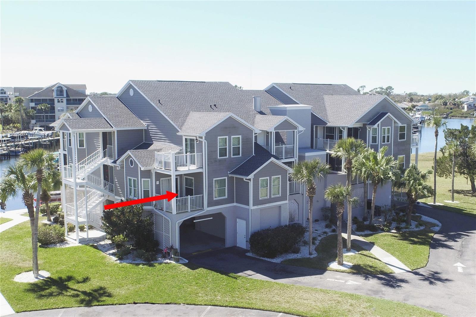
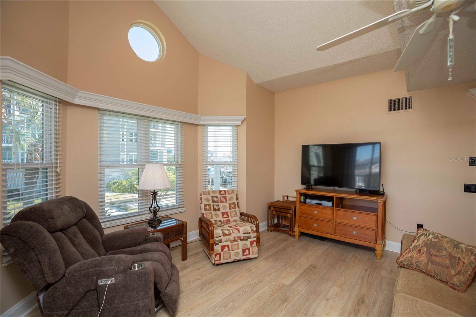
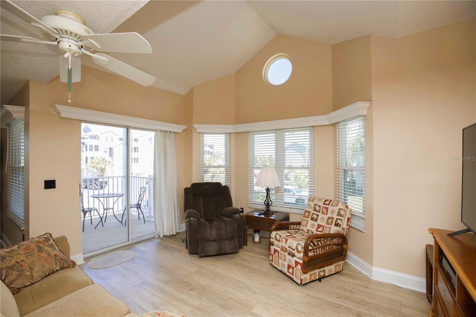
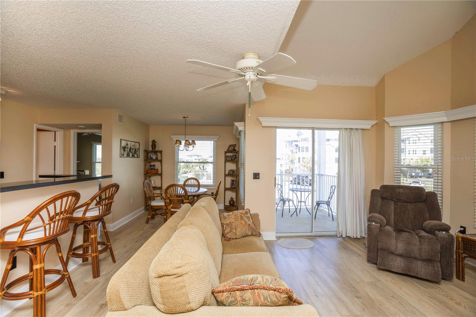
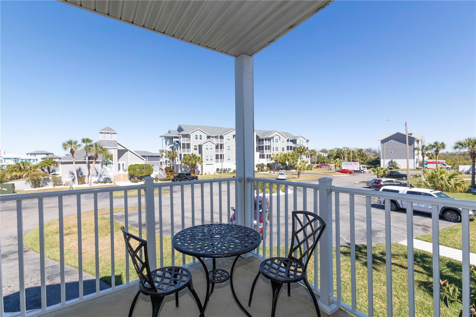
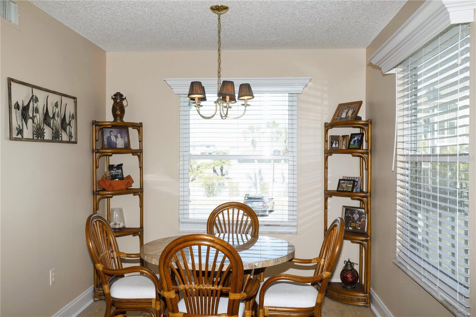
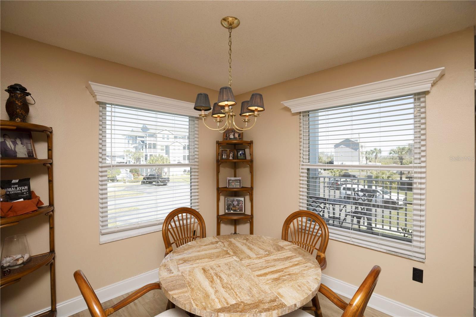
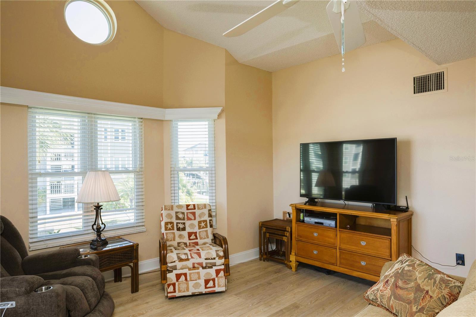
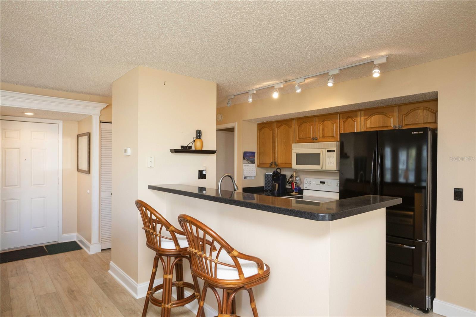
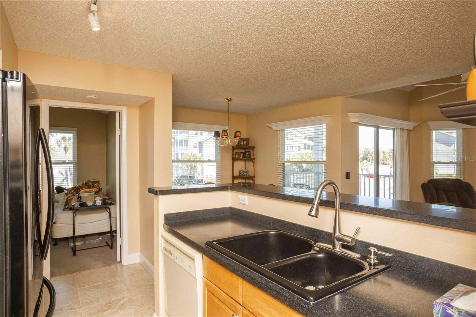
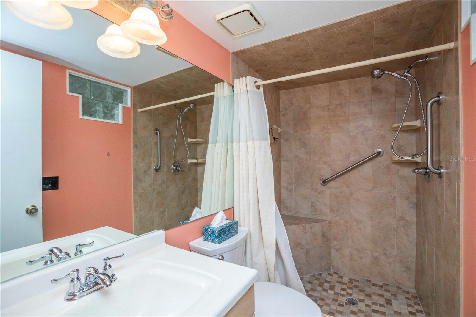
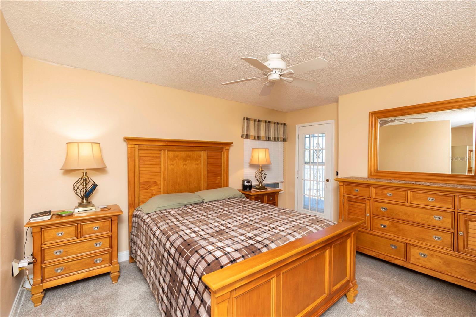

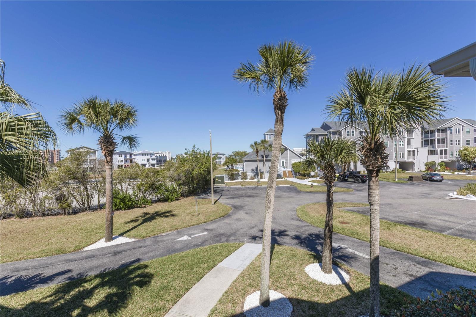
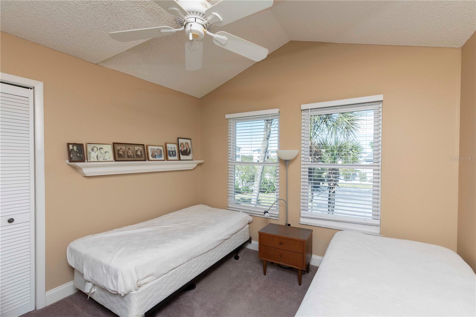
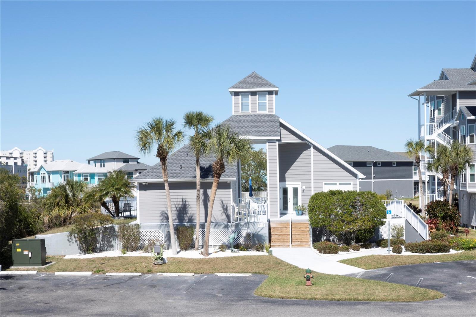
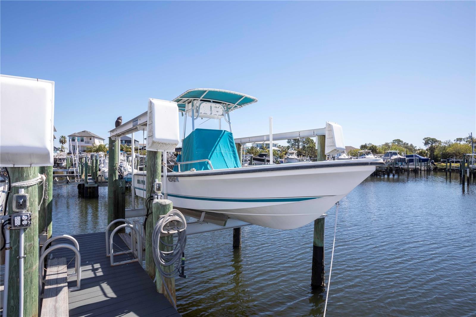
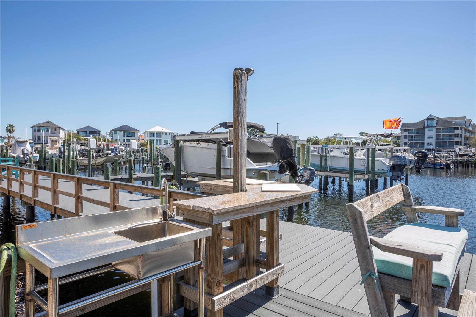
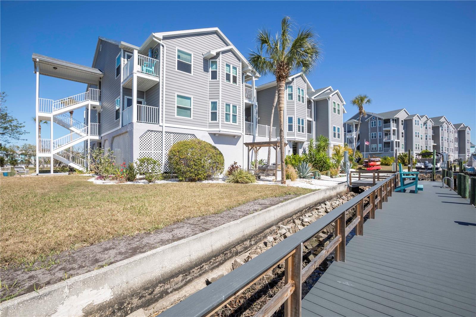
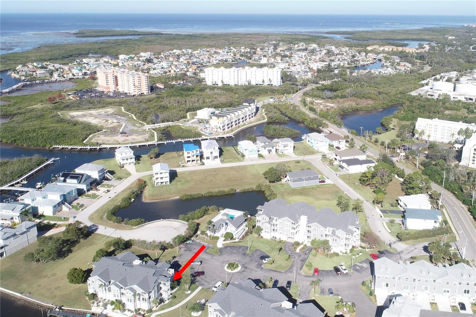
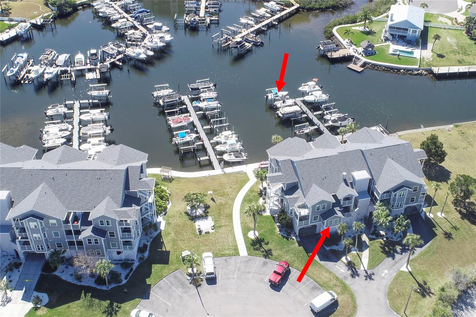
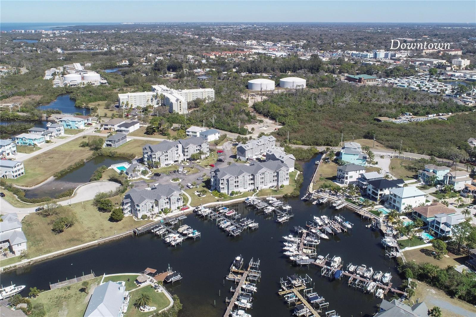
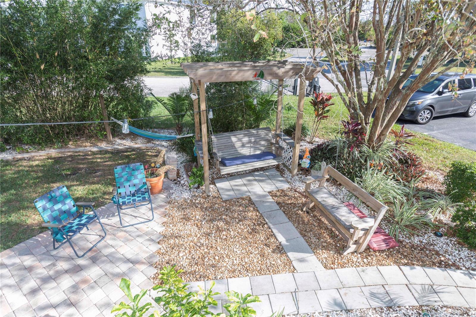
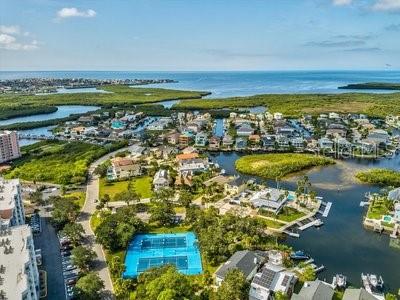
DEEDED BOAT SLIP #317 WITH 10,000-LB LIFT – MINUTES TO THE OPEN GULF! Exceptional first-floor corner waterfront condo offering 2 bedrooms, 2 bathrooms, cathedral ceilings, and beautiful marina and canal views. Enjoy two private balconies, including one off the primary suite, perfect for taking in the coastal breeze and spectacular sunsets.

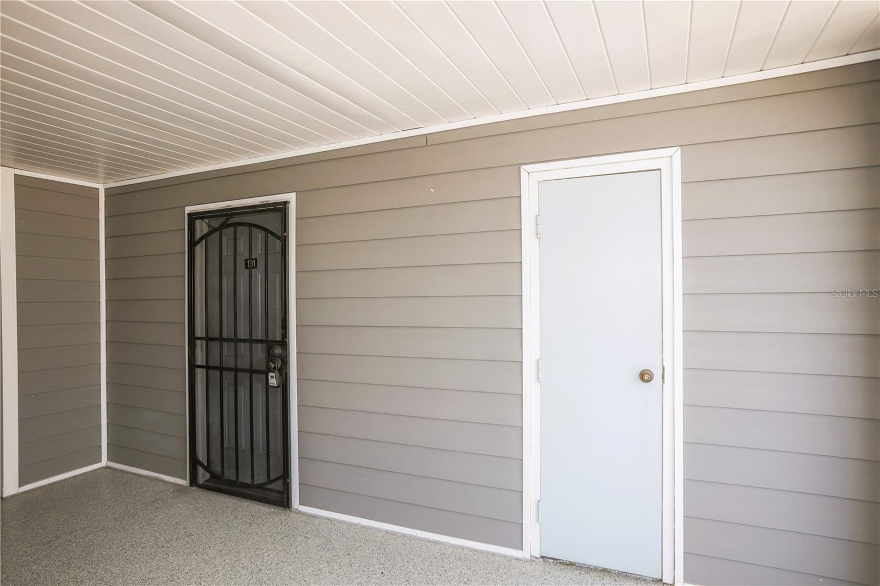
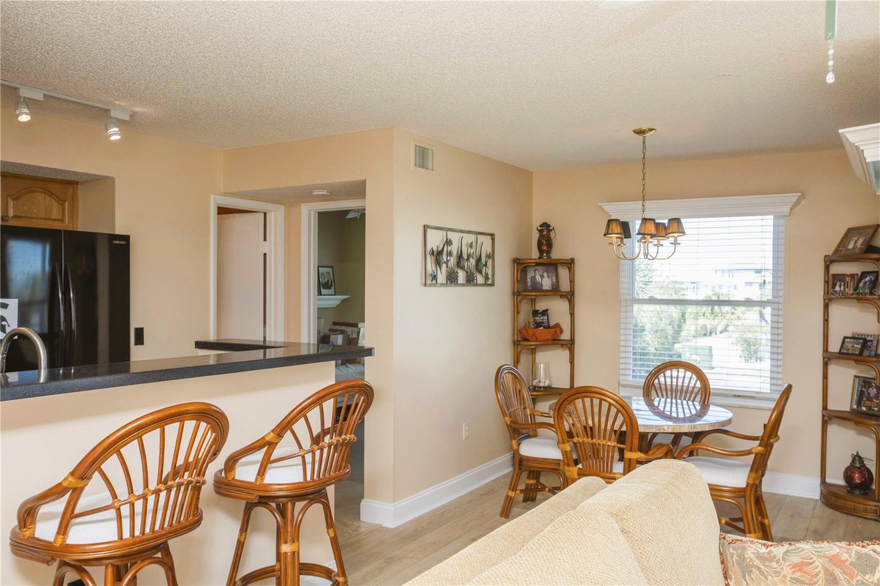
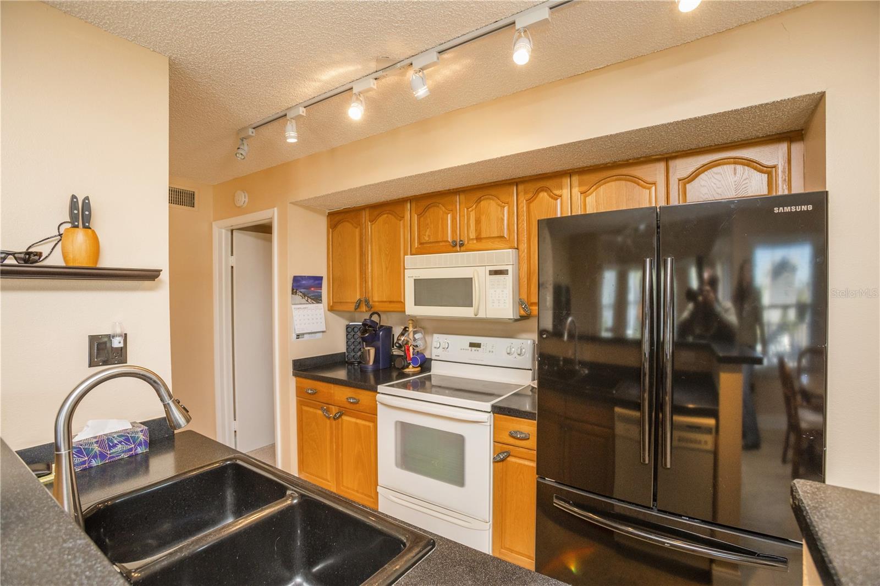
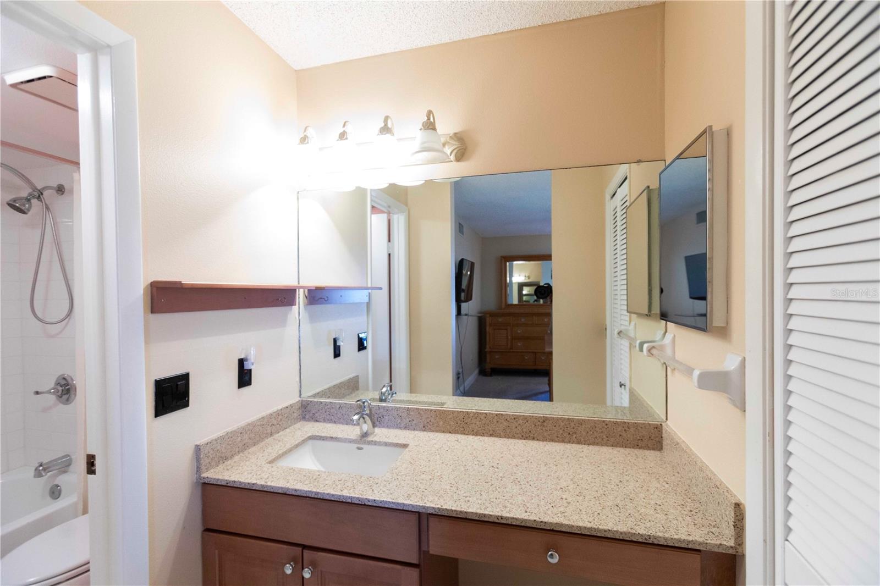
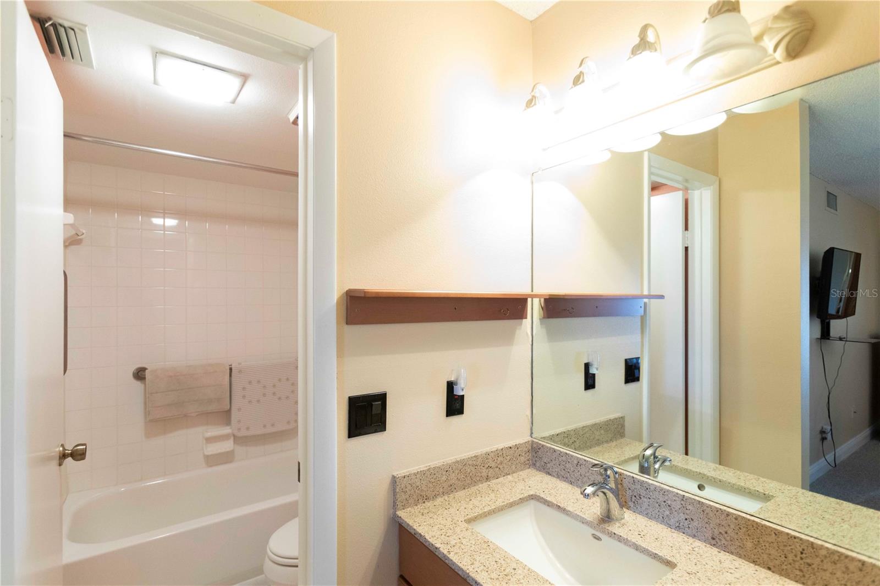
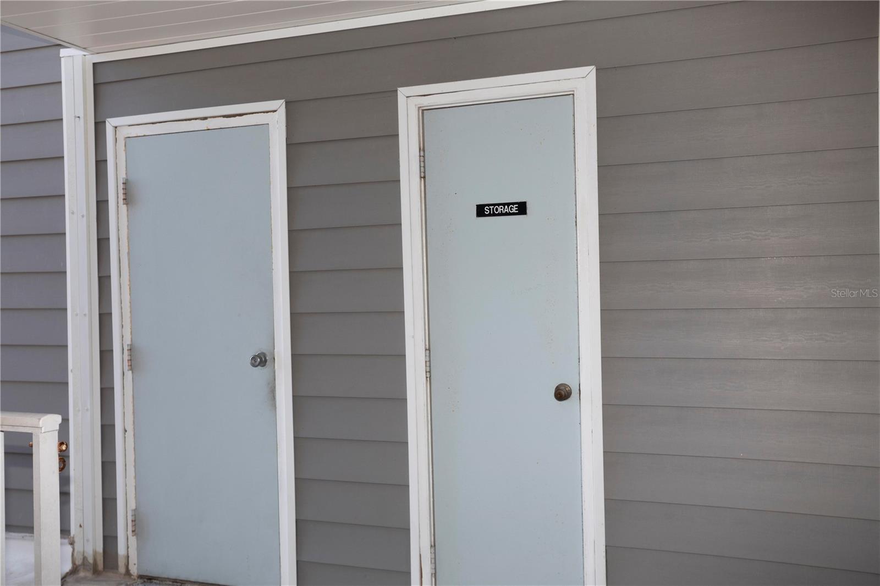
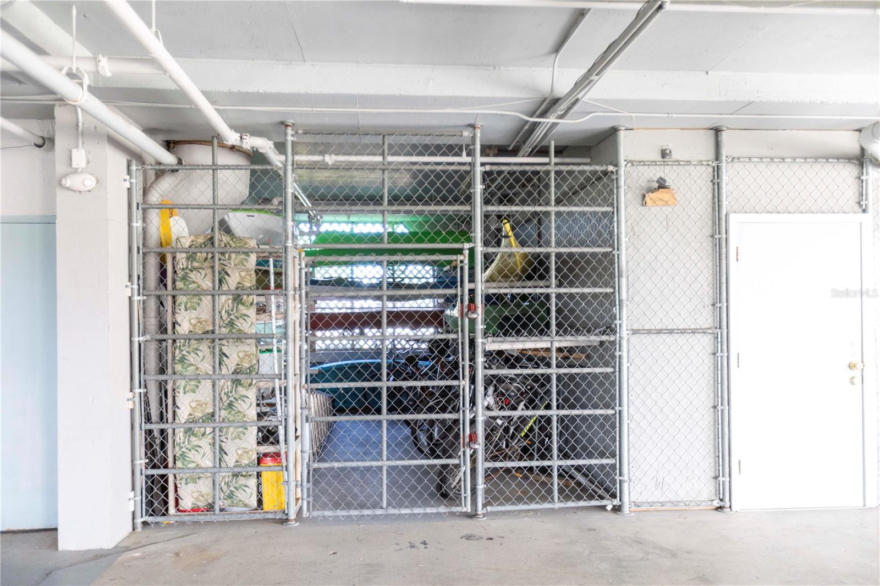
This move-in-ready, fully furnished home features luxury vinyl flooring, updated kitchen tile, fresh interior paint, renovated primary bath, updated guest bath, new carpet in the primary bedroom, and the rare bonus of two private storage rooms for all your boating and beach gear.

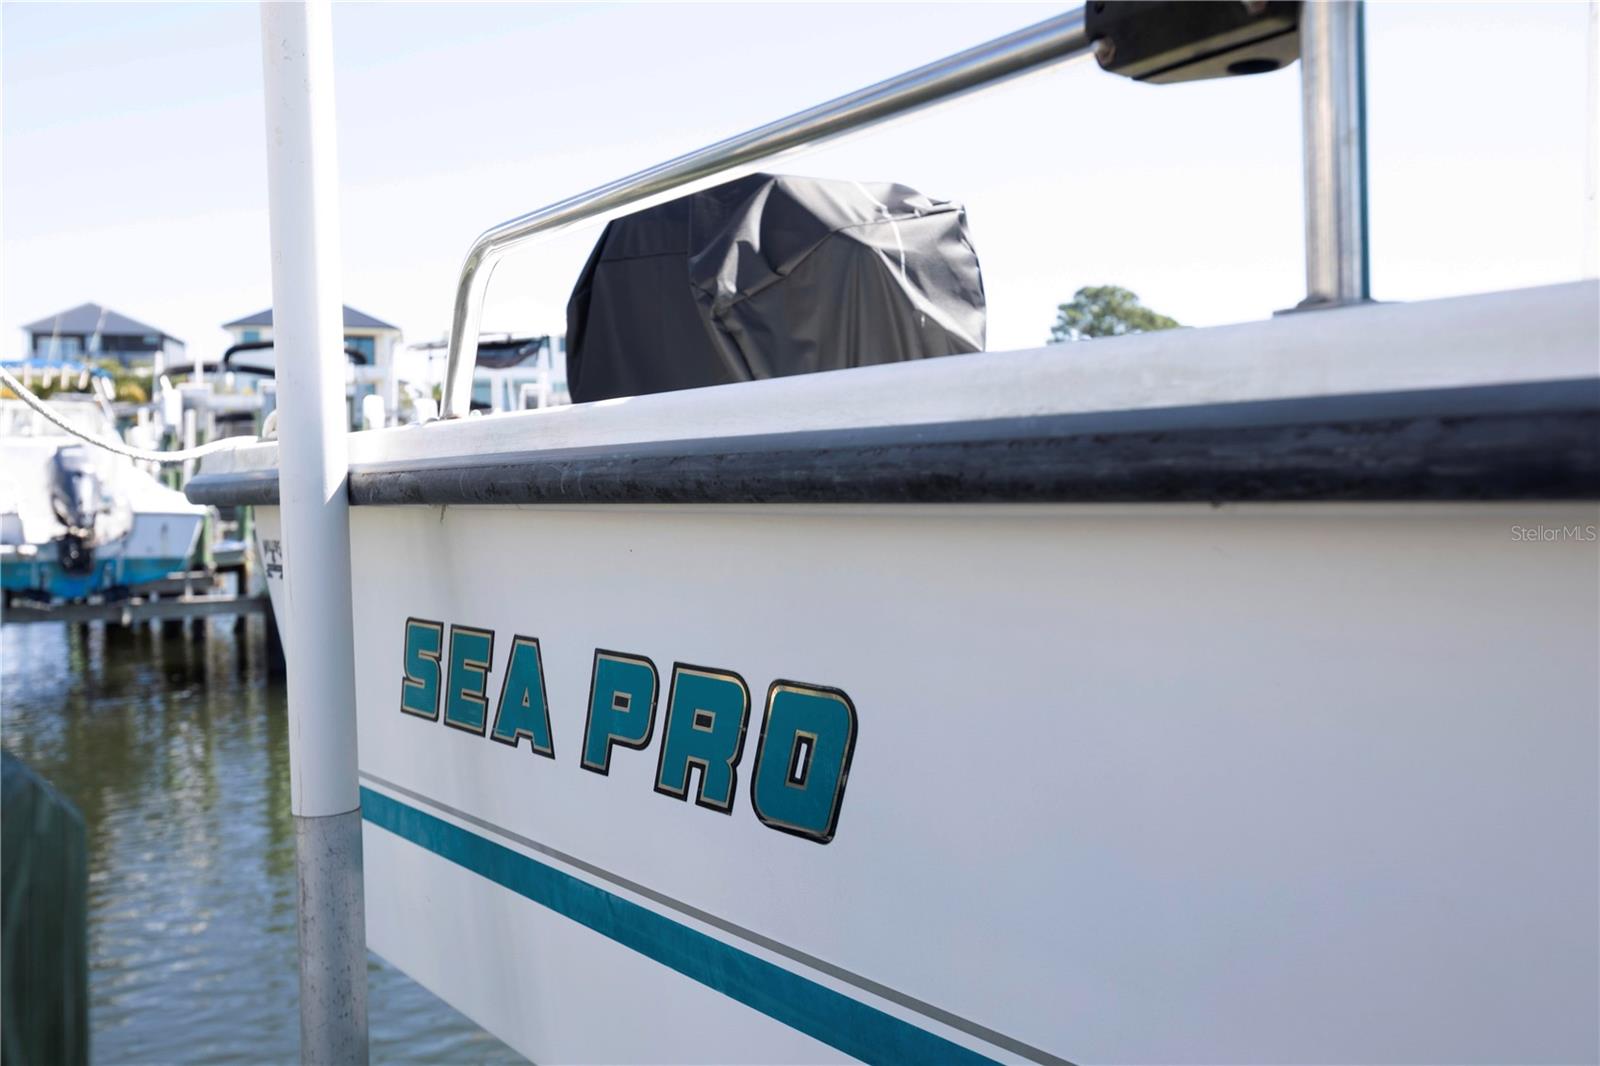
The deeded boat slip with 10,000-lb lift provides quick Gulf access, and a 2001 21-foot open boat with T-top conveys as-is with no contributory value (see additional remarks).

The community has completed its Structural Integrity Reserve Study (SIRS), the HOA is fully funded, and there are currently no known special assessments pending. Recent improvements include resurfaced parking areas, seawalls, elevators, docks, and freshly painted common areas.

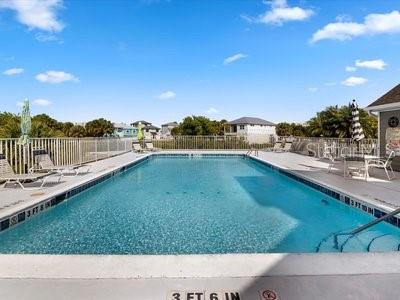
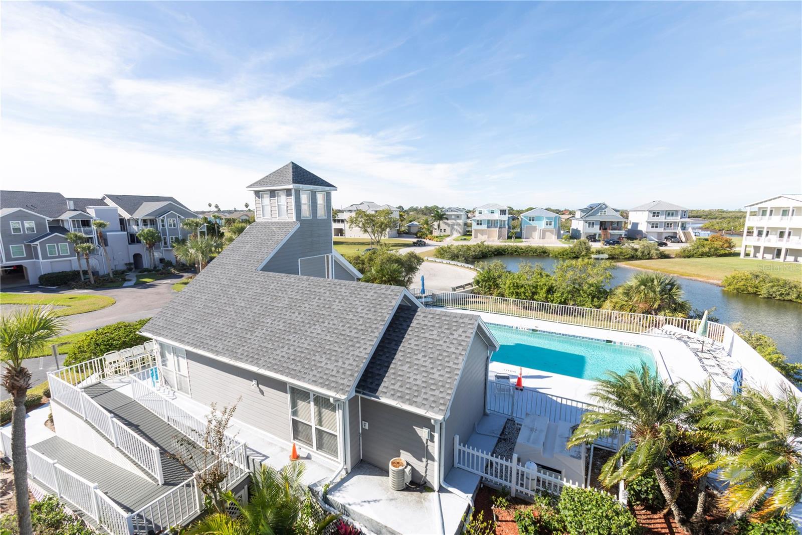
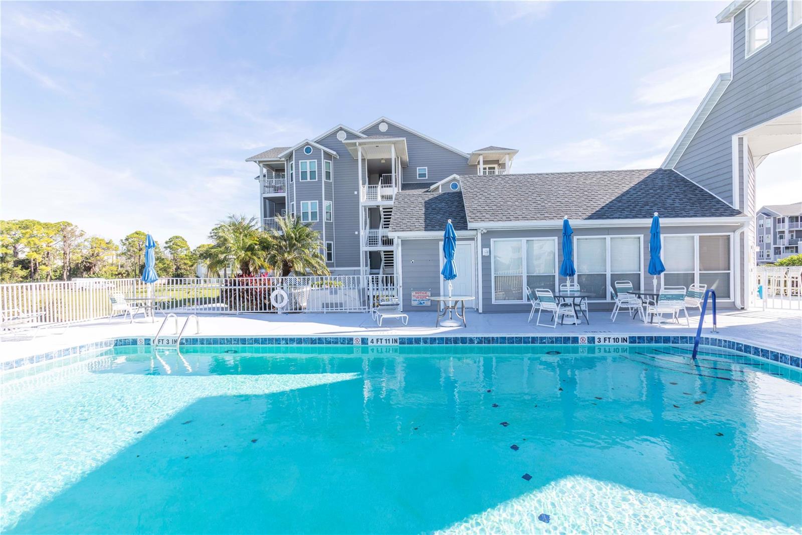
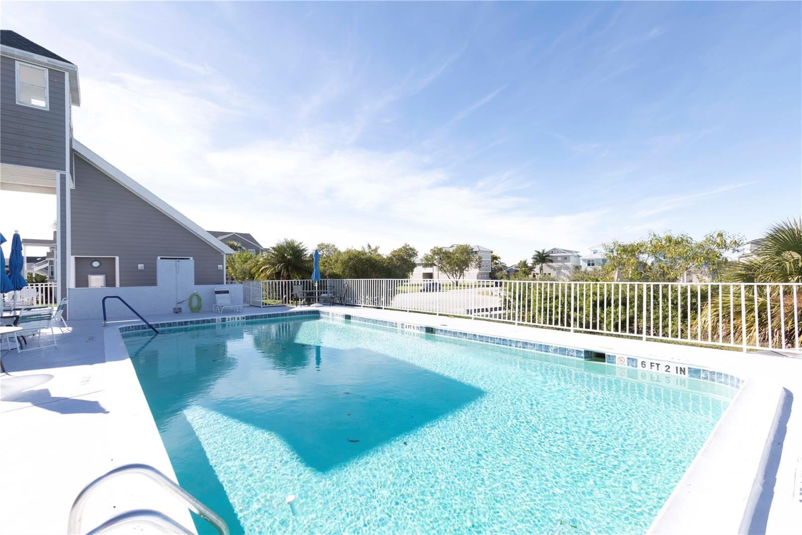
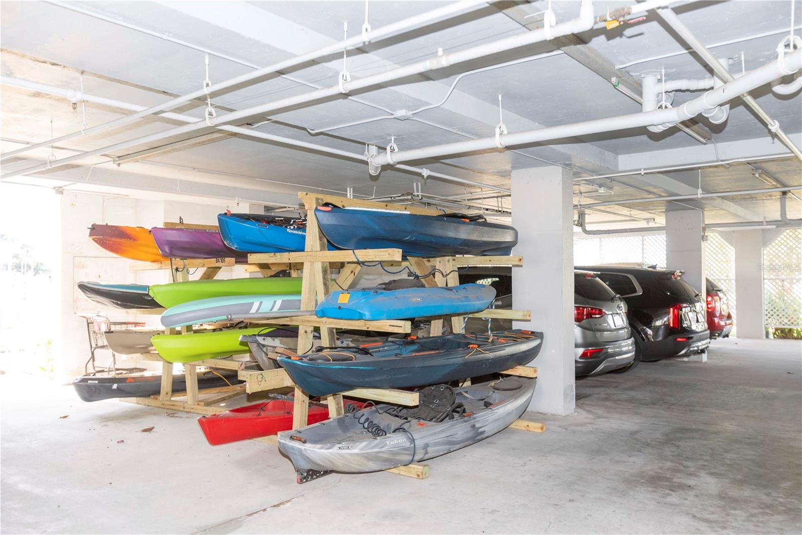
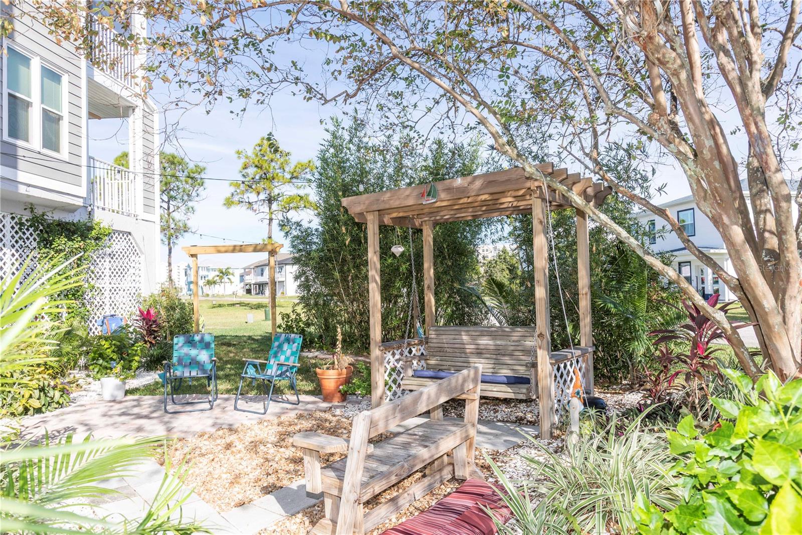
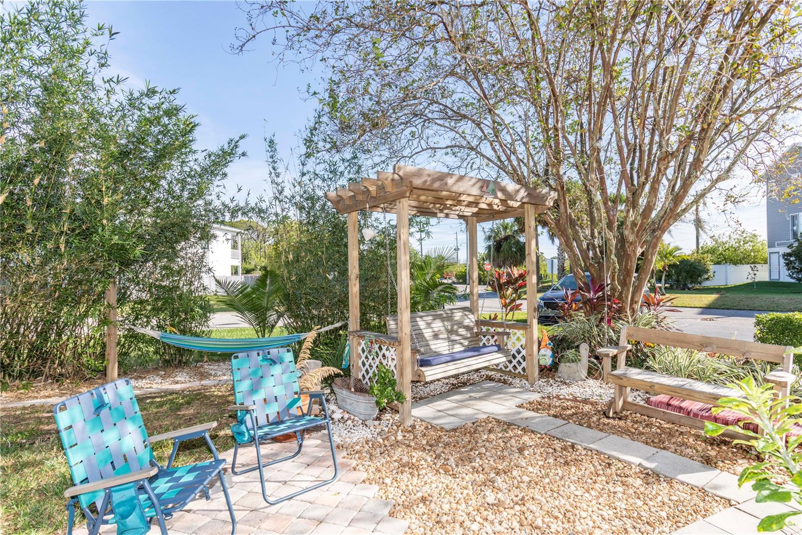
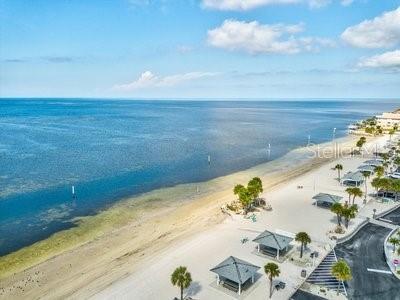
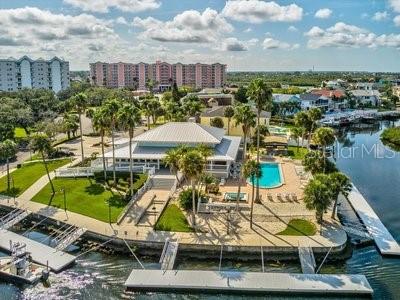
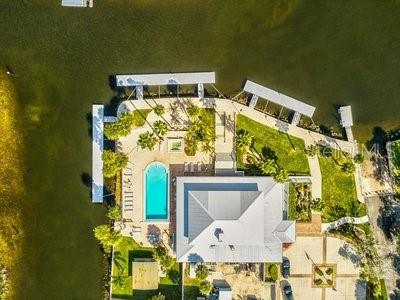
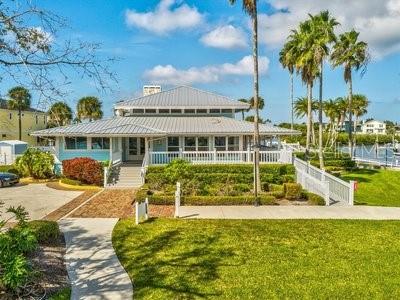
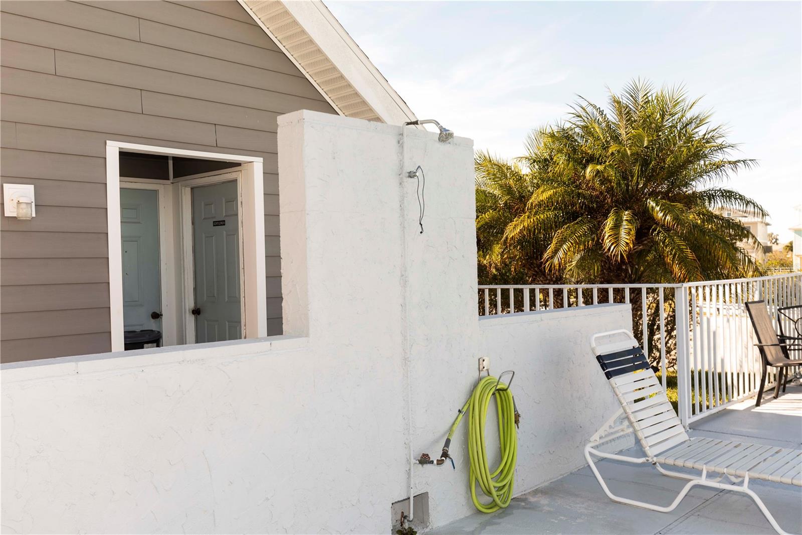
Enjoy resort-style amenities including two pools, two clubhouses, spa, sauna, tennis courts, community boat ramp, kayak and bicycle storage, assigned under-building parking, and exclusive access to Gulf Harbors Private Beach.

Conveniently located just minutes from downtown New Port Richey, Green Key Beach, waterfront parks, dining, shopping, and entertainment. HOA fees include building insurance (including flood and wind), roof, exterior maintenance, water, sewer, and trash. Whether you're looking for a full-time residence, vacation home, or investment opportunity, this waterfront property offers the ultimate Florida boating lifestyle.

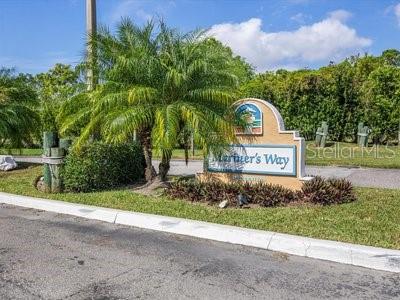
Driving directions : From US 19 turn West onto Cross Bayou Blvd., turn right onto Sea Forest Dt., turn left onto Biscayne (Mariners Way sign). 5712 Biscayne Ct., #101

Property Features

Rooms Dimension Description
Dining Room 8x8 First level , Luxury Vinyl
Living Room 14x14 First level , Luxury Vinyl
Kitchen 6x16 First level , Ceramic Tile
Primary Bedroom 11x14 First level , Carpet
Bathroom 2 10x10 First level , Carpet

Interior Features

  • Cathedral Ceiling(s)
  • Ceiling Fans(s)
  • Kitchen/Family Room Combo
  • Open Floorplan
  • Primary Bedroom Main Floor
  • Solid Wood Cabinets
  • Split Bedroom
  • Thermostat
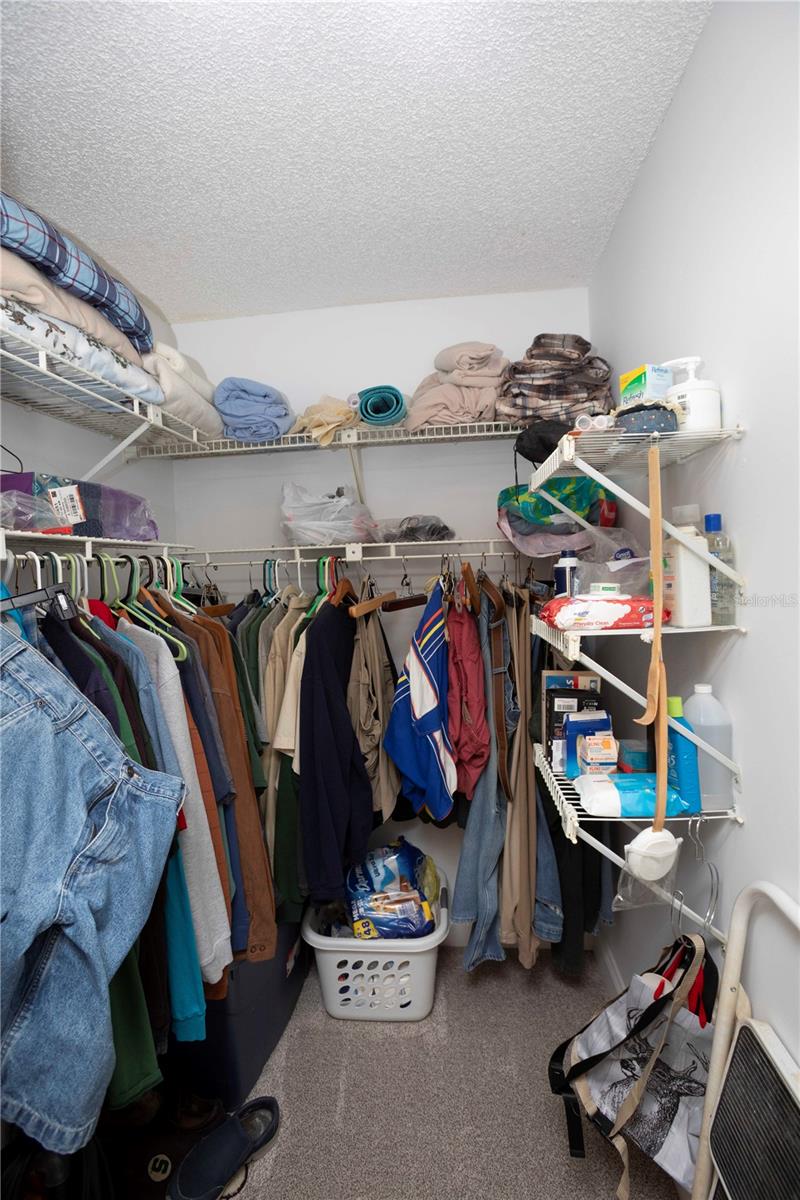
  • Walk-In Closet(s)
  • Window Treatments

Appliances

  • Dishwasher
  • Dryer
  • Electric Water Heater
  • Microwave
  • Range
  • Refrigerator
  • Washer

Heating

  • Central
  • Electric

Laundry features

  • Inside
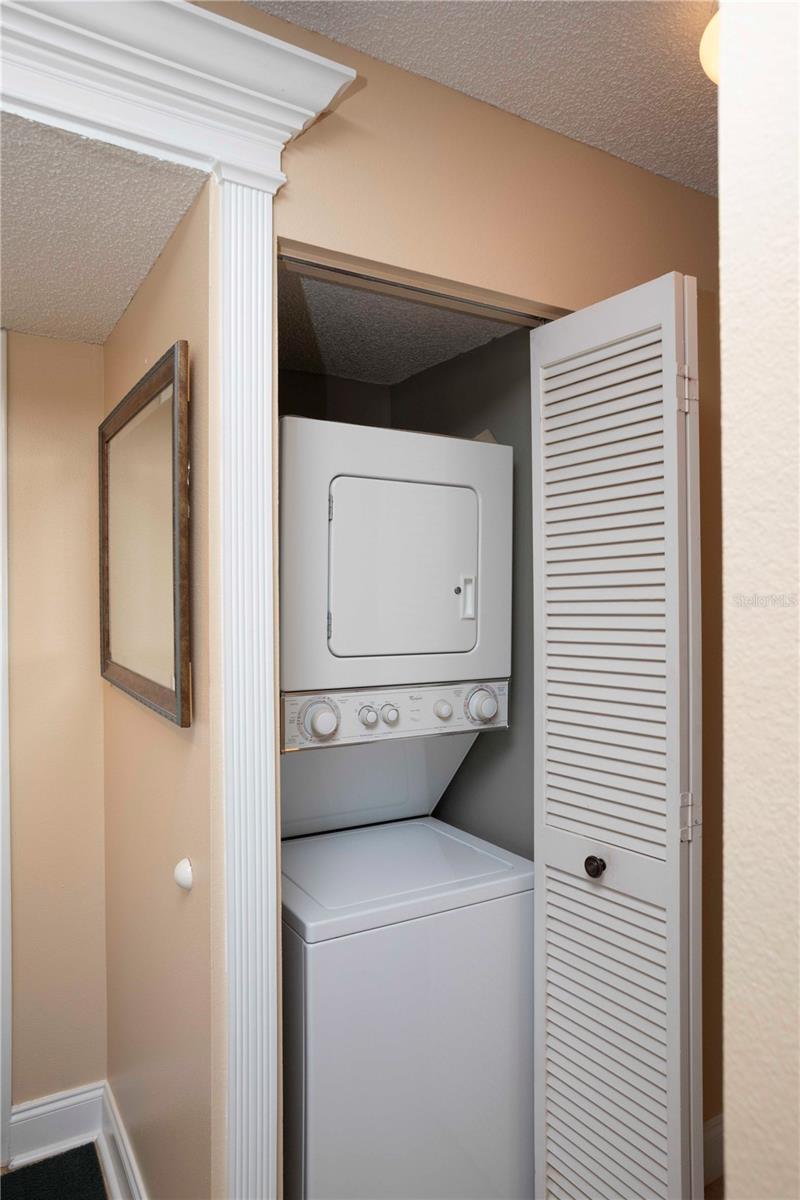
  • Laundry Closet

Air Conditioning

  • Central Air

Floor Covering

  • Luxury Vinyl
  • Tile

Utilities

  • BB/HS Internet Available
  • Electricity Connected
  • Public
  • Water Connected

Exterior features

  • Balcony
  • Lighting
  • Rain Gutters
  • Sidewalk
  • Sliding Doors
  • Sprinkler Metered
  • Storage

Parking features

  • Assigned
  • Covered
  • Ground Level
  • Guest
  • Basement

Patio and porch features

  • Covered

Pets restrictions

  • One resident pet per unit is allowed, not to exceed 24 pounds in body weight.
  • 1 pet(s) allowed
  • Small (16-35 Lbs.)

Architectural Style

  • Key West

Community Features

  • Buyer Approval Required
  • Clubhouse
  • Community Mailbox
  • Deed Restrictions
  • Golf Carts OK
  • Handicap Modified
  • Pool
  • Racquetball
  • Sidewalks
  • Tennis Court(s)
  • Wheelchair Access
  • Street Lights

Association Amenities

  • Clubhouse
  • Elevators
  • Handicap Modified
  • Maintenance
  • Pool
  • Sauna
  • Spa/Hot Tub
  • Storage
  • Wheelchair Access

Security Features

  • Smoke Detector(s)

Construction Materials

  • Frame

Other Structures

  • Storage

Water access details

  • Bay/Harbor
  • Bayou
  • Canal - Saltwater
  • Gulf/Ocean
  • Gulf/Ocean to Bay
  • Intracoastal Waterway
  • Marina
  • Assigned Boat Slip
  • Bridges - No Fixed Bridges
  • Lift
  • Sailboat Water
  • Seawall - Concrete

Road Surface Type

  • Asphalt

Property Condition

  • Completed

Roof

  • Shingle

Foundation

  • Stilt/On Piling

Vegetation

  • Trees/Landscaped

Lot Features

  • Sidewalk

School Information


Listing information courtesy of F I GREY & SON RESIDENTIAL

All listing information is deemed reliable but not guaranteed and should be independently verified through personal inspection by appropriate professionals. Listings displayed on this website may be subject to prior sale or removal from sale; availability of any listing should always be independently verified.
Listing information is provided for consumer personal, non-commercial use, solely to identify potential properties for potential purchase; all other use is strictly prohibited and may violate relevant federal and state law.
Listing data comes from My Florida Regional MLS.