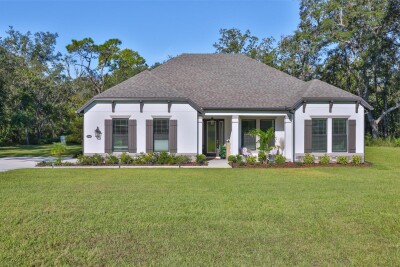
13148 OLDENBURG DR
4, 2, 2,672ft²
MLS#: TB8511125
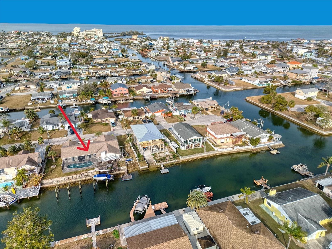
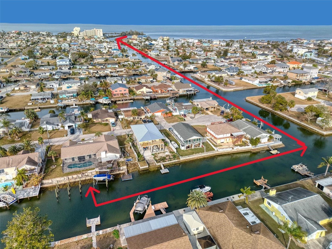
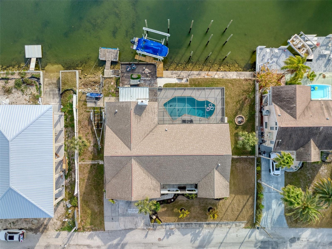
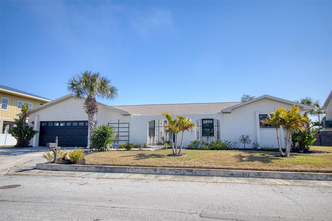
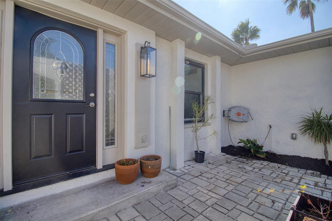
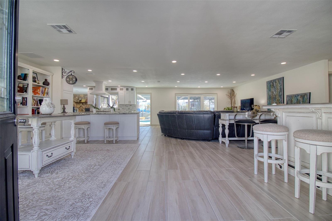
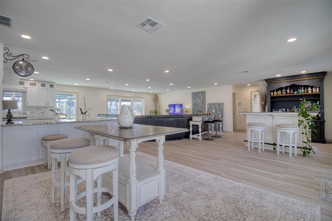
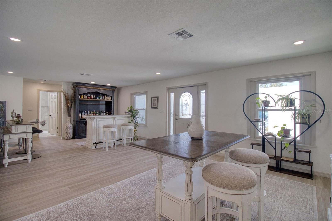
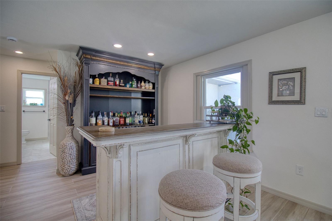
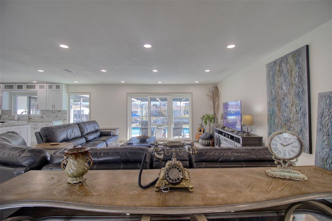
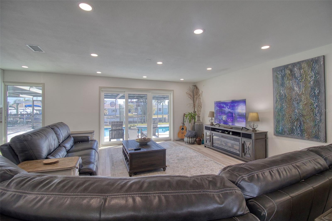
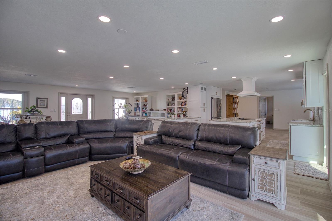
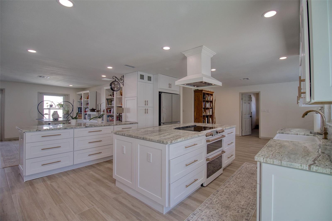
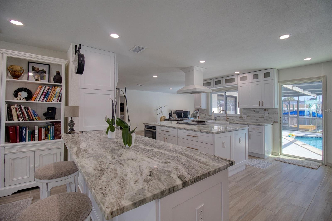
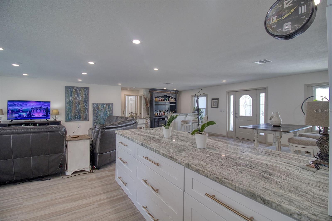
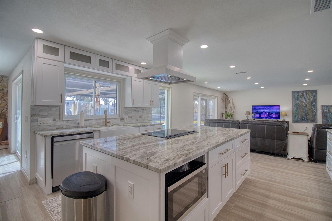
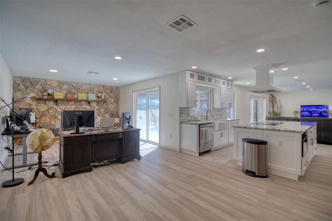
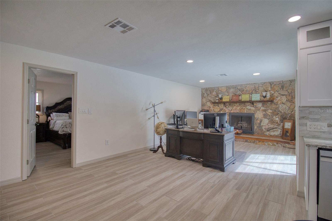
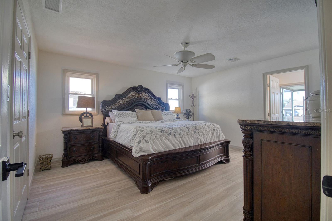
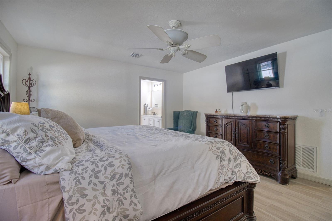
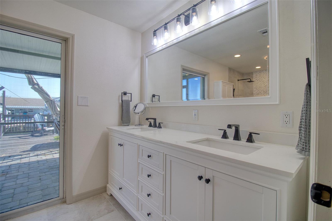
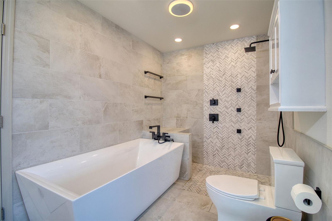

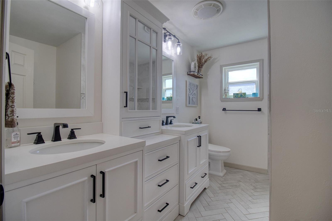
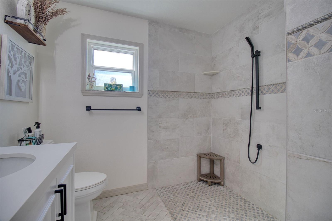
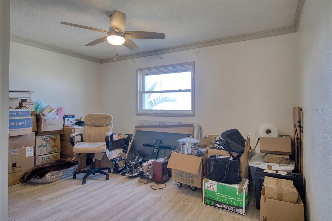
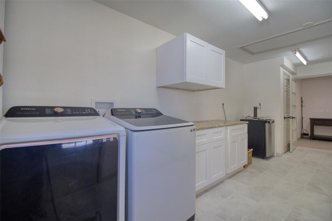

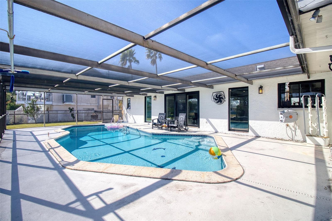
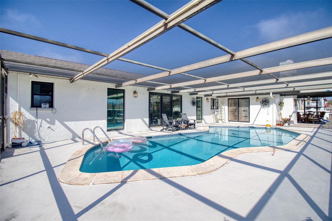
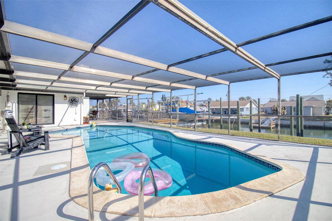
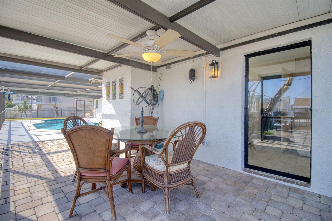
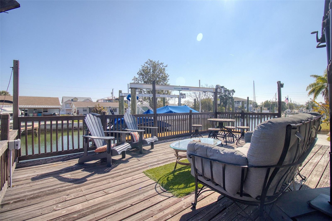
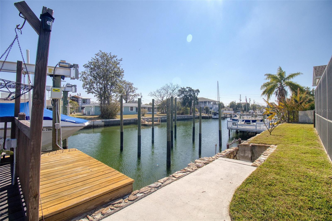
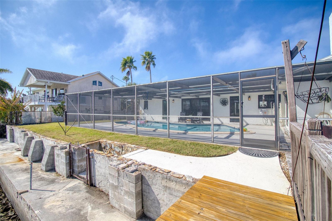

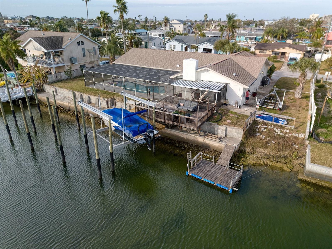

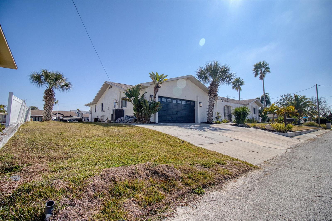
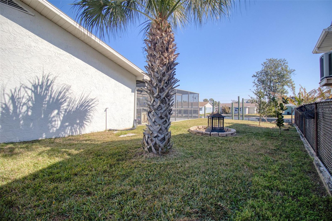
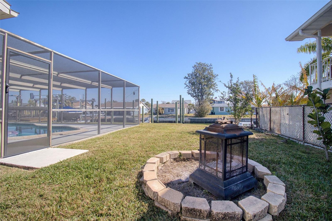
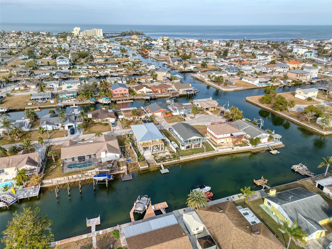
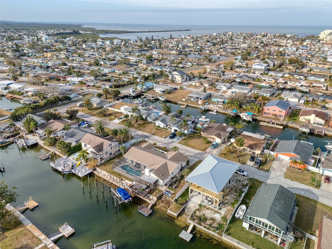
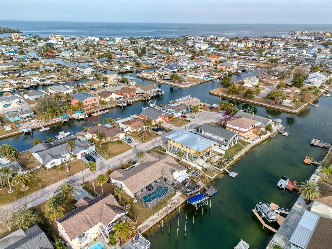
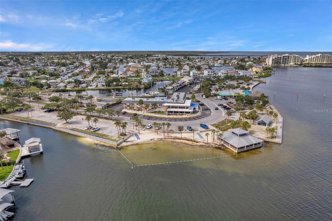
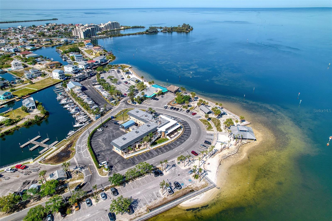

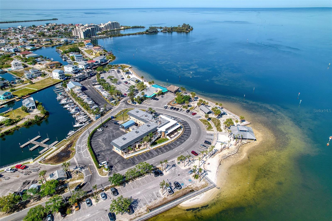
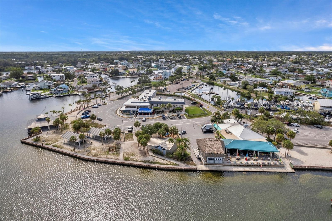
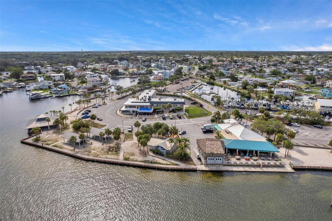
SKIP THE BOAT RAMP! This GORGEOUS home has it all! DIRECT GULF ACCESS with no bridges * INGROUND POOL * BOAT LIFT (and pilings to add 2 more lifts!) * NO HOA! This UPDATED- WATERFRONT home is MOVE IN READY and located in the highly sought after Hudson Beach Estates and sits high and dry on a DOUBLE LOT with room to store your boat, jet skis or RV. This is the Florida lifestyle you've been dreaming with more than 2,400 sq ft of living space and 120' ft of seawall, this home is ready for summertime fun! Step inside to a light and bright, open floor plan with tile throughout and a beautiful NEW KITCHEN featuring a large island, GRANITE countertops and STAINLESS-STEEL appliances. It's a chefs dream and the perfect space to entertain your family and friends. NEW water softener 2026. The family room has a fireplace and sliding doors that open to the screened in lanai and pool. The 3-bedroom SPLIT plan includes a spacious primary suite that fits king size furniture, has a walk-in closet and a full bathroom with walk in shower and a soaking tub. There is a pocket door that leads out to a covered patio for morning coffee on the patio and to the pool. You will love the oversized laundry room with storage and a large walk-in pantry. On the other side of the home, you'll find 2 bedrooms, one with access to the pool and a full bathroom that is perfect for your out-of-town guests to have their own space. Out back you will find a backyard oasis with a large private inground pool and water views to look for dolphins and manatees. Or sit back and relax after a long day on the deck over the water and see beautiful sunsets and sea breezes. The new boatlift (2024) can accommodate 10,000-pounds and there are other poles already in place to add a 2nd boatlift, jet ski lift or even a tiki hut. This is a boaters dream and the perfect outdoor entertaining space. There is a 2-car garage and extra room on the side of the house to store your boat trailer, jet skis or RV right on sight! This is an EXCEPTIONAL property that sits high and dry compared to other lots in the neighborhood! Come enjoy the salt life FISHING, SWIMMING AND BOATING. Hudson Beach is a small waterfront community with NO HOA located just north of Clearwater and Tampa and is golf cart friendly with a small public beach, several waterfront restaurants and tiki bars as well as 2 convenience stores and the ice cream parlor just a short ride away. Conveniently located off Hwy 19 with shopping and hospital nearby and just 15 minutes to the expressway for easy access to downtown Tampa and all the airports. This home truly has it all and is a must-see! Call me to schedule a showing today!
Driving directions : HWY 19 TO SEA RANCH DRIVE. HEAD WEST TO PLUMOSA. TURN RIGHT. HOUSE IS ON THE RIGHT SIDE. SIGN IN YARD
| Rooms | Dimension | Description |
|---|---|---|
| Living Room | First level , Ceramic Tile | |
| Family Room | First level , Ceramic Tile | |
| Kitchen | First level , Ceramic Tile | |
| Dining Room | First level , Ceramic Tile | |
| Bonus Room | First level , Ceramic Tile , Pantry | |
| Primary Bedroom | First level , Ceramic Tile , En Suite Bathroom | |
| Bedroom 2 | First level , Ceramic Tile | |
| Bedroom 3 | First level , Ceramic Tile |
4, 2, 2,672ft²
MLS#: TB8511125
3, 3, 2,004ft²
MLS#: TB8516631
6, 3, 2,620ft²
MLS#: W7887407
3, 3, 2,246ft²
MLS#: TB8488109