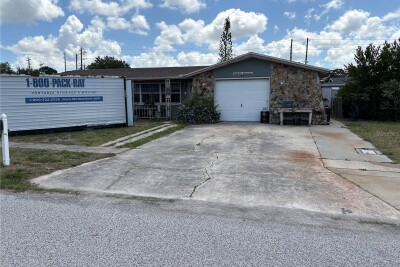
4934 DAPHNE ST
3, 3, 1,873ft²
MLS#: W7885942


APPRAISED THOUSANDS ABOVE ASKING PRICE! Stylish, updated, and move-in ready, this beautifully renovated 3-bedroom, 2-bath home offers modern finishes, major system updates, and an unbeatable New Port Richey lifestyle. The home has successfully passed a 4-point inspection and VA loan inspection. Enjoy an open-concept layout with luxury vinyl plank flooring, granite countertops, soft-close cabinetry, and newer stainless-steel appliances. The spacious primary suite features a walk-in closet, double vanity, and beautifully tiled shower, while both bathrooms have been thoughtfully updated with cohesive finishes. Major updates include newer roof, A/C, water heater, 2020 windows, updated electrical panel, plumbing, and fencing. An oversized indoor laundry room provides excellent storage, while the fully fenced yard features additional parking and a versatile block-built shed-ideal for a workshop, studio, or extra storage. Golf-cart accessible to Downtown New Port Richey, Sims Park, and the Riverwalk, this home puts restaurants, entertainment, waterfront activities, and community events within easy reach. Modern updates, inspection confidence, appraised value above asking price, and a prime location-this one deserves a closer look!
Driving directions : Driving N. US HWY-19 make a right turn on River Gulf Dr. Continue on River Gulf Dr. for 0.2 miles then make a right turn on Washington St. Drive 0.6 miles South on Washington St. and then make a right on Casson Avenue, proceed 120ft and the property will be to your left.
| Rooms | Dimension | Description |
|---|---|---|
| Kitchen | 8.11x12.1 | First level |
| Living Room | 17.3x19.2 | First level |
| Primary Bedroom | 10.7x14.4 | First level |
| Bedroom 2 | 7.11x13.7 | First level |
| Bedroom 3 | 8.11x8.8 | First level |
3, 3, 1,873ft²
MLS#: W7885942

2, 1, 1,092ft²
MLS#: TB8497889
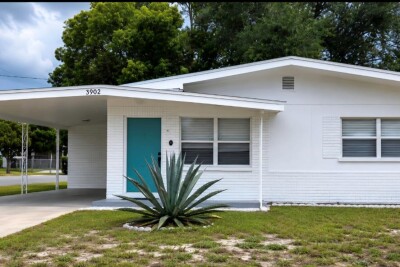
2, 1, 802ft²
MLS#: W7886648

2, 2, 1,335ft²
MLS#: TB8496365