Українська / Español / Русский

Julia Vakulenko - Broker -



























































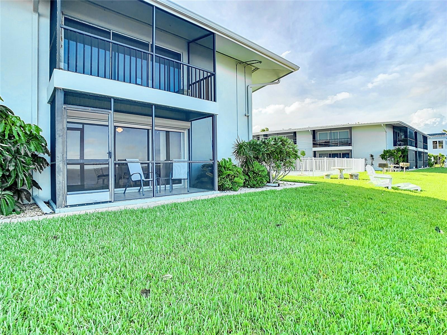
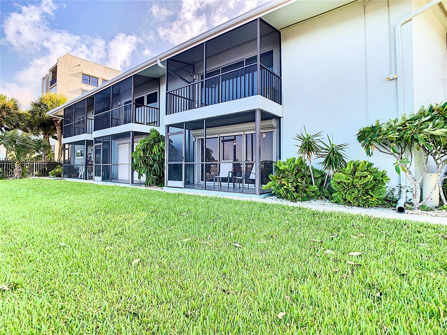
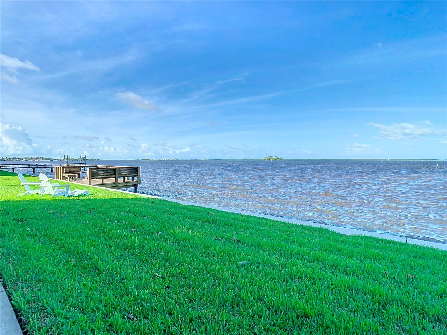
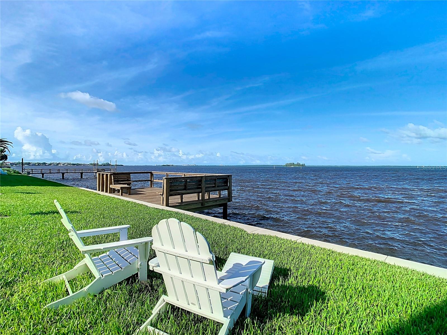
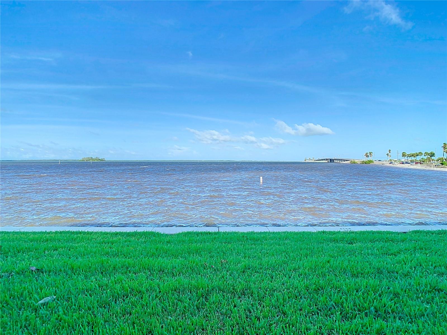
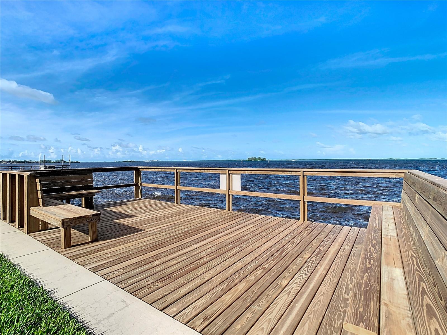
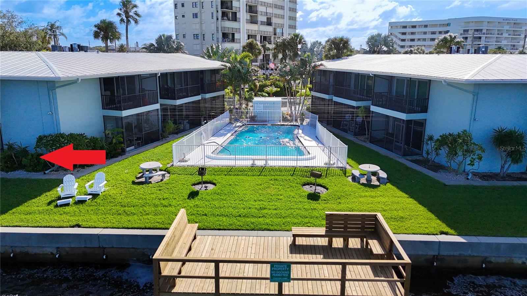
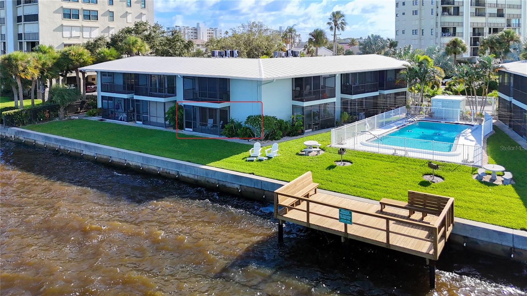
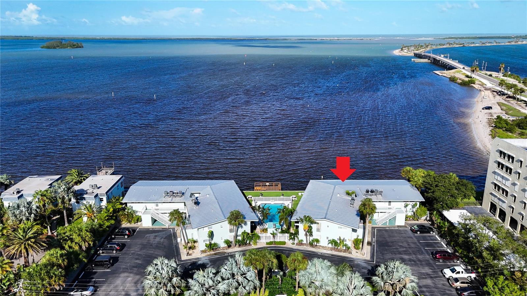
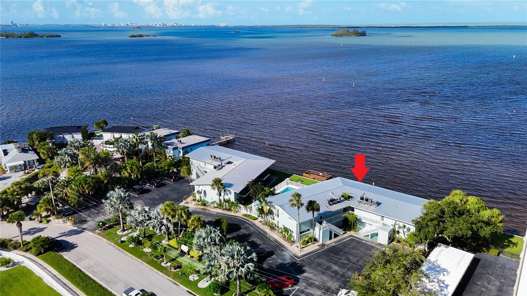
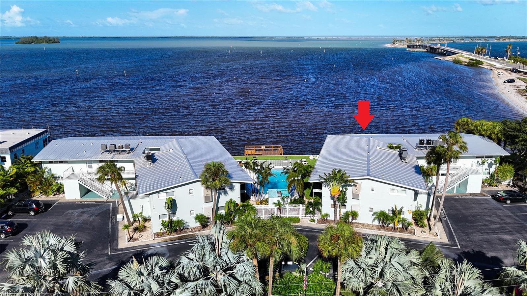
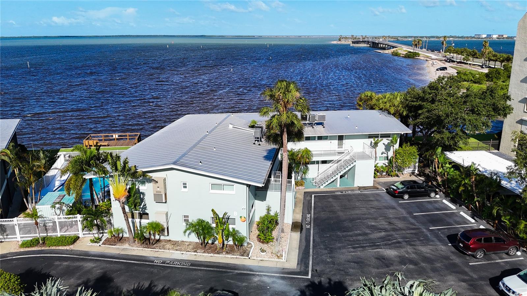

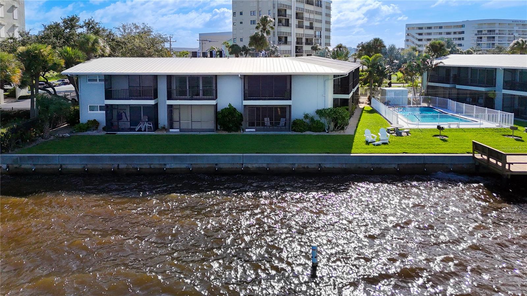
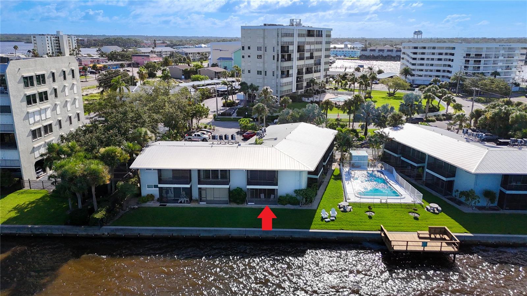
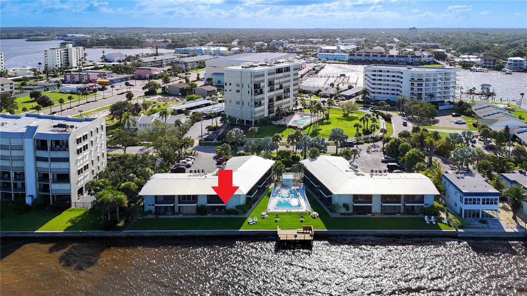
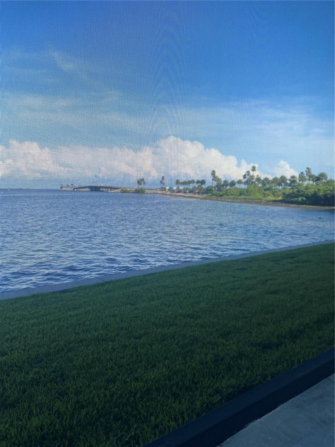
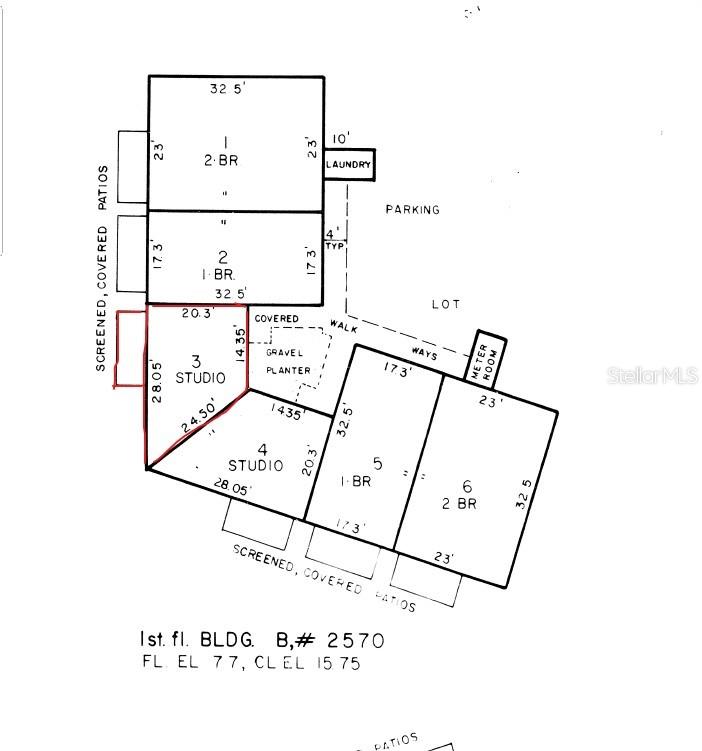
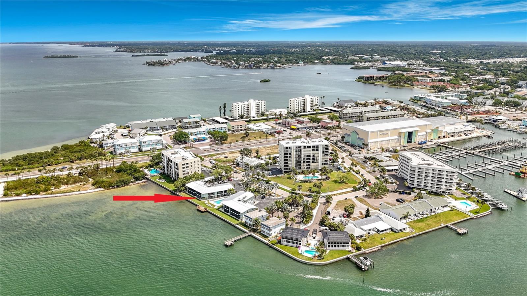
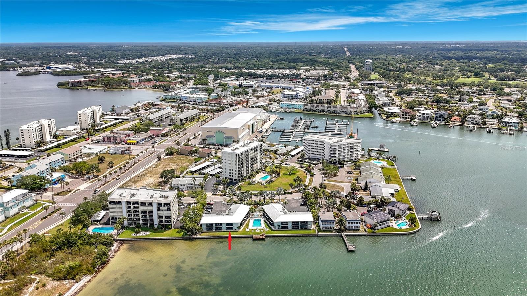
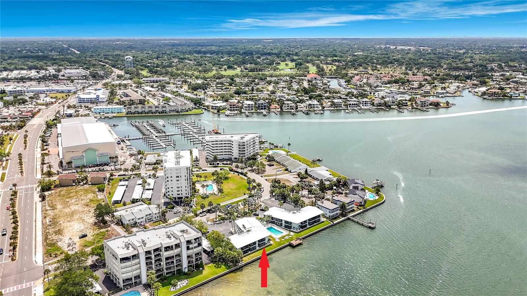
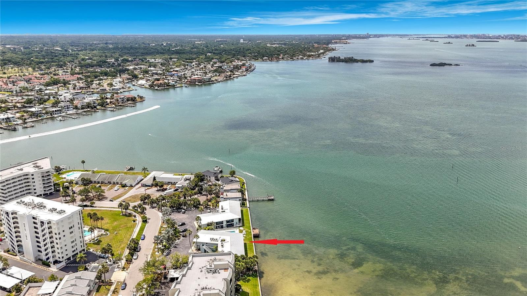
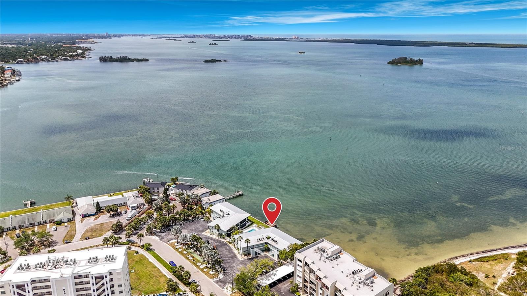
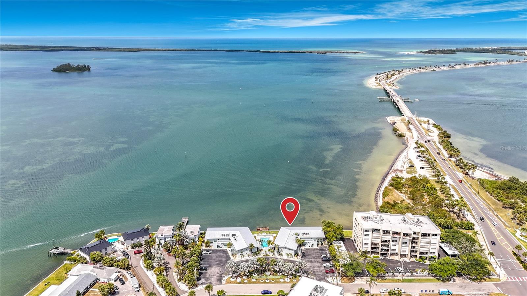
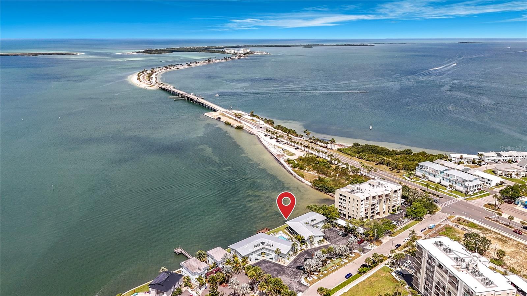

PRIME Water-view location! Boutique complex right on St Joseph's Sound in Dunedin- Only 24 units total ( 12 per building) This studio condo overlooks the Dunedin causeway, Honeymoon Island, Caladesi Island & Clearwater Beach! Concord Arms. This is building B ( 2570 Gary Cir : the north building ) Unit #3 is in the inside corner, as arrow is indicating. This is the north building at Concord Arms. Outlined in Red is Unit 3- (resource is from the original Condo Docs) Before we go inside, this is the floorplan/layout of the condo. The "screened patio" is on the west side of the unit. The "dining room" is where the bed was. Corner unit, across from the mailboxes. Zen-like garden area at the semi-private entrance (The door with the lockbox is unit #3) Front door to 2570 Gary Cir #3 View from front door after remediation - to the right is the HVAC closet, then the kitchen. To your left, out of view in this pic, is the lavatory. All updated cabinets, range, dishwasher, refrigerator & quartz counter top. Wide-angle view from front door after remediation - behind you is the HVAC closet, then the kitchen. To the left is the lavatory with a barn door. Your back is to the lavatory, view towards the kitchenette. (To the right is the HVAC closet with some extra storage space) Entrance door, out of view, to your right. All new appliances, cabinets & quartz countertop. Notice there is even a dishwasher??? View of kitchenette towards the front door. The louvre door houses the newer HVAC closet. Across from the HVAC closet is the entrance to the lavatory, via barn door. Closer view of updated kitchen. The door to the left of the front door is the HVAC closet View of the front door and into the updated lavatory. Updated lavatory, with new cabinet & quartz counter top. Another view of the updated lavatory. Mirrored doors are the closet Closet in lavatory. The shower stall is behind you in this view of the lavatory. Quartz counter top ( in both kitchen & lavatory) Updated shower Your back is to the kitchenette, view into the great room. Check out the water view!!!Straight ahead is a closet (which can actually be removed if you wanted different space) New LVP flooring. Same view but with the blinds open. Another view of the great room. This time the blinds are open so you can observe the amazing & direct water views. The doors are a closet. To your right, out of view in the picture, is the bed area. Magnificent view! You are in the bed area, view towards great room. This view is towards the bed area and the kitchenette. Longer view towards the be area. The closet is now on your left. Great room with blinds Great room with open blinds (before hurricane Helene) Closer view of the bed area. You could easily put a convertible bed in here, if you want to utilize the space differently. Closer view into the bed area. (before Hurricane Helene) closer vew into the bed area. Standing in the bed area, view towards great room. In the bed area, another view towards great room. In the bed area, another view towards great room. At the south end of the unit, view of closet & sliding doors. Can you get enough of this amazing view? Let's go out into the screen enclosed patio now.. Screen enclosed patio - water view to your right in this photo. At the sliding door of the screen enclosed patio. What could be better than THIS??? View towards the southwest. That is Caldesi Island. Clearwater Beach is in the far distance, also. The community dock is just a few feet away. The pool is easily accessible by going on the grass and around to the left. In the screened patio, view towards the north. There is a beach in this picture:-) View to the north from outside the condo- Dunedin causeway View to the south from outside the condo-The community dock is in view here View of the studio, 1st floor. Your back is to the water. The white fencing is where the community pool is located. Another view from the outside towards the north. 1st unit on the right. The pool is now towards your right. U8253523 WOW!! View from just outside your future screen porch! What could be better than this?? Community dock visible from this view. Stop for a second. Close your eyes, take a deep breath. How does that feel? Great, I know! You can have this everyday if you want. Or a weekend getaway. View due west from just outside the screened patio. Beach to the right. Inviting and refreshing community pool. With only 24 units in this community, you're likely to have this all to yourself more often than not. This is Concord Arms. 2 buildings. 12 units each. Community pool, BBQ grills, tables, dock. Condo is to the left of the chairs. Wouldn't this be a fabulous place to call home or home-away-from-home? ( Heck, rent it out for a few months, use it the other times. CHEAPER THAN A HOTEL :-) ) U8253523 U8253523 U8253523 U8253523 Community dock.  You probably noticed how close this is to the condo, without being intrusive?  This is another spot where you can enjoy the Gulf breezes, watch the sunset, the dolphins, and just relax :-) Community Laundry room. Concord Arms. Dunedin Causeway to the right, leading to Honeymoon Island. Concord Arms, Building B-1 parking space included. A few visitor parking spots available otherwise park on the street. Concord Arms, Building B- 1 parking space included. A few visitor parking spots available otherwise park on the street. Concord Arms, Building B- 1 parking space included. A few visitor parking spots available otherwise park on the street. U8253523 U8253523 U8253523 U8253523 U8253523 U8253523 South west view. You can see as far away as Clearwater Beach in this photo. U8253523 U8253523 U8253523 U8253523 U8253523 U8253523 U8253523 U8253523 U8253523 U8253523 U8253523 U8253523 U8253523 U8253523 U8253523 U8253523 Concord Arms - Building A is on the left, Building B on the right. Unit #3 identified. Dunedin causeway is the road to the right. U8253523
Loading map ...
Loading map ...

2570 GARY CIR #3, DUNEDIN, 34698


Property highlights

  • MLS#: U8253523
  • Year built: 1964
  • Floor: 1
  • Pool: Community pool
  • Waterfront: (20 ft)
  • Listed: 08/13/2024
  • Taxes: $2,747.00
  • Condo maintenance: $499.00 Monthly
  • Average Monthly Fees (not including CDD, if any): $499.00
  • Maintenance fee includes: Cable TV, Common Area Taxes, Pool, Escrow Reserves Fund, Insurance, Maintenance Structure, Maintenance Grounds, Management, Pest Control, Sewer, Trash and Water
  • Building Name: B
  • Virtual Tour

Property Overview

(5-7-26) READY FOR A NEW OWNER* REMEDIATION WORK HAS BEEN COMPLETED! Features NUMEROUS NEW UPDATES & UPGRADES* Want a slice of paradise but don’t want to break the bank? Imagine yourself enjoying your favorite beverage as you sit in your screen enclosed patio, looking out over the DIRECT UNOBSTRUCTED WIDE & SPECTACULAR WATER VIEW of Caladesi Island, Clearwater Beach, Dunedin Causeway and Honeymoon Island, relishing the Gulf breezes, enjoying a new colorful sunset every evening, watching dolphins play & birds catching their meals. Take a dip in the recently refurbished community pool, just steps from your back door, or venture a few hundred feet to the north, where a small strip of beach beckons to you. This RARELY available, FIRST FLOOR STUDIO CONDO in a 2-story boutique complex (24 units total), located just off the Dunedin Causeway is your chance to enjoy the coveted Florida lifestyle, all the while PAYING LESS THAN YOU WOULD FOR A HOTEL ROOM. Honeymoon Island & the Caladesi Island Ferry are less than 2 miles away. Everyday conveniences: grocery store, shopping, restaurants, Pinellas Trail, fitness center & marina are less than 1 mile away. Downtown Dunedin, with all of its charm & events is apx 3 miles away. As you make your way into the condo, the calming WATER VIEW, the crown jewel of this studio & location, is instantly visible through the sliding doors in the great room. The layout of the space is both comfortable & functional. As you enter, you will notice the Luxury Vinyl Plank flooring throughout, the kitchenette is on your right and the large lavatory, accessible via a barn door and boasting a surprisingly large updated shower, along with 2 ample storage closets, are on your left. Straight ahead is the great room. A “cubby,” sitting to the right of the great room & just past the kitchenette, can conveniently be the spot for the bedroom. There is plenty of room to set the space up to your specific taste, after all, this is your future home! (Or home away from home). IF YOU WANT THE BEST OF FLORDIA TODAY, AT YESTERYEARS PRICING, YOU SHOULD HURRY AND MAKE YOUR APPOINTMENT FOR THIS FANTASTIC OPPORTUNITY BEFORE SOMEONE ELSE SNATCHES IT UP! This is one of only 2 units in the entire county with this direct water view, for this price, in an all ages welcome, 2-story or less building! Interior freshly painted, New HVAC Jan 19, 2024, new water heater, new appliances, updated electric breakers, hurricane shutter for glass sliding doors, fire alarm in unit. All ages are welcome in the well-manicured community. The condo docs allow 2 cats, or 1 dog & 1 cat, up to 25 pounds each. SHORT TERM RENTALS , Minimum 3 months, up to 3 times per calendar year (application & fee required) ARE ALLOWED. Community pool, dock, BBQ grills, Water/sewer/trash, basic cable, laundry room, 1 assigned parking space included. Tampa International Airport & St. Pete Clearwater Airport are both less than 18 miles drive. Don’t forget to check out the Aerial Video, 3 D walk through tour & photos. Claims made in this listing are deemed correct by sellers, but the buyer understands it is their responsibility to confirm all info as some information could change from time of listing.** UNIT HAD APPROXIMATELY 1 foot of water from Hurricane Helene-Remediation now completed. (1-9-26 Monthly maintenance fee updated to reflect new amount of $499.35)

Driving directions : WEST on CURLEW RD, Curlew turns in Causeway Blvd, SOUTH on GARY CIR, follow road to address, on WEST side of street. Building "B" Please park in spots marked "V" or on the street.

Property Features

Rooms Dimension Description
Great Room 18.1x11.1 First level , Tile , Ceiling Fan(s)
Kitchen 9.1x6.5 First level , Tile
Primary Bedroom 11x7 First level , Tile , Ceiling Fan(s)

Interior Features

  • Ceiling Fans(s)
  • Open Floorplan
  • Thermostat

Appliances

  • Dishwasher
  • Electric Water Heater
  • Microwave
  • Range
  • Refrigerator

Heating

  • Central
  • Electric

Laundry features

  • Common Area

Air Conditioning

  • Central Air

Floor Covering

  • Tile

Utilities

  • Cable Connected
  • Electricity Connected
  • Public
  • Sewer Connected

Exterior features

  • Hurricane Shutters
  • Lighting
  • Outdoor Grill
  • Sliding Doors

View

  • Water

Patio and porch features

  • Covered
  • Rear Porch
  • Screened

Pets restrictions

  • At time of listing pets allowed as follows: 2 pets allowed; can be 1 dog and 1 cat or 2 cats, cannot exceed 25 lbs. each, cannot be walked on common grounds. Please review all attached condominium documents.
  • 2 pet(s) allowed
  • Small (16-35 Lbs.)

Architectural Style

  • Contemporary

Community Features

  • Buyer Approval Required
  • Community Mailbox
  • Pool
  • Street Lights

Association Amenities

  • Pool

Security Features

  • Fire Alarm
  • Smoke Detector(s)

Construction Materials

  • Block
  • Frame

Water access details

  • Fishing Pier
  • Seawall - Concrete

Road Surface Type

  • Paved

Property Condition

  • Completed

Roof

  • Other

Foundation

  • Slab

Vegetation

  • Trees/Landscaped

Lot Features

  • Flood Insurance Required
  • FloodZone
  • City Limits
  • Landscaped
  • Level
  • Near Golf Course
  • Near Marina
  • Paved

Listing information courtesy of HIGH ENERGY REAL ESTATE

All listing information is deemed reliable but not guaranteed and should be independently verified through personal inspection by appropriate professionals. Listings displayed on this website may be subject to prior sale or removal from sale; availability of any listing should always be independently verified.
Listing information is provided for consumer personal, non-commercial use, solely to identify potential properties for potential purchase; all other use is strictly prohibited and may violate relevant federal and state law.
Listing data comes from My Florida Regional MLS.