2719 13TH ST N
6, 6, 3,701ft²
MLS#: TB8527764
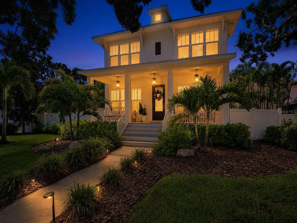
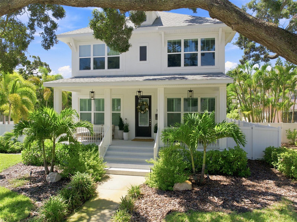
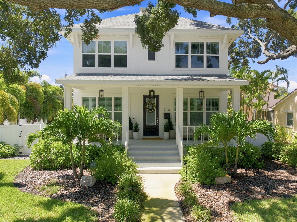
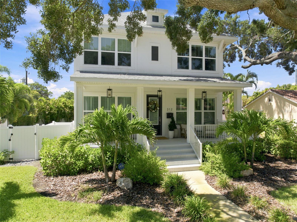
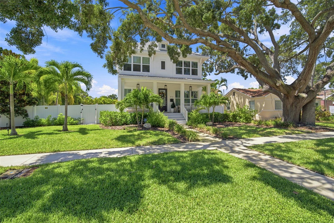
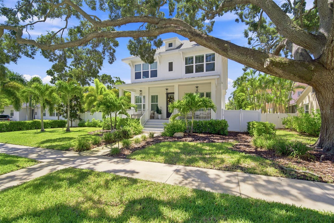
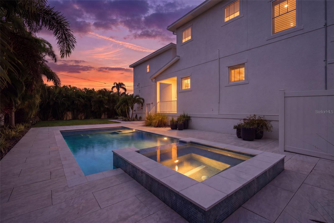
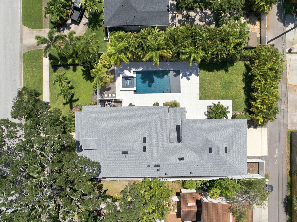
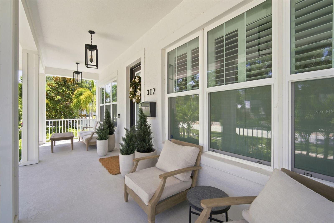
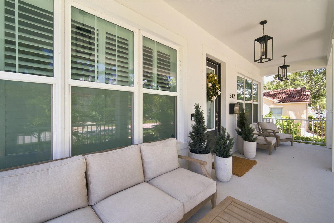
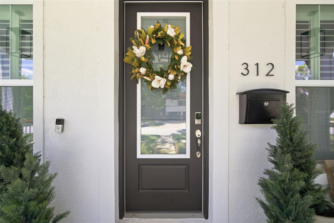
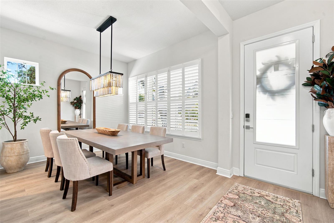
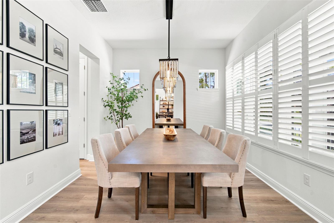
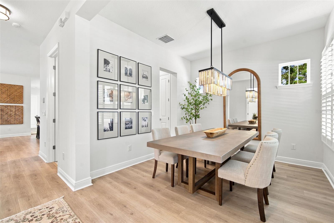
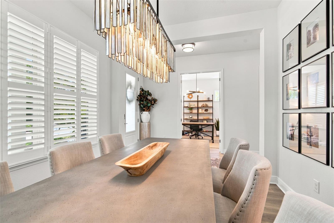
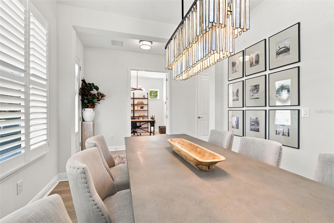
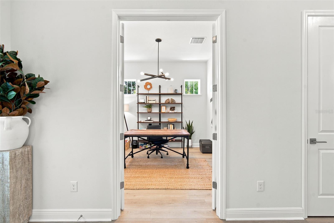
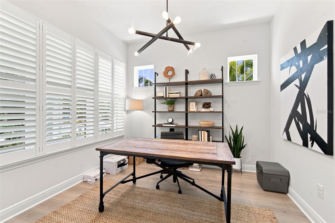
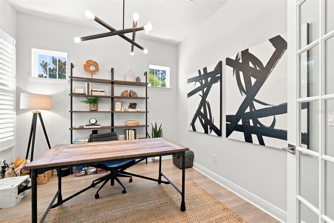
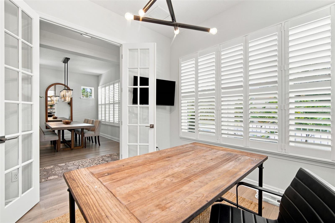
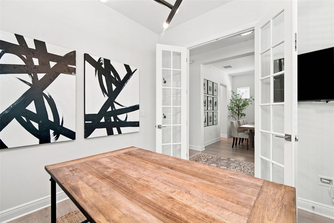
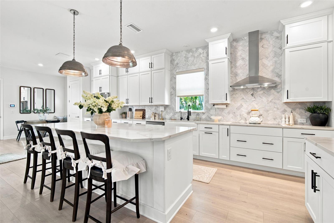
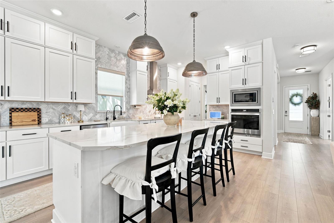
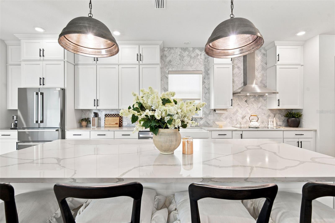
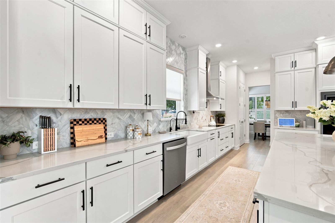
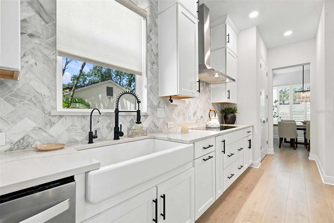
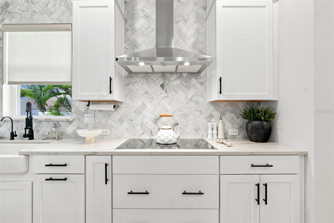
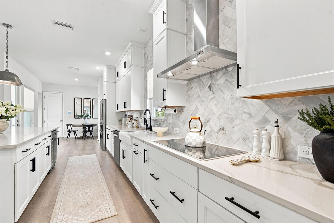
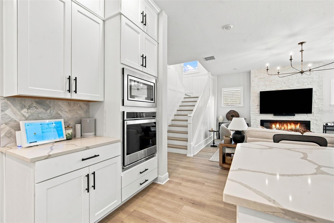
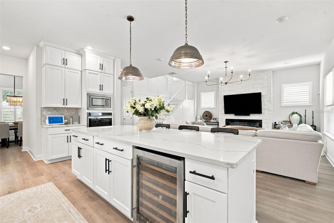
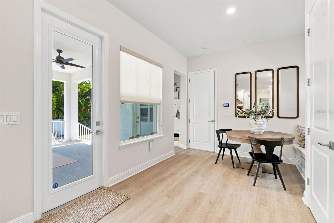
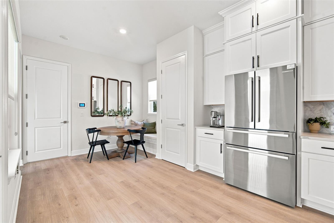
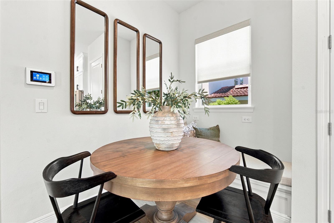
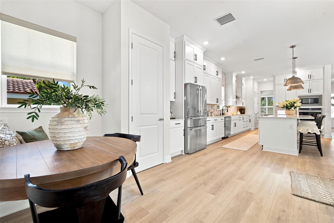
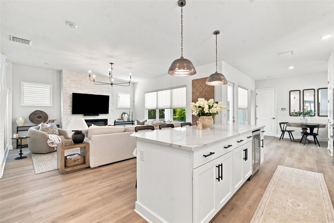
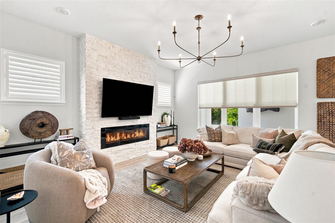
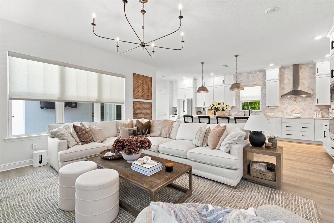
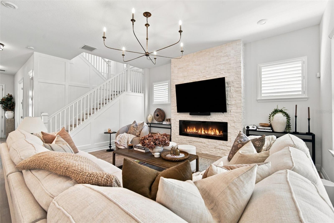
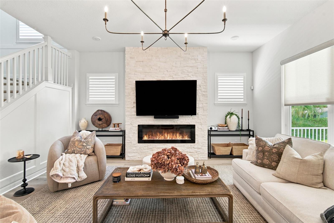
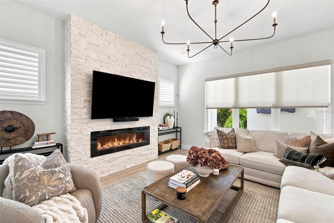
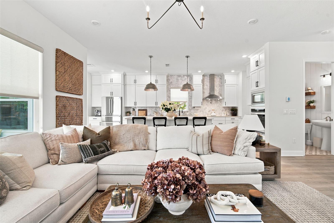
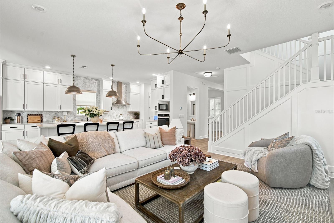
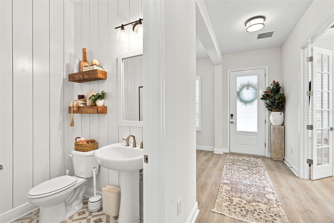
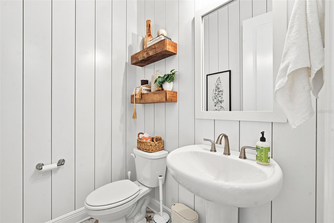
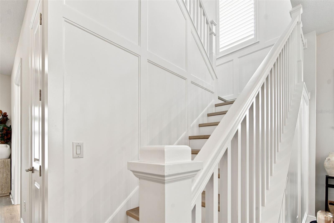
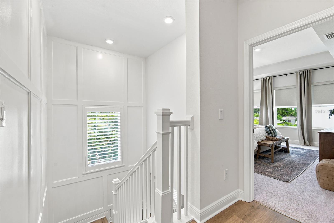
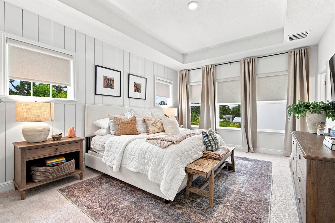
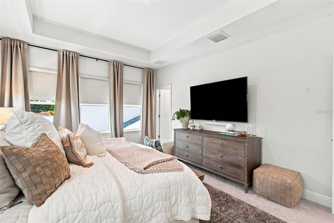
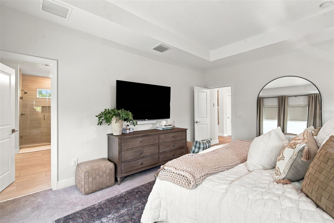
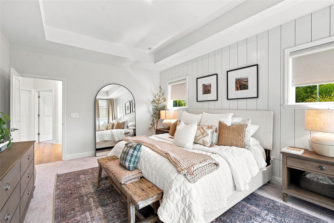
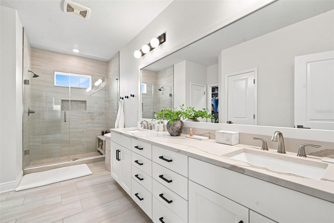
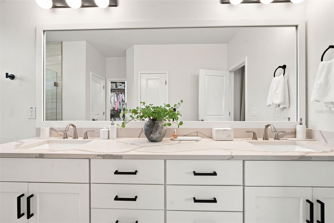
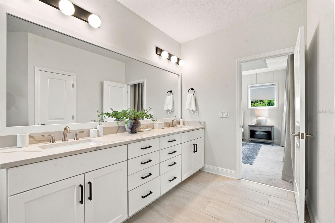
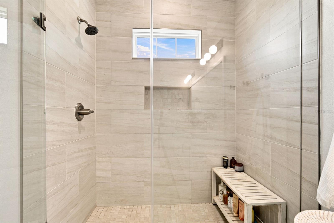
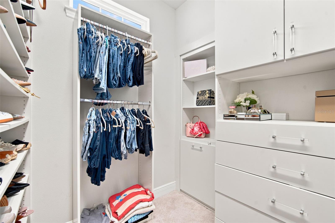
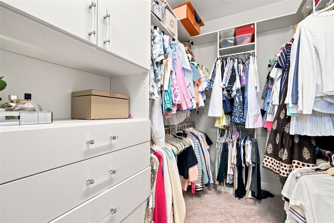
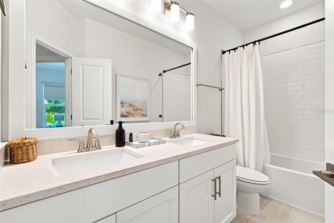
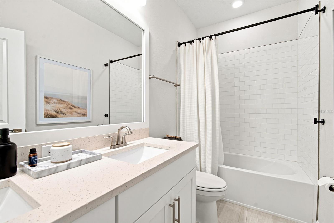
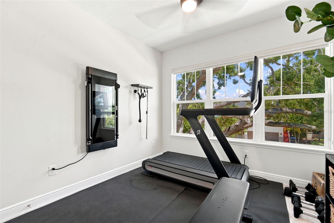
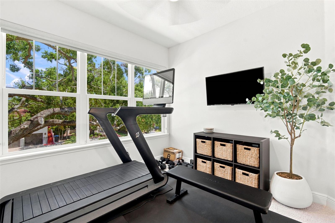
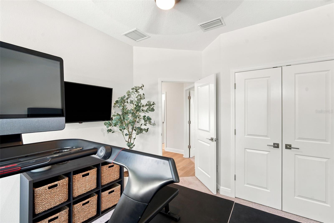
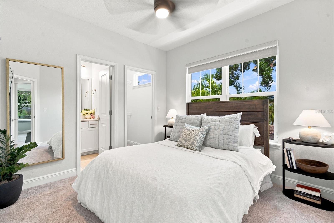
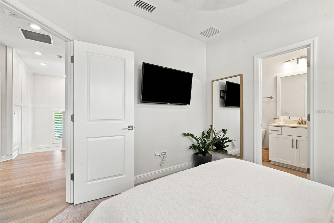
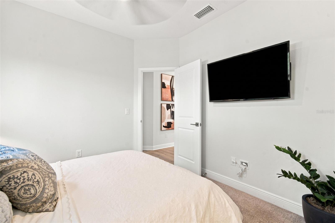
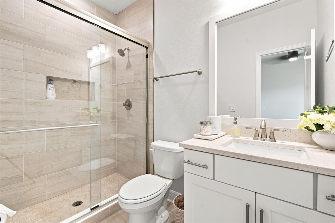
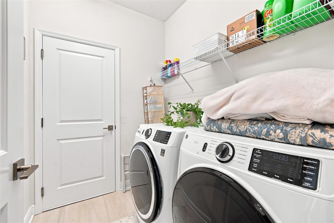
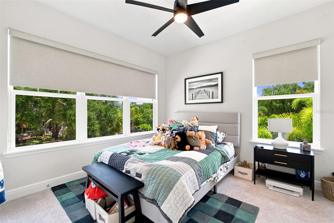
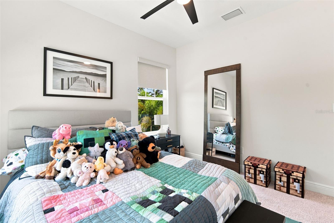
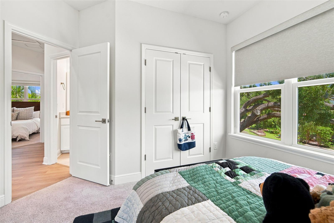
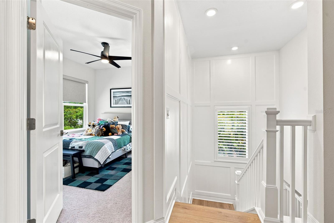
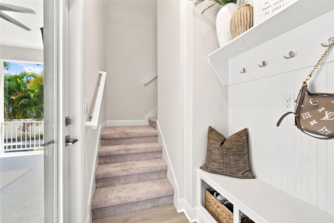
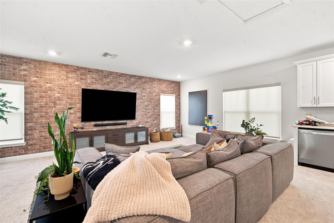
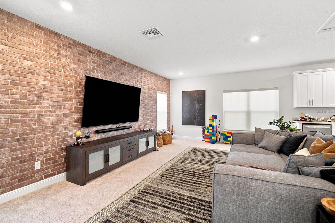
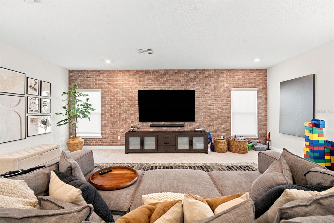
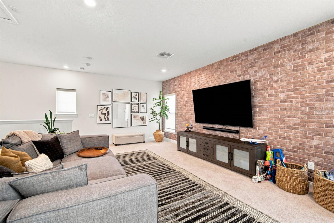
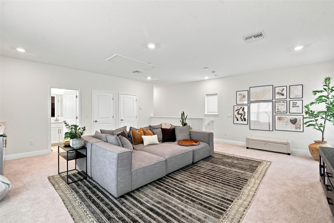
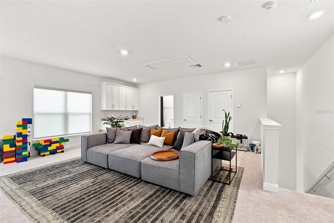
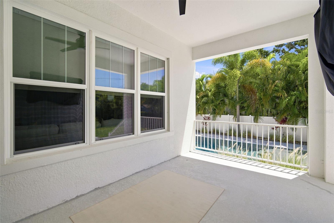
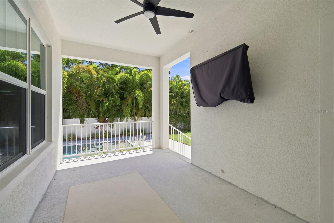
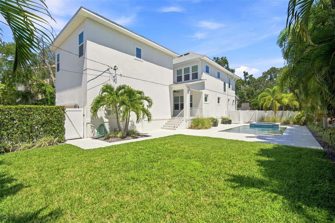
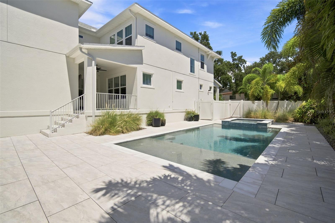
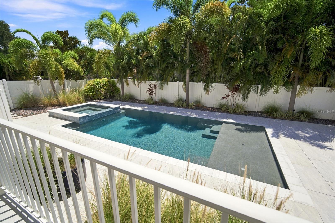
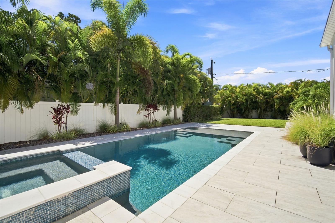
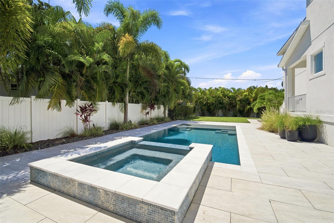
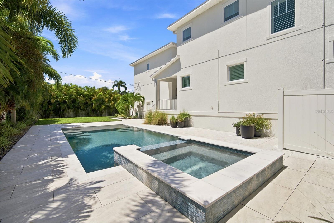
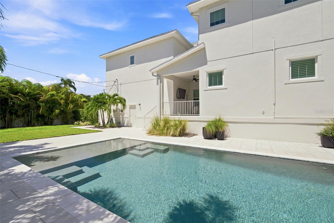
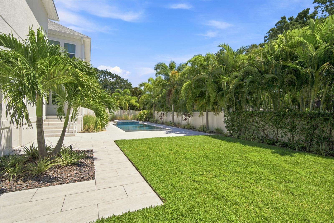
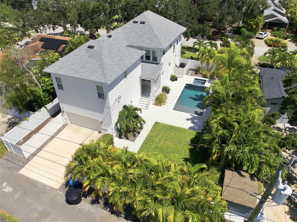
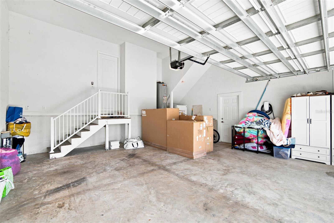
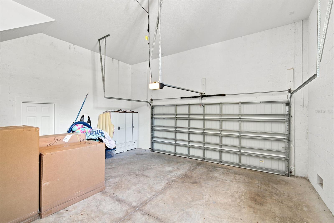
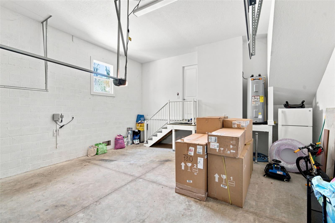
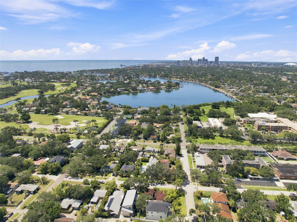
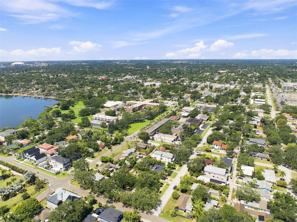
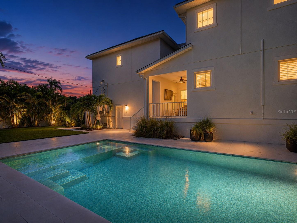
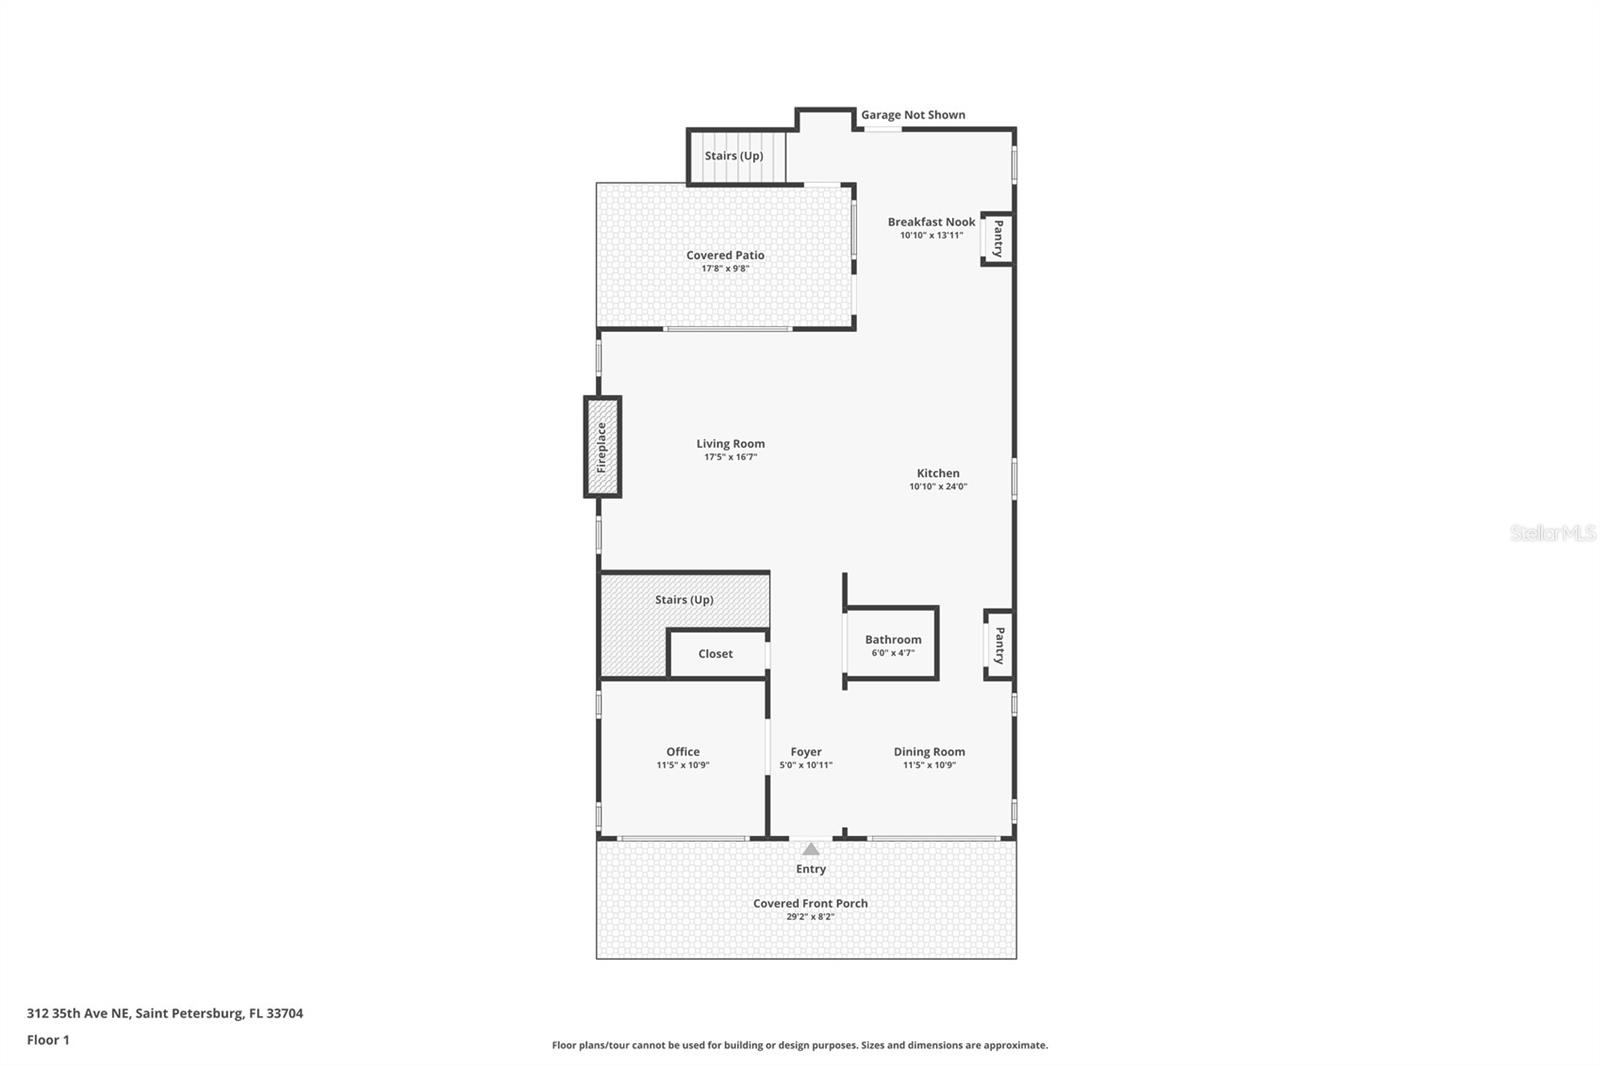
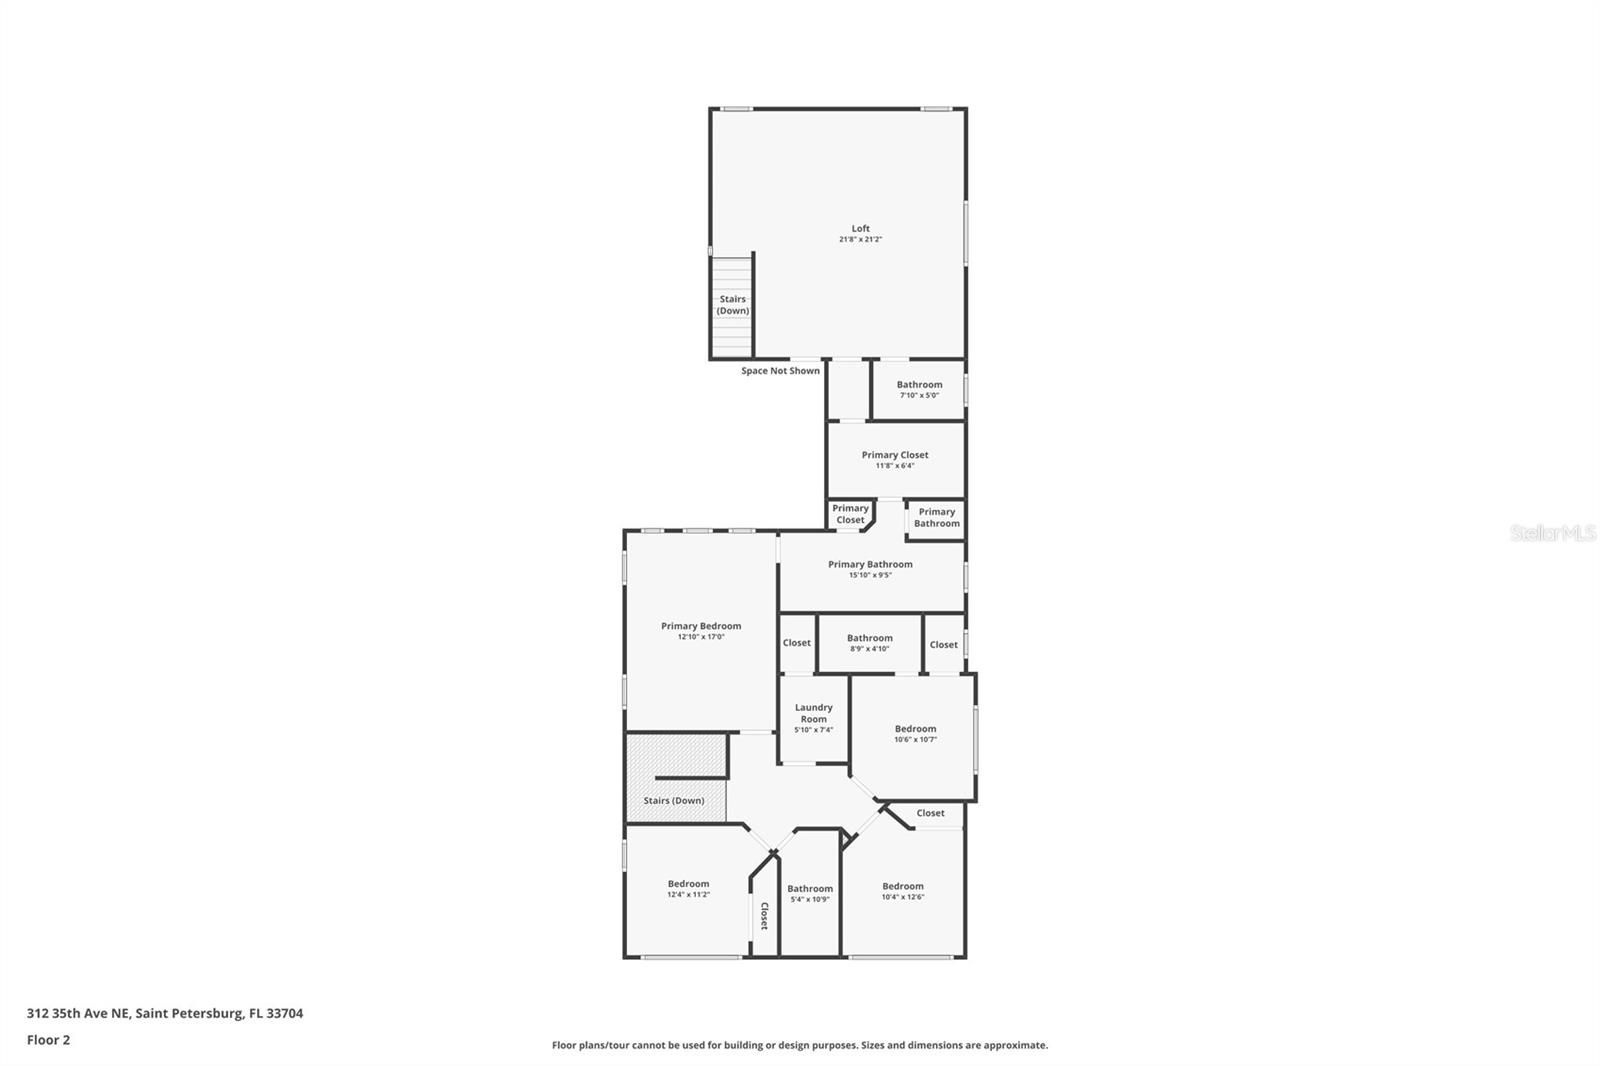
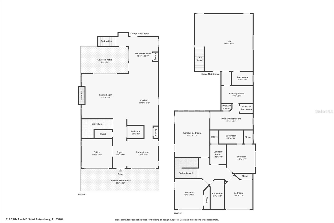
Luxury newer construction in highly sought-after Snell Isle! Built by David Weekley Homes in 2020, this exceptional residence sits on an oversized lot and a half and offers 4 bedrooms, 4 full baths, 1 half bath, a dedicated office, formal dining room, and a spacious bonus loft with wet bar and full bath—ideal for guests, multigenerational living, or a private retreat. Thoughtfully designed with high-end finishes throughout, the home features a gourmet kitchen with premium quartz countertops, a large center island, cooktop, built-in oven, pantry, and a charming breakfast nook with custom built-in bench seating. The inviting family room showcases a modern electric fireplace with customizable lighting, while upgraded Arhaus and Restoration Hardware lighting, custom window treatments, and smart home technology elevate the home’s style and functionality. The luxurious primary suite includes a spacious walk-in closet with a custom hidden shelving door providing private access to the bonus loft. Two separate staircases offer flexibility, with the main staircase leading to the main home and a private rear staircase providing direct access to the loft. Additional features include dual HVAC systems with three climate zones and smart thermostats, hurricane-impact windows, smart appliances, whole-home water filtration and softener system with reverse osmosis in the kitchen, a Tesla charging station, and a comprehensive security system with cameras. Step outside to your private backyard oasis featuring a heated PebbleTec pool and spa, covered lanai, open patio, and a generously sized fenced yard with mature landscaping. Relax on the charming full-width front porch and enjoy exceptional curb appeal. Located just minutes from vibrant downtown St. Petersburg, waterfront parks, shoreline access, the Vinoy Resort & Golf Club, museums, restaurants, Whole Foods, Trader Joe’s, Publix, and award-winning Gulf beaches. Zoned for some of Pinellas County’s highest-performing public schools. Select furnishings may be available separately.
Driving directions : East on 38th Avenue North to 43rd St right onto 4th St ne left onto 35th Avenue N Home will be on the right house number 312.
| Rooms | Dimension | Description |
|---|---|---|
| Living Room | 17x15 | First level , Luxury Vinyl |
| Kitchen | 20x12 | First level , Luxury Vinyl , Kitchen Island , Pantry |
| Dining Room | 9x10 | First level , Luxury Vinyl |
| Primary Bedroom | 17x13 | Second level , Luxury Vinyl |
| Primary Bathroom | 8x9 | Second level , Tile , Built-In Shower Bench , Double Vanity |
6, 6, 3,701ft²
MLS#: TB8527764