Українська / Español / Русский

Julia Vakulenko - Broker -

TB8532769 TB8532769 TB8532769 TB8532769 TB8532769 TB8532769 TB8532769 TB8532769 TB8532769 TB8532769 TB8532769 TB8532769 TB8532769 TB8532769 TB8532769 TB8532769 TB8532769 TB8532769 TB8532769 TB8532769 TB8532769 TB8532769 TB8532769 TB8532769 TB8532769 TB8532769 TB8532769 TB8532769 TB8532769 TB8532769 TB8532769 TB8532769 TB8532769 TB8532769 TB8532769 TB8532769 TB8532769 TB8532769 TB8532769 TB8532769 TB8532769 TB8532769 TB8532769 TB8532769 TB8532769 TB8532769 TB8532769 TB8532769 TB8532769 TB8532769 TB8532769 TB8532769 TB8532769 TB8532769 TB8532769 TB8532769 TB8532769 TB8532769 TB8532769 TB8532769 TB8532769 TB8532769 TB8532769 TB8532769 TB8532769
Loading map ...
Loading map ...

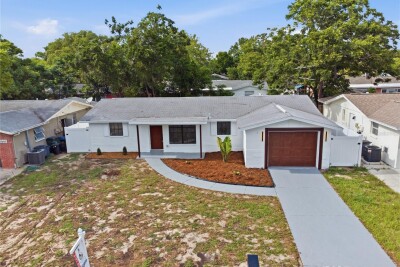
9840 SAN SEBASTIAN WAY, PORT RICHEY, 34668


Property highlights

  • MLS#: TB8532769
  • 9,800.00 lot size Sq.Ft.
  • Year built: 1982
  • Floor: 1
  • Parking spaces: 2
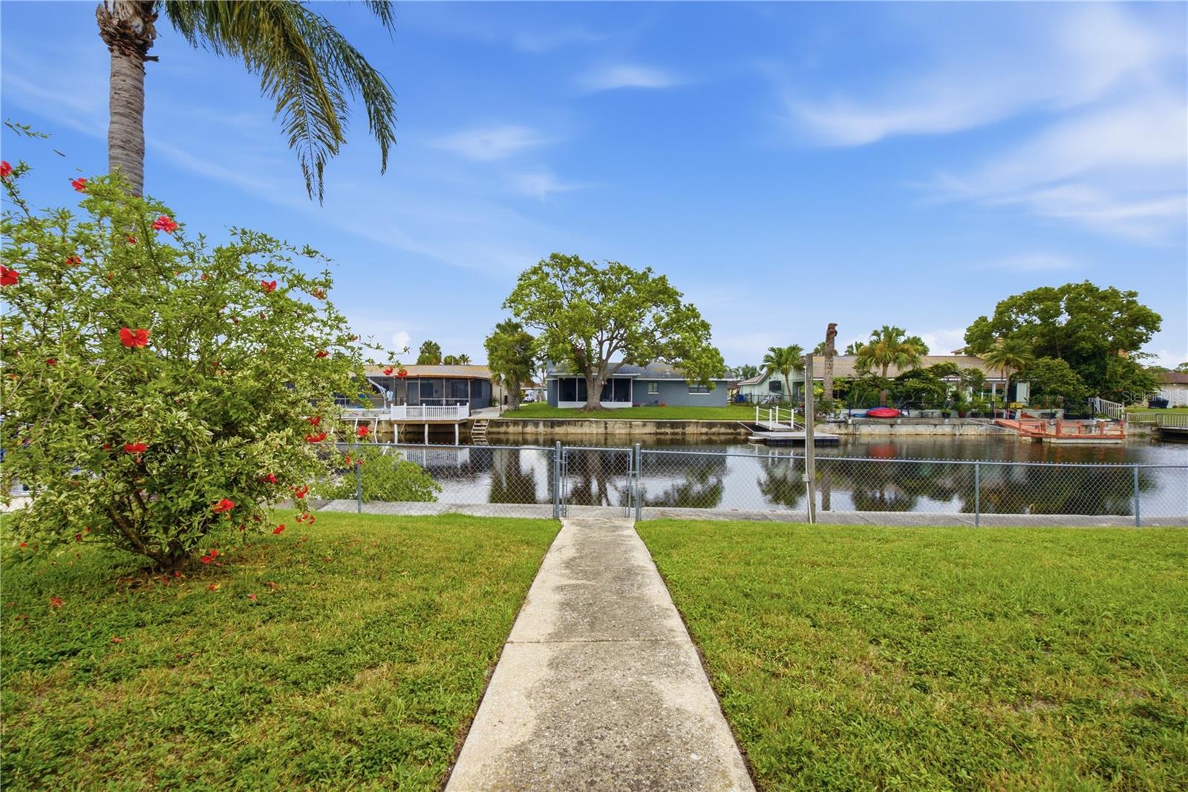
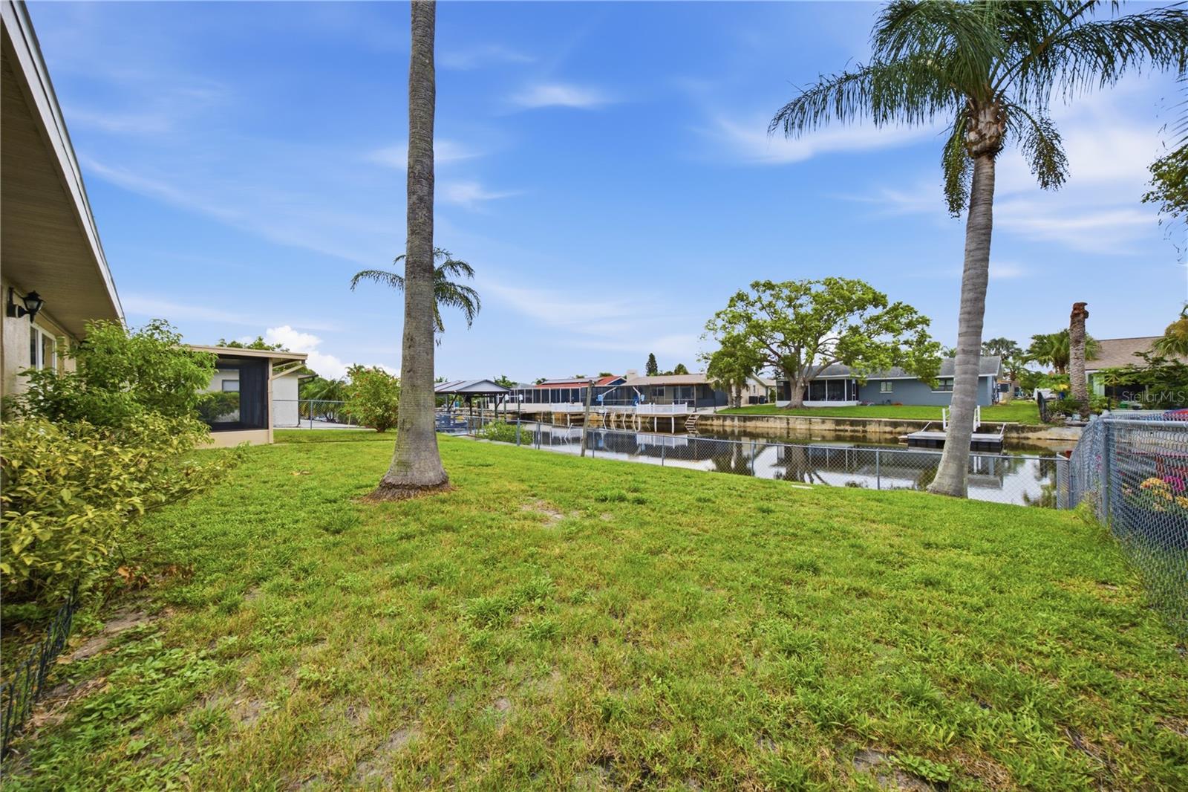
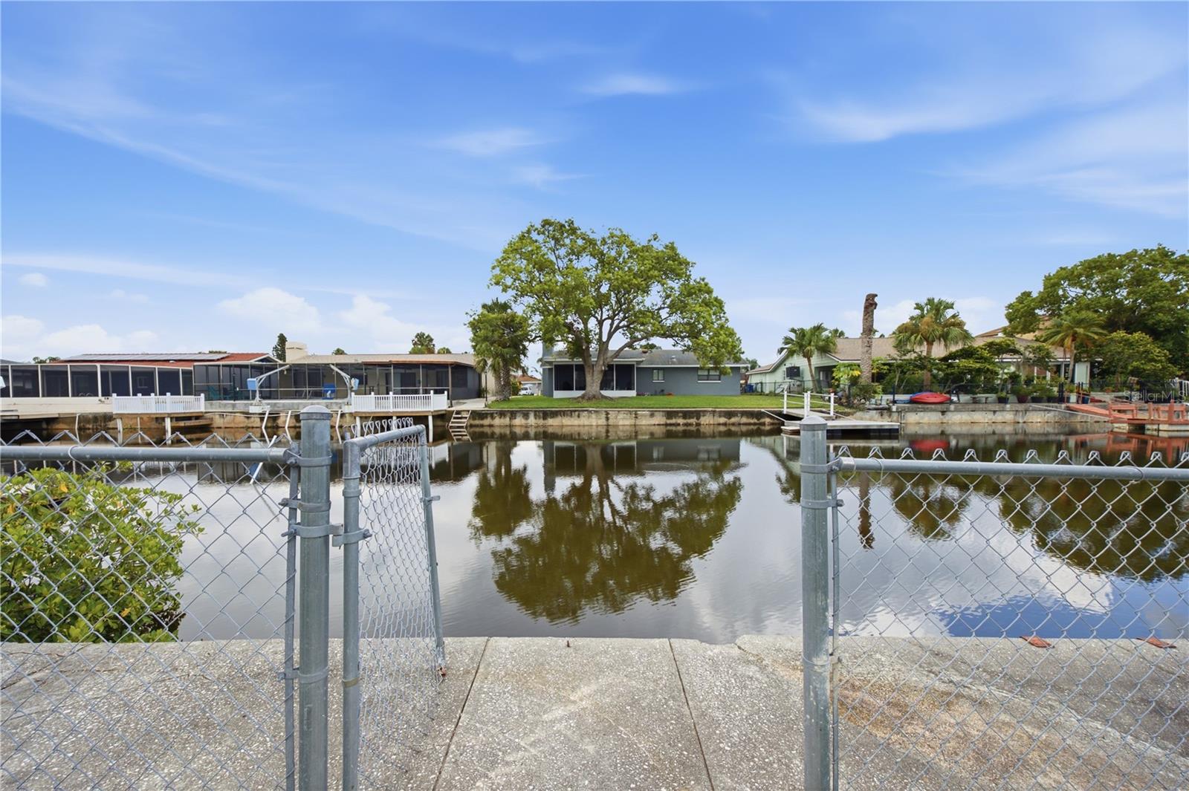
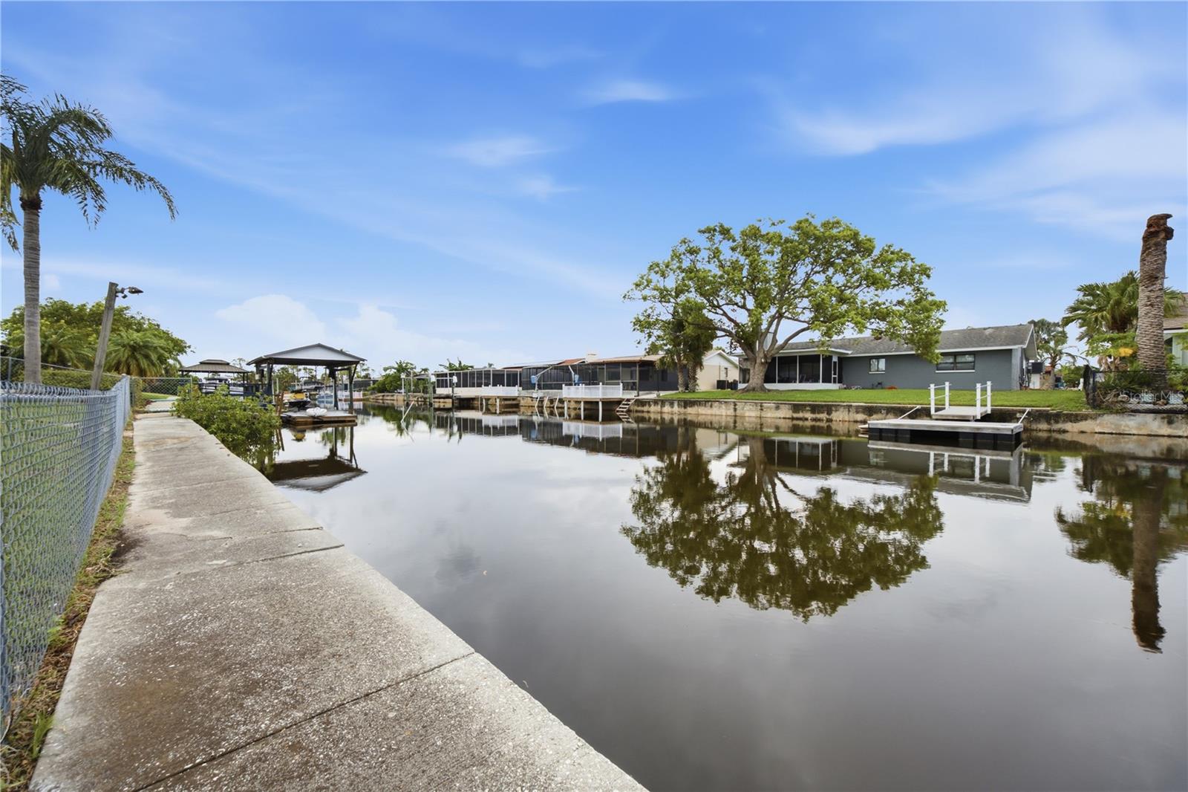
  • Waterfront: (210 ft)

Property Overview

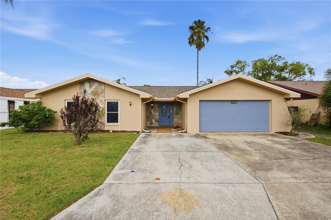
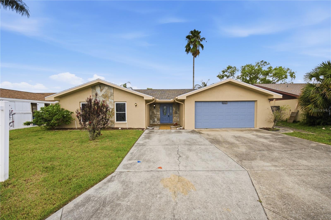
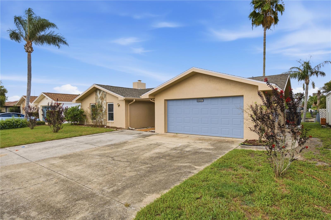
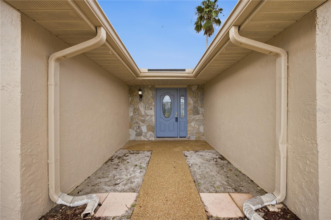
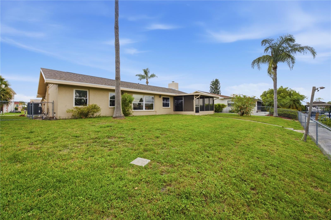
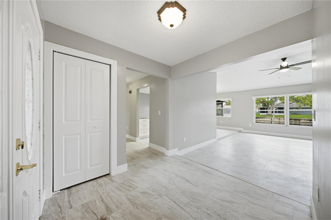
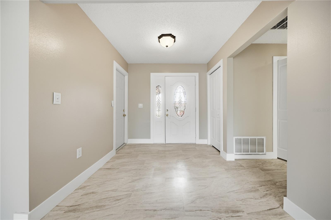
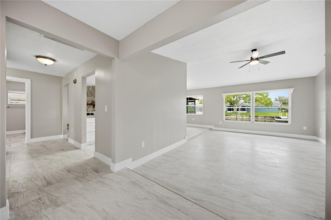
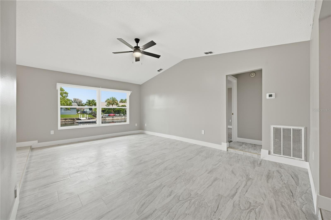
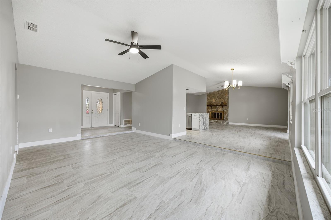
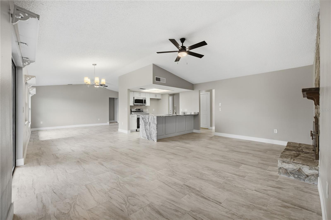
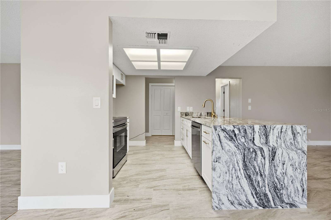
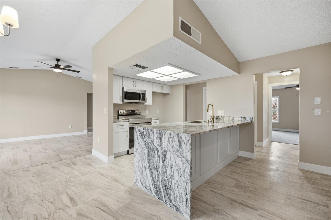
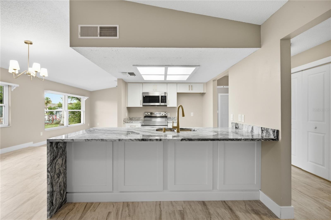
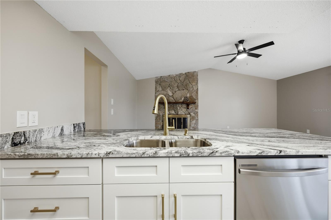
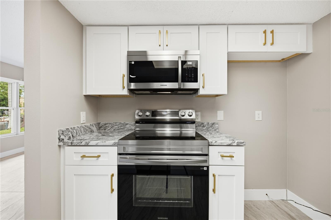
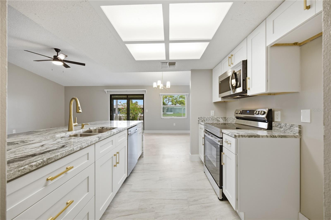
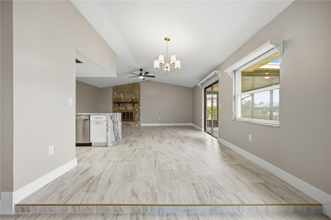
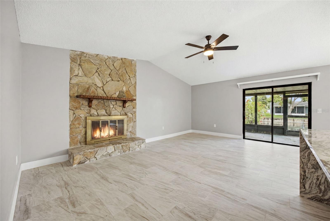
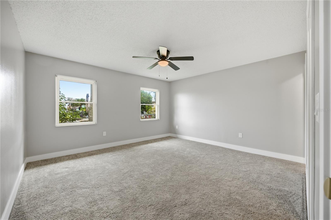
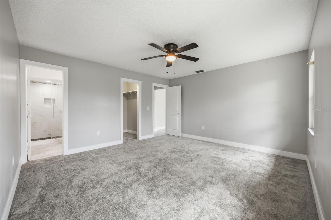
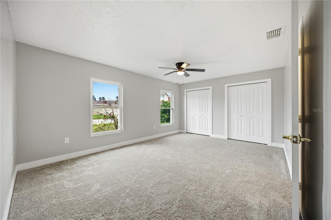
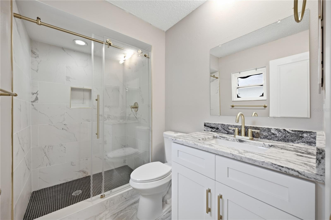
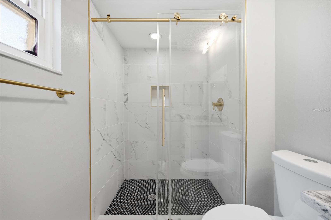
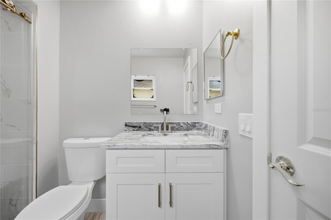
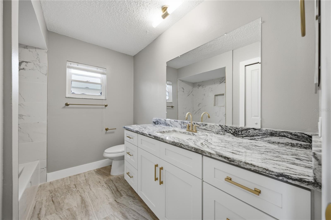
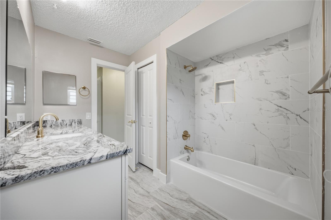
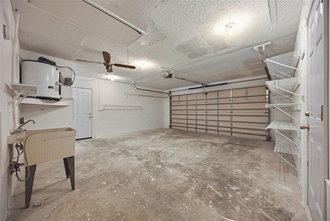
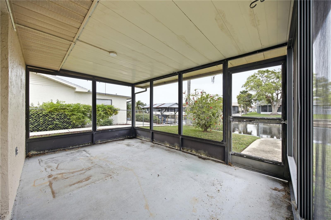
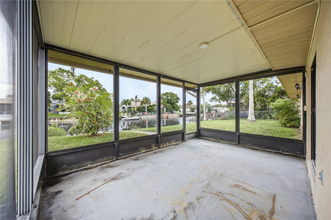
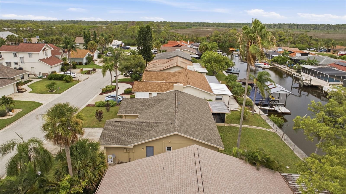
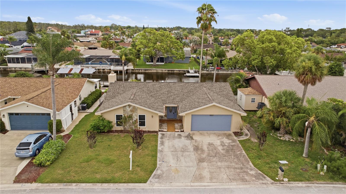
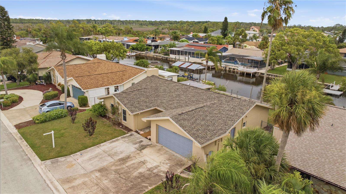
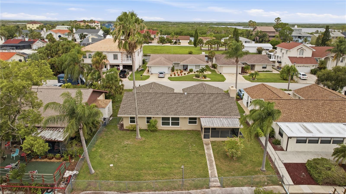
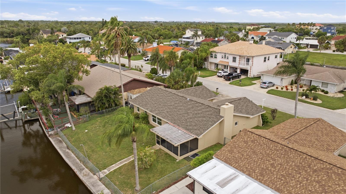
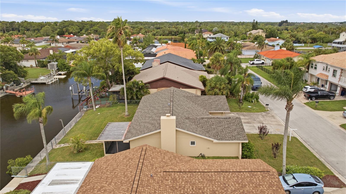
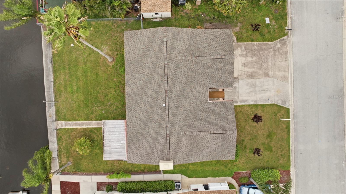
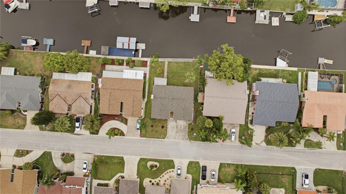
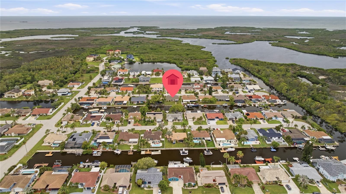
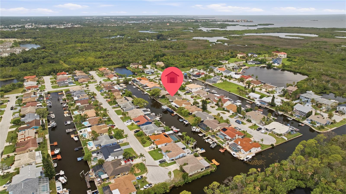
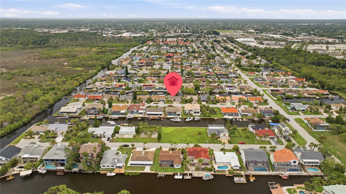
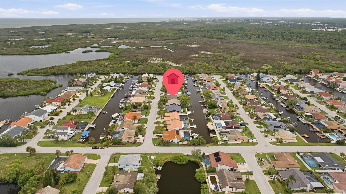
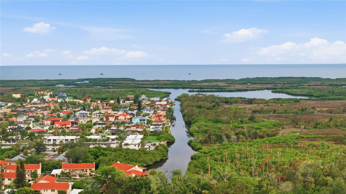
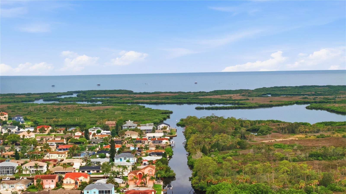
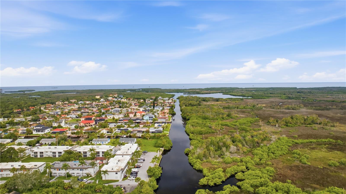
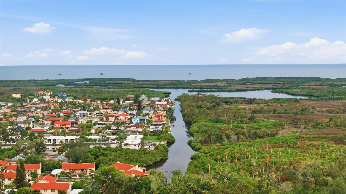
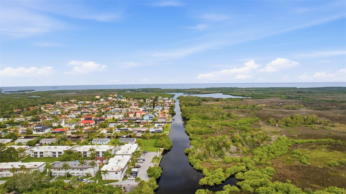
Virtually Staged. Waterfront value at $367,000 with direct Gulf access and zero HOA fees. Welcome to 9840 San Sebastian Way, Port Richey, FL 34668. This fully renovated 2-bedroom, 2-bathroom canal-front home features an intact seawall with space to build your private dock. It's 1613 square feet with a spacious 2 car garage and large screened-in back area patio. The back yard leads to a wire fenced entry to the seawall! The front door alcove is vast, allowing many creative uses. The seller is offering incredible incentives, including a brand-new refrigerator at closing and upgrades to several of the property's older windows. The fireplace is amazing! Immediate peace of mind comes with a brand-new roof, fresh paint, and porcelain tile flooring. The kitchen features new granite waterfall-edge countertops, custom cabinetry, and new stainless steel appliances (stove, microwave, dishwasher). Both bathrooms are completely updated with modern tile and fixtures. Enjoy a split-bedroom floor plan with plush new carpet. Check outside the home to see your private canal frontage, perfect for immediate boating, kayaking, and fishing with quick access to the Gulf. Turn-key and priced to sell. This home is perfect for water lovers, snowbirds, those wanting a split plan living, investors, first time home buyers, rentals, 1031 exchanges and so much more. Although believed to be true, buyers and their agents must verify all statements and measurements for themselves.

Driving directions : go S on US19. Right on Scenic Dr twice. Left a on West Port Dr. Left on Seabreeze. Right on San Sebastian Way. Home is on the left. Park in the driveway.

Property Features

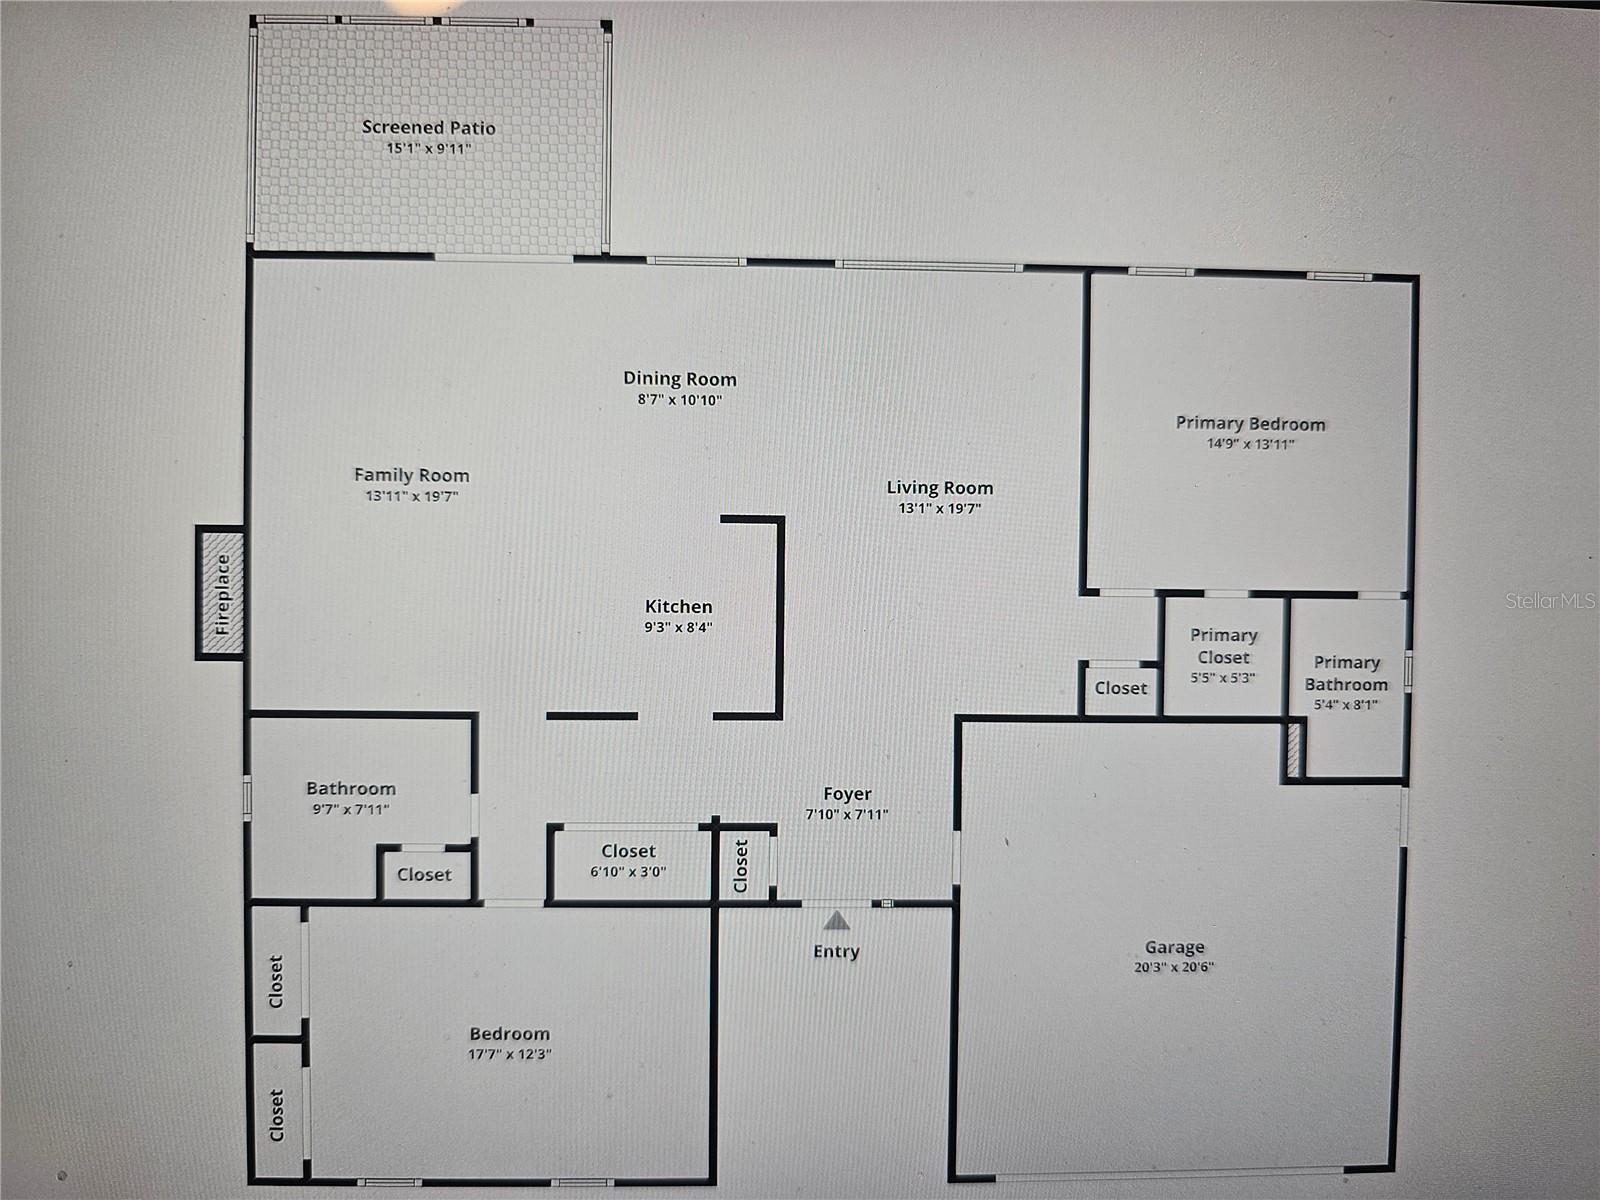
Rooms Dimension Description
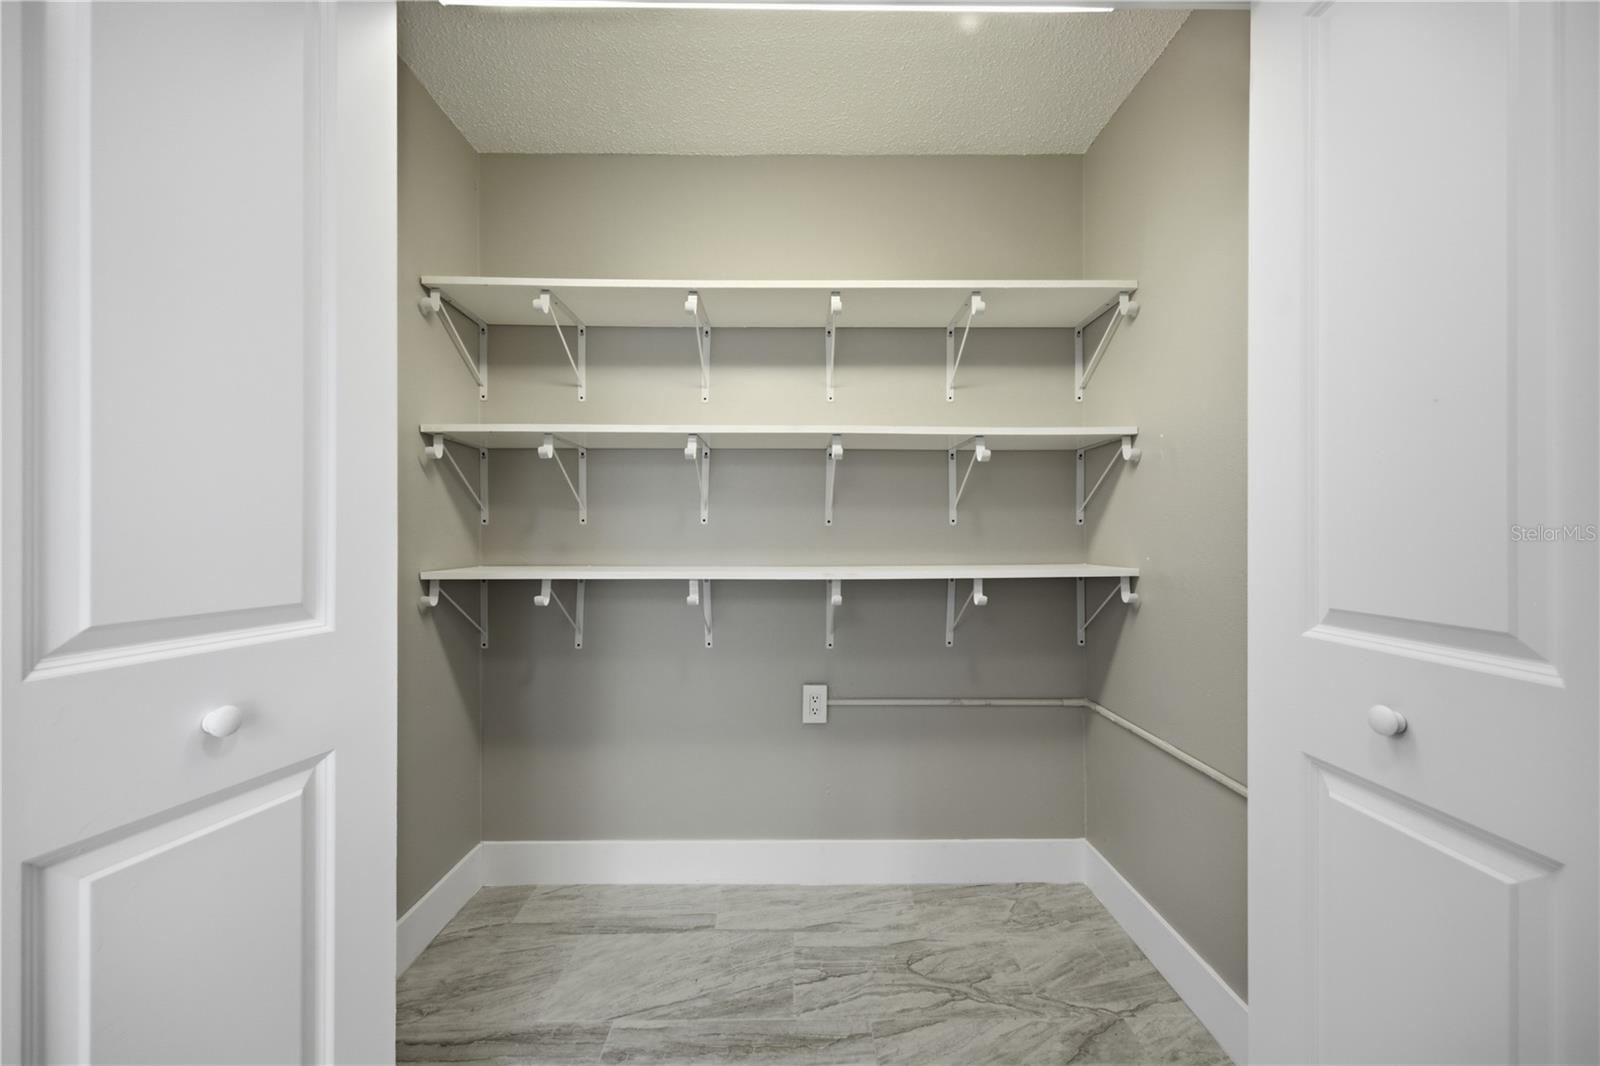
Kitchen 9.3x8.4 First level , Porcelain Tile , Closet Pantry , Double Vanity , Exhaust Fan , Granite Counters , Pantry
Living Room 13.1x19.7 First level , Porcelain Tile , Ceiling Fan(s)
Primary Bedroom 14.9x13.11 First level , Carpet , Ceiling Fan(s)
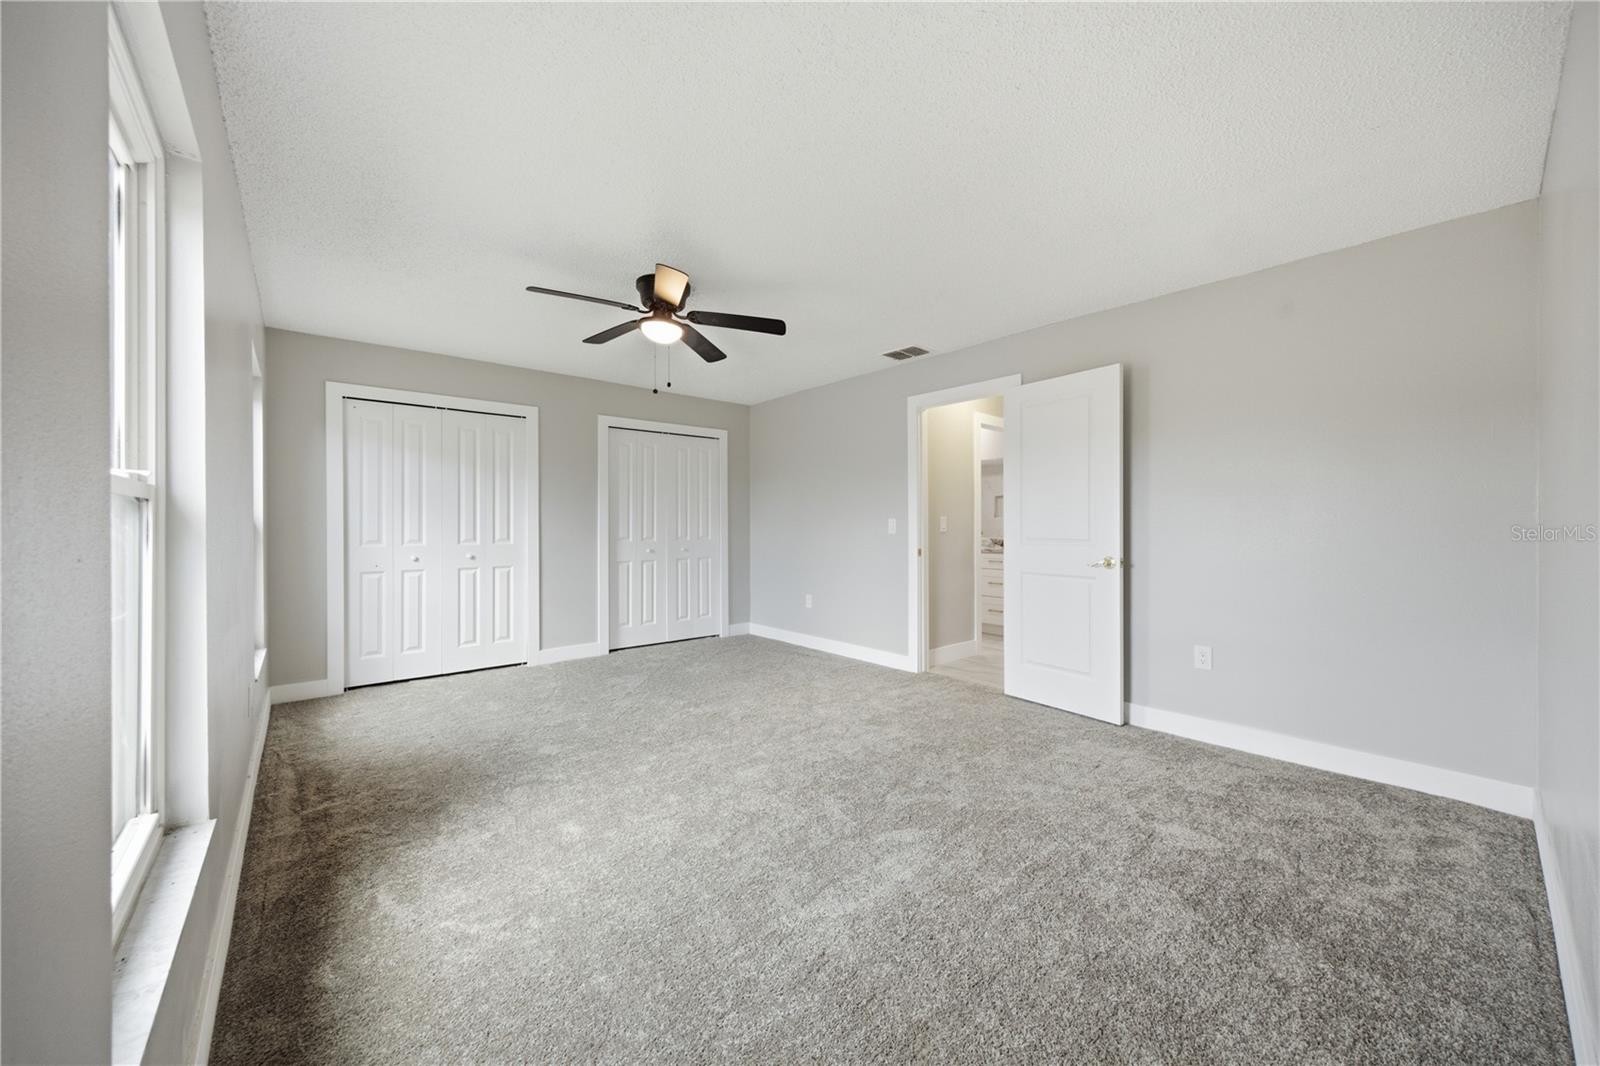
Bedroom 2 17.7x12.3 First level , Carpet , Ceiling Fan(s)
Primary Bathroom 5.4x8.1 First level , Porcelain Tile , En Suite Bathroom , Exhaust Fan , Shower No Tub
Bathroom 2 9.7x7.11 First level , Porcelain Tile , Exhaust Fan , Tub With Shower
Family Room 13.11x19.7 First level
Dining Room 8.7x10.1 First level
Foyer 7.1x7.11 First level
Balcony/Porch/Lanai 15.1x9.11 First level

Interior Features

  • Ceiling Fans(s)
  • High Ceilings
  • Kitchen/Family Room Combo
  • Open Floorplan
  • Primary Bedroom Main Floor
  • Split Bedroom
  • Thermostat
  • Vaulted Ceiling(s)
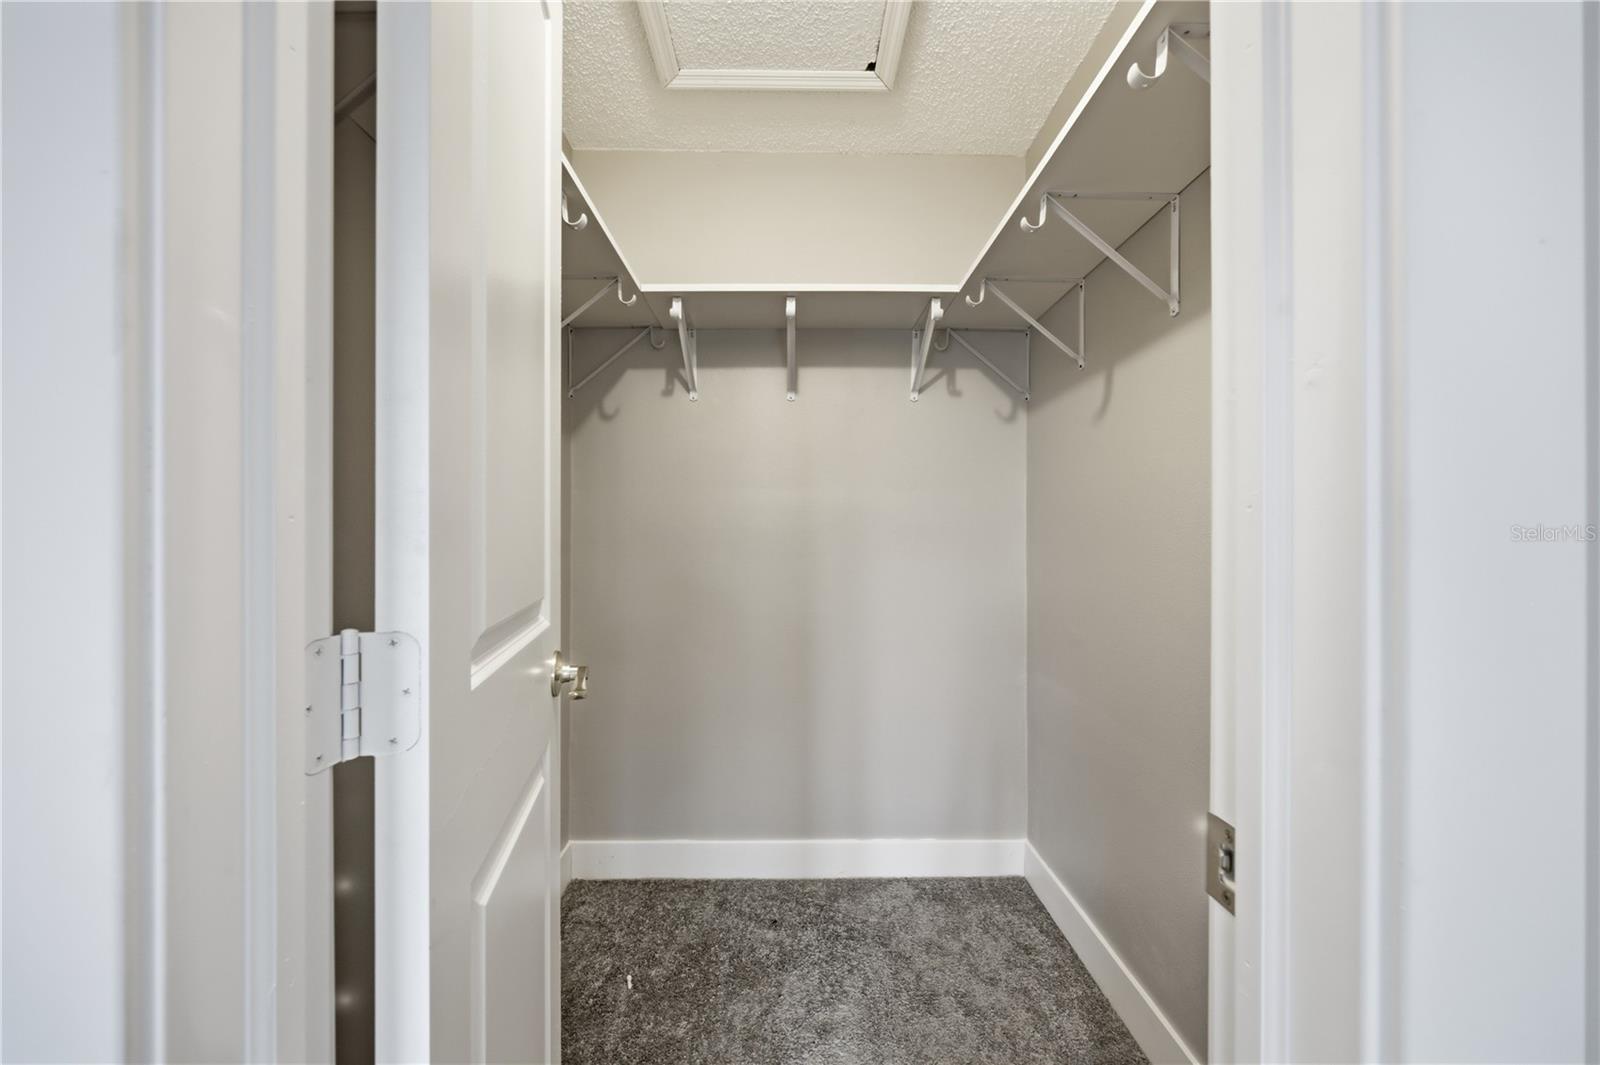
  • Walk-In Closet(s)

Appliances

  • Dishwasher
  • Disposal
  • Exhaust Fan
  • Microwave
  • Range

Heating

  • Central
  • Electric

Laundry features

  • Electric Dryer Hookup
  • In Garage
  • Inside
  • Washer Hookup

Air Conditioning

  • Central Air

Fireplace

  • Living Room
  • Masonry
  • Wood Burning

Floor Covering

  • Carpet
  • Ceramic Tile
  • Tile

Utilities

  • BB/HS Internet Available
  • Cable Available
  • Cable Connected
  • Electricity Available
  • Electricity Connected
  • Phone Available
  • Public
  • Sewer Available
  • Sewer Connected
  • Underground Utilities
  • Water Available
  • Water Connected

Exterior features

  • Garden
  • Lighting
  • Private Entrance
  • Private Mailbox
  • Private Yard

Parking features

  • Driveway
  • Garage Door Opener
  • Ground Level
  • On Street

View

  • Water
  • Gulf/Ocean to Bay

Patio and porch features

  • Covered
  • Patio
  • Porch
  • Rear Porch
  • Screened

Pets restrictions

  • none known, check with City and County

Architectural Style

  • Traditional

Construction Materials

  • Block
  • Concrete
  • Stucco

Water access details

  • Brackish Water
  • Canal - Brackish
  • Canal - Saltwater
  • Gulf/Ocean
  • Gulf/Ocean to Bay
  • Seawall - Concrete

Road Surface Type

  • Asphalt

Property Condition

  • Completed

Roof

  • Shingle

Foundation

  • Slab

Vegetation

  • Mature Landscaping

Lot Features

  • Near Marina
  • Sidewalk
  • Paved

School Information


Listing information courtesy of MALA REAL ESTATE, LLC

All listing information is deemed reliable but not guaranteed and should be independently verified through personal inspection by appropriate professionals. Listings displayed on this website may be subject to prior sale or removal from sale; availability of any listing should always be independently verified.
Listing information is provided for consumer personal, non-commercial use, solely to identify potential properties for potential purchase; all other use is strictly prohibited and may violate relevant federal and state law.
Listing data comes from My Florida Regional MLS.