Українська / Español / Русский

Julia Vakulenko - Broker -

TB8532727 TB8532727 TB8532727 TB8532727 TB8532727 TB8532727 TB8532727 TB8532727 TB8532727 TB8532727 TB8532727 TB8532727 TB8532727 TB8532727 TB8532727 TB8532727 TB8532727 TB8532727 TB8532727 TB8532727 TB8532727 TB8532727 TB8532727 TB8532727 TB8532727 TB8532727
Loading map ...
Loading map ...

1079 RIVERSIDE RIDGE RD, TARPON SPRINGS, 34688


Property highlights

  • MLS#: TB8532727
  • 100,284.00 lot size Sq.Ft.
  • Year built: 2001
  • Parking spaces: 3
  • Pool: Private pool
  • Listed: 07/24/2026
  • Taxes: $14,797.00
  • HOA fees (monthly): $99.33
  • Average Monthly Fees (not including CDD, if any): $99.33
  • Virtual Tour

Property Overview

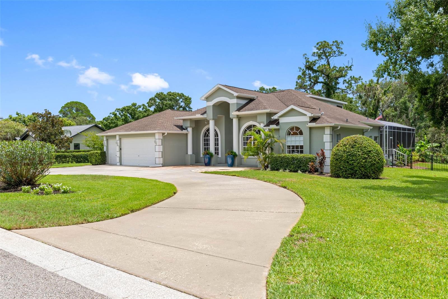
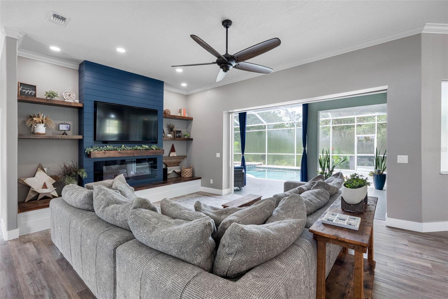
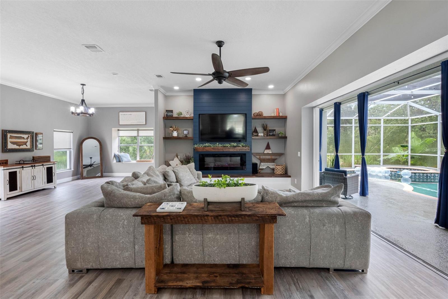
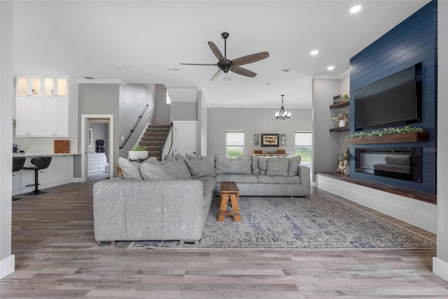
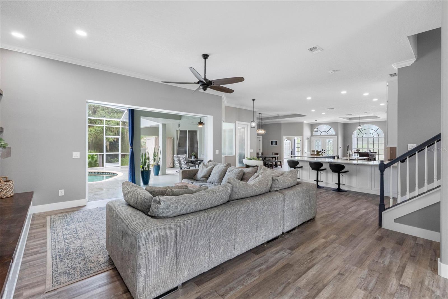
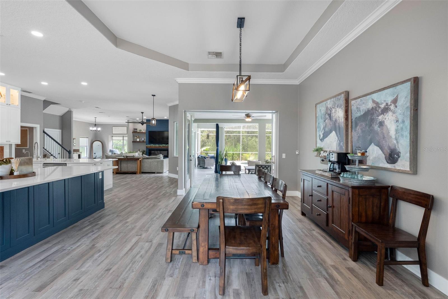
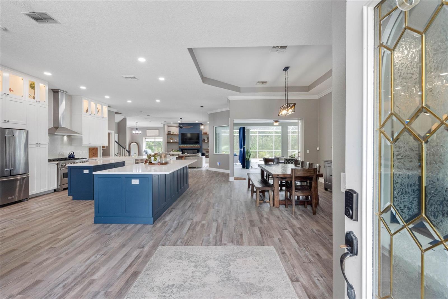
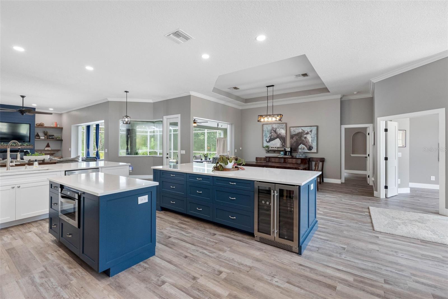
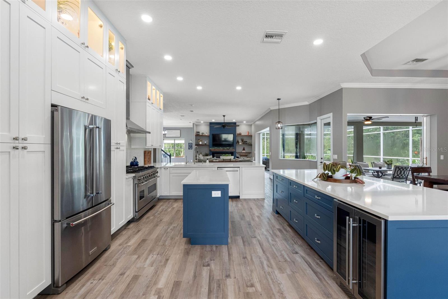
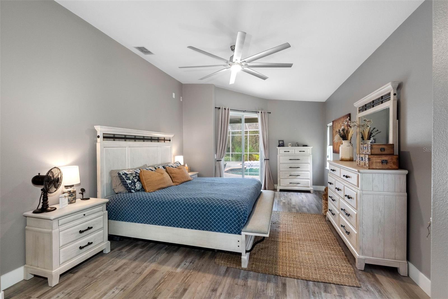
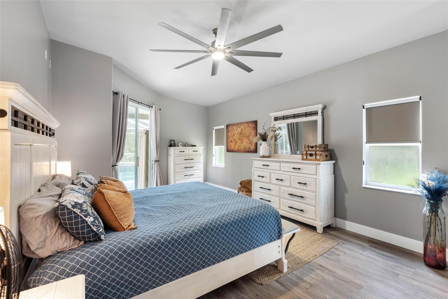
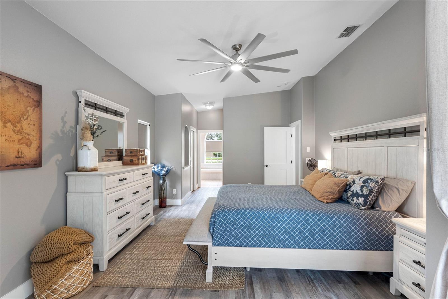
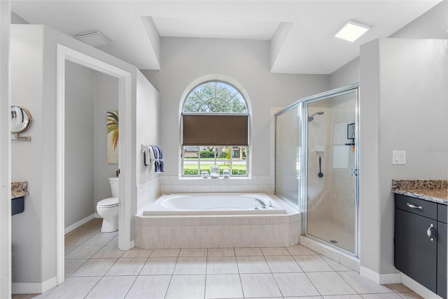
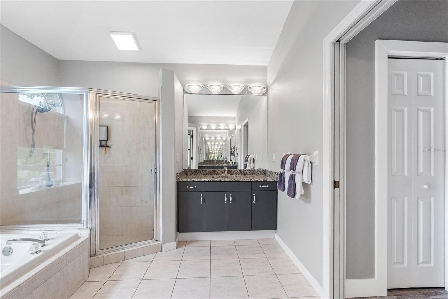
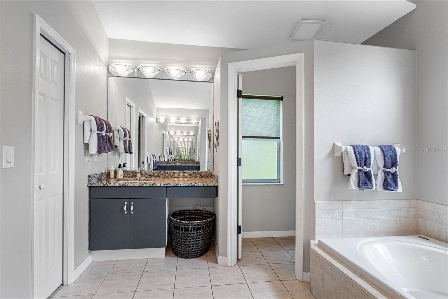
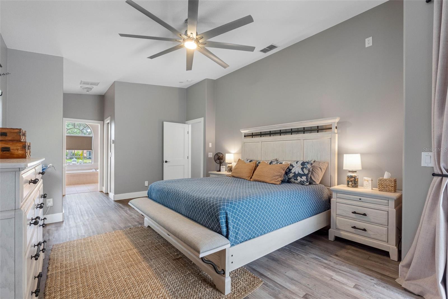
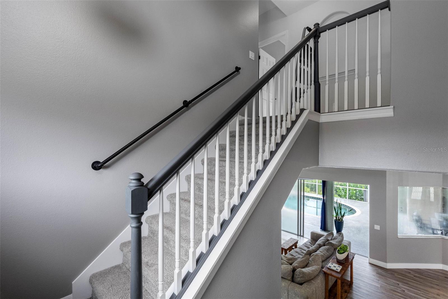
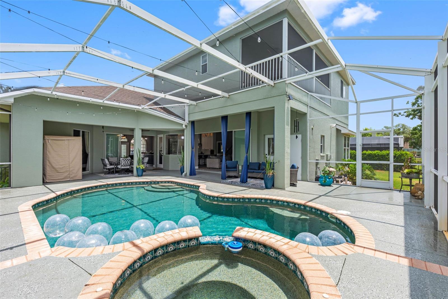
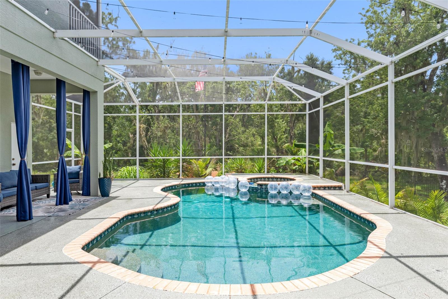
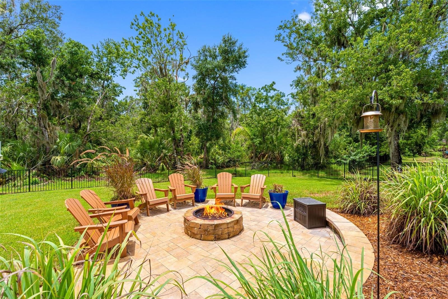
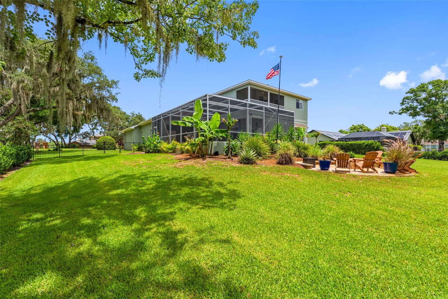
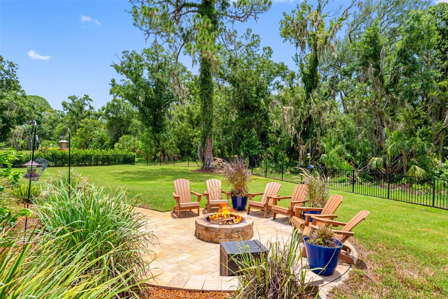
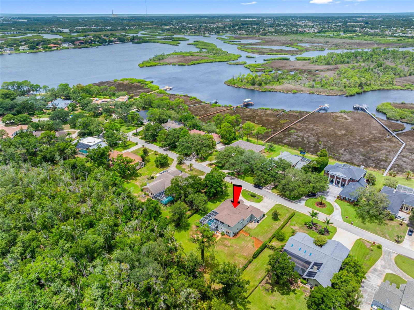
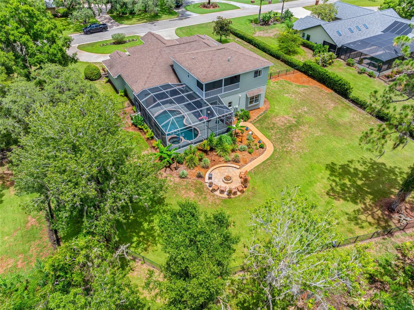
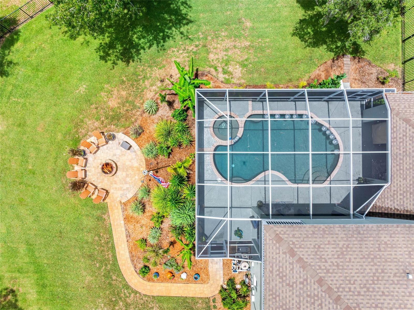
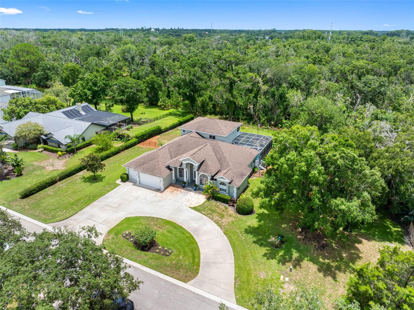
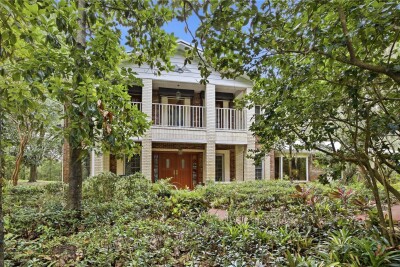
Welcome to the Estates of Riverside, a luxurious executive like neighborhood with acreage, mature trees and views of the Anclote River. This 5 bedroom 5 bathroom, plus a den/office home has something for everyone. Entering the home through beautiful French doors one will find a cozy sitting area, dining room with views of the pool and a den/office with double doors and a closet. The expansive master bedroom is on the first floor with sliders onto the pool deck and a giant bathroom with soaking tub, walk in shower, and his/hers vanity's. This is a perfect retreat from other areas of the house. Plan on entertaining with a big open recently remodeled kitchen, huge living room and pocket sliders to the pool and hot tub. The pool deck is screened and has great views of the property where one can see all the native deer, birds and other wildlife Florida has to offer. The living room has an updated fireplace with modern updated finishes and both rooms have great poolside views. Upstairs you will find 3 bedrooms and two bathrooms. Bring all the toys for the 3 car garage and oversized 2.3 acre lot. Located in northern Pinellas County this property is a short drive to everything. Tarpon Springs is a historic coastal town founded in 1887. Over the years Tarpon Springs has experienced a strong rebirth and has been blessed with strong redevelopment efforts which has led to a diversity of goods and services for all to enjoy! Walk the breweries, boutiques, eateries or enjoy all the green space preserved by previous generations. Come take a look! See attachements for list of complete updates! Why wait to build when you can move right into the beatuifully detailed luxury. This home is "The Gathering House" where family memories are made and cherished.

Driving directions : Use old Eastlake Rd to Highland and then enter Riverside rd. The house will be on the right.

Property Features

Rooms Dimension Description
Living Room 16x14 First level
Primary Bedroom 23x14 First level
Kitchen 15x14 First level
Family Room 26x14 First level
Dining Room 12x11 First level

Interior Features

  • Built-in Features
  • Ceiling Fans(s)
  • Crown Molding
  • Eat-in Kitchen
  • High Ceilings
  • Kitchen/Family Room Combo
  • Living Room/Dining Room Combo
  • Open Floorplan
  • Primary Bedroom Main Floor
  • Split Bedroom
  • Stone Counters
  • Tray Ceiling(s)
  • Walk-In Closet(s)
  • Window Treatments

Appliances

  • Dishwasher
  • Disposal
  • Electric Water Heater
  • Ice Maker
  • Microwave
  • Range
  • Range Hood
  • Refrigerator
  • Wine Refrigerator

Heating

  • Central
  • Electric
  • Heat Pump

Laundry features

  • Inside
  • Laundry Room

Air Conditioning

  • Central Air
  • Zoned
  • Attic Fan

Fireplace

  • Circulating
  • Electric
  • Family Room

Floor Covering

  • Carpet
  • Laminate
  • Luxury Vinyl
  • Tile

Utilities

  • BB/HS Internet Available
  • Cable Available
  • Cable Connected
  • Electricity Available
  • Electricity Connected
  • Natural Gas Available
  • Natural Gas Connected
  • Phone Available
  • Public
  • Sewer Available
  • Sewer Connected
  • Sprinkler Meter
  • Water Available
  • Water Connected

Exterior features

  • Balcony
  • Courtyard
  • Fire Pit
  • Garden
  • Lighting
  • Private Yard
  • Rain Gutters

Pool features

  • Heated
  • In Ground

Community Features

  • Street Lights

Construction Materials

  • Block
  • Stucco

Road Surface Type

  • Asphalt
  • Paved

Roof

  • Shingle

Foundation

  • Slab

Listing information courtesy of PREMIER REALTY PROS

All listing information is deemed reliable but not guaranteed and should be independently verified through personal inspection by appropriate professionals. Listings displayed on this website may be subject to prior sale or removal from sale; availability of any listing should always be independently verified.
Listing information is provided for consumer personal, non-commercial use, solely to identify potential properties for potential purchase; all other use is strictly prohibited and may violate relevant federal and state law.
Listing data comes from My Florida Regional MLS.