Українська / Español / Русский

Julia Vakulenko - Broker -

TB8532613 TB8532613 TB8532613 TB8532613 TB8532613 TB8532613 TB8532613 TB8532613 TB8532613 TB8532613 TB8532613 TB8532613 TB8532613 TB8532613 TB8532613 TB8532613 TB8532613 TB8532613 TB8532613 TB8532613 TB8532613 TB8532613 TB8532613 TB8532613 TB8532613 TB8532613 TB8532613 TB8532613 TB8532613 TB8532613 TB8532613 TB8532613 TB8532613 TB8532613 TB8532613 TB8532613 TB8532613 TB8532613 TB8532613 TB8532613 TB8532613 TB8532613 TB8532613 TB8532613 TB8532613 TB8532613 TB8532613 TB8532613 TB8532613 TB8532613 TB8532613 TB8532613 TB8532613 TB8532613 TB8532613
Loading map ...
Loading map ...

13203 SPINDLEWYCK CV, RIVERVIEW, 33569


Property highlights

  • MLS#: TB8532613
  • 22,344.00 lot size Sq.Ft.
  • Year built: 1987
  • Parking spaces: 3
  • Pool: Private pool
  • Listed: 07/27/2026
  • Taxes: $5,613.00
  • HOA fees (monthly): $91.67
  • Average Monthly Fees (not including CDD, if any): $91.67
  • Maintenance fee includes: Common Area Taxes, Private Road and Recreational Facilities
  • Virtual Tour

Property Overview

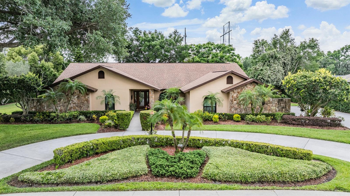
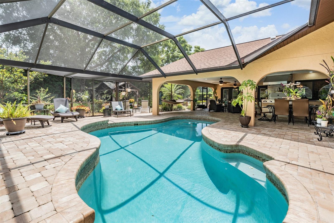
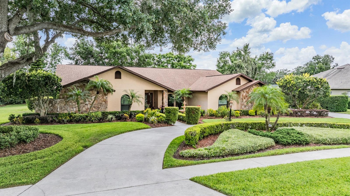
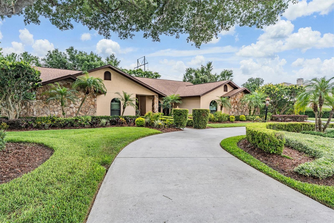
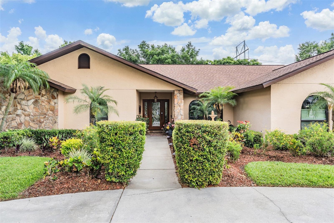
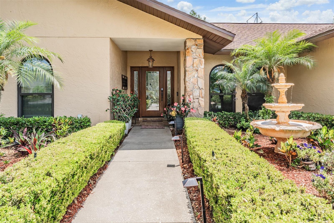
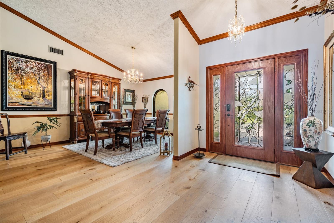
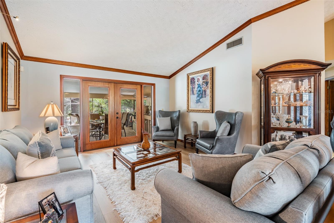
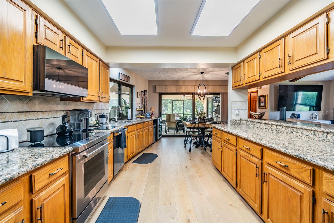
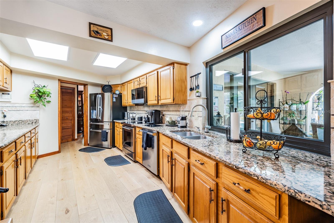
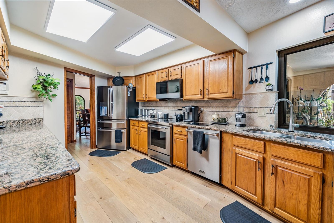
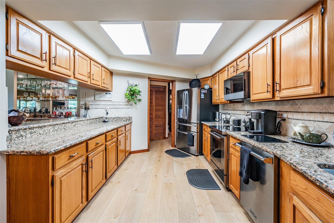
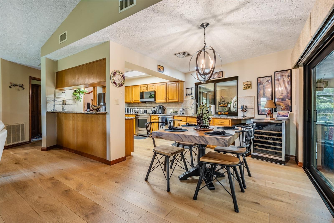
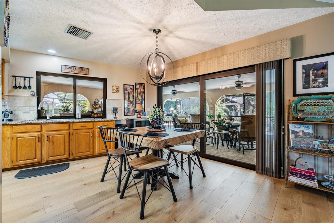
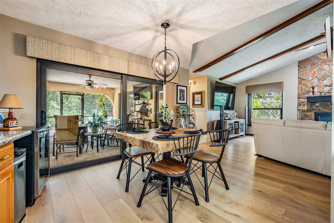
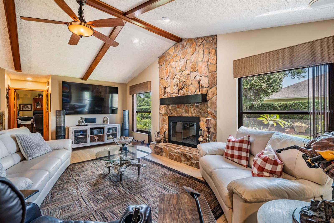
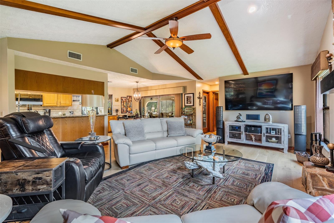
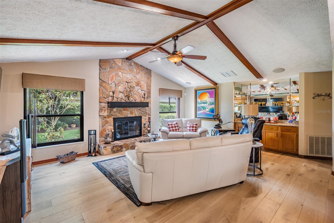
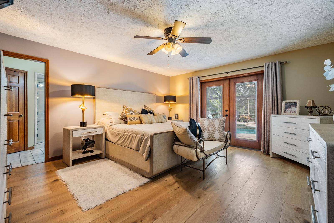
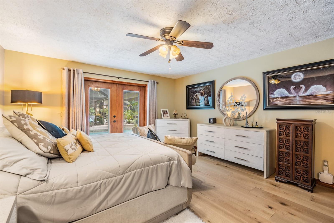
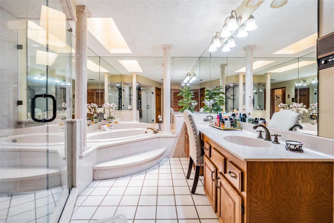
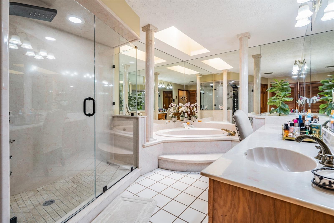
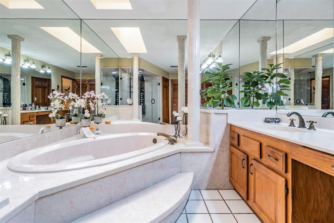
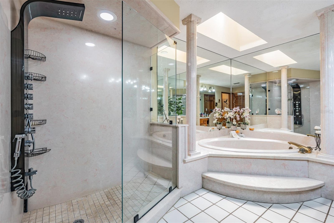
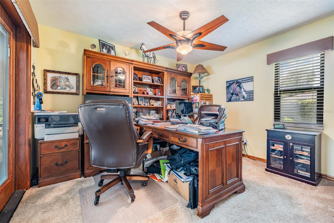
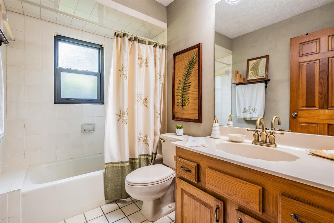
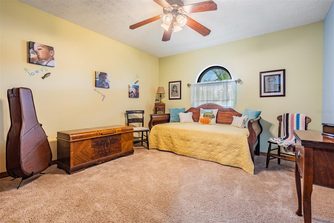
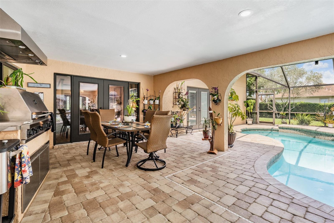
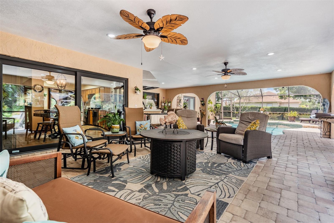
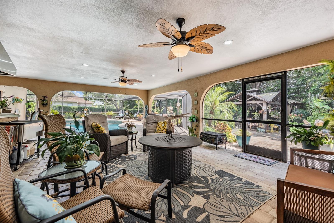
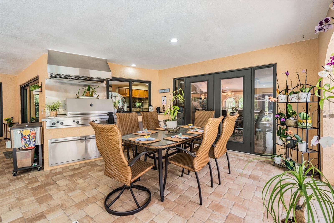
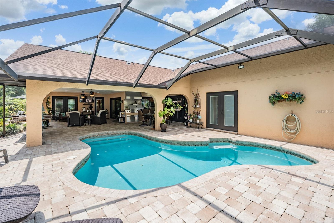
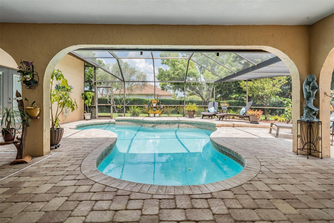
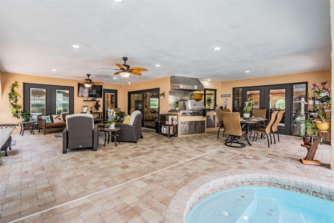
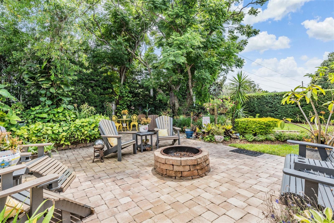
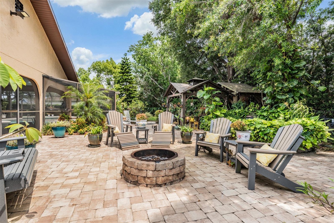
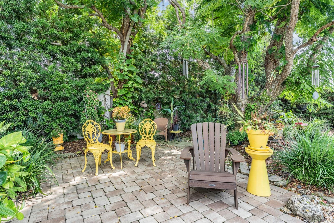
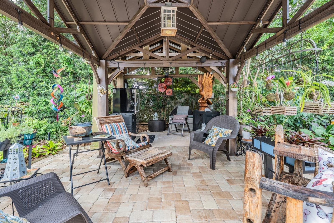
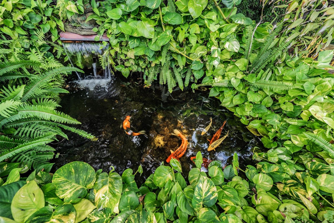
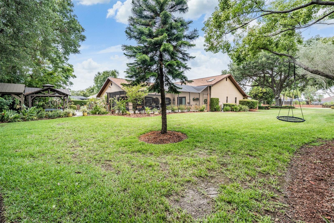
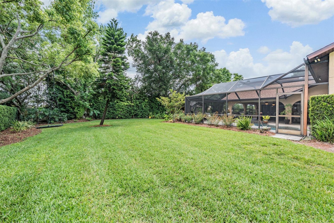
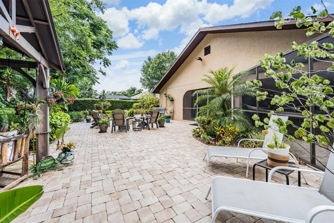
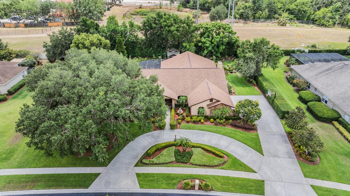
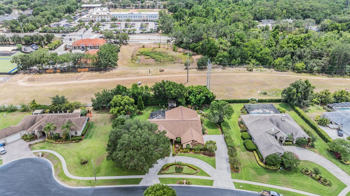
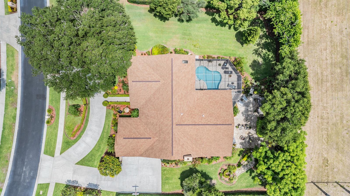
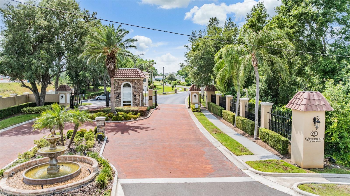
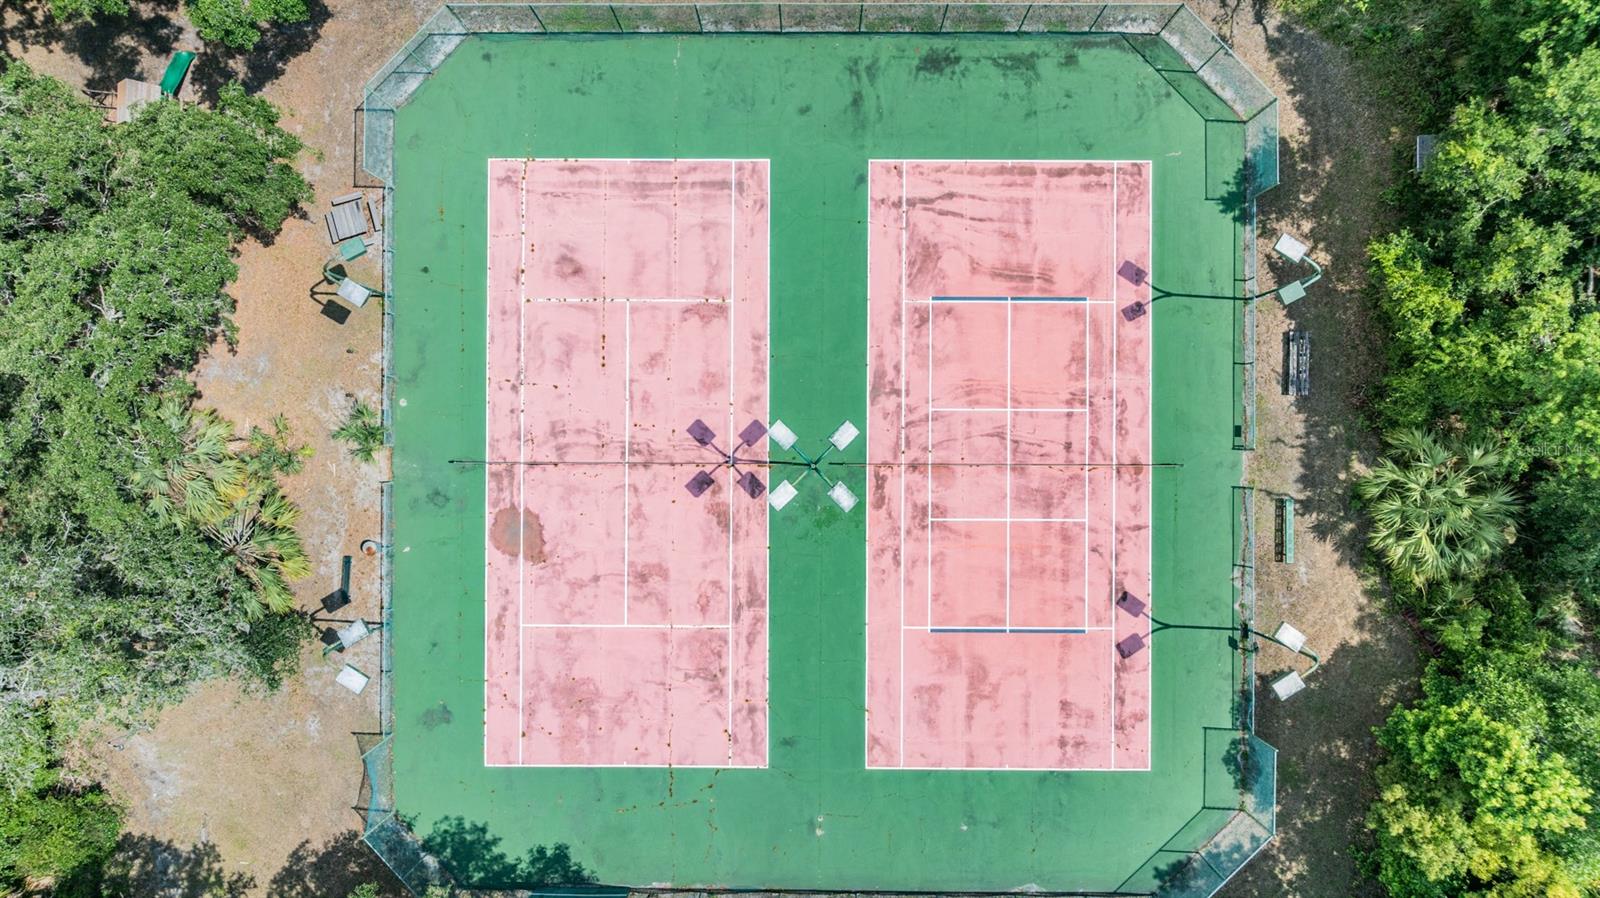
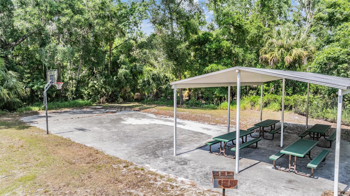
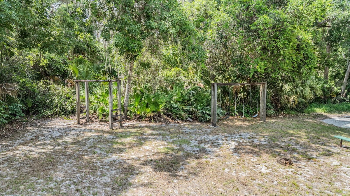
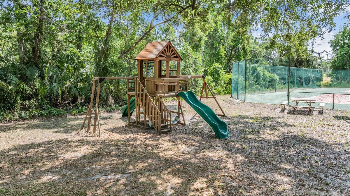
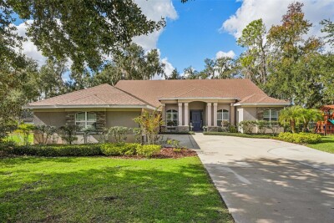
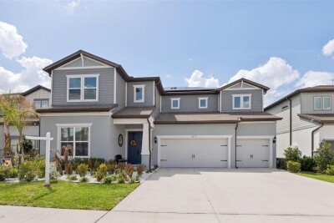
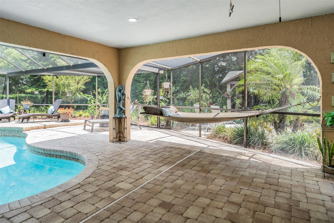
You’ll love this stunning executive pool home in Waterford on the Alafia, an exclusive gated community tucked quietly along the Alafia River, one of Tampa Bay’s hidden gems. This beautifully updated four-bedroom, three-bath residence sits on a meticulously landscaped ½-acre lot and welcomes you with a grand circular driveway, lush gardens and an elegant fountain entry. Inside, the foyer opens to a gracious formal living room overlooking the pool and spacious formal dining room ideal for entertaining. With minimum of $200,000 in upgrades, you will appreciate the attention to detail! The chef’s kitchen features top-tier appliances such as Wolf induction stovetop with convection oven, Viking dishwasher, GE Profile refrigerator, GE Café microwave, rich cabinetry, granite counters, a pass-through breakfast bar and a sunny dinette with pool views. The inviting family room offers a stone fireplace, surround sound, in-wall TV wiring and a wet bar, great for entertaining. Premium ¾-inch engineered white oak wood flooring flows throughout most of the home, including the serene primary suite, featuring dual walk-in closets and French door access to the lanai. The spa-style en-suite bath includes dual vanities, a garden tub and a rainfall shower. Three additional bedrooms provide flexibility for an office, gym or hobby space. Bedroom four overlooks the lanai with easy French door access. Extraordinary outdoor living awaits with a sparkling pool, expansive brick paver lanai and a professional-grade 54-inch Viking grill. The backyard feels like a private park, complete with a gazebo, fire pit, fishpond with water garden, and lush landscaping. The oversized three-car garage offers a large storage room and premium Race Deck flooring. Home replumbed in 2018. Waterford on the Alafia residents enjoy a community park with swings, basketball and tennis, close to top schools, shopping, dining, Tampa, MacDill AFB and more! This is luxury living in one of the area’s desirable gated enclaves. In Flood Zone X, and property taxes include annual HOA fee.

Driving directions : Boyette Rd. East of I-75, to north on Bell Shoals, left on Waterford Run Dr., left on next Waterford Run Dr., left on Spindlewyck Cv. home on right

Property Features

Rooms Dimension Description
Kitchen 13x13 First level , Wood , Breakfast Bar , Granite Counters
Dinette 10x13 First level , Wood
Family Room 14x21 First level , Wood , Wet Bar
Living Room 14x15 First level , Wood
Dining Room 11x14 First level , Wood
Primary Bedroom 14x16 First level , Wood
Bedroom 2 12x12 First level , Carpet
Bedroom 3 12x12 First level , Carpet
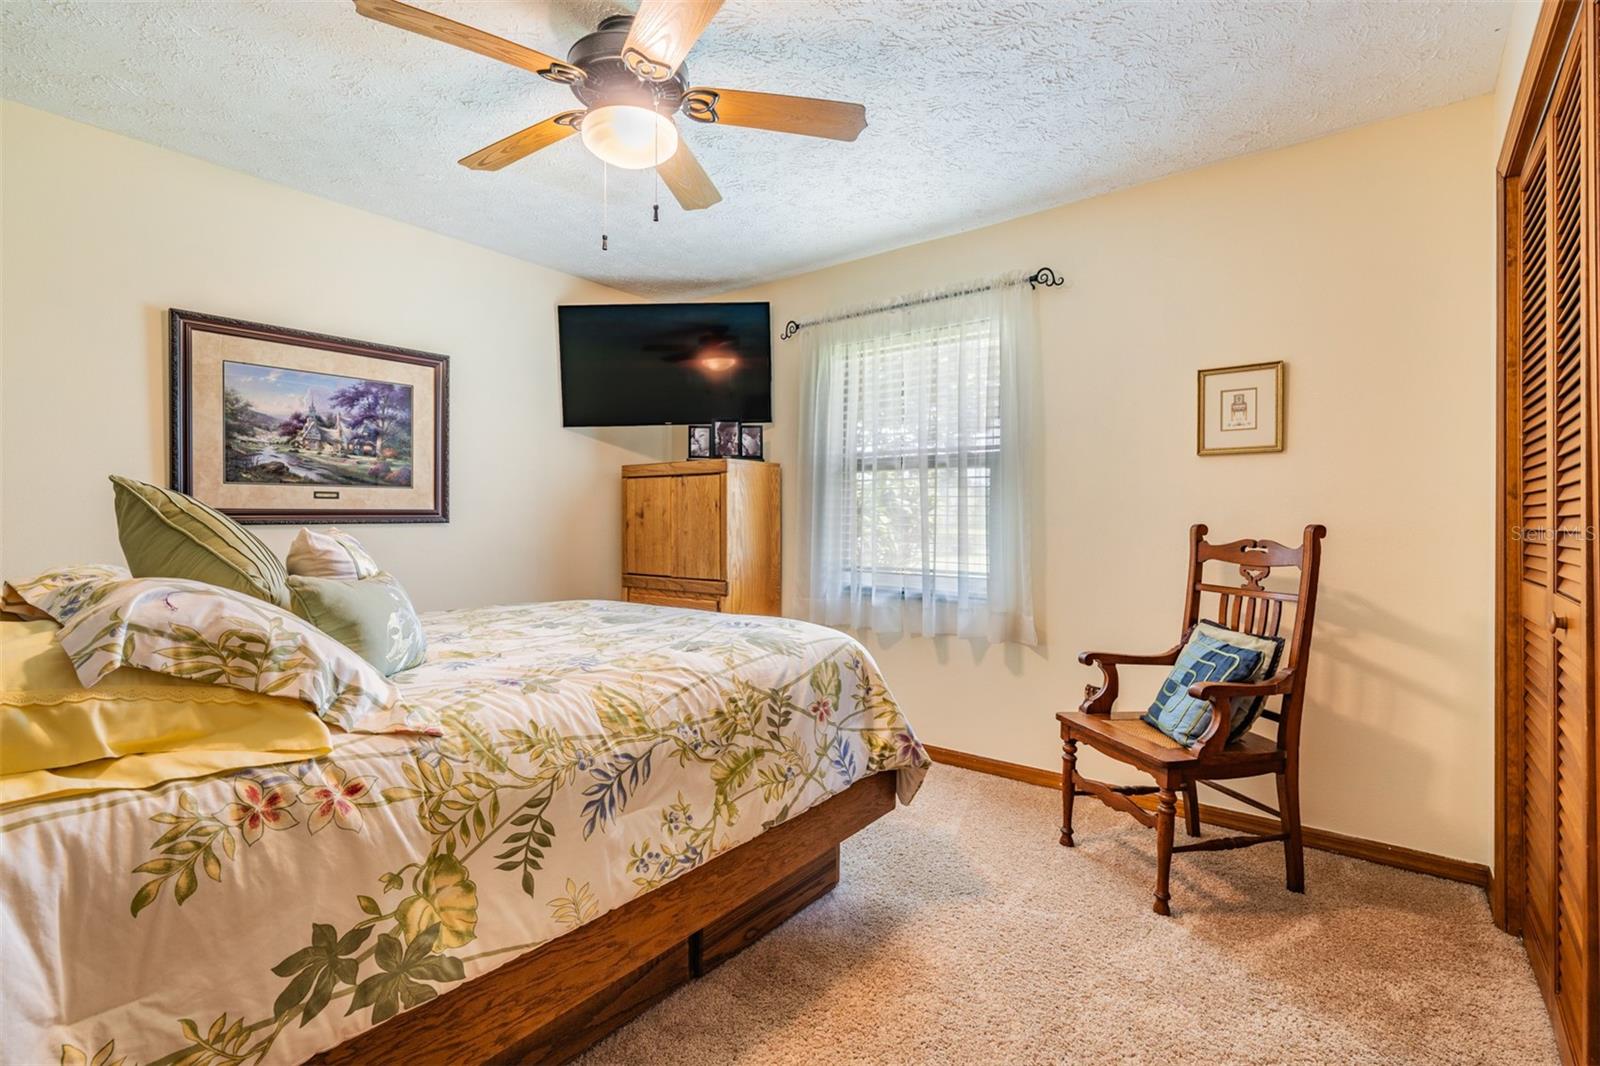
Bedroom 4 10x12 First level , Carpet
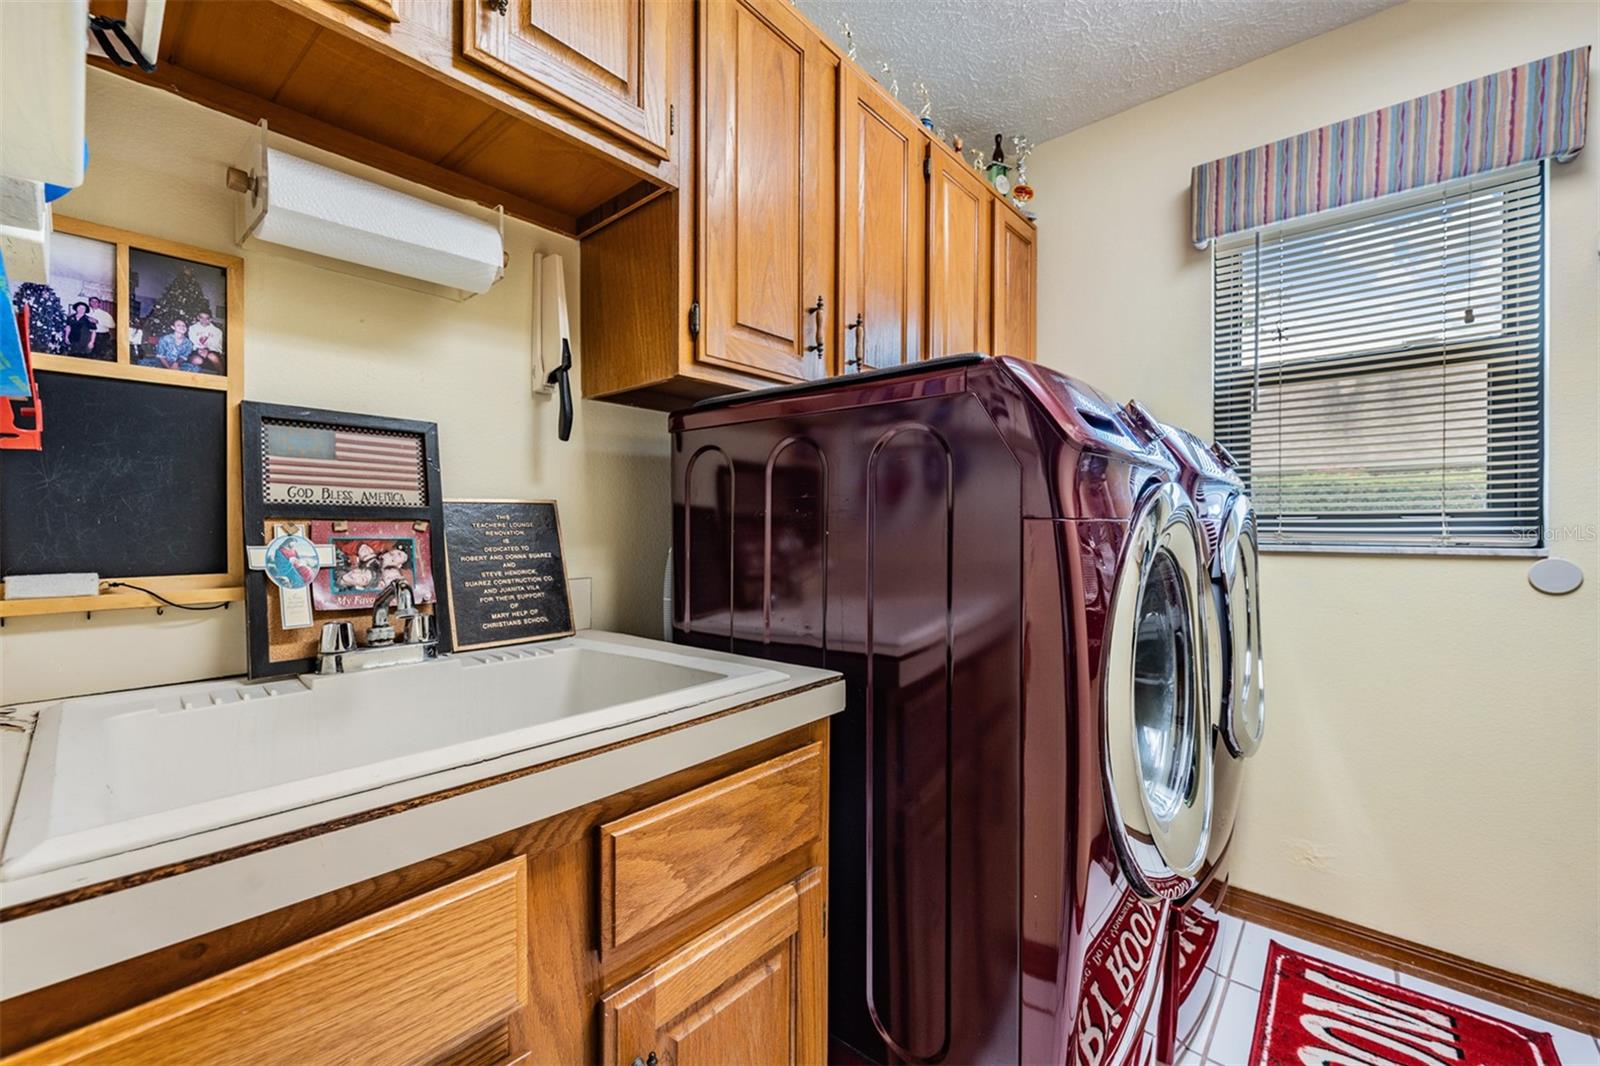
Laundry 4x19 First level , Tile
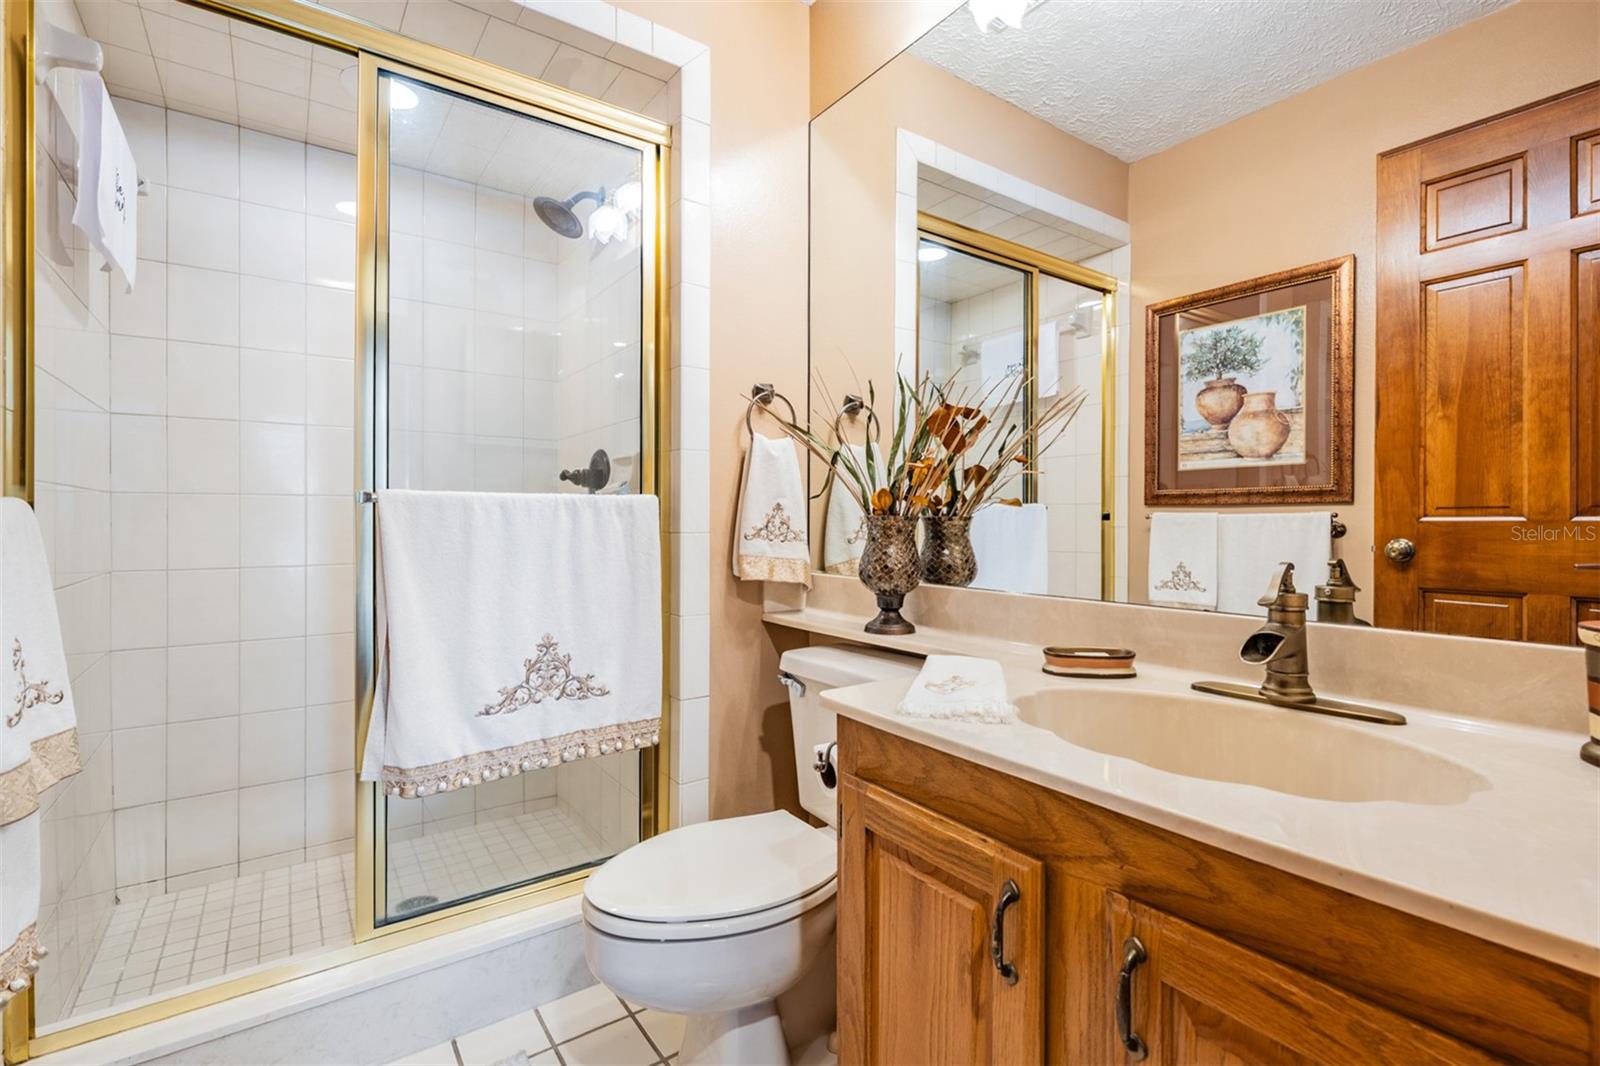
Primary Bathroom First level , Tile , Bath w Spa/Hydro Massage Tub , Double Vanity , En Suite Bathroom , Rain Shower Head , Tub with Separate Shower Stall

Interior Features

  • Attic Ventilator
  • Ceiling Fans(s)
  • Chair Rail
  • Crown Molding
  • Eat-in Kitchen
  • Open Floorplan
  • Primary Bedroom Main Floor
  • Solid Wood Cabinets
  • Stone Counters
  • Thermostat
  • Vaulted Ceiling(s)
  • Walk-In Closet(s)
  • Wet Bar
  • Window Treatments

Appliances

  • Built-In Oven
  • Convection Oven
  • Dishwasher
  • Disposal
  • Dryer
  • Electric Water Heater
  • Exhaust Fan
  • Microwave
  • Range
  • Refrigerator
  • Washer

Heating

  • Central
  • Electric
  • Heat Pump

Laundry features

  • Electric Dryer Hookup
  • Inside
  • Laundry Room
  • Washer Hookup

Air Conditioning

  • Central Air
  • Attic Fan

Fireplace

  • Family Room
  • Stone
  • Wood Burning

Floor Covering

  • Carpet
  • Ceramic Tile
  • Hardwood

Utilities

  • Cable Available
  • Cable Connected
  • Electricity Connected
  • Fiber Optics
  • Phone Available
  • Sprinkler Well
  • Underground Utilities
  • Water Connected

Exterior features

  • Fire Pit
  • Outdoor Grill
  • Outdoor Kitchen
  • Sidewalk
  • Sprinkler Metered

Pool features

  • Auto Cleaner
  • Deck
  • Gunite
  • In Ground
  • Lighting
  • Screen Enclosure
  • Tile

Parking features

  • Driveway
  • Garage Door Opener
  • Garage Faces Side
  • Oversized

Patio and porch features

  • Covered
  • Enclosed
  • Front Porch
  • Patio
  • Rear Porch
  • Screened
  • Side Porch

Pets restrictions

  • Check HOA Covenants and Hillsborough County Regulations tin connection with pets or animals.

Architectural Style

  • Florida

Community Features

  • Deed Restrictions
  • Gated Community - No Guard
  • Playground
  • Sidewalks
  • Special Community Restrictions
  • Tennis Court(s)
  • Street Lights

Association Amenities

  • Basketball Court
  • Fence Restrictions
  • Gated
  • Park
  • Playground
  • Tennis Court(s)
  • Trail(s)

Security Features

  • Fire Alarm
  • Gated Community
  • Security System
  • Security System Owned
  • Smoke Detector(s)
  • Touchless Entry

Construction Materials

  • Block
  • Stone
  • Stucco

Other Structures

  • Gazebo
  • Greenhouse
  • Outdoor Kitchen

Road Surface Type

  • Asphalt

Property Condition

  • Completed

Roof

  • Shingle

Foundation

  • Slab

Vegetation

  • Mature Landscaping
  • Oak Trees
  • Trees/Landscaped

Lot Features

  • Cul-De-Sac
  • In County
  • Landscaped
  • Level
  • Oversized Lot
  • Sidewalk
  • Paved
  • Private

School Information


Listing information courtesy of PREMIER SOTHEBYS INTL REALTY

All listing information is deemed reliable but not guaranteed and should be independently verified through personal inspection by appropriate professionals. Listings displayed on this website may be subject to prior sale or removal from sale; availability of any listing should always be independently verified.
Listing information is provided for consumer personal, non-commercial use, solely to identify potential properties for potential purchase; all other use is strictly prohibited and may violate relevant federal and state law.
Listing data comes from My Florida Regional MLS.